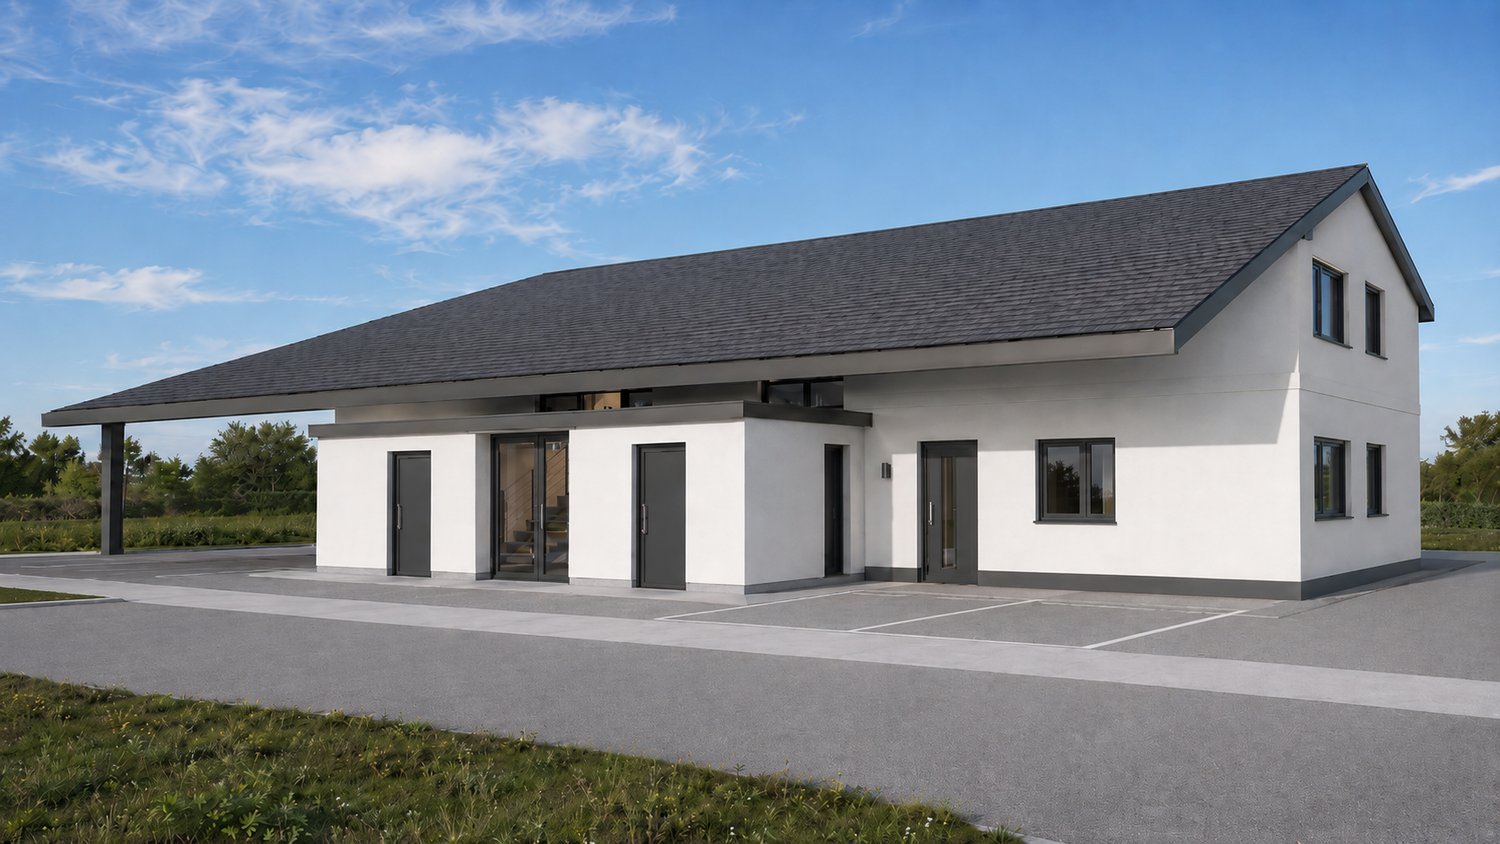
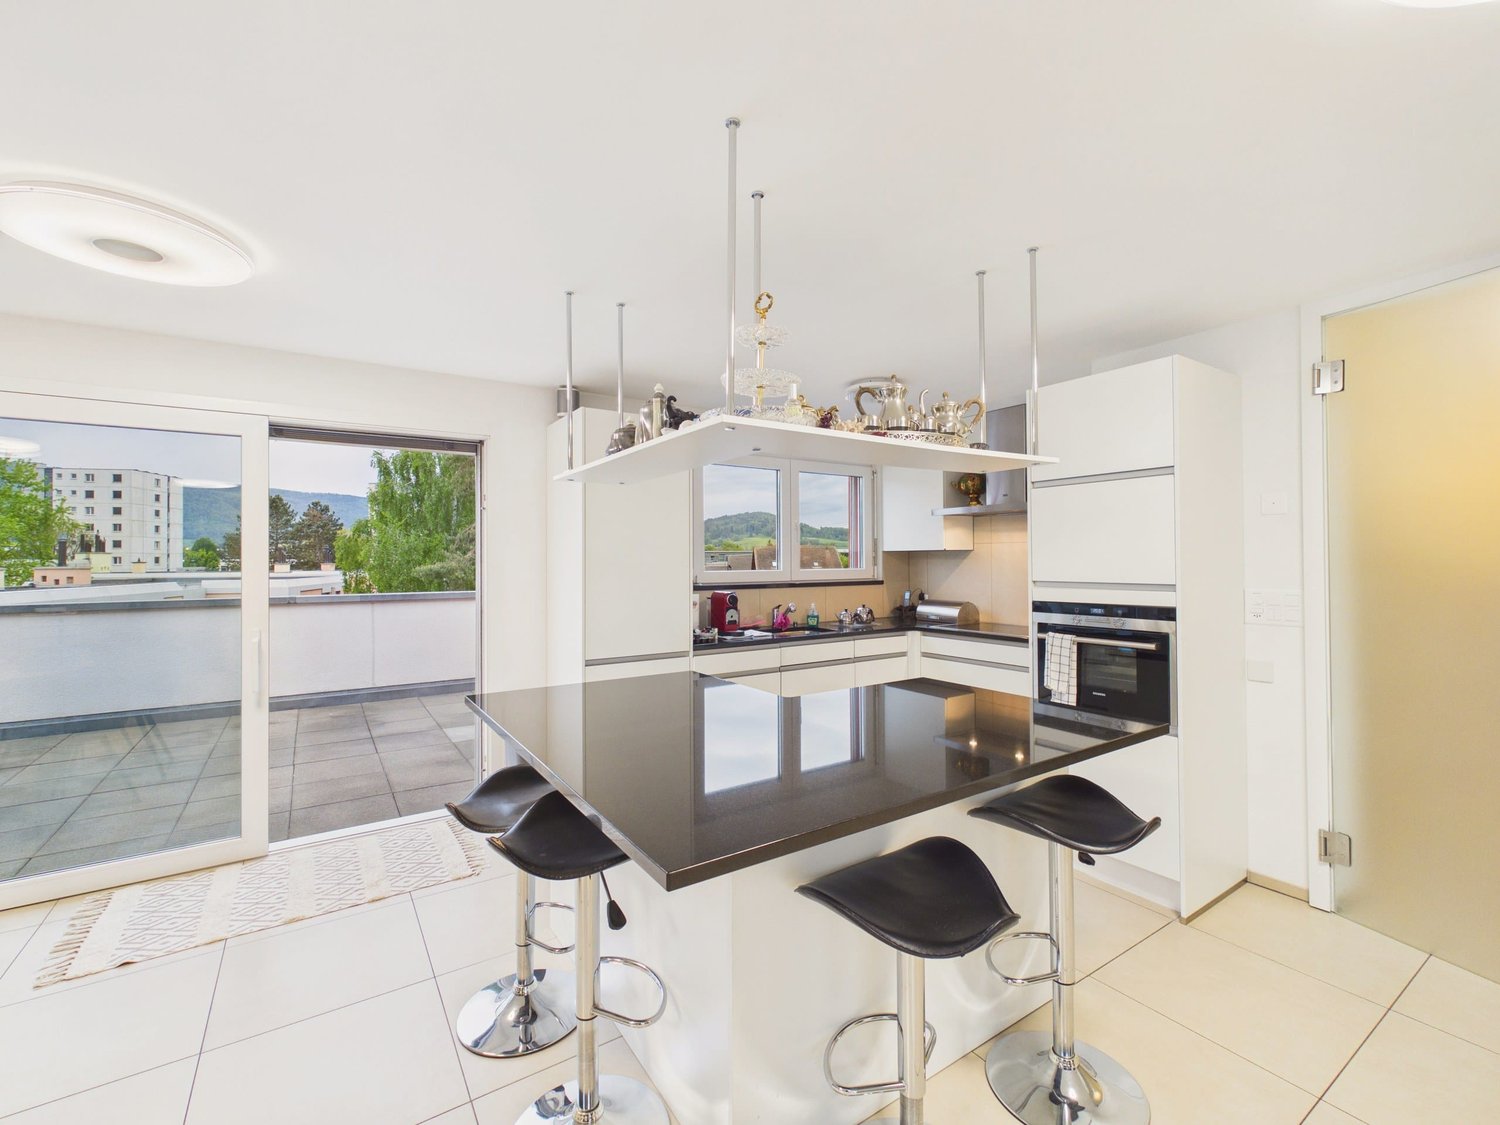
3 results - Property for buy in Movelier

1 / 13
CHF 590,000.–
8 rooms186m² living space
Route de France 47, 2812 Movelier

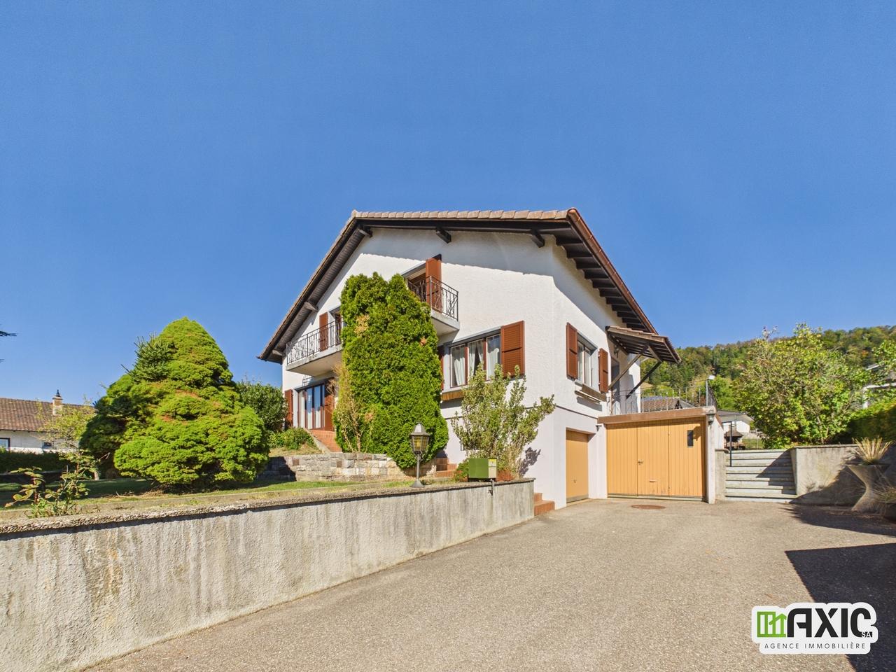
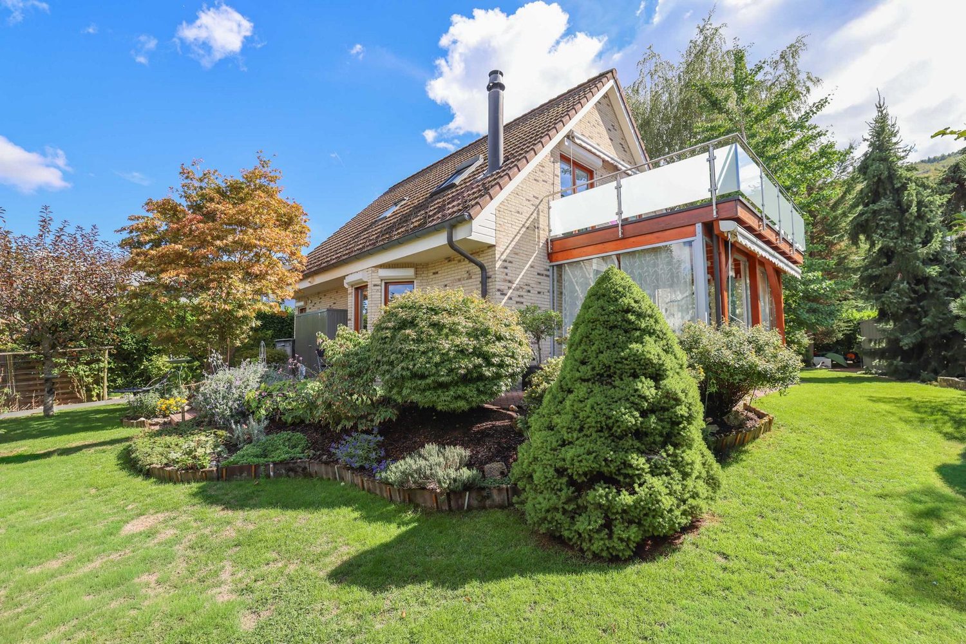
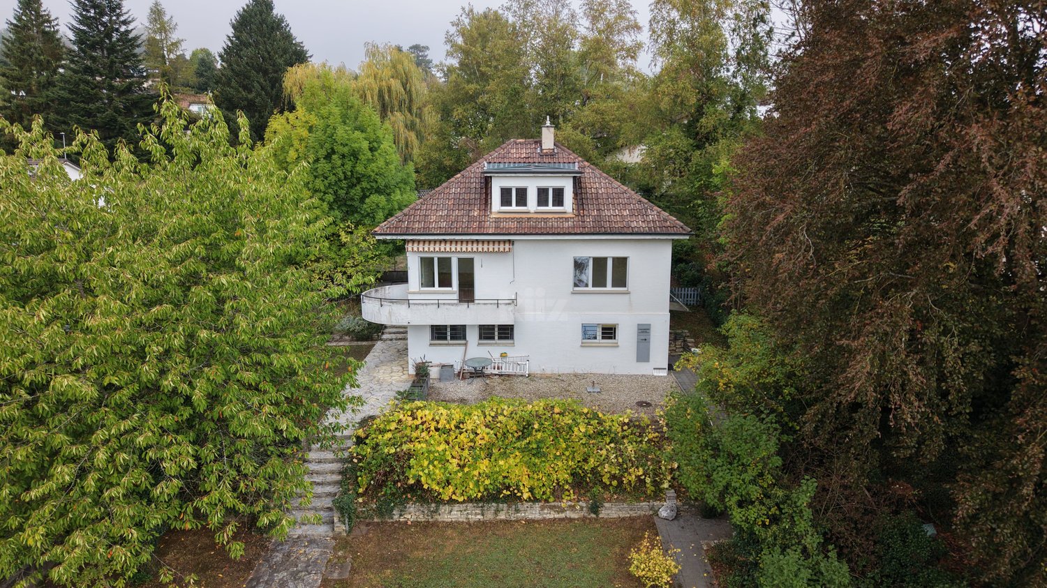
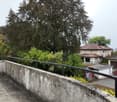
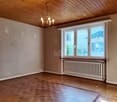
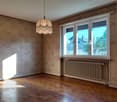
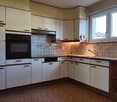
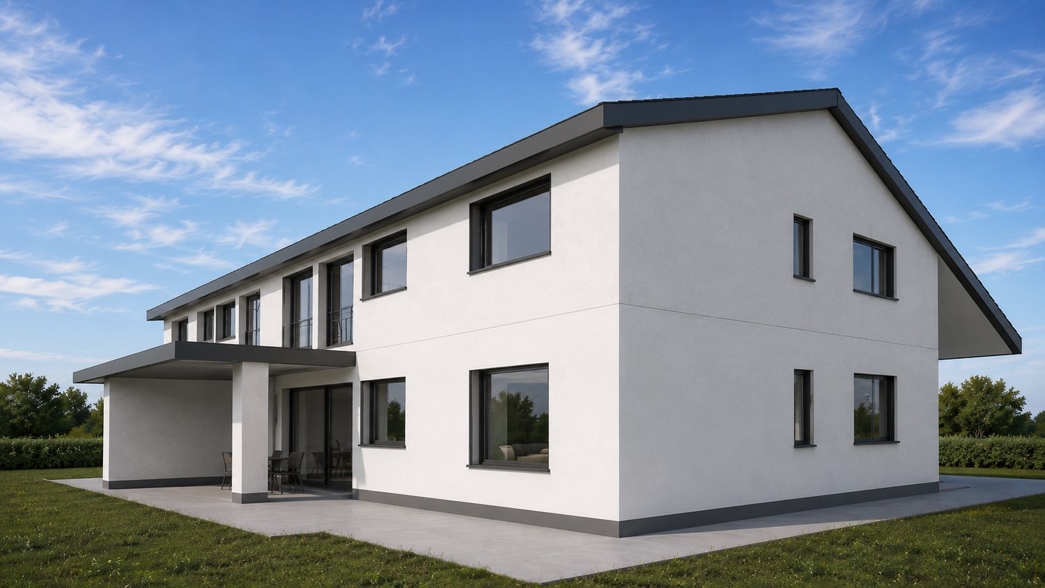
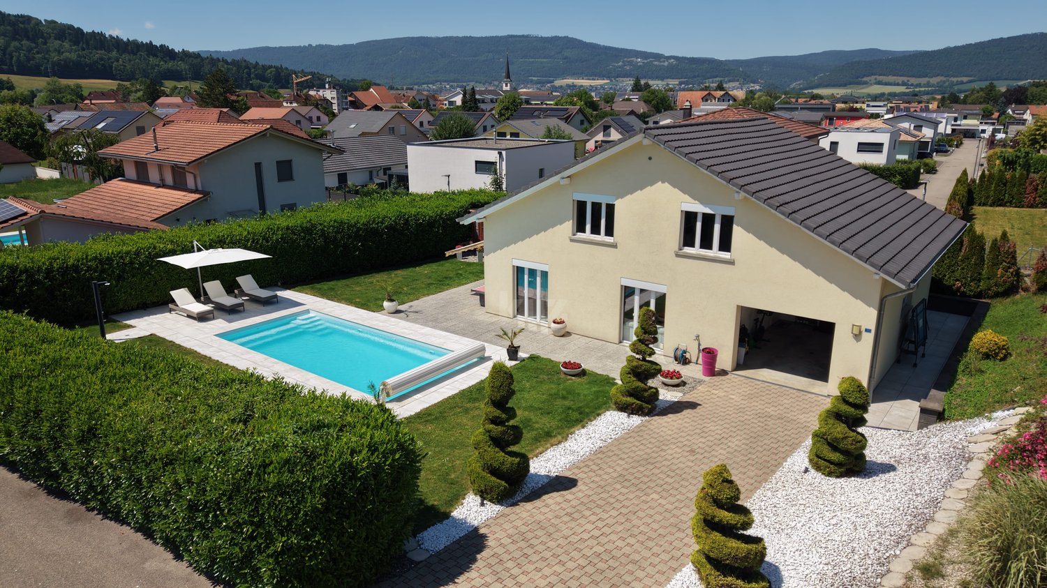
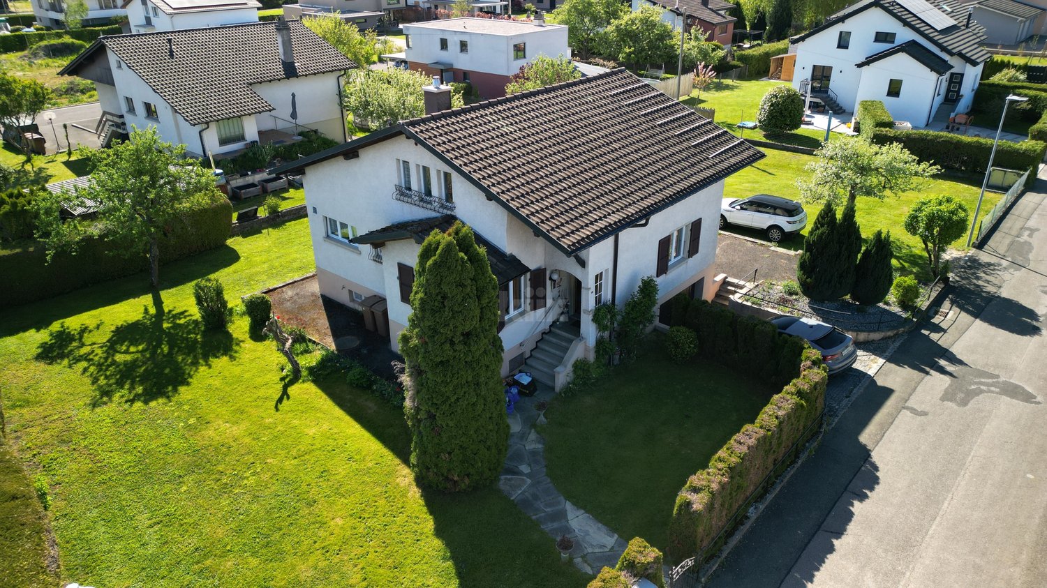
Grande maison familiale en pleine nature, terrain 1 750 m² - Movelier

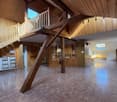
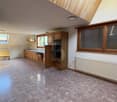
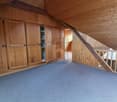
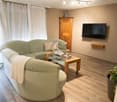
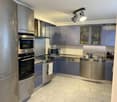
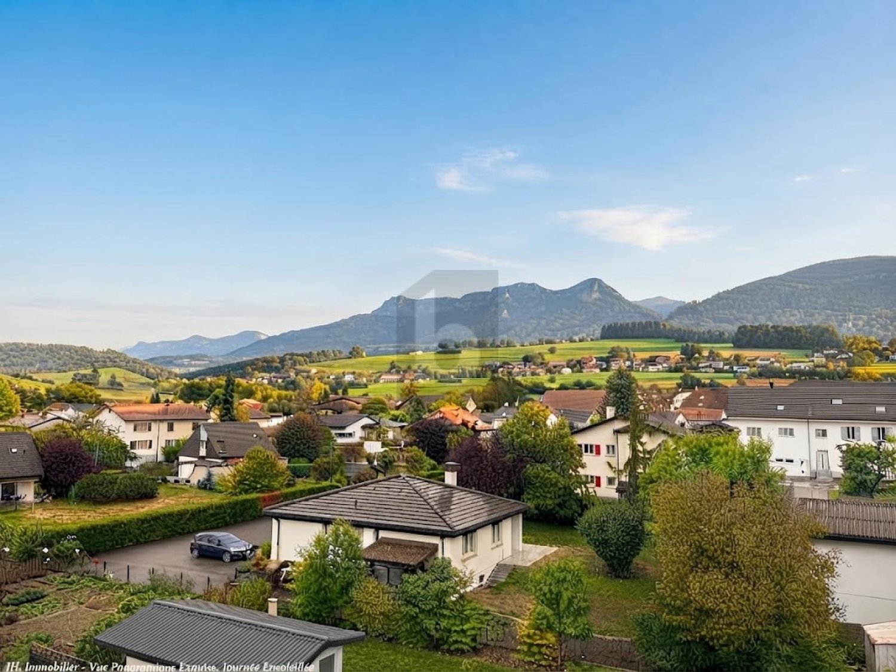
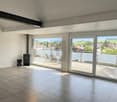
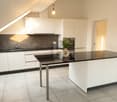
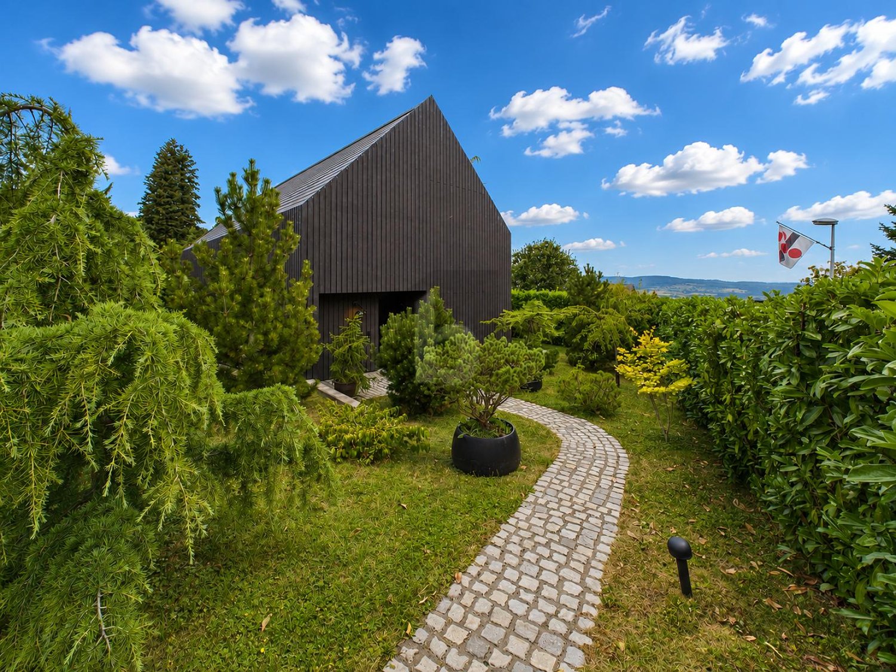
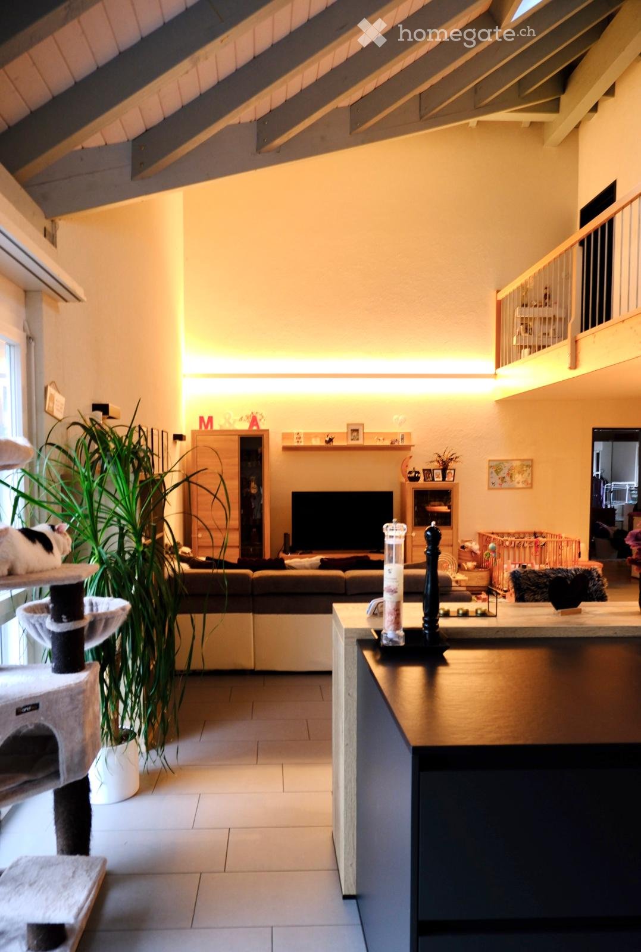
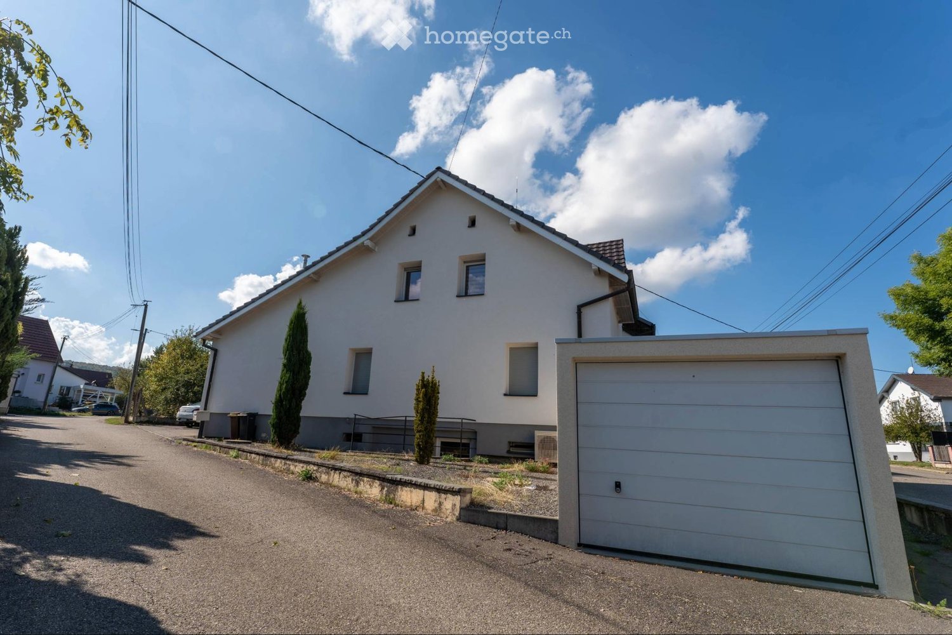
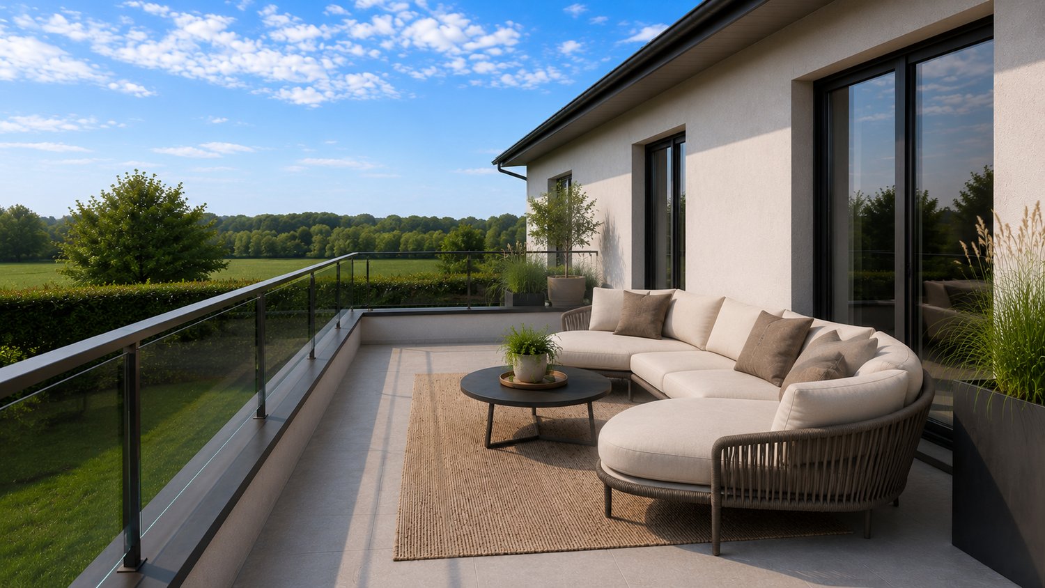
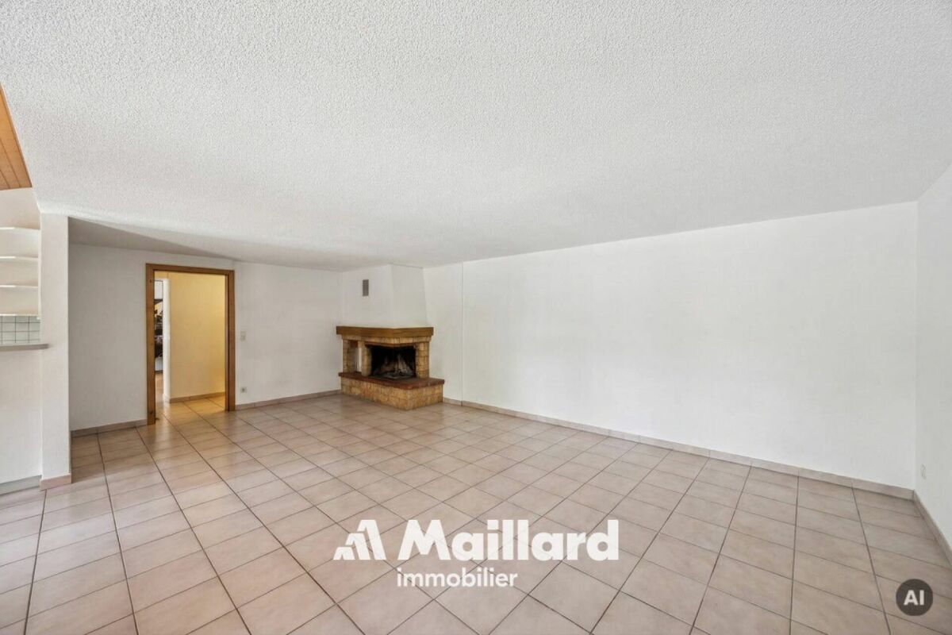
Grande maison familiale en pleine nature - terrain arboré de 1 750 m² - Movelier (JU)Au coeur de la campagne jurassienne, dans le paisible village de Movelier, cette grande maison familiale offre un cadre de vie rare : le calme absolu, une vue dégagée sur les champs à perte de vue et un magnifique terrain de 1 750 m², joliment arboré et parfaitement entretenu. Avec plus de 310 m² de surface, des espaces de vie généreux et de nombreuses annexes, elle séduira les familles comme les amoureux de nature et d'espace.- Le rez-de-chaussée : lumineux et convivial :Le coeur de la maison est un vaste salon-salle à manger d'environ 35 m², agrémenté d'une cheminée qui promet de belles soirées d'hiver. Il offre un accès direct au jardin. La cuisine est entièrement équipée : réfrigérateur avec compartiment à fruits et légumes, congélateur, four avec fonction vapeur, plaques vitrocéramiques et lave-vaisselle, complétés par de nombreuses armoires de rangement. Ce niveau accueille également deux belles chambres d'environ 15 m² chacune, ainsi qu'une salle d'eau avec douche, lavabo, WC et radiateur sèche-serviettes.- L'étage : des espaces modulables avec balcon :L'étage propose une grande chambre ainsi que trois autres pièces, dont une plus petite, idéales comme chambres d'enfants, bureau ou chambre d'amis. Un espace ouvert, polyvalent, se prête à un coin salon, un bureau ou une salle de jeux pour les enfants. Depuis cet espace et la grande chambre, on accède à un balcon de près de 8,5 m² offrant une vue imprenable sur les champs environnants. Une salle de bains avec baignoire, lavabo et WC complète ce niveau. De part et d'autre, les combles mansardés offrent un précieux volume supplémentaire, dont un grand espace courant sur toute la longueur de la maison.* Vous avez aussi la possibilité d'aménager un deuxième appartement.- Le sous-sol avec de l'espace à revendre :Le sous-sol dispose de deux garages, d'une grande cave, d'un local pouvant servir d'atelier, d'une buanderie avec lavabo et local technique, ainsi que d'un vaste local relié à l'un des garages. Depuis le demi-niveau, une porte donne directement sur l'extérieur, un vrai plus au quotidien.- Les extérieurs : un véritable petit paradis :Le terrain de 1 750 m² est l'un des grands atouts de cette propriété. Il abrite de nombreux arbres fruitiers (pommiers notamment), des framboisiers, un grand jardin potager, et sur le côté une magnifique zone boisée comptant plusieurs dizaines d'arbres. Un grand cabanon entièrement électrifié, avec éclairage et prises, se compose de deux espaces : l'un aménagé en atelier, l'autre idéal pour recevoir famille et amis, été comme hiver. Un espace grill avec cheminée en pierre invite aux repas en plein air. Un couvert partiellement fermé permet de ranger vélos et matériel de jardin, et un second couvert est prévu pour le bois de cheminée. La propriété dispose en outre d'au moins trois places de parc extérieures, en plus des deux garages.- Les points forts : Situation calme et privilégiée en pleine nature Vue dégagée et imprenable sur les champs Terrain de 1 750 m² joliment arboré et soigneusement entretenu Grande surface habitable d'environ 311 m², maison bien entretenue Salon avec cheminée et accès direct au jardin Balcon avec vue sur la campagne Deux garages et au moins trois places de parc Cabanon électrifié, espace grill en pierre, couverts et nombreux rangementsGroßes Einfamilienhaus mitten in der Natur - bewaldetes Grundstück von 1.750 m² - Movelier (JU)Im Herzen der Jura-Landschaft, im beschaulichen Dorf Movelier, bietet dieses große Einfamilienhaus ein einzigartiges Wohnambiente: absolute Ruhe, einen freien Blick über die Felder, so weit das Auge reicht, und ein herrliches, 1.750 m² großes, schön bewaldetes und perfekt gepflegtes Grundstück. Mit einer Wohnfläche von über 310 m², großzügigen Wohnbereichen und zahlreichen Nebengebäuden wird es sowohl Familien als auch Liebhaber von Natur und Weite begeistern.-...

Travel time
-
1 / 30
CHF 275,000.–
5.5 rooms180m² living space
Chemin sur le Bois 1, 2812 Movelier

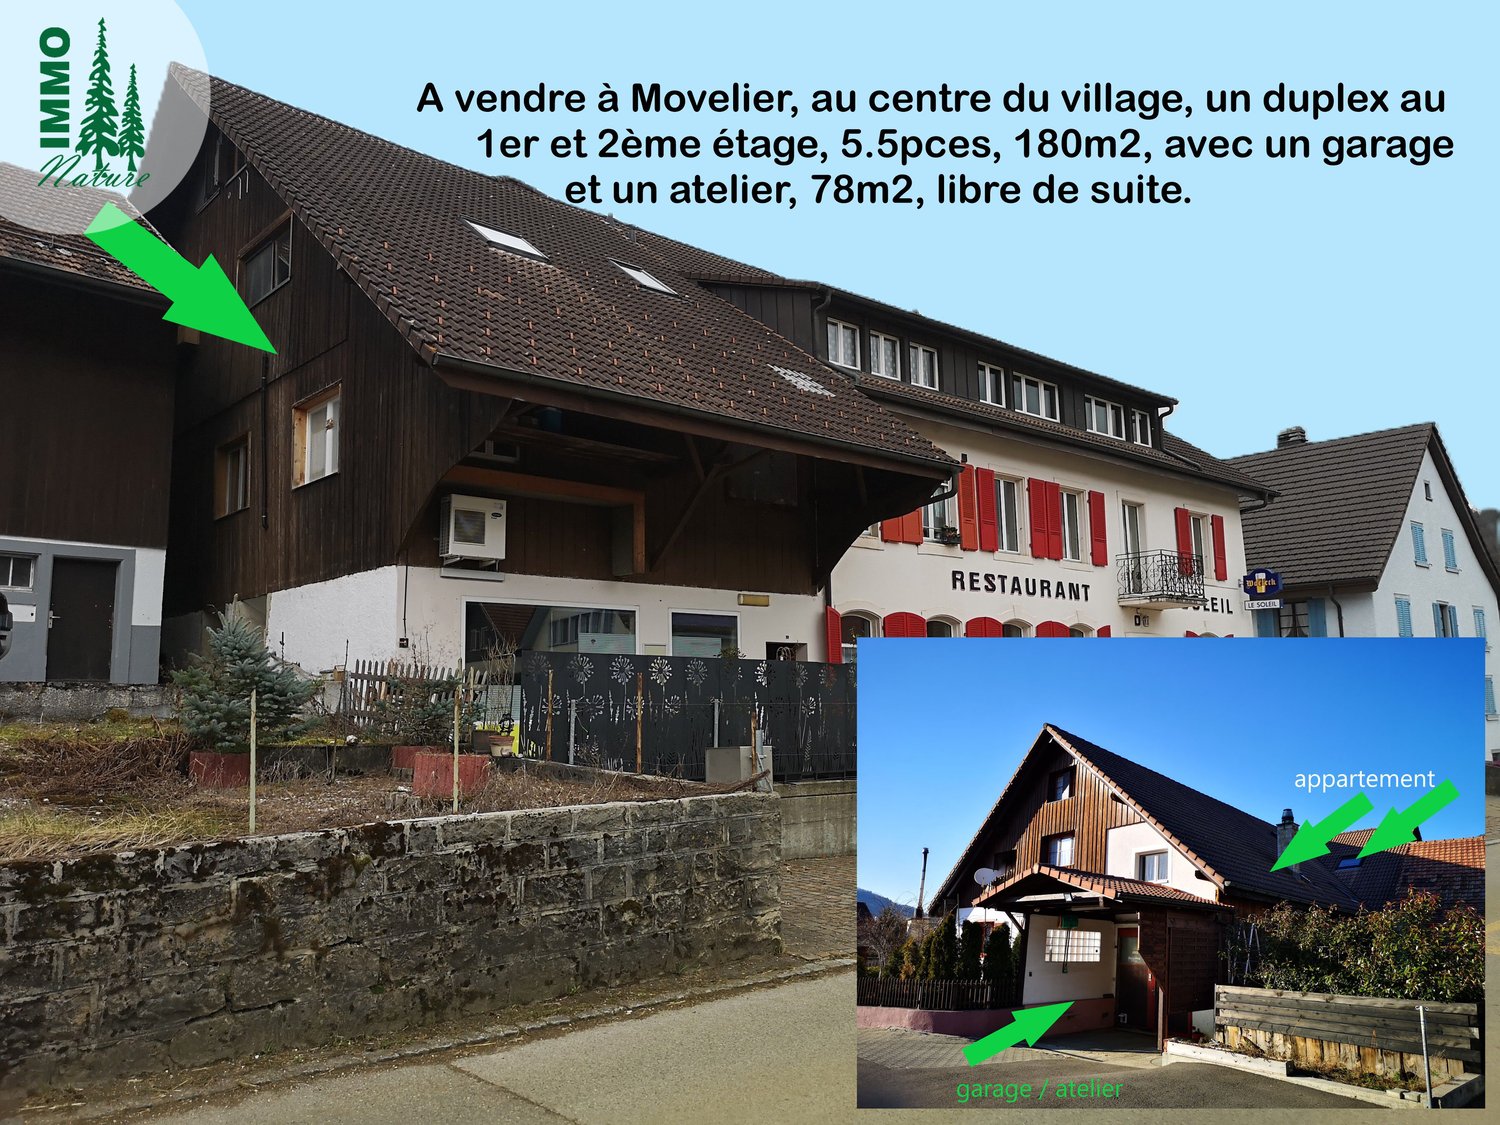
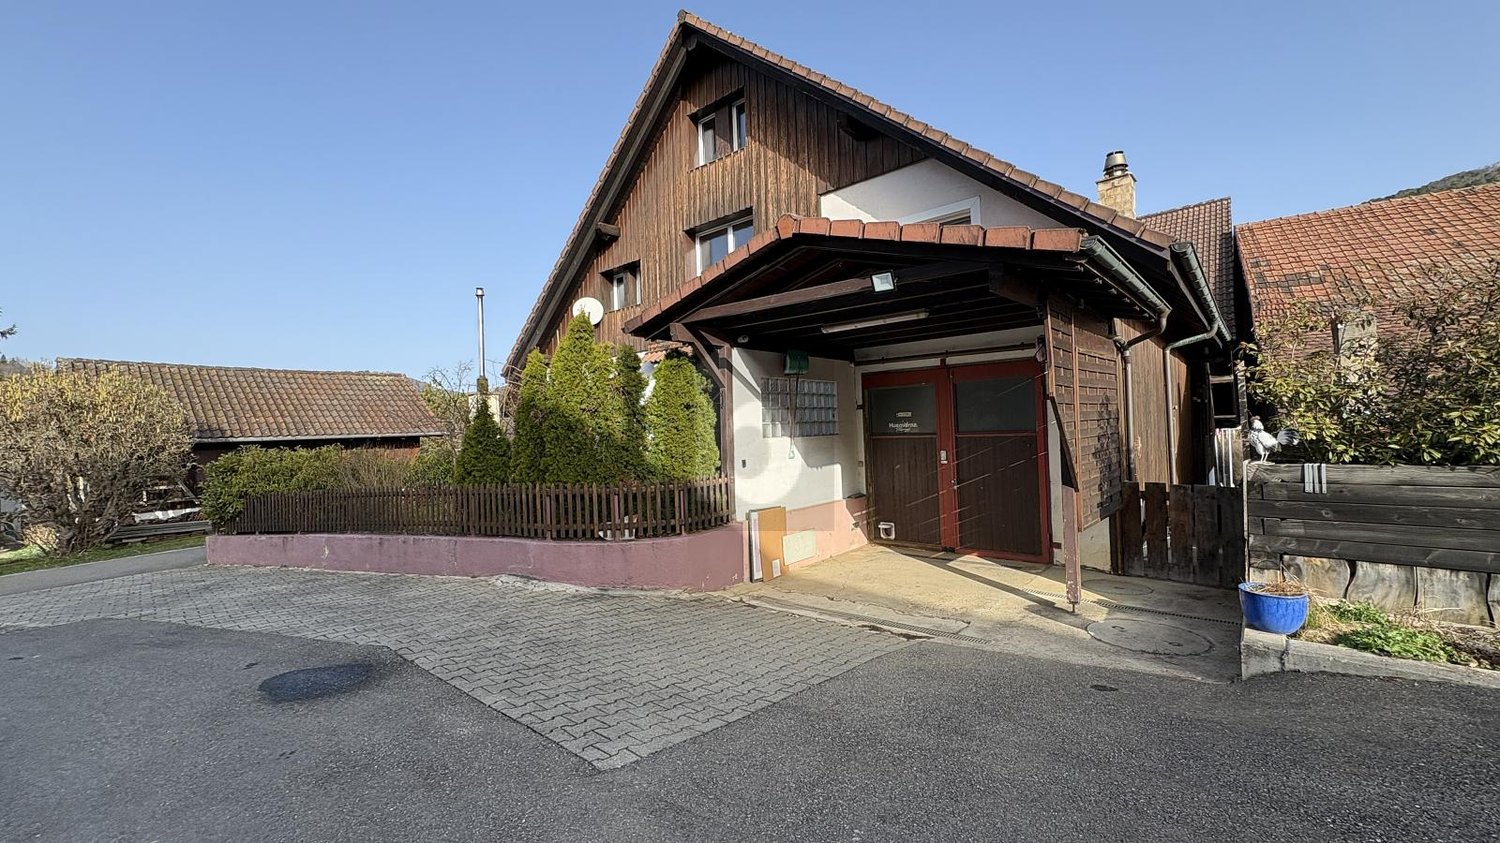
Baisse de prix : grand duplex au centre du village avec garage et atelier, libre de suite

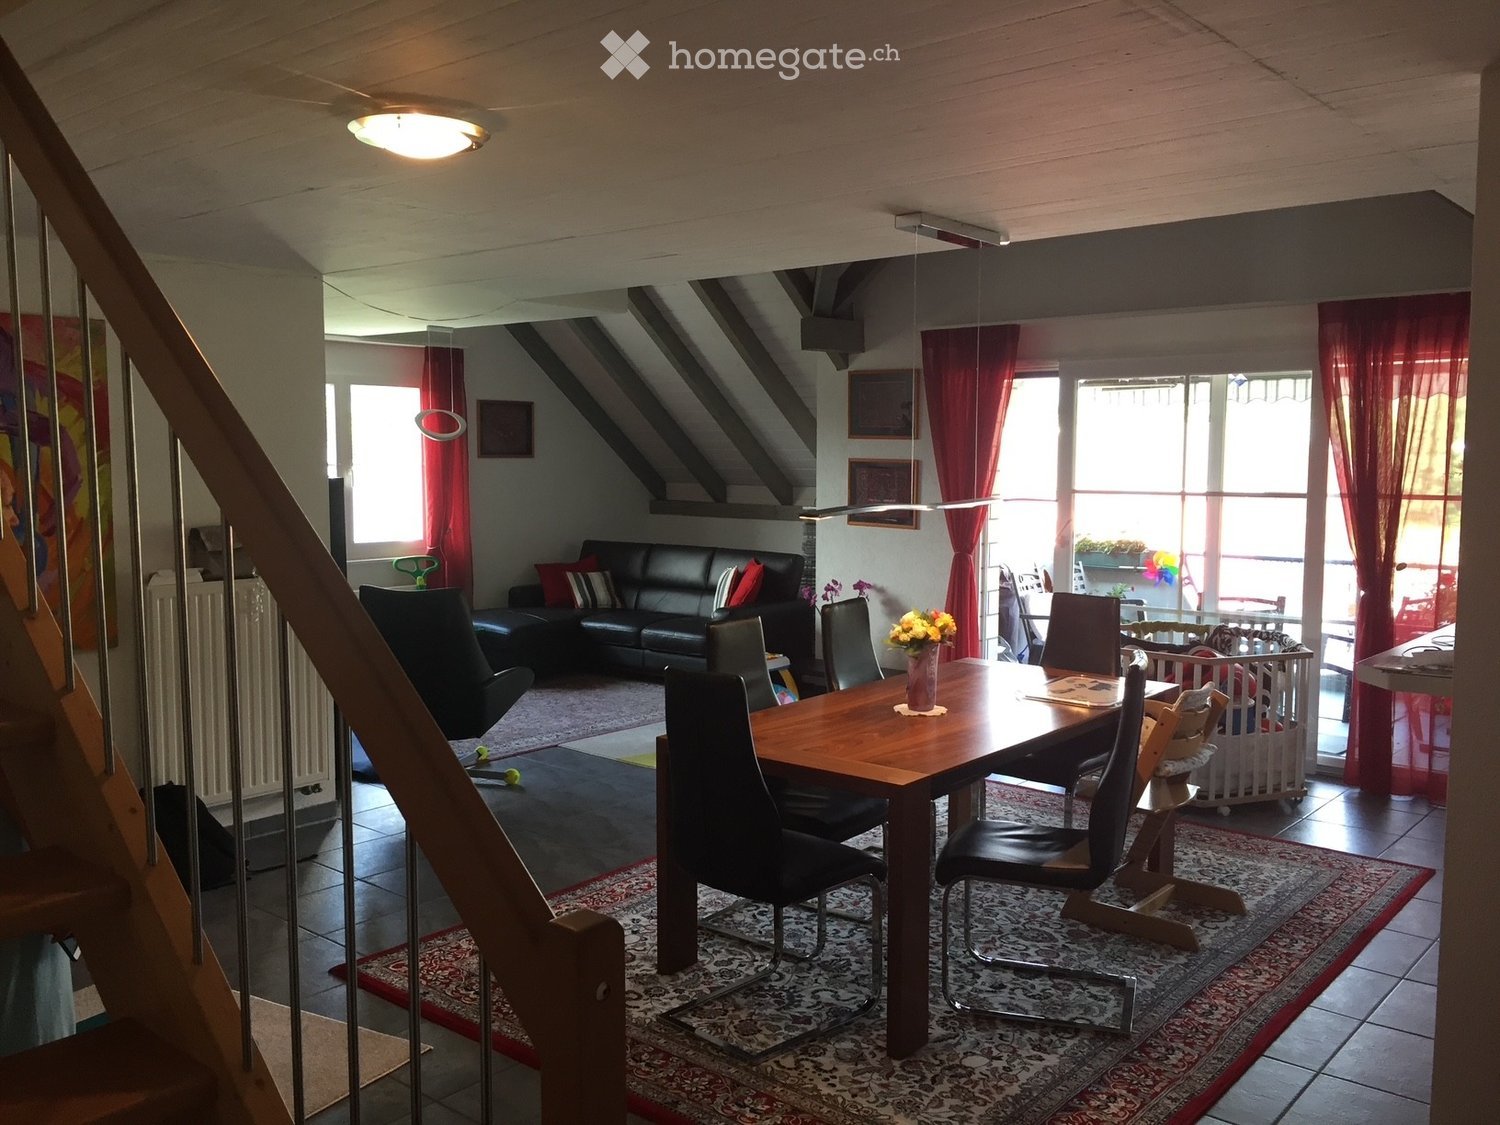
Text auf deutsch + vidéos : https://www.immo-nature.ch/beatrice-tobler/movelier-1818#&gid=1613935986&pid=1*****A vendre à 2812 Movelier, au centre du village, un duplex de 5,5 pièces de 180m2 au 1er et 2ème étage, plus un garage et un atelier/réduit de 78m2 au rez-de-chaussée supérieur, libre de suite. Ce duplex fait partie d’un immeuble locatif et d’un restaurant en PPE, soit 189/1000 (le duplex n’est pas sur le restaurant). En bleu sur les plans, no 1818. 1er étage, partie basse :- Entrée- Cuisine ouverte sur le salon/salle à manger- Chambre avec salle de bain (WC, lavabo, douche)- Corridor avec armoires intégrées menant à la partie nuit- Réduit- WC/lavabo- Salle de bain avec lavabo, baignoire, douche, place pour machines à laver et à sécher- chambre 2ème étage, partie haute :- Mezzanine avec armoires intégrées- 2 Chambres Rez supérieur :- Garage avec atelier/réduit (il est possible de parquer deux voitures une derrière l’autre)- Place de parc devant le garage Location d’une place de parc pour Frs. 50.-/mois ou d’un garage 70.-/mois. Détails techniques :- Construction 1991-1992- Un nouveau compteur électrique sera installé pour la vente- Compteur non séparé pour le chauffage- Compteur séparé pour l’eau froide- Compteur séparé pour l’eau chaude- Chauffage au mazout de 2008 Frais PPE annuels : 12 x Frs. 390.-Il y a un décompte annuel en plus pour le chauffage et l’eau. Valeur officielle : Frs. 249’100.-Valeur locative : Frs. 10’840.- Fonds de rénovation au 31.12.2025 : Frs. 68'000.- Prix de vente : Frs. 275’000.-, libre de suite. Village : www.movelier.ch / grand soutien bilingue français/allemand à l’école du villageArrêt du bus à 2 minutes à pieds.Gare à 2800 Delémont.Magasin de ferme dans le village.Magasin et poste à 2805 Soyhières.
Travel time
-
More objects in your automatically expanded search area
20 results - Radius: + 10km
  • A well-lit living and dining area with a black leather sofa, a wooden dining table with chairs, a flower vase on the table, a baby crib, and large windows with red curtains.
  • Open-plan living and dining area with a dining table, chairs, kitchen area, and potted plants. Features a large window with a red curtain and a view of a balcony with outdoor furniture.
  • Open-plan living and dining area with a wooden dining table, black chairs, modern kitchen, staircase leading to an upper level, and decorative elements like a flower vase and picture frames.
  • Bright living room with slanted wooden ceiling, large window with curtains, white sofa, armchair, ottoman, coffee table, lamp, TV, and potted plant.
  • Spacious attic room with wooden flooring, slanted ceilings, and large windows. Features a desk with a chair, bookshelf, exercise bike, and a small seating area with a stool and painting on the wall.
  • Cozy attic bedroom with slanted wooden ceilings, a neatly made bed with blue bedding, a nightstand with a lamp, a dresser, and decorative items including a potted plant and framed pictures.
  • Bathroom with a bathtub, shower curtain, and a shelf holding various bottles and a cup.
  • A modern multi-story residential building with white brick facade, multiple balconies, and a blue car parked in front.
1 / 8
Open-plan living and dining area with a dining table, chairs, kitchen area, and potted plants. Features a large window with a red curtain and a view of a balcony with outdoor furniture.
Open-plan living and dining area with a wooden dining table, black chairs, modern kitchen, staircase leading to an upper level, and decorative elements like a flower vase and picture frames.
Bright living room with slanted wooden ceiling, large window with curtains, white sofa, armchair, ottoman, coffee table, lamp, TV, and potted plant.
CHF 660,000.– Premium
5.5 rooms162m² living space
Rue Saint-Maurice 8, 2852 Courtételle

Spacious 5½-room duplex with mezzanine, covered balcony, and garage

Spacious 5½-room duplex with mezzanine, covered balcony, and garageCHF 660’000.– | 162 m² living area | CourtételleLocated on the 3rd floor of a residential building built in 2002 and equipped with an elevator, this spacious duplex apartment of 5½ rooms offers a living area of 162 m², beautiful volumes, and a pleasant living environment, just a few minutes from Delémont.A bright and functional living spaceThe apartment includes: • An entrance hall with wardrobe • A fully equipped kitchen, open to the dining room and living room • A bright living room with large windows and direct access to the covered balcony • Three bedrooms • A large bathroom with bathtub, shower, WC, and sink • A second bathroom with shower, WC, and sink • A storage room offering additional storage space A large mezzanine with multiple possibilitiesAccessible by an interior staircase, the mezzanine offers a spacious and versatile space, ideal for setting up an office, a playroom, a relaxation area, or a TV corner.Practical amenitiesThe building has an elevator and includes five apartments per floor. Each floor has its own laundry room, equipped with washing machines and dryers.A private cellar and a closed garage, included in the sale price, complete this property. Visitor parking spaces and a common area for bicycles and strollers are also available.An ideal location for a familyThe apartment benefits from a practical location in Courtételle: • Train station, post office, and schools about 300 meters away • Shops and services nearby • Delémont accessible in about 5 minutes • Green spaces and playgrounds near the building Additional information • Year of construction: 2002 • PPE fees: approximately CHF 550.– per month, including heating and contributions to the renovation fund. • Sale price: CHF 660’000.–, closed garage included • Availability: from February 2027The apartment is currently rented and will be available from February 2027, allowing future buyers to occupy it personally or rent it out again. For further information or to organize a visit, do not hesitate to contact us.

Travel time
-
New building
1 / 8
CHF 720,000.– Premium
5.5 rooms134m² living space
Route de Courtételle 15, 2802 Develier

Develier - Spacious 5.5-room apartment with balcony and loggia

Located in the Route de Courtételle 15 in Develier, on the first floor of a contemporary residence built in 2024, this magnificent 5.5-room apartment offers a modern and comfortable living space near Delémont.With its 133.5 m² of living space, four bedrooms, and 32 m² of outdoor spaces divided between a balcony and a loggia, this property seduces with its generous volumes, recent construction, and quality equipment.Spacious and functional living areasThe apartment benefits from an internal layout adapted to daily life, with comfortable spaces and numerous possibilities for layout.The four bedrooms can accommodate a family while retaining the possibility of setting up a home office or a guest room.Two bathrooms complete the accommodation and provide appreciable comfort in daily life.Two outdoor spaces totaling 32 m²One of the main advantages of this apartment lies in its two separate outdoor spaces.The 26 m² balcony, oriented west, constitutes a real extension of the living space. Its generous surface allows for the arrangement of a dining area and a relaxation space while enjoying an unobstructed view.A 6 m² loggia complements this set and offers an additional space to be arranged according to desires.These two spaces represent a real added value to fully enjoy the beautiful days.A recent construction with modern equipmentBuilt in 2024, the building benefits from a contemporary architecture and technical installations that meet current comfort requirements.Heating is ensured by a heat pump with underfloor heating, guaranteeing a homogeneous distribution of heat in the various rooms.The building also has photovoltaic panels and an elevator that facilitates access to the apartment.A cellar, a storage space, and two indoor parking spaces complete the property's amenities.Main characteristics • 5.5-room apartment on the 1st floor • Living area of 133.5 m² • 26 m² balcony with west orientation • 6 m² loggia • Total of 32 m² of outdoor spaces • Four bedrooms • Two bathrooms • Laundry room • Recent construction from 2024 • Underfloor heating by heat pump • Photovoltaic panels • Elevator • Cellar and storage space • Two indoor parking spaces • Unobstructed view A pleasant situation near DelémontThe commune of Develier, located just a few minutes from Delémont, offers an interesting situation for people who want to combine a residential environment with the proximity of infrastructures and services of the Jura capital.The commune offers a pleasant living environment, allowing you to enjoy the advantages of a small town while remaining close to the main communication axes and regional amenities.An apartment to discoverWith its recent construction, its generous interior and exterior spaces, and its modern equipment, this apartment constitutes a beautiful opportunity for buyers looking for a spacious and comfortable family home.A property that combines space, modernity, and quality of life, to be discovered without delay.We are at your disposal for any additional information or to organize a visit.

Travel time
-
1 / 6
  • Parking space
  • Balcony / Terrace
CHF 425,000.– Top
4.5 rooms115m² living space
2800 Delémont

Family Darling

In Delémont 2800, this 4.5-room apartment with 115 m² welcomes you in a calm environment, surrounded by green spaces, ideal for a serene family life. The modern kitchen invites you to share beautiful moments, while the balcony with a view extends your evenings in the open air. Ideally located in Delémont, it also offers a large cellar and 2 outdoor parking spaces for a simple and practical daily life.This offer from BETTERHOMES is characterized by the following advantages: - tranquility- green spaces- ideal for family- calm- ideally located in Delémont- modern kitchen- balcony with a view- 2 outdoor parking spaces- large cellar- nice view- etc., etc., etc. ...Interested? Contact us for a free visit!Nothing that matches your expectations? You will find over 1,900 other objects on: www.betterhomes.ch - The Swiss specialist in real estate transactions.Do you have a property to market?Take advantage of our expertise: https://www.betterhomes.ch/en/benefitDo you want to know the value of your property?Discover its value immediately and for free with our non-binding estimate!https://www.betterhomes.ch/en/knowledge/estimationMore detailsLocation: mediumBuilding condition: mediumBathrooms: 2 (1x WC / sink / shower, 1x sink / WC)Heating system: oilPublic transport: bus, 100 mSchool: kindergarten and primary school, 200 mShops: Coop and Migros, 600 m

  • Parking space
  • Balcony / Terrace
1 / 6
  • Garage
CHF 1,390,000.– Top
4.5 rooms139m² living space
4117 Burg im Leimental

Unique Property with Sunny Garden!

Detached 4.5-room architect's house in Burg im Leimental with unique character and plenty of privacy. On 139 m² of living space, you can expect bright rooms with impressive ceiling height and high-quality wooden construction for a cozy living climate. The spacious 1245 m² plot of land offers freedom, a dreamy garden with several seating areas, and absolute tranquility. Ideal for couples or families who live close to nature and like to be outdoors. Double garage, large storage room, development reserve.This BETTERHOMES offer is characterized by the following advantages:- detached architect's house with unique character- living in absolute peace and privacy- spacious plot of land with plenty of freedom- bright rooms with impressive ceiling height- high-quality wooden construction for a pleasant living climate- dreamy garden with several seating areas- double garage with additional storage space- development reserve for your individual living ideas- high-quality kitchen and large storage room- natural location with high quality of life- and, and, and ...Interested? Contact us for a non-binding viewing!Didn't find anything suitable? Over 1,900 more offers at: www.betterhomes.ch - the real estate fair mediatorWant to market a property yourself?Benefit from our know-how: https://www.betterhomes.ch/de/profitierenDo you want to have a property valued?Find out its value now through our free valuation, immediately and non-binding!https://www.betterhomes.ch/de/knowledge/estimationMore detailsLocation: quiet locationCondition: good Bathrooms / wet cells: 2 (1x bathtub / WC / sink, 1x WC / sink / shower)Heating system: underfloor heating / air heat pumpPublic transport: bus, 500 m Schools: primary school, 2.5 kmShops: village shop, 3 km

  • Garage
  • Two-story house with white exterior, multiple windows, and a garage attached to the right side.
  • Two-story house with white exterior, brown roof, multiple chimneys, satellite dishes, and a small balcony on the upper level.
  • Two-story house with a gray roof, white walls, multiple windows, and a small balcony on the right side.
  • Wooden deck with white metal railing, overlooking a residential area with houses and trees under a partly cloudy sky.
  • Wooden deck with white railing, adjacent to a white building with a tiled roof and satellite dishes.
  • Bright, modern kitchen with white walls, tiled floor, and large windows allowing natural light. Features include an oven, built-in cabinets, and a sleek design.
  • Modern kitchen with wooden cabinets, stainless steel sink, and a wood stove. Features a skylight window and tiled floor.
  • Empty hallway with white walls, tiled floor, and a door leading to another room. Electrical panel visible on the right side.
  • Bright, empty hallway with wooden flooring, white walls, and a skylight above. A dark wooden door leads to another room.
  • Empty room with wooden flooring, white walls, and a single window with a radiator below it. The ceiling has recessed lighting.
  • Empty attic room with wooden flooring, white walls, a single window, and a radiator. No furniture or personal items are present.
  • Modern bathroom with a toilet, sink, and mirror. The sink area features a dark grey cabinet with a modern design, and the walls are tiled in a combination of light and dark grey tiles.
  • Modern bathroom with a glass-enclosed shower, a sink with a mirror, and a dark-colored cabinet.
  • Entrance area with a wooden door, tiled floor, and a covered walkway leading to a street with a parked car.
  • Open-plan space with a fireplace on the left, kitchen area on the right, and exposed wooden beams on the ceiling.
  • Modern bathroom with a glass-enclosed shower, bathtub, double sink vanity, and large windows providing natural light.
  • Clean, well-lit hallway with tiled flooring, white walls, wooden doors, and built-in wooden cabinetry on one side.
  • Empty hallway with wooden doors, light-colored walls, and a window with a radiator below it.
  • Empty room with light wooden flooring, white walls, two windows, and a radiator under one window.
  • Empty room with light wooden flooring, white walls, and a wooden door leading to another space. There is a small window and a built-in shelf on the right side.
  • Empty hallway with wooden flooring, white walls, and a wooden door with glass panels leading to another room.
  • Empty basement space with concrete floors, exposed wooden beams, and unfinished walls. Features include a large open area, a partially enclosed section with wooden panels, and a small doorway leading to another area.
  • Utility room with exposed brick walls, concrete floor, water heater, and wooden storage cabinet.
  • Empty basement space with concrete walls, exposed pipes, and a small window. Stacks of wooden planks and a bench are present, but no furniture or major fixtures.
  • Empty basement with exposed pipes, concrete walls, tiled floor, and a wooden staircase leading upwards.
1 / 25
CHF 275,000.– Top
7 rooms154m² living space
68480 Lutter

House 154 m² – 2 independent apartments or large family house – 7 rooms – plot 372 m²

For sale in Lutter (68480), in the Sundgau, near the Swiss border, a house of about 154 m² living space, on a plot of 372 m². The house offers a quiet environment while remaining well located to reach the Swiss border and the Basel agglomeration. The house is currently organized into two independent apartments, with separate entrances, distinct outdoor areas, and numerous parking possibilities. The two apartments can also be relatively easily merged to create a single large family house of about 154 m² living space. Therefore, the property is suitable for a family, an intergenerational project, a buyer who wants to live in one apartment and rent the second, or an investor. The property is free of tenants. Ground floor apartment – about 90 m² living space The ground floor apartment includes: * 2 large bedrooms; * a spacious living room; * a large, equipped kitchen, older but perfectly functional; * a bathroom; * a separate toilet; * a wood stove; * a reversible heat pump; * a private cellar. This apartment has undergone significant renovation, with many works carried out to improve comfort, equipment, and the overall condition of the property. The rooms are spacious and allow for comfortable organization in daily life. Upstairs apartment – about 64 m² living space The upper apartment includes: * 3 bedrooms, including 2 of nice size; * a living/kitchen area; * a renovated bathroom; * a pellet stove; * a beautiful, private terrace. This apartment has been completely renovated and now offers a particularly pleasant level of finish. The living area is about 64 m², but the floor area is significantly larger due to the roof configuration. The apartment therefore offers a sense of space that is much more generous than the living area alone would suggest. Works and renovations The house has undergone numerous works in recent years. Among the improvements made: * a complete renovation of the upstairs apartment; * a significant renovation of the ground floor apartment; * external thermal insulation; * replacement of windows; * new doors and Velux windows; * renewal of water connections and drains; * separation of rainwater and wastewater; * renovation of bathrooms; * a new paint job and general improvement of the interiors. The energy performance certificate is classified as C. Parking and outdoor areas The property has a real advantage in terms of parking. There are parking spaces in front of and behind the house, with about 3 parking possibilities per apartment. A closed garage with a sectional door completes the set. The outdoor areas require little maintenance, which allows you to enjoy the property without the constraints of a large plot. An easily adaptable property The current configuration offers many possibilities. The two apartments can be kept separate or merged to form a single large family home. As I am a building professional myself, I know the house perfectly and can, if the buyer wishes, advise and guide them in any modifications, transformations, or renovations they wish to carry out. This can be particularly useful for merging the two apartments, changing the internal distribution, or adapting certain rooms to a specific project. Sale directly by the owner English spoken – Private sale. Property free of tenants Visit by appointment.

1 / 19
CHF 1,195,000.– Top
5.5 rooms150m² living space
Im Gobenrain 5, 4116 Metzerlen-Mariastein

Detached 5½ room single-family house with garden in Metzerlen

This detached 5½ room single-family house combines generosity, privacy, and natural living in a particularly pleasant way. Embedded in a quiet and well-maintained residential area, the property offers a harmonious home for people who value space, tranquility, and their own garden.The centerpiece of the house is the generously designed living and dining area. Large windows provide plenty of natural light, while the Swedish stove gives the room a warm and cozy atmosphere. The open-plan kitchen blends harmoniously into the living area and creates a communicative hub for everyday life and shared evenings.A special quality of the house is its connection to the outdoors. The bright winter garden with sliding glass doors expands the living space and creates a seamless transition to the well-maintained garden. This creates a private retreat with plenty of space for relaxed hours, social evenings, or family life outdoors.The other rooms also impress with their thoughtful layout and versatile usability. Two bathrooms provide additional comfort. The approximately 17 m² large terrace, which is directly accessible from the bedroom and bathroom, offers a beautiful view of the surroundings.The location combines the tranquility of a grown residential area with good accessibility to the most important facilities of daily life. Schools, shopping opportunities, and public transportation are within easy reach. At the same time, nature and green spaces characterize the immediate environment and offer a variety of possibilities.A detached home with character, which convinces with its well-maintained condition, generous living areas, plenty of privacy, and an attractive garden, a property for people who appreciate quiet living in Metzerlen.Have we sparked your interest? We would be happy to present this special property to you during a personal viewing and look forward to your contact.We appreciate your property.All real estate offers can be found on www.team-lindenberger.ch

Travel time
-
Courtier Groupe JR

Courtier Groupe JR

1 / 13
Courtier Groupe JR

Courtier Groupe JR

  • Parking space
  • Balcony / Terrace
  • View
  • +2
CHF 400,000.–
3.5 rooms92m² living space
Rue de l'Avenir 7, 2852 Courtételle

Exceptional opportunity! 3.5 rooms new on the ground floor!

Discover this new real estate project in the heart of Courtételle, in a quiet, green and ideally connected environment.This large modern house comprises only 4 apartments with 3.5 rooms, spread over two levels: 2 apartments on the ground floor and 2 apartments on the 1st floor.Currently, it is for sale on plan, these new apartments offer a comfortable, bright and functional living space, with a planned completion for end of 2027.Each dwelling benefits from a careful design, thought out to meet the needs of everyday life, whether for a family, a couple or a quality real estate investment.The apartments consist of:A pleasant apartment with 3.5 rooms, ideally laid out, with a bright living area, a equipped kitchen with dishwasher, a modern bathroom and two comfortable bedrooms.Each apartment also has a private technical room, offering additional practical storage space for household appliances, laundry or technical installations.A rare advantage: approximately 80 m² of private garden will be allocated to each apartment, allowing you to fully enjoy a pleasant outdoor space, ideal for family meals, relaxation moments or children's play.The apartments on the ground floor benefit from a practical access to the outside, while those on the 1st floor offer a beautiful brightness and a clear view of the surroundings.Highlights of the project: • Sale on plan • Small residence with only 4 apartments • New apartments with 3.5 rooms • 2 apartments on the ground floor and 2 apartments on the 1st floor • Approximately 80 m² of private garden per unit • Private technical room for each apartment • Equipped kitchen with dishwasher • Modern bathroom • Cable TV planned • Parking space available (15'000.-) • Quiet and green environment • Planned completion for end of 2027 Ideal location in CourtételleThe residence benefits from a practical and sought-after location, in close proximity to public transport and shops.You will find within a few minutes' walk: • Courtételle train station, about 2 minutes • Courtételle Gare bus stop, about 3 minutes • Volg supermarket, about 3 minutes • L’Etamine Sàrl drugstore, about 5 minutes • River and natural areas in close proximity This project offers an excellent balance between tranquility, nature and accessibility. The neighborhood is quiet, pleasant and family-friendly, while remaining close to daily services.These apartments represent a great opportunity to acquire a new, modern and comfortable home in a small, human-scale residence.Reserve your future apartment in Courtételle now and enjoy a new home with a private garden in a privileged living environment.

  • Parking space
  • Balcony / Terrace
  • View
  • +2
Travel time
-
Courtier Groupe JR

Courtier Groupe JR

1 / 13
Courtier Groupe JR

Courtier Groupe JR

  • Parking space
  • Balcony / Terrace
  • View
  • +2
CHF 420,000.–
3.5 rooms92m² living space
Rue de l'Avenir 7, 2852 Courtételle

An exceptional opportunity! Splendid 3.5-room new apartment on the 1st floor!

Discover this new real estate project located in the heart of Courtételle, in a calm, green and ideally served environment. This large modern house comprises only 4 apartments of 3.5 rooms, spread over two levels: 2 apartments on the ground floor and 2 apartments on the 1st floor.Currently for sale on plan, these new apartments will offer a comfortable, bright and functional living space, with a planned delivery for end of 2027.Each accommodation benefits from a careful design, thought to meet the needs of daily life, whether for a family, a couple or a quality real estate investment.The apartments consist of:A pleasant apartment of 3.5 rooms, ideally laid out, with a bright living space, a kitchen equipped with a dishwasher, a modern bathroom, as well as two comfortable bedrooms.Each apartment also has a private technical room, offering additional practical storage space for household appliances, laundry or technical installations.A rare advantage: approximately 80 m² of private garden will be allocated to each apartment, allowing you to fully enjoy an outdoor space, ideal for family meals, relaxation moments or children's play.The apartments on the ground floor benefit from a practical access to the outside, while those on the 1st floor offer a beautiful brightness and a clear view of the surroundings.Highlights of the project: • Sale on plan • Small residence with only 4 apartments • New apartments with 3.5 rooms • 2 apartments on the ground floor and 2 apartments on the 1st floor • Approximately 80 m² of private garden per apartment • Private technical room for each apartment • Equipped kitchen with dishwasher • Modern bathroom • Cable TV provided • Parking space available (15,000.-) • Quiet and green environment • Planned delivery end of 2027 Ideal location in CourtételleThe residence benefits from a practical and sought-after location, in close proximity to public transport and shops.You will find within a few minutes' walk: • Courtételle train station, about 2 minutes • Courtételle Gare bus stop, about 3 minutes • Volg supermarket, about 3 minutes • L'Etamine Sàrl drugstore, about 5 minutes • River and natural areas nearby This project offers an excellent balance between calm, nature and accessibility. The neighborhood is quiet, pleasant and family-friendly, while remaining close to the essential services of daily life. These apartments represent a great opportunity to acquire a new, modern and comfortable home in a small, human-scale residence.Book your future apartment in Courtételle now and enjoy a new home with a private garden in a privileged living environment.

  • Parking space
  • Balcony / Terrace
  • View
  • +2
Travel time
-
Courtier Groupe JR

Courtier Groupe JR

1 / 13
Courtier Groupe JR

Courtier Groupe JR

  • Parking space
  • Balcony / Terrace
  • View
  • +2
CHF 420,000.–
3.5 rooms92m² living space
Rue de l'Avenir 7, 2852 Courtételle

A golden opportunity! Superb 3.5 rooms on the 1st floor!

Discover this new real estate project located in the heart of Courtételle, in a calm, green and ideally served environment.This large modern house comprises only 4 apartments of 3.5 rooms, spread over two levels: 2 apartments on the ground floor and 2 apartments on the 1st floor.Currently, it is for sale on plan, these new apartments will offer a comfortable, bright and functional living space, with a planned delivery for end of 2027.Each accommodation benefits from a careful design, thought to meet the needs of everyday life, whether for a family, a couple or a quality real estate investment.The apartments consist of:A pleasant apartment of 3.5 rooms, ideally arranged, with a bright living space, a kitchen equipped with a dishwasher, a modern bathroom, as well as two comfortable bedrooms.Each apartment also has a private technical room, offering an additional practical space for storage, laundry or technical installations.A rare advantage: around 80 m² of private garden will be allocated to each apartment, allowing you to fully enjoy a pleasant outdoor space, ideal for family meals, moments of relaxation or children's games.The apartments on the ground floor benefit from a practical access to the outside, while those on the 1st floor offer a beautiful brightness and a clear view of the surroundings.Highlights of the project: • Sale on plan • Small residence with only 4 apartments • New apartments with 3.5 rooms • 2 apartments on the ground floor and 2 apartments on the 1st floor • Around 80 m² of private garden per unit • Private technical room for each apartment • Equipped kitchen with dishwasher • Modern bathroom • Cable TV planned • Parking space available (15,000.-) • Quiet and green environment • Delivery planned for end of 2027 Ideal location in CourtételleThe residence benefits from a practical and sought-after location, in close proximity to public transport and shops.You will find within a few minutes' walk: • Courtételle train station, about 2 minutes • Courtételle Gare bus stop, about 3 minutes • Volg supermarket, about 3 minutes • L'Etamine Sàrl drugstore, about 5 minutes • River and natural areas nearby This project offers an excellent balance between calm, nature and accessibility. The area is quiet, pleasant and family-friendly, while remaining close to daily services. These apartments represent a great opportunity to acquire a new, modern and comfortable home in a small, human-scale residence.Book your future apartment in Courtételle now and enjoy a new home with a private garden in a privileged living environment.

  • Parking space
  • Balcony / Terrace
  • View
  • +2
Travel time
-
Stéphane Langlois

Stéphane Langlois

1 / 9
Stéphane Langlois

Stéphane Langlois

  • Parking space
  • Quiet neighborhood
CHF 299,000.–
3.5 rooms108m² living space
Rue de la Faverge 24, 2853 Courfaivre

Courfaivre - Peaceful apartment with parking space and garden

3.5-room apartment in a character house with garden accessLocated in a calm and pleasant environment, this 3.5-room apartment of approximately 97 m² is situated within a 1999 farm-style house. Well-maintained and recently refreshed (painting), it offers a warm living space combining character and comfort.The apartment features beautiful volumes with a bright living room, enhanced by a fireplace that adds charm and conviviality. The kitchen, equipped with recent appliances, integrates harmoniously into the living area and offers functionality.Bedroom and bathroomTwo comfortable bedrooms complete the property, ideal for a family, a couple, or the setup of an office. The bathroom is well-maintained and functional.Outdoor and annexesCo-owners benefit from a communal garden at their disposal, perfect for enjoying the beautiful days in a green setting. A cellar and a woodshed, used as an outdoor storage space, complement this property. An outdoor parking space is also available in front of the house.IN BRIEFLocation: Courfaivre (Haute-Sorne)Type: 3-room apartmentSurface: approx. 108 m²Outdoor: Communal garden of the PPEAnnexes: Cellar, storage shed, parking spaceMain advantage: Charm, fireplace, volumes, and proximity to amenities

  • Parking space
  • Quiet neighborhood
Travel time
-
1 / 13
  • Parking space
  • Balcony / Terrace
  • Garage
  • +4
CHF 389,000.–
3.5 rooms85m² living space
Sur demande 1, 2800 Delémont

Exceptional panoramic view - Magnificent 3.5-room apartment renovated in Delémont

Delémont - Superb 3.5-room apartment renovated with panoramic terrace And if your next home offered you an unbeatable view of the valley every day, while also benefiting from the comfort of a fully renovated apartment?Located on the 5th floor of a perfectly maintained building with two elevators, this elegant 3.5-room apartment seduces with its brightness, generous volumes, and magnificent terrace offering an unobstructed panoramic view of the surroundings.With its 85 m² of living space, this property was fully renovated in 2016 and presents itself today in an impeccable state. The triple glazing installed in 2024 provides additional thermal and acoustic comfort, allowing you to fully enjoy your interior in complete tranquility.The spacious living room with dining area constitutes the heart of the apartment. Bathed in light thanks to its large glass bay, it opens directly onto the terrace and offers a warm and convivial living space.The separate kitchen is practical and functional, with an ideal layout for everyday life. The two bedrooms offer beautiful volumes, including a pleasant parental suite. A bathroom with WC as well as a separate WC complete the comfort of the apartment.The highlights- 3.5-room apartment of approximately 85 m²- Fully renovated- Triple glazing installed in 2024- 5th floor with unobstructed view- Two elevators- Large, bright living room with terrace access- Sunny terrace with panoramic view- Two comfortable bedrooms- Separate, functional kitchen- Bathroom with WC- Separate WC for visitors- Private cellar included- Garage available as an option (CHF 30,000.-)- Common parking spaces- Common bicycle storage and laundry rooms- Building accessible to people with reduced mobilityThe location is also a major asset. The apartment is located in a quiet and pleasant neighborhood, just opposite the Gros-Seuc primary school. Shops, public transport, services, and all daily amenities are accessible in just a few minutes.This combination of panoramic view, complete renovation, brightness, and privileged location makes this property a particularly rare opportunity on the Delémont market.Are you looking for your future home or a high-quality investment? This apartment will meet your expectations.Let yourself be seduced by its comfort, its exceptional view, and its impeccable condition during a visit.Contact us today to receive the complete dossier or organize a personalized visit. We look forward to presenting this exceptional property to you.

  • Parking space
  • Balcony / Terrace
  • Garage
  • +4
Travel time
-
1 / 13
  • Balcony / Terrace
  • Garage
  • View
  • +1
CHF 988,000.–
5.5 rooms150m² living space
Rue de Chaux 19, 2800 Delémont

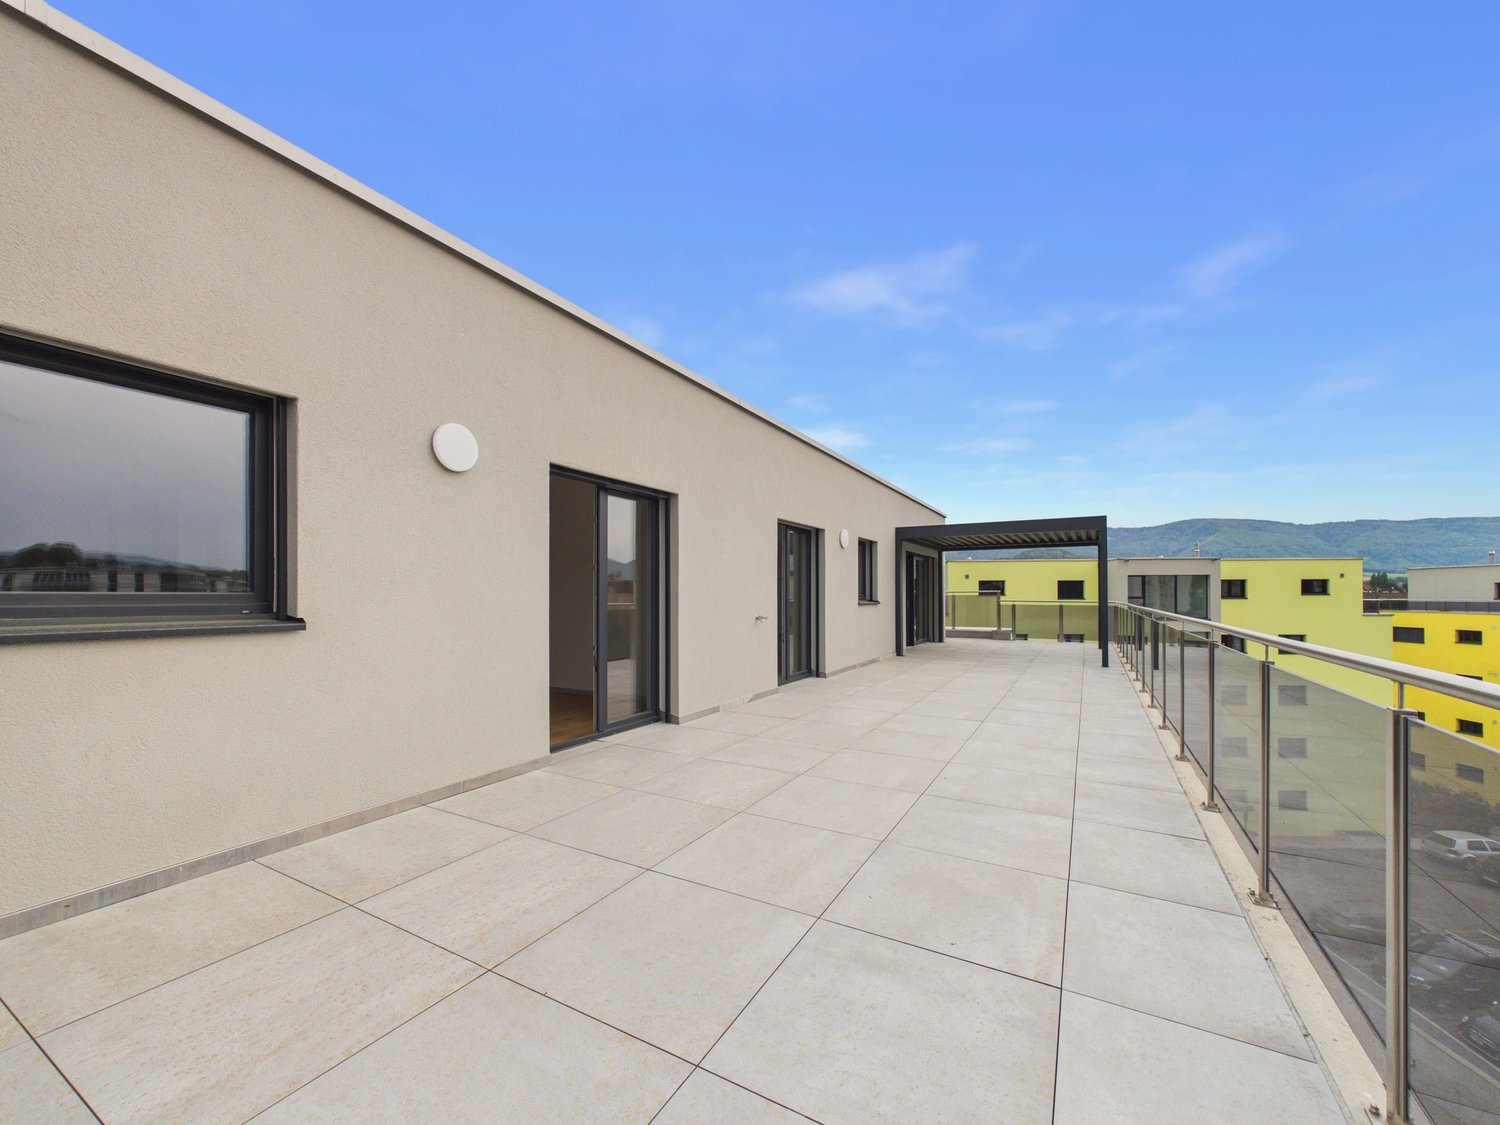
Modern penthouse apartment with panoramic terrace in Delémont

Modern penthouse apartment with panoramic terrace in Delémont This exceptional 5.5-room penthouse apartment offers everything you could wish for. Located on the third floor of the building, the apartment spans two floors and impresses with a quiet and child-friendly environment.Highlights of the apartment: • 5.5 spacious and bright rooms • Exclusive penthouse apartment on two floors • Very large terrace that runs around the apartment for relaxed hours outdoors • Breathtaking view of the surrounding landscape • Lift for convenient access • Garage for secure parking and additional parking options • Quiet and child-friendly location • Varied usage possibilities A special plus is the additional commercial unit: This can continue to be used as commercial space or easily converted into living space. This opens up a wide range of usage possibilities.This unique property combines modern living comfort with a spacious outdoor area and a dreamy view.All information about the property at a glanceFill out the contact form and get direct access to the personal object area. There you will find all pictures, floor plans, documents, videos, and 360° tours of the property. You can also book available viewing dates directly or request an individual appointment.Get access to the property now.

  • Balcony / Terrace
  • Garage
  • View
  • +1
Travel time
-
New building
1 / 13
  • Balcony / Terrace
  • Garage
  • View
  • +1
CHF 425,000.–
2.5 rooms62m² living space
Rue Auguste-Quiquerez, 2800 Delémont

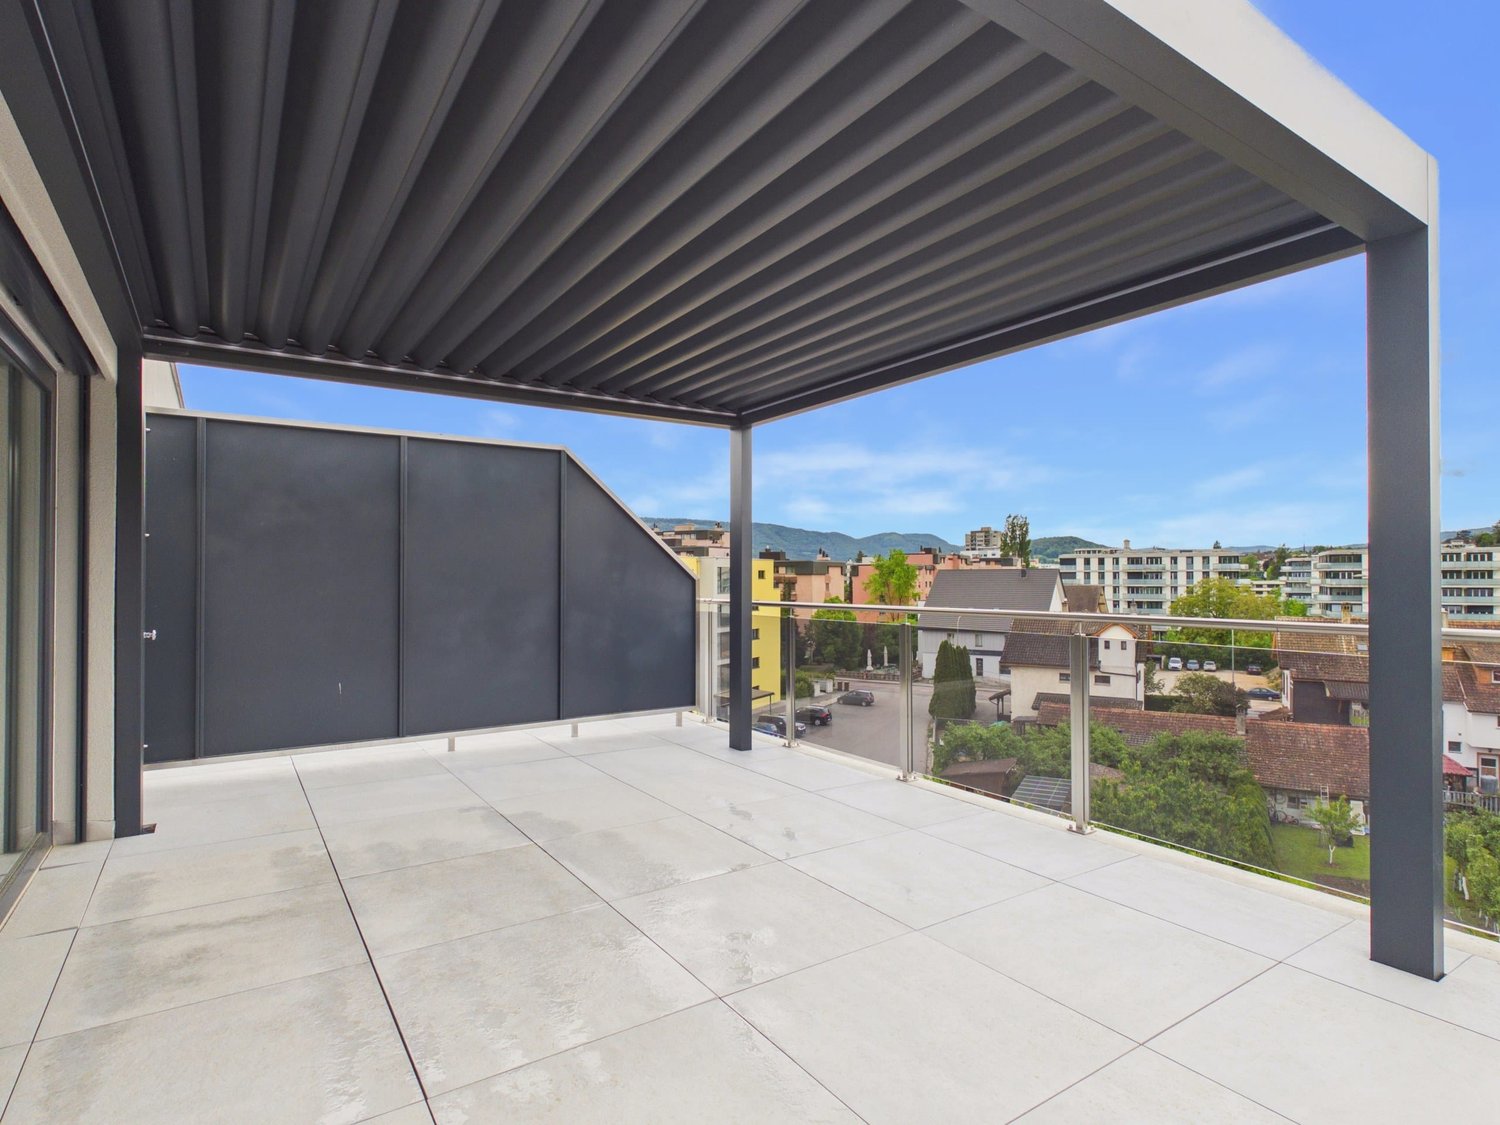
Stylish attic apartment with large terrace and exclusive living comfort in Delémont

Discover exclusive living comfort in this stylish attic apartment in Delémont. The modern 2.5-room apartment is located on the 4th floor of a high-quality new building and combines contemporary architecture with a well-thought-out living concept. The bright and openly designed living and dining area creates a welcoming atmosphere and offers a pleasant living experience with plenty of daylight thanks to the generous window fronts. The spacious terrace extends the living space outdoors and invites you to relax and enjoy cozy hours in the fresh air. This exclusive property is ideal for singles or couples who value quality, peace, and a modern living location. Highlights of the apartment: • First occupancy • High-quality and modern equipment • Spacious terrace • Elevator in the building • Private basement compartment • Underground parking space or outdoor parking space can be purchased separately • Sustainable heat pump with comfortable underfloor heating • Quiet environment • Public transport in the immediate vicinity • Schools and shopping facilities easily accessible The intelligent room layout combines functionality with stylish living and ensures a pleasant living ambiance. The modern bathroom and high-quality materials underline the exclusive character of this property.Let yourself be impressed by this attractive attic apartment and realize your dream of living in Delémont. Have we sparked your interest? Then we look forward to your non-binding contact. Do you own a property that you would like to have appraised? Our valuation is completely free and non-binding for you. Contact us today and start your new home. All information about the property at a glance Fill out the contact form and get direct access to the personal object area. There you will find all pictures, floor plans, documents, videos, and 360° tours of the property. You can also book available viewing appointments directly or request an individual appointment. Get access to the property now.

  • Balcony / Terrace
  • Garage
  • View
  • +1
New building
1 / 13
  • Balcony / Terrace
  • Garage
  • View
  • +2
CHF 850,000.–
4.5 rooms170m² living space
Rue Auguste-Quiquerez, 2800 Delémont

Exclusive attic apartment with large terrace and quiet living location

Exclusive attic apartment with large terrace and quiet living location Are you looking for your dream property? This exclusive attic apartment on Rue Auguste-Quiquerez offers you modern living comfort on a spacious area. The apartment is located on the 4th floor of a new building and impresses with its quiet location.This property offers you everything you could wish for. Enjoy the luxurious living feel in an apartment that convinces with high-quality equipment and a well-thought-out room concept. • Spacious 4.5 rooms • Two modern bathrooms • Spacious 69 m² terrace • Convenient lift access • Private washing machine • Quiet living location • Garage or outdoor parking space can be purchased separately The well-thought-out room layout of this attic apartment offers you numerous advantages. With 4.5 rooms, you have enough space for individual design possibilities, while the two bathrooms provide additional comfort. The lift ensures convenient access to your apartment, and the quiet location guarantees pure relaxation.Have we sparked your interest? Then we look forward to your non-binding contact!Do you own a property that you would like to have valued? Our valuation is completely free and non-binding for you. Contact us today and start your new home!All information about the property at a glanceFill out the contact form and get direct access to the personal object area. There you will find all pictures, floor plans, documents, videos, and 360° tours of the property. You can also book available viewing dates directly or request an individual appointment.Get access to the property now.

  • Balcony / Terrace
  • Garage
  • View
  • +2

Suggested properties for you based on search results