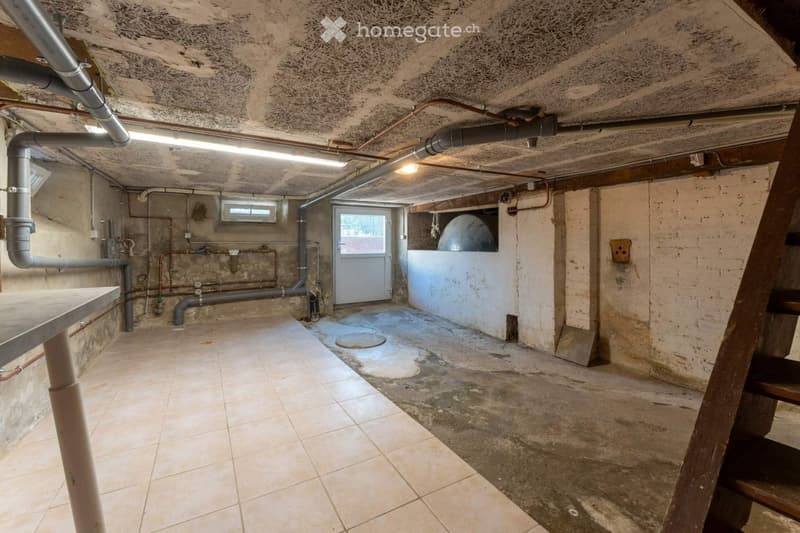
"House 154 m² – 2 independent apartments or large family home – 7 rooms – plot 372 m²"
Location
68480 LutterCosts
- Purchase price:
- CHF 275,000.–
Main information
- Available from:
- Immediately
- Type:
- Single house
- No. of rooms:
- 7
- Number of floors:
- 2
- Surface living:
- 154 m2
- Floor space:
- 154 m2
- Land area:
- 372 m2
- Room height:
- 2.4 m
- Last refurbishment:
- 1991
- Year built:
- 1947
Features and furnishings
Balcony / Terrace
Fireplace
View
Quiet neighborhood
Parking space
Garage
Old building
Documents (0)
Description
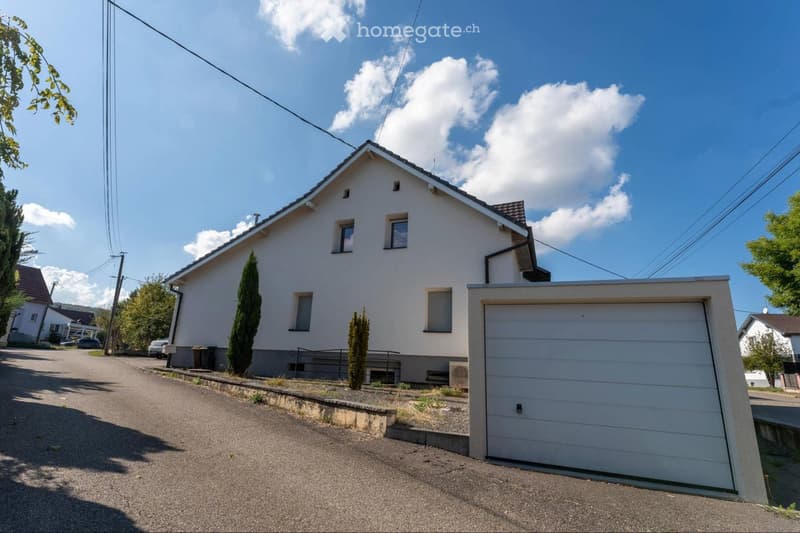
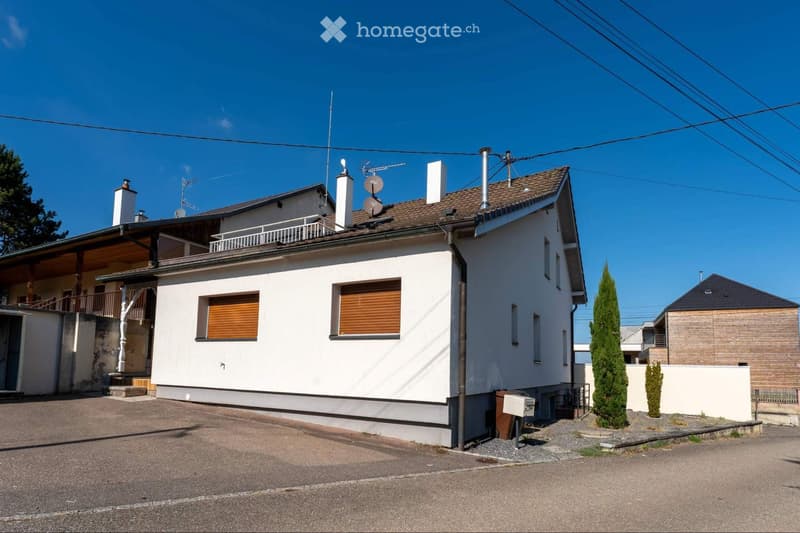
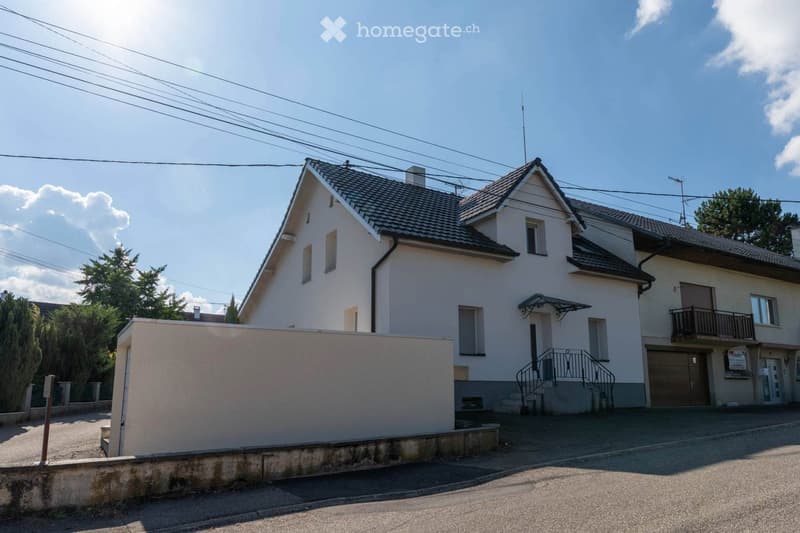
For sale in Lutter (68480), in the Sundgau, near the Swiss border, a house with approximately 154 m² of living space, on a plot of 372 m².
The house offers a quiet environment while being well located to reach the Swiss border and the Basel agglomeration.
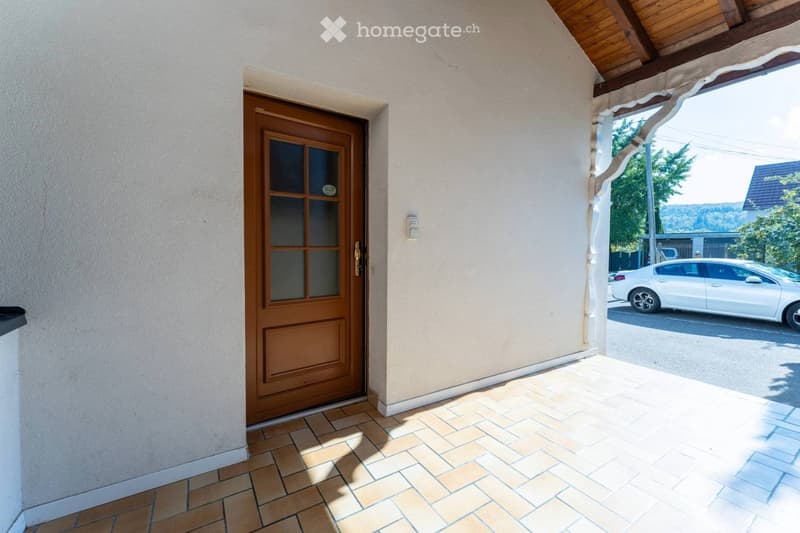
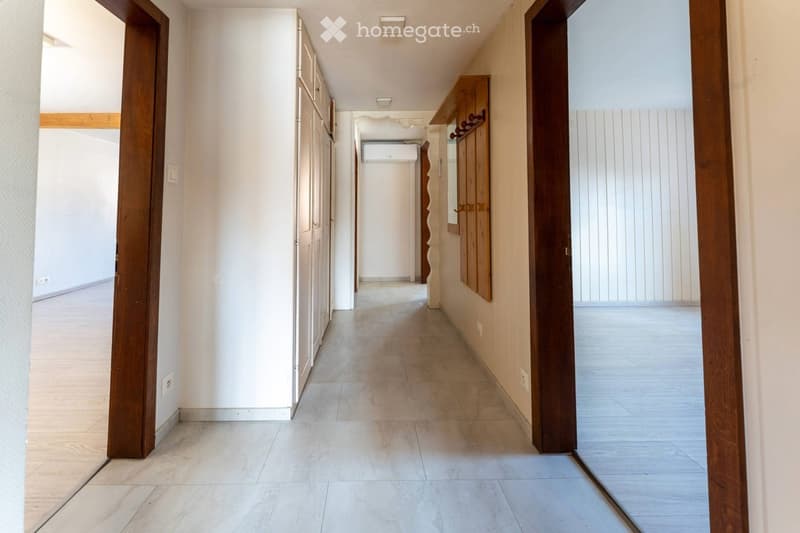
The house is currently divided into two independent apartments, with separate entrances, distinct outdoor areas, and numerous parking possibilities.
The two apartments can also be relatively easily combined to create a single large family home with approximately 154 m² of living space.
Therefore, the property is suitable for a family, an intergenerational project, a buyer who wants to live in one apartment and rent the other, or an investor.
The property is free of tenants.
Ground floor apartment – approximately 90 m² of living space
The ground floor apartment includes:
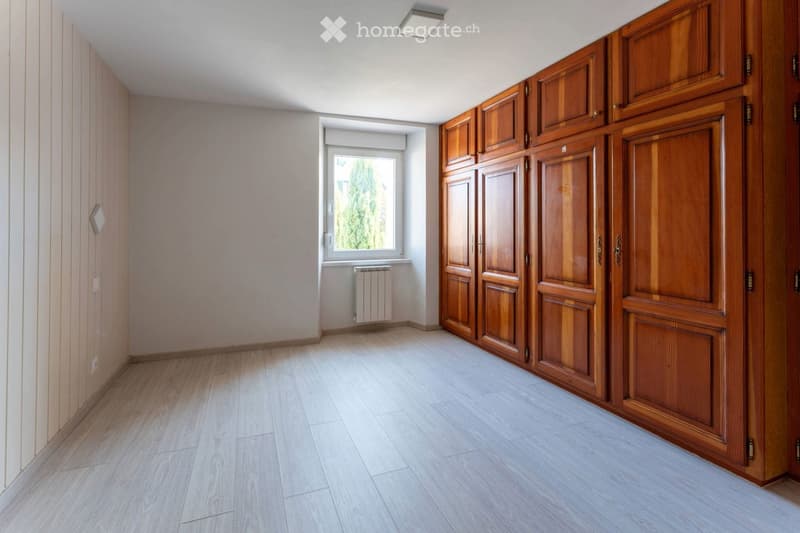
* 2 large bedrooms;
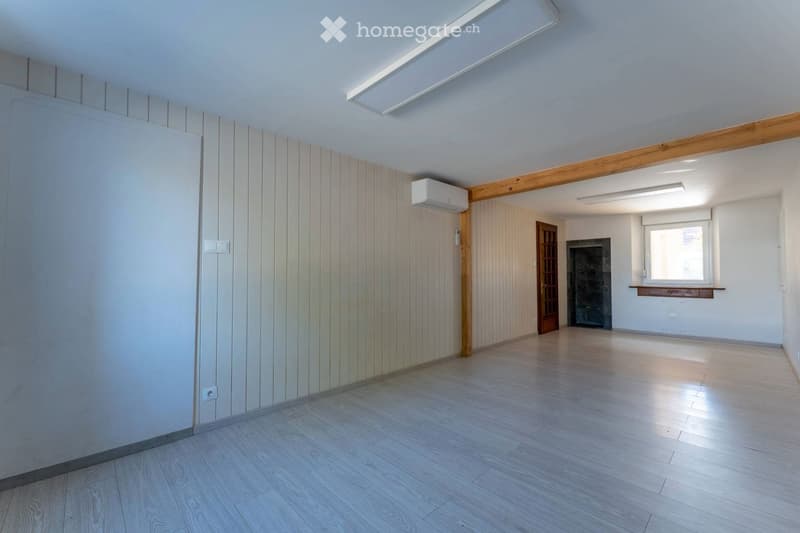
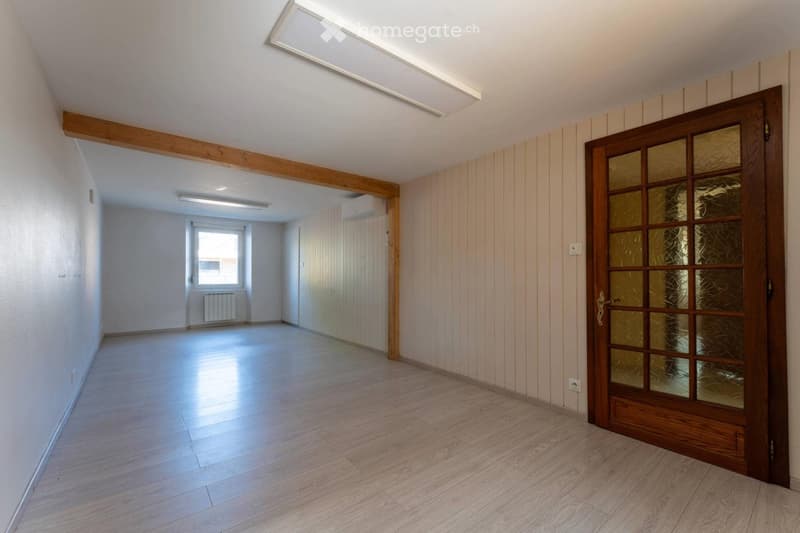
* a spacious living room;
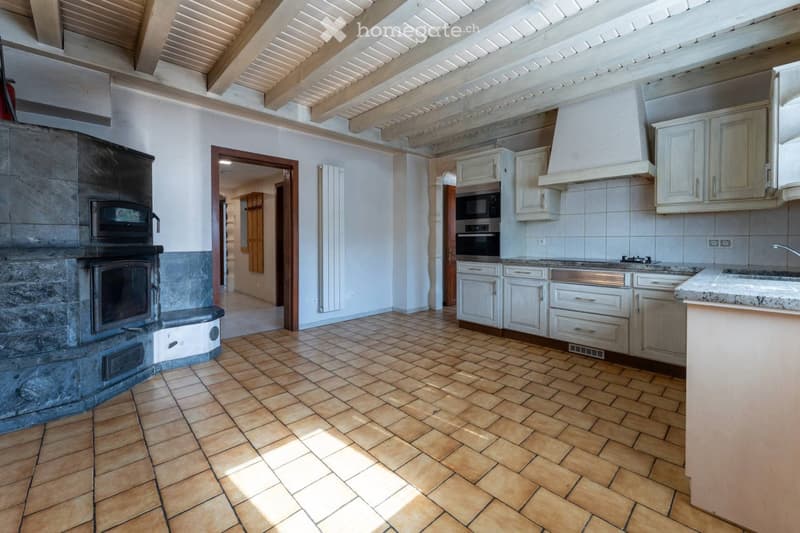
* a large, equipped kitchen, older but perfectly functional;
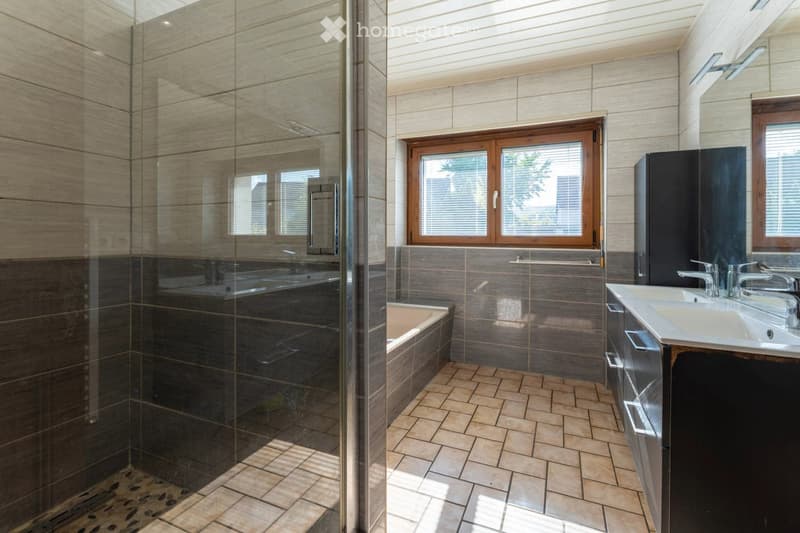
* a bathroom;
* a separate toilet;
* a mass stove;
* a reversible heat pump;
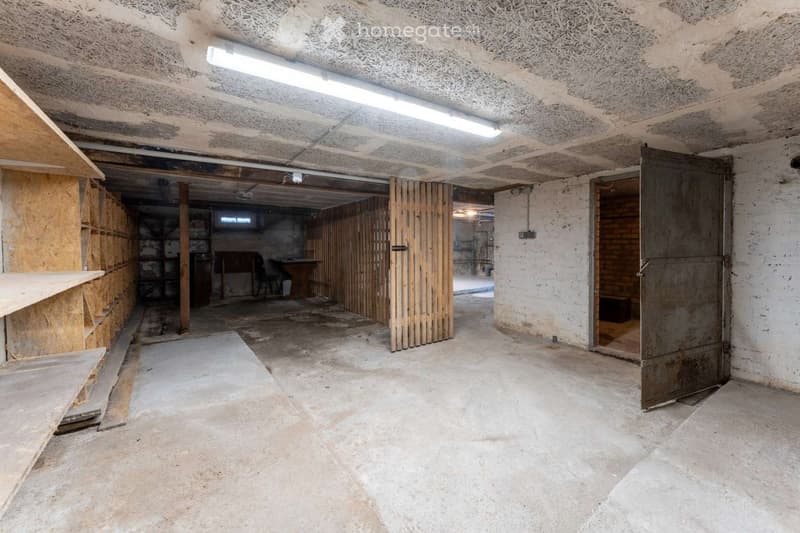
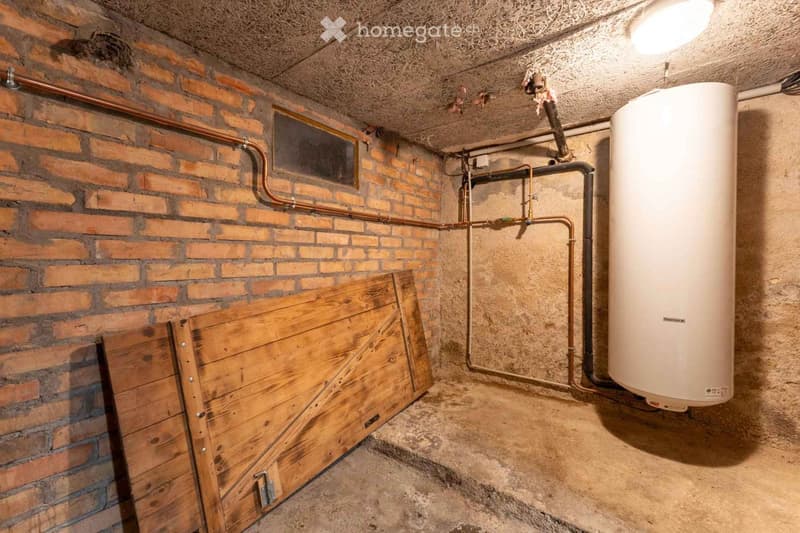
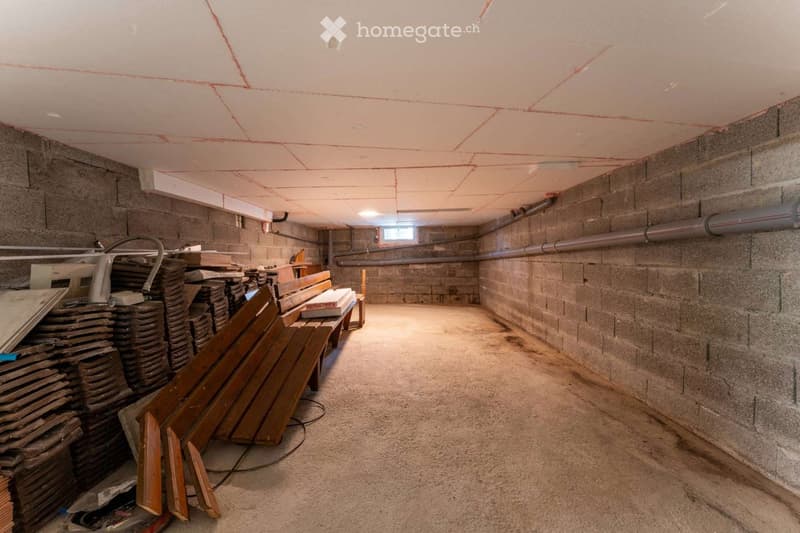
* a private cellar.
This apartment has undergone a significant renovation, with many works carried out to improve comfort, equipment, and the overall condition of the property.
The rooms are spacious and allow for a comfortable organization in daily life.
Upstairs apartment – approximately 64 m² of living space
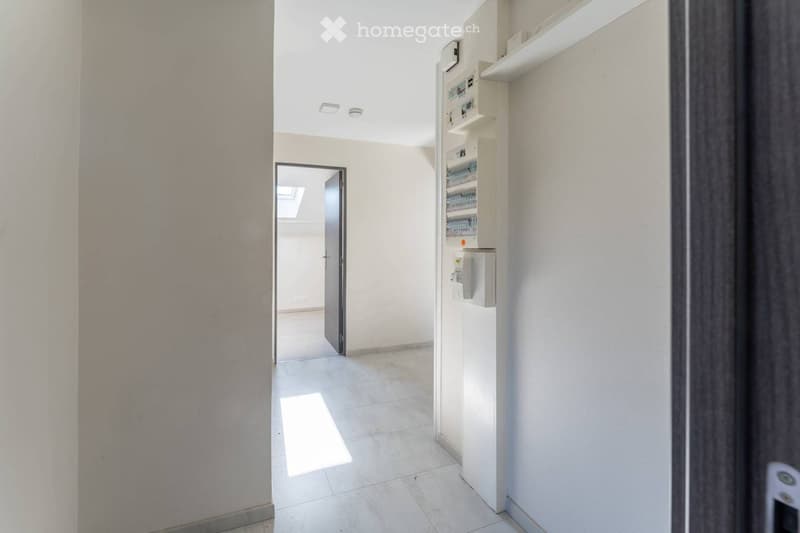
The upper apartment includes:
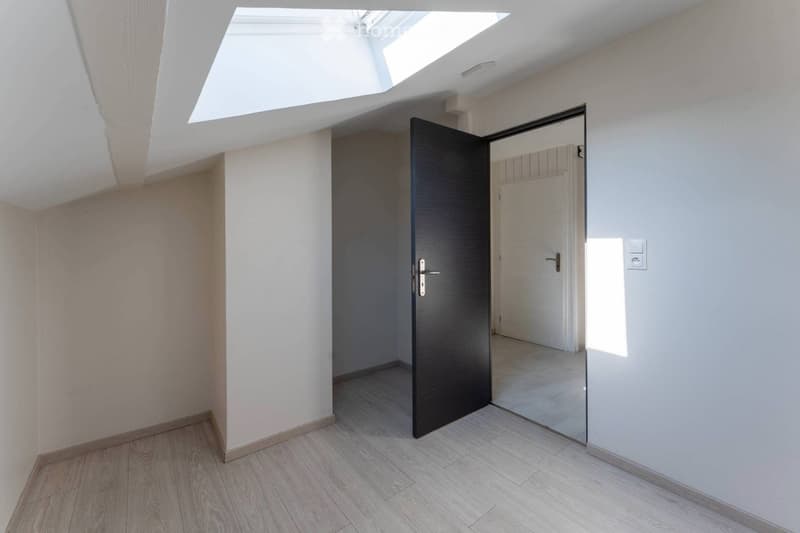
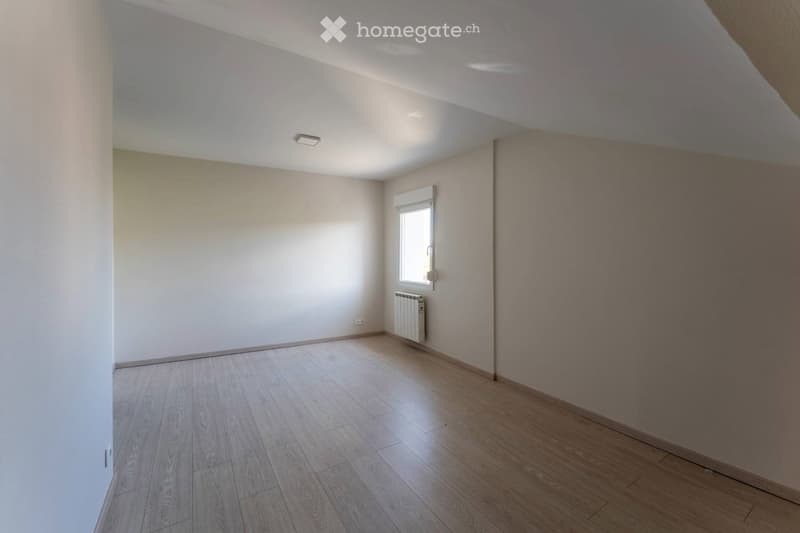
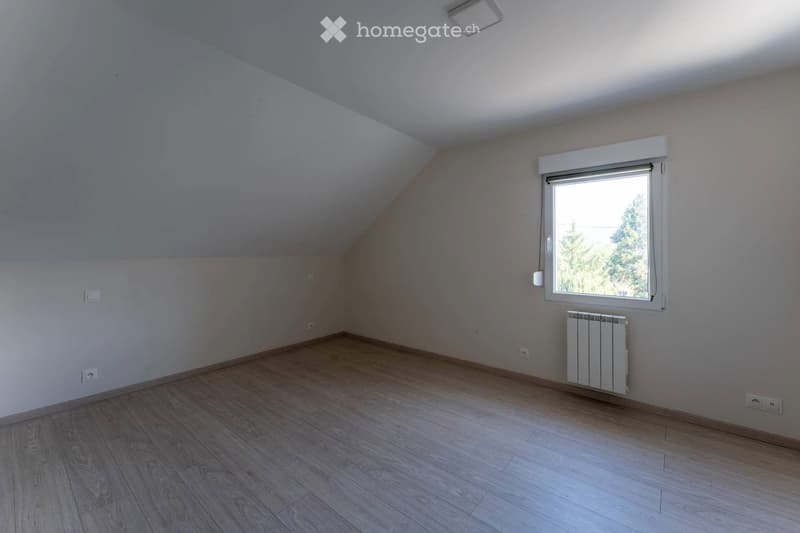
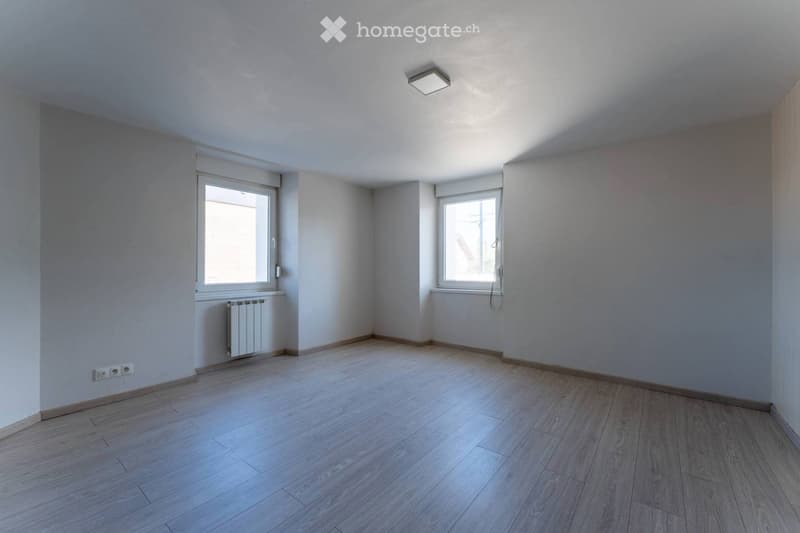
* 3 bedrooms, including 2 of a beautiful size;
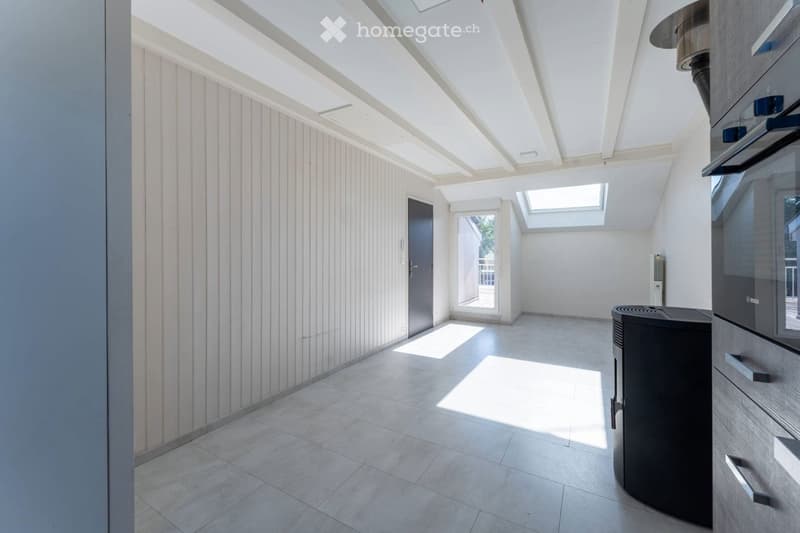
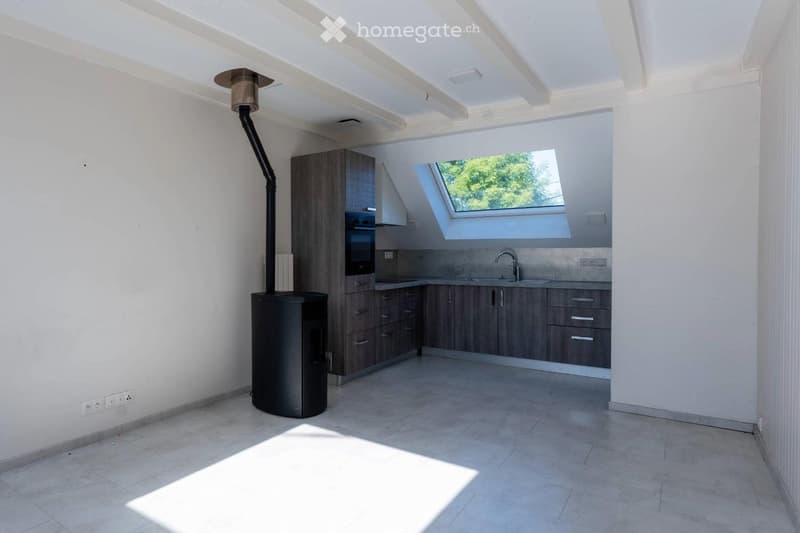
* a living/kitchen area;
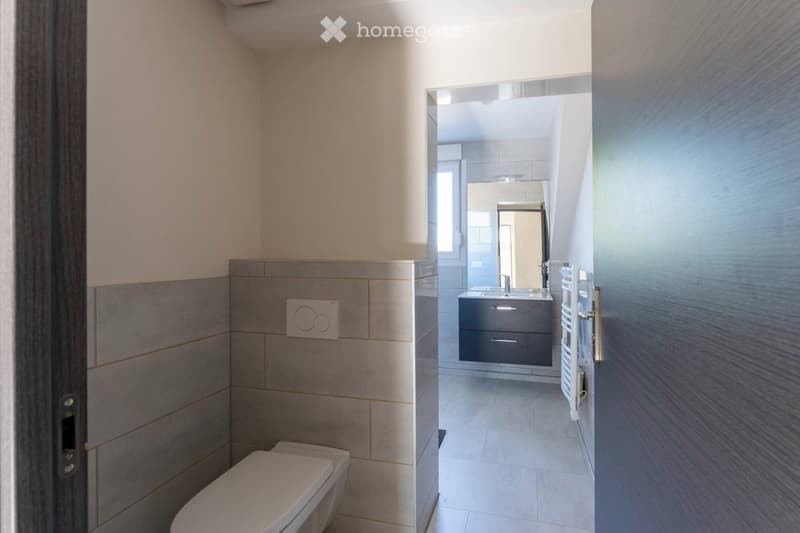
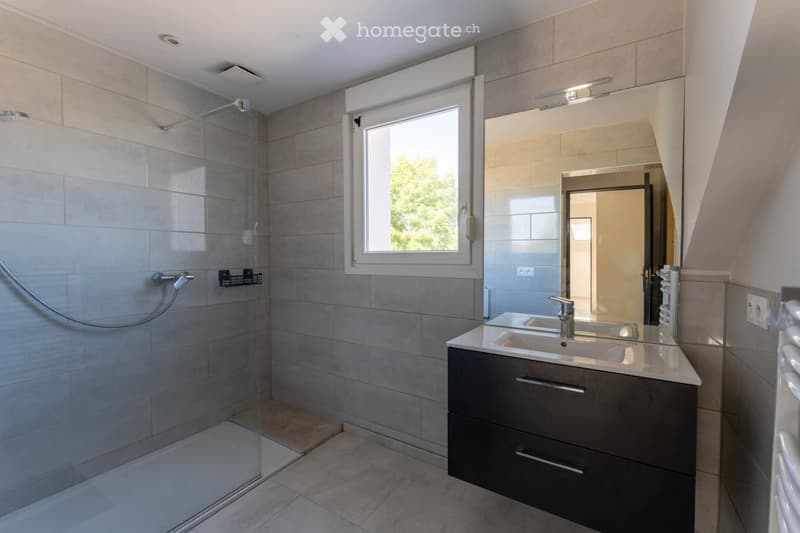
* a renovated bathroom;
* a pellet stove;
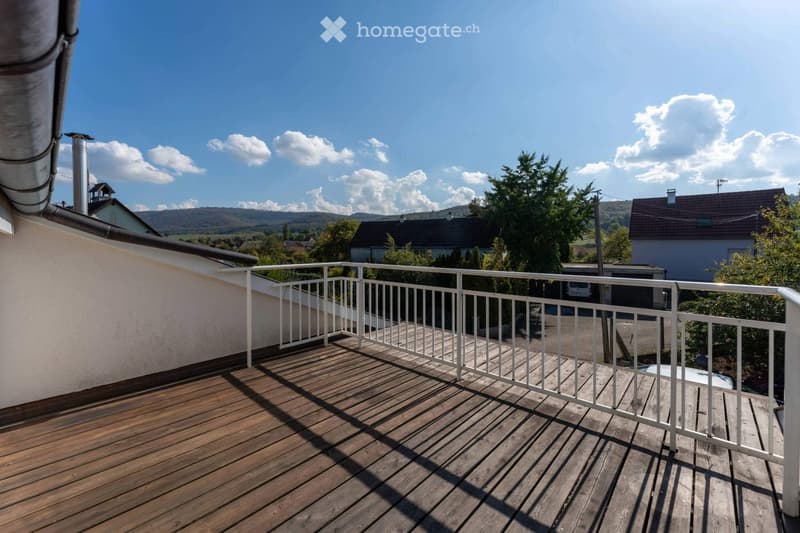
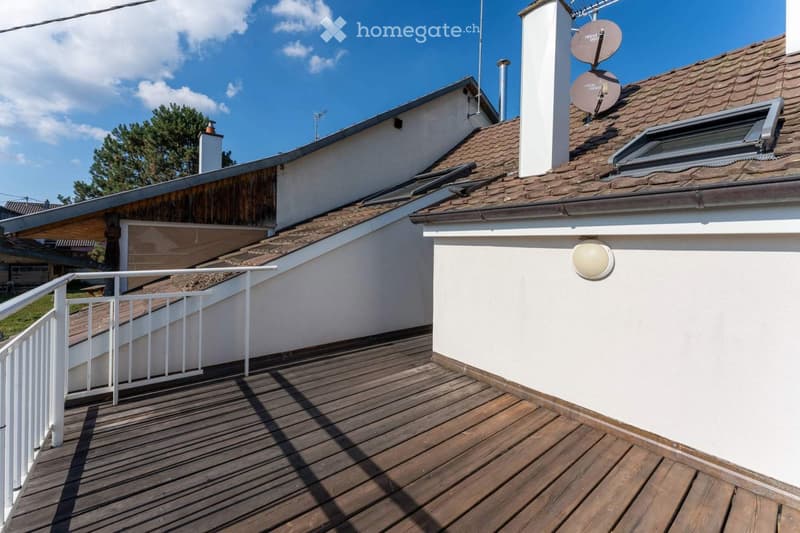
* a beautiful, private terrace.
This apartment has been completely renovated and now offers a particularly pleasant level of finish.
The living area is approximately 64 m², but the floor area is significantly larger due to the roof configuration. The apartment therefore offers an impression of space that is much more generous than the pure living area suggests.
Works and renovations
The house has undergone numerous works in recent years.
Among the improvements made:
* complete renovation of the upper apartment;
* significant renovation of the ground floor apartment;
* external thermal insulation;
* replacement of windows;
* new doors and Velux windows;
* renewed water supply and drainage;
* separation of rainwater and wastewater;
* renovation of water areas;
* repainting and general improvement of the interiors.
The energy performance certificate is classified as C.
Parking and outdoor areas
The property has a genuine advantage in terms of parking.
There are parking spaces in front of and behind the house, with approximately 3 parking possibilities per apartment.
A closed garage with a sectional door completes the ensemble.
The outdoor areas require little maintenance, which allows you to enjoy the property without the constraints of a large plot.
An easily adaptable property
The current configuration offers many possibilities.
The two apartments can be kept separate or combined to form a single large family home.
As I am a building professional myself, I know the house perfectly and can, if the buyer wishes, advise and guide them in any modifications, transformations, or renovations they wish to carry out.
This can be particularly useful for combining the two apartments, changing the internal distribution, or adapting certain rooms to a specific project.
Direct sale by the owner
English spoken – Private sale.
Property free of tenants
Visit by appointment.

Unlock the full experience
Sync your favourites, manage search alerts, and access all your important services seamlessly across devices. Create your free account for a personalized home search!
Contact
Daniel
- Listing ID
- 4003542717
- Object ref.
- kx7f1.ngsfh