1 result - Property for buy in Münchenwiler

More objects in your automatically expanded search area
20 results - Radius: + 10km
New building
1 / 13
CHF 990,000.– Premium
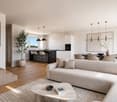
4.5 rooms130m² living space
Chemin Champ Olivier 15, 3280 Murten

Virtuelle Tour Champ Olivier Living 4.5-Zimmerwohnungen zu verkaufen

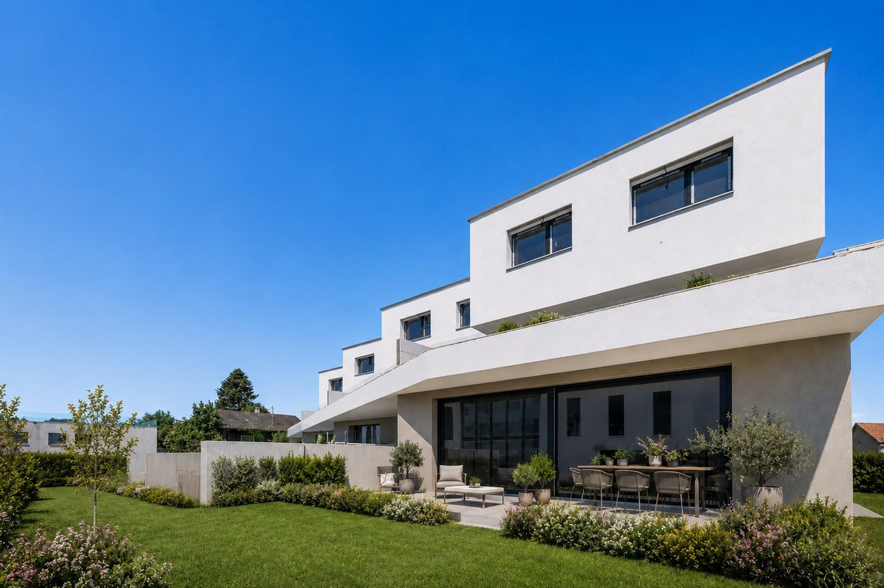
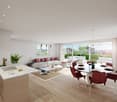
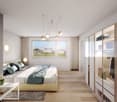
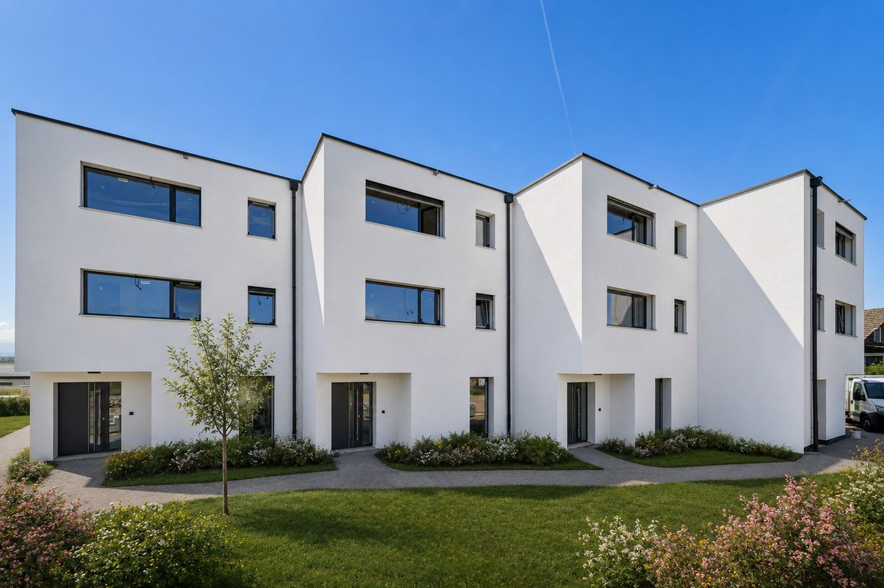
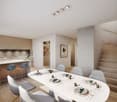
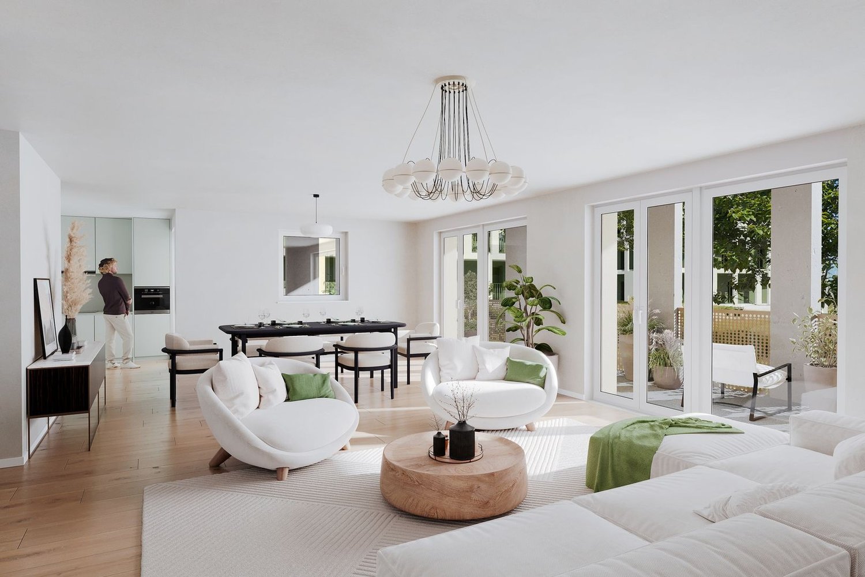
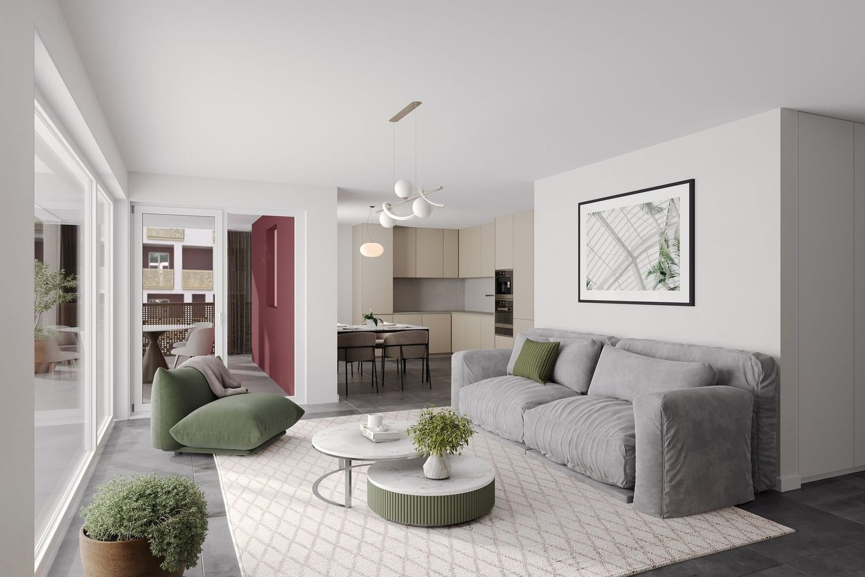
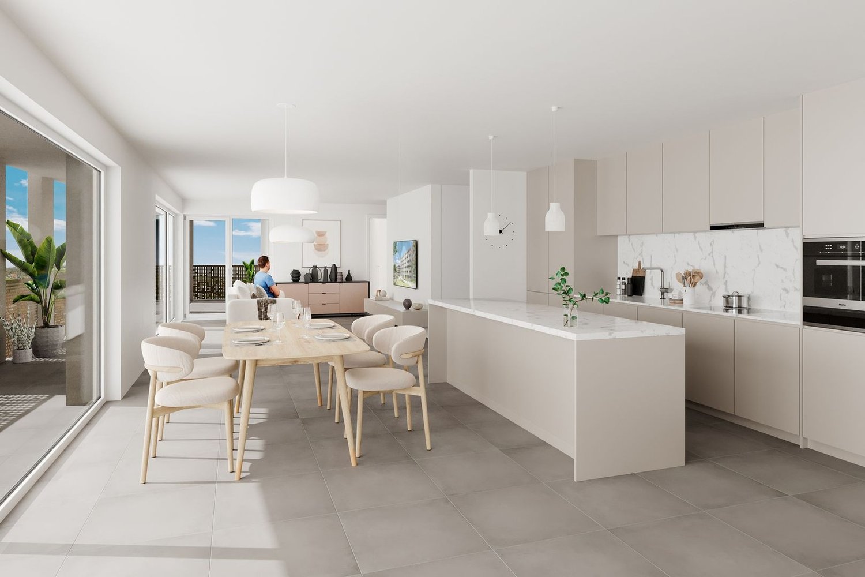
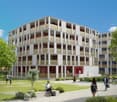
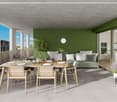
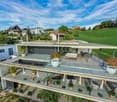
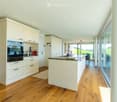
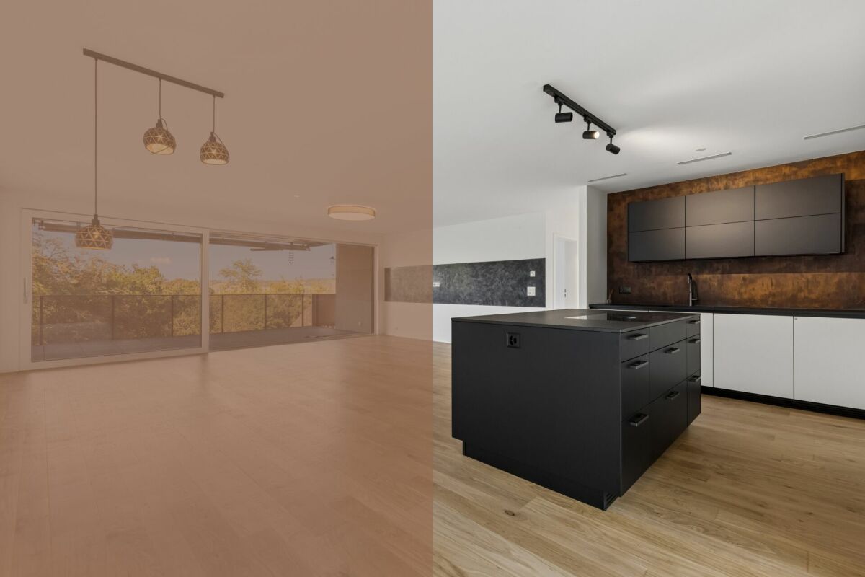
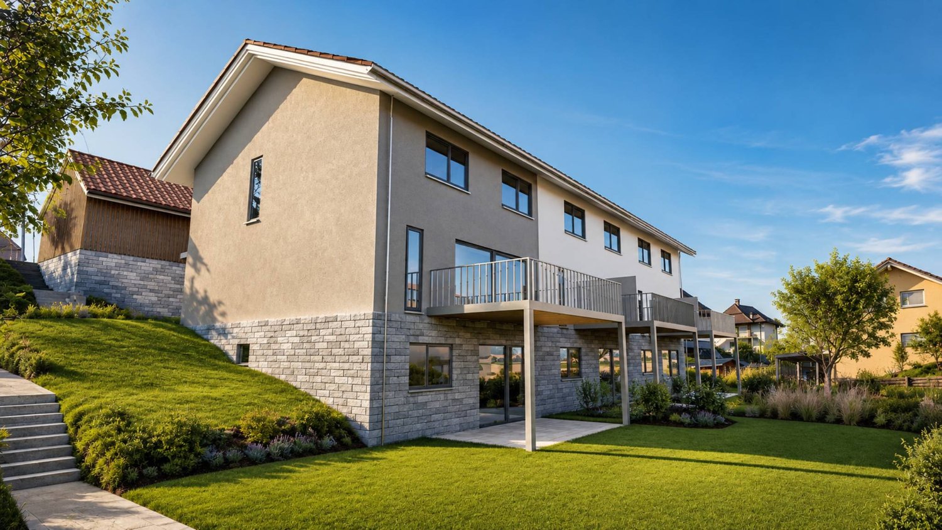
Eigentumswohnungen und Geschäftsräume in der Gemeinde Courgevaux - Ihr neues Zuhause in moderner Architektur.In der Gemeinde Courgevaux, mit Postadresse in Murten, wird ein neues, qualitativ hochwertiges Immobilienprojekt entstehen, das 16 Eigentumswohnungen und 2 Geschäftslokale umfasst. Diese beiden Wohngebäude werden mit dem Zertifikat GEAK A-A gebaut und mit einer Photovoltaikanlage ausgestattet.Wohnungsangebot:12x 4.5-Zimmerwohnungen 130 m2 - ideal für Familien und Paare mit Platzbedarf (noch 10 Wohnungen verfügbar)4x 3.5-Zimmer-Attikawohnungen 99 m2 - für höchsten Wohnkomfort mit großzügigen Terrassen (alle verkauft)Hochwertiger Ausbaustandard & individuelle GestaltungDie Wohnungen überzeugen mit einem gehobenen und modernen Ausbaustandard. Käufer haben die Möglichkeit, den Innenausbau individuell zu gestalten, entsprechend dem im Baubeschrieb definierten Budget.Nachhaltigkeit und EnergieeffizienzDank der Bauweise nach dem Zertifikat GEAK A-A profitieren Sie von einem angenehmen Wohnklima, niedrigen Energiekosten und einer umweltfreundlichen Bauweise.Flexible Gewerberäume im UntergeschossZusätzlich stehen im Untergeschoss zwei attraktive Gewerberäume ab 126 m2 zur Verfügung - ideal für Büros, Praxisräume oder andere Geschäftszwecke.Baubeginn: Sommer 2025Schlüsselübergabe: März 2027Lassen Sie sich diese Gelegenheit nicht entgehen und sichern Sie sich Ihre Wunschwohnung in diesem exklusiven Neubauprojekt. Gerne stehen wir Ihnen für weitere Informationen oder eine persönliche Beratung zur Verfügung.Appartements en propriété exclusive et locaux commerciaux sur la Commune de Courgevaux - Votre nouveau chez-vous dans une architecture moderne.Situé sur la Commune de Courgevaux, avec adresse postale à Morat, un nouveau projet immobilier de qualité verra le jour, comprenant 16 appartements en propriété et 2 locaux commerciaux. Ces deux immeubles résidentiels seront construits avec le certificat CECB A-A et équipés d'une installation photovoltaïque.Offre de logements:12 x appartements de 4.5 pièces 130 m2 - idéals pour les familles et les couples ayant besoin d'espace (encore 10 à disposition)4 x appartements attiques de 3.5 pièces 99 m2 - pour un confort optimal avec de grandes terrasses (vendus)Des finitions haut de gamme et une personnalisation selon vos enviesLes appartements séduisent par un standard de finition moderne et de haute qualité. Les acquéreurs ont la possibilité de personnaliser l'aménagement intérieur en fonction du budget défini dans le descriptif de construction.Durabilité et efficacité énergétiqueGrâce à la construction en certificat CECB A-A, vous bénéficiez d'un climat intérieur agréable, de faibles coûts énergétiques et d'une conception respectueuse de l'environnement.Des locaux commerciaux flexibles au sous-solDeux locaux commerciaux attrayants dès 126 m2 sont également disponibles au sous-sol, parfaits pour des bureaux, des cabinets ou d'autres activités professionnelles.Début des travaux: Été 2025Livraison prévue: Mars 2027Ne manquez pas cette opportunité et réservez dès maintenant votre appartement dans ce projet immobilier exclusif. Nous restons à votre disposition pour toute information complémentaire ou un entretien personnalisé.

Travel time
-
  • Two-story house with white exterior, multiple windows, garage, and balcony. There are two cars parked in the driveway and a silo in the background.
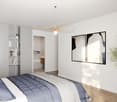
  • Modern bedroom with a large bed, nightstands, a painting, and a round ceiling light.
  • Modern bathroom with a glass-enclosed shower, toilet, sink, and mirror. Includes a small wooden cabinet, towels, and various toiletries.
  • Modern bathroom with white tiles, a sink with a mirror cabinet, a bathtub, a towel on a rack, and a scale on the floor.
  • Modern bedroom with wooden flooring, a large bed with dark bedding, a nightstand with a lamp, and a small table with decorative items.
  • A well-lit bedroom with a wooden floor, a bed with a yellow blanket, a desk with a chair, a cabinet, and a storage unit. The room has large windows with curtains and a sliding glass door.
  • A small, furnished room with a bed, a chair, a table with an iron and other items, a cabinet, and a shelf with books and other items.
  • A small, narrow hallway with wooden flooring, white walls, a wooden cabinet, a mirror, and a red stool in the background.
  • Spacious hallway with wooden staircase, grey rug, shoe rack, and cat litter box.
  • A modern hallway with a wooden staircase, a cat litter box, a small table with various items, and a grey rug on the floor.
  • Modern wooden staircase with metal railing, leading to an upper level. The walls are painted in a light neutral tone, and there is a small window on the left side providing natural light. A shoe rack is visible at the bottom of the stairs, and a door is s
  • Modern kitchen with a wooden dining table, six chairs, a refrigerator, oven, kitchen island, and various cabinets. The space features black tiled flooring and a sleek, contemporary design with integrated lighting.
  • Open-plan living and dining area with a wooden dining table, chairs, sofa, TV, cabinet, and a cat present.
  • Modern bathroom with white tiles, a sink, toilet, mirror, towel, and small decorative items on the windowsill.
  • A modern, well-lit room with a television on a wooden stand, a printer on a white counter, and a hanging plant. The room features a large window with white curtains, a dark tiled floor, and various decorative items including picture frames and a woven bas
  • Modern kitchen with grey cabinets, stainless steel appliances, wooden dining table, and black tiled floor.
  • Modern outdoor patio with a white sofa, decorative rock, potted plants, and a covered seating area with glass walls.
  • Garden area with wooden planters, stacked bricks, and a modern house with a white exterior and large windows.
  • Modern bathroom with white tiles, a sink with a wooden cabinet, a toilet, a shower with a glass enclosure, and a mirror above the sink.
  • A small, neatly arranged bedroom with a single bed, pillows, a blue bedspread, a nightstand with a lamp, and a handbag hanging on the wall. The room features white walls, a tiled floor, and a window with blinds.
  • A small bedroom with a bed, a bedside table, a laptop, a handbag, and a laundry basket. The room has tiled flooring, white walls, and two windows with curtains.
  • Hallway with tiled floor, coat rack, small wooden shelf, staircase leading upwards, and a small pet bed in the foreground.
  • Living room with a tiled floor, fireplace, sofa, coffee table, armchair, and artwork on the walls.
  • Bright living room with tiled floor, large window, fireplace, sofa, coffee table, and TV.
  • A well-lit hallway with tiled flooring, featuring a wooden table with a plant, a cabinet with a jacket, a cat tree, a pet cage, and a mirror on the wall.
  • {"type": "Kitchen", "objects": ["cat tree", "microwave", "oven", "dishwasher", "refrigerator", "cabinets", "sink", "stove", "cutting board", "faucet", "oven hood", "oven", "cat tree", "oven", "oven", "oven", "oven", "oven", "oven", "oven", "oven", "oven",
  • Bright kitchen with tiled floor, white cabinets, granite countertop, and a dining area with a table and chairs. A large window and sliding glass doors lead to a garden. A refrigerator with notes and magnets is visible, along with a small stool and dog bow
  • Modern two-story house with large glass windows and a spacious garden, featuring a patio area with outdoor furniture.
  • Spiral staircase with wooden handrails and tiled steps, leading to an upper level with visible room and furniture.
  • Staircase with wooden railing and a decorative birdhouse on the landing, leading to an open area with exercise bike and outdoor view.
  • Bright hallway with white walls, wooden ceiling beams, and a staircase leading upwards. Features include a bird feeder on a stand, a small stool, and windows offering a view of the outdoors.
  • Modern bathroom with two sinks, a mirror cabinet, a red radiator, a shower, and a pink chair.
  • Bathroom with white tiled walls and floor, a bathtub with a red towel, a sink, a pink stool, and a shower area with a towel hanging on the side.
  • Loft-style bedroom with wooden floors, slanted wooden ceiling, large windows, bed, shelf, exercise bike, and screen.
  • A multi-purpose room with wooden flooring, an exercise bike, a bed, shelves with books and bags, and a cabinet. The room has large windows and a door leading outside.
  • Cozy attic bedroom with wooden floors, slanted wooden ceiling, large window with curtain, bed with blue bedding, bookshelf, and various personal items.
  • Bright attic bedroom with wooden floors, slanted wooden ceiling, large windows, bed with pink bedding, sofa, bookshelf, piano, and desk area.
  • Balcony with metal railing, white folding chair, and a view of the street and surrounding buildings.
  • A narrow, slanted hallway with white walls, tiled floor, and a white safety gate at the bottom. Shelves on the walls hold hats, small items, and framed artwork.
  • A narrow, cluttered hallway with exposed pipes and storage items, including boxes, bags, and miscellaneous objects on shelves and the floor.
  • Utility room with two water heaters, pipes, valves, and a control panel mounted on the wall.
  • A small bathroom with a washing machine and a dishwasher stacked together, a sink with a faucet, and various items stored around the room.
  • A narrow hallway with tiled flooring, white walls, and a small green shelf holding cleaning supplies. There are three closed doors along the walls, and a decorative ceiling light fixture is visible.
  • Hallway with shoe rack, clock, clothing rack, and a small chair with a shirt draped over it.
  • Garage with a car parked inside, covered by a wooden roof, surrounded by a paved area with trash bins and a small garden area.
  • A modern two-story house with solar panels on the roof, surrounded by a well-maintained lawn, trees, and a fenced area. A tall cylindrical water tower is visible in the background.
  • Two-story house with a tiled roof, solar panels, and a garage. The house has white walls, blue shutters, and a small balcony on the upper level.
  • Garage with concrete floor, wooden ceiling, storage cabinets, bicycles, and various tools.
1 / 48
Modern bedroom with a large bed, nightstands, a painting, and a round ceiling light.
Modern bathroom with a glass-enclosed shower, toilet, sink, and mirror. Includes a small wooden cabinet, towels, and various toiletries.
Modern bathroom with white tiles, a sink with a mirror cabinet, a bathtub, a towel on a rack, and a scale on the floor.
CHF 1,690,000.– Premium
8 rooms275m² living space
Route de Fribourg 96, 1784 Courtepin

Exklusive Liegenschaft mit Haupthaus und separater Wohnung in Courtepin

Exklusive Liegenschaft mit Einliegerwohnung, wunderschönem Garten und idealer Lage in CourtepinDiese einzigartige Immobilie in Courtepin vereint grosszügiges Wohnen, Privatsphäre und eine ideale Lage zwischen Natur und Stadtnähe. In nur rund 10 Minuten erreichen Sie Fribourg und in etwa 15 Minuten Murten. Einkaufsmöglichkeiten wie Migros, Denner, Banken sowie deutsch- und französischsprachige Schulen befinden sich in unmittelbarer Nähe.Die Liegenschaft besteht aus einem charmanten Haupthaus sowie einer separaten Wohnung mit eigenem Bereich. Beide Einheiten sind voneinander getrennt und bieten maximale Privatsphäre. Zusätzlich besteht im Untergeschoss eine abschliessbare Verbindungstüre zwischen den beiden Bereichen.Das Haupthaus wurde 1992 erbaut und überzeugt durch helle, grosszügige Räume, beeindruckende Fensterfronten sowie einen wunderschönen Garten mit ganztägiger Sonneneinstrahlung bis in die Abendstunden. Direkt neben der Liegenschaft befindet sich ein Waldgebiet, welches eine ruhige und naturnahe Atmosphäre schafft.Im Erdgeschoss befindet sich neben dem grosszügigen Wohn- und Essbereich mit grosser Küche zusätzlich ein Schlafzimmer sowie ein Badezimmer mit Dusche, WC und Lavabo. Im Obergeschoss erwarten Sie drei weitere Zimmer, davon zwei mit besonders hohen Decken und wunderschönem Lichteinfall, sowie ein grosses Badezimmer mit Badewanne, Dusche und Doppelwaschbecken.Der Aussenbereich bietet viel Platz zum Geniessen und Entspannen. Ein charmant überdachter Bereich lädt zu gemütlichen Stunden im Garten ein. Zudem stehen zahlreiche Parkmöglichkeiten, eine Doppelgarage sowie zusätzliche Aussenabstellplätze zur Verfügung.Die separate Wohnung wurde 2009 erstellt und verfügt über einen eigenen Gartenanteil, Keller- und Garagenbereich. Sie bietet ein Schlafzimmer, ein zusätzliches kleines Zimmer, ein Badezimmer mit Badewanne und Dusche sowie ein weiteres WC im Obergeschoss. Der offene Wohn- und Essbereich mit Küche überzeugt durch seine angenehme Raumaufteilung, Helligkeit und moderne Wohnatmosphäre.Technisch ist die Immobilie bestens ausgestattet: • Erdsonde • Solaranlage mit Batteriespeicher • Fussbodenheizung in der Wohnung • Kombination aus Bodenheizung und Radiatoren im Haupthaus • Sehr hochwertige Isolation zwischen Haus und Wohnung mit doppelter Mauerisolation • Viel Nutz- und Stauraum im Untergeschoss Die letzten Renovationen umfassen unter anderem: • Innenmalerarbeiten im Haupthaus im Jahr 2023 • Erneuerung der Aussenfassade im Jahr 2019 Eine ideale Immobilie für Familien, Mehrgenerationenwohnen oder zur Kombination von Eigennutzung und Vermietung.

Travel time
-
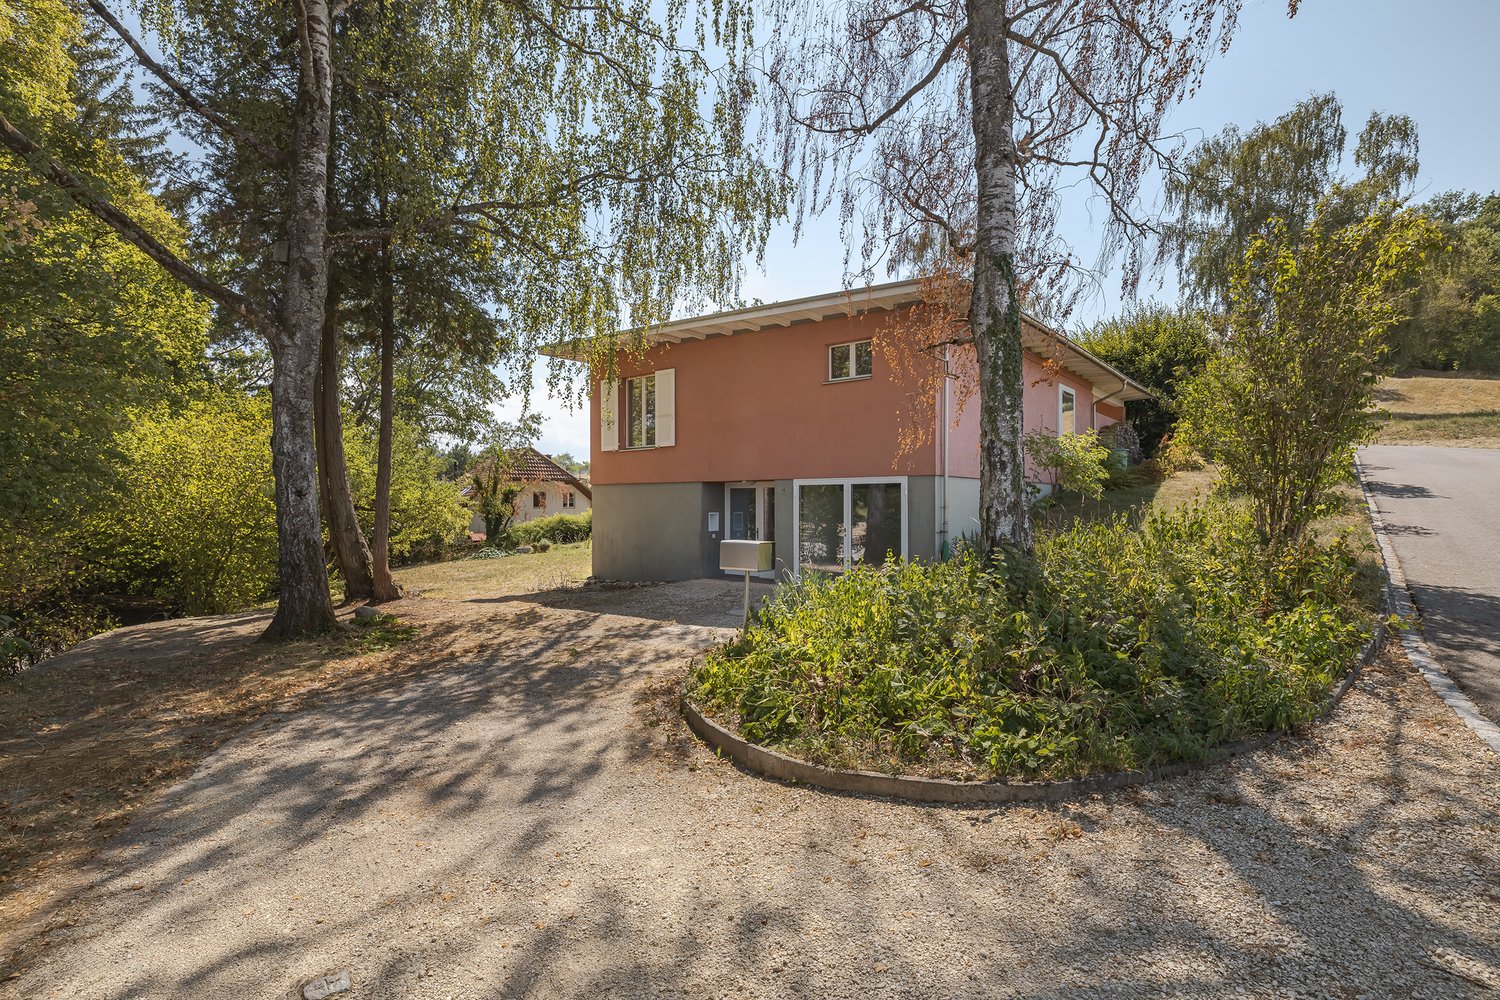
  • Villa with raised ground floor, chimney, garden
  • Family villa, red brick, solar panels, nestled in a peaceful and well-maintained residential area with a large garden
  • Garage, Sous-sol renove, Chambres mansardees, Veranda avec grand jardin, Sauna moderne, Grande cave a vin
  • living room with fireplace, large windows
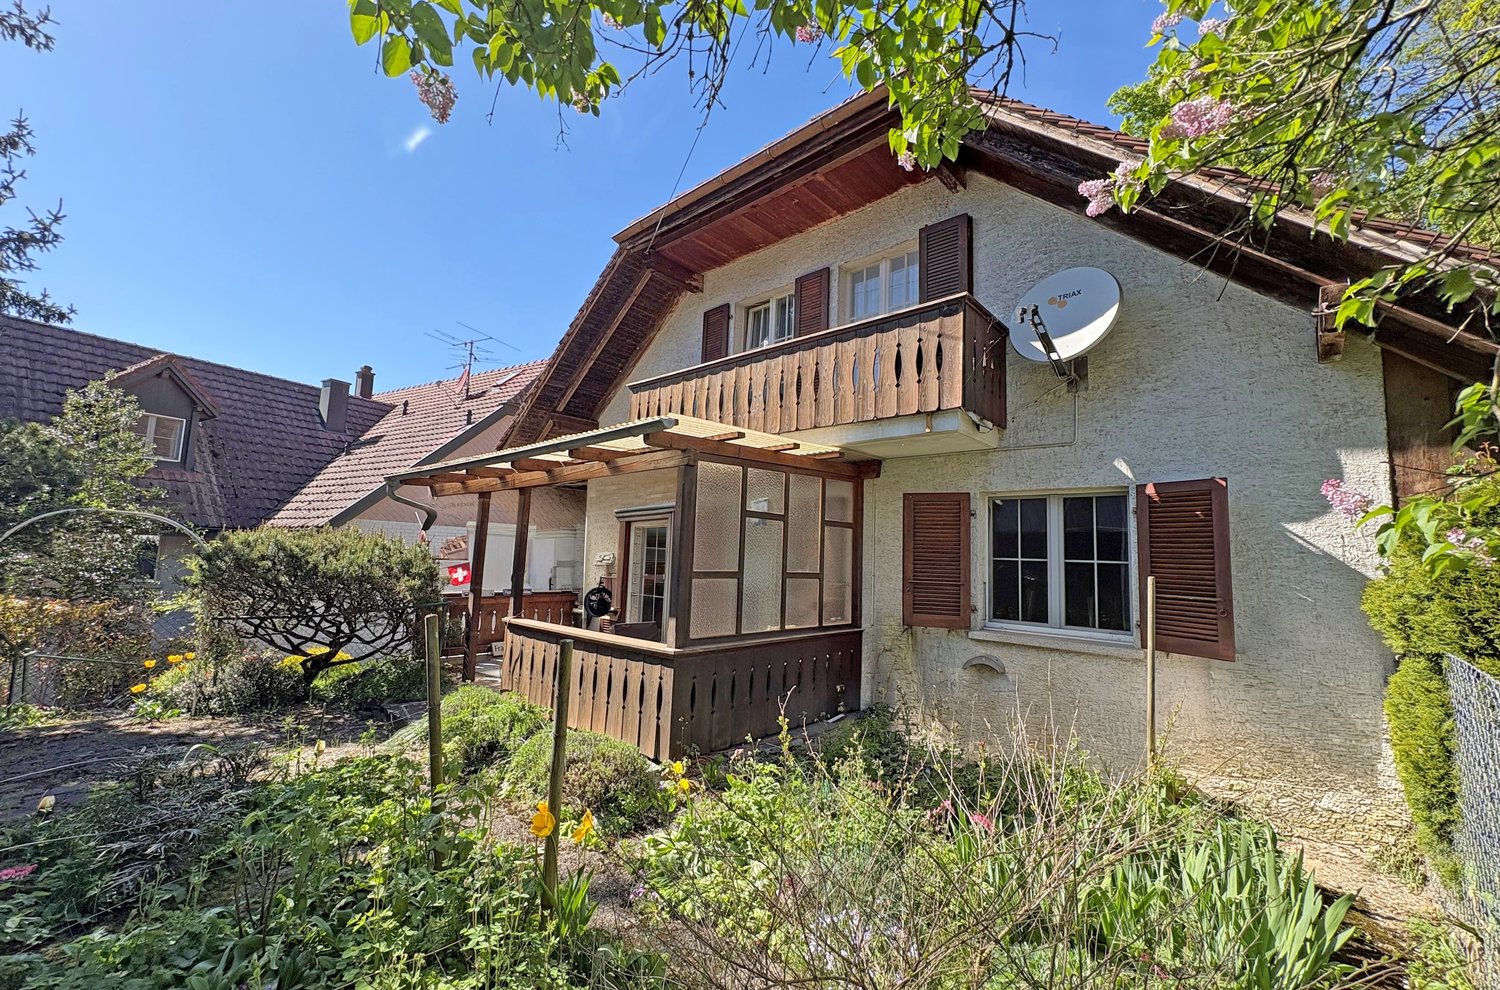
  • Spacious family house in Cudrefin. Idyllic location between lake and nature. Situated in a calm residential area of the municipality of Cudrefin. Large garden and terrace, garage, views.
  • A picturesque village with lake and mountains
  • First floor: 3 bedrooms, 1 kitchen, 1 hallway, 1 bathroom, 1 corridor, 1 staircase
  • Terrace, Bedroom, Bathroom, Living room, Kitchen, Dining room, Shower room, Bathroom, Terrace
  • entry, workshop, garage, boiler room, shower, kitchen, bedroom, sauna, bathroom, walk-in wardrobe
  • individual house, heating system using geothermal pump, south facing radiators, double-glazed windows, 4 attic panels, slate roof, terrace, garden, veranda, 6 outdoor parking spaces + garage, need to refresh
  • City with waterfront and mountains in the background
1 / 11
Family villa, red brick, solar panels, nestled in a peaceful and well-maintained residential area with a large garden
Garage, Sous-sol renove, Chambres mansardees, Veranda avec grand jardin, Sauna moderne, Grande cave a vin
living room with fireplace, large windows
CHF 1,489,000.– Premium
8 rooms195m² living space
1588 Cudrefin

Magnifique villa familiale avec vue panoramique à Cudrefin

Découvrez cette superbe villa individuelle de 143 m² construite en 1982, idéalement située à Cudrefin dans un cadre pittoresque au bord du lac. Cette propriété exceptionnelle offre un parfait équilibre entre confort moderne et charme authentique. La maison comprend : • Espaces de vie généreux : Répartis sur 3 niveaux avec une hauteur sous plafond de 3 mètres • Chambres mansardées : Offrant un charme particulier et une atmosphère cosy • Sous-sol rénové : Optimisant l'espace de vie disponible • Véranda : Parfaite pour profiter de la vue sur le paysage environnant • Sauna moderne : Pour des moments de détente et de bien-être • Grande cave à vin : Idéale pour les amateurs d'œnologie • Cheminée : Créant une ambiance chaleureuse Extérieurs et commodités : La propriété dispose d'un magnifique terrain de 1'435 m² avec un grand jardin arboré, offrant de nombreuses possibilités d'aménagement. Un garage et des places de parking complètent l'ensemble. La maison est accessible aux personnes à mobilité réduite et bénéficie d'un balcon avec une vue imprenable sur les montagnes et le lac.Situation privilégiée : Cudrefin offre un cadre de vie exceptionnel au cœur du canton de Vaud. Cette localisation tranquille et ensoleillée se trouve à proximité du lac, dans un environnement calme, loin du bruit de la circulation. L'arrêt de bus "Cudrefin" est accessible en 7 minutes à pied, et un supermarché Denner se trouve à 9 minutes de marche.Cette villa représente une opportunité unique pour les familles recherchant une propriété de caractère dans un environnement naturel préservé, alliant tranquillité et commodités. Disponible immédiatement.

1 / 15
  • Parking space
  • Balcony / Terrace
  • Elevator
  • +5
CHF 745,000.– Top
4.5 rooms102m² living space
Auf Anfrage 1, 3186 Düdingen

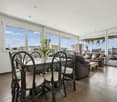
Wohnen mit Stil - moderne 4.5-Zimmer-Wohnung in Düdingen mit grosszügigem Raumgefühl

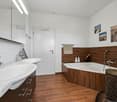
Wohnen mit Stil - moderne 4.5-Zimmer-Wohnung in Düdingen mit grosszügigem Raumgefühl Entdecken Sie diese superbe neue 4.5-Zimmer-Wohnung in einem ruhigen, grünen Quartier von Düdingen. Sie befindet sich im 1. Stock eines 2023 erbauten Mehrfamilienhauses und überzeugt durch eine grosszügige Nutzfläche, viel Tageslicht sowie hochwertige Ausführungen - ideal für alle, die modernes Wohnen mit Komfort verbinden möchten. Hauptmerkmale • Nutzfläche: ca. 128 m² • Geräumiger Wohn-/Essbereich mit grossen Fensterfronten • Offene, moderne Küche mit Qualitätsgeräten und optimiertem Stauraum • Drei komfortable Schlafzimmer: 16.27 m², 11.61 m², 11.28 m² • Zwei Badezimmer: • Hauptbad mit Badewanne • Zweites Bad mit bodengleicher Dusche • Balkon: ca. 14 m² - ideal für entspannte Momente im Freien Zusätzliche Pluspunkte • Neubau (2023) mit modernen Leistungen • Zeitgemässe Materialien & gepflegtes Design • Lift und Veloraum im Gebäude • Überdachter Parkplatz (optional 15'000 CHF.- ) LageDie Wohnung befindet sich in einem ruhigen Wohnquartier, in unmittelbarer Nähe zu Schulen, Einkaufsmöglichkeiten und dem öffentlichen Verkehr. Dank der schnellen Verbindung nach Freiburg sowie zur Autobahn profitieren Sie von einer optimalen Vernetzung - bei gleichzeitig friedlicher, grüner Wohnlage.Diese Wohnung bietet eine seltene Gelegenheit - ideal als Investment oder für den sofortigen Einzug in ein modernes, weitläufiges Zuhause.Kontaktieren Sie uns schon heute!

  • Parking space
  • Balcony / Terrace
  • Elevator
  • +5
Travel time
-
1 / 21
  • Parking space
  • Balcony / Terrace
  • Garage
  • +1
Price on requestTop
3 rooms100m² living space
Chemin Huitante 5, 1588 Cudrefin

Maison individuelle lumineuse et calme à Cudrefin – à deux pas du lac de Neuchâtel.

Découvrez cette charmante maison individuelle de 3 pièces, idéalement située au Chemin Huitante 5 à Cudrefin, disponible immédiatement. Construite en 2006 et entièrement rénovée, cette propriété offre un cadre de vie paisible et ensoleillé, à proximité immédiate du lac de Neuchâtel.Avec sa façade bleu clair et ses moulures blanches, la maison séduit dès le premier regard. Elle dispose d’une surface habitable de 100 m² répartis sur deux niveaux, pour une surface totale de 130 m², le tout sur une parcelle de 354 m².La maison comprend notamment : • Séjour lumineux avec poêle suédois : un bel espace de vie chaleureux avec parquet et poêle suédois, idéal pour partager des moments en famille ou entre amis. • Cuisine moderne : entièrement équipée avec des armoires en bois clair, un plan de travail en granit, des appareils en acier inoxydable et un lave-vaisselle. • Chambre mansardée confortable : avec plafond incliné, grande fenêtre et espaces de rangement, complétée par une pièce mansardée supplémentaire avec lucarne et porte coulissante. • Salle de bain complète : équipée d’une baignoire à jets, d’une douche à l’italienne, d’un lavabo en verre, d’un emplacement pour une machine à laver et d’un puits de lumière. • Balcon et jardin soigné : terrasse couverte et agréable espace extérieur avec pelouse, parfait pour profiter des beaux jours. • Garage spacieux : offrant de nombreux espaces de rangement ainsi qu’une place de stationnement supplémentaire, bénéficiant d’une borne de recharge pour véhicule électrique. • Couloir et escalier en bois : apportant une atmosphère chaleureuse dès l’entrée. Atouts supplémentaires : • Très ensoleillée en été. • Environnement calme, de jour comme de nuit. • Télévision par câble incluse. SituationLa maison bénéficie d’un emplacement privilégié à Cudrefin, entre le lac de Neuchâtel et le lac de Morat, offrant un cadre de vie exceptionnel au cœur de la nature.Idéalement située à seulement 850 mètres de la plage de Cudrefin et de son charmant port sur le lac de Neuchâtel, cette propriété vous permet de profiter d’un cadre de vie privilégié alliant proximité des commodités, détente au bord de l’eau et nombreuses activités de loisirs.Le lac de Morat est également accessible en quelques minutes, offrant un environnement idéal pour les promenades, les sports nautiques et les moments de détente.L’arrêt de bus de Cudrefin se situe à seulement 2 minutes à pied, le débarcadère du ferry à 13 minutes à pied et le supermarché Denner est accessible en 12 minutes à pied.Cette maison individuelle alliant confort moderne, tranquillité et cadre naturel exceptionnel constitue une opportunité rare dans une région très recherchée, entre les rives du lac de Neuchâtel et du lac de Morat. Remarque : Le mobilier visible sur les photographies appartient au locataire actuel et ne fait pas partie de la vente.

  • Parking space
  • Balcony / Terrace
  • Garage
  • +1
Jason Vuille

Jason Vuille

Courtier

Travel time
-
1 / 22
CHF 1,790,000.– Top
5.5 rooms194m² living space
Chemin des Nouvelles Rives 27, 1588 Cudrefin

Leben am Neuenburgersee - im Einklang mit der Natur

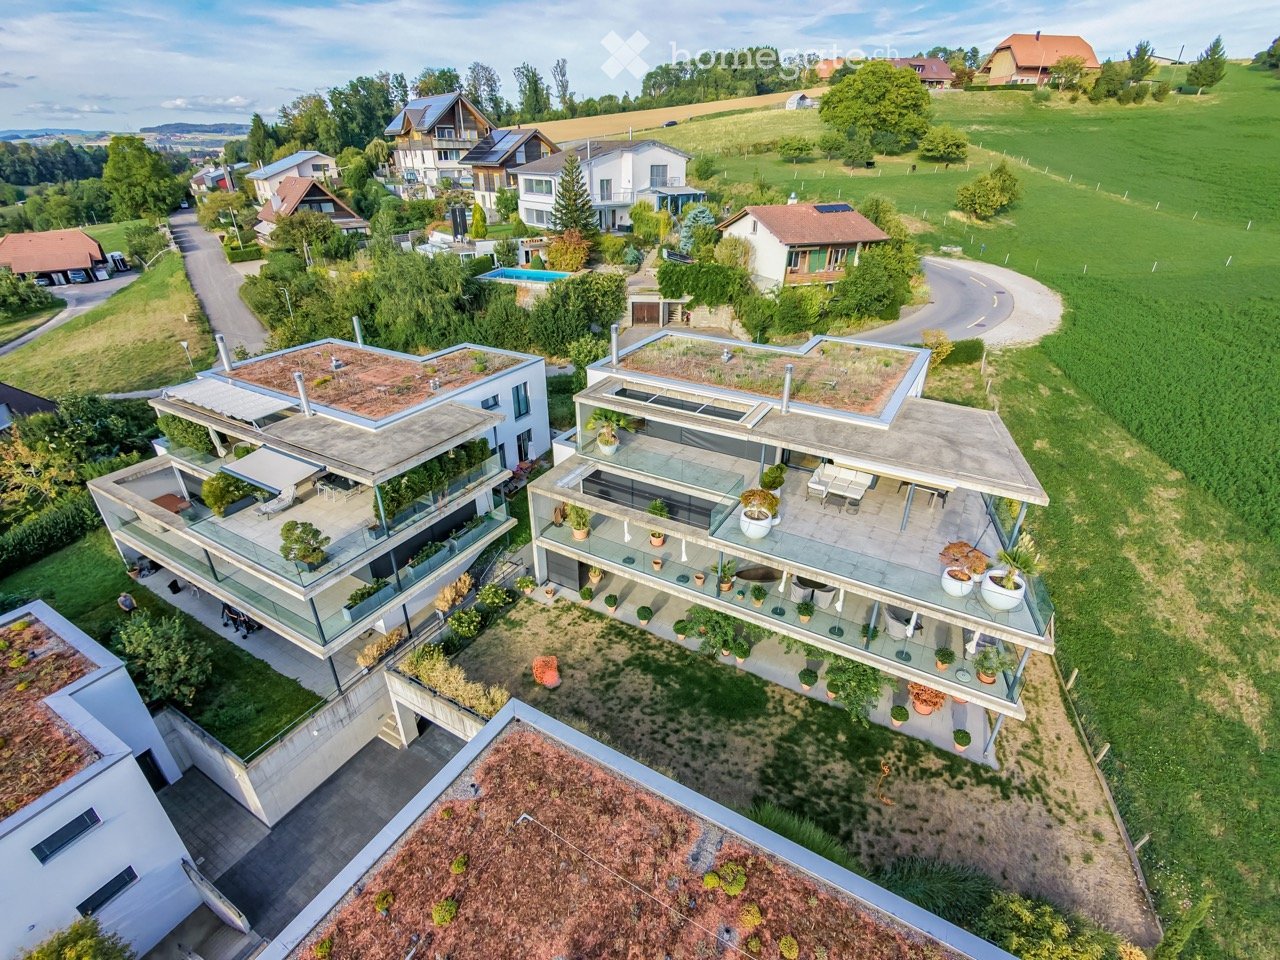
An privilegierter Lage, nur wenige Schritte vom Ufer des Neuenburgersees entfernt, präsentiert sich dieses aussergewöhnliche Einfamilienhaus in Blockbauweise. Das 2002 erbaute Fichten-Blockhaus vereint traditionelle Handwerkskunst mit moderner Architektur und erfüllt höchste Ansprüche an Wohnkomfort, Ästhetik und Lebensqualität.Ihre Highlights im Überblick • Grosszügige Dimensionen: ca. 194 m² Wohnfläche auf zwei Etagen, Grundstücksfläche 999 m² • Architektur & Atmosphäre: Offener Wohn-/Essbereich mit stilvoller Galerie, grossen Fensterfronten und lichtdurchfluteten Räumen • Exklusiver Wohnkomfort: Schwedenofen, hochwertiges Badezimmer mit frei stehender Badewanne und Dusche • Flexibilität & Diskretion: Separater Bereich mit zwei Zimmern und eigenem Bad – ideal für Gäste, Homeoffice oder Praxis • Privilegierte Lage: Hauptschlafzimmer mit unverbaubarem Blick auf den Neuenburgersee • Gartenparadies: Liebevoll gestaltete Anlage mit Biotop, Feuerstelle und verschiedenen Sitzplätzen • Privatsphäre garantiert: Eigene Zufahrt, Parkmöglichkeiten für bis zu drei Fahrzeuge • Hochwertige Ausstattung: exklusiver Grander-Wasseraufbereitungsanlage • Einzigartige Umgebung: Nur eine Gehminute zum See, direkt angrenzend an Wald und Naturschutzgebiet Diese Liegenschaft richtet sich an Käufer, die das Besondere suchen – ein Zuhause, das Natürlichkeit und Eleganz verbindet. Der harmonische Dialog von Holz, Licht und Landschaft schafft ein unvergleichliches Wohngefühl, das Ruhe, Exklusivität und Nähe zur Natur vereint.Hier wohnen Sie nicht einfach – hier leben Sie.VerkaufsdokumentationIm Inserat ist eine ausführliche Verkaufsdokumentation mit weiteren Angaben hinterlegt. Gerne kann die pdf-Datei heruntergeladen werden.Wir freuen uns auf Ihre Kontaktaufnahme.Adlatus AG

Travel time
-
1 / 6
  • Balcony / Terrace
  • Elevator
  • Wheelchair access
Price on requestTop
5.5 rooms110m² living space
3280 Murten

LICHTDURCHFLUTET, GROSSZÜGIG UND RUHIG

Diese grosszügige 5.5-Zimmer-Etagenwohnung in Murten (110 m²) begeistert mit lichtdurchfluteten Räumen, sonniger Atmosphäre und einer durchdachten Raumaufteilung. Ruhig gelegen und doch zentral - See und Altstadt sind in kurzer Distanz erreichbar. Parkettboden und der grosse Balkon schaffen ein Zuhause zum Durchatmen. Ideal für Familien, Paare mit Platzbedarf oder Homeoffice. Extras wie Carnotzet-Weinkeller, Waschstation fürs Auto und Ladestation fürs Elektroauto runden das Angebot ab. Einstellplatz optional erhältlich.Dieses BETTERHOMES-Angebot zeichnet sich durch folgende Vorteile aus:- grosszügig und lichtdurchflutet- ruhig und lichtdurchflutet- zentral gelegen in Murten nähe See und Zentrum- grosszügige Raumaufteilung- sonnig mit viel Tageslicht- grosser Balkon- Parkettboden- Waschstation für Auto plus Ladestation für Elektroauto- "Carnotzet" eingerichteter gemütlicher Weinkeller- Einstellplatz kann dazu gekauft werden- und, und, und ...Interessiert? Kontaktieren Sie uns für eine unverbindliche Besichtigung auch Online-Besichtigung möglich!Nichts Passendes gefunden? Über 1'900 weitere Angebote unter: www.betterhomes.ch - der ImmobilienfairmittlerSelber eine Immobilie zu vermarkten?Profitieren Sie von unserem Know-how: https://www.betterhomes.ch/de/profitierenSie möchten eine Immobilie schätzen lassen?Erfahren Sie jetzt ihren Wert über unsere Gratis-Schätzung, sofort und unverbindlich!https://www.betterhomes.ch/de/knowledge/estimationMehr DetailsLage: zentralZustand: renoviert Bäder / Nasszellen: 2 (1× WC / Badewanne / Doppellavabo, 1× WC / Dusche / Lavabo)Heizsystem: FernheizungÖffentliche Verkehrsmittel: Bahnhof, 150 mSchulen: Primarschule und Kindergarten, 500 mGeschäfte: Coop, 300 m

  • Balcony / Terrace
  • Elevator
  • Wheelchair access

Suggested properties for you based on search results