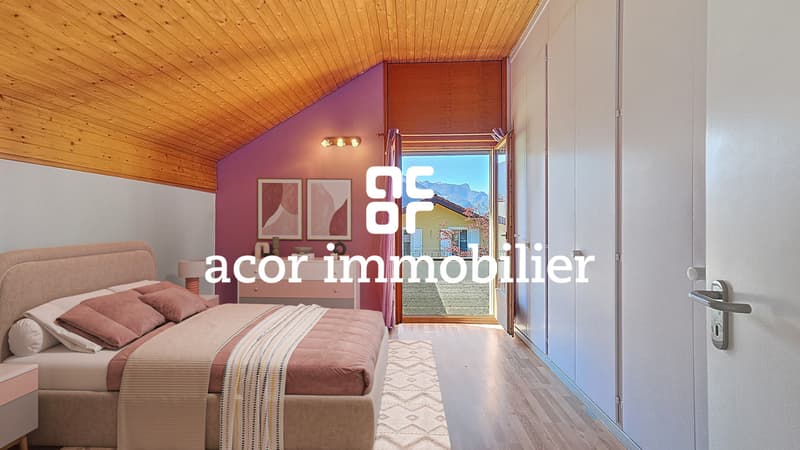
"Architect's villa 6.5 rooms with spectacular volumes !"
Purchase price
CHF 1,230,000.–
Notify on price drop
Rooms
6.5
Living space
200 m2
Location
1893 Muraz (Collombey)Costs
- Purchase price:
- CHF 1,230,000.–
- Notify on price drop
Main information
- Available from:
- Immediately
- Type:
- Villa
- No. of rooms:
- 6.5
- Surface living:
- 200 m2
- Land area:
- 795 m2
- Volume:
- 944 m3
- Year built:
- 1988
Features and furnishings
Balcony / Terrace
Fireplace
View
Child-friendly
Documents (0)
Description
Acor Immobilier exclusive
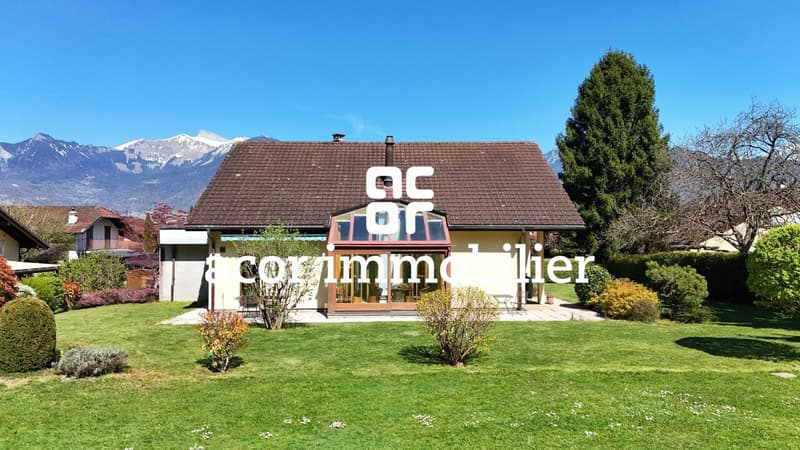
Nestled in a quiet and highly sought-after residential area of Collombey-Muraz, this architect's villa stands out for its unique identity and warm atmosphere.
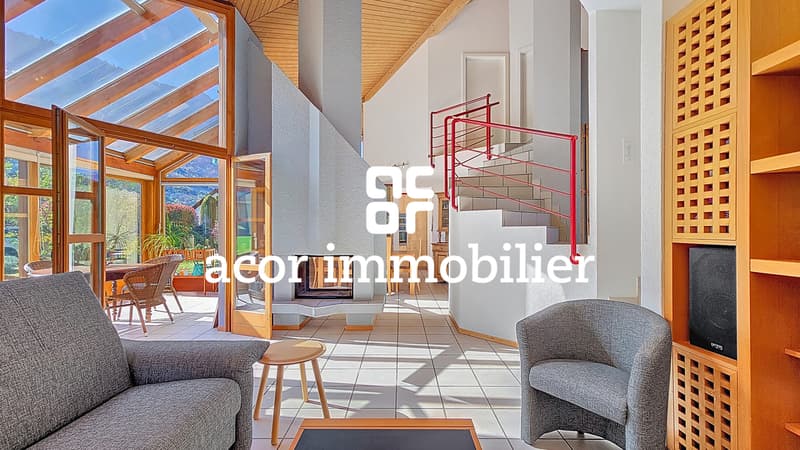
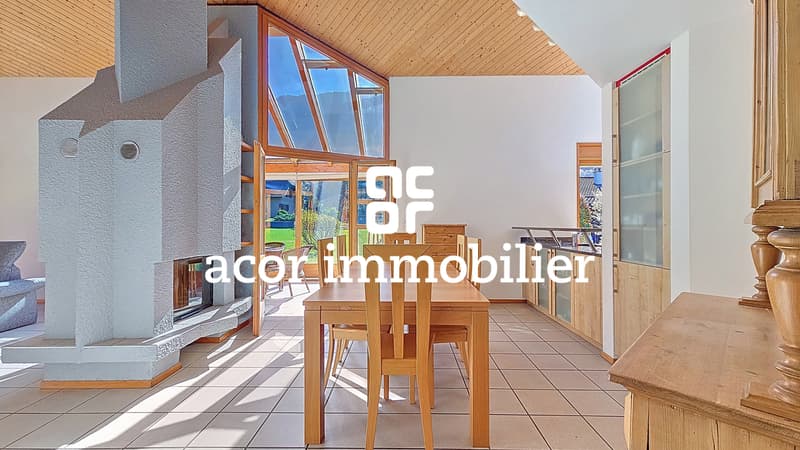
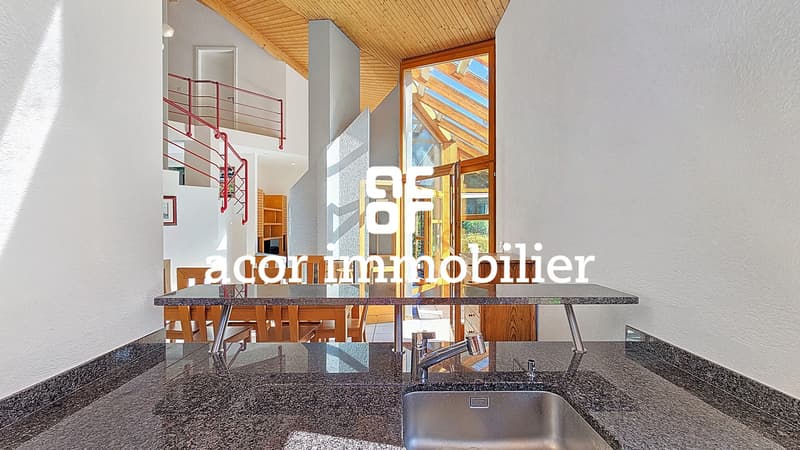
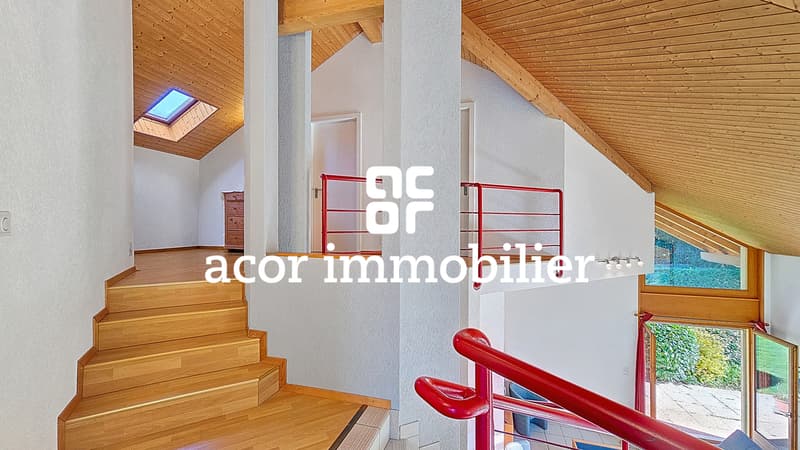
From the entrance, the volumes impress: a remarkable ceiling height, a light-filled living area, and a central fireplace that imposes itself as the true heart of the house. The interior architecture, thought out with character, creates an atmosphere that is both convivial and unique.
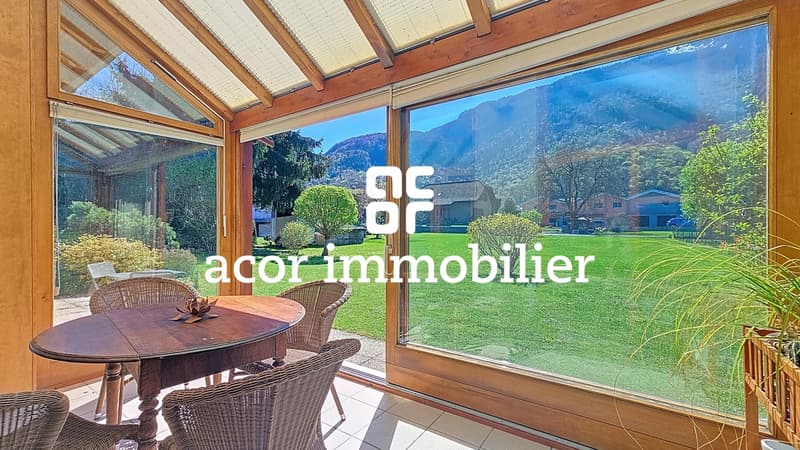
The winter garden harmoniously extends the living areas and invites you to enjoy each season in a bright and peaceful setting.
Spread over three levels, the villa consists of:
Ground floor
Entrance hall
Spacious living room with fireplace and direct access to the garden and the south-facing winter garden
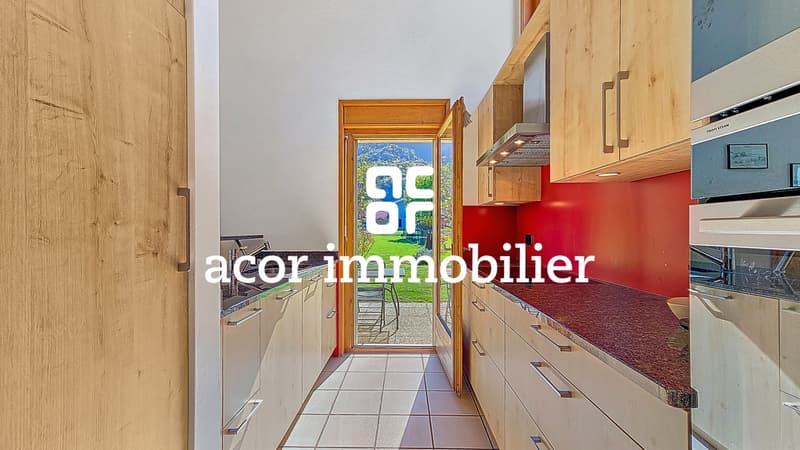
Open kitchen with bar and pantry
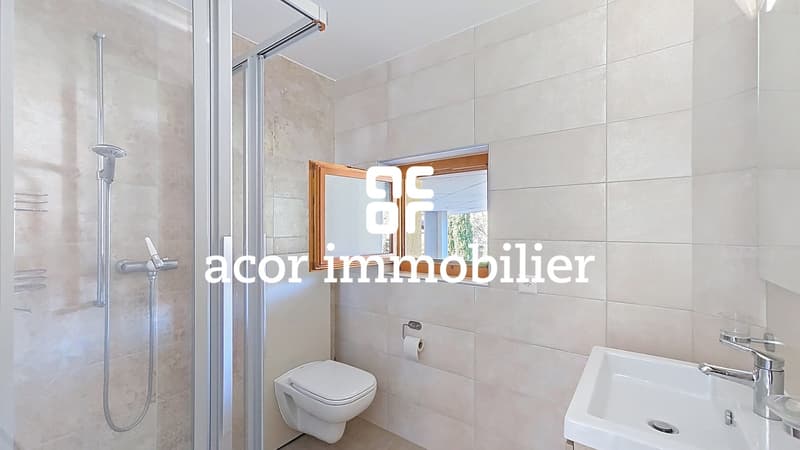
Bathroom with shower and WC
Guest room/office
Laundry room with direct access to the covered car park
1/2 floor
Parental bedroom
One bedroom
1st floor
Open boudoir overlooking the living area
Two bedrooms
Bathroom with bathtub and WC
Basement
Civil protection shelter (PC) also serving as a cellar
Storage room
Independent access from the outside with bike ramp
Technical room
Exteriors
South-facing garden with filigree terrace and view of the treetops
Two covered parking spaces
Two outdoor parking spaces
This villa offers a privileged living space, ideal for a family seeking tranquility and comfort in a natural environment, while remaining in close proximity to amenities.
A visit is a must !
Nestled in a quiet and highly sought-after residential area of Collombey-Muraz, this architect's villa stands out for its unique identity and warm atmosphere.
From the entrance, the volumes impress: a remarkable ceiling height, a light-filled living area, and a central fireplace that imposes itself as the true heart of the house. The interior architecture, thought out with character, creates an atmosphere that is both convivial and unique.
The winter garden harmoniously extends the living areas and invites you to enjoy each season in a bright and peaceful setting.
Spread over three levels, the villa consists of:
Ground floor
Entrance hall
Spacious living room with fireplace and direct access to the garden and the south-facing winter garden
Open kitchen with bar and pantry
Bathroom with shower and WC
Guest room/office
Laundry room with direct access to the covered car park
1/2 floor
Parental bedroom
One bedroom
1st floor
Open boudoir overlooking the living area
Two bedrooms
Bathroom with bathtub and WC
Basement
Civil protection shelter (PC) also serving as a cellar
Storage room
Independent access from the outside with bike ramp
Technical room
Exteriors
South-facing garden with filigree terrace and view of the treetops
Two covered parking spaces
Two outdoor parking spaces
This villa offers a privileged living space, ideal for a family seeking tranquility and comfort in a natural environment, while remaining in close proximity to amenities.
A visit is a must !
Mortgage Calculator
From dream house to home ownership: the mortgage calculator can help you estimate the affordability of this property.

Free
Unlock the full experience
Sync your favourites, manage search alerts, and access all your important services seamlessly across devices. Create your free account for a personalized home search!


Florian BureauCourtier en Immobilier Responsable secteur Bas-Valais
- Listing ID
- 4003124219
- Object ref.
- 5941123