31 results - Property for buy in Murten

New building
1 / 12
CHF 990,000.– Premium
4.5 rooms130m² living space
Chemin Champ Olivier 15, 3280 Murten

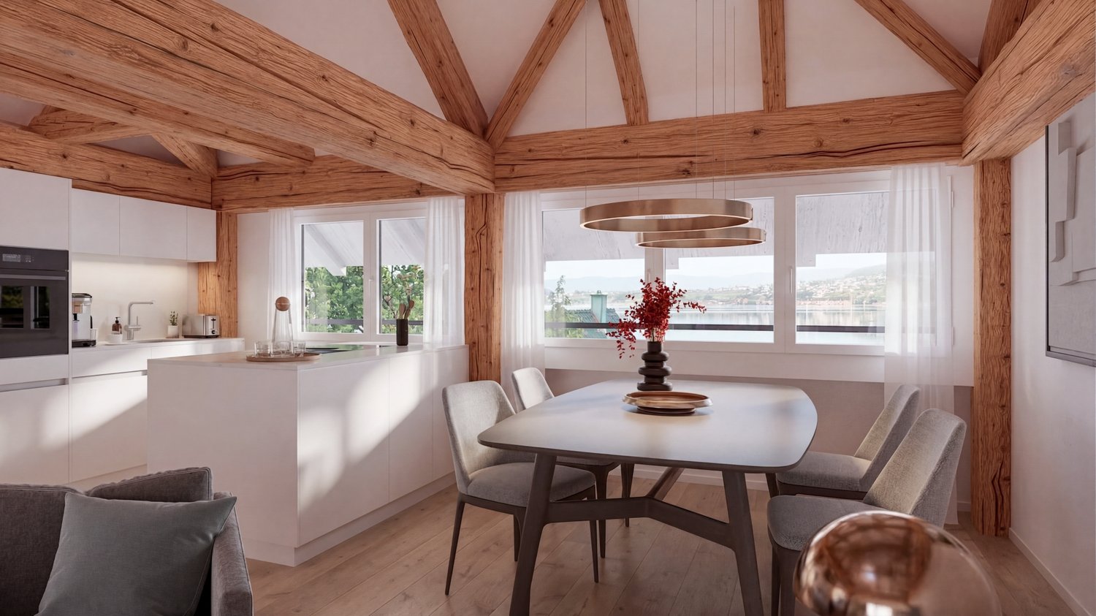
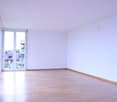
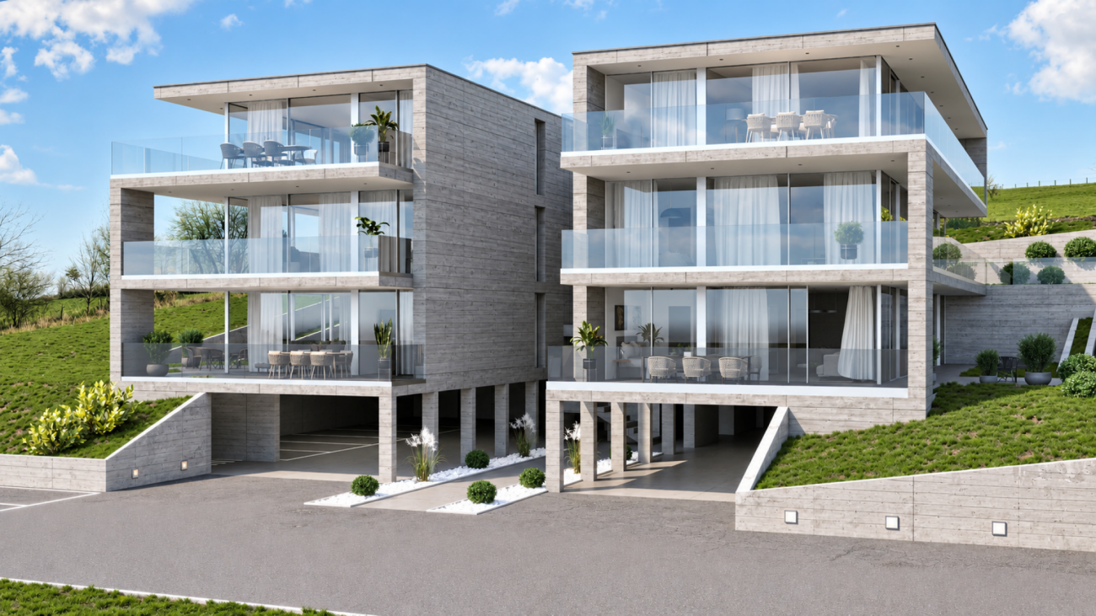
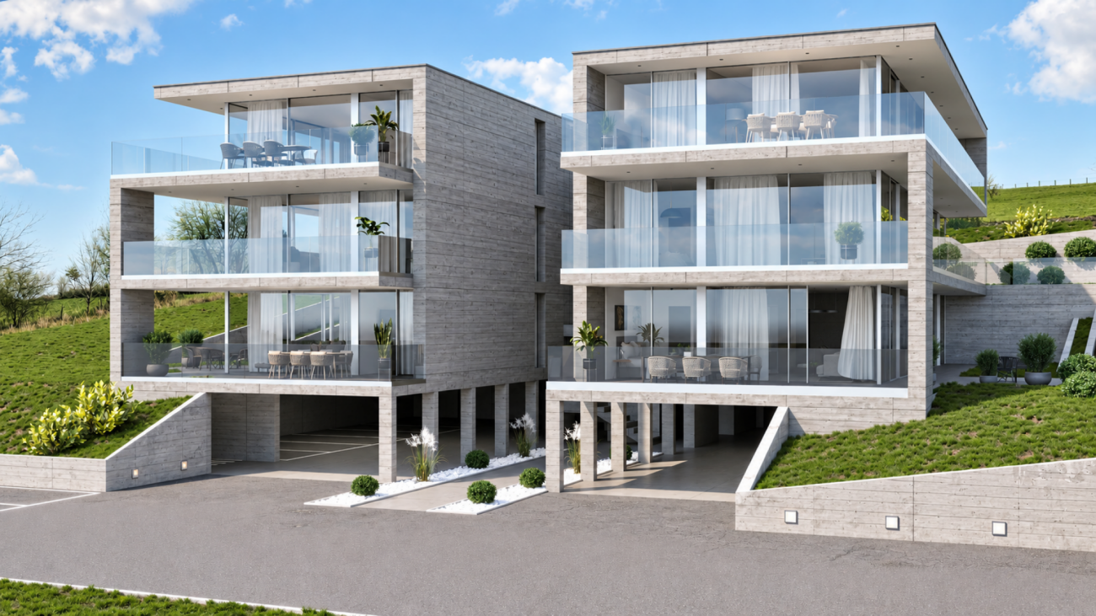
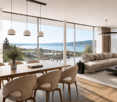
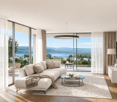
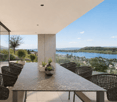
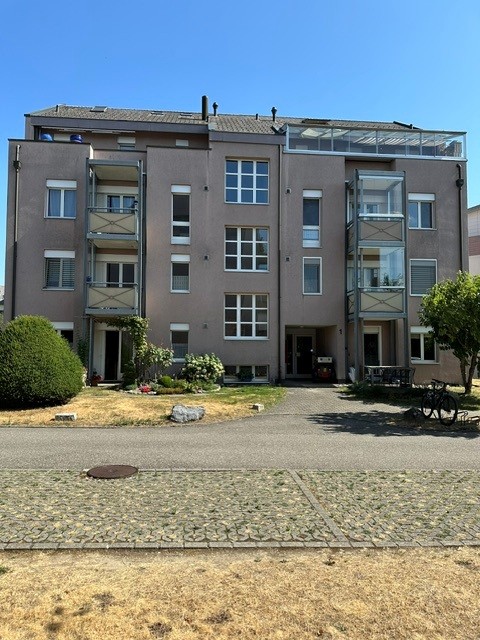
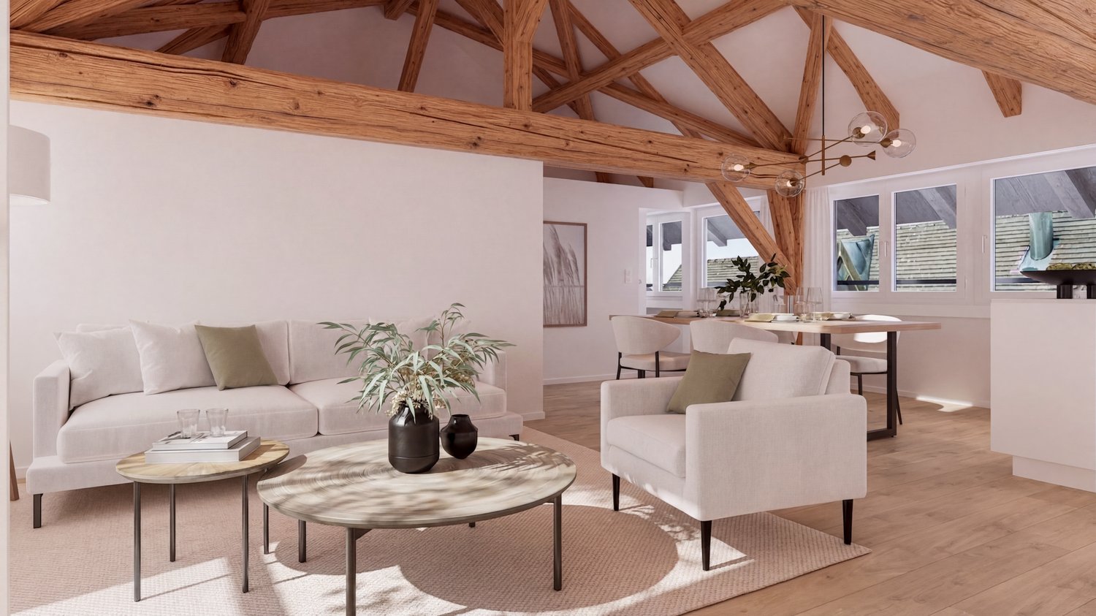
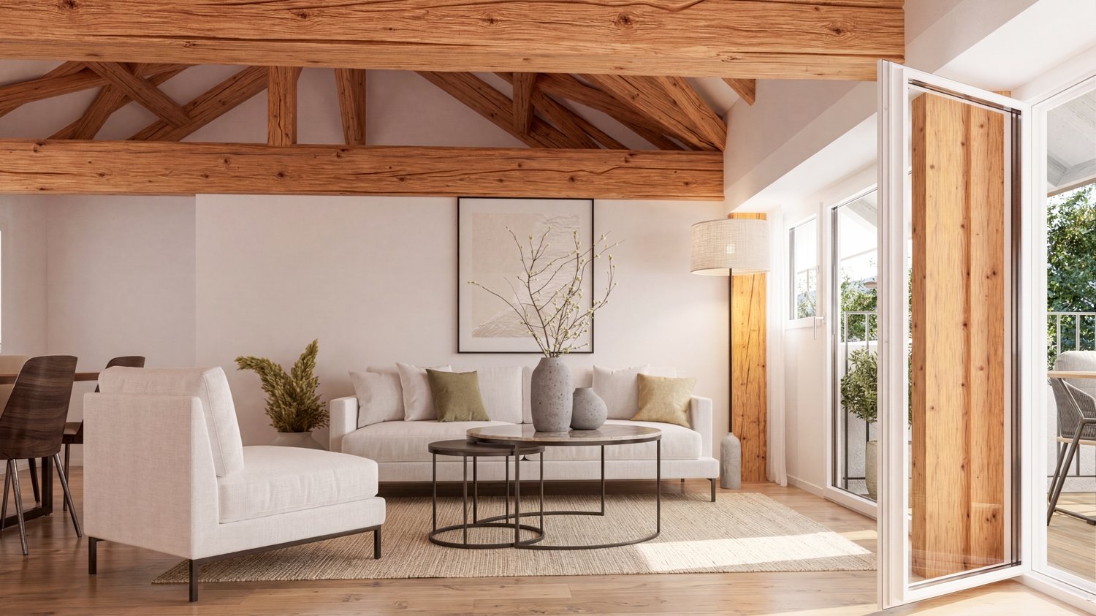
Champ Olivier Living 4.5-Zimmerwohnungen zu verkaufen

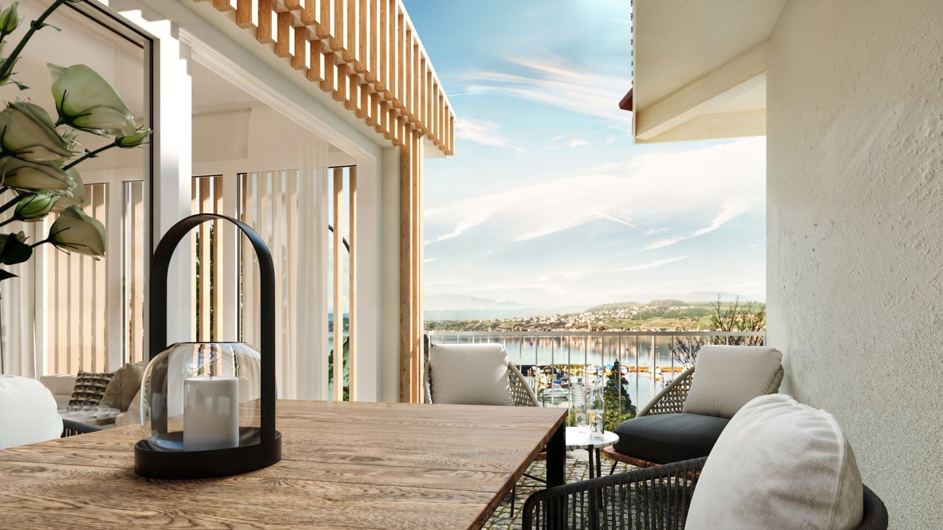
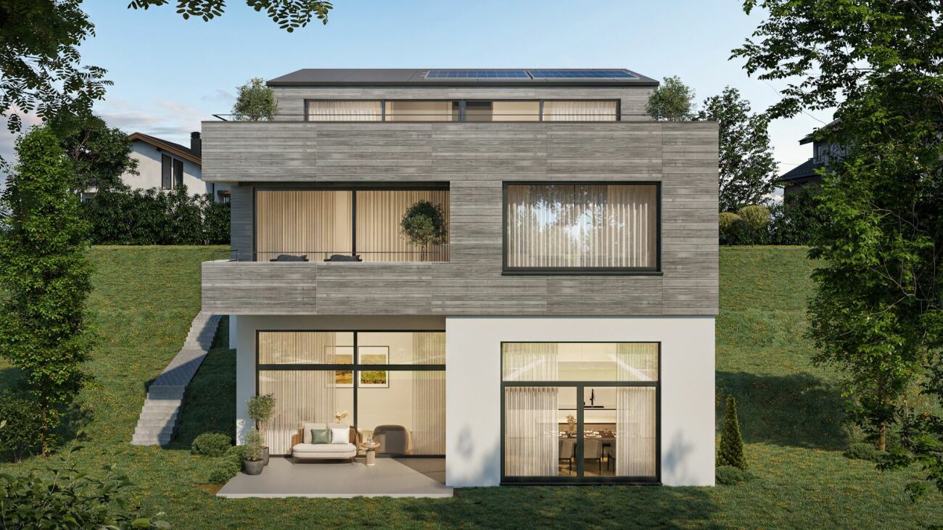
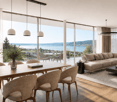
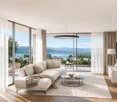
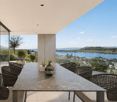
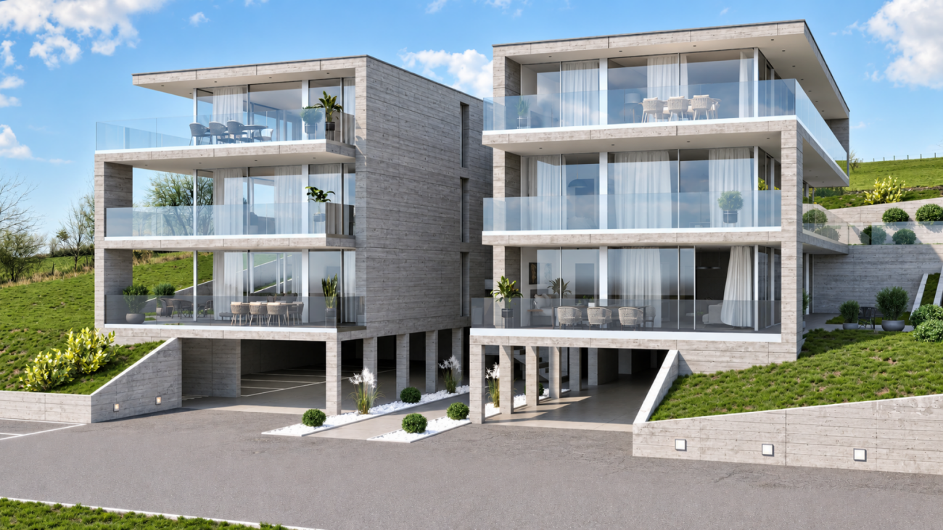
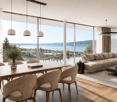
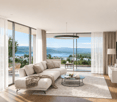
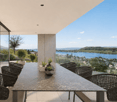
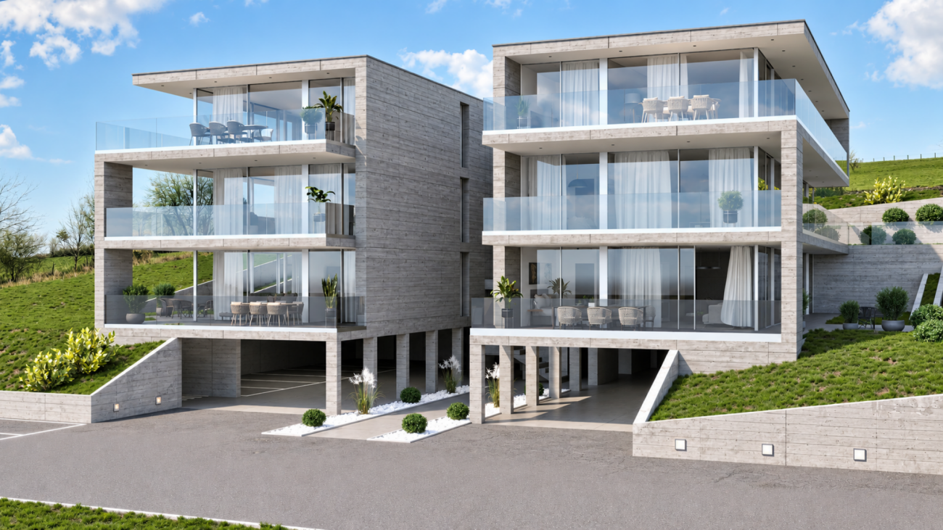
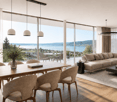
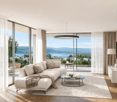
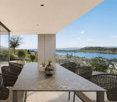
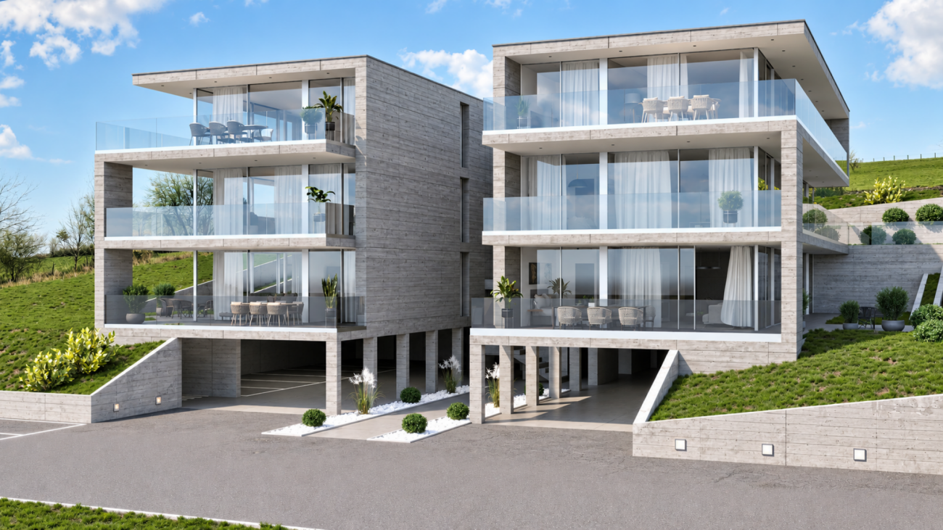
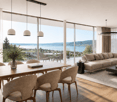
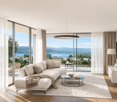
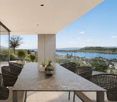
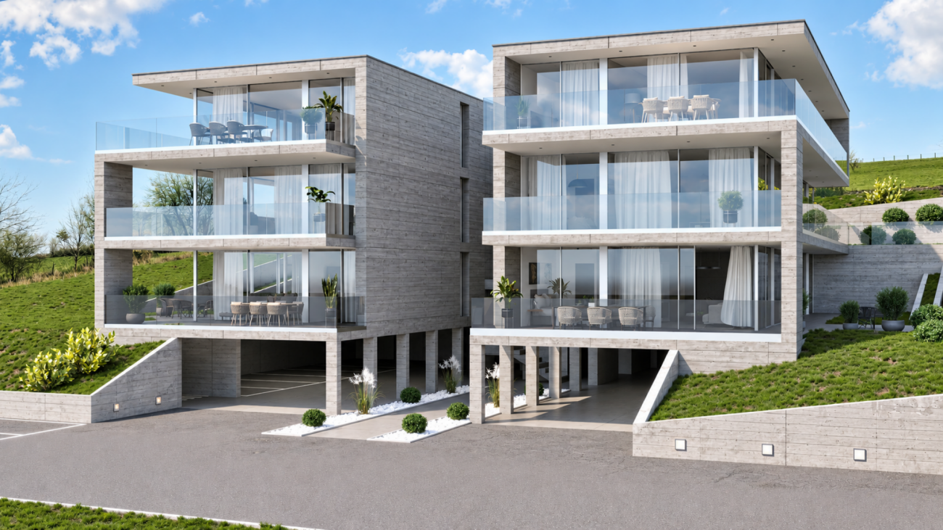
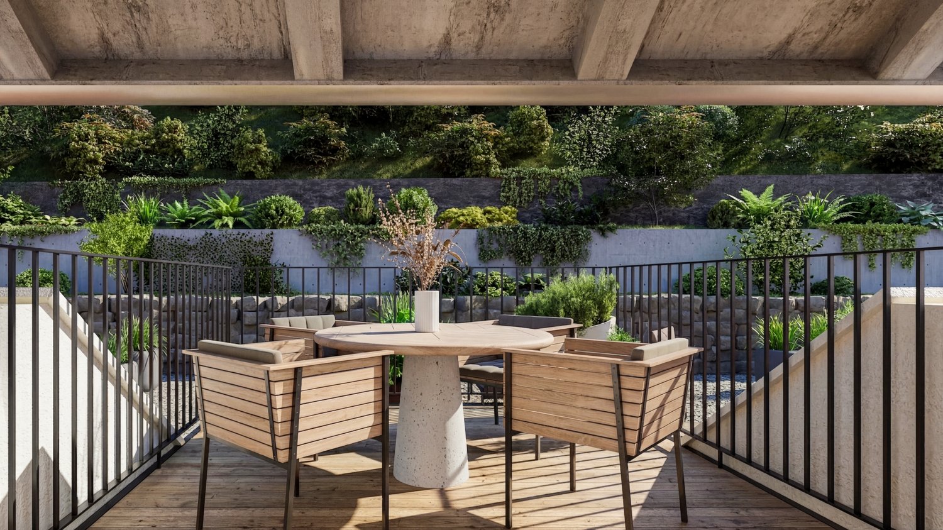
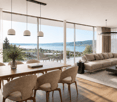
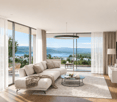
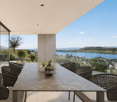
Tag der offenen Tür in Zusammenarbeit mit Bulliard Immobilien:Donnerstag, 29.10.2026 von 16.00 - 18.00 UhrSamstag, 31.10.2026 von 10.00 - 12.00 UhrDonnerstag, 12.11.2026 von 16.00 - 18.00 UhrSamstag, 14.11.2026 von 10.00 - 12.00 UhrEigentumswohnungen und Geschäftsräume in der Gemeinde Courgevaux - Ihr neues Zuhause in moderner Architektur.In der Gemeinde Courgevaux, mit Postadresse in Murten, wird ein neues, qualitativ hochwertiges Immobilienprojekt entstehen, das 16 Eigentumswohnungen und 2 Geschäftslokale umfasst. Diese beiden Wohngebäude werden mit dem Zertifikat GEAK A-A gebaut und mit einer Photovoltaikanlage ausgestattet.Wohnungsangebot:12x 4.5-Zimmerwohnungen 130 m2 - ideal für Familien und Paare mit Platzbedarf (noch 10 Wohnungen verfügbar)4x 3.5-Zimmer-Attikawohnungen 99 m2 - für höchsten Wohnkomfort mit großzügigen Terrassen (alle verkauft)Hochwertiger Ausbaustandard & individuelle GestaltungDie Wohnungen überzeugen mit einem gehobenen und modernen Ausbaustandard. Käufer haben die Möglichkeit, den Innenausbau individuell zu gestalten, entsprechend dem im Baubeschrieb definierten Budget.Nachhaltigkeit und EnergieeffizienzDank der Bauweise nach dem Zertifikat GEAK A-A profitieren Sie von einem angenehmen Wohnklima, niedrigen Energiekosten und einer umweltfreundlichen Bauweise.Flexible Gewerberäume im UntergeschossZusätzlich stehen im Untergeschoss zwei attraktive Gewerberäume ab 126 m2 zur Verfügung - ideal für Büros, Praxisräume oder andere Geschäftszwecke.Baubeginn: Sommer 2025Schlüsselübergabe: März 2027Lassen Sie sich diese Gelegenheit nicht entgehen und sichern Sie sich Ihre Wunschwohnung in diesem exklusiven Neubauprojekt. Gerne stehen wir Ihnen für weitere Informationen, eine persönliche Beratung oder eine Besichtigung vor Ort zur Verfügung.Journée portes ouvertes en collaboration avec Bulliard Immobilier:Jeudi 29 octobre 2026 de 16 h à 18 hSamedi 31 octobre 2026 de 10 h à 12 hJeudi 12 novembre 2026 de 16 h à 18 hSamedi 14 novembre 2026 de 10 h à 12 hAppartements en propriété exclusive et locaux commerciaux sur la Commune de Courgevaux - Votre nouveau chez-vous dans une architecture moderne.Situé sur la Commune de Courgevaux, avec adresse postale à Morat, un nouveau projet immobilier de qualité verra le jour, comprenant 16 appartements en propriété et 2 locaux commerciaux. Ces deux immeubles résidentiels seront construits avec le certificat CECB A-A et équipés d'une installation photovoltaïque.Offre de logements:12 x appartements de 4.5 pièces 130 m2 - idéals pour les familles et les couples ayant besoin d'espace (encore 10 à disposition)4 x appartements attiques de 3.5 pièces 99 m2 - pour un confort optimal avec de grandes terrasses (vendus)Des finitions haut de gamme et une personnalisation selon vos enviesLes appartements séduisent par un standard de finition moderne et de haute qualité. Les acquéreurs ont la possibilité de personnaliser l'aménagement intérieur en fonction du budget défini dans le descriptif de construction.Durabilité et efficacité énergétiqueGrâce à la construction en certificat CECB A-A, vous bénéficiez d'un climat intérieur agréable, de faibles coûts énergétiques et d'une conception respectueuse de l'environnement.Des locaux commerciaux flexibles au sous-solDeux locaux commerciaux attrayants dès 126 m2 sont également disponibles au sous-sol, parfaits pour des bureaux, des cabinets ou d'autres activités professionnelles.Début des travaux: Été 2025Livraison prévue: Mars 2027Ne manquez pas cette opportunité et réservez dès maintenant votre appartement dans ce projet immobilier exclusif. Nous restons à votre disposition pour toute information complémentaire, pour un entretien personnalisé ou une visite sur place.

Travel time
-
Bastian Forster

Bastian Forster

1 / 13
Bastian Forster

Bastian Forster

  • Garage
  • Elevator
  • Child-friendly
CHF 620,000.– Top
3.5 rooms103m² living space
Chemin Champ Olivier 22, 3280 Murten

Gepflegte 3.5-Zimmer-Attikawohnung mit Wohnrecht

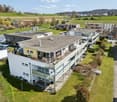
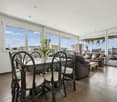
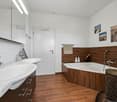
DE Diese gepflegte Attikawohnung in Murten überzeugt durch eine grosse Terrasse und die Nähe zum See sowie zur historischen Altstadt. Eingebettet in ein gepflegtes Umfeld eröffnet sich hier ein ideales Zuhause für Menschen, die eine ausgewogene Kombination aus Erholung, Natur und guter Erreichbarkeit schätzen. Die Wohnung wird im Rahmen eines Wohnrechts veräussert und richtet sich an Personen, die eine besondere Form des Wohnens mit langfristiger Perspektive suchen. Der ausgewiesene Verkaufspreis berücksichtigt den Abzug für das bestehende Wohnrecht bereits.Die Zufahrt zur Liegenschaft erfolgt über ruhige Quartierstrassen und ermöglicht eine angenehme Ankunft ohne Durchgangsverkehr. Für Fahrzeuge stehen zwei Einstellhallenparkplätze zur Verfügung. Vom Haupteingang aus erreichen Sie die Wohnungstür sowohl zu Fuss über die Treppe als auch bequem mit dem Lift. Beim Betreten empfängt Sie ein einladender Eingangsbereich, der ausreichend Platz für eine Garderobe gewährt und die verschiedenen Räume erschliesst.Der Wohn- und Essbereich bildet das Zentrum der Wohnung und überzeugt durch seine Offenheit sowie eine einladende Atmosphäre. Grosse Fensterflächen lassen viel Tageslicht herein und schaffen eine freundliche Stimmung im gesamten Raum. Von hier aus gelangen Sie direkt in den Aussenbereich, der den Wohnraum auf angenehme Weise erweitert. Die angrenzende Küche ist funktional gestaltet und bietet kurze Wege im Alltag sowie ausreichend Arbeits- und Ablageflächen. Die Zimmer präsentieren sich ruhig gelegen und gewähren vielseitige Nutzungsmöglichkeiten, sei es als Schlafzimmer, Arbeitsbereich oder persönlicher Rückzugsort. Sie vermitteln eine harmonische Wohnatmosphäre und lassen sich individuell gestalten. Die Nasszelle präsentiert sich gepflegt und funktional ausgestattet und verfügt sowohl über eine Dusche als auch eine Badewanne, wodurch sie den unterschiedlichen Bedürfnissen im Alltag gerecht wird. Ergänzend hat es eine separate Toilette, die mit zusätzlichem Komfort überzeugt und das Raumangebot sinnvoll abrundet. Ein besonderes Highlight bildet die grosse Terrasse, die zusätzlichen Wohnraum im Freien schafft. Hier geniessen Sie ruhige Stunden an der frischen Luft, sei es beim Entspannen, Lesen oder bei geselligen Momenten mit Familie und Freunden. Die angenehme Umgebung und das gepflegte Umfeld verleihen diesem Bereich eine hohe Aufenthaltsqualität und machen ihn zu einem attraktiven Rückzugsort im Alltag. Praktische Nebenräume wie ein Économat, ein Kellerabteil und eine Waschküche stehen ebenfalls zur Verfügung und umfassen ausreichend Platz für Aufbewahrung sowie alltägliche Bedürfnisse und tragen zu einem gut organisierten Alltag bei. Ein Zuhause mit viel Wohnqualität, durchdachter Raumstruktur und einer attraktiven Lage in der Nähe des Murtensees.Verlangen Sie unsere ausführliche Verkaufsdokumentation für weitere interessante Informationen.Noch nicht das Richtige gefunden? Das Team von IMMOSEEKER steht Ihnen gerne zur Seite. FRCe bel appartement en attique à Morat séduit par sa grande terrasse ainsi que par sa proximité avec le lac et la vieille ville historique. Niché dans un environnement soigné, il constitue un lieu de vie idéal pour les personnes recherchant une combinaison harmonieuse entre détente, nature et excellente accessibilité. Le logement est vendu dans le cadre d'un droit d'habitation et s'adresse à des acquéreurs souhaitant une forme de résidence particulière avec une perspective à long terme. Le prix de vente indiqué tient déjà compte de la déduction liée au droit d'habitation existant.L'accès à la propriété se fait par des rues résidentielles calmes, garantissant une arrivée agréable sans trafic de transit. Deux places de parc dans le garage sont à disposition pour les véhicules. Depuis l'entrée principale, la porte de l'appartement est accessible aussi bien par l'escalier que confortablement par l'ascenseur.Dès l'entrée, vous êtes accueilli par un hall spacieux offrant suffisamment de place pour une garde-robe et desservant les différentes pièces du logement.Le séjour et la salle à manger constituent le coeur de l'appartement et séduisent par leur ouverture et leur atmosphère accueillante. De grandes baies vitrées laissent pénétrer une abondante lumière naturelle et confèrent à l'ensemble de l'espace une ambiance chaleureuse. Depuis cette pièce, vous accédez directement à l'extérieur, prolongeant agréablement l'espace de vie. La cuisine attenante est conçue de manière fonctionnelle, offrant des distances de travail optimales ainsi que de généreux plans de travail et espaces de rangement.Les chambres, situées au calme, offrent de multiples possibilités d'aménagement, que ce soit comme chambres à coucher, bureau ou espace de détente personnel. Elles dégagent une atmosphère harmonieuse et peuvent être aménagées selon les besoins individuels.La salle d'eau, bien entretenue et fonctionnelle, est équipée à la fois d'une grande douche et d'une baignoire en coin, répondant ainsi aux différents besoins du quotidien. Un WC séparée complète l'ensemble et apporte un confort supplémentaire.Un atout majeur de ce bien est la grande terrasse, qui crée un espace de vie extérieur supplémentaire. Vous pourrez y profiter de moments paisibles à l'air libre, que ce soit pour vous détendre, lire ou partager des instants conviviaux avec famille et amis. L'environnement agréable et soigné confère à cet espace une qualité de séjour élevée et en fait un véritable havre de paix au quotidien.Des espaces annexes pratiques tels qu'un économat, une cave privative et une buanderie sont également disponibles, offrant suffisamment de place pour le rangement et contribuant à une organisation optimale du quotidien.Un lieu de vie offrant une grande qualité résidentielle, une distribution des espaces bien pensée et une situation attrayante à proximité immédiate du lac de Morat.Demandez notre documentation de vente détaillée pour plus d'informations intéressantes.Vous n'avez pas encore trouvé votre bonheur ? L'équipe d'IMMOSEEKER se fera un plaisir de vous aider.

  • Garage
  • Elevator
  • Child-friendly
Travel time
-
Tony André

Tony André

1 / 12
Tony André

Tony André

  • Parking space
  • Balcony / Terrace
  • Garage
  • +1
CHF 1,195,000.–
7.5 rooms248m² living space
Morat, 3280 Morat

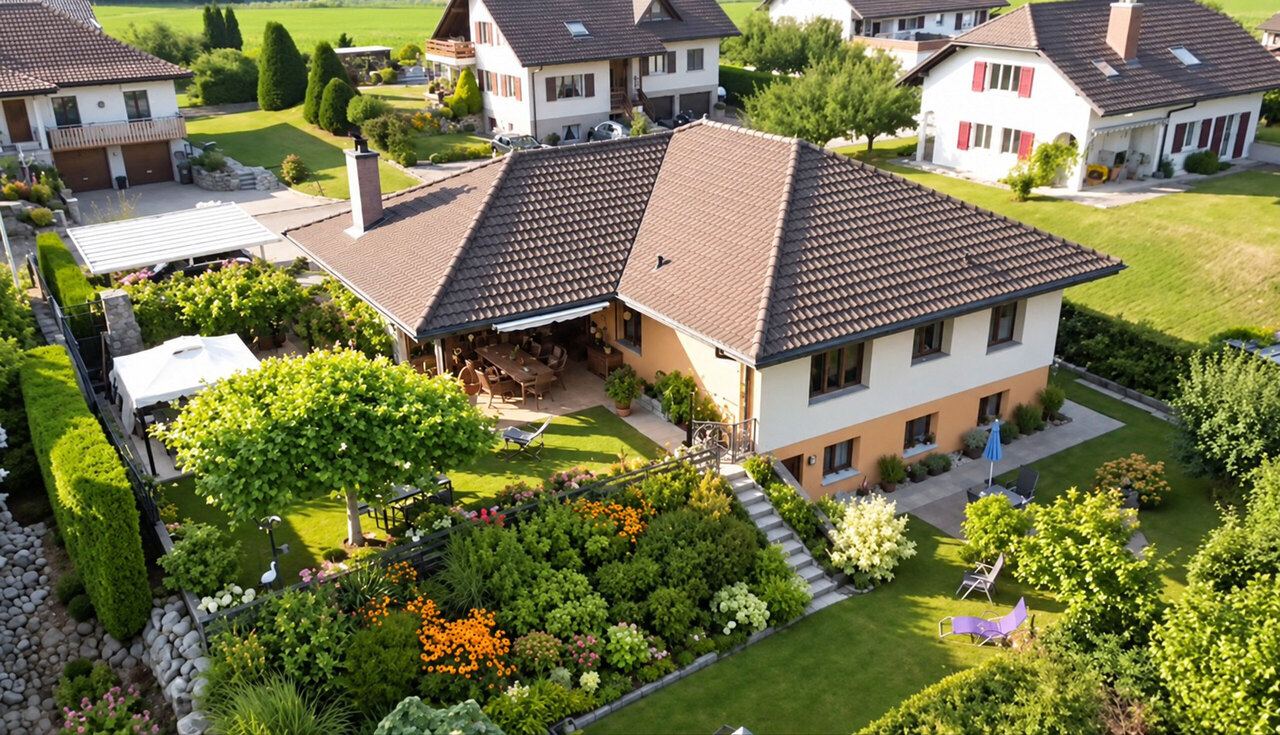
A haven of peace at the gates of Morat with strong rental potential

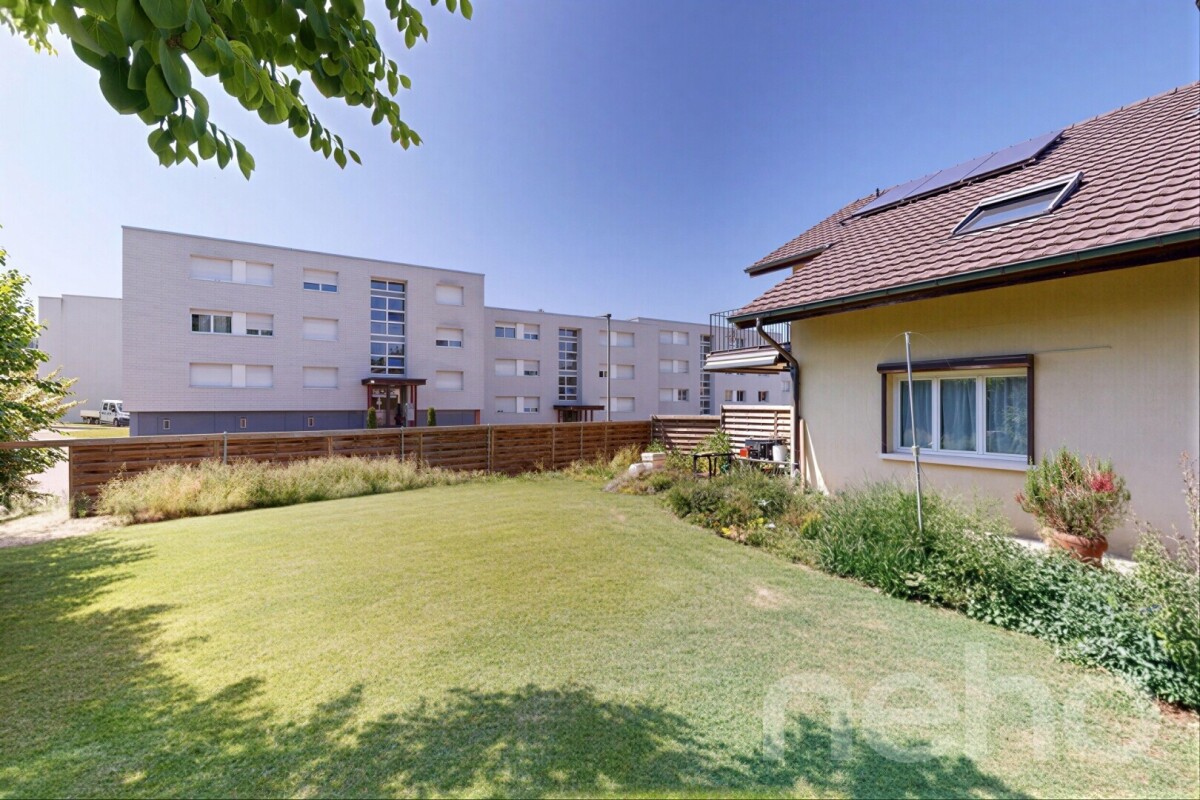
Just a few minutes from the historic center of Morat, in a quiet and green residential area, this semi-detached house with two apartments offers a rare opportunity for a large family, an intergenerational project, or an investor looking for a property with strong rental potential.With its volumes, generous garden, and excellent energy performance, this property has many sought-after advantages. Some refreshments will allow to fully reveal its charm and valorize its beautiful volumes.The first apartment, a spacious 4.5-room apartment, seduces with its brightness and direct access to the outdoors. The equipped kitchen opens naturally to the covered terrace and private garden, a true haven of peace to enjoy the beautiful days. The living room, warm and convivial thanks to its fireplace, benefits from a beautiful brightness. Three bedrooms of beautiful dimensions complete this space, including one with access to a large balcony. A bathroom with bathtub as well as a practical storage space, which can easily regain its function as a guest toilet, complete this level.On the upper floor, the second apartment with 3.5 rooms has an independent entrance. The ambiance is particularly pleasant thanks to its beautiful volumes and omnipresent brightness. The living room with fireplace opens to a semi-open kitchen and a balcony. The two bedrooms give access to a superb loggia offering a clear view of the old town of Morat and the lake, a true relaxation area that can be enjoyed in all seasons. A bright bathroom as well as several integrated closets complete this apartment.The lower level also reserves some nice surprises. In addition to the garage with direct access to the house, you will find a fitted room that can accommodate an office, a playroom, or an additional bedroom, as well as an additional bathroom. The storage spaces are numerous and particularly practical in everyday life.Outside, the large tree-lined garden offers a privileged living space, conducive to relaxation, children's play, or family meals. The covered terrace invites you to enjoy the surrounding calm, while several outdoor parking spaces complete the property's amenities.From a technical point of view, the property benefits from a particularly interesting energy renovation with a recent geothermal heat pump, complemented by thermal solar panels. This combination allows for effective control of energy costs while offering excellent comfort in everyday life.Houses that offer both two independent apartments, a large garden, an unobstructed view, and such potential are rare on the market. Whether you are looking for a family project, a rental investment, or a combination of both, this property deserves your full attention.Do not wait any longer to discover its potential and contact Neho to organize a visit.Exact address available after registration on neho.ch.YOU WANT TO VISIT? PLEASE REGISTER FIRST: https://neho.ch/b/3280-26-3

  • Parking space
  • Balcony / Terrace
  • Garage
  • +1
1 / 12
CHF 950,000.–
5.5 rooms110m² living space
3280 Morat

Spacieux appartement de 5,5 pièces au cœur de Morat – Emplacement privilégié

Superbe appartement de 5,5 pièces au centre de Morat – Vue sur le lac et état impeccableUn emplacement privilégié, de beaux espaces de vie et des rénovations importantes : découvrez cet appartement de 5,5 pièces idéalement situé au cœur de Morat.Construit en 1998, cet appartement se distingue par son excellent état, proche du neuf, et par les nombreux travaux de rénovation réalisés ces dernières années, tant dans l’appartement que dans les parties communes de l’immeuble.Sa situation est idéale : la gare se trouve à seulement 2 minutes à pied, et l’appartement bénéficie d’une vue partielle sur le lac. Les commerces, les transports et les commodités du centre-ville sont facilement accessibles.Un appartement rénové avec soinAu cours des dernières années, plusieurs améliorations ont été réalisées afin d’offrir un confort optimal : • Peinture complète de l’appartement en 2026 • Parquet entièrement poncé et rénové en 2026 • Nouveau boiler installé en juillet 2025 • Stores extérieurs de la terrasse remplacés • Porte d’entrée sécurisée avec fermeture à trois points • Charges PPE CHF 500.- • Certification du réseau électrique de l’appartement en 2026. • Raccordement d’origine pour un poêle suédois. • Raccordements pour lave-linge et sèche-linge dans la salle de bains. Importants travaux réalisés dans a PPELa copropriété a également bénéficié d’investissements significatifs au cours des trois dernières années : • 2024 : raccordement au chauffage à distance – CHF 100’000.– • CECB CC • 2024 : peinture intérieure et extérieure des bâtiments – CHF 60’000.– • 2024 : remplacement des huit machines à laver du bâtiment – CHF 30’000.– • 2023 : remplacement du sèche-linge de la buanderie – CHF 5’000.– • 2025 : étanchéité certifiée à 100 %. • 2026 : révision complète des ascenseurs des deux bâtiments – CHF 80’000.– Le fonds de rénovation actuel s’élève à CHF 200’000.–, un élément rassurant pour l’entretien et la pérennité de la copropriété.Des annexes qui font la différenceL’appartement dispose également de prestations appréciables : • Place de parc en garage souterrain, n° 44, équipée d’une prise électrique 230 V. • Cave de caractère, type carnotzet, idéale pour le rangement ou pour aménager un espace convivial. Une situation idéale pour la vie quotidienneMorat bénéficie d’une situation centrale dans la région des Trois-Lacs, avec des liaisons pratiques vers plusieurs grandes villes : • Gare de Morat : environ 2 minutes à pied. • Fribourg : environ 20 minutes. • Berne : environ 30 minutes. • Neuchâtel : environ 30 minutes. L’appartement profite d'un confort, proximité, sécurité et tranquillité de premier choix.Informations complémentaires • Type de bien : appartement de 5,5 pièces • Localisation : centre de Morat • Année de construction : 1998 • État : excellent, rénové et proche du neuf • Vue : vue partielle sur le lac • Stationnement : place de parc intérieure CHF 30'000.- • Fonds de rénovation de la copropriété : CHF 200’000.– • Cave de caractère, type carnotzet, idéale pour le rangement ou pour aménager un espace convivial. Wunderschöne 5,5-Zimmer-Wohnung im Zentrum von Murten – Seesicht und in ausgezeichnetem ZustandEine erstklassige Lage, grosszügige Wohnräume und umfassende Renovationen: Entdecken Sie diese ideal gelegene 5,5-Zimmer-Wohnung im Herzen von Murten.Das 1998 erbaute Objekt zeichnet sich durch seinen ausgezeichneten, nahezu neuwertigen Zustand sowie durch zahlreiche Renovationsarbeiten aus, die in den letzten Jahren sowohl in der Wohnung als auch in den gemeinschaftlichen Bereichen der Liegenschaft durchgeführt wurden.Die Lage ist ideal: Der Bahnhof ist nur 2 Gehminuten entfernt, und die Wohnung bietet eine teilweise Seesicht. Einkaufsmöglichkeiten, öffentliche Verkehrsmittel und sämtliche Annehmlichkeiten des Stadtzentrums sind bequem erreichbar.Sorgfältig renovierte WohnungIn den vergangenen Jahren wurden verschiedene Verbesserungen vorgenommen, um einen optimalen Wohnkomfort zu gewährleisten: • Kompletter Neuanstrich der Wohnung im Jahr 2026 • Parkettboden 2026 vollständig abgeschliffen und aufgefrischt • Neuer Boiler im Juli 2025 installiert • Aussenstoren der Terrasse ersetzt • Sicherheitseingangstür mit Dreipunktverriegelung • Nebenkosten der Stockwerkeigentümergemeinschaft (STWEG): CHF 500.– • Elektrische Installationskontrolle der Wohnung im Jahr 2026 • Ursprünglicher Anschluss für einen Schwedenofen vorhanden • Anschlüsse für Waschmaschine und Tumbler im Badezimmer vorhanden Umfangreiche Investitionen in die StockwerkeigentümergemeinschaftAuch die Stockwerkeigentümergemeinschaft hat in den vergangenen drei Jahren von bedeutenden Investitionen profitiert: • 2024: Anschluss an die Fernwärme – CHF 100'000.– • GEAK CC • 2024: Innen- und Aussenanstrich der Gebäude – CHF 60'000.– • 2024: Ersatz der acht Waschmaschinen im Gebäude – CHF 30'000.– • 2023: Ersatz des Wäschetrockners im Waschraum – CHF 5'000.– • 2025: 100 % zertifizierte Dichtigkeit • 2026: Umfassende Revision der Aufzüge in beiden Gebäuden – CHF 80'000.– Der aktuelle Erneuerungsfonds beträgt CHF 200'000.–. Dies ist ein beruhigender Faktor im Hinblick auf den langfristigen Unterhalt und den Werterhalt der Liegenschaft.Zusätzliche Vorteile, die den Unterschied machenDie Wohnung verfügt zudem über attraktive Nebenräume und praktische Ausstattungsmerkmale: • Einstellhallenplatz mit einer 230-V-Steckdose • Charmanter Kellerraum im Carnotzet-Stil, ideal als Stauraum oder zur Gestaltung eines gemütlichen Rückzugsortes Ideale Lage für den AlltagMurten liegt zentral in der Drei-Seen-Region und bietet hervorragende Verkehrsverbindungen zu mehreren grösseren Städten: • Bahnhof Murten: ca. 2 Gehminuten • Freiburg: ca. 20 Minuten • Bern: ca. 30 Minuten • Neuenburg: ca. 30 Minuten Diese Wohnung vereint Wohnkomfort, kurze Wege, Sicherheit und Ruhe in erstklassiger Lage.Weitere Informationen • Objektart: 5,5-Zimmer-Wohnung • Lage: Zentrum von Murten • Baujahr: 1998 • Zustand: Ausgezeichnet, renoviert und nahezu neuwertig • Aussicht: Teilweise Seesicht • Parkierung: Einstellhallenplatz für CHF 30'000.– • Erneuerungsfonds der Stockwerkeigentümergemeinschaft: CHF 200'000.– • Zusätzlicher Kellerraum im Carnotzet-Stil, ideal als Stauraum oder zur Gestaltung eines gemütlichen Rückzugsortes

Caroline Hirt

Caroline Hirt

1 / 13
Caroline Hirt

Caroline Hirt

Price on request
9.5 rooms482m² living space
3280 Murten

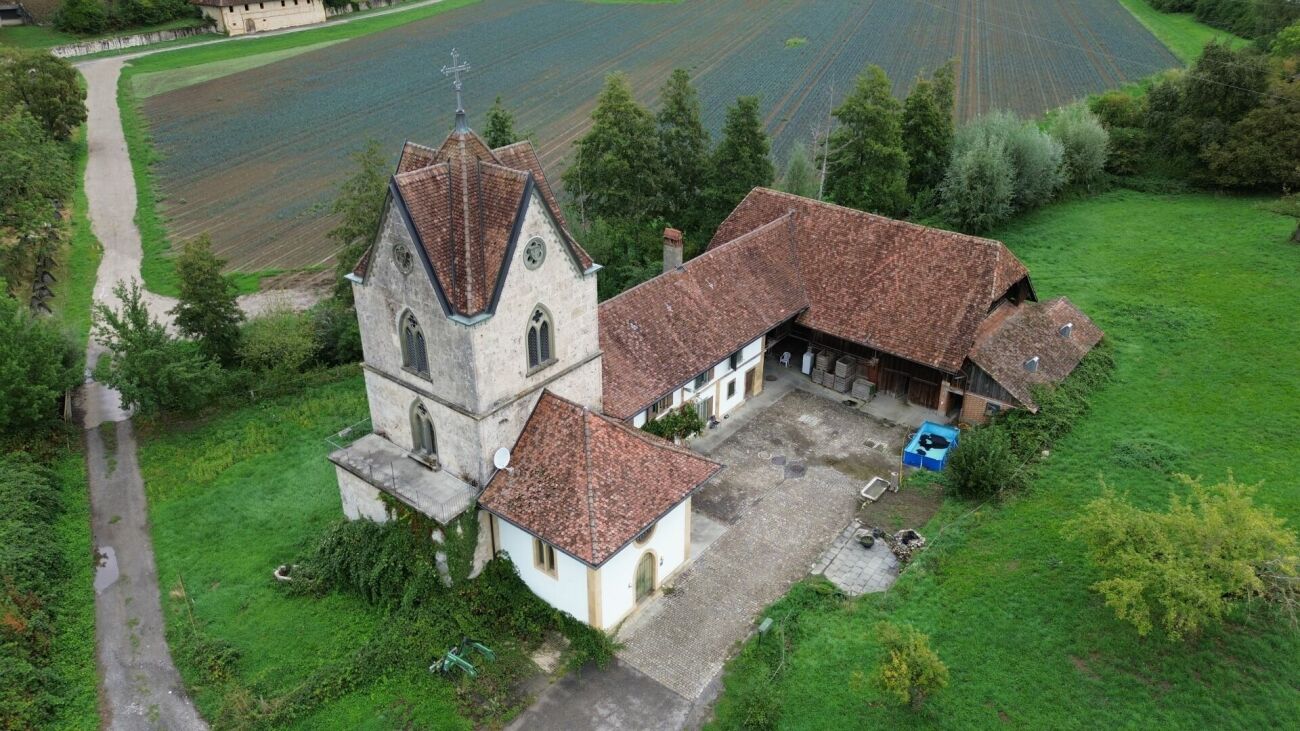
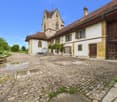
A declaration of love with potential: Historic living and working on Lake Murten.

A declaration of love with history The property consists of different building parts. In the front area, there is the "tower" with a 3.5-room apartment. The following building part "farmhouse" has two apartments with a total of six rooms, two kitchens, and two showers/WCs on the ground and upper floors. The apartments are connected by an internal staircase. In the attic, there is a large uninsulated loft space. The old "barn" is used today only as a storage and parking room. The property includes a stable that can be used for horse keeping. The sales object was built and expanded at different times. There are records of work in the years 1782, 1830, and 1850. In the "tower", a new apartment was built after a fire (1984) in 1990. In recent years, the buildings have been correctly, but sparingly maintained and used without significant changes. The building is of good and solid construction and is in a good general condition, corresponding to its age. However, various renovation works will be necessary in the foreseeable future.The TowerThe tower was a gift from the treasurer of the French emperor to his wife because she missed France so much! It has a base made of gray Jurassic limestone, the upper floors are made of tuff quarry stones. The interior walls and ceilings are painted or left natural. The wooden roof structure is covered with tiles. Two independent heating systems with oil and wood-fired boilers serve as heating. The individual rooms in the building are heated by radiators from the heating water storage tanks. Hot water production is provided by two electric boilers. A private water source supplies the building and the running fountain on the forecourt via a pump and a water tank. The rest of the entire supply (electricity, telephone, television, etc.) is taken from the public supply networks.The FarmhouseThe exterior walls of the farmhouse in the ground and upper floors consist of a rubble stone masonry. They are equipped with sills and window frames made of natural stone. The windows are double-glazed and have wooden shutters. The interior walls and ceilings are painted or left natural. The ceilings above the individual floors are made of wood. The partition walls in all floors are made of wood or brick. The floors in the living area are covered with wooden strip floors, carpet, or plates. The wooden roof structure is covered with tiles. Two independent heating systems with oil and wood-fired boilers, as well as a sitting oven, serve as heating. The individual rooms in the building are heated by radiators from the heating water storage tanks. Hot water production is provided by two electric boilers. A private water source supplies the building and the running fountain via a pump and a water tank. The rest of the entire supply (electricity, telephone, television, etc.) is taken from the public supply networks.The BarnThe surrounding walls of the barn are made of brick in the ground floor, and a wooden structure is placed on top. This is also clad with wood. The roof structure is made of wood and covered with tiles. The ceilings above the individual floors are made of wood.The following highlights are offered by this property: • Exciting property in a green agricultural zone • Tower, sandstone farmhouse, barn • French flair included • Near highway exit / good accessibility • On Lake Murten in the 3-Lakes Region Seeland • Living and working without dense stress • Creative usage possibilities as apartments, training rooms, RBNB, animal husbandry, animal pension, etc. We would be happy to show you this beautiful property personally on site. Call me!

New building
1 / 21
CHF 1,525,000.–
4.5 rooms134m² living space
Mühleweg 22, 3280 Murten

Jewel of a Home in Murten

Welcome to Murten! This exclusive condominium at Mühleweg 22 in Murten combines high-quality architecture, modern living comfort, and a sought-after location to create an exceptional living experience. The attractive new construction project includes only three apartments in shared ownership and thus offers a high level of privacy and a pleasant living atmosphere. The apartment offered here is the last available unit and provides a rare opportunity to secure an exclusive home in this high-quality three-family house.The apartment convinces with its spacious room layout, bright living areas, and a well-thought-out floor plan. High-quality and durable materials, modern architecture, and a high standard of finish create a stylish living ambiance for the highest demands. Thanks to the current construction phase, future owners also benefit from the opportunity to participate in the design of the interior according to their personal ideas and thus create a home that is perfectly tailored to their individual needs.The combination of timeless elegance, first-class building quality, and spacious living areas makes this apartment a place where comfort, exclusivity, and quality of life are at the forefront. The quiet and yet central location allows for an excellent connection to the old town of Murten, Lake Murten, and numerous shopping, leisure, and recreational opportunities. A rare opportunity for all those who seek modern living on the highest level in an exclusive three-family house. Sales object The exclusive 4.5-room garden apartment convinces with high-quality architecture, spacious room proportions, and a living concept that combines modern design with timeless elegance.- Representative entrance with spacious entrance and corridor area, which stylishly welcomes residents and guests.- Open design kitchen with adjacent dining area and a spacious living room of around 51.5 m². Generous window fronts provide a bright ambiance and create a seamless transition between indoors and outdoors.- The special room division gives the apartment an attractive, duplex-like character. Via an internal staircase, you can reach the spacious living and dining area directly from the rooms, creating an open and at the same time exclusive living feeling over two levels.- Direct access to the sunny terrace with 21.2 m², which invites you to relax, enjoy, and linger.- Spacious master suite with 20.2 m² of living space and plenty of room for individual design and highest living comfort.- Two further versatile rooms, ideal as children's rooms, guest rooms, home office, or hobby room.- Elegant main bathroom with high-quality equipment and bathtub for relaxed wellness moments.- Additional modern bathroom with shower, which optimally complements comfort and functionality.- Separate housekeeping and laundry room with practical storage space and versatile usage possibilities.- Own cellar room with additional storage space for optimal organization of everyday life.- Practical bicycle room for the safe and comfortable storage of bicycles.- A covered parking space and an outdoor parking space behind it round off this attractive offer perfectly.The impressive room heights of up to 3.85 meters give the rooms an exceptional feeling of width and exclusivity. The sunny terrace and the spacious private garden elegantly extend the living space and create a private wellness oasis outdoors. In the quiet and sought-after residential area of Murten, this high-quality condominium combines first-class materials, modern architecture, and luxurious living comfort to create a living experience on the highest level. Outdoor area The spacious outdoor area of this exclusive apartment offers a high level of privacy and quality of life. The sunny terrace with 21.2 m² and the approximately 369 m² large outdoor area create a harmonious extension of the living space and invite you to relax, linger, and enjoy. Whether cozy hours outdoors, sociable evenings with family and friends, or a quiet retreat in the green - the extensive outdoor areas offer versatile usage possibilities for every lifestyle. Technical data - Sustainable solid construction with high-quality facade design.- Wood-metal windows with 3-fold insulating glazing and generous sliding doors to the terrace.- Efficient earth probe heat pump with underfloor heating and free-cooling function.- Integrated photovoltaic system on the roof for sustainable energy supply.- Modern kitchen with cooking island, induction cooktop, oven, steamer, and high-quality kitchen appliances.- Electrically operated roller shutters and sunshades.- Noble parquet floors in the living and sleeping areas as well as ceramic tile coverings in the wet cells.- High-quality sanitary facilities with floor-level showers and glass shower partitions.- Custom-made wardrobe, dressing room, and stylish bathroom furniture included in the purchase price.- Preparation for an electric charging station (wall box) for electric vehicles. Construction progress The new construction project is in an advanced construction phase. The subfloors have already been installed, making the spacious rooms and well-thought-out living concept already experienceable. At the same time, future owners benefit from the opportunity to participate in the design of the interior according to their personal ideas. Materials, floor coverings, kitchen and bathroom equipment can be selected individually, so a home is created that is optimally tailored to one's own wishes and needs. Shared ownership The apartment is being sold as shared ownership and has a value quota of 362/1000. This value quota corresponds to the co-ownership share in the entire property and underlines the spacious design of this exclusive residential unit within the three-family house. The manageable shared ownership community with only three apartments offers a high level of privacy, peace, and living quality. General information The transfer costs are borne by the buyer.

Travel time
-
1 / 13
CHF 2,049,000.–
5.5 rooms205m² living space
Rue de l'Hôpital 15, 3280 Murten

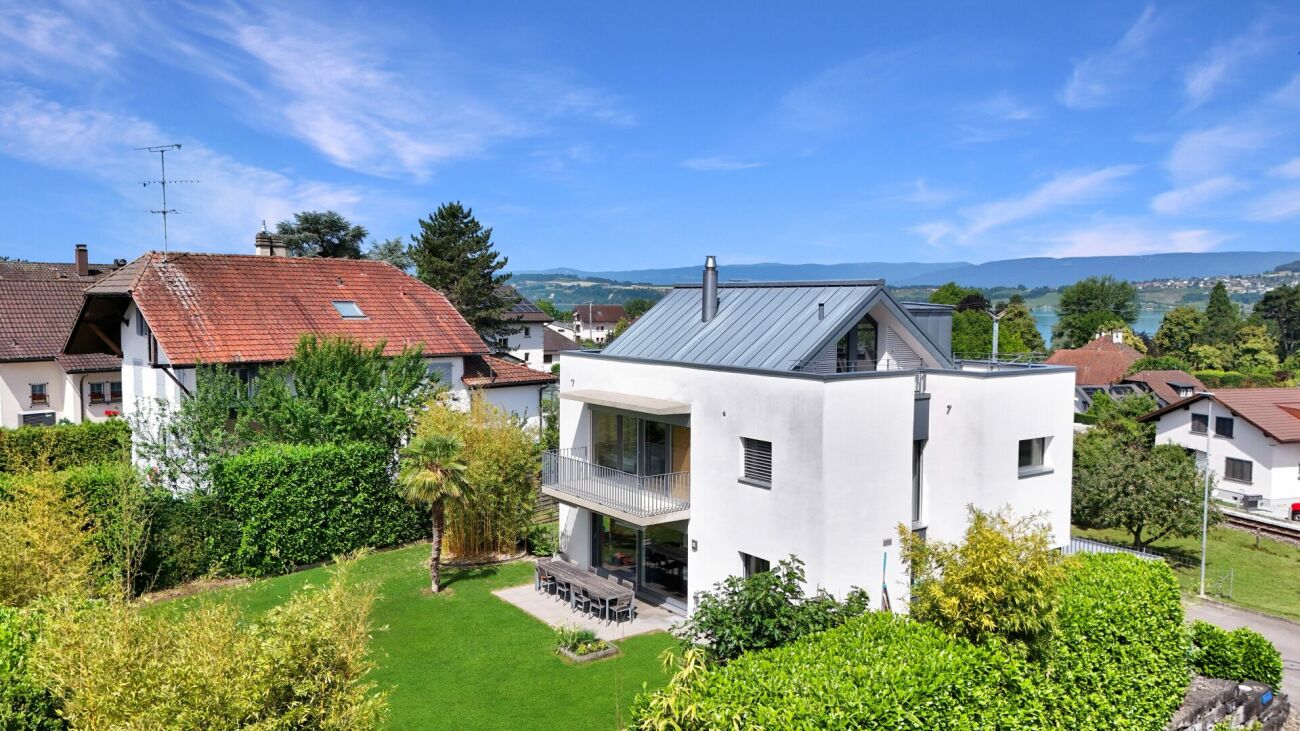
Sunny 5.5 room villa near the lake in Meyriez

This sunny and generously designed 5.5-room villa from 2006 delights with an exciting floor plan on four levels, a dreamy south garden and a touch of holiday flair on Lake Murten. On the 692 m² large plot of land, the property presents itself in a well-maintained condition and offers its inhabitants an exceptionally high level of living comfort in a preferred location.From the entrance in the basement, you can access a versatile studio with its own bathroom (shower and toilet), which is ideal as a guest area, apartment or retreat for older children. The basement is complemented by a cellar room and the laundry and technical room with washing tower, sink and modern geothermal heat pump.On the ground floor, a bright living-dining room welcomes you with direct access to the terrace and into the south-facing garden, which enjoys sunshine all day. The fireplace in the living room provides a cozy atmosphere on cooler evenings. Directly adjacent is the open kitchen with practical reduit, supplemented by a guest toilet. On the north side of the house is another, spacious terrace.The upper floor impresses with an elegant glass door at the staircase, which allows you to design the entrance area as a separate office. Two separate rooms are available: a smaller one as a guest or children's room and the spacious master bedroom with its own bathroom (bathtub and toilet), its own walk-in closet and access to the balcony with a view of the garden. An additional bathroom with shower and toilet is located in the corridor.On the top floor, you will find a large, open room with two terraces that offer a beautiful view of Lake Murten, perfect for enjoying the spectacular sunsets. One of the two terraces is also already prepared for the installation of a whirlpool.The outdoor area is a true oasis. A spacious, covered seating area, a large lawn and a palm tree, bamboo and high hedges as natural privacy screens give the garden a Mediterranean flair. In front of the house, there are four parking spaces with an electric charging station, supplemented by a reduit for garden tools and bicycles.The house presents itself in a very well-maintained condition. The following work has been carried out in recent years:· 2016: Glazing of the staircase on the upper floor· 2016: Renovation of the shower· 2019: Installation of the electric charging station· 2022: Sanding and painting of the wood in the top floor· 2022: Installation of the lawn irrigation systemThis is just an excerpt, and the complete list of all work carried out will be provided upon request.The location in Meyriez offers the perfect combination of tranquility, nature and urban infrastructure. In Murten, you will find all shopping facilities, even on Sundays, supermarkets are open. The charming old town is easily accessible on foot, as is the lake with the municipal swimming area Châtoney, which is exclusively reserved for the inhabitants of Meyriez. Bus stop and Murten train station can be reached in just 4 minutes on foot. Kindergarten, primary school and secondary school are all located in Murten, and you can choose whether your children attend the German- or French-speaking school. A special convenience for families is that a school bus takes kindergarten and primary school children safely to school up to and including the 4th grade.This house is ideal for a family or a couple who want to live in a quiet, safe neighborhood in a very central location in a pleasant neighborhood and fulfill their dream of owning their own house in the countryside. An additional, not to be underestimated argument is that Meyriez is one of the most tax-friendly municipalities in the entire canton of Fribourg, an attractive location advantage that makes this property even more valuable.

Travel time
-
1 / 13
CHF 1,350,000.–
6.5 rooms219m² living space
Zanille 10, 3280 Murten

6.5-Zimmer Villa Familienparadies mit grosszügigem Umschwung

In einem ruhigen und familienfreundlichen Wohnquartier in Courlevon bei Murten erwartet Sie diese gepflegte, freistehende 6.5-Zimmer Villa mit vielseitigen Nutzungsmöglichkeiten, grosszügigen Platzverhältnissen und einer schönen Gartenanlage.Ein besonderes Highlight ist die über 50 m² grosse Studio-Wohnung im Untergeschoss, welche in die 6.5 Zimmer eingerechnet ist. Dank separatem Eingang sowie eigener Terrasse mit Gartencheminée eignet sie sich ideal als Einliegerwohnung, Büro, Gäste- oder Generationenlösung.Das Haupthaus überzeugt mit einem einladenden Wohnambiente. Im Wohnzimmer sorgt ein Cheminée insbesondere in den Wintermonaten für behagliche und stimmungsvolle Momente. Der grosszügige Grundriss bietet viel Raum für das Familienleben und ermöglicht eine flexible Nutzung der Zimmer.Im Untergeschoss lädt ein charmantes Carnotzet mit WC, Dusche, Pizzaofen und Weinkeller zu geselligen Festen mit Familie und Freunden ein - der perfekte Ort für gemütliche Abende und besondere Anlässe. Zusätzlich steht ein grosser Estrich zur Verfügung, der wertvollen Stauraum bietet. Die elektrischen Installationen für einen späteren Ausbau sind bereits vorbereitet.Die heutigen Eigentümer haben die Liegenschaft laufend sorgfältig unterhalten und mit viel Liebe zum Detail gepflegt. Besonders der Garten wurde mit grossem Engagement gestaltet: Zahlreiche gemütliche Sitzplätze, liebevoll angelegte Grünflächen und eine harmonische Umgebung schaffen eine wahre Wohlfühloase im Freien.Auch in puncto Parkierung und Platzangebot überzeugt die Liegenschaft: Ein Autounterstand mit Platz für zwei Fahrzeuge, eine Doppelgarage sowie ein sehr grosszügiger Vorplatz bieten ausreichend Raum für mehrere Autos.Ein ideales Zuhause für Familien, Mehrgenerationenwohnen oder Menschen, die Wohnen und Arbeiten kombinieren möchten, sucht nun einen neuen Eigentümer.Cette villa individuelle bien entretenue de 6,5 pièces, offrant de nombreuses possibilités d'utilisation, des espaces généreux et un beau jardin, vous attend dans un quartier résidentiel calme et familial à Courlevon près de Morat.L'appartement studio de plus de 50 m² situé au sous-sol, qui est inclus dans les 6,5 pièces, constitue un atout particulier. Grâce à son entrée séparée et à sa terrasse privée avec cheminée de jardin, il est idéal comme appartement indépendant, bureau, chambre d'amis ou solution intergénérationnelle.La maison principale séduit par son ambiance chaleureuse. Dans le salon, une cheminée garantit des moments agréables et chaleureux, en particulier pendant les mois d'hiver. Le plan d'étage spacieux offre beaucoup d'espace pour la vie de famille et permet une utilisation flexible des pièces.Au sous-sol, un charmant carnotzet avec WC, douche, four à pizza et cave à vin invite à organiser des fêtes conviviales en famille ou entre amis - l'endroit idéal pour passer des soirées agréables et célébrer des occasions spéciales. De plus, un grand grenier offre un espace de rangement précieux. Les installations électriques pour une extension ultérieure sont déjà préparées.Les propriétaires actuels ont entretenu la propriété avec soin et beaucoup d'attention aux détails. Le jardin, en particulier, a été aménagé avec beaucoup d'engagement : de nombreux sièges confortables, des espaces verts aménagés avec soin et un environnement harmonieux créent une véritable oasis de bien-être en plein air.La propriété séduit également par ses possibilités de stationnement et son espace : un abri pouvant accueillir deux véhicules, un garage double et une très grande cour offrent suffisamment de place pour plusieurs voitures.Cette maison idéale pour les familles, les générations multiples ou les personnes souhaitant combiner vie privée et vie professionnelle est désormais à la recherche d'un nouveau propriétaire.
Travel time
-
1 / 23
CHF 800,000.–
4.5 rooms100m² living space
Vissaulastrasse 1, 3280 Murten

Beautiful 4.5-room apartment with 2 balconies, basement and parking space

Discover this spacious and bright 4.5-room owner-occupied apartment on the 2nd floor at Vissaulastrasse 1 in Murten. With 100 m² of living space and a total area of 111 m², this apartment, renovated in 2023, offers modern living comfort in one of the most beautiful cities in Switzerland.The apartment convinces with: • Quiet MFH quarter in the center of the historic old town • Spacious room layout: 4.5 rooms with bright rooms create a pleasant living feeling • Two modern bathrooms: Comfortably equipped for daily needs. 2 WC, one of which is a Closomat. Own washing machine. • 2 private balconies: With a beautiful view to relax • Rustic kitchen: Equipped with glass ceramic cooktop, oven, dishwasher, refrigerator and steam extractor for maximum comfort • Garage: Secure parking space with connection for electric cars in the building • Elevator: Barrier-free access to the apartment Special features: The apartment is wheelchair accessible, child-friendly and has cable TV. The quiet location guarantees restful nights, while the sunny orientation provides plenty of natural light.Perfect location: Enjoy the proximity to the picturesque Lake Murten and the excellent transport links. The Murten/Morat train station, the center, the historic old town and Lake Murten are just a few minutes' walk away. • For daily needs, you will find the Coop supermarket and Otto's within an 8-minute walk, the Amavita pharmacy within 10 minutes. Families appreciate the Orientierungsschule Murten within 13 minutes and the Primarschule Murten within 15 minutes. Many shopping opportunities in the village and a large gastronomic offer in the town are available. This apartment combines modern living comfort with the unique quality of life in Murten - ideal for families or couples who want to enjoy life by the lake in a historic town. The apartment will be sold to the highest bidder. More information about the municipality of Murten can be found on the internet at www.murten.ch

Travel time
-

Suggested properties for you based on search results