2 results - Property for buy in Nassen

Cora Richter

Cora Richter

1 / 13
Cora Richter

Cora Richter

CHF 495,000.–
3.5 rooms134m² living space
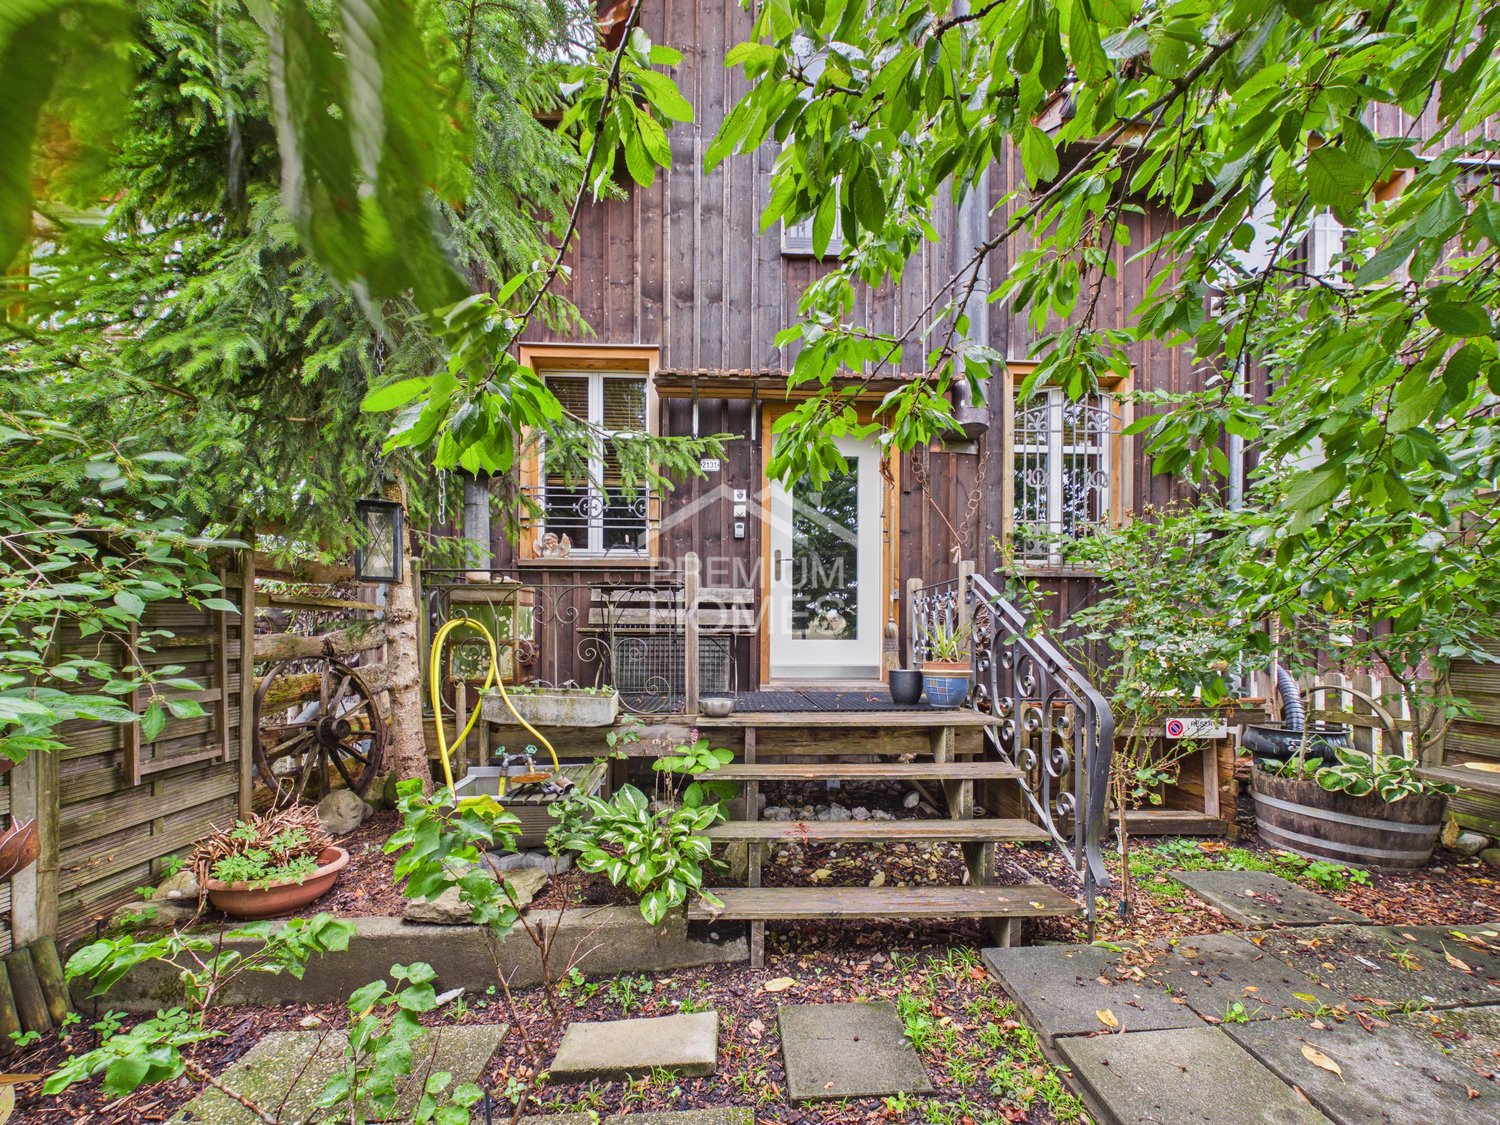
9123 Nassen (Neckertal)

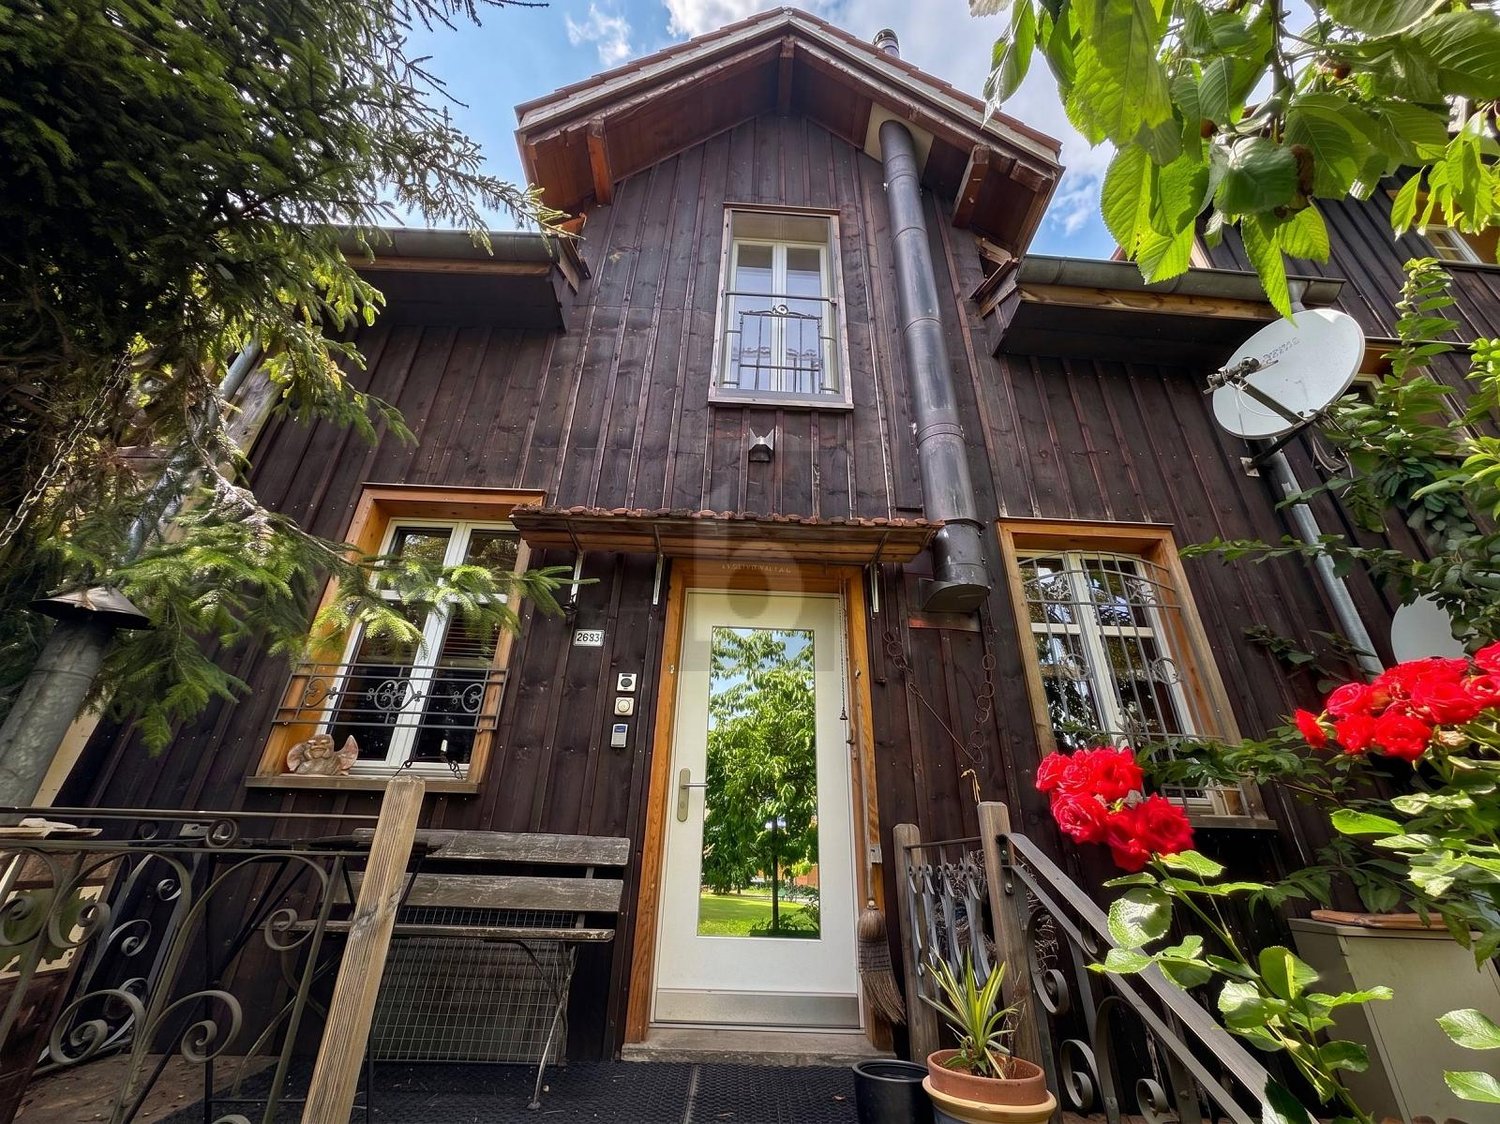
For all who love peace and nature

Discover a home that combines comfort, individuality, and a pleasantly quiet location in a special way. The thoughtful living concept spans two floors and creates a cozy room layout, making you feel at home from the very first moment. Two Swedish stoves on the ground and upper floors provide additional warmth and give this oasis a unique charm.The practical kitchen blends harmoniously into the living concept, complemented by a functionally designed wet room with shower/WC. In addition to the cozy bedroom, you have a versatile second room at your disposal - ideal as a guest room, home office, studio, or personal creative space. Here you have the freedom to design your home individually according to your ideas.A special highlight is the attractive outdoor areas: on the sunny terrace, you can enjoy relaxed hours and warm summer evenings to the fullest. A separate seating area creates another personal retreat and expands the living experience into the outdoors. A charming oasis for all those seeking peace, coziness, and a home with special character. So, no wishes are left unfulfilled. Take advantage and convince yourself! This PREMIUM HOMES offer includes: • Quiet and pleasant living location • Charming living concept over two floors • Cozy and thoughtful room layout • Cozy Swedish stove on both living levels • Practical and functional kitchen • Wet room with shower/WC • Sunny terrace for relaxed hours outdoors • Separate seating area as an additional retreat • Plenty of room for individual living and design ideas • Oasis with special charm • Two storage spaces available • Gross living area 134 m² • Net living area 120 m² Interested? We would be happy to take you on a non-binding tour! Do you want to sell your house or apartment worry-free? We will tell you the current market value of your property, discreetly and non-bindingly! Are you interested in a first non-binding exchange of ideas? Don't hesitate and contact us. We look forward to seeing you.

1 / 6
  • Parking space
Price on request
3.5 rooms120m² living space
9123 Nassen

WITH CHARM AND FIREPLACE

This 3.5-room terraced house in Nassen (9123) combines charming chalet character with modern loft-style living comfort. On 120 m² of living space, couples, small families, or nature lovers enjoy a generous room layout, parquet floors, and two Swedish stoves for cozy evenings. The unobstructable panoramic view with a view of the Säntis delights daily. Two garden seats on the north and south sides invite you to relax. A PV system, two parking spaces including an e-charging station, and expansion potential in the attic round off the offer.This BETTERHOMES offer is characterized by the following advantages:- unobstructable panoramic view with Säntis view- loft style with generous room layout- charming chalet character with modern living comfort- garden seat on north and south side- PV system- two parking spaces including e-charging station- two Swedish stoves- high-quality parquet floors- natural cellar- expansion potential in the attic- and, and, and ...Interested? Contact us for a non-binding viewing!Not found anything suitable? Over 2,000 more offers at: www.betterhomes.ch - the real estate fair mediatorDo you want to market a property yourself?Take advantage of our know-how: https://www.betterhomes.ch/de/profitierenDo you want to have a property valued?Find out its value now through our free valuation, immediately and non-binding!https://www.betterhomes.ch/de/knowledge/estimationMore detailsLocation: quiet and close to natureCondition: goodBathrooms / wet cells: 1 (1x shower / WC / sink)Public transport: bus, 4 km / train, 6.4 kmSchools: primary school, 6.7 km / secondary school, 6.6 kmShops: Migros, 6.6 km / Aldi, 6.6 km

  • Parking space
More objects in your automatically expanded search area
20 results - Radius: + 10km
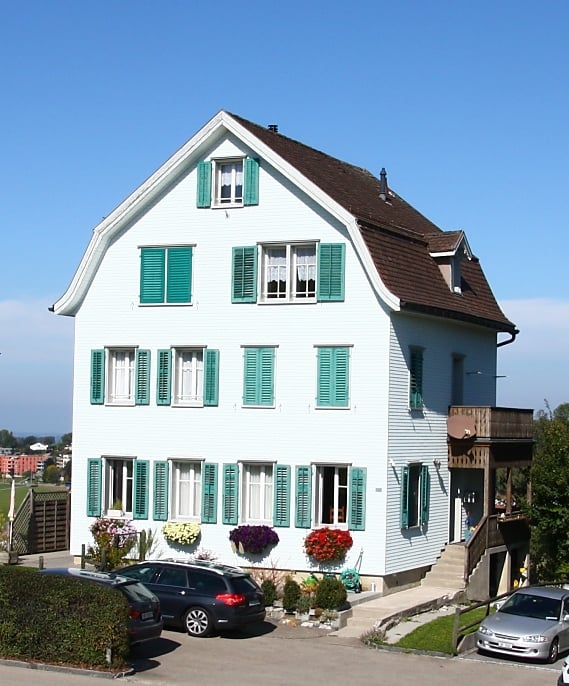
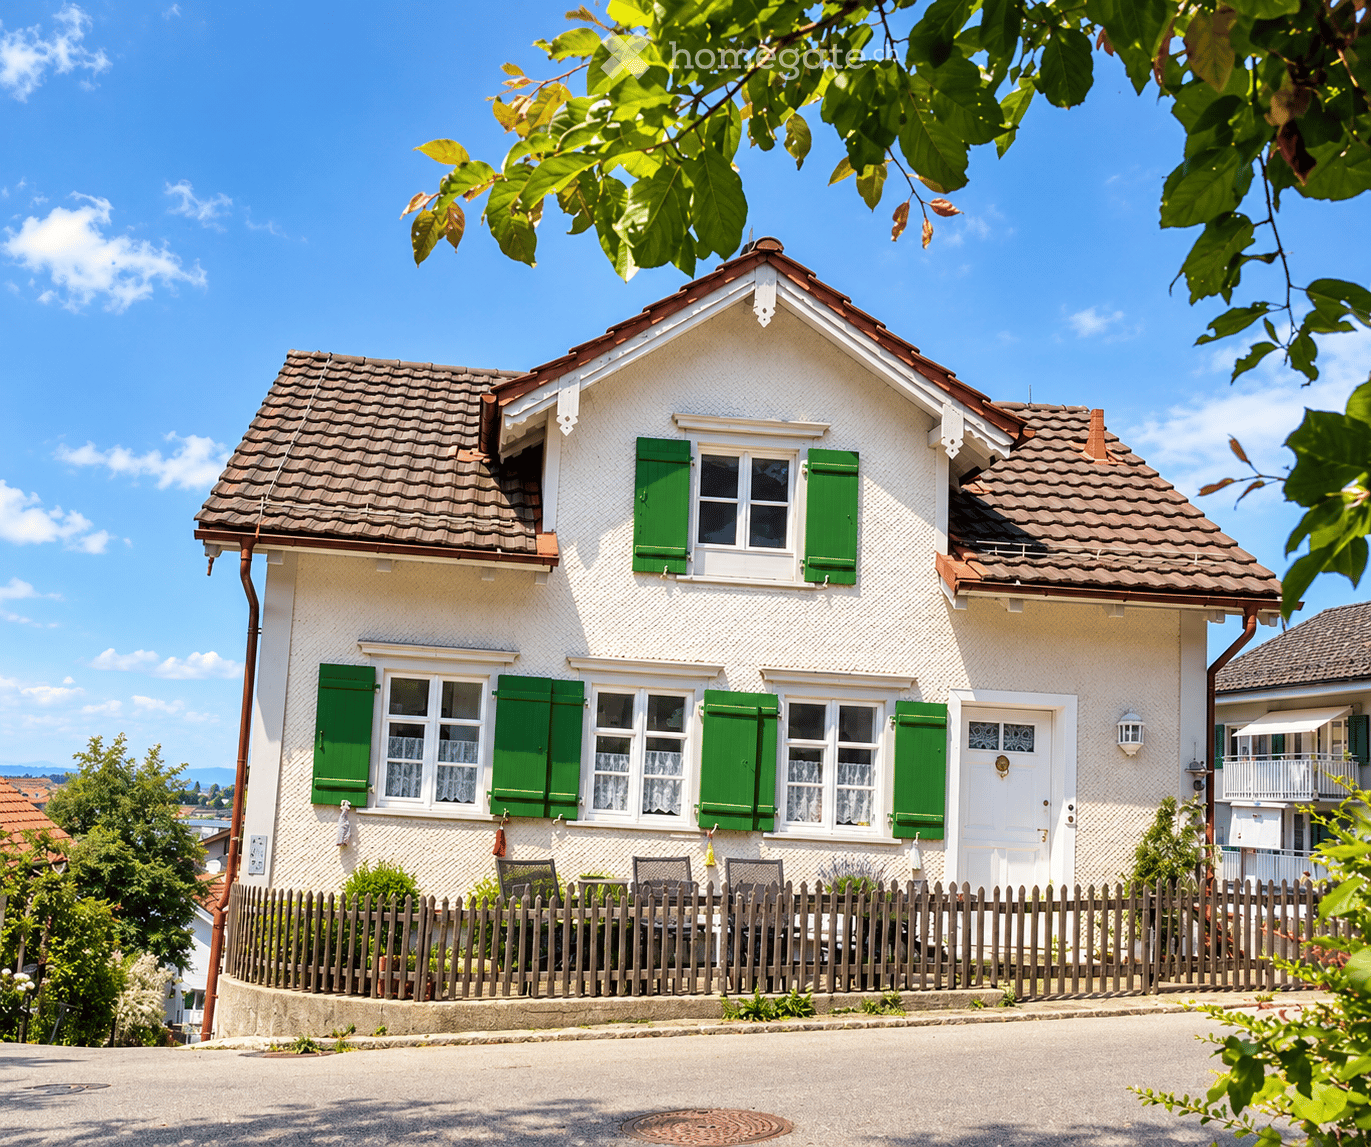
  • Two-story white house with green shutters, multiple windows, and a brown roof. There are flower boxes on the walls and a small garden area with plants. Three cars are parked in front of the house.
  • A two-story white house with green shutters and a brown roof, surrounded by greenery and parked cars.
  • A panoramic view of a town with a mix of residential and commercial buildings, surrounded by green hills and a clear blue sky. A prominent aqueduct structure is visible in the distance.
  • A panoramic view of a rural village nestled in a green valley, with scattered houses, trees, and open fields under a clear blue sky.
  • Bright kitchen with light wooden cabinets, a dining area with a table and chairs, and various appliances including an oven and a sink.
  • Living room with a dark sectional sofa, coffee table, fireplace, bookshelf, and dining area visible in the background.
  • Bright bedroom with wooden floor, large bed, wardrobe, chair, and curtains on windows.
  • Modern bathroom with double sink, large mirror, bathtub, and ample natural light from a window overlooking a scenic view.
  • Modern bathroom with a bathtub, toilet, glass-enclosed shower, radiator, and large windows offering a scenic view.
  • A cozy children's room with a small bed covered in stuffed animals, a wicker basket, and various picture frames and wall art on the walls. The room has wooden flooring and an open doorway leading to another area.
  • A multi-functional room with a wooden floor, a sofa, a desk with chairs, a refrigerator, and a wicker basket. The room is well-lit with natural light from large windows and has a cozy, lived-in feel.
  • Bright bedroom with wooden walls and ceiling, featuring a bed, nightstand, vase with dried plants, and an open door leading to another room with a small table and chair.
  • Living room with green textured walls, white ceiling, white sofa with throw pillows, coffee table with decorative items, mirror on wall, wall sconce, and visible adjacent room with TV and chair.
  • Attic space with wooden beams and exposed ceiling, featuring a cream-colored sofa, a small table, a chair, and several storage boxes.
  • A cluttered storage room with shelves holding wine bottles, cleaning supplies, and miscellaneous items. There are also buckets, baskets, and a vacuum cleaner visible.
1 / 15
A two-story white house with green shutters and a brown roof, surrounded by greenery and parked cars.
A panoramic view of a town with a mix of residential and commercial buildings, surrounded by green hills and a clear blue sky. A prominent aqueduct structure is visible in the distance.
A panoramic view of a rural village nestled in a green valley, with scattered houses, trees, and open fields under a clear blue sky.
CHF 970,000.– Premium
8.5 rooms170m² living space
Degersheimerstrasse 60, 9100 Herisau

Large 8.5 room single-family house with a very beautiful view

The residential house, formerly a three-family house, was merged into a single unit during the 2006 renovation. It has 8.5 rooms as well as basement rooms and storage space in the attic. The rooms were gently renovated and have largely retained their original layout, as the necessary insulation was applied externally during the facade renovation. The optimally sunlit house offers beautiful views all around, from Säntis to Herisau and far beyond Gossau. On the north side, the property borders the agricultural zone. The house has a spacious kitchen and a bright living room with a wood stove, three rooms on the first floor, three rooms on the second floor, and an attic room with running water. The bathroom on the first floor was renovated in 2017. In the basement, there is a laundry room and two cellar rooms. The property has an area of 479 m2, with a seating area accessible directly from the kitchen, a hedge-lined playground, a small rose garden, and a meadow behind the house. There are three parking spaces in front of the house entrance, and an additional parking space is available at the back of the house. The building is located just outside the center of the Herisau municipality and is accessible via the Herisau-Degersheim connecting road. The Regiobus (Herisau, line 175 Ramsen) stops twice an hour directly in front of the house. The village of Herisau and the city of St. Gallen are within a short walking distance. Schools, kindergartens, sports facilities, and shops are easily accessible on foot or by public transport. The building was constructed in 1913. Foundation: rubble stone masonry, upper structure: solid wood frame construction, mansard roof with clay tile roofing. Facade in Eternit, triple-glazed plastic windows, copper roofing work, gas central heating "Elco" with hot water preparation. The entire residential house has been continuously renovated and maintained and is in a very well-kept condition. It has the usual internal infrastructure in the basement, a surrounding area with meadow, hedges, rose bed, and four parking spaces. Property area 479m2.

Travel time
-
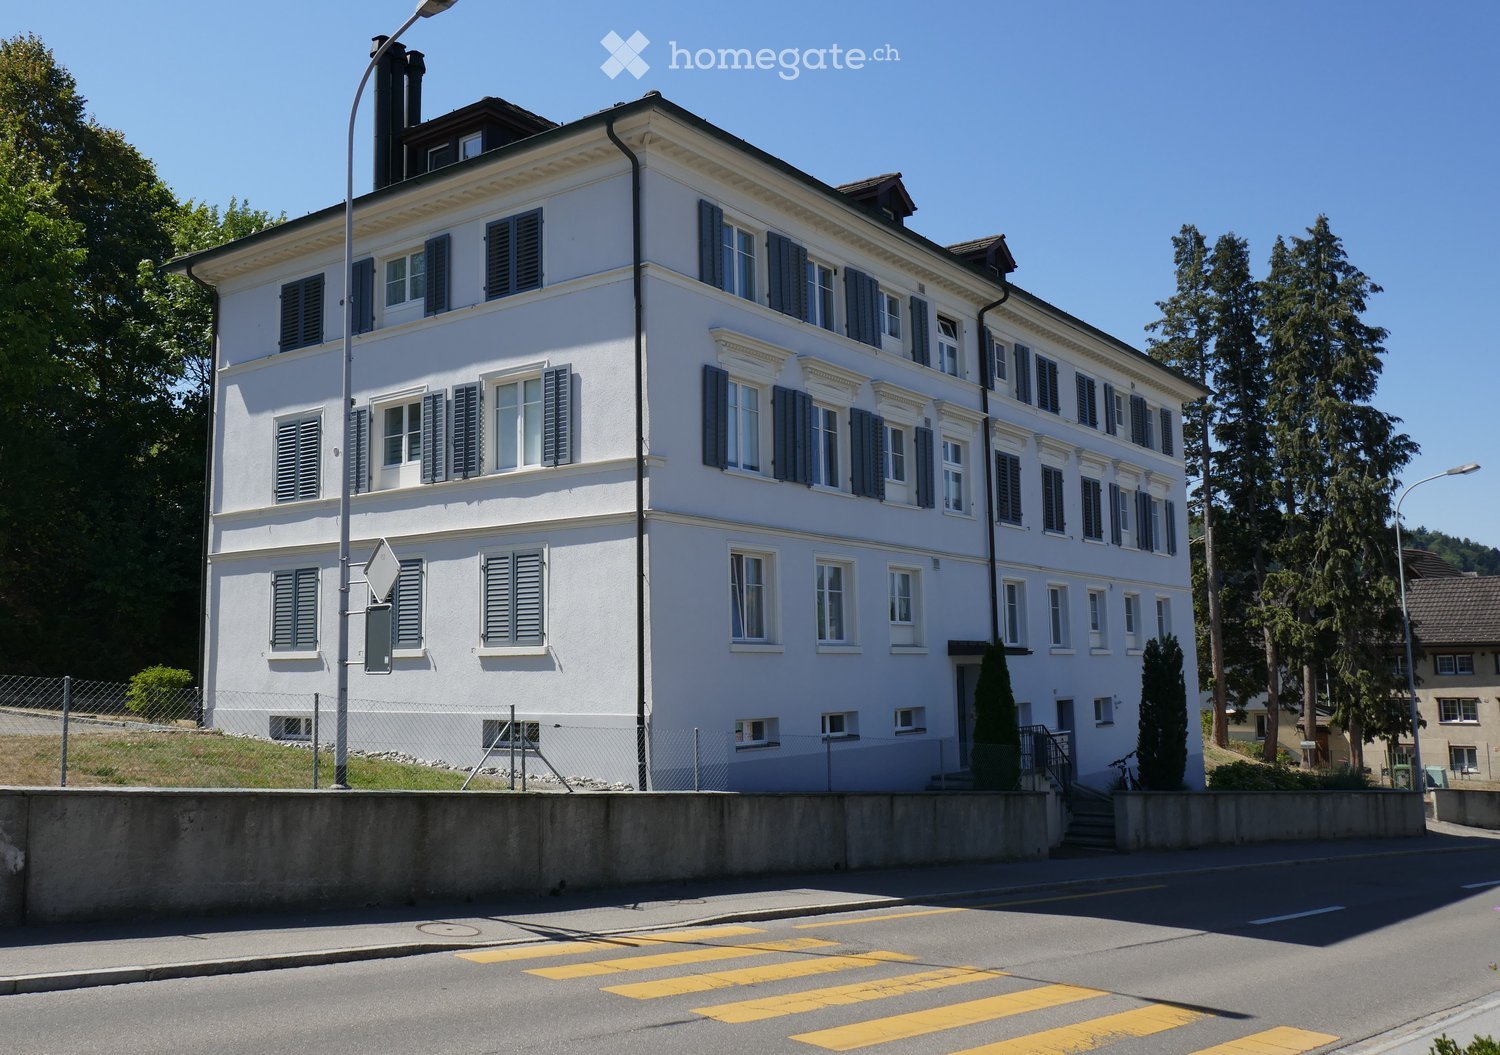
  • A large, white, multi-story building with numerous windows and blue shutters, situated on a raised ground floor with a concrete barrier and steps leading to the entrance.
  • A large, multi-story residential building with white walls, green shutters, and multiple windows. The building has a classic architectural style with a pitched roof and chimney. A white van is parked in front, and the building is situated near a road with
  • A multi-story residential building with white walls, green shutters, and a brown roof. The building has multiple windows and a chimney. There is a fenced area in front with a parked car, a van, and a basketball hoop.
  • Modern kitchen with red cabinets, granite countertop, stainless steel oven, and sink.
  • Floor plan of a residential unit with multiple rooms including a living area, bedrooms, bathrooms, and a kitchen. Dimensions are labeled in meters.
  • Empty room with tiled floor, white walls, and two windows, one of which is a sliding glass door leading to a balcony.
  • Empty room with tiled floor, white walls, a built-in fireplace with wooden mantel, and a large window with wooden frame showing the street view.
  • Empty room with white walls, wooden floor, and a single window with a view of greenery outside. Natural light streams in, casting shadows on the floor.
1 / 8
A large, multi-story residential building with white walls, green shutters, and multiple windows. The building has a classic architectural style with a pitched roof and chimney. A white van is parked in front, and the building is situated near a road with
A multi-story residential building with white walls, green shutters, and a brown roof. The building has multiple windows and a chimney. There is a fenced area in front with a parked car, a van, and a basketball hoop.
Modern kitchen with red cabinets, granite countertop, stainless steel oven, and sink.
CHF 525,000.– Premium
4.5 rooms86m² living space
Flawilerstrasse 24, 9242 Oberuzwil

Charming 4.5-room apartment on Flawilerstrasse in Oberuzwil

Welcome to Flawilerstrasse 24 in Oberuzwil – here you will find a well-maintained and freshly renovated 4.5-room apartment on the 1st floor of a classic multi-family house with white walls, green window shutters, and a characteristic pitched roof. The apartment was renovated in 2025 and offers modern living comfort on 85.6 m² of living space in a quiet location.The apartment impresses with the following highlights: • Balcony: Enjoy the summer sun on your own outdoor area – in the summer, the property benefits from plenty of sunlight. • Parking & Garage: Convenient parking for your vehicle directly at the house. • Quiet location: The apartment is pleasantly quiet – ideal for relaxing and unwinding. • Child-friendly: The building and surroundings are perfectly suited for families with children – there is even a basketball hoop in front of the house. • Freshly renovated: Modern equipment and contemporary living standards thanks to the renovation in 2025. Location & Infrastructure:Oberuzwil offers an excellent everyday infrastructure in the immediate vicinity. The Volg supermarket is just a 3-minute walk away, as is the Oberuzwil Post bus stop. The Oberuzwil Primary School is only 4 minutes away on foot – a great advantage for families. The Uzwil train station is about 14 minutes away on foot and provides a good connection to public transport.This well-maintained apartment combines living comfort, family-friendliness, and a practical location in one. An ideal opportunity for families or couples looking for a new home in the beautiful canton of St. Gallen. We look forward to your contact!

Travel time
-
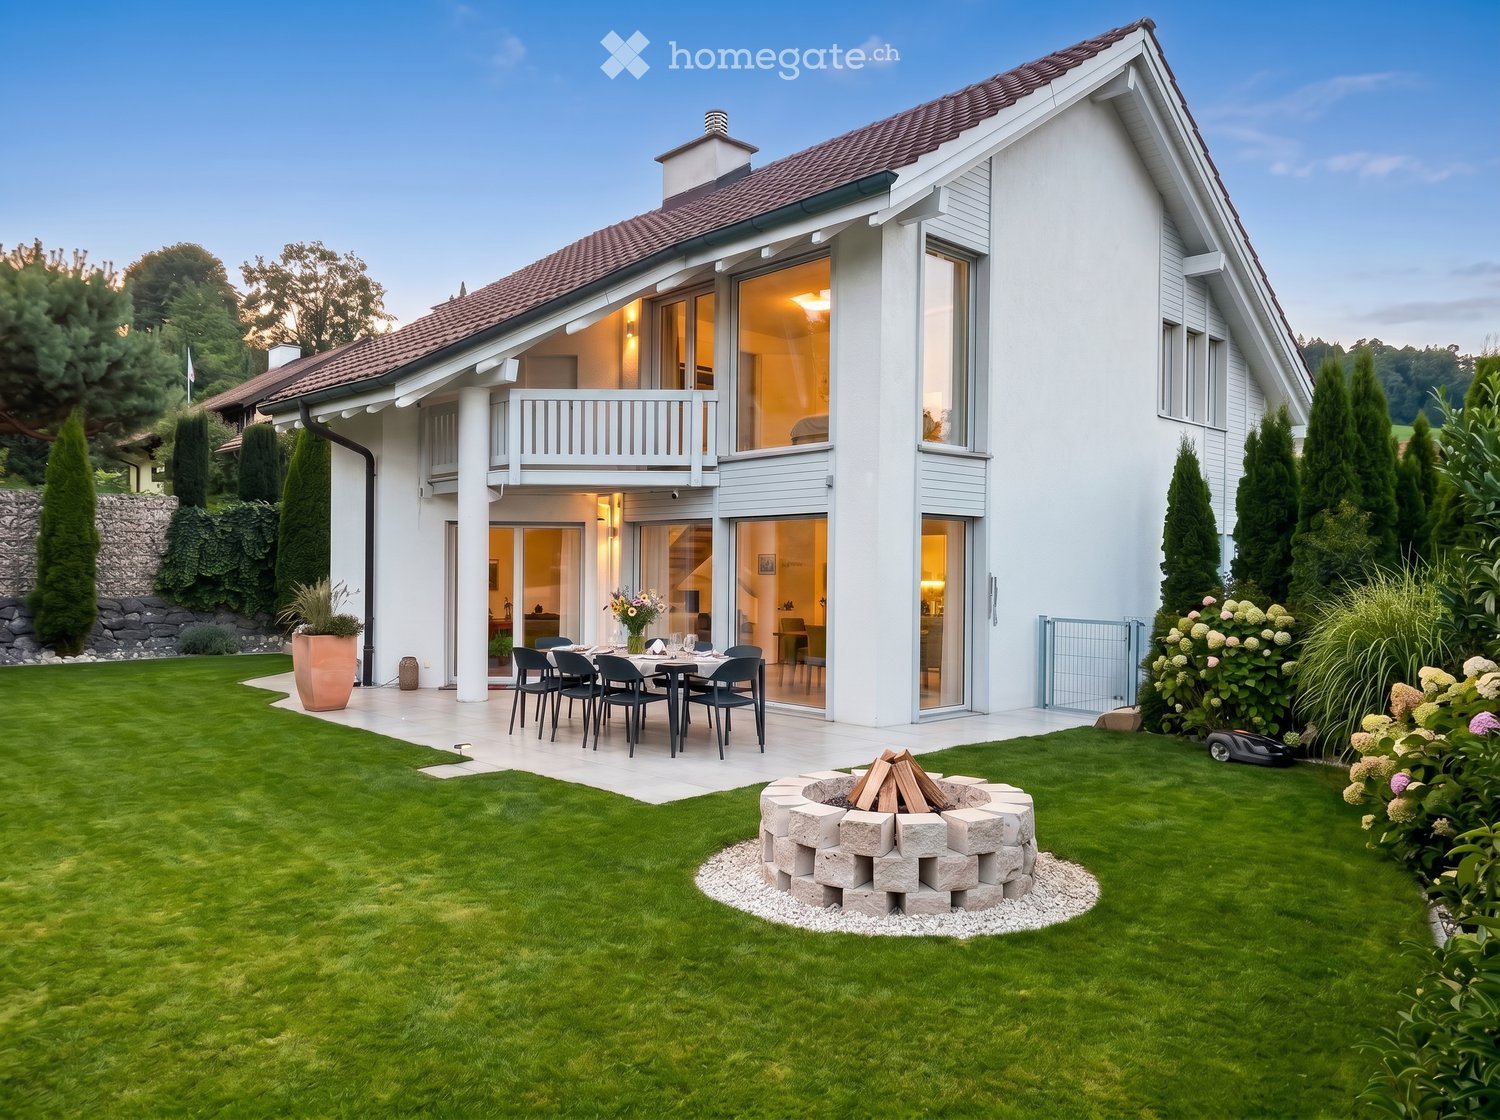
  • House. Modern two-story house with white exterior, large windows, and a spacious garden featuring a dining set, fire pit, and well-maintained lawn.
  • House. Modern two-story house with white exterior, garage, large windows, and landscaped garden with coniferous trees.
  • Garden / Outdoor Area. Well-maintained garden with a neatly trimmed lawn, tall trees, and a patio area featuring a glass-top dining table and chairs. A tall, grey outdoor umbrella is positioned near the lawn.
  • Garden / Outdoor Area. Garden area with a large terracotta vase on a stone base, surrounded by rocks and greenery, with a hanging white bench or swing in the foreground.
  • Corridor / Hallway. Staircase with wooden railings, plush toys on a shelf, books stacked on the floor, and a frosted glass door with festive decorations.
  • Garden / Outdoor Area. A serene garden pathway lined with snow-covered evergreen trees, featuring wooden steps and a wooden railing leading up a gentle slope.
  • Furnished Room. Modern living room with grey sofa, wooden floor, round tables, and a dining area with chairs and a table.
  • House. Two-story house with a snow-covered roof and garage, surrounded by snow-covered trees and a parked car.
  • Garden / Outdoor Area. A stone fire pit with a roaring fire, surrounded by a bed of small rocks and lush green foliage.
  • Floor Plan. A chart showing five house icons representing different price ranges: <1.3 Mio.,1.3-1.8 Mio., 1.8-2.2 Mio., 2.2-3.0 Mio., and >3.0 Mio.
1 / 10
House. Modern two-story house with white exterior, garage, large windows, and landscaped garden with coniferous trees.
Garden / Outdoor Area. Well-maintained garden with a neatly trimmed lawn, tall trees, and a patio area featuring a glass-top dining table and chairs. A tall, grey outdoor umbrella is positioned near the lawn.
Garden / Outdoor Area. Garden area with a large terracotta vase on a stone base, surrounded by rocks and greenery, with a hanging white bench or swing in the foreground.
Price on requestPremium
5.5 rooms160m² living space
Grubenstrasse, 9500 Wil SG

Detached single-family house with Säntis view - WIL (SG) - Hofberg

Discover this beautiful, detached single-family house in a quiet location in Wil (SG), with a view of the Säntis. The spacious 5.5-room house on two floors offers ideal conditions for families and smaller households who value privacy and living comfort.The house impresses with: • Charming home in a quiet location: Located in a well-maintained cul-de-sac – ideal for peace, privacy, and relaxation • Modern equipment: Last renovation in 2024 with high-quality materials • Large surroundings: Plenty of space and opportunities • Practical garage: Direct access to the house and 4 additional outdoor parking spaces • Sunny balcony: Beautiful view for relaxed hours outdoors and Säntis view • Generous room heights: High ceilings provide a airy living feeling • Kindergarten in immediate proximity: Short distances and family-friendly environment make everyday life particularly convenient • Nature right in front of the door: Walking and hiking trails with beautiful viewpoints border the property directly – perfect for nature lovers and those seeking relaxation The garden is a true paradise: The well-maintained garden with manicured lawn, trees, and shrubs offers a wonderful terrace with outdoor grill - ideal for families with children. The cozy fireplace invites you to sociable evenings under the open sky.Perfect location: The house is located in a quiet, child-friendly environment and is perfectly connected. The bus stop is only 2 minutes' walk away. Wil train station is a 14-minute walk and 7 minutes by bus. The location is extremely quiet and convinces with an optimal south orientation, which guarantees plenty of sunshine throughout the day.This lovingly maintained single-family house combines modern living comfort with a dreamy outdoor area and offers everything a family could wish for. A rare opportunity in a sought-after residential area!

Travel time
-
New building
1 / 8
CHF 1,400,000.– Premium
5.5 rooms278m² living space
9100 Herisau

Newly built family oasis with a far-reaching view

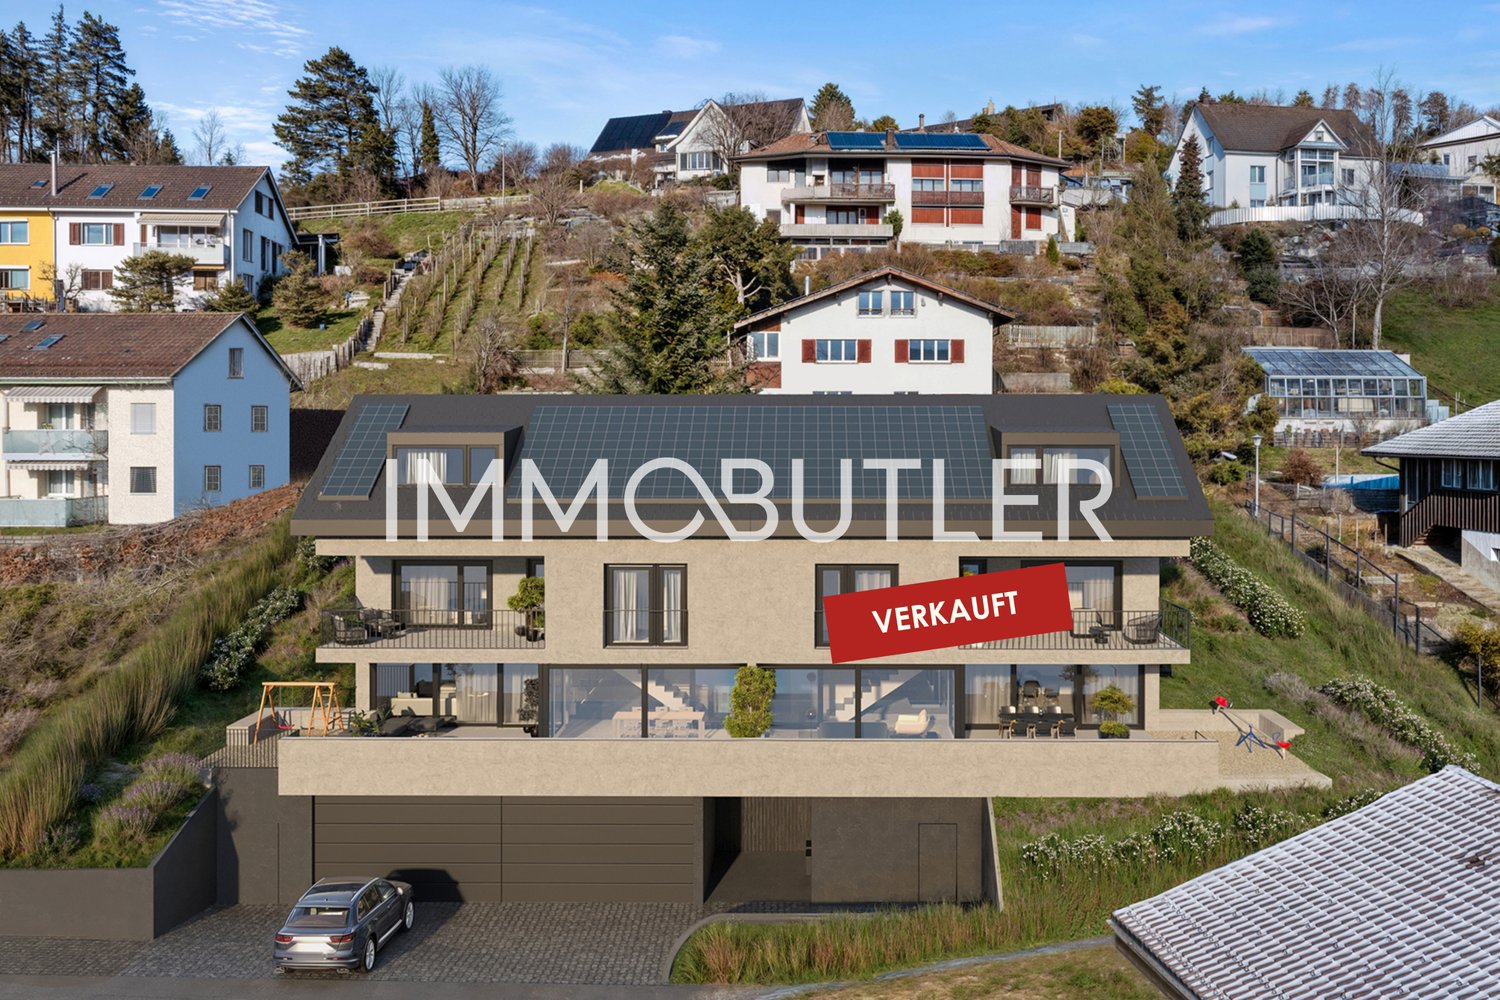
Visit the shell construction now - moving in autumn/winter 2026In an elevated location with a beautiful far-reaching view and within short walking distance to kindergarten, school, and public transport, a top-modern new semi-detached house with a winter garden and comfortable double garage is being built. The houses arebuilt on one side and have a shared entrance.Otherwise, the halves of the house are fully autonomous and each have their own heating system.In addition to a well-thought-out floor plan concept with large outdoor areasand optimal sunlight, these two 5.5-room semi-detached houses convince with the following highlights:- well-thought-out floor plan division over four floors- comfortable living and dining area with winter garden and access to theoutdoor area- open, high-quality kitchen with plenty of storage space and direct access to thestorage room- two bathrooms with daylight (optional 3rd bathroom in the attic) andguest toilet- three comfortably large bedrooms and a master bedroom with en-suite bathroom, dressing room, and balcony- enjoy pure sunshine with a beautiful far-reaching view on the spacious, partially covered terrace- "Living in my style" - individual interior design possible withbudget prices- plenty of storage space thanks to the attic, basement, and separate bike and equipment room- comfortable double garage and a visitor parking space- efficient photovoltaic system for energy support- solid construction with high-quality mineral insulation, air-water heat pump, etc."Move in and feel at home..."How do you like this beautiful property? Request more information via the contact form. Your IMMOBUTLER®, Monika Rufer, +41 71 580 58 51 or rufer@immobutler.ch.

  • A two-story white house with green shutters and a red-tiled roof, surrounded by a wooden fence and garden area.
  • Empty room with light wooden flooring, white walls, and a decorative fireplace on the left side. The room has large windows with white curtains, allowing natural light to fill the space.
  • Empty room with wooden flooring, white walls, large windows, and a staircase leading upwards.
  • Modern kitchen with white cabinets, stainless steel oven, wooden countertop, and tiled backsplash.
  • Bright kitchen with white cabinets, wooden flooring, and a stainless steel sink. Features an oven, refrigerator, and a window letting in natural light.
  • Empty room with light wooden flooring, white walls, a built-in wooden shelf unit, a window with a radiator below, and a ceiling light fixture.
  • Empty room with wooden flooring, white paneled walls, and large windows with white curtains. Natural light streams in, casting shadows on the floor.
  • Empty room with wooden flooring, white walls, and a window with a view of greenery. No furniture or equipment is present.
  • Empty room with light wooden flooring, white paneled walls, and a window with white curtains. The ceiling features decorative molding and recessed lighting.
  • Bathroom with a green bathtub, white sink, mirror, and built-in cabinet. Features a window with decorative glass and a tiled floor.
  • Modern bathroom with white tiled walls and floor, a black tufted toilet seat, a toilet paper holder, a toilet brush, and a black bathroom rug.
  • Two-story house with dark blue siding and white trim, green shutters, and a wooden fence along the sidewalk.
  • Two-story house with beige siding, green shutters, red roof, chimney, and a wooden fence.
  • A small balcony with a stone floor, a black folding table, green cushioned chairs, and several potted plants.
  • Garden area with gravel pathway, small plants, shrubs, and a wooden gate leading to another building.
  • Cozy bedroom with wooden bed, dresser, bookshelf, and a patterned rug on the floor.
  • {"visible_features": ["Fireplace"], "type": "Furnished Room", "objects": ["table", "chair", "sofa", "stool", "lamp", "picture frame", "plant", "stool", "stool", "stool", "stool", "stool", "stool", "stool", "stool", "stool", "stool", "stool", "stool", "sto
  • Brightly lit dining area with a wooden table, colorful chairs, a patterned rug, and decorative items including a toy horse, fruit bowl, and paintings.
  • An unfurnished room with exposed wooden beams and a wooden ceiling structure, showing the raw construction details of the interior.
  • Gas boiler with control panel and gauge, mounted on wall with service stickers and technical data sheets.
  • An unfurnished room with white tiled flooring, wooden flooring in the adjacent space, and built-in red sleeping platforms with patterned rugs.
  • A modern staircase with wooden steps and white walls, featuring a curved design and a handrail on one side.
  • Laundry room with a washing machine, sink, cabinet, and wooden shelf. Exposed pipes and a small window are visible.
1 / 24
CHF 595,000.– Top
6 rooms120m² living space
Obere Harfenbergstrasse 15, 9100 Herisau

Charming single-family house with retro charm and design potential in Herisau AR

This detached single-family house in a quiet, sunny location in Herisau is aimed at lovers of characterful old buildings. It combines nostalgic building substance, a cozy tile stove, and already carried out renovations with a lot of space for individual, contemporary design.-In the basement, the house has a bright, spacious hobby room with direct access to the outdoor area and a natural cellar.-On the ground floor, you will find a living area with an original tile stove, a separate dining room, a kitchen, and a toilet.-The upper floor offers an entrance hall with a built-in wardrobe, a bedroom, a long, narrow room that is ideal as a study, and a bathroom with a bathtub and sink. Practical storage rooms are located on both sides under the roof slopes.Particularly attractive are the investments made in recent years:The hobby room was completely renovated, including new windows, radiators, electrical panel, wooden floorboards, and a wooden ceiling with integrated spotlights.The outdoor area with a seating area, podium, gravel area, raised bed, and privacy screen was also designed.The west facade received insulation, new windows, and a slate facade. (2024)The gas heating system was renovated in November 2025.The property is located in a quiet and sunny area, without through traffic. Public transportation and shopping facilities are easily accessible on foot. An outdoor parking space belongs to the property.The kitchen and bathroom are functional but no longer meet contemporary standards. The house therefore offers the ideal opportunity to develop a home with history according to your own ideas. It is not a listed building.6 rooms, approximately 128 m² of living space – ideal for 1-2 people.Public transportation and shopping facilities within walking distance.Basement• Natural cellar with laundry tower (washing machine, dryer)• Large, bright, heated hobby room (approximately 26 m²) with exit to the outdoor area with seating and raised bedGround floor• Entrance and separate toilet• Simple kitchen• Separate small dining room• Living room (approximately 28 m²) with tile stove and built-in wardrobeUpper floor• Entrance hall with built-in wardrobe• Bedroom• Small, narrow room (study)• Bathroom with bathtub and sink• Practical storage rooms in the roof slopes on both sides of the bathroomRenovations• 2014: Hobby room renovation (foundation, windows, radiators, electrical panel, wooden floorboards, walls in white plaster, wooden ceiling with spotlights• Basement (sewage, floor slabs, laundry tower)• Seating area (retaining wall, podium, stairs, sidewalk, raised bed)• 2020: Gas/electric stove Bosch• Facade weather side: new insulation, new windows, slate facade• 2025: new gas central heating systemFurther information• Plot 157 m²• Cubature 476 m³• Room height approximately 2 m (hobby room 2.20 m)• Floor coverings: laminate, ceramic, linoleum; hobby room wooden floorboards• 1 outdoor parking space• The house is not a listed building


Travel time
-
1 / 6
  • Balcony / Terrace
CHF 390,000.– Top
3.5 rooms75m² living space
9100 Herisau

Luxurious and Close to Nature with Balcony

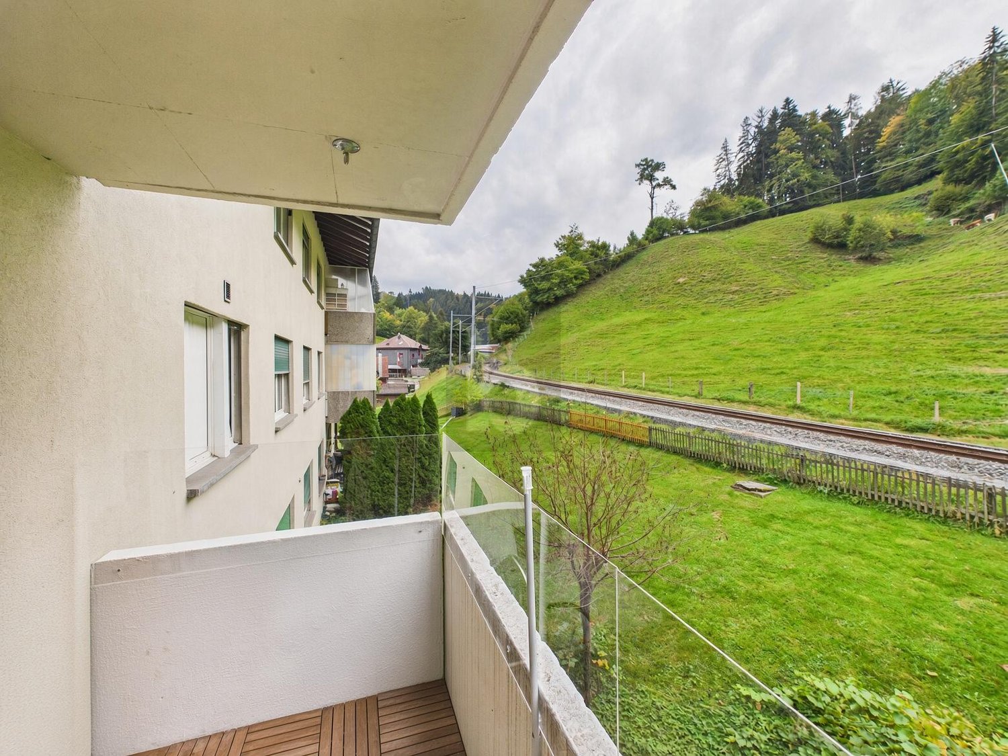
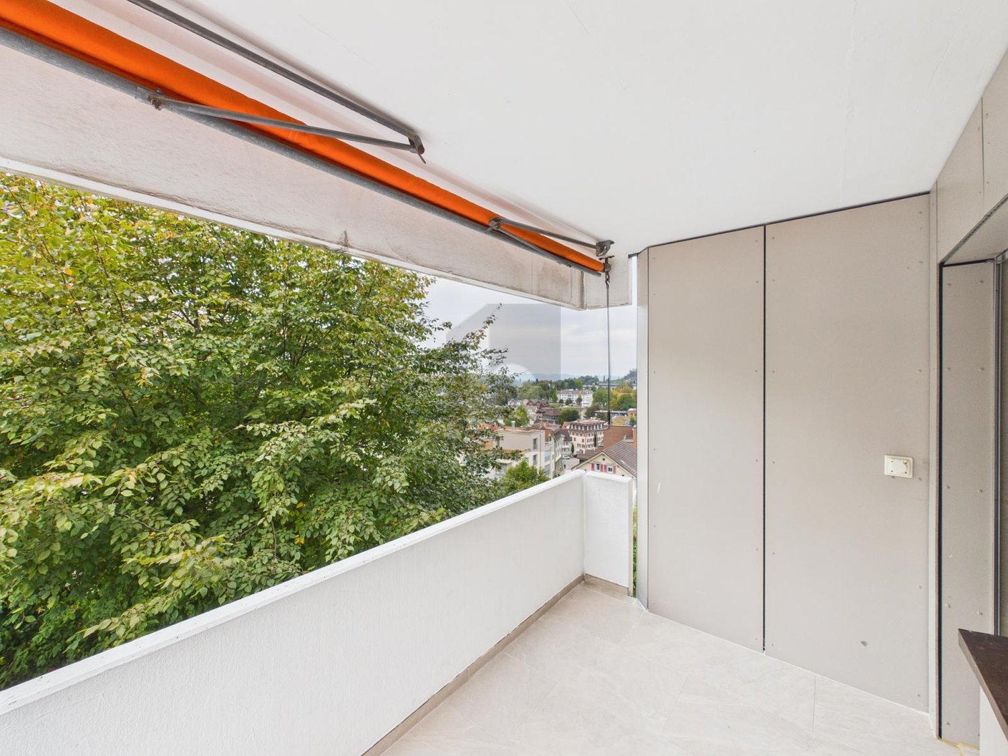
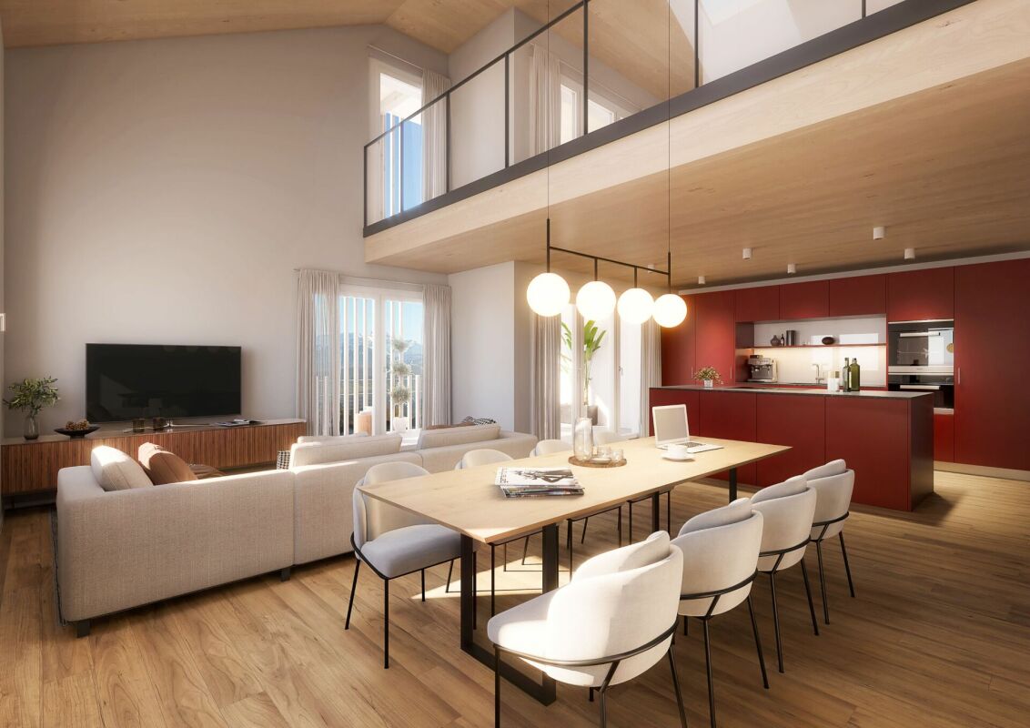
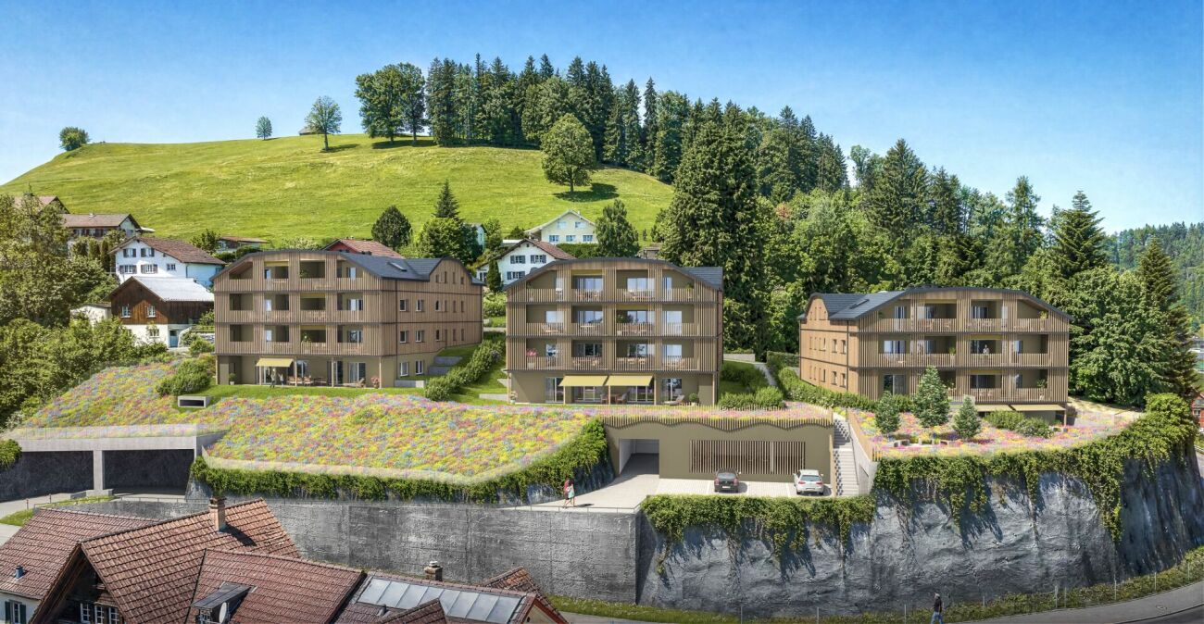
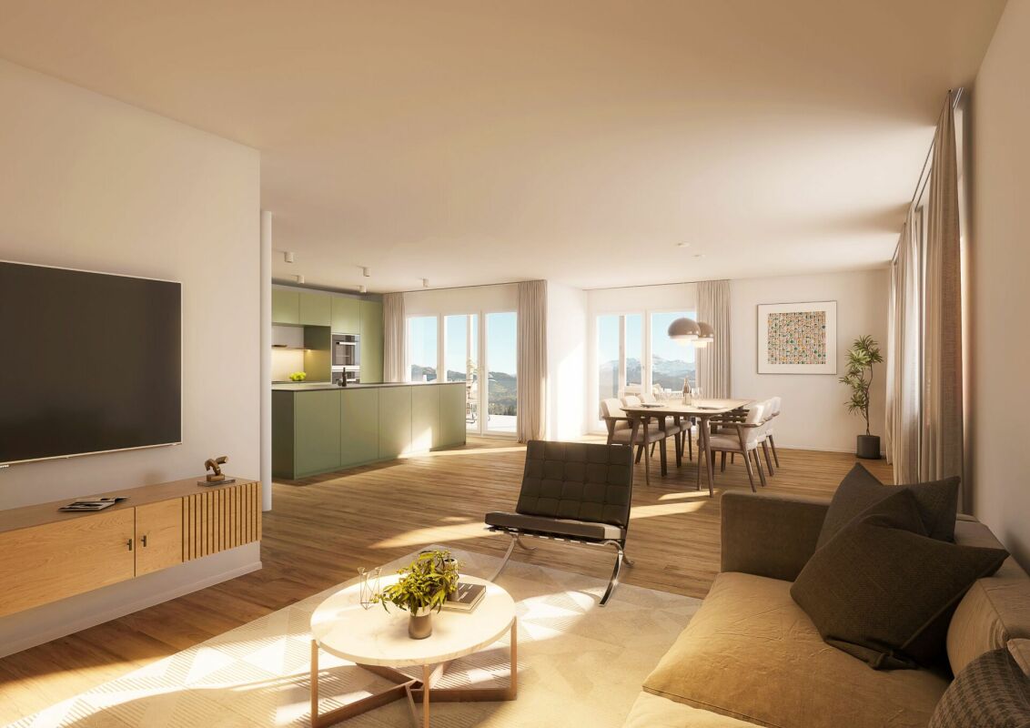
This modern 3.5-room apartment in Herisau delights with 75 m² of bright living space and an open living and dining area. High-quality parquet floors and a contemporary construction standard create a cozy home. On the balcony, you can enjoy the view of the greenery - ideal for relaxing after a long day. A basement compartment offers practical storage space. Perfect for couples, small families, or singles who want to live quietly and still remain flexible thanks to public transportation and good traffic connections.This BETTERHOMES offer is characterized by the following advantages:- Balcony with a view of the greenery- modern construction standard- bright living- open living and dining area- high-quality parquet floors- floor-to-ceiling windows in the living room- basement compartment- public transportation connection within walking distance- good traffic connection- and, and, and ...Interested? Contact us for a non-binding viewing!Didn't find anything suitable? Over 2,000 more offers at: www.betterhomes.ch - the real estate fair mediatorWant to market your own property?Take advantage of our know-how: https://www.betterhomes.ch/de/profitierenDo you want to have a property valued?Find out its value now through our free valuation, immediately and without obligation!https://www.betterhomes.ch/de/knowledge/estimationMore detailsLocation: quiet and close to natureBathrooms / wet cells: 1 (1x shower / WC / sink)Heating system: gas heatingPublic transport: bus, 100 m / train, 750 mSchools: primary school, 750 mShops: Coop, 800 m / Migros, 1 km
  • Balcony / Terrace
1 / 6
CHF 520,000.– Top
3.5 rooms
9100 Herisau

PANORAMA JEWEL WITH GARDEN SEATING AREA

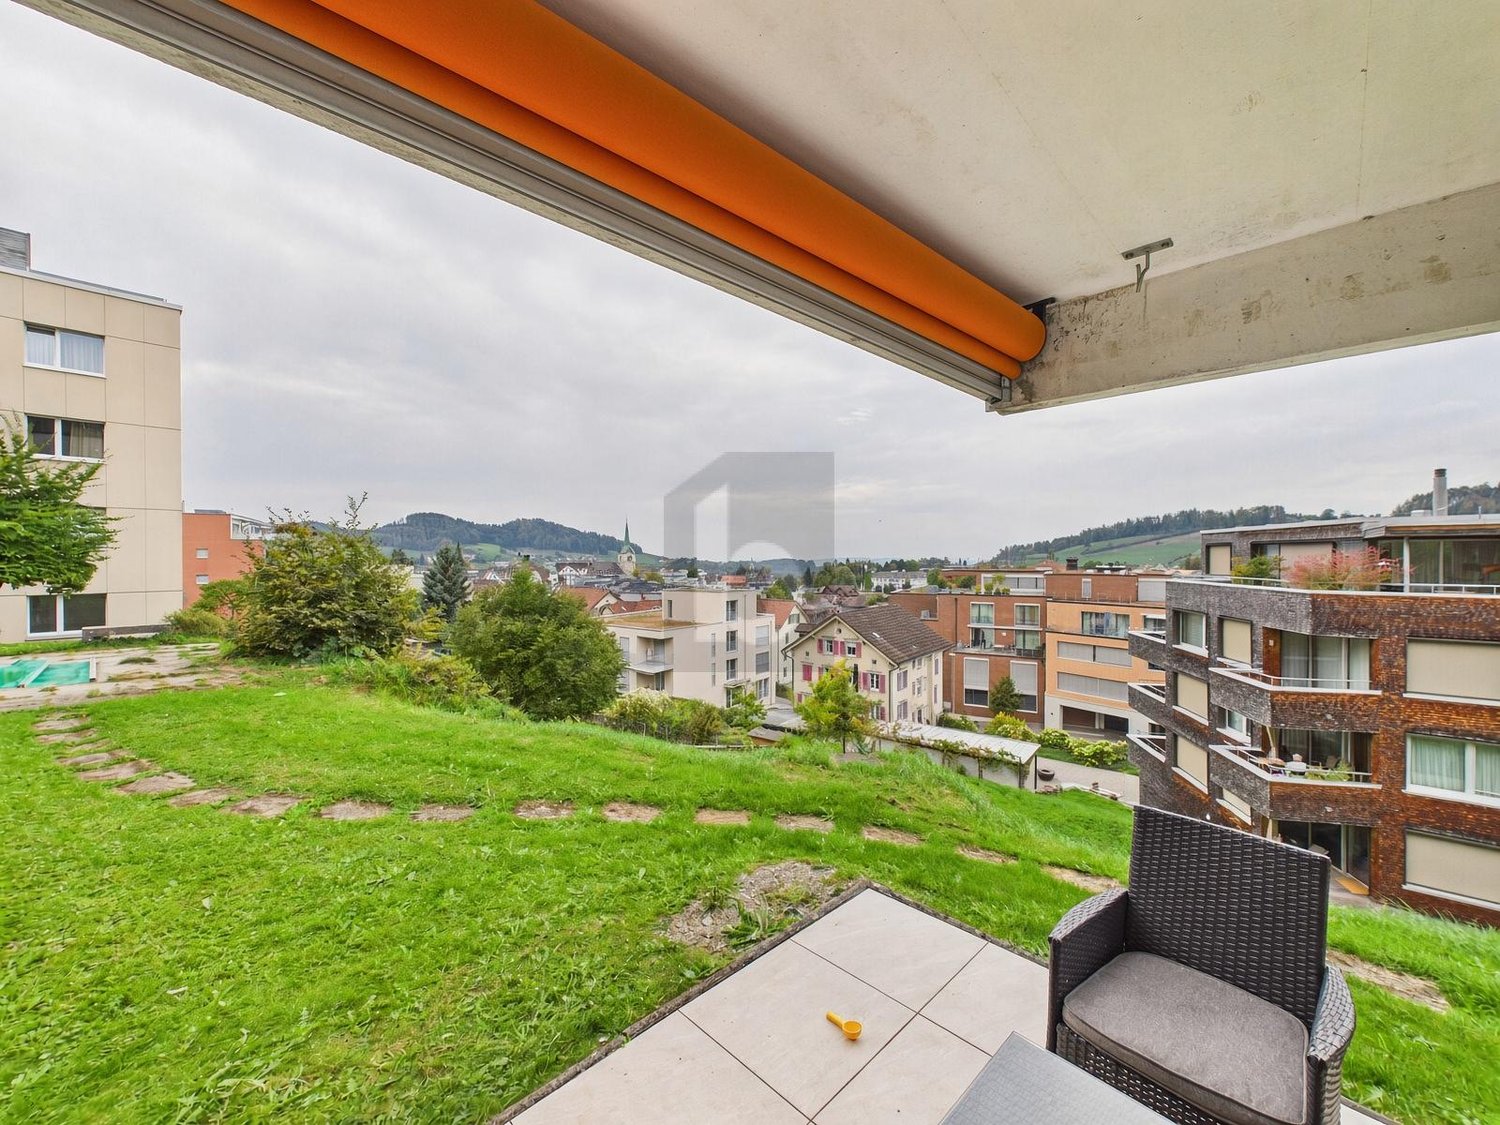
This charming 3.5-room ground-floor apartment in Herisau (9100) combines modern living with natural tranquility. The sunny garden seating area in a quiet hillside location gives you a magnificent view over Herisau and invites you to relax, enjoy, and socialize. The open, modern kitchen becomes the hub for shared cooking moments. Ideal for couples, small families, or anyone who likes to live on the ground floor and appreciates life in the green.This BETTERHOMES offer is characterized by the following advantages:- Garden seating area with a view over Herisau- quiet hillside location with sunny seating area- open, modern kitchen- family-friendly neighborhood with direct playground access- open living and dining area- basement compartment- garage parking space included- good traffic connection and shopping opportunities- fiber optic connection- and, and, and ...Interested? Contact us for a non-binding viewing - online viewing also possible!Didn't find anything suitable? Over 2,000 more offers at: www.betterhomes.ch - the real estate fair mediatorWant to market your own property?Take advantage of our know-how: https://www.betterhomes.ch/de/profitierenDo you want to have a property valued?Find out its value now through our free valuation, immediately and non-binding!https://www.betterhomes.ch/de/knowledge/estimationMore detailsLocation: quiet hillside location on the outskirts of HerisauCondition: goodBathrooms / wet cells: 1 (1x bathtub, WC, sink)Public transport: bus, 200 m / train 1.5 kmSchools: primary school, 400 mShops: Migros, 450 m
1 / 6
  • Balcony / Terrace
  • Elevator
  • Wheelchair access
CHF 490,000.– Top
3.5 rooms78m² living space
9100 Herisau

Sunny and Green with a Panoramic View

This modern apartment in Herisau convinces with a sunny hillside location and a quiet, family-friendly residential area. The glazed balcony gives you a wide view over Herisau and becomes your favorite spot in every season. Inside, you can expect an open living and dining area as well as a contemporary construction standard. Floor-to-ceiling panoramic windows in the bedroom provide light and space. Ideal for couples, small families, or anyone who wants to live relaxed. Garage parking space available, fiber optic connection, good connection and shopping facilities nearby.This BETTERHOMES offer is characterized by the following advantages:- glazed balcony with a view over Herisau- quiet, family-friendly location in a well-maintained residential area- sunny hillside location- modern construction standard- floor-to-ceiling panoramic windows in the bedroom- open living and dining area- garage parking space included- good traffic connection and shopping facilities- fiber optic connection- and, and, and ...Interested? Contact us for a non-binding viewing!Didn't find anything suitable? Over 2,000 more offers at: www.betterhomes.ch - the real estate fair mediatorWant to market a property yourself?Benefit from our know-how: https://www.betterhomes.ch/de/profitierenDo you want to have a property valued?Find out its value now through our free valuation, immediately and non-binding!https://www.betterhomes.ch/de/knowledge/estimationMore detailsLocation: quiet panoramic location on the outskirts of HerisauCondition: goodBathrooms / wet cells: 1 (1x bathtub, WC, sink)Heating system: gas heatingPublic transport: bus, 200 m / train 1.5 kmSchools: primary school, 400 mShops: Migros, 450 m

  • Balcony / Terrace
  • Elevator
  • Wheelchair access
1 / 8
  • Balcony / Terrace
  • Garage
  • Quiet neighborhood
CHF 490,000.– Top
3.5 rooms69m² living space
9244 Niederuzwil

LIKE-NEW 3.5-ROOM CONDOMINIUM IN AN ATTRACTIVE LOCATION

This recently renovated 3.5-room condo in Niederuzwil (municipality of Uzwil) combines modern design, plenty of natural light, and contemporary amenities.&amp;The 69 m² of living space was completely renovated in 2026 and are consequently in like-new condition. Elegant vinyl flooring and ceramic tiles give the rooms a stylish and inviting atmosphere.The bright living and dining area forms the heart of the apartment and offers direct access to the covered balcony with panoramic views. The open kitchen with attractive wooden countertops and modern appliances blends harmoniously into the living area. Two bright and versatile rooms measuring 16 m² and 11 m² as well as a like-new bathroom with a shower and toilet, and a separate guest restroom round out the living space.The covered balcony is perfect for relaxing with friends and family, while a private basement offers additional storage space. A garage space is already included in the purchase price. The central location allows for short trips to Uzwil with its wide range of shopping options and restaurants. At the same time, the Thur River and the surrounding recreational areas offer numerous opportunities for walks and recreational activities. St. Gallen and Winterthur are easily accessible both by public as well as via the A1.This recently renovated 3.5-room condo in Niederuzwil (municipality of Uzwil) combines modern design, plenty of natural light, and contemporary amenities.&amp;The 69 m² of living space was completely renovated in 2026 and are consequently in like-new condition. Elegant vinyl flooring and ceramic tiles give the rooms a stylish and inviting atmosphere.The bright living and dining area forms the heart of the apartment and offers direct access to the covered balcony with panoramic views. The open kitchen with attractive wooden countertops and modern appliances blends harmoniously into the living area. Two bright and versatile rooms measuring 16 m² and 11 m² as well as a like-new bathroom with a shower and toilet, and a separate guest restroom round out the living space.The covered balcony is perfect for relaxing with friends and family, while a private basement offers additional storage space. A garage space is already included in the purchase price. The central location allows for short trips to Uzwil with its wide range of shopping options and restaurants. At the same time, the Thur River and the surrounding recreational areas offer numerous opportunities for walks and recreational activities. St. Gallen and Winterthur are easily accessible both by public as well as via the A1.Interested? For more information, photos, a virtual tour, and viewing options, visit: propertyowner.ch/de/real-estate/26-00288 As a member of the Swiss Landowners Association, you’ll benefit from a free real estate appraisal and gain access to exclusive listings on propertyowner.ch before they’re published publicly.

  • Balcony / Terrace
  • Garage
  • Quiet neighborhood
1 / 8
  • Parking space
  • Garage
  • Tumble dryer
  • +2
CHF 1,190,000.– Top
5.5 rooms219m² living space
9105 Schönengrund

STYLISH 6.5-ROOM DUPLEX WITH STATE-OF-THE-ART FINISHES

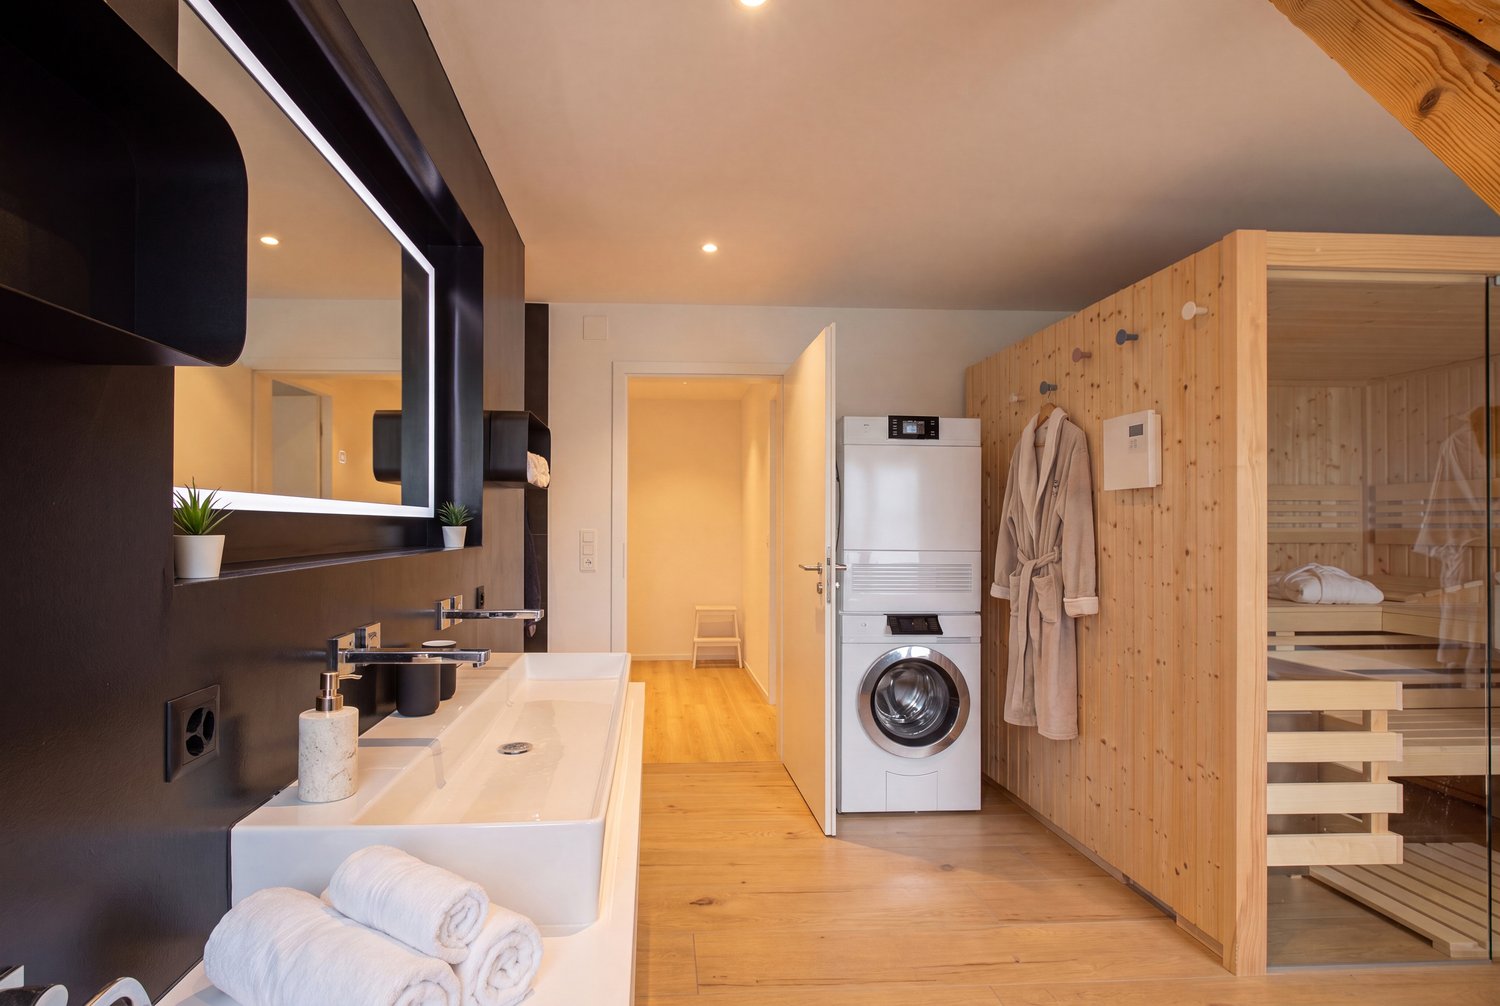
This stylishly renovated 6.5-room semi-detached home in Schönengrund (SG) combines the charm of a house built in 1920 with modern living comfort at the highest level. The comprehensive renovation carried out in the years 2022–2023 has created a unique living atmosphere in which high-quality materials, spacious rooms, and thoughtful details come together in perfect harmony.Bright and versatile rooms are spread across approximately 219 m² of living space spread across two floors. The heart of the house is the spacious living and dining area with direct access to the cozy patio. The open kitchen features cooking island, high-quality V-ZUG appliances, an induction cooktop with an integrated range hood, a wok zone, and ateppanyaki grill leaves nothing to be desired. Exposed beams add extra character to the living spaces and highlight the successful blend of tradition and modernity.The wet areas impress with exclusive features: On the ground floor is a bathroom with a rain shower and a tub/shower/toilet, while the upper floor features a stylishFinnish-style wellness bathroom with a sauna covering approximately 18 m². A garage and an outdoor parking space are already included in the purchase price.The family-friendly location combines nature-oriented living with good amenities. Schools, shopping options, and public transport are easily accessible. At the same time, the idyllic Neckar Valley with its hiking trails and recreational areas offers a wide range of leisure activities, while the city of St. Gallen is just about half an hour away.This exceptional property offers a rare combination of high-quality finishes, historic charm, and a quiet neighborhood—ideal for anyone looking for something special.This stylishly renovated 6.5-room semi-detached home in Schönengrund (SG) combines the charm of a house built in 1920 with modern living comfort at the highest level. The comprehensive renovation carried out in the years 2022–2023 has created a unique living atmosphere in which high-quality materials, spacious rooms, and thoughtful details come together in perfect harmony.Bright and versatile spread across two floors. The heart of the house is the spacious living and dining area with direct access to the cozy patio. The open kitchen features cooking island, high-quality V-ZUG appliances, an induction cooktop with an integrated range hood, a wok zone, and ateppanyaki grill leaves nothing to be desired. Exposed beams add extra character to the living spaces and highlight the successful blend of tradition and modernity.The wet areas impress with exclusive features: On the ground floor is a bathroom with a rain shower and a tub/shower/toilet, while the upper floor features a stylishFinnish-style wellness bathroom with a sauna covering approximately 18 m². A garage and an outdoor parking space are already included in the purchase price.The family-friendly location combines nature-oriented living with good amenities. Schools, shopping options, and public transport are easily accessible. At the same time, the idyllic Neckar Valley with its hiking trails and recreational areas offers a wide range of leisure activities, while the city of St. Gallen is just about half an hour away.This exceptional property offers a rare combination of high-quality finishes, historic charm, and a quiet residential neighborhood—ideal for anyone looking for thatsomething special.Interested? For more information, photos, a virtual tour, and viewing options, visit: propertyowner.ch/de/real-estate/26-00267 As a member of the Swiss Property Owners Association, you’ll benefit from a free real estate appraisal and gain access to exclusive listings on propertyowner.ch before they’re made public.

  • Parking space
  • Garage
  • Tumble dryer
  • +2

Suggested properties for you based on search results