![{"visible_features": ["Fireplace"], "type": "Furnished Room", "objects": ["table", "chair", "sofa", "stool", "lamp", "picture frame", "plant", "stool", "stool", "stool", "stool", "stool", "stool", "stool", "stool", "stool", "stool", "stool", "stool", "sto](https://media2.homegate.ch/f_auto/t_web_dp_small/listings/v2/hgonif/4003561914/image/106164c6072a5349e890615715ceed97.png)
"Charming single-family house with retro charm and design potential in Herisau AR"
Location
Obere Harfenbergstrasse 15, 9100 HerisauTravel time
- 15 min.Station: Herisau AB
Surrounding information
Pharmacy
4 min.MedbaseSupermarket
3 min.DennerSchool
3 min.LandhausPublic Transport
3 min.Toracker
Times refer to the route on foot.
Costs
- Purchase price:
- CHF 595,000.–
Main information
- Available from:
- Immediately
- Type:
- Single house
- No. of rooms:
- 6
- Number of floors:
- 3
- Surface living:
- 120 m2
- Land area:
- 157 m2
- Volume:
- 476 m3
- Room height:
- 2 m
- Last refurbishment:
- 2025
- Year built:
- 1890
Features and furnishings
Fireplace
Quiet neighborhood
Parking space
Old building
Documents (1)
Description
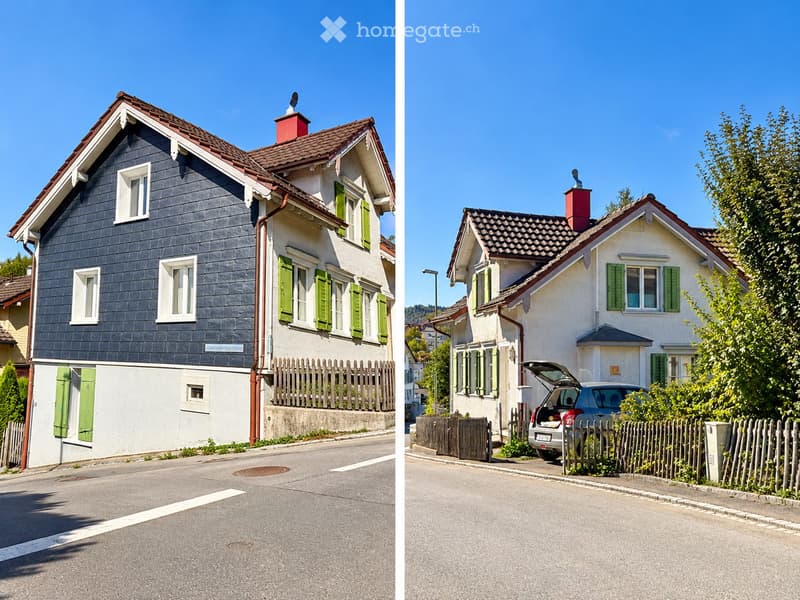
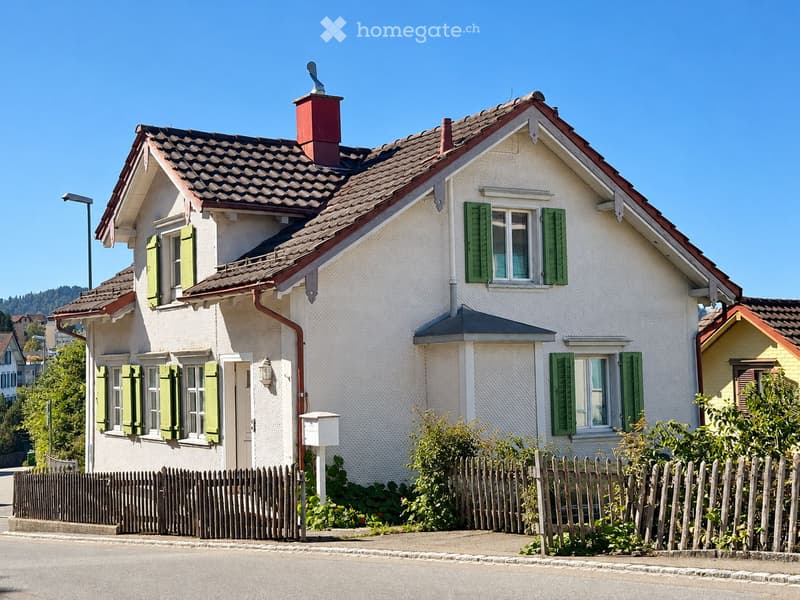
This detached single-family house in a quiet, sunny location in Herisau is aimed at lovers of characterful old buildings. It combines nostalgic building substance, a cozy tile stove, and already carried out renovations with a lot of space for individual, contemporary design.
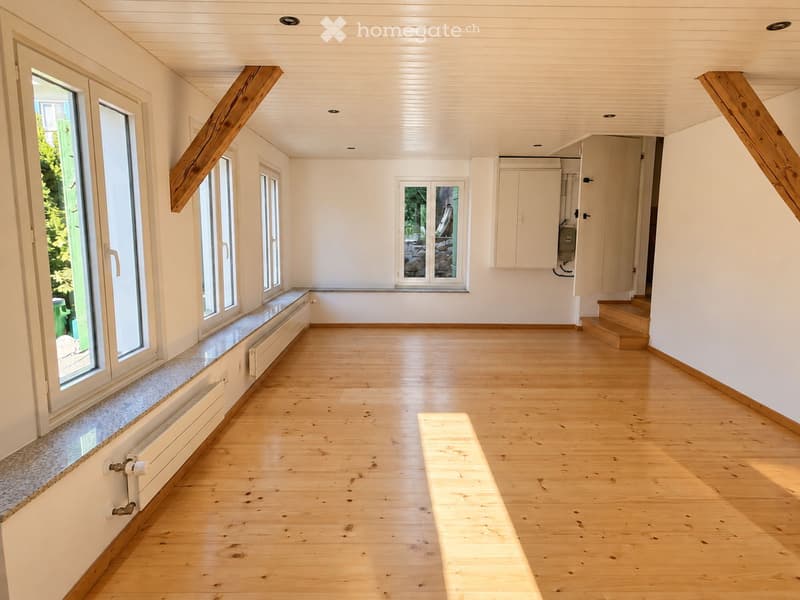
-In the basement, the house has a bright, spacious hobby room with direct access to the outdoor area and a natural cellar.
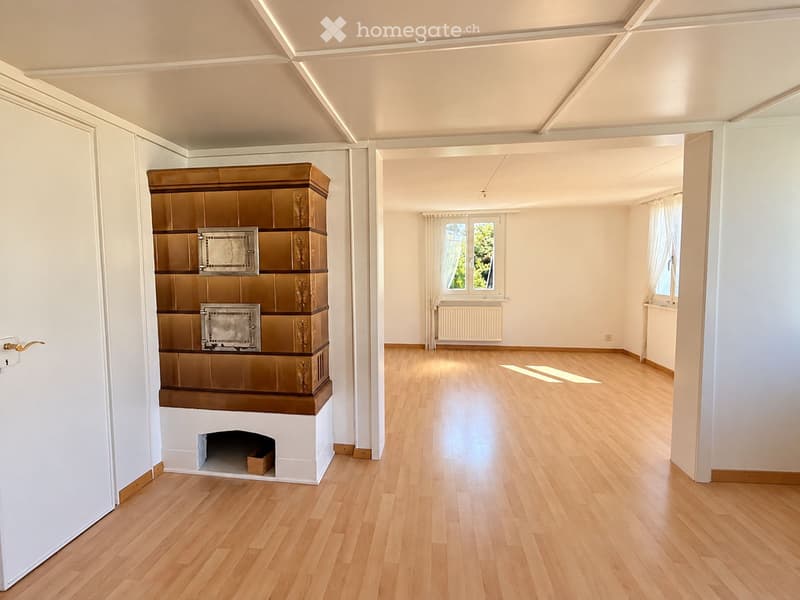
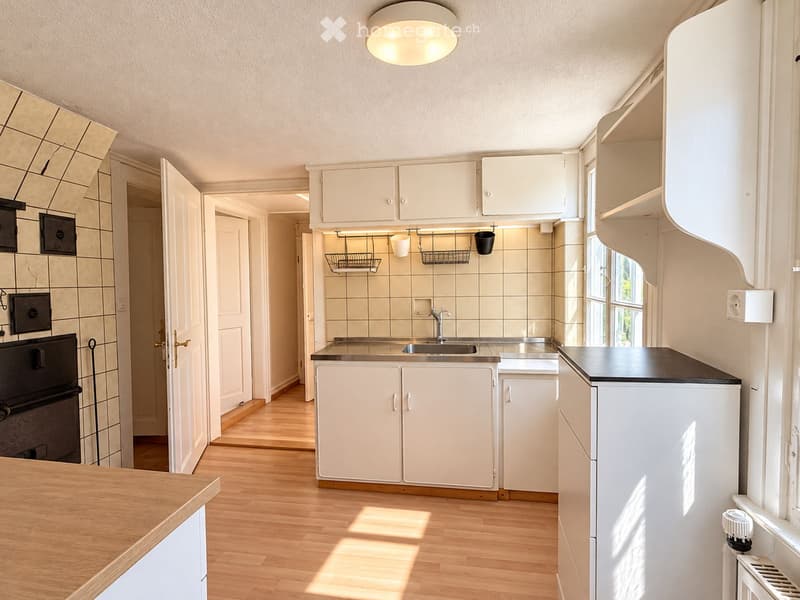

-On the ground floor, you will find a living area with an original tile stove, a separate dining room, a kitchen, and a toilet.
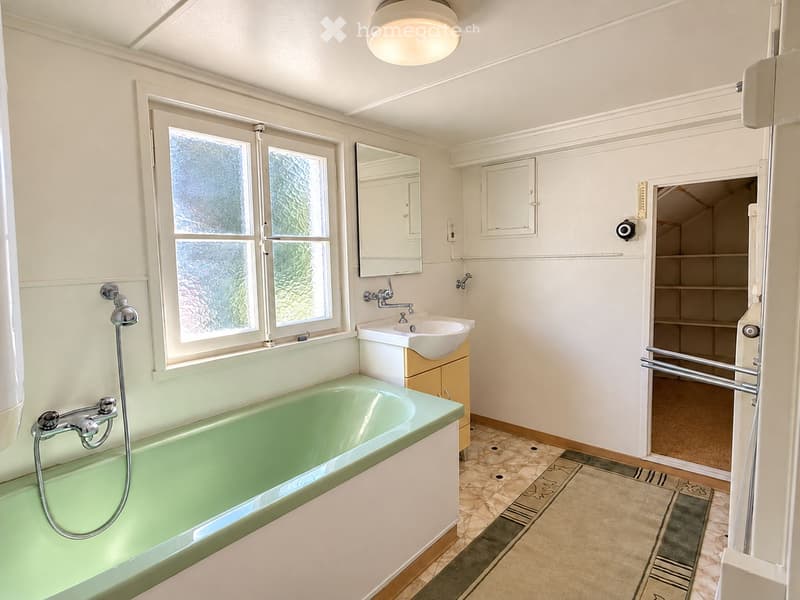
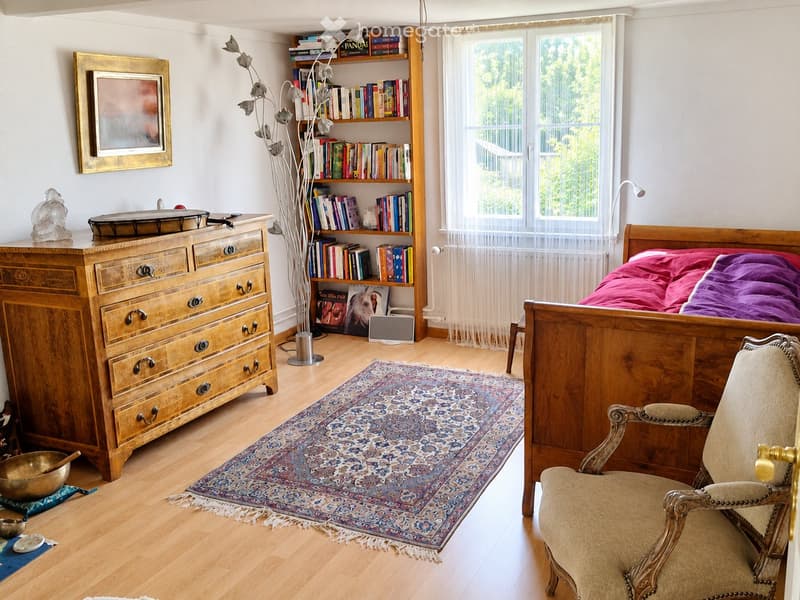
-The upper floor offers an entrance hall with a built-in wardrobe, a bedroom, a long, narrow room that is ideal as a study, and a bathroom with a bathtub and sink. Practical storage rooms are located on both sides under the roof slopes.
Particularly attractive are the investments made in recent years:
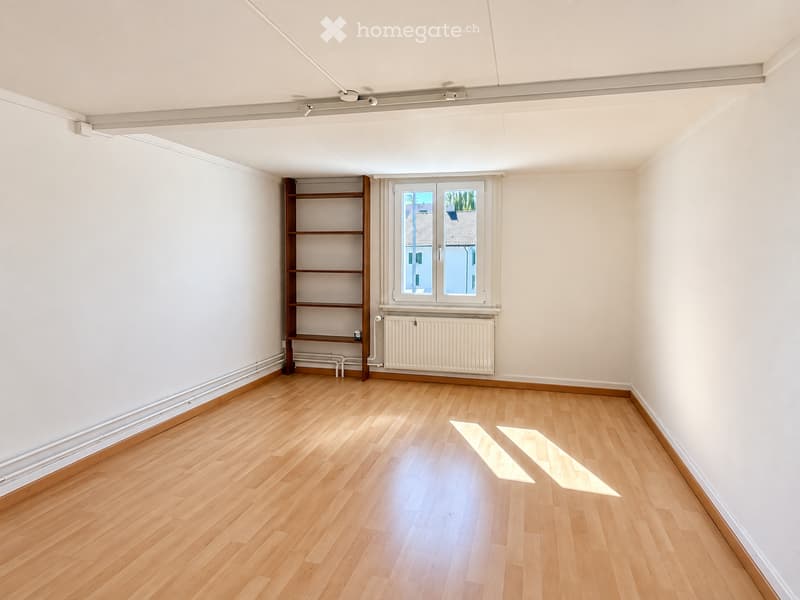
The hobby room was completely renovated, including new windows, radiators, electrical panel, wooden floorboards, and a wooden ceiling with integrated spotlights.
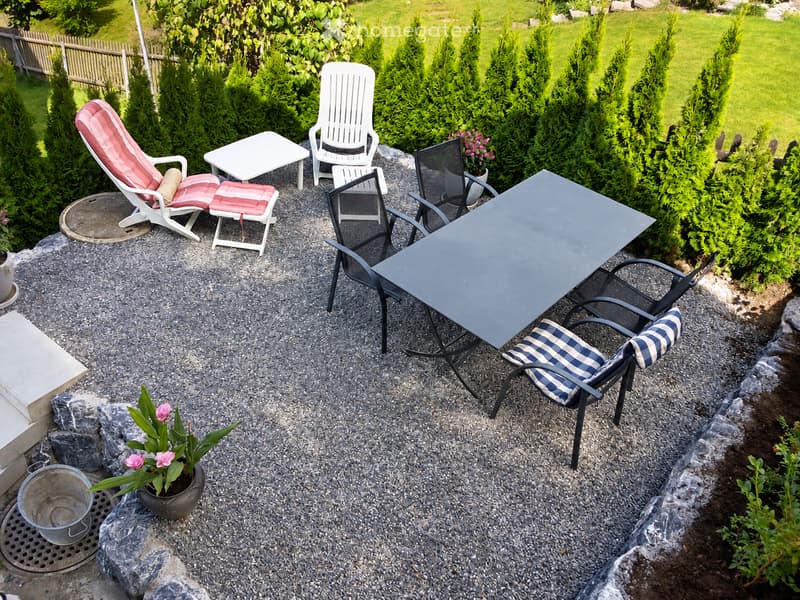
The outdoor area with a seating area, podium, gravel area, raised bed, and privacy screen was also designed.
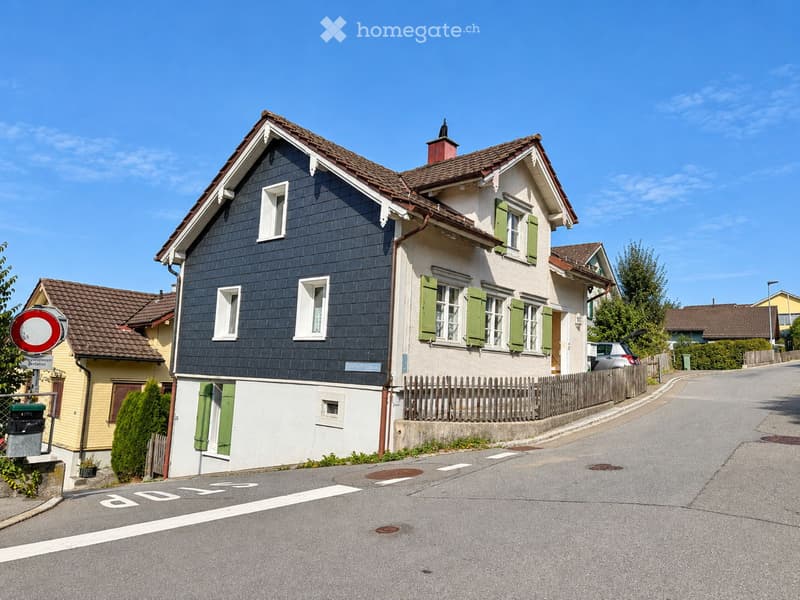
The west facade received insulation, new windows, and a slate facade. (2024)
The gas heating system was renovated in November 2025.
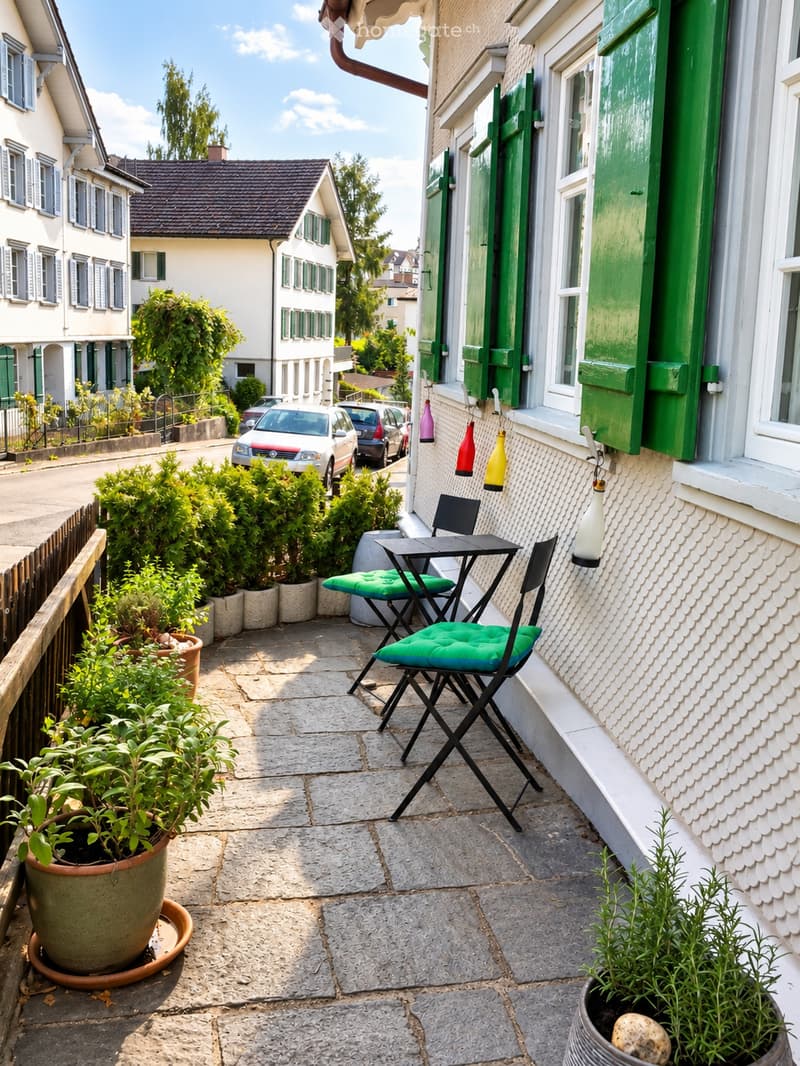
The property is located in a quiet and sunny area, without through traffic. Public transportation and shopping facilities are easily accessible on foot. An outdoor parking space belongs to the property.
The kitchen and bathroom are functional but no longer meet contemporary standards. The house therefore offers the ideal opportunity to develop a home with history according to your own ideas. It is not a listed building.
6 rooms, approximately 128 m² of living space – ideal for 1-2 people.
Public transportation and shopping facilities within walking distance.
Basement
• Natural cellar with laundry tower (washing machine, dryer)
• Large, bright, heated hobby room (approximately 26 m²) with exit to the outdoor area with seating and raised bed
Ground floor
• Entrance and separate toilet
• Simple kitchen
• Separate small dining room
• Living room (approximately 28 m²) with tile stove and built-in wardrobe
Upper floor
• Entrance hall with built-in wardrobe
• Bedroom
• Small, narrow room (study)
• Bathroom with bathtub and sink
• Practical storage rooms in the roof slopes on both sides of the bathroom
Renovations
• 2014: Hobby room renovation (foundation, windows, radiators, electrical panel, wooden floorboards, walls in white plaster, wooden ceiling with spotlights
• Basement (sewage, floor slabs, laundry tower)
• Seating area (retaining wall, podium, stairs, sidewalk, raised bed)
• 2020: Gas/electric stove Bosch
• Facade weather side: new insulation, new windows, slate facade
• 2025: new gas central heating system
Further information
• Plot 157 m²
• Cubature 476 m³
• Room height approximately 2 m (hobby room 2.20 m)
• Floor coverings: laminate, ceramic, linoleum; hobby room wooden floorboards
• 1 outdoor parking space
• The house is not a listed building
Mortgage Calculator
From dream house to home ownership: the mortgage calculator can help you estimate the affordability of this property.

Unlock the full experience
Sync your favourites, manage search alerts, and access all your important services seamlessly across devices. Create your free account for a personalized home search!
Contact
Janine Tamborini
- Listing ID
- 4003561914
- Object ref.
- of6jo.hpcqg