3 results - Property for buy in Neuendorf

1 / 13
CHF 595,000.–
5.5 rooms197m² living space
Dorfstrasse 154, 4623 Neuendorf

Large maisonette apartment with castle feeling

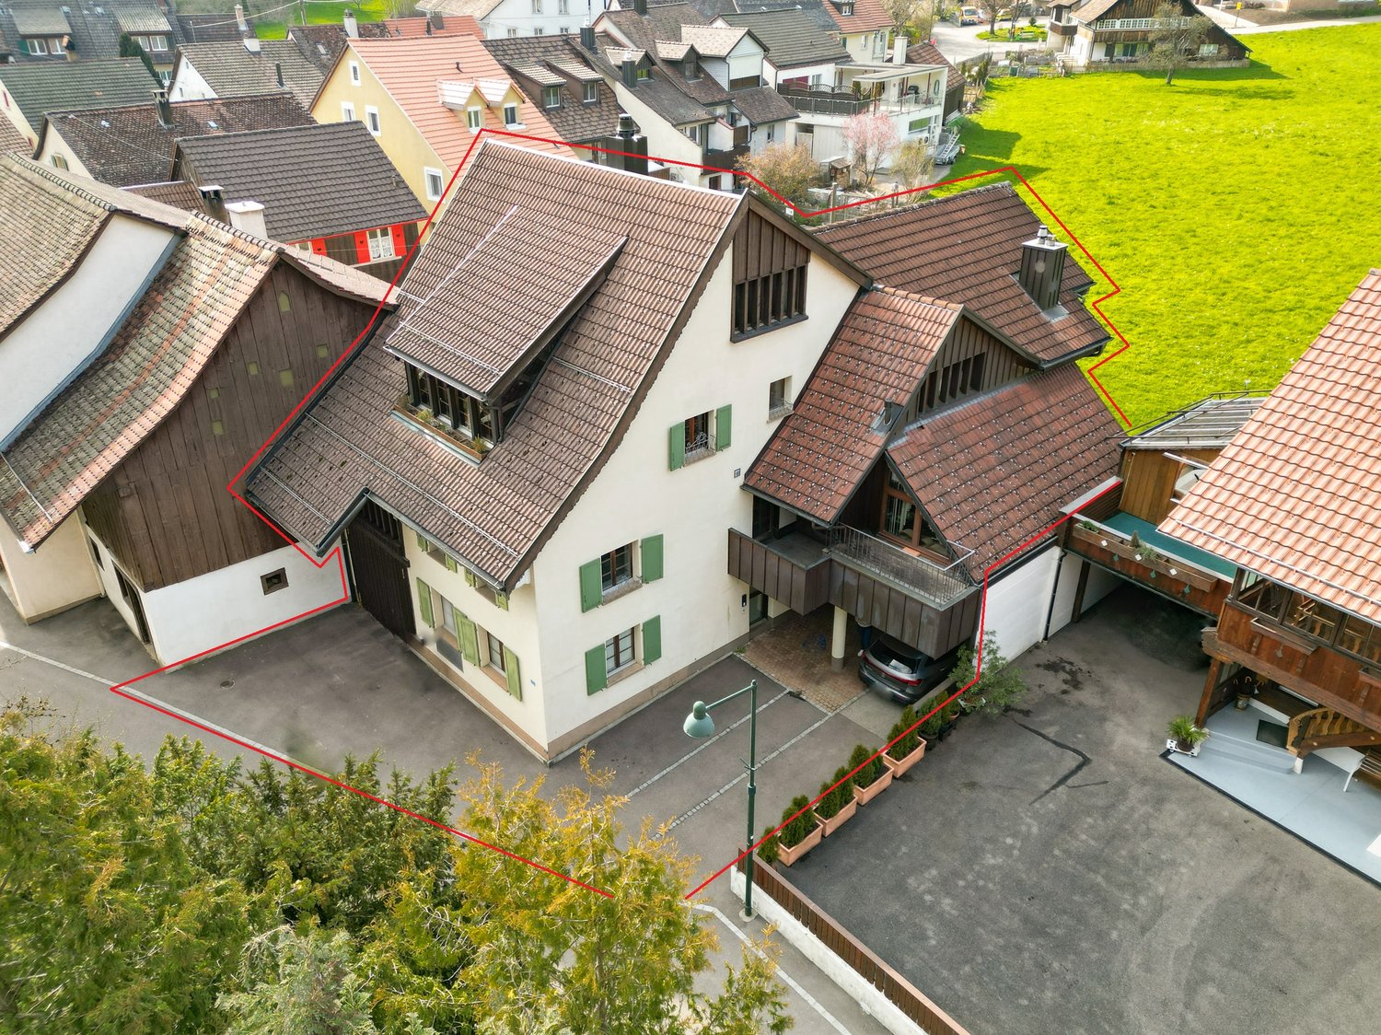
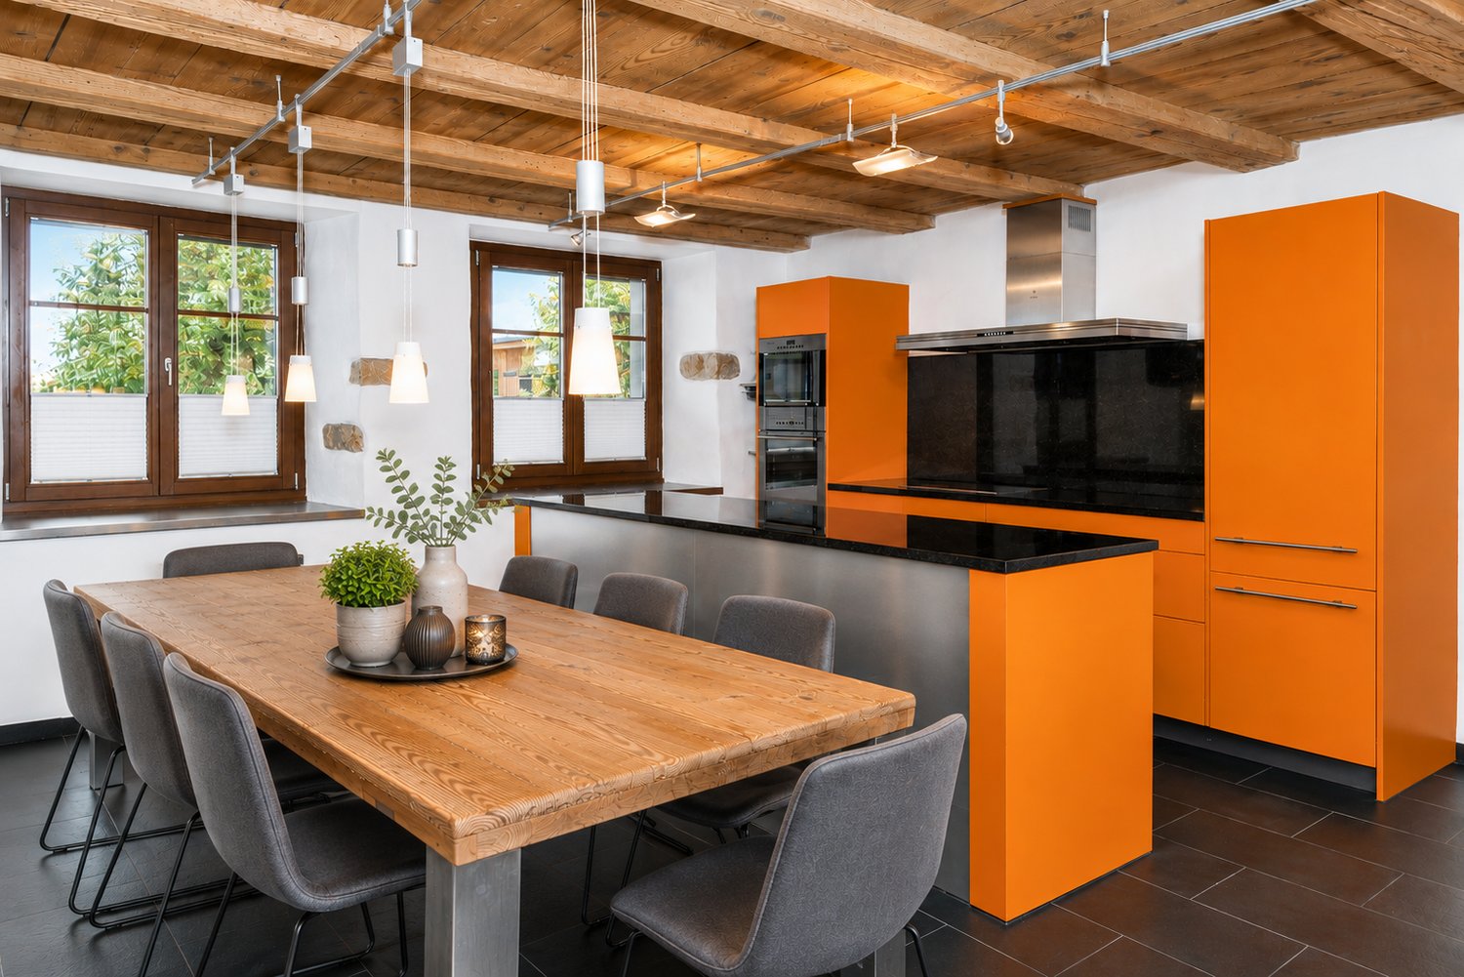
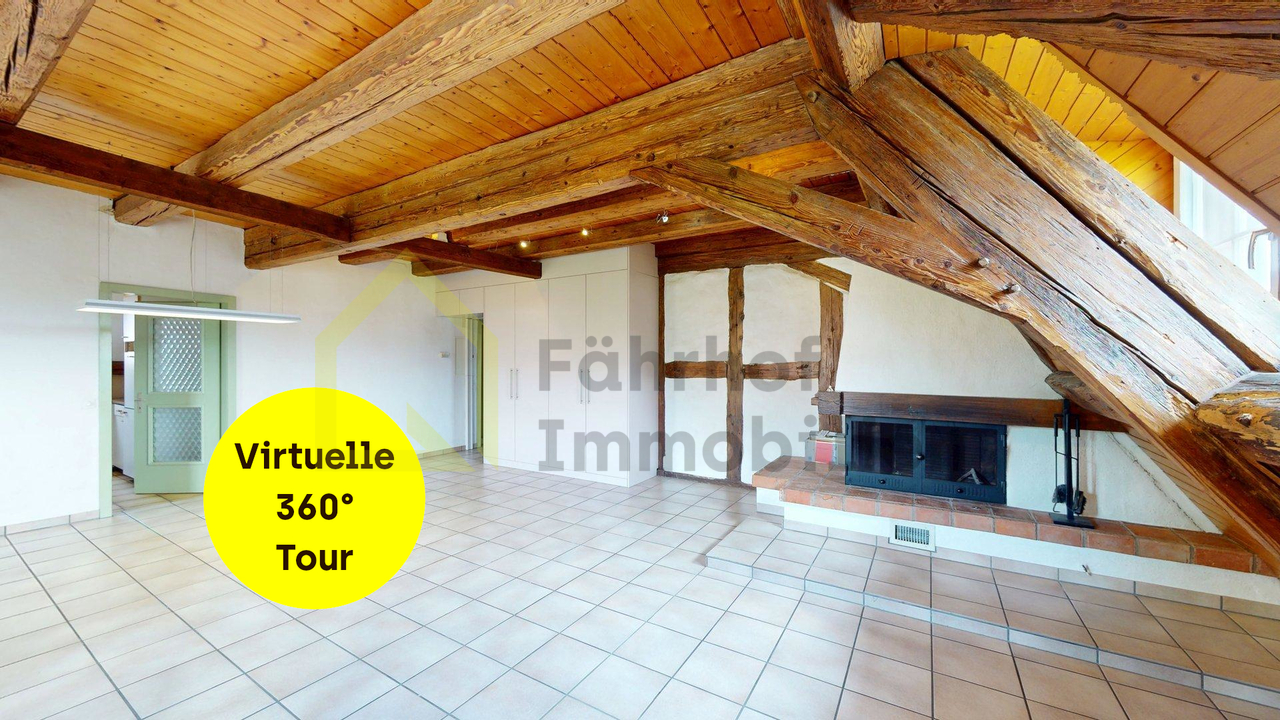
This traditional residential building from 1850 combines castle-like character with generous living space and diverse usage possibilities. The building presents itself with an unmistakable ambiance that particularly appeals to lovers of historic building fabric.The charming maisonette apartment extends over the 2nd and 3rd upper floors with an impressive space offer. A special highlight is the open attic room with an area of approximately 70 m² and access to the south-facing balcony. The open design and visible roof structures create a unique room feeling - perfect for a studio, hobby room, or a representative living area.Highlights at a glance • Historic building with a construction year of 1850 • A lot of charm and identity-creating original elements • Generous living and usable floor space offer on the 2nd and 3rd upper floors • Cozy chimney in the living room • Open attic room with approximately 70 m² of space - versatile • Basement with additional storage options • Two outdoor parking spaces, not included in the purchase price, at CHF 10,000.- We would be happy to show you the advantages of this exceptional living space offer during a viewing.>> Use the LINK to the virtual viewing: https://my.matterport.com/show/?m=DgkgJFYuxtN or schedule a viewing appointment on site today.DO YOU WANT FURTHER INFORMATION ABOUT THIS OBJECT?Visit our homepage www.fährhof.ch for more pictures, data, and information.

Travel time
-
Tanja Schmidt

Tanja Schmidt

1 / 15
Tanja Schmidt

Tanja Schmidt

  • Parking space
  • Pets allowed
  • Tumble dryer
  • +4
CHF 885,000.–
5.5 rooms152m² living space
4623 Neuendorf

Freshly renovated family idyll with garden and play paradise on the top floor

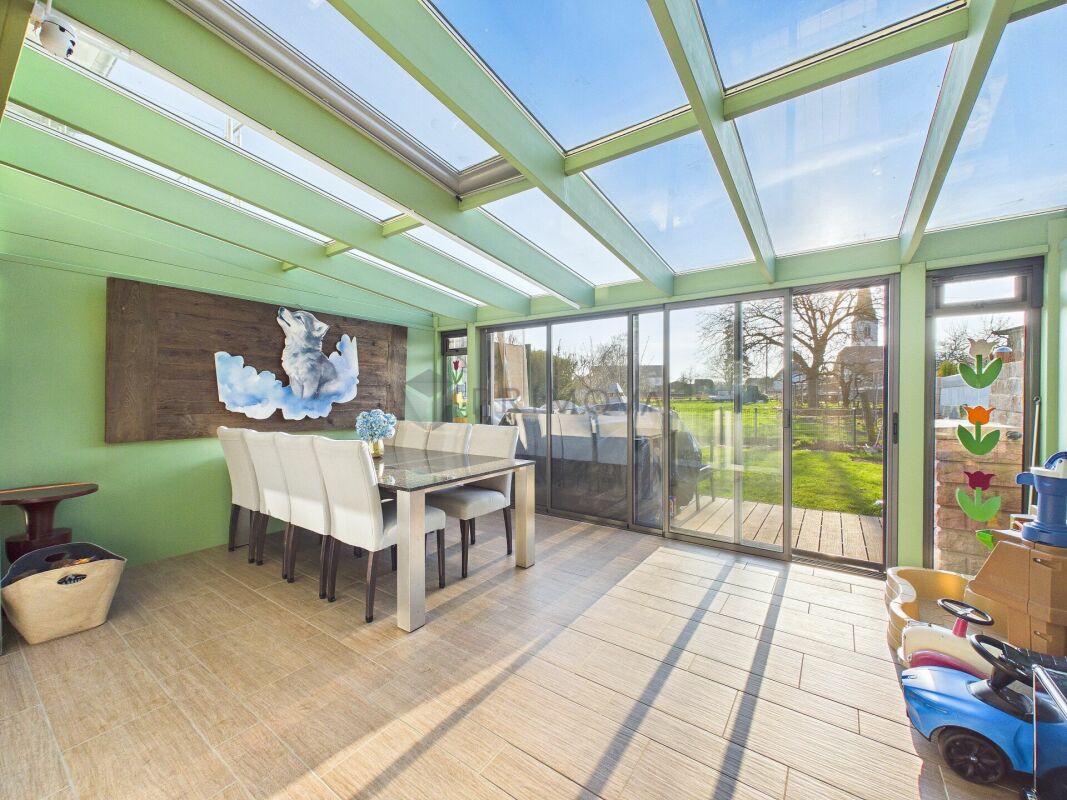
This semi-detached single-family house in Neuendorf convinces with a successful combination of quiet living location and good accessibility. The property, built in 2004, presents itself in a well-maintained condition and offers a well-thought-out room concept with versatile usage possibilities.On the ground floor, the spacious living and dining area forms the heart of the house. A Swedish stove provides a warm and inviting atmosphere here. The modern kitchen is functionally integrated, while a guest toilet provides additional comfort. The adjacent winter garden significantly expands the living space and creates a bright connection to the lovingly designed garden, which directly borders the agricultural area.The upper floor has two generously sized bedrooms and a comfortable wet cell. In the attic, a spacious area was developed - ideal for a playroom or home office. In the basement, there is a technical and laundry room, as well as a spacious cellar. From here, there is direct access to the underground garage with its own parking space. Another parking space can be rented if needed.The property is designed to be wheelchair accessible and has a stairlift from the basement to the upper floor, which is included in the purchase price. With a net living area of approximately 132m² (excluding the winter garden), a total of 5.5 rooms, one bathroom, and a guest toilet, the house offers flexible living possibilities.The following highlights are offered by this property: • Spacious, bright living and dining area with cozy Swedish stove • Modern winter garden as a usable additional living space all year round • Lovingly designed garden with direct access to the agricultural area • Freshly renovated • Developed attic with additional room • Wheelchair-accessible interior design including stairlift (included in the purchase price) • Direct access to the underground garage • 1 x underground parking space excl. at 35,000 CHF • 2 x outdoor parking spaces excl. at 15,000 CHF Don't miss this unique opportunity - schedule a viewing appointment today and let yourself be impressed by this dream house.

  • Parking space
  • Pets allowed
  • Tumble dryer
  • +4
New building
1 / 4
CHF 1,730,000.–
5.5 rooms162m² living space
Wolfwilerstrasse, 4623 Neuendorf

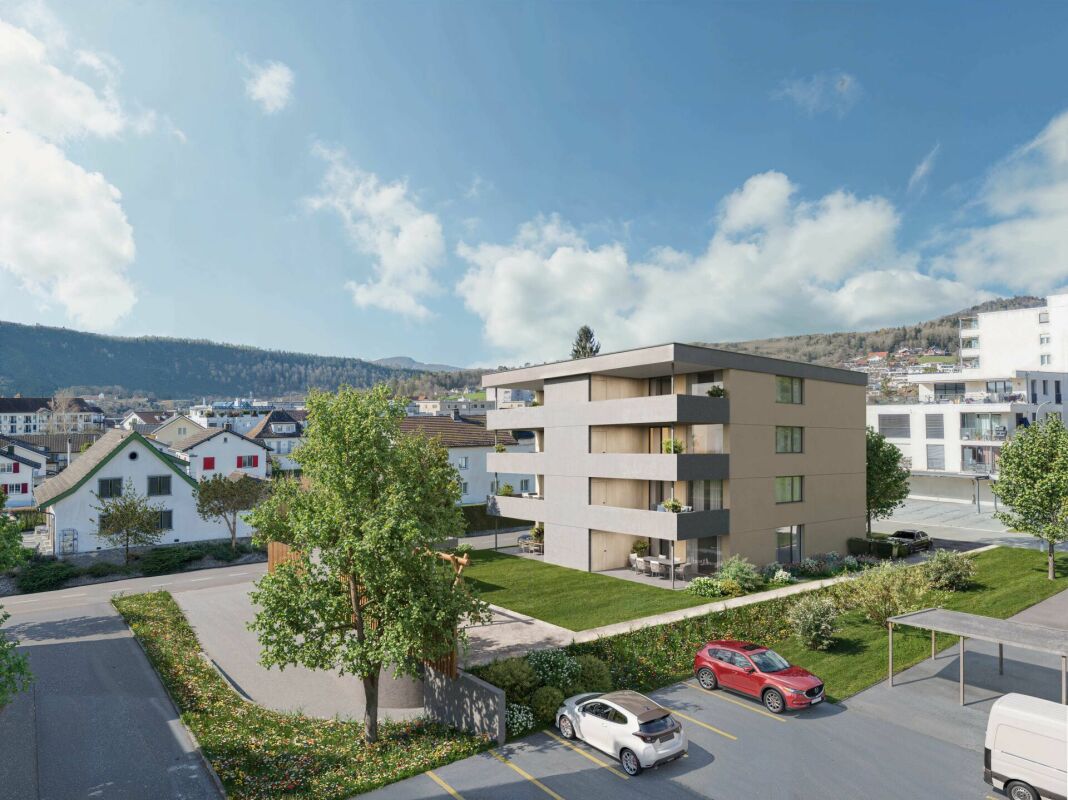
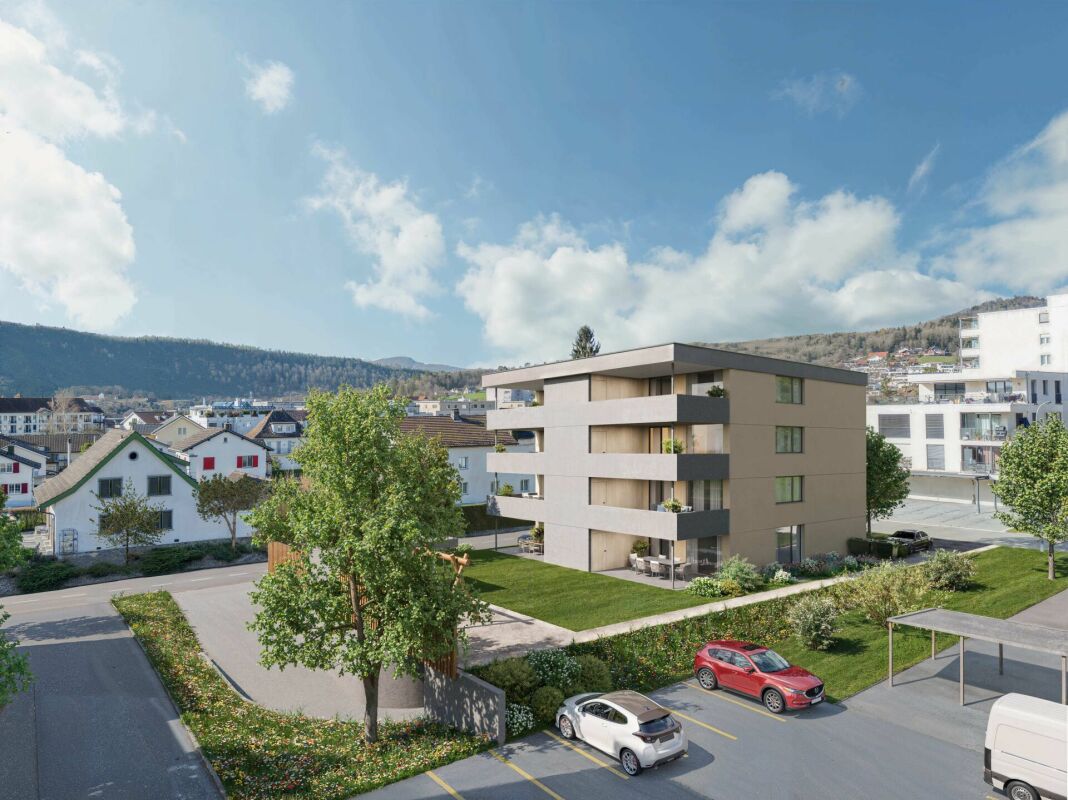
Living in an unbeatable location – Your new home?

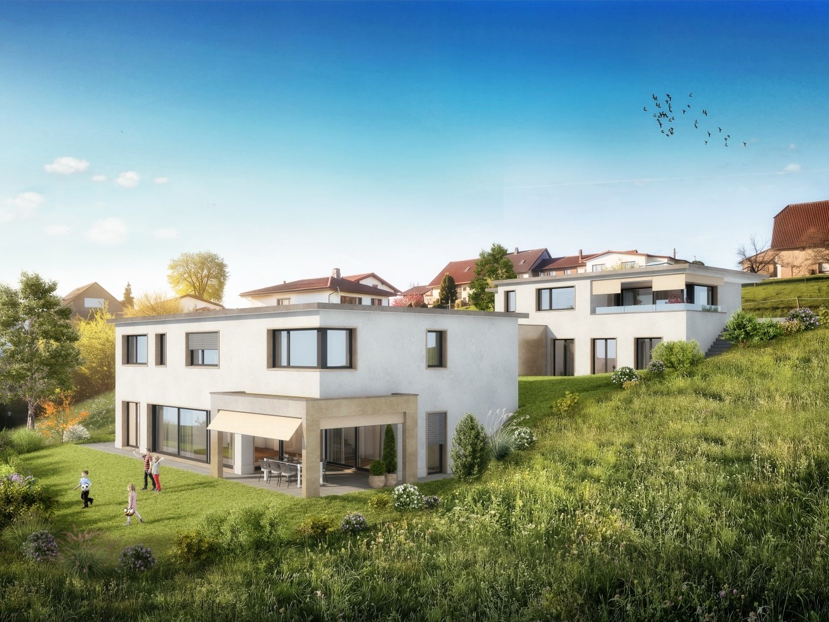
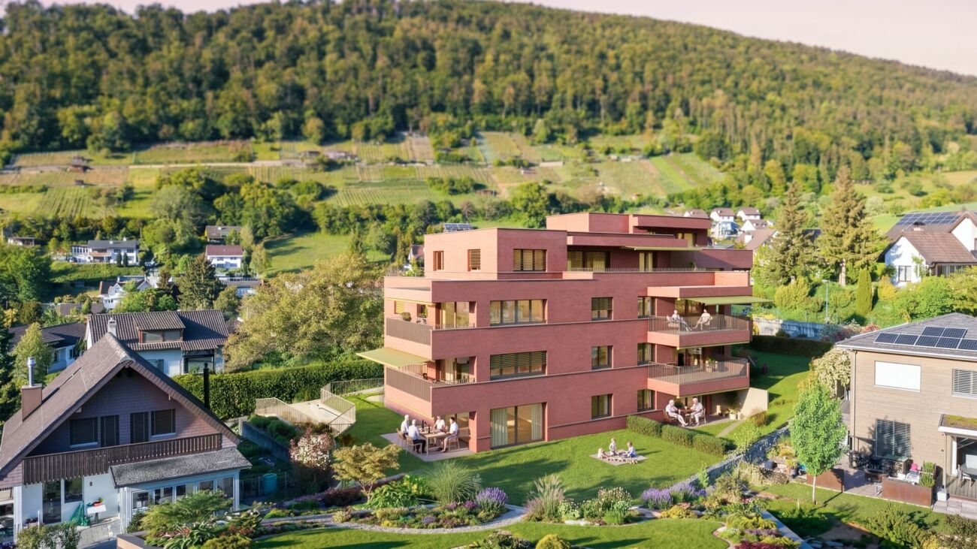
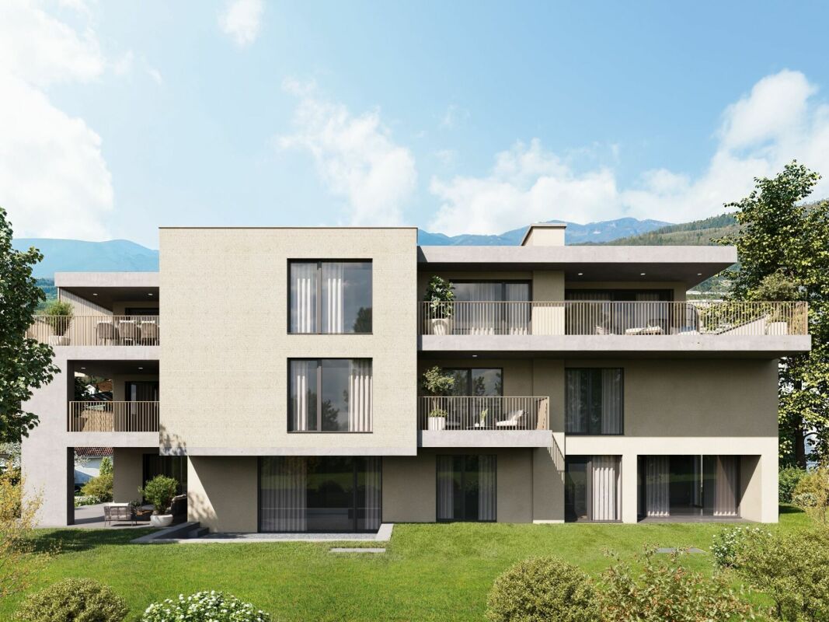
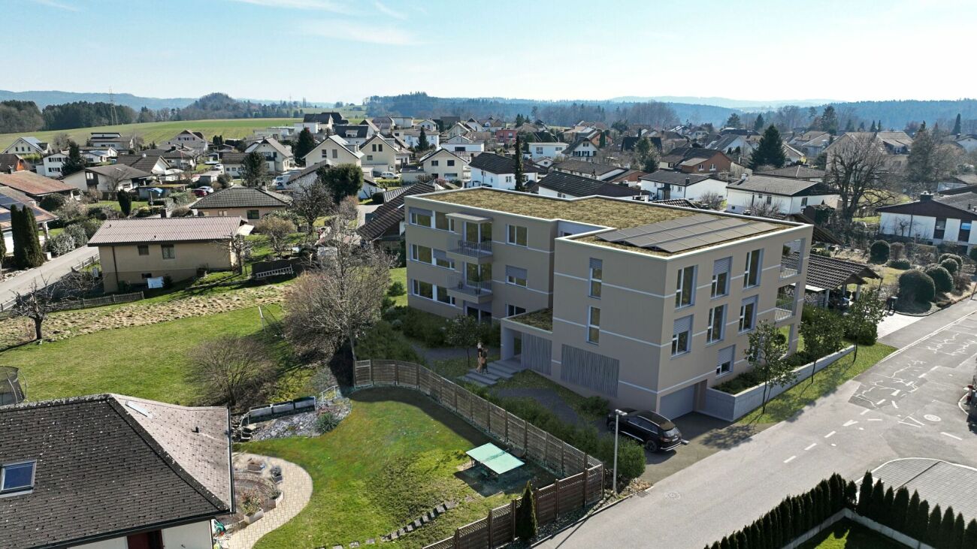
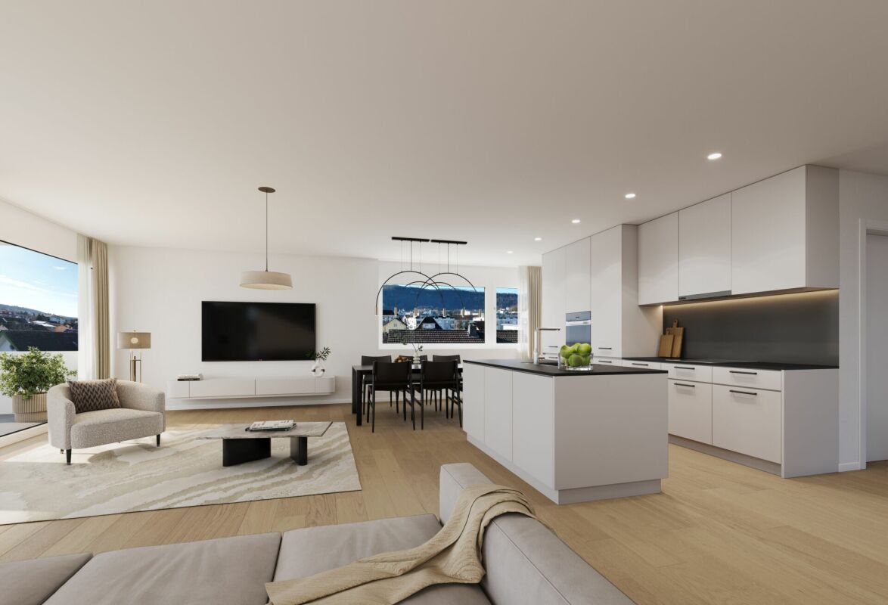
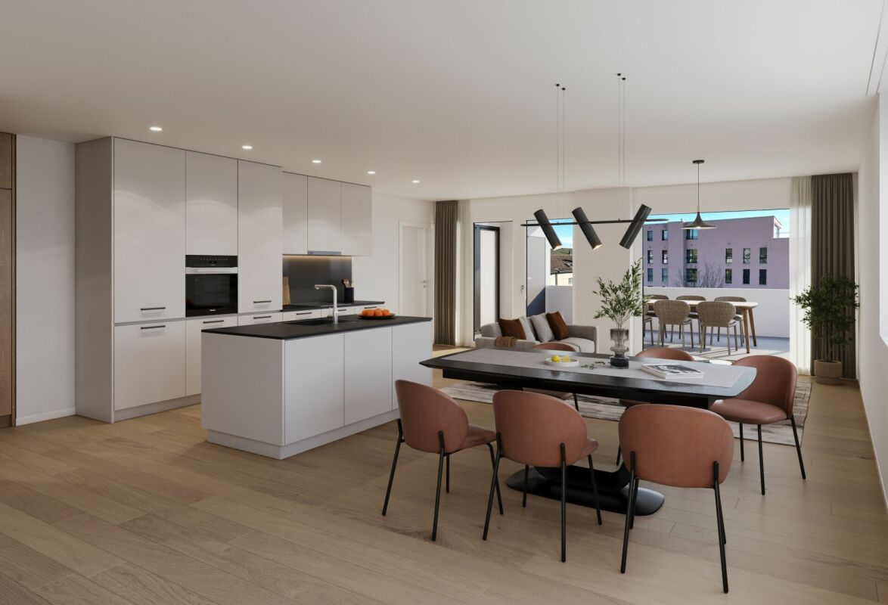
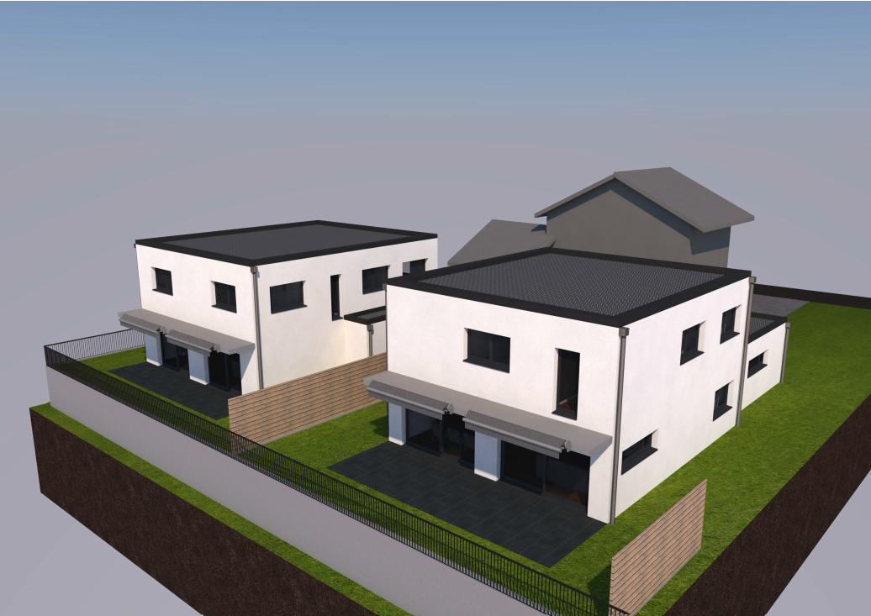
In an exceptionally privileged location in Neuendorf, in a quiet residential area, two attractive and generously designed single-family homes are being built to a high standard.The quiet hillside location creates a special quality of living and offers a magnificent view of the surrounding countryside and the Jura south foot.Particularly noteworthy is the direct adjacency to the agricultural zone on the south and west sides. This ensures that the view remains permanently unobstructed – an unbeatable living location that guarantees peace, space, and a high level of privacy.Thanks to the optimal orientation, the houses benefit from excellent sunlight throughout the day. Bright rooms and a pleasant living climate are thus always guaranteed. To the east of the property is the shared access road, which is accessed via the Wolfwilerstrasse.This combination of natural surroundings, unobstructed views, and ideal sunlight makes the location particularly attractive and sustainably valuable.The stylish, cubic residential buildings combine contemporary architecture with natural living and offer bright, spacious rooms and generous terraces.The interior design is modern and functional, and can be partially individually determined. The individual construction positions are each defined with a corresponding budget. Project offer:6½-room single-family house (House A) Plot area: approx. 686 m² Living area: approx. 184 m² Basement / laundry / technology: approx. 38 m² Covered seating area: approx. 25 m² Carport: approx. 37 m² Sales price: CHF 1'860'000.– (guide price ± 10 %)5½-room single-family house (House B) Plot area: approx. 563 m² Living area: approx. 162 m² Basement / laundry / technology: approx. 34 m² Covered seating area: approx. 23 m² Carport: approx. 45 m² Sales price: CHF 1'730'000.– (guide price ± 10 %)NotesThe purchase prices are guide prices (± 10 %). Changes are expressly reserved. The start of construction and the completion of the building will be carried out in agreement with the buyers.Have we piqued your interest? Then contact us so that we can send you the detailed sales documents. We look forward to your contact.

Travel time
-
More objects in your automatically expanded search area
20 results - Radius: + 10km
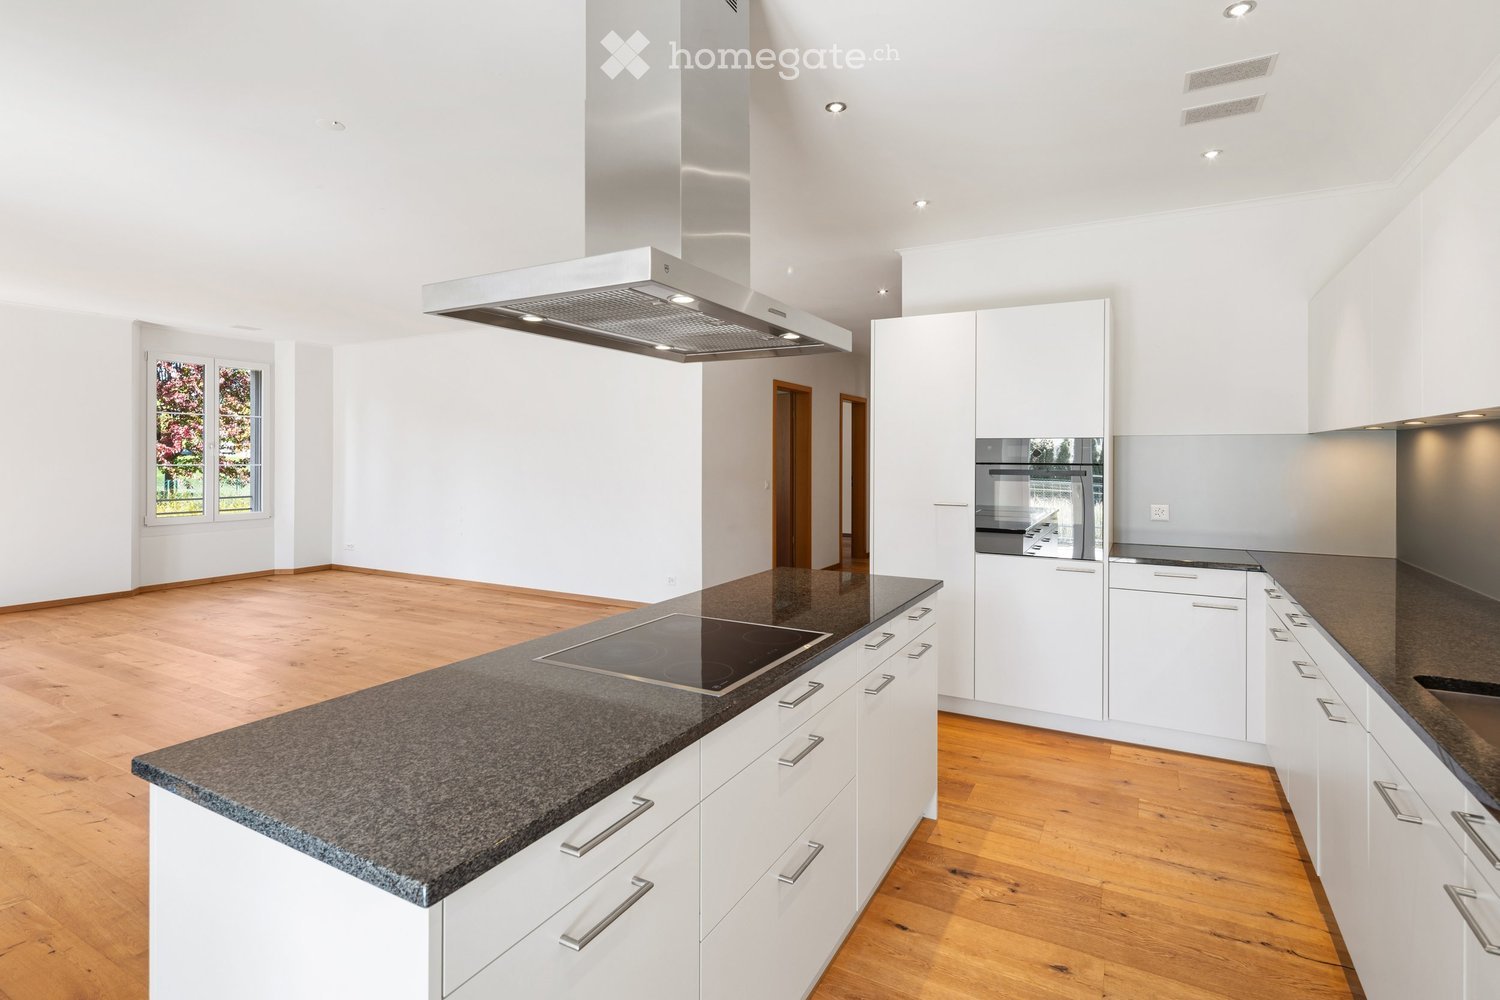
  • Modern kitchen with white cabinets, granite countertops, induction cooktop, built-in oven, and range hood. Wooden flooring and large window with view of greenery.
  • Open-plan unfurnished room with light wooden flooring, white walls, and a modern kitchen area featuring white cabinets, a stainless steel range hood, and a black countertop.
  • Modern kitchen with white cabinets, black countertops, and a central island. Features include an oven, sink, range hood, and ample storage space.
  • Empty room with light wooden flooring, white walls, and large windows with views of greenery outside. The space is unfurnished and well-lit.
  • View through a large glass sliding door onto a tiled balcony with a metal railing, overlooking a landscaped garden with water features and trees.
  • Balcony with a modern design, featuring a tiled floor, metal railing, and a view of a pond with lily pads. The balcony is covered by a retractable awning and overlooks a landscaped area with trees and a distant church tower.
  • A serene garden area with a small pond, surrounded by tall grasses and trees, with a modern building and a distant church visible in the background.
  • Aerial view of a residential area with multiple houses, a pond, and surrounding greenery.
  • Empty room with wooden flooring, white walls, and built-in white closet units. Two open wooden doors lead to adjacent spaces, including a bathroom with a toilet and sink.
  • Modern bathroom with a bathtub, toilet, sink, and mirrored cabinet. Features grey tiles, a large window, and sleek fixtures.
  • Modern bathroom with grey tiled walls, a white toilet, a white sink with a chrome faucet, a large mirror, and a towel rack.
  • Modern bathroom with a glass-enclosed shower, a toilet, and a stacked washing machine and dryer unit.
  • Completely empty room with bare white walls and wooden floor. No furniture or equipment.
  • Completely empty room with bare white walls and light wooden flooring. No furniture or equipment.
  • Empty room with white walls, wooden floor, large window, and skylights allowing natural light to enter.
  • Modern hallway with white walls, wooden flooring, built-in white cabinetry on one side, and a wooden door with glass panels at the end.
  • Completely empty room with white walls and wooden floor. No furniture or equipment.
  • Completely empty room with white brick walls, dark wooden floor, and exposed metal ductwork on the ceiling.
  • A modern, multi-story house with white walls, large windows, and a tiled roof, situated on stilts above a reflective water body with lily pads and surrounding greenery.
  • Courtyard view of a modern building with balconies, greenery, and a pathway leading to an entrance door.
  • A modern residential complex with white facades, red-tiled roofs, and balconies. The entrance features a gated pathway flanked by white pillars and greenery.
  • A modern outdoor area featuring a swimming pool with a clear blue water surface, surrounded by a white fence and lush greenery, with a contemporary house in the background.
  • Aerial view of a large, modern house with a red-tiled roof, surrounded by a landscaped garden with a pond, pathways, and neighboring houses.
  • Aerial view of a large building complex with a swimming pool, surrounded by trees and a town in the background.
  • Aerial view of a small town with houses, a church, green fields, and a forested area in the background.
1 / 25
Open-plan unfurnished room with light wooden flooring, white walls, and a modern kitchen area featuring white cabinets, a stainless steel range hood, and a black countertop.
Modern kitchen with white cabinets, black countertops, and a central island. Features include an oven, sink, range hood, and ample storage space.
Empty room with light wooden flooring, white walls, and large windows with views of greenery outside. The space is unfurnished and well-lit.
CHF 930,000.– Premium
4.5 rooms148m² living space
Parkweiher 1, 6264 Pfaffnau

Elegance by the Pond – Modern Living in a Natural Idyll with Pool Oasis in Pfaffnau / LU

Natural and Exclusive Living in PfaffnauModern, Spacious Living Experience in Classically Styled ArchitectureThe impressive, horseshoe-shaped building, surrounded by a natural pond with a pool and a well-maintained environment, is located in a unique, sunny, and quiet spot.Fancy a Refreshing Swim? • 320 m2 swimming area invites you to daily workouts or simply to relax and cool off Just Come Home, Wind Down, and Enjoy.4 1/2 Room Corner Apartment, oriented towards the south (balcony) and west, 148.3 m2 living space • Kitchen – high-quality equipment, built-in appliances V-Zug • Reduit – 4 m2 • 1 balcony (south) with lateral sliding glass fronts – 21 m2 • Bathroom I – shower, washing machine, and dryer • Bathroom II – shower, bathtub • Built-in closets in the entrance area • Apartments ventilation – comfort ventilation – each apartment separately • Heating – geothermal energy with underfloor heating including summer cooling of living rooms • Minergie – certified • and much more Residential Complex and Community Pfaffnau • Tax-friendly living in Pfaffnau, in the middle of Switzerland, well-connected, in a quiet location • Approx. 320 m2 swimming area • The park is secured with a fence and gate. Access only for authorized persons • Barrier-free and wheelchair-accessible living • Recreational area right outside the door; tennis courts 200 m away; sports facility 200 m away • 300 m to shopping and bus stop • Transport links: highway approx. 3 km, SBB train station approx. 4 km, bus 300 m away Total purchase price: • Purchase price apartment – CHF 930,000.00 • 2 underground parking spaces – CHF 60,000.00 (belong to the apartment) • Total purchase price – CHF 990,000.00 We look forward to your contact.W. Jud Kloster-Immobilien AG, Obertor 7, 4915 St. UrbanWalter Jud - 079 812 54 81Lisbeth Schneider - 079 704 98 07 • Minergie certification: Energy-efficient living thanks to Minergie standard – for a pleasant room climate and low ancillary costs • Beautiful view: Enjoy a wonderful view of the pond facility • Balcony: Enjoy the sunny days on your spacious, private balcony • Wheelchair accessible: The apartment is barrier-free and accessible by elevator – ideal for people with limited mobility • Garage & parking: Comfortable parking for your vehicle directly at the building Location & surroundings: The apartment is located in a quiet environment – both during the day and at night, there is pleasant silence. In summer, you benefit from plenty of sunlight, and even in winter, the location shows its bright side. The bus stop Pfaffnau Dorfplatz is just a 5-minute walk away. For daily needs, the Volg supermarket is about 8 minutes' walk away.This exceptional apartment combines modern living, sustainability, and a quiet location in the charming community of Pfaffnau. A rare opportunity – secure your new home today! • Broker inquiries are not desired.
Travel time
-
New building
Dionis Fetahaj

Dionis Fetahaj

1 / 14
Dionis Fetahaj

Dionis Fetahaj

  • Parking space
  • Balcony / Terrace
  • Garage
  • +4
CHF 715,000.– Premium
3.5 rooms93m² living space
Bernstrasse 155, 4852 Rothrist

Welcome to Rothrüti - Your new home in Rothrist

Modern ownership apartments in the heart of RothristAt Bernstrasse 155 in Rothrist, the "Rothrüti" project is creating a contemporary multi-family house with 13 high-quality ownership apartments. The clear, modern architecture, well-thought-out floor plans, and sustainable energy concept combine to create a living offer that unites comfort, quality, and future security.The apartments are open and functionally planned. Spacious window areas let in plenty of daylight and create a bright, friendly living atmosphere. Living, eating, and cooking form a connected living area that can be flexibly furnished and is ideally suited to different living situations.The interior design impresses with high-quality materials and timeless design. Oak parquet floors, modern kitchens, and stylish wet cells with floor-level showers ensure a pleasant living feel. Balconies, loggias, or terraces extend the living space outdoors and offer private retreats in the fresh air.Sustainability and modern living comfortThe building will be realized in the MINERGIE-P® standard and meets the highest requirements for energy efficiency and living quality. An air/water heat pump, a photovoltaic system, and triple-glazed windows contribute to low ancillary costs and an optimal room climate. Each apartment has a controlled comfort ventilation system and underfloor heating with individual room control.The offer is complemented by a parking garage with parking spaces, private cellar compartments, and an elevator that comfortably connects all floors.Central location with optimal infrastructureRothrist convinces with its excellent location in the Swiss Plateau. The train station, shopping opportunities, schools, and leisure activities are within walking distance. Thanks to the proximity to the A1/A2 motorway junctions and a very good connection to public transport, cities like Zurich, Lucerne, Basel, or Bern can be reached quickly. The surroundings offer an ideal combination of urban proximity and high quality of life.Key data at a glance • New building with 13 ownership apartments • MINERGIE-P® standard • Modern, bright floor plans • High-quality interior design • Private outdoor areas (balcony, loggia, or terrace) • Heat pump, photovoltaic system, and comfort ventilation • Underfloor heating with individual room control • Parking garage and cellar compartments • Central location with excellent transport connections • Construction start: Autumn 2026 Apartment offer • 3 × 3.5-room apartments • 8 × 4.5-room apartments • 2 × attic apartments (3.5 and 4.5 rooms) Your new home in RothristWhether it's a floor apartment, garden apartment, or exclusive attic apartment – the Rothrüti project offers a diverse range of apartments for couples, families, and owner-occupiers who value quality, sustainability, and a central location.Have we piqued your interest?We would be happy to send you the detailed sales documents and are available for personal consultation.For more information, visit: www.rothrueti.ch
  • Parking space
  • Balcony / Terrace
  • Garage
  • +4
Travel time
-
New building
Dionis Fetahaj

Dionis Fetahaj

1 / 14
Dionis Fetahaj

Dionis Fetahaj

  • Parking space
  • Balcony / Terrace
  • Garage
  • +4
CHF 895,000.– Premium
4.5 rooms115m² living space
Bernstrasse 155, 4852 Rothrist

Welcome to Rothrüti - Your new home in Rothrist

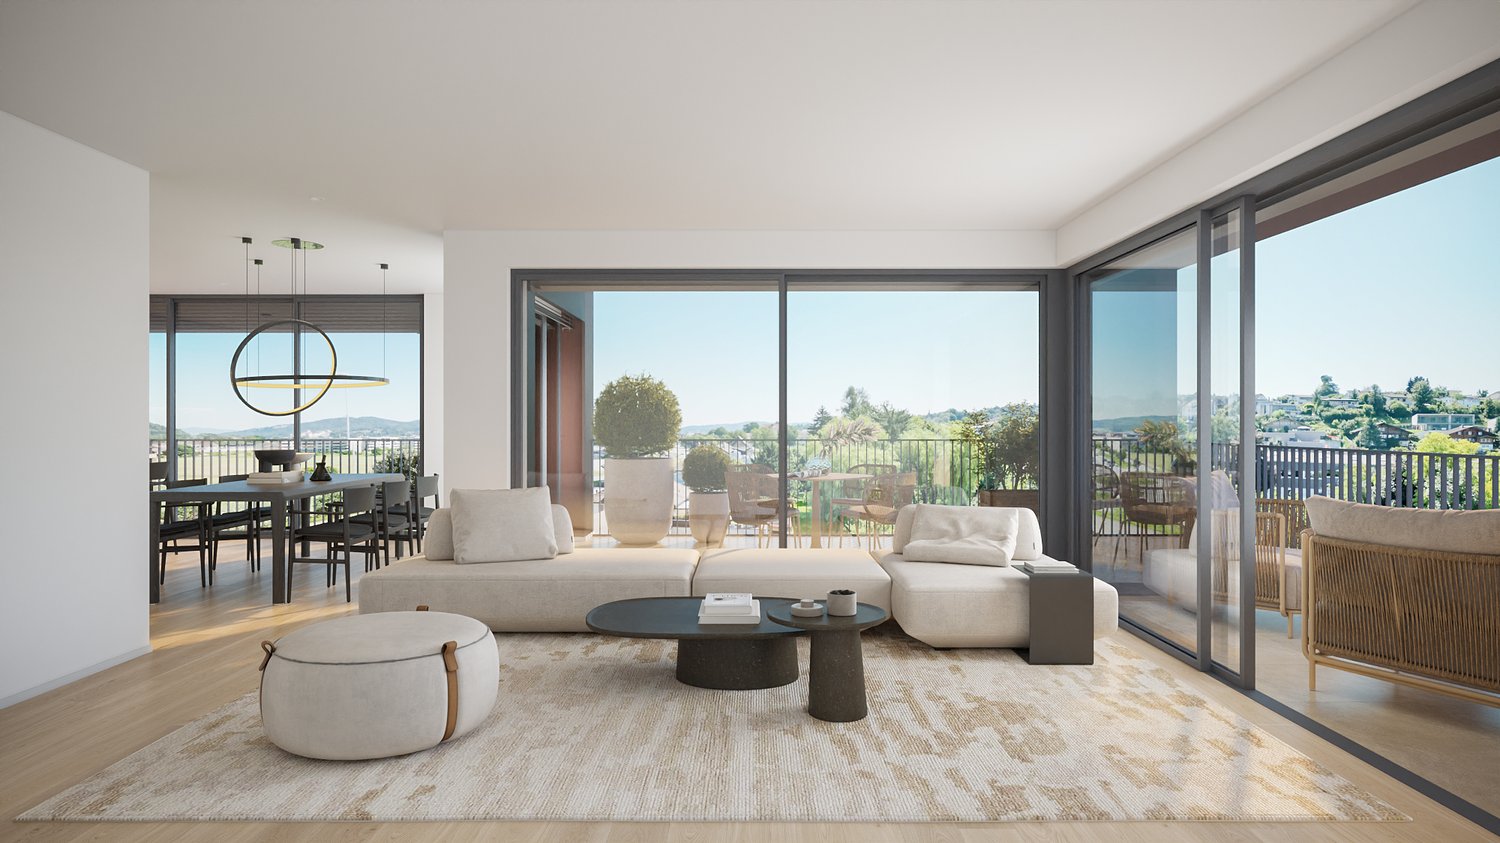
Modern owner-occupied apartments in the heart of RothristAt Bernstrasse 155 in Rothrist, the "Rothrüti" project is being built, a contemporary multi-family house with 13 high-quality owner-occupied apartments. The clear, modern architecture, well-thought-out floor plans, and sustainable energy concept combine to create a residential offer that combines comfort, quality, and future security.The apartments are open and functionally planned. Generous window areas let in plenty of daylight and create a bright, friendly living atmosphere. Living, eating, and cooking form a connected living area that can be flexibly furnished and is ideally suited to different life situations.The interior design impresses with high-quality materials and a timeless design. Oak parquet floors, modern kitchens, and stylish wet cells with floor-level showers provide a pleasant living experience. Balconies, loggias, or terraces extend the living space outdoors and offer private retreats in the fresh air.Sustainability and modern living comfortThe building will be realized in the MINERGIE-P® standard and meets the highest requirements for energy efficiency and living quality. An air/water heat pump, a photovoltaic system, and triple-glazed windows contribute to low ancillary costs and an optimal room climate. Each apartment has a controlled comfort ventilation system and underfloor heating with individual room control.The offer is complemented by a parking garage with parking spaces, private basement compartments, and an elevator that comfortably connects all floors.Central location with optimal infrastructureRothrist convinces with its excellent location in the Swiss plateau. The train station, shopping opportunities, schools, and leisure activities are within walking distance. Thanks to the proximity to the A1/A2 motorway connections and a very good connection to public transport, cities like Zurich, Lucerne, Basel, or Bern can be reached quickly. The surroundings offer an ideal combination of urban proximity and high quality of life.Key data at a glance • New building with 13 owner-occupied apartments • MINERGIE-P® standard • Modern, bright floor plans • High-quality interior design • Private outdoor spaces (balcony, loggia, or terrace) • Heat pump, photovoltaic system, and comfort ventilation • Underfloor heating with individual room control • Parking garage and basement compartments • Central location with excellent transport links • Construction start: Autumn 2026 Apartment offer • 3 × 3.5-room apartments • 8 × 4.5-room apartments • 2 × attic apartments (3.5 and 4.5 rooms) Your new home in RothristWhether it's a floor apartment, a garden apartment, or an exclusive attic apartment – the Rothrüti project offers a diverse range of apartments for couples, families, and owner-occupiers who value quality, sustainability, and a central location.Have we piqued your interest?We would be happy to send you the detailed sales documents and are available for a personal consultation.Further information can be found at: www.rothrueti.ch
  • Parking space
  • Balcony / Terrace
  • Garage
  • +4
Travel time
-
New building
1 / 12
CHF 1,050,000.– Premium
3.5 rooms105m² living space
Weissensteinweg 15, 4852 Rothrist

Last apartment - living space - Exclusive 3.5-room attic apartment in prime location!

Rothrist In a privileged residential area in Rothrist, the "Weissensteinblick" project is being created, an exceptional new building project that combines architectural clarity with the highest living comfort.The 4 exclusive condominiums offer a living experience that goes far beyond the standard: spacious floor plans, flowing room concepts, and floor-to-ceiling windows create bright, airy living spaces with a special atmosphere.Each apartment is a statement - characterized by: • elegant, timeless architecturehigh-quality materials and carefully coordinated details • spacious outdoor areas with high privacy • individually designable interiors • Sustainable construction combined with state-of-the-art building technology guarantees efficiency, comfort, and long-term value retention. The location combines the best of two worlds:a quiet, grown neighborhood and at the same time the proximity to the center, infrastructure, and natural recreational areas.Construction has started, giving you the opportunity to invest early in a forward-looking residential project and actively shape your new home.A home for people with demands - today and in the future.****************************************************These dreamy apartments will be built in 2027 with a lot of love for detail and a high aesthetic claim, and will be expanded. A noble parquet floor will be consistently laid in all living rooms, matching the ceramic tiles in the bathroom areas, as well as walls and ceilings in light plaster, creating a modern, classic, and timeless contrast, and allowing for a large scope when designing the interior.The apartment at a glance:Object: 3.5-room apartmentYear of construction: 2027Living area: 105 m²Living/Dining/Kitchen: 52 m²Room 1: 15 m²Room 2: 14 m²Bathroom/Toilet: 8 m² Shower/Toilet: 5 m²Reduit: 6 m²Terrace: 37 m² The exclusive kitchen is equipped with the latest appliances and is in harmony with the living and dining area, which, with 52 m², conveys more than average spaciousness. The living room impresses with its room heights and glazing with direct access to the spacious terrace.The elevated location creates peace and distance, while the spacious terraces expand the living space outward and offer additional free space. Parking:The garage parking space is not included in the purchase price.CHF 45,000.- for a garage parking space (1 piece) Project website: https://weissensteinblick.ch/ Viewing appointment:If we have sparked your interest, we would be happy to present you with this exceptional apartment.We will gladly accompany you with all questions about buying an apartment and guarantee you the highest professional competence through our in-depth knowledge and long-standing experience. Your personal contact:Biland Immobilien Management AGNordstrasse 14, 4665 OftringenMr. Matthias Biland - 062 791 18 90

Travel time
-
New building
1 / 9
CHF 860,000.– Premium
4.5 rooms106m² living space
Lindenhofstrasse 18, 4665 Oftringen

Exclusive 4.5-room apartment in a quiet location!

Oftringen We would be happy to introduce you to this exclusive new construction project with 8 apartments in an optimal location in Oftringen.Visit our website: https://wohntraum-lindenhof.ch/These dream apartments will be built in 2028 with great attention to detail and a high aesthetic standard. A noble parquet floor will be consistently laid in all living rooms, matching the ceramic tiles in the bathroom areas, and walls and ceilings in light plaster provide a modern, classic, and timeless contrast, allowing for a lot of freedom when designing the interior.The apartment at a glance:Object: 4.5-room apartmentYear of construction: 2028Living area: 106 m²Living/Dining/Kitchen: 43 m²Room 1: 18 m²Room 2: 13 m²Room 3: 14 m²Shower/WC: 5 m²Bath/WC: 5 m²Laundry room: 4 m² (with washing machine/dryer)Balcony: 27 m²The exclusive kitchen is equipped with modern appliances and is in harmony with the living and dining area, which offers above-average spaciousness with 43 m². The living room impresses with its room heights and glazing with direct access to the spacious balcony.Feel free to design your apartment according to your taste.The following apartments are also available:4½-room apartment on the 2nd floor - CHF 870,000.-4½-room apartment on the 3rd floor - CHF 880,000.-Parking:The garage parking space is not included in the purchase price.CHF 40,000.- for a garage parking space (1 piece)CHF 55,000.- for a double garage parking space (2 pieces)CHF 15,000.- for an outdoor parking space (1 piece)Viewing appointment:If we have sparked your interest, we would be happy to present this exceptional apartment to you.We will be happy to assist you with all questions regarding the apartment purchase and guarantee you the highest level of expertise through our in-depth knowledge and long-standing experience.Your personal contact:Biland Immobilien Management AGNordstrasse 14, 4665 OftringenMr. Matthias Biland - 062 791 18 90

Travel time
-
New building
1 / 9
CHF 765,000.– Premium
3.5 rooms92m² living space
Lindenhofstrasse 18, 4665 Oftringen

Exclusive 3½-room apartment in a quiet location!

Oftringen We would be happy to introduce you to this exclusive new construction project with 8 apartments in an optimal location in Oftringen.Visit our website: https://wohntraum-lindenhof.ch/These dreamy apartments will be built in 2028 with great attention to detail and a high aesthetic standard. A noble parquet floor will be consistently laid in all living rooms, matching the ceramic tiles in the bathroom areas, and walls and ceilings in light plaster provide a modern, classic, and timeless contrast, allowing for a wide range of design options for the interior.The apartment at a glance:Object: 3.5-room apartmentYear of construction: 2028Living area: 92 m²Living/Dining/Kitchen: 43 m²Room 1: 18 m²Room 2: 13 m²Shower/WC: 5 m²Bath/WC: 5 m²Laundry room: 4 m² (with washing machine/dryer)Terrace: 26 m²The exclusive kitchen is equipped with modern appliances and is in harmony with the living and dining area, which offers above-average spaciousness with 43 m². The living room impresses with its room heights and glazing with direct access to the spacious balcony.Feel free to design your apartment according to your taste.The following apartments are also available:3½-room apartment on the 2nd floor - CHF 775,000.-3½-room apartment on the 3rd floor - CHF 785,000.-Parking:The garage parking space is not included in the purchase price.CHF 40,000.- for a garage parking space (1 piece)CHF 55,000.- for a double garage parking space (2 pieces)CHF 15,000.- for an outdoor parking space (1 piece)Viewing appointment:If we have sparked your interest, we would be happy to present you with this exceptional apartment.We will be happy to assist you with all questions regarding the apartment purchase and guarantee you the highest level of expertise through our in-depth knowledge and long-standing experience.Your personal contact:Biland Immobilien Management AGNordstrasse 14, 4665 OftringenMr. Matthias Biland - 062 791 18 90

Travel time
-
New building
1 / 9
CHF 890,000.– Premium
4.5 rooms106m² living space
Lindenhofstrasse 18, 4665 Oftringen

Exclusive 4½-room garden apartment in a quiet location!

Oftringen We would be happy to introduce you to this exclusive new construction project with 8 apartments in an optimal location in Oftringen.Visit our website: https://wohntraum-lindenhof.ch/These dreamy apartments will be built in 2028 with great attention to detail and a high aesthetic standard. A noble parquet floor will be consistently laid in all living rooms, matching the Feinsteinzeug plates in the bathroom areas, as well as walls and ceilings in light plaster, creating a modern, classic, and timeless contrast, allowing for a large scope when designing the interior.The apartment at a glance:Object: Apartment with 4.5 rooms and gardenYear of construction: 2028Living area: 106 m²Living/Dining/Kitchen: 43 m²Room 1: 18 m²Room 2: 13 m²Room 3: 14 m²Shower/WC: 5 m²Bath/WC: 5 m²Laundry room: 4 m² (with washing machine/dryer)Balcony: 27 m²The exclusive kitchen is equipped with the latest appliances and is in harmony with the living and dining area, which, with 43 m², offers above-average spaciousness. The living room impresses with its room heights and glazing with direct access to the spacious terrace with garden share.Feel free to design your apartment according to your taste.Parking:The garage parking space is not included in the purchase price.CHF 40,000.- for a garage parking space (1 piece)CHF 55,000.- for a double garage parking space (2 pieces)CHF 15,000.- for an outdoor parking space (1 piece)Viewing appointment:If we have sparked your interest, we would be happy to present you with this exceptional apartment.We will be happy to accompany you with all questions regarding the apartment purchase and guarantee you the highest level of expertise through our in-depth knowledge and long-standing experience.Your personal contact:Biland Immobilien Management AGNordstrasse 14, 4665 OftringenMr. Matthias Biland - 062 791 18 90

Travel time
-
New building
1 / 9
CHF 795,000.– Premium
3.5 rooms92m² living space
Lindenhofstrasse 18, 4665 Oftringen

Exclusive 3.5-room garden apartment in a quiet location!

Oftringen We would be happy to introduce you to this exclusive new construction project with 8 apartments in an optimal location in Oftringen.Visit our website: https://wohntraum-lindenhof.ch/These dreamy apartments will be built in 2028 with great attention to detail and a high aesthetic standard. A noble parquet floor will be consistently laid in all living rooms, matching the ceramic tiles in the bathroom areas, as well as walls and ceilings in light plaster, creating a modern, classic, and timeless contrast, allowing for a large scope when designing the interior.The apartment at a glance:Object: Apartment with 3.5 rooms and gardenYear of construction: 2028Living area: 92 m²Living/Dining/Kitchen: 43 m²Room 1: 18 m²Room 2: 13 m²Shower/WC: 5 m²Bath/WC: 5 m²Laundry room: 4 m² (with washing machine and dryer)Terrace: 28 m²The exclusive kitchen is equipped with the latest appliances and is in harmony with the living and dining area, which, with 43 m², offers above-average spaciousness. The living room impresses with its room heights and glazing with direct access to the spacious terrace with garden.Feel free to design your apartment according to your taste.Parking:The garage parking space is not included in the purchase price.CHF 40,000.- for a single garage parking space (1 piece)CHF 55,000.- for a double garage parking space (2 pieces)CHF 15,000.- for an outdoor parking space (1 piece)Viewing appointment:If we have sparked your interest, we would be happy to present you with this exceptional apartment.We will be happy to assist you with any questions regarding the apartment purchase and guarantee you the highest level of expertise through our in-depth knowledge and long-standing experience.Your personal contact:Biland Immobilien Management AGNordstrasse 14, 4665 OftringenMr. Matthias Biland - 062 791 18 90

Travel time
-
1 / 12
CHF 1,450,000.– Premium
6 rooms160m² living space
4600 Olten

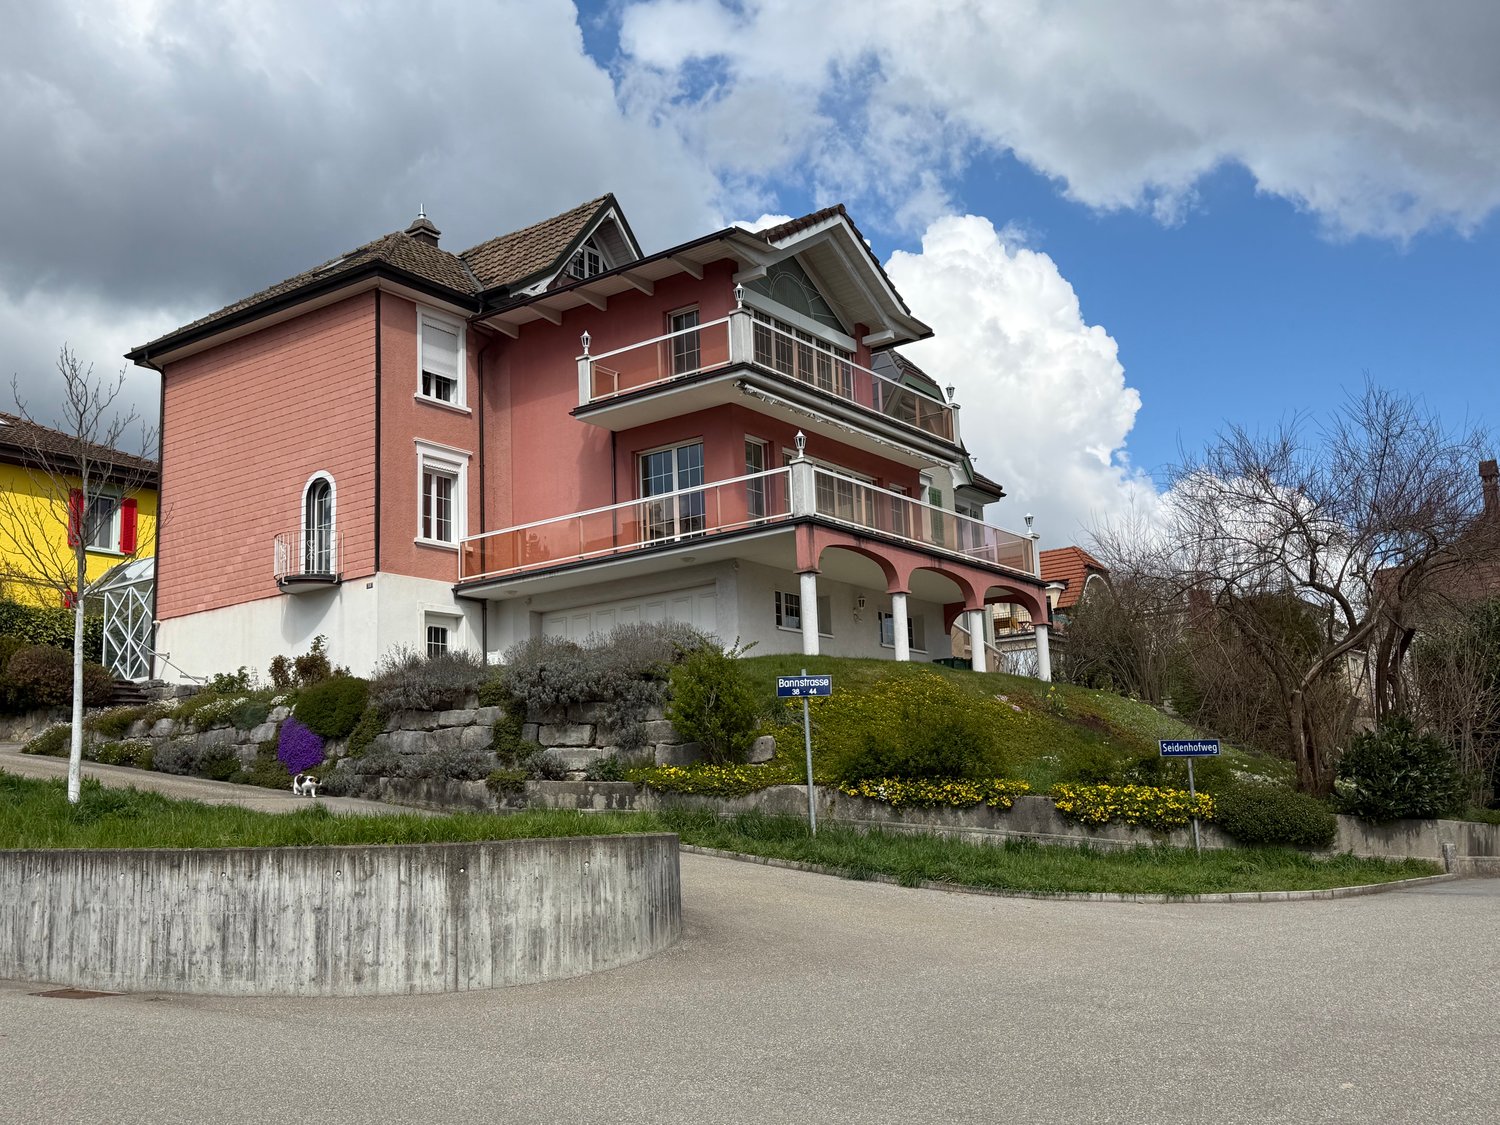
Charming 6-room single-family house with history in Olten

Discover this unique single-family house from 1900, with comprehensive renovation and extension from 1990, located on Bannstrasse 38 in Olten. The lovingly renovated old building jewel offers a perfect home for families who appreciate charm and modern amenities on 160 m² of living space and a generous 550 m² plot of land.The house impresses with: • 6 rooms: Spacious room layout over 3 floors with versatile usage possibilities • 2 wet cells: Comfortably equipped for daily needs • Art and Swedish stove: Cozy atmosphere for relaxed evenings • Double garage and parking spaces: Convenient parking options directly at the house • Beautiful view: Enjoy the view of the surroundings • Elevated ground floor: Additional privacy Special features: The house is in good condition, except for the kitchen. The 2.5-meter-high ceilings and old building architecture give each room a special atmosphere. The property is quietly located and offers sunny conditions.Perfect location: Bannstrasse offers an ideal connection with the bus stop Grundstrasse just 4 minutes' walk away and Olten Hammer train station reachable in 10 minutes. For families, the Froheim school center is just a 5-minute walk away. Daily errands can be done conveniently at the migrolino (7 minutes' walk) or at the Central Apotheke Olten (10 minutes' walk).This characterful single-family house offers the perfect combination of historic flair, modern comfort, and excellent infrastructure. A rare offer for discerning buyers who are looking for something special.

New building
1 / 6
CHF 950,000.– Premium
Gabismattstrasse 10, 4900 Langenthal

Building land 1'005 m² with approved 6.5-room single-family house

BUILDING LAND WITH LEGALLY BINDING BUILDING PERMIT In a quiet and popular residential area in Langenthal, we are selling an attractive building plot with an area of 1'005 m².The property already has a legally binding building permit for a high-quality single-family house. All essential clarifications regarding access, drainage, energy, pipelines, and local image have been made within the framework of the permit procedure.The plot offers a rare combination of generous space, attractive sunlight, and high design freedom. Thanks to the already existing building permit, buyers benefit from significant time savings and high planning security. The approved project can be implemented immediately, adapted individually, or used as a valuable basis for the development of one's own living concept.Your options: • Taking over the approved project • Adapting the existing project • Developing one's own construction project (subject to official approvals) • Realizing a home according to your individual ideas Your main advantages:You are not only buying a plot of land, but also gaining valuable time. The lengthy permit procedure has already been successfully completed. • Plot area 1'005 m² • quiet residential area • accessed • legally binding building permit available • immediately realizable • attractive sunlight • short distances to schools, shopping, and public transport Building permit and immediately realizable The project has a legally binding building permit, including all necessary investigations and expert reports.This enables immediate implementation without additional permit procedures.The approved project at a glance: • 6.5 rooms • approx. 214 m² gross living area • 171 m² net living area • 650 m² garden area • double carport • home office • gallery • garden pavilion • heat pump • photovoltaic system Your time advantage: • Architecture already developed • Building permit legally binding • Access clarified • Pipelines checked • Drainage checked • Energy certificates available Time savings compared to a new building project: approx. 18 to 24 months

Travel time
-
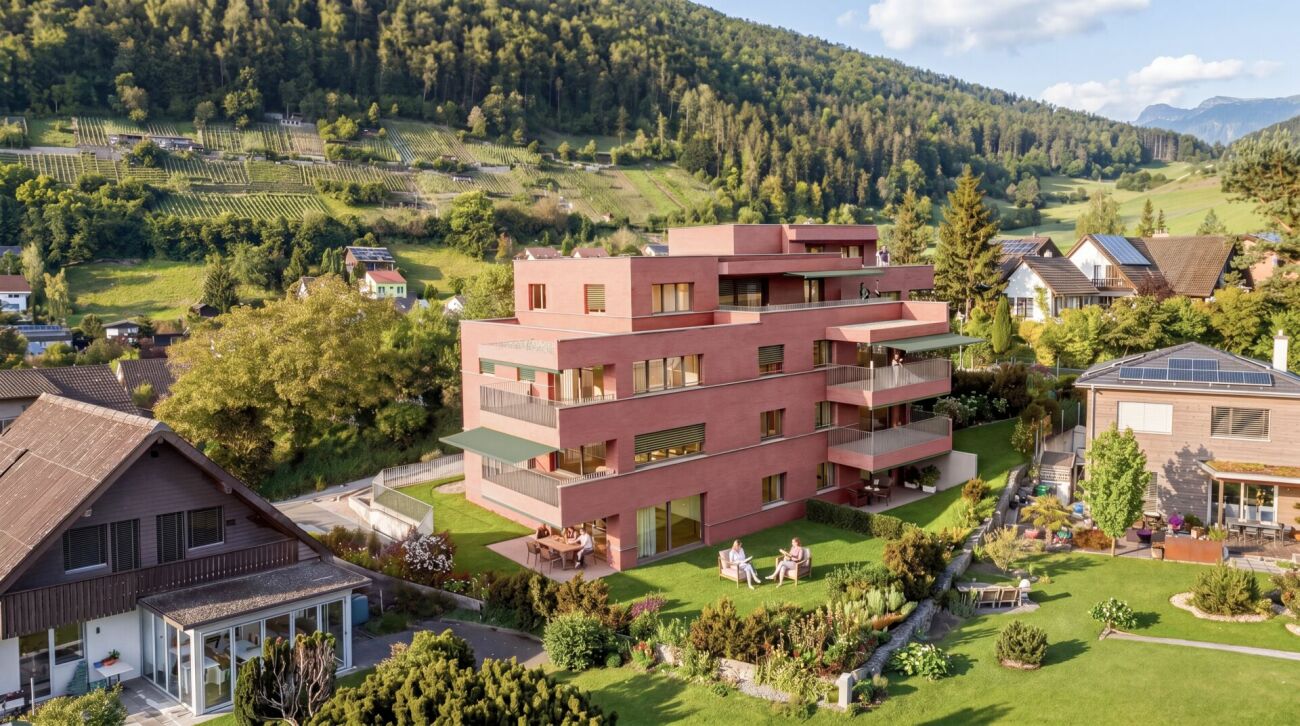
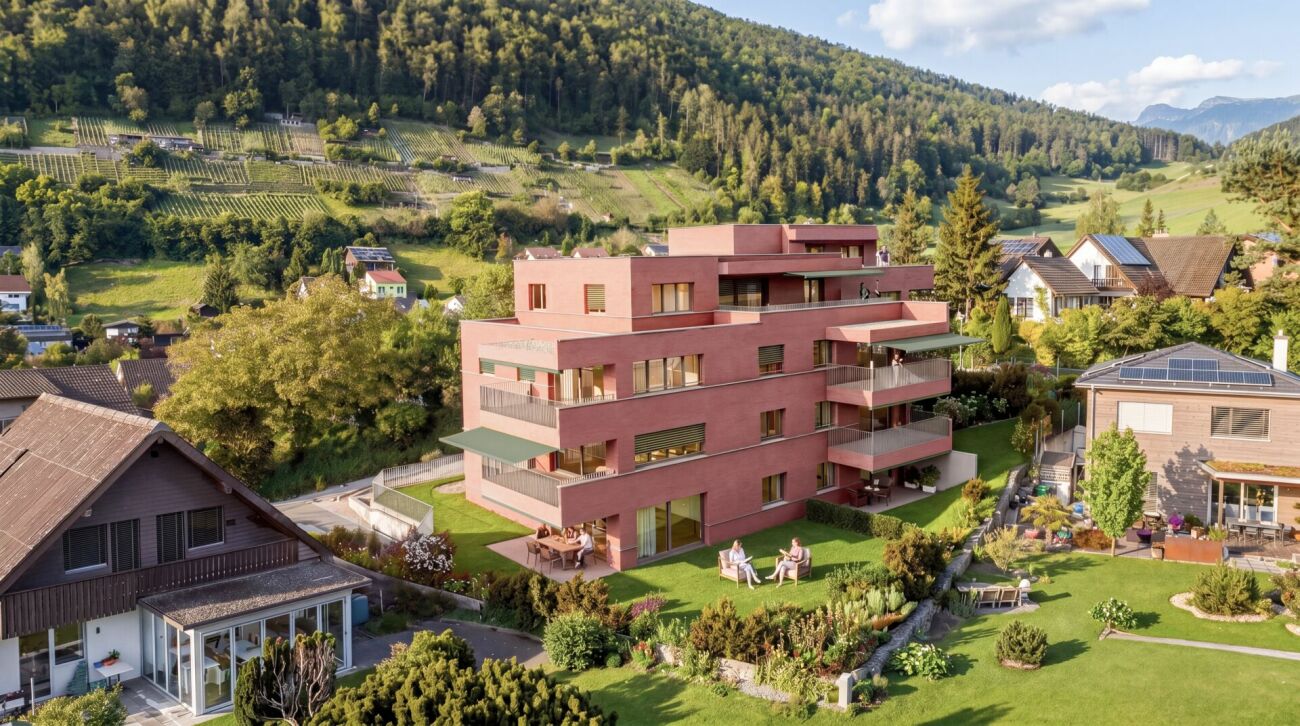
  • Modern multi-story building with a prominent balcony and outdoor seating area, surrounded by greenery and neighboring structures.
  • Bright, empty room with wooden flooring, white walls, and large windows allowing natural light. The space includes a small kitchen area with white cabinets and a built-in oven.
  • Empty room with wooden flooring, white walls, and a small kitchen area with white cabinets and a countertop.
  • Bright, unfurnished room with wooden flooring, large sliding glass doors leading to a balcony, and a small kitchenette area with a sink and cabinets.
  • Modern balcony with glass sliding doors, metal railing, and a view of the surrounding urban area and buildings.
  • Modern bathroom with white tiled walls, wooden flooring, a toilet, a sink with a mirror, a bathtub, and a shower rack.
  • Empty room with white walls and wooden flooring, featuring an open doorway leading to another room.
  • Empty room with white walls, wooden flooring, and large windows showing greenery outside. No furniture or equipment present.
  • Modern bathroom with a white washing machine and a sink, white tiled walls, and wooden flooring.
  • A modern, minimalist hallway with white walls and a smooth grey floor. Wooden slatted partitions line the corridor, creating a sense of separation and privacy.
  • Underground parking space with a single white car parked in a marked bay, concrete walls and ceiling, and a numbered parking spot.
1 / 11
CHF 595,000.– Top
3.5 rooms85m² living space
Obere Hauptstrasse 47, 4665 Oftringen

Freshly renovated 3 ½-room apartment with sunny balcony

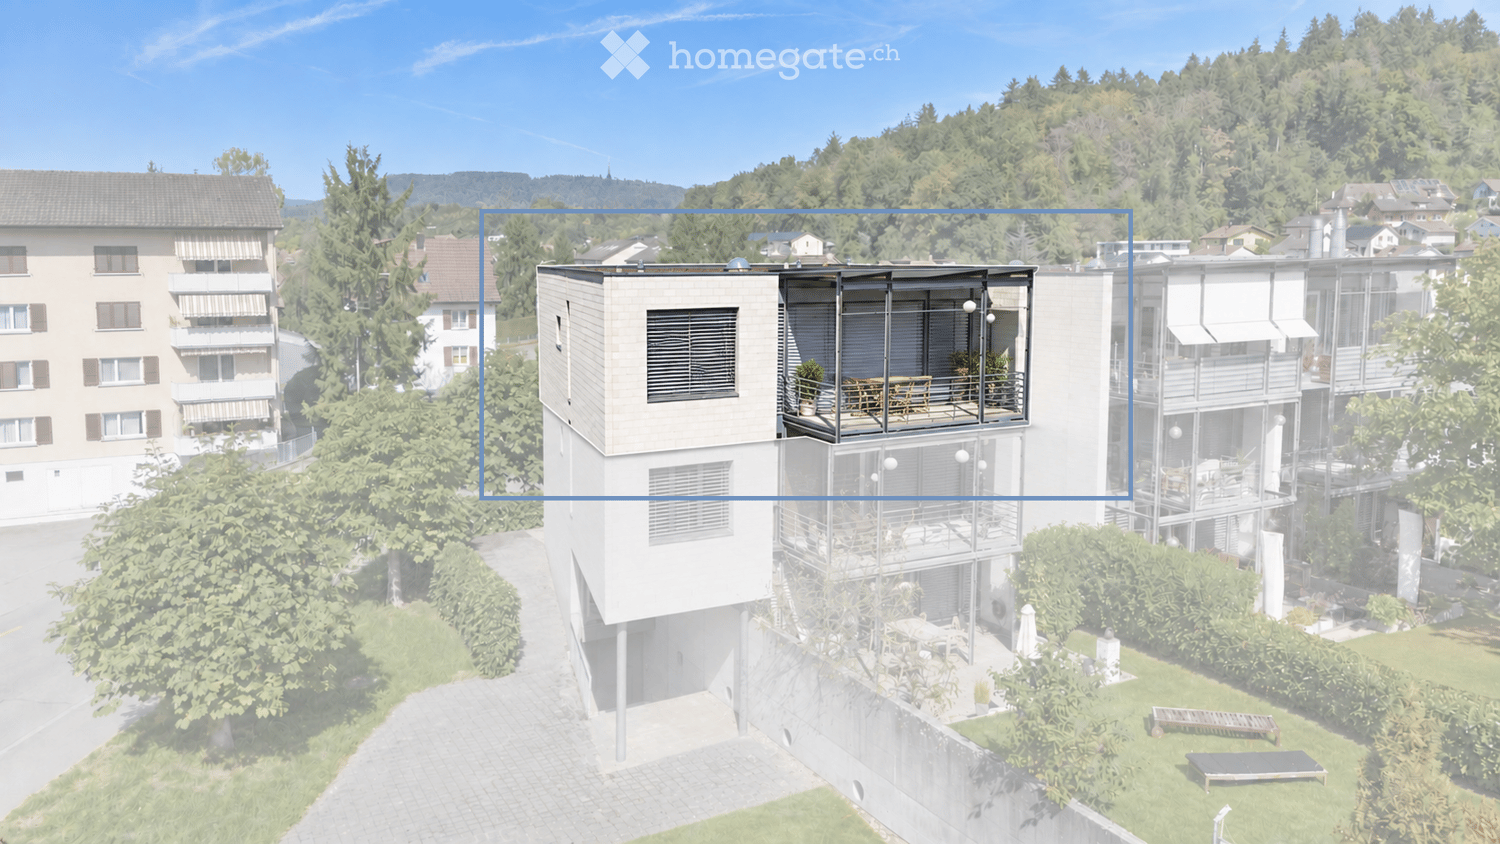
Move in and feel at home: This freshly renovated 3 ½-room apartment at Obere Hauptstrasse 47 in Oftringen impresses with bright rooms, a well-thought-out floor plan, and a approximately 10 m² large balcony. On approximately 85 m² of living space, singles, couples, or a small family will find a home with space for their individual needs.The apartment is located on the 2nd floor of a building with only five residential units. The separate entrance via a covered outdoor staircase gives it an independent character. In the entrance area, a wardrobe and built-in cabinets provide order and practical storage space.The heart of the apartment is the spacious living and dining area with an open kitchen and direct access to the balcony. Here you can enjoy sunny hours from morning to evening. Two bedrooms offer versatile usage options - whether as a bedroom, children's or guest room, or as a home office. A laundry room with washing facilities rounds off the room offer.Your advantages at a glance • Approximately 85 m² of living space with a well-thought-out room layout • Approximately 10 m² large, sunny balcony • Freshly renovated and very well-maintained condition • Open kitchen and bright living and dining area • Two flexibly usable bedrooms • Bathroom with bathtub and shower • Practical laundry room with washing facilities • Private basement room and communal storage rooms for bicycles and strollers • Large parking garage available for an additional fee Central living, perfectly connectedThe location offers short distances in everyday life: A bus stop is located about 100 m away, Zofingen train station about 700 m. The historic Zofingen old town with its shops, restaurants, and cafes is also within walking distance. Shopping facilities, schools, and other services complement the offer.The nearby motorway connections A1 and A2 ensure good traffic connections. For relaxation in nature, the Zofingen forest and the Heitere invite you to take walks and engage in leisure activities.Apartment purchase price: CHF 595,000.–Parking garage: additional CHF 30,000.–Availability: immediatelyConvince yourself of this apartment during a viewing. We look forward to your contact!Please no broker inquiries.

Travel time
-
1 / 14
CHF 545,000.– Top
3.5 rooms126m² living space
Schöntalstrasse 11, 4438 Langenbruck

3.5 room maisonette apartment on the ground floor and 1st floor with balcony including garage and outdoor parking space

In a three-family house, you can expect a modern, core-renovated in 2008, 3.5-room maisonette apartment (on the ground floor and upper floor) with over 126m² of living space. The attractive offer includes a covered balcony, a basement room, an uncovered outdoor parking space, and a spacious garage with direct access to the apartment. The garden area is available for general use by all three floor owners. Enter the house through the main entrance and you will find a practical wardrobe in the entrance area, an exclusive modern kitchen with a counter. The kitchen has a high standard (V-ZUG) Combi-Steamer, warming drawer, dishwasher, microwave, TepanYaki, induction cooktop, refrigerator with separate freezer and extraction hood (GUTMANN), stainless steel fittings, structured lacquer fronts, stainless steel drawers, and Nero-Assoluto stone cladding. The apartment has a high-quality and cozy construction in the old beam, with low-maintenance floor panels (underfloor heating / heat pump). The two bathrooms present themselves once with a walk-in shower on the ground floor and once with a corner bathtub and separate washing machine and dryer on the upper floor. Various built-in closets offer plenty of storage space. You can access the garage directly and from there directly into the adjacent basement room and from there directly into your own apartment. Up a staircase, you reach the upper level of the maisonette apartment. The living area with a stone oven is extended by the balcony and guarantees a wonderful view into the green. The bedroom has an elegant built-in wardrobe (cedar wood backs and clothes lift). The property has a new heat pump and underfloor heating. Secure a not everyday, beautifully maintained apartment in the beautiful Oberbaselbiet and enjoy nature right in front of your doorstep! We appreciate your property. You can find all real estate offers on www.team-lindenberger.ch

Travel time
-

Suggested properties for you based on search results