5 results - Property for buy in Niedergampel

Gérard Aebi

Gérard Aebi

1 / 13
Gérard Aebi

Gérard Aebi

  • Balcony / Terrace
  • Garage
  • View
CHF 230,000.–
4.5 rooms80m² living space
3945 Niedergampel

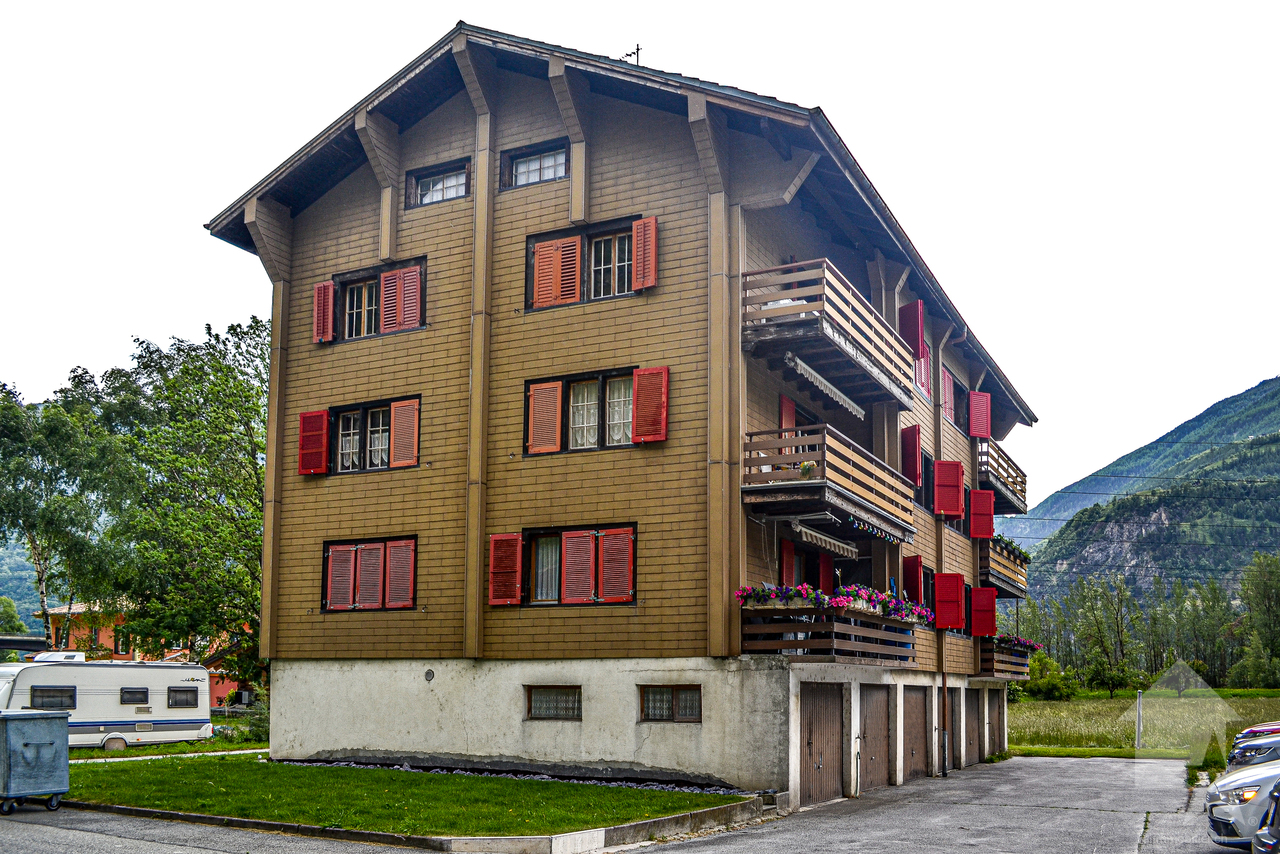
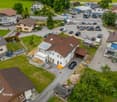
Apartment with 4.5 rooms and 80 m2 on the 2nd floor of a small building.

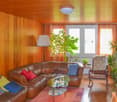
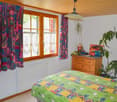
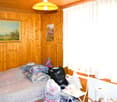
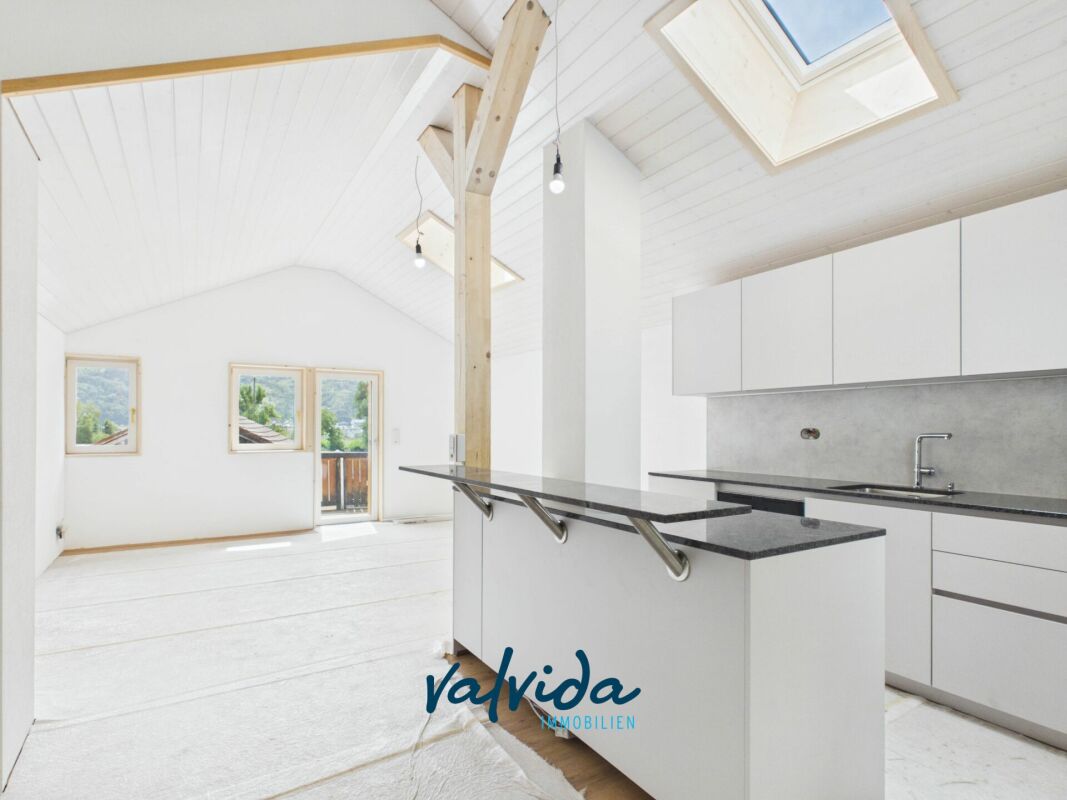
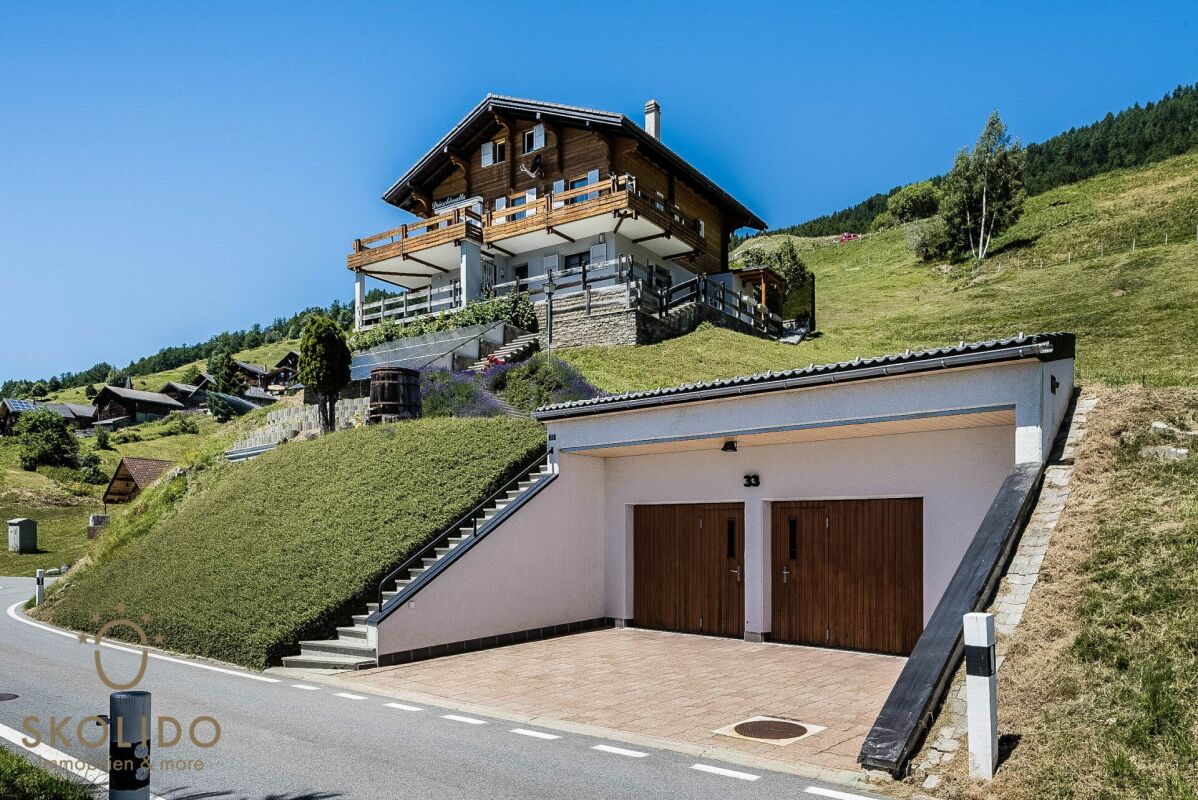
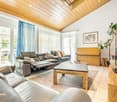
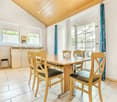
Apartment with 4.5 rooms and an area of 80 m2 in a quiet neighborhood of the village of Niedergampel. This property is sold with a private garage box, 4 outdoor parking spaces, a cellar and a 30 m2 attic.It is located on the 2nd floor of a building with 7 apartments. The building is well-maintained and well-kept. Its geographical location is 5 minutes by car from Gampel-Gratsch.The distribution is as follows: • Entrance hall • Bathroom with shower • Large living area • Kitchen with dining area • 2 medium-sized bedrooms • 1 small bedroom with built-in wardrobe and access to the balcony Additional information: • A private garage box • A cellar • A 30 m2 habitable attic • A laundry room • 4 outdoor parking spaces Its location: • In the municipality of Gampel-Bratsch, village of Niedergampel in the district of Getwing • 5 minutes by car from Gampel-Bratsch and Turtmann • 15 minutes by car from Loèche-les-Bains and Sierre • 10 minutes by car from Viège Find all our properties on: www.valimmobilier.chWould you like to obtain more information, the complete dossier? Contact me by email and I will be happy to help you. I am also at your disposal for a visit on site.Gampel-Bratsch is a Swiss municipality in the canton of Valais, located in the district of Leuk. It was formed by the merger of the municipalities of Gampel and Bratsch.The mountains offer a breathtaking natural setting with fresh air, the song of birds, clear mountain lakes, and a very special life. Let yourself be seduced by the joy of living in the mountains.Walk through the enchanted larch forests with your family, ride a bike up the mountain, enjoy intense musical moments or simply let your imagination run free.You have the opportunity to experience all this in Gampel-Bratsch. By following your own rhythm and being in harmony with nature.

  • Balcony / Terrace
  • Garage
  • View
1 / 4
CHF 123,000.–
4.5 rooms104m² living space
Hauptstrasse, 3945 Niedergampel

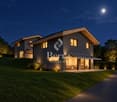
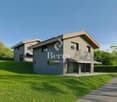
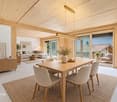
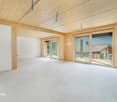
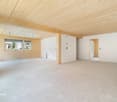
Approved new construction project for a modern 4.5-room single-family home

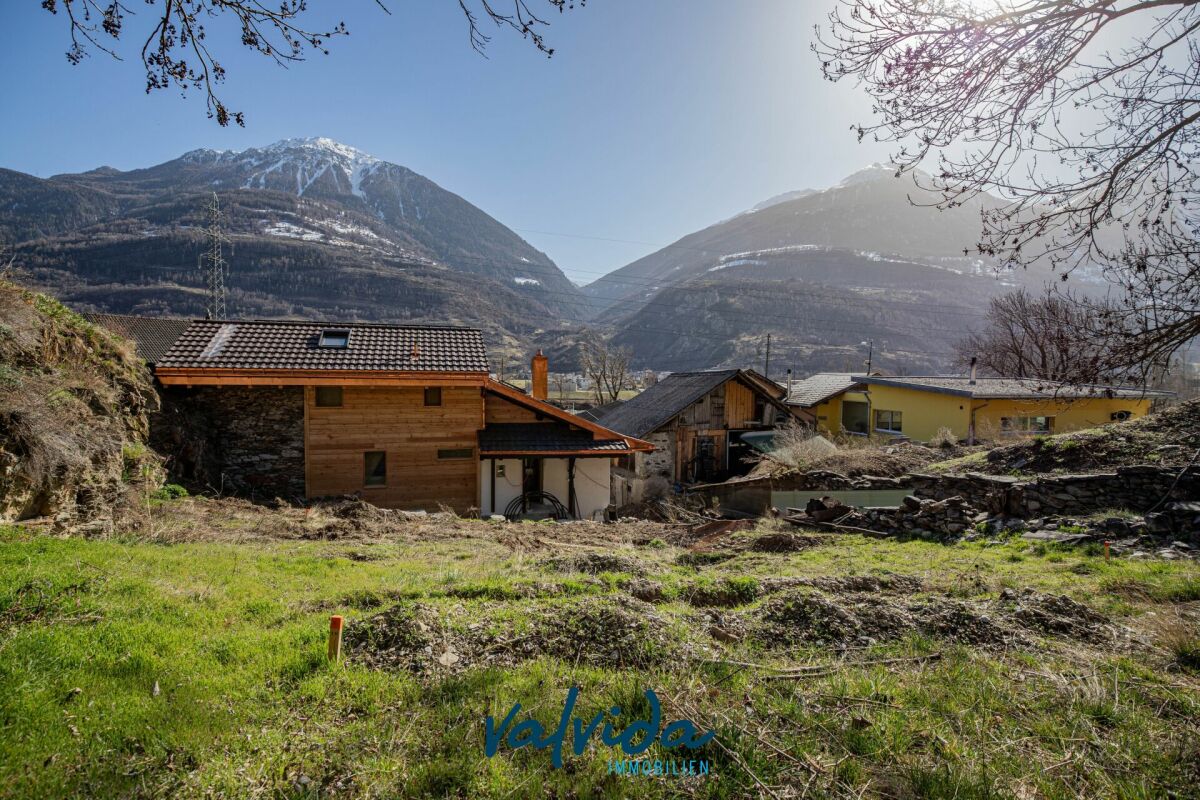
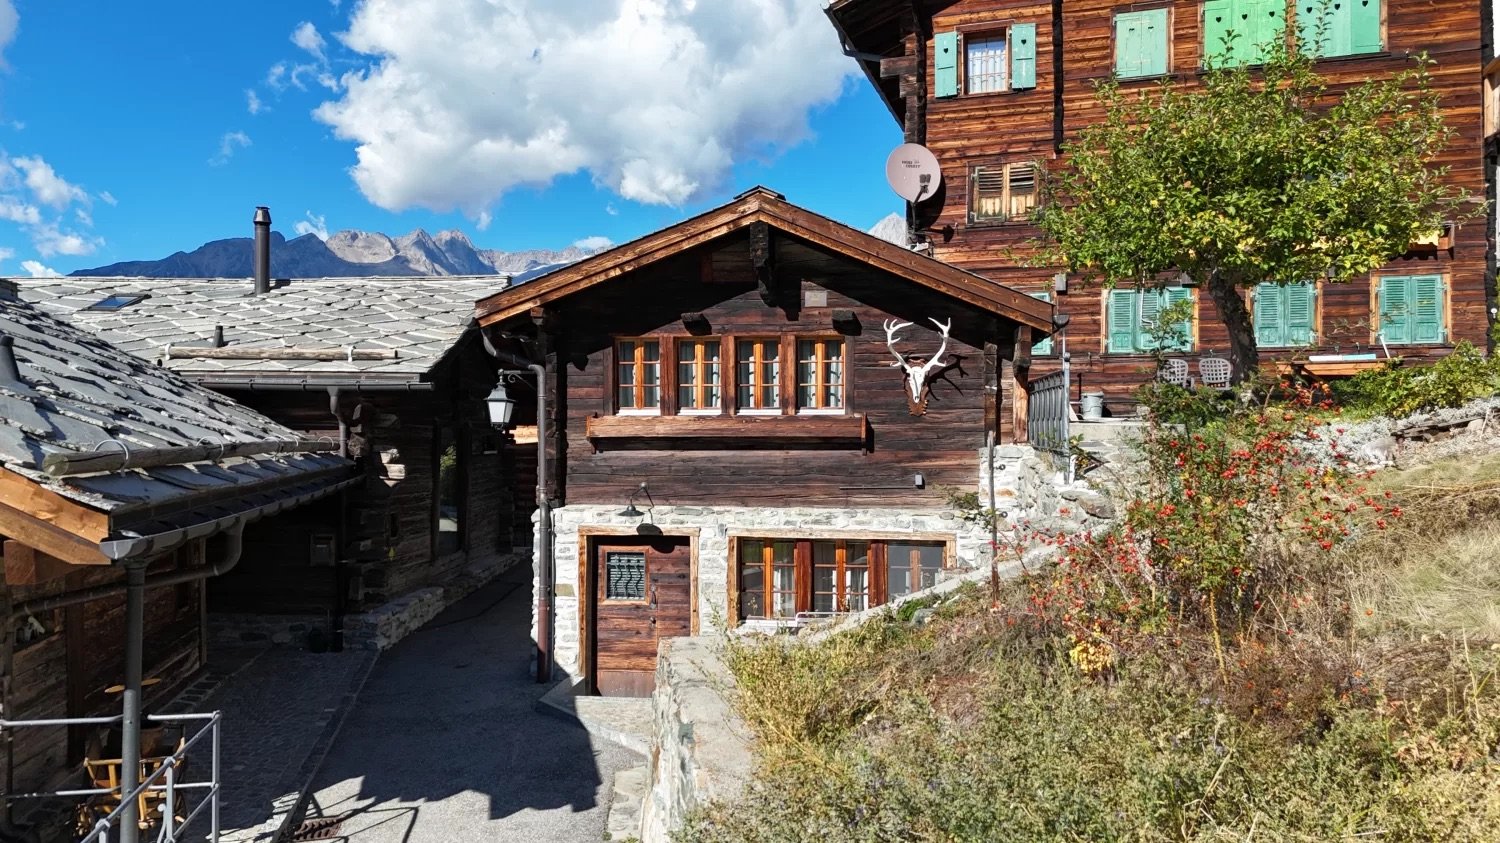
Approved new construction project for a modern 4.5-room single-family home In an attractive and family-friendly residential area in Getwing, there is a rare opportunity to acquire an already approved new construction project for a modern 4.5-room single-family home.The planned single-family home impresses with contemporary architecture, a well-thought-out floor plan, and sustainable and energy-efficient construction. The living concept spans two floors and offers plenty of space for families as well as for individuals with high demands on living quality and comfort.The approved execution includes, among other things: • High-quality solid construction with insulating stone • Insulated base plate and concrete ceiling • Attic with visible wooden beams • Air/water heat pump (split system) • Photovoltaic system • Energy-efficient windows with a U-value of 0.7 • Modern gray slat shutters • Beech wood staircase • Natural cellar with approx. 10 m² of usable space • Covered parking space The sunny location, modern home technology, and sustainable construction make this approved project particularly attractive.Take advantage of an already granted building permit and realize your future home without lengthy approval procedures.We would be happy to provide you with the detailed sales documentation with all project documents and inform you personally about the details.

Travel time
-
More objects in your automatically expanded search area
19 results - Radius: + 10km
New building
1 / 7
  • Parking space
  • Balcony / Terrace
  • Garage
  • +5
CHF 710,000.– Premium
3.5 rooms99m² living space
Mattenstrasse 1, 3952 Susten

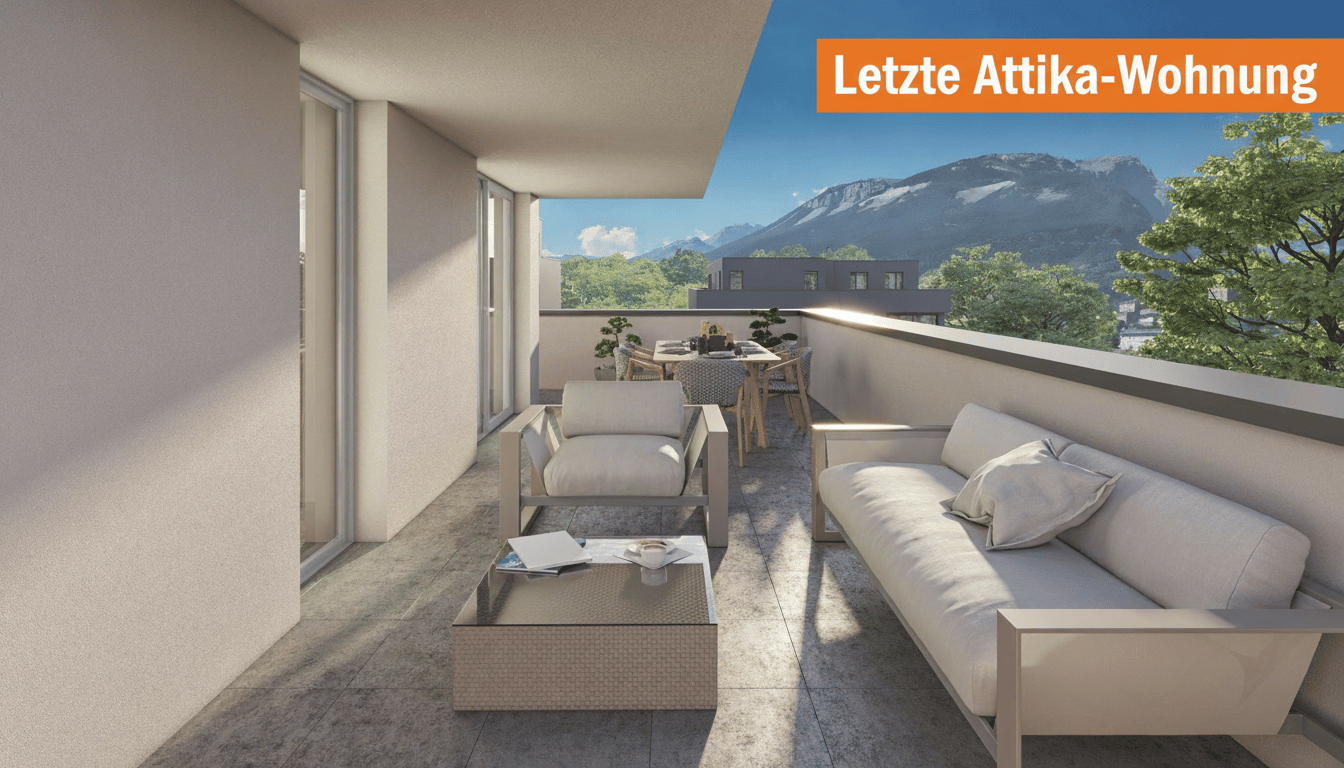
Last chance 3.5-room attic apartment

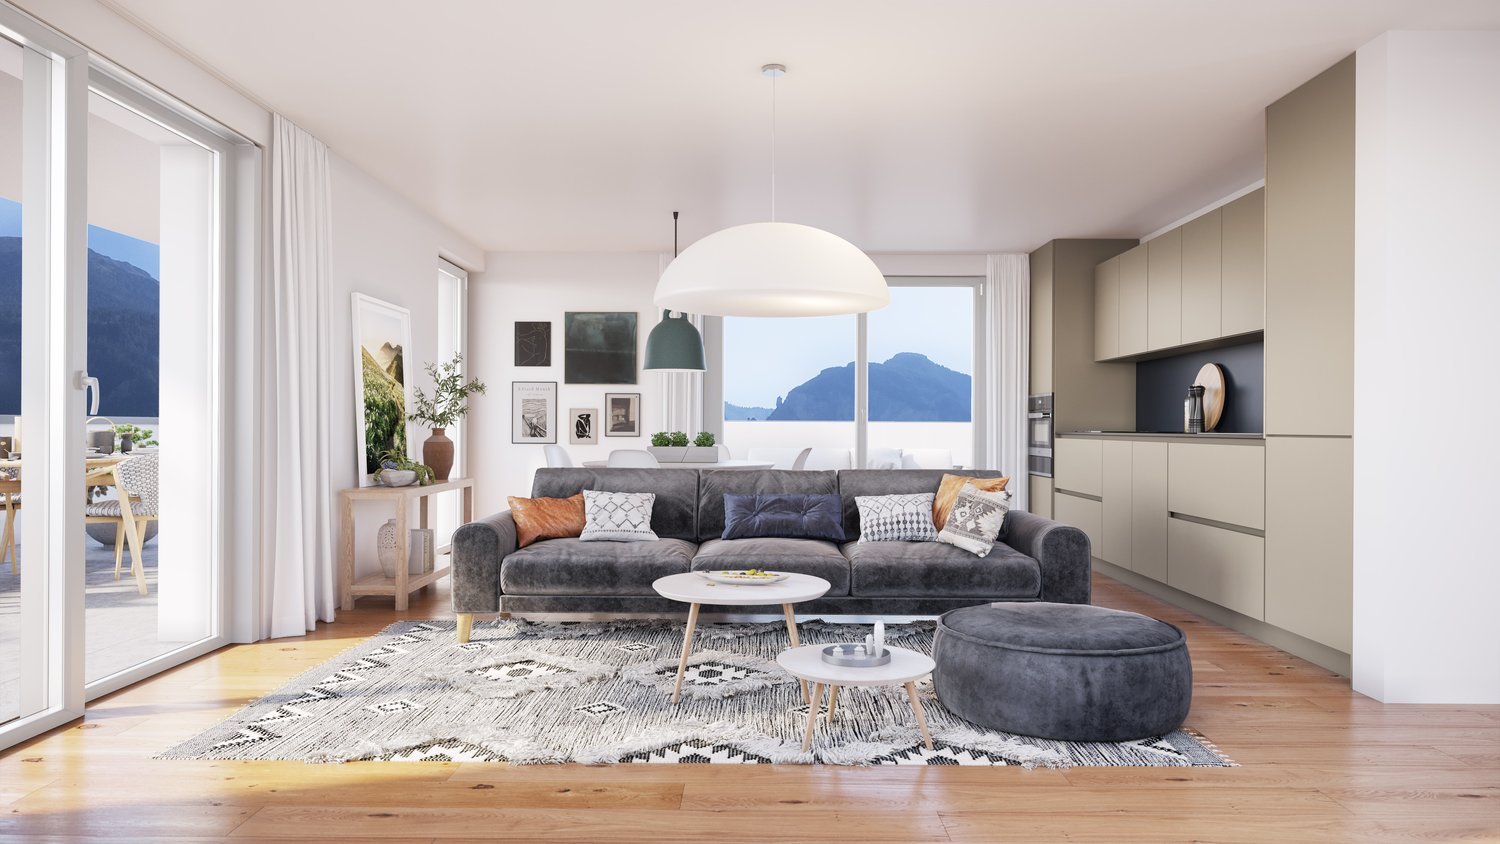
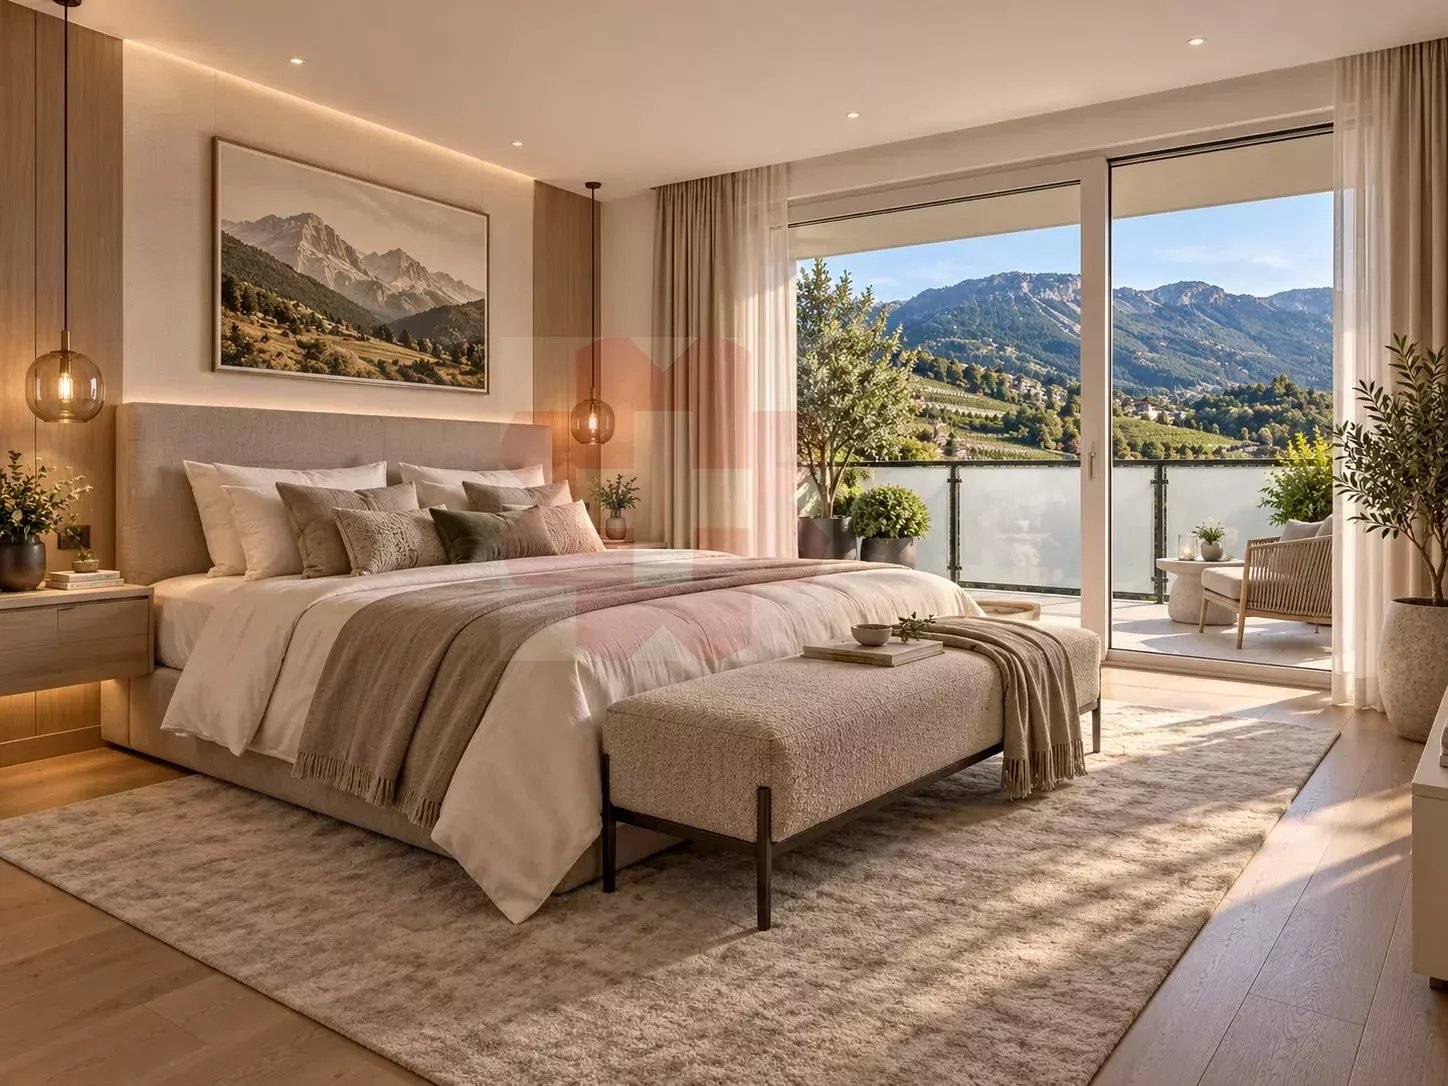
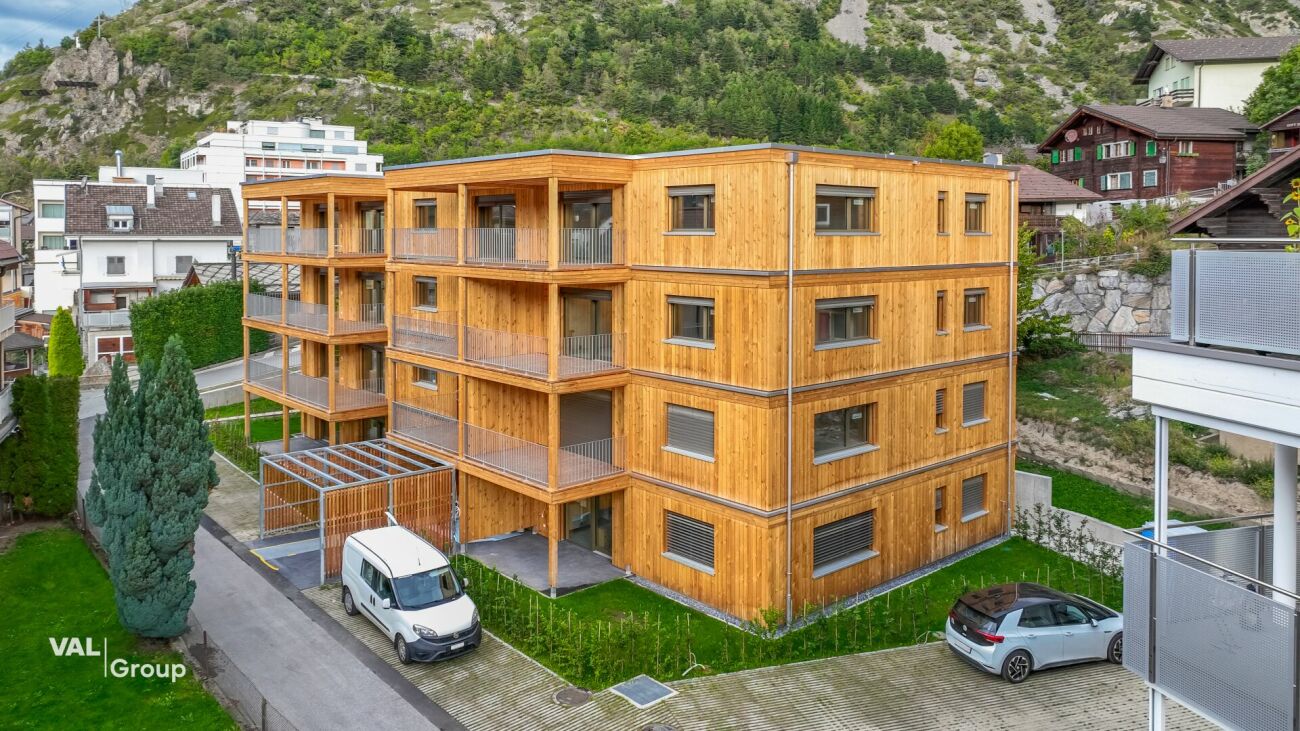
🌿 Living between city and mountains – 3.5-room attic apartment in the "Les Mélèzes" district in LeukIn the immediate vicinity of Leuk-Susten train station, the new "Les Mélèzes" residential district is being built in the Briggmattu – a place with high living and residential quality.Thanks to its central location and excellent public transport connections, Leuk offers ideal conditions for comfortable and flexible living.🌄 Nature & Leisure:In the immediate surroundings are the Pfyn-Finges nature park and the 18-hole Leuk golf course – ideal for nature lovers and those seeking relaxation.🏡 The 3.5-room attic apartment:This exclusive attic apartment convinces with its elevated location, plenty of privacy, and a special living feeling.It impresses with:– Spacious, light-flooded living rooms with a unique atmosphere– Extensive terrace with beautiful views– ideal for relaxing– Open living and dining area with direct access to the outdoor area– Two comfortable bedrooms– Two stylish design variants: Scandinavian or modern– High-quality materials and well-thought-out floor plans🌿 Sustainability:– Minergie standard guaranteed– Environmentally friendly and efficient pellet heating– Photovoltaic system for partial self-power generation🌳 Surroundings:The buildings are embedded in a carefully designed park with plenty of open space and green areas.A central playground invites you to linger and exchange with the residents.👉 Living at the highest level – ideal for all those who appreciate peace, views, and quality of life.✅ Perfect for couples or discerning owner-occupiers.📩 Interested? Contact us – we will be happy to advise you personally.More information: https://lesmelezes-leuk.ch/es-leuk.ch/

  • Parking space
  • Balcony / Terrace
  • Garage
  • +5
Travel time
-
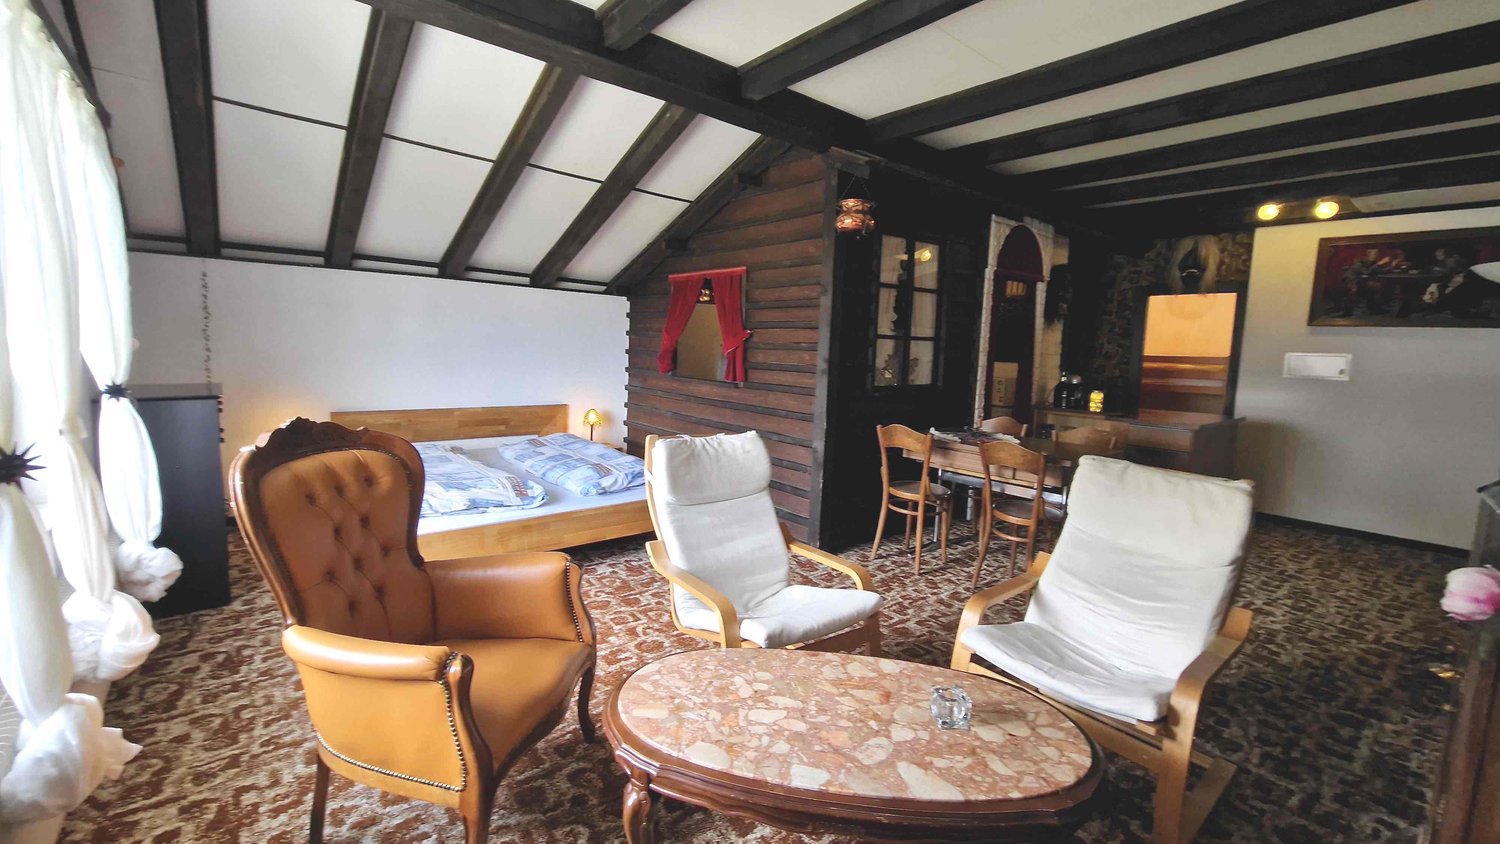
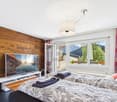
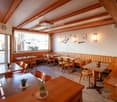
  • bedroom with bed, two armchairs, round table, wooden cabinet, wooden window curtains, wooden beams, lamp, picture, small table with bottles, desk with chairs
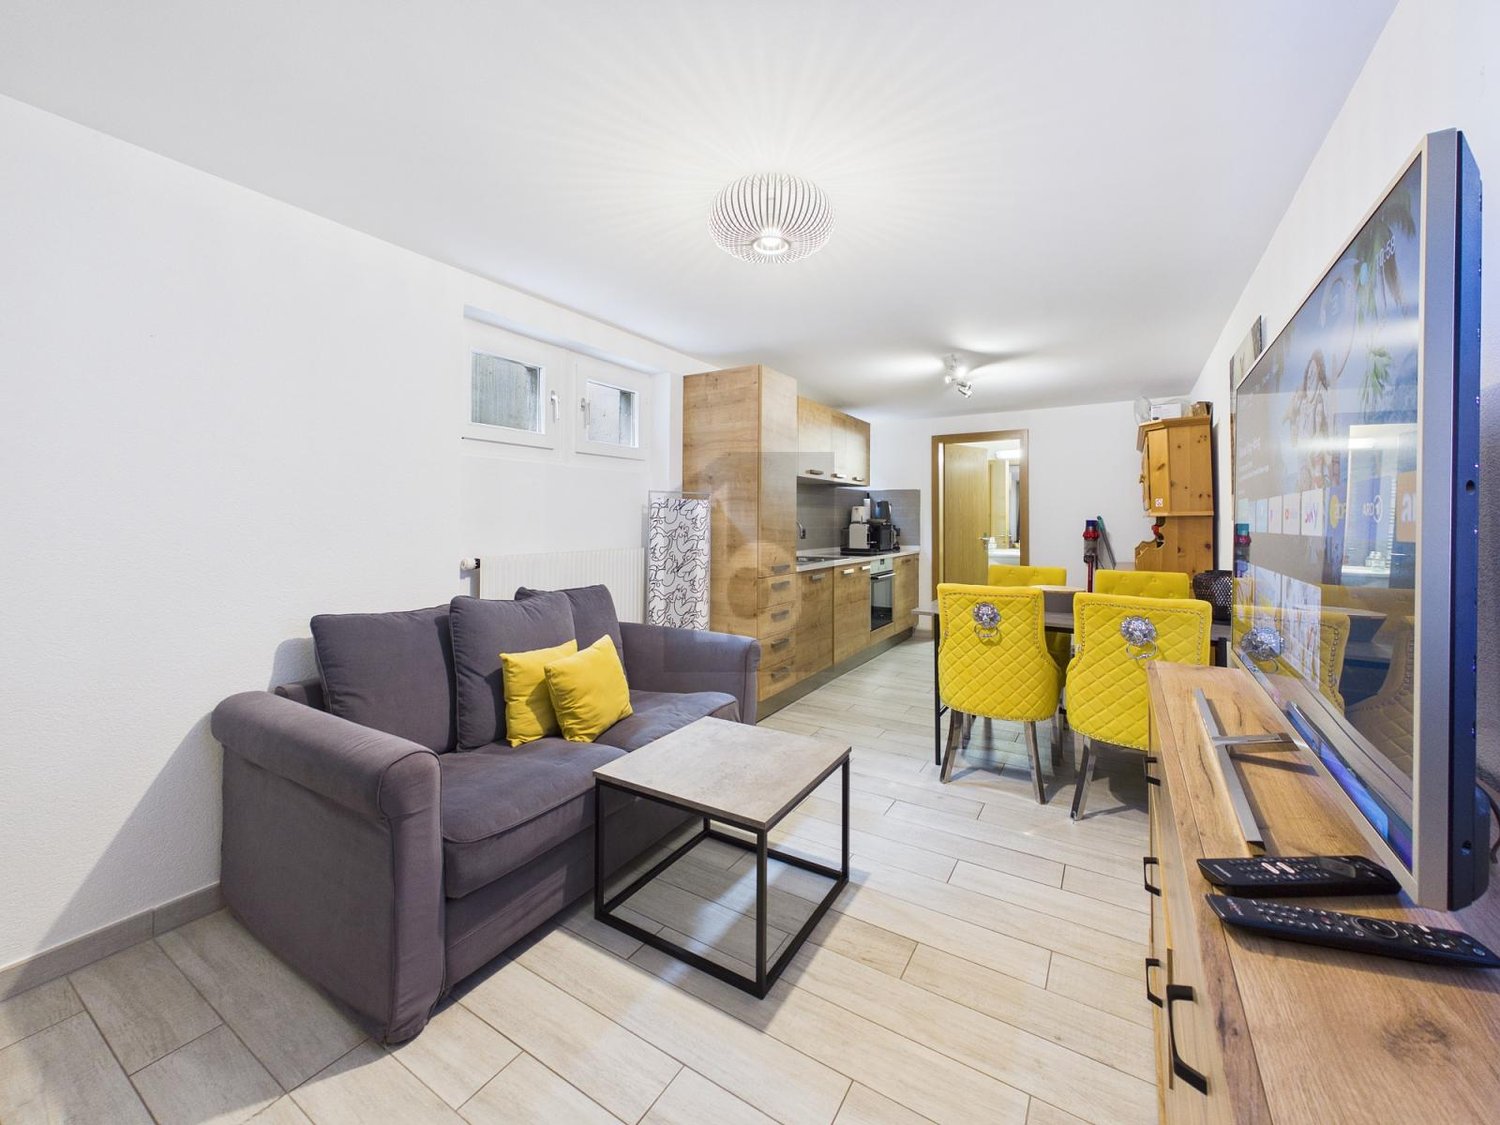
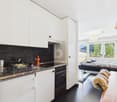
  • Compact kitchen with a stainless steel countertop, an electric stove, sink, and wooden cabinets. Appliances include a white microwave and a white washing machine. The wall has a tile design, and an open doorway to another room is visible on the right.
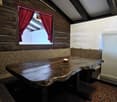
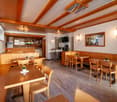
  • Wooden walls, window with red curtains, large wooden table, bench seating, central heating radiator
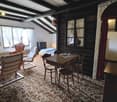
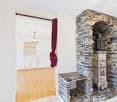
  • small room with a dining table and chairs, couch, a single bed, a wardrobe, windows, a fireplace, and a radiator
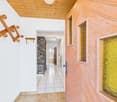
  • A room with carpet flooring, a wooden ladder attached to the wall, a desk with a candle on it, a framed picture, a small door leading to another room, and a wooden mannequin on the wall.
  • two-story wooden bunk bed, beige quilt, yellow mattress, beige carpet, white wall, beige ceiling, three lights
  • tiled walls, radiator, white sink, metal faucet, mirror with shelf, wicker baskets, toilet, air freshener, soap dispenser
  • tiled walls, shower area, bathtub, toilet, storage basket, curtain
  • The kitchen has a window with red curtains, a copper lamp, a tiled backsplash, an oven, a sink with a faucet, a refrigerator, and wooden cabinets.
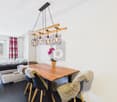
  • dining table, chairs, carpeted floor, wooden wall, lamp, window with curtains
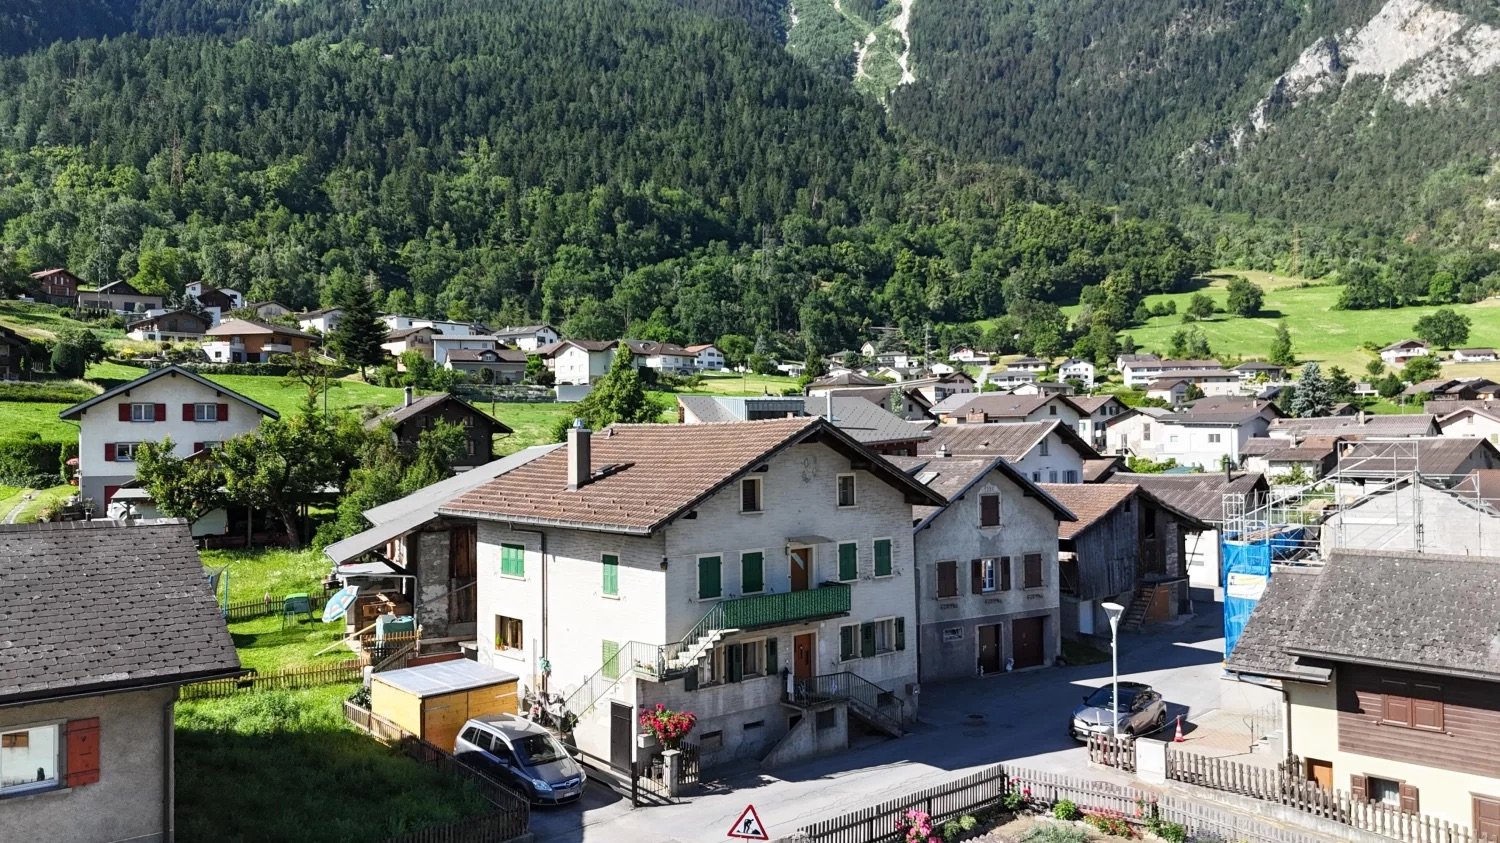
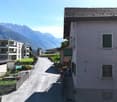
  • White and brown exterior, multiple windows, satellite dish on wall, mountain view, another building behind the hill
  • View of slope, car, mountain range, greenery, house, road, grass, street light, flowers
  • Mountains with a valley, river, and houses with blue sky and white clouds.
  • House at the bottom of the ski lift, with ski lift towers on the hill
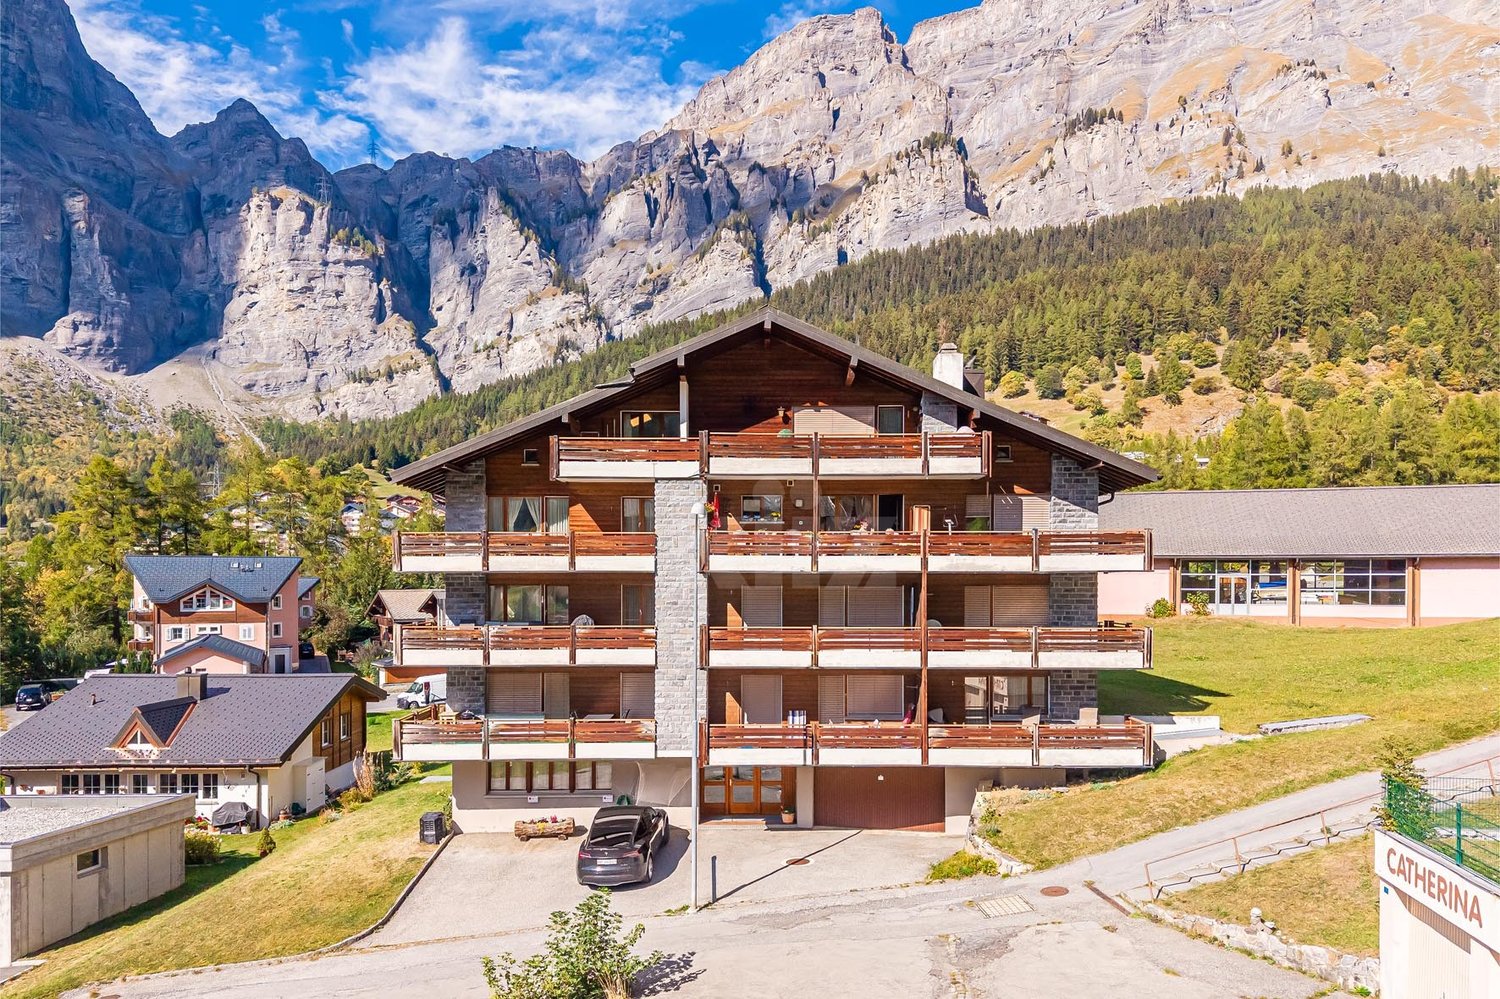
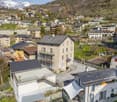
  • Three story building, brown roof, white walls, multiple windows, balcony, located on a slope with grassy terrain and mountain view
  • Aerial view of a location with various buildings, road markings, and street names including Eichschol, Kantonsstrasse, and others.
1 / 19
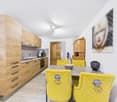
Compact kitchen with a stainless steel countertop, an electric stove, sink, and wooden cabinets. Appliances include a white microwave and a white washing machine. The wall has a tile design, and an open doorway to another room is visible on the right.
Wooden walls, window with red curtains, large wooden table, bench seating, central heating radiator
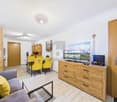
small room with a dining table and chairs, couch, a single bed, a wardrobe, windows, a fireplace, and a radiator
CHF 159,000.– Premium
2.5 rooms48m² living space
Stockgasse, 3943 Eischoll

Charming attic apartment in Eischoll

Charming apartment in Eischoll, Valais – Your retreat in the Swiss Alps Nestled on a sunny mountain terrace in the heart of Valais, Eischoll offers a paradise for nature lovers, those seeking relaxation, and active vacationers all year round. For sale is a charming attic apartment with approximately 48m2 and a storage space/attic, ideal for 2 adults and 2 children, just a few steps from the valley station of the Eischoll-Stryggen chairlift. The apartment features: • A spacious bedroom and living area, providing space for relaxation and comfort. • A kitchen in a cozy chalet style, inviting you to cook and linger together. • A separate children's room, perfect for a bunk bed, creating individual space for children. • A bathroom with shower and toilet, practically and functionally designed. • An attic, ideal for storing material for summer and winter activities with approximately 9m2 of floor space (pitched roof) • Sustainable heat supply: The apartment is heated in an environmentally friendly way via the village's wood chip heating system. The open room layout offers flexibility and can be easily adapted if needed.On the floor, there are no other apartments (only 3 attics) of the other 6 owner parties An additional room/attic is accessible via a ceiling hatch with a retractable ladder. Eischoll – Nature and relaxation in every season Eischoll is easily accessible all year round: • By cable car from Raron or • By car via Visp or Turtmann. The central location allows you to reach popular Valais destinations within an hour. Summer in Eischoll Explore the diverse flora of the region, especially the rare light flower, on hikes through blooming meadows with panoramic views of the Bietschhorn and the surrounding mountain world. Directly in front of your doorstep, the Eischoll-Stryggen chairlift opens up access to varied hiking trails and the cozy mountain restaurant Egga – perfect for a family outing. Winter in Eischoll The charming ski area of Eischoll offers: • A chairlift, a ski lift, and a training lift for children • Perfectly groomed slopes for all skill levels • Popular night skiing on Friday evenings during the winter season. For snowshoe hikers and winter enthusiasts, the Winter Romance Trail invites you to quiet and idyllic tours through the snowy landscape. Experience Eischoll – a place that delights both in summer and winter with its originality, hospitality, and proximity to nature. This apartment is the perfect retreat for your family or an attractive holiday object. Contact us for more information and viewings – we look forward to your inquiry!

Travel time
-
Gérard Aebi

Gérard Aebi

1 / 13
Gérard Aebi

Gérard Aebi

  • View
CHF 188,800.– Top
2.5 rooms42m² living space
3956 Guttet-Feschel

Apartment with 2.5 rooms on 42 m2 in the attic with a view of the Alps

Splendid small apartment of 2.5 rooms on 42 m2 nestled in the attic of a house comprising 3 apartments, ideally located in the south of the village of Feschel. The location is splendid, with an unobstructed view of the Valais Alps and the Rhone plain.The apartment is distributed as follows:About 42 m2 of attic space, converted into 2.5 rooms • Enclosed entrance • Living room with dining area • Open kitchen • Bathroom • One bedroom • Find all our properties on: www.valimmobilier.chWould you like to obtain more information, the complete dossier? Contact me by email g.aebi@valimmobilier.ch I will be happy to help you. I am also at your disposal for a visit on site.Discover the fascination of the sunny mountains in the heart of the Valais Alps. Those who discover Guttet-Feschel and its surroundings along the sunny slope of the valley can enjoy an overview of the Rhone valley while having an unobstructed view of the impressive mountain scenery of the Valais Alps.The historic centers of the villages of Guttet and Feschel are a particularity. Thus, Feschel is listed in the inventory of built sites of national importance to be protected. The St. Anthony Chapel with its Baroque altar, the small local museum with the historic Zenden flag of Loèche, and other buildings can be visited under expert guidance.A synthetic grass sports field as well as a very well-maintained playground allow children to move around and play.

  • View
1 / 6
  • Elevator
CHF 235,000.– Top
1.5 rooms30m² living space
3954 Leukerbad

In the immediate vicinity of the cable cars

This 1.5-room holiday apartment in the popular Promenadenquartier of Leukerbad impresses with its quiet pedestrian zone and good accessibility. The apartment has been completely renovated and presents itself in a modern and practical design. The spacious kitchen with high-quality brand appliances and cozy dining area for up to four people offers a lot of comfort. The practical sleeping area with a large double bed and the cozy living area with cable TV and fiber internet create a pleasant ambiance. A storage closet is located on the floor. Only 2 steps to the Telekabine Torrent. A parking space in the parking garage is optionally available. Ideal for relaxing holidays in Valais.This BETTERHOMES offer is characterized by the following advantages:- quiet location on the pedestrian promenade- practical equipment- modern kitchen with high-quality brand appliances- dining area for up to 4 people- sleeping area with large double bed- cozy living area with cable TV- fiber internet- storage space on the floor- parking space in the parking garage possible- communal laundry room and ski room- and, and, and ...Interested? Contact us for a non-binding viewing, also online viewing possible!Not found anything suitable? Over 2,000 more offers at: www.betterhomes.ch - the real estate fair mediatorWant to market your own property?Take advantage of our know-how: https://www.betterhomes.ch/de/profitierenDo you want to have a property valued?Find out its value now with our free valuation, immediately and non-binding!https://www.betterhomes.ch/de/knowledge/estimationMore detailsLocation: 50 meters to the Torrent cable cars and ski areaCondition: completely renovated and practically equippedParking space in the parking garage optional CHF 30,000Bathrooms / wet cells: 1 (1x shower / WC / sink)Heating system: oil, radiatorsPublic transport: Torrent cable car, 50 m / Ringjet, 200 m / bus operations 1.5 kmSchools: primary, secondary school, kindergarten 2.5 kmShops: restaurants / bakery / food, 500 m

  • Elevator
1 / 6
  • Balcony / Terrace
  • Elevator
CHF 245,000.– Top
1.5 rooms30m² living space
3954 Leukerbad

PANORAMIC VIEW, IN THE SUN QUARTER

The completely renovated 1.5-room holiday apartment in the popular Sun Quarter of Leukerbad delights with high-quality materials, optimal space ratios, and a wonderful south view. The practical entrance area with storage space leads to the modern kitchen corner, perfectly integrated and functional. The bright living room offers a large wardrobe double bed, a cozy seating area, TV corner with cable connection, and impressive views through the large windows. The highlight is the spacious south terrace with lounge, plenty of sunshine, and a dreamy Valais panorama - ideal for relaxing and enjoying. A stylish, sunny holiday oasis in a prime location.This BETTERHOMES offer is characterized by the following advantages:- bright - plenty of natural light- south-facing - sunny all day- high-quality with noble materials- modernized - technically and optically renewed- spacious room layout with plenty of space- practical, functional, and suitable for everyday life- charming - warm, inviting with character- quiet location, away from everyday stress- wonderful view of the mountain panorama- friendly living atmosphere with plenty of sunshine- and, and, and ...Interested? Contact us for a non-binding viewing, also online viewing possible!Not found anything suitable? Over 2,000 more offers at: www.betterhomes.ch - the real estate fair mediatorDo you want to market a property yourself?Benefit from our know-how: https://www.betterhomes.ch/en/benefitDo you want to have a property valued?Find out its value now through our free valuation, immediately and non-binding!https://www.betterhomes.ch/en/knowledge/estimationMore detailsLocation: in the Sun Quarter with a wonderful panoramic viewCondition: completely renovatedParking space in the garage optional CHF 20,000.-Bathrooms / wet cells: 1 (1x shower / WC / sink)Heating system: oilPublic transport: Ringjet, 300 m / bus station, 1 km / mountain railways, 750 mSchools: primary, secondary school / kindergarten, 1 kmShops: various shops, 500 m

  • Balcony / Terrace
  • Elevator
Cyril Bieckens

Cyril Bieckens

1 / 7
Cyril Bieckens

Cyril Bieckens

  • View
  • Child-friendly
CHF 969,000.–
4.5 rooms143m² living space
Adresse sur demande 1, 3972 Miège

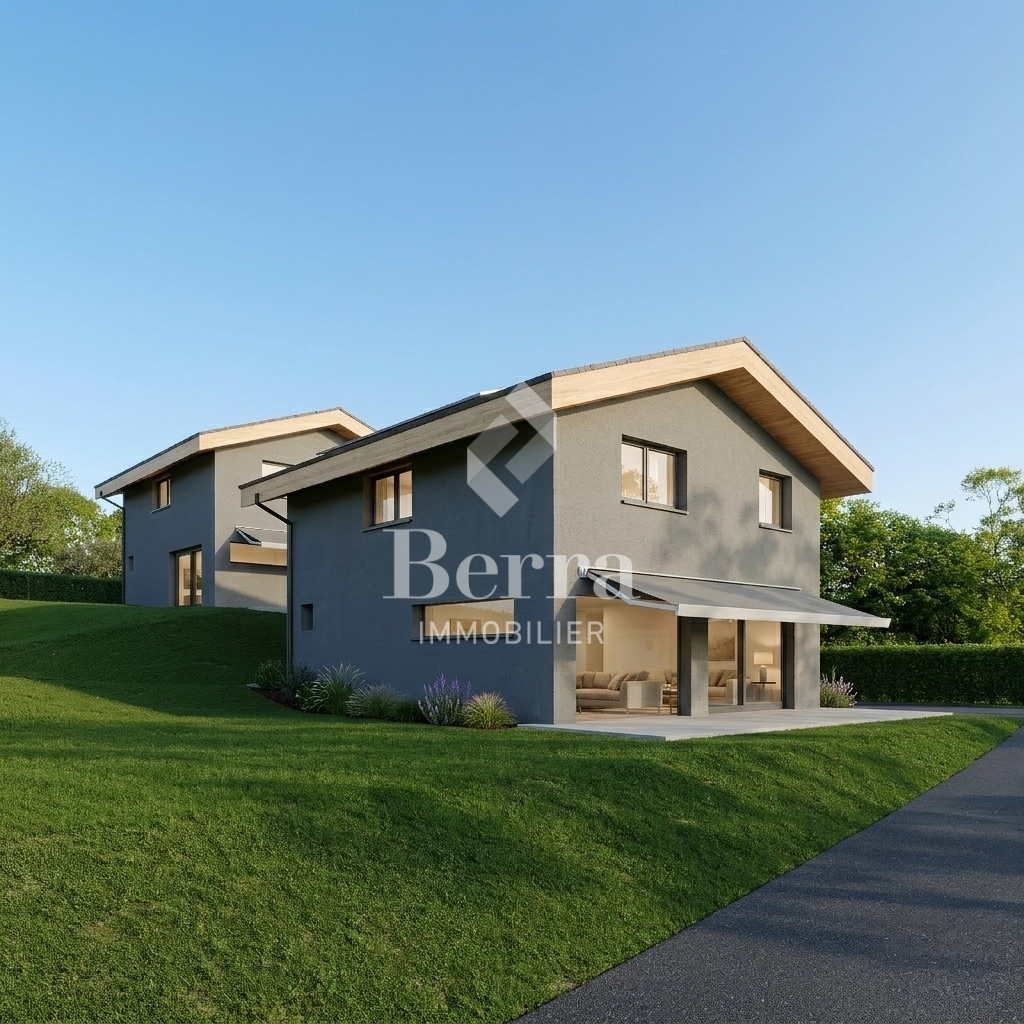
Detached house - south facing

Detached house with 4.5 rooms and office cornerIn Miège, in the municipality of Noble-Contrée, discover this new development consisting of only two detached houses, ideally located on Chemin de Derri-la-Rotse, in a residential area offering a pleasant living environment in the heart of Valais.House 24B, located south of the development, stands out for its privileged location, its beautiful outdoor space, and its private plot of 422 m². It has a gross floor area of approximately 142.8 m², spread over two levels.The situationLocated on the heights of the Sierre region, at an altitude of approximately 761 meters, the house benefits from a quiet residential area while remaining close to amenities and the main axes of the region.Its south-facing position gives it a particularly interesting outdoor space with approximately 236 m² of lawn, offering an ideal space to fully enjoy the beautiful days.The distributionGround floor- The living area is organized around a beautiful open space that includes:- living room- dining room- open kitchen- living area of approximately 41.7 m²- guest toilet with shower- storage room- technical room / laundry room- entrance with storageLarge openings naturally extend the living space to the garden and the terrace.First floorThe sleeping area includes:- a parental bedroom of approximately 13.3 m²- a dressing room- two additional bedrooms- an office corner- a bathroom with WC- circulation and storage areasThe design allows for three bedrooms and a real office space, particularly appreciated for a family or for teleworking.The technical characteristicsThe house will have a contemporary construction that meets current comfort and energy efficiency standards:- air/water heat pump- low-temperature underfloor heating- ambient thermostats in the living room and bedrooms- photovoltaic panels according to study and calculation- PVC windows with insulating glazing- wooden roof structure with thermal insulation in the roof- telecom / internet connection- two parking spaces- paved terrace of approximately 18 m², included- vehicle access arranged- Personalizable finishesThe construction provides budgets that allow future owners to personalize their interior:- Kitchen: CHF 25,000.- incl. VAT- Sanitary: CHF 12,000.- incl. VAT for the two bathrooms- Tiles: CHF 65.-/m² incl. VAT- Parquet / laminate: CHF 80.-/m² incl. VATA particularly interesting opportunity for a family seeking calm, independence, comfort, and quality of life, in the immediate vicinity of Sierre and in the heart of Valais.Brochure on request.Contact us for more information.All our properties on ww.berra-immobilier.ch

  • View
  • Child-friendly
Manuel Bleuer

Manuel Bleuer

1 / 13
Manuel Bleuer

Manuel Bleuer

  • Parking space
  • Balcony / Terrace
  • Garage
  • +2
Price on request
6.5 rooms210m² living space
Dorfstrasse 1B, 3935 Bürchen

Alpine 6.5-room larch wood house with fantastic mountain view

This exceptional 6.5-room single-family house in Unterbäch impresses as a high-quality log house made of larch wood and combines alpine charm with thoughtful functionality. The house is in a top-maintained condition, has been continuously maintained, and convinces with its robust, weather-resistant construction. Thanks to the massive larch wood exterior walls (10 cm) and the fir wood interior walls (10 cm), little maintenance is required - a long-lasting and resistant home with a natural living climate.Basement / Ground floor: • Spacious entrance area with wardrobe and practical built-in cabinets • Two heated rooms, ideal as bedrooms, office, or practice room • Workroom • Laundry room with sink • Storage room • WC • Garage with space for two vehicles Upper floor / High ground floor: • Spacious and bright living room with cozy fireplace • Adjacent well-equipped kitchen with charming dining area • Direct access from the living and dining area to the terrace, seating area, and garden • Bathroom with bathtub, shower, and double sink • Guest toilet • Three spacious bedrooms • Two bedrooms with direct access to the balcony and breathtaking mountain view Attic: • Large, versatile area • Fully heated by underfloor heating • Water pipes already present • Ideal for creating an additional living unit, studio, or wellness area • Sauna available (can be purchased separately) Construction and condition: • Massive larch wood construction (exterior walls 10 cm) • Interior walls made of fir wood (10 cm) • Very good weather resistance and natural durability • Continuously maintained and serviced • Generous space offer with additional development potential Highlights of the location: • Quiet and very family-friendly residential area • Only about 1 minute walk to the ski lift and leisure facilities • Year-round leisure paradise with skiing, hiking, and biking directly in front of the door • Sunny mountain village with high quality of life • Good accessibility to the surrounding places in Valais This log house combines alpine character, generosity, and development potential in one of the most attractive locations in Unterbäch - ideal for families, nature lovers, or as a combination of living and working.Convince yourself and arrange your viewing appointment today.We look forward to your contact!

  • Parking space
  • Balcony / Terrace
  • Garage
  • +2
1 / 13
  • Balcony / Terrace
  • View
  • Child-friendly
CHF 300,000.–
2.5 rooms44m² living space
3972 Miège

Duplex apartment 2.5 rooms in a fully renovated village house

EXCLUSIVITY VALIMMOBILIERIn a fully renovated village house, comprising 2 duplex apartments, totally independent.Renovation with quality materials, carried out by local companies, with the concern of bringing a certain modernity and taking advantage of the calm and a living space at the back.Duplex of 2.5 rooms of approximately 44m2 habitable: • A large entrance hall where you can leave bicycles, wheelbarrows, ... or create a corner office and intermediate landing of approximately 10.25m2 • A bedroom with beautiful ceiling height of approximately 11.35m2 • A bathroom with toilet, sink and shower of approximately 3.8m2 • A living room with open kitchen perfectly equipped of approximately 17.5m2 and a small balcony on the east side of approximately 2m2 • A large cellar accessible from the outside Completing this offer: • A small garden accessible from the outside. • A common technical room with the heat pump installations There are communal parking spaces available, in the immediate vicinity.The bus stop is just next door.The village offers all the amenities for a peaceful life.Opportunity for investors, strong demand for rental apartments in the area. All information and photos are available on the website www.valimmobilier.chMiège:Located a few minutes from the town of Sierre and a quarter of an hour from the Crans-Montana Alpine station, the village of Miège benefits from a magnificent landscape as well as a mild and pleasant climate throughout the year, its altitude is around 700 m.The territory of the commune, formed today essentially of vineyards and forests, offers its inhabitants a peaceful life and all the amenities of a dynamic village.The demographic expansion of the village has been important in recent years, everything has been thought out for the reception of families (local shops, restaurant, wine cellars, childcare facilities, sports and leisure clubs, Carnival, transport,...).Miège is now part of the large commune of La Noble Contrée, along with Veyras and Venthône.

  • Balcony / Terrace
  • View
  • Child-friendly
1 / 24
CHF 789,000.–
3.5 rooms130m² living space
Nessjernweg 3A, 3935 Bürchen

Unique Chalet-Bijou with modern Alpine chic

A historic Valais barn, surprisingly modern and elegant inside. With great attention to detail, a unique holiday refuge has been created, combining original charm, stylish design, and fascinating mountain panoramas. • Sale as a holiday home (second home) possible • Sale to foreigners (non-Swiss residents abroad) possible Highlights of the chalet • Historic Valais barn elegantly renovated • Authentic Valais character • Quiet location in the historic village part "Zenhäusern" • Sunny south terrace with impressive mountain panorama • High-quality interior design with great attention to detail • Custom-made wooden fittings and generous storage space • Atmospheric lighting concept • Modern kitchen with high-quality equipment • Visible wooden beams with traditional charm • Sunny holiday resort for summer and winter • Diverse hiking, biking, and leisure activities • Moosalp winter sports area with varied activities • Zermatt, Crans-Montana, and Aletsch Arena within an hour • Second home possible • Fine-tuned furniture and inventory included Location and accessibility Accessible via a well-maintained 50-meter footpath, this unique gem is located in the historic village part "Zenhäusern" of Bürchen. Away from through traffic and nestled in the grown village structure, you will find an atmosphere that is rarely found in the Valais mountains. The sunny mountain village of Bürchen is situated on a natural terrace high above the Rhone Valley and at the foot of the Moosalp. The intact nature, impressive mountain panoramas, and numerous viewpoints give the place its special charm and make it a popular holiday and excursion destination. From spring to autumn, Bürchen presents itself as a diverse hiking and biking paradise. Numerous paths lead through alpine landscapes, quiet forest sections, and panoramic heights. In winter, the Moosalp and Ginals ski areas offer varied winter sports fun with 25 km of ski slopes, 20 km of winter hiking trails, 25 km of cross-country ski trails, three marked snowshoe trails, and a 7 km long toboggan run. The large Valais destinations are also within comfortable reach: Zermatt, Crans-Montana, and the Aletsch Arena can be reached by car in less than an hour. Bürchen combines original Valais village life, nature, and tranquility with an attractive leisure offer and proximity to some of the most beautiful mountain destinations in Switzerland. Description of the chalet Outside history – inside an exceptional living experience. This chalet is a true WOW object: traditional building substance meets elegant design, natural materials meet modern comfort, and alpine character meets exceptional design. A place that was not simply renovated but created with great passion and a pronounced sense of aesthetics. At first glance, the barn built in 1850 tells the story of traditional Valais architecture. Inside, however, a harmonious and extremely stylish world opens up. In 2011, the building was completely renovated and converted into a unique chalet with a great sense of space, materials, light, and atmosphere. On approximately 120 m² of living space, every square meter was optimally utilized. Custom-made wooden fittings and numerous integrated storage solutions combine with high-end comfort to create a warm and characteristic Alpine chic. Every area was designed with great care – from materials and fittings to tasteful furniture and the atmospheric lighting system, which gives the chalet a special atmosphere at any time of day. On the ground floor, the openly designed living, dining, and kitchen area forms the heart of the house. The open kitchen is fully equipped and includes, among other things, an oven, steamer, dishwasher, and a separate wine cooler. Visible wooden beams preserve the original character of the barn, while the modern design ensures a stylish and cozy living ambiance. From the living area, the way leads out to the sunny south terrace. Here, a fascinating view of the Valais mountain world opens up – a wonderful place for a breakfast in the sun, an aperitif in the afternoon, or a romantic evening amidst the mountains. On the ground floor, there are also two separate rooms for technology and heating. The heating is provided by an oil heating system with underfloor heating and ensures pleasant and even warmth. This floor is complemented by a day toilet and a laundry room. Via a characteristic spiral staircase, you reach the upper floor. Here, there are two spacious bedrooms and the stylishly designed bathroom with a floor-level shower, bathtub, washbasin, and toilet. The second bedroom can be flexibly used as a guest room or office. The entire high-quality furniture and inventory are included in the purchase price. Thus, the chalet presents itself as a fully furnished holiday refuge that can be enjoyed immediately after takeover. Room concept Ground floor • Entrance area with cloakroom • Two separate rooms for technology and heating • Laundry room • Day toilet with washbasin & toilet • Modern, fully equipped kitchen • Spacious living and dining area • Access to the sunny south terrace Upper floor • Spacious bedroom • Bathroom with floor-level shower, bathtub, washbasin & toilet • Bedroom, ideal as a guest room or office Surroundings • Sunny south terrace with impressive mountain panorama • Cozy seating area on the back of the house The annual ancillary costs amount to approximately CHF 4,300.00 (heating, water, waste, electricity, insurance, etc.). Purchase price: CHF 789,000.00, including the stylishly coordinated furniture and complete inventory Parking possibility: Parking spaces can be rented year-round in the nearby garage "Ze'Hischru". Availability: From February 1, 2027 Note: The heating is provided by a shared heating system, to which a total of three chalets are connected. The incurred costs are divided among the three parties. This existing regulation must be taken over with the purchase of the chalet. Bürchen – the sunny village above the Rhone Valley High above the Rhone Valley, facing the sun and at the foot of the Moosalp, lies the idyllic mountain village of Bürchen. On a natural terrace above Visp, the charming village offers a place where nature, tranquility, and family-friendliness perfectly harmonize. Bürchen is part of the popular Moosalp region, a small but fine holiday and experience destination in the heart of Valais. Here, guests and locals alike enjoy unique moments throughout the year amidst an original mountain world. Spring to autumn: The Moosalp region transforms into a hiking paradise with beautiful panoramic paths, fragrant alpine meadows, and cozy rest stops. Families, nature lovers, and active vacationers find ideal conditions for relaxed or sporty days in nature. Winter: When snow covers the landscape in a glittering white, Bürchen becomes a family-friendly winter sports destination. The Moosalp ski area, connected to that of the municipality of Törbel, offers well-prepared slopes, sunny descents, and an authentic Valais winter experience – without the hustle and bustle. Bürchen convinces not only as a holiday destination but also as a livable place of residence. With a kindergarten and primary school on site, the village offers young families ideal conditions for a harmonious life amidst nature. The warm village community, the fresh mountain air, and the proximity to Visp make Bürchen a place where you want to arrive – and stay.

Travel time
-
1 / 17
CHF 911,000.–
5.5 rooms163m² living space
Fussweg 1, 3940 Steg VS

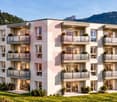
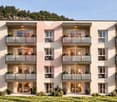
Exceptional 5.5-room attic apartment in Steg

Exceptional 5.5-room attic apartment in Steg In Steg, the Haus Grüesmeru is being built, offering a high-quality 5.5-room attic apartment that combines sustainable construction, modern architecture, and high living comfort. The move-in date is planned for Christmas 2026.The attic apartment offers approximately 163 m² of living space and a sunny terrace of around 22 m². Spacious windows and high-quality wooden-metal windows provide bright, friendly living rooms and a pleasant room atmosphere.The building is being constructed using ecological wood building methods with load-bearing elements made of Swiss moon wood. The facade made of durable fir wood and the ecological thermal insulation underline the sustainable character of the property. The sound insulation meets increased requirements according to SIA.The interior design is freely selectable according to the attached construction description. Parquet flooring is planned for the living and bedrooms, and ceramic tiles for the wet cells. Optionally, an arven wood panel can be installed in the bedrooms. The kitchen and bathrooms can be individually designed, and connections for a washing machine and tumble dryer are available in the apartment.Heating, cooling, and hot water preparation are provided by a modern air-water heat pump with underfloor heating and free cooling in the summer. A photovoltaic system on the roof complements the energy concept. The basic installation for e-mobility is prepared in the underground parking garage.A basement room belongs to the apartment. Underground parking and outdoor parking spaces can be purchased additionally. A lift, spacious bicycle parking spaces, and a well-maintained environment with a playground and seating area round off this attractive residential offer.If you are interested, we look forward to your contact and are happy to provide further information.

Travel time
-
1 / 22
CHF 1,100,000.–
7.5 rooms272m² living space
Gommerstrasse 16B, 3946 Turtmann

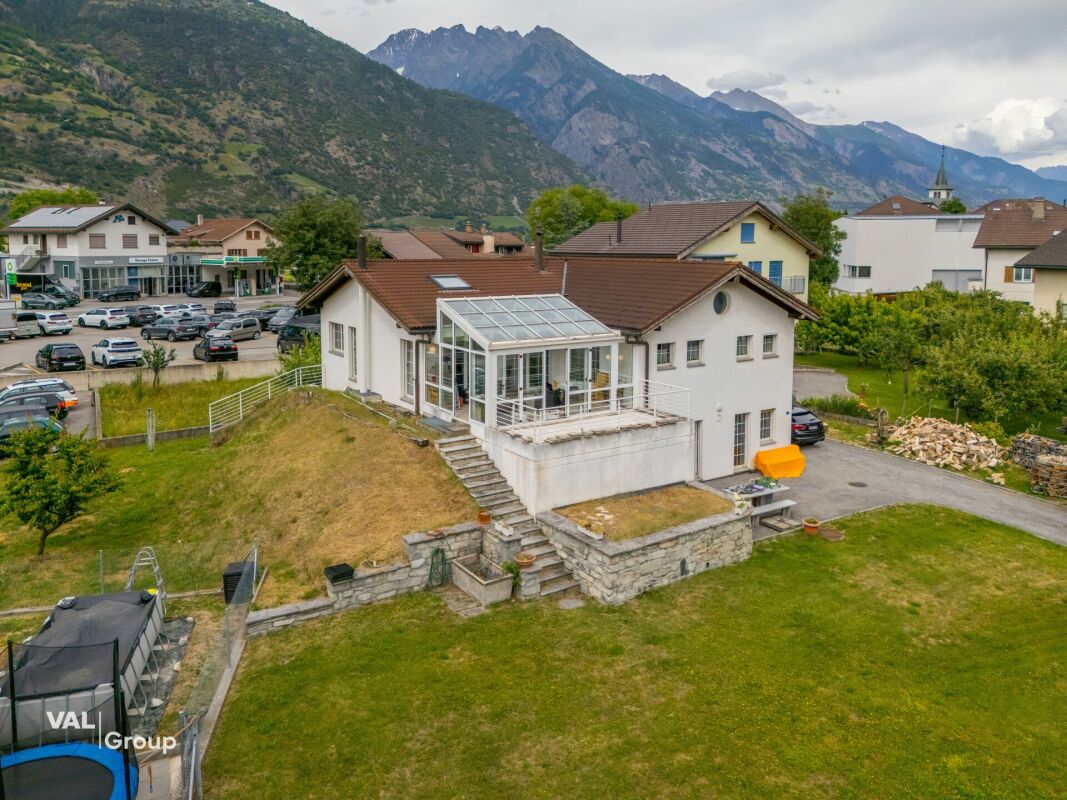
Well-maintained family house with mountain view and winter garden

In a quiet and yet central location in Turtmann, with an unobstructed view of the surrounding mountain world, this well-maintained single-family house presents itself as an ideal home for families. The bright winter garden invites you to linger and forms a natural transition to the spacious terrace and the extensive, sunny garden - a true gem for cozy summer evenings and children who want to romp around outside.Inside, the house convinces with bright, friendly living rooms, a cozy living room with a fireplace, and a functional kitchen. Several spacious bedrooms, a separate office, and additional utility rooms offer a lot of flexibility for individual living needs. The underfloor heating in combination with a heat pump ensures a pleasant and energy-efficient room climate.The property also includes a basement room, several outdoor parking spaces, and a garage box, as well as many other practical amenities that make everyday life easier.The location is convincing due to its proximity to school, kindergarten, and shopping facilities, all of which are within walking distance. The train station and the valley station of the cable car are also just a few minutes' walk away. Nature lovers appreciate the immediate proximity to the Pfyn-Finges nature park with its unique larch forest and the wild-romantic Turtmanntal - a paradise for excursions and relaxation in nature.A house that combines quiet living with short distances and a high quality of life.
Travel time
-
1 / 19
CHF 268,000.–
3.5 rooms75m² living space
Dorfstrassse 126, 3951 Agarn

Charming apartment with Carnotzet in Agarn

• Sale as a holiday home (second home) possible. • Sale to non-Swiss (people with a residence abroad) not possible. Highlights of the apartment • Attractive investment opportunity with rental potential • Perfect for singles, couples or small families • Suitable as a holiday and weekend home • Nature Park Pfyn-Finges in the immediate vicinity • Spacious natural cellar with Carnotzet character • Quiet living situation in a 30 km/h zone • Own garage box including additional outdoor space • Kindergarten, primary school and shopping facilities in the immediate vicinity Location and accessibilityThe apartment is located on the upper ground floor of a two-family house on the village street in Agarn and can be easily reached via an external staircase.Welcome to Agarn, a sunny and lively village in the Rhone Valley of Valais. Surrounded by vineyards, meadows and an impressive mountain backdrop, Agarn offers the perfect mix of nature, tranquility and good accessibility.The village is located in the valley floor between Leuk and Turtmann and can be easily reached via the cantonal road. Just a stone's throw from the Leuk-Susten Ost motorway exit, you can reach the heart of this charming Valais village in just a few minutes.Agarn is also optimally connected by public transport: the lines of the Leuk-Leukerbad (LLB) and RegionAlps transport companies will take you to your destination reliably and comfortably. Description of the apartmentThis cozy 3.5-room apartment has a living area of approximately 66 m² and offers a comfortable living atmosphere with plenty of potential. When entering the apartment, you are greeted by a welcoming entrance area with a practical wardrobe. A wood stove, stylishly integrated into a natural stone niche, creates a warm and cozy atmosphere. The living room impresses with its pleasant size and is optically enhanced by decorative stucco elements on the ceiling. The separate kitchen offers ample space for joint cooking and social hours. A quiet parental bedroom and another room, which is ideal as a children's, guest or workroom, provide flexible usage options. The bathroom is equipped with a bathtub, toilet and sink.A special highlight is the spacious natural cellar with high ceiling height. This is ideal as a Carnotzet, hobby room or additional storage space.The property is heated by a central oil heating system with heat distribution via radiators.The apartment also includes a separate garage box. The adjacent meadow offers a variety of uses - whether as a garden, seating area or additional outdoor parking space.Room concept • Entrance area with wardrobe and wood stove • Living room • Kitchen • Parental bedroom • Children's, guest or workroom • Bathroom with bathtub, toilet and sink • Attic • Natural cellar / Carnotzet • Garage box • Meadow with versatile usage option Purchase price: CHF 268,000.00 for this 3.5-room apartment with attic and natural cellarThe garage box with meadow on parcel number 923 must be purchased at a price of CHF 30,000.00.Availability: By arrangement Agarn – the charming village in the heart of the Valais Rhone ValleyNestled between meadows, vineyards and majestic mountains, Agarn lies, a village blessed with tranquility and sunshine, at 637 meters above sea level. On the left side of the Rhone River, a place unfolds where tradition and modernity meet in harmony: historic barns and stables give the village its original face, while modern buildings give it a contemporary character.The quiet and central location makes Agarn an ideal starting point for holidays in Valais – whether for nature lovers, those seeking tranquility or active explorers. Surrounded by spacious meadows and the proximity to untouched nature, the village offers pure relaxation.As part of the Pfyn-Finges Nature Park, Agarn is situated in one of the most species-rich landscapes in Switzerland. Here, the nature experience begins directly in front of the doorstep: rare plants, ancient larch forests and spectacular hiking trails wait to be discovered.Just a few minutes outside the village is the 18-hole golf course Leuk, the largest in the Upper Valais – a paradise for golf enthusiasts with a view of the impressive mountain backdrop.The highest point of the municipal area, the Bella Tola (3,025 m above sea level), majestically towers over Agarn and rewards hikers with a fantastic panorama of the surrounding peaks of the Valais Alps.Agarn – a quiet place full of life, nature and vision. Here you will find peace, inspiration and the unmistakable feeling of life in Valais.

Travel time
-
Gérard Aebi

Gérard Aebi

1 / 13
Gérard Aebi

Gérard Aebi

CHF 80,000.–
34m² living space
3955 Albinen

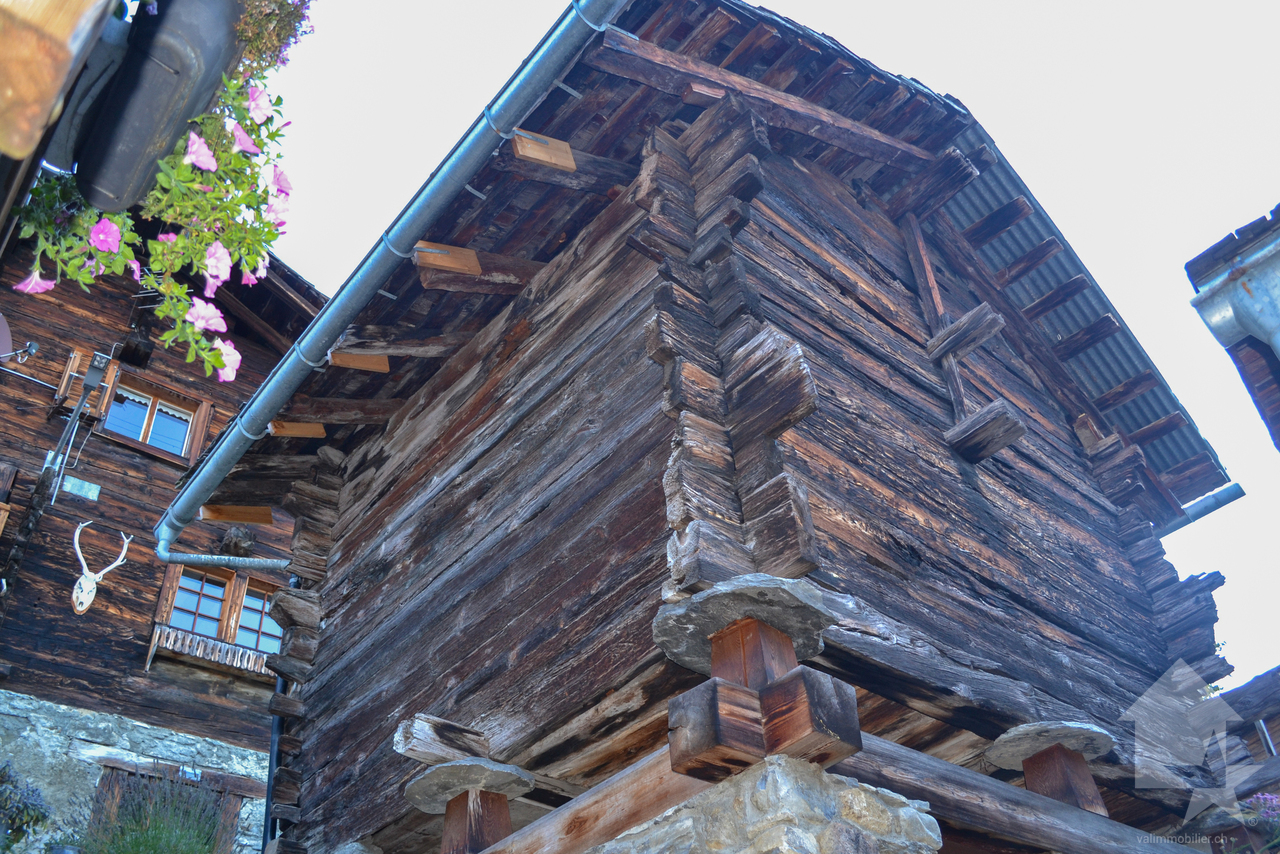
Barn to renovate in the middle of Albinen on 2 floors and mezzanine

In the middle of the authentic village of Albinen, the most beautiful village in Switzerland, overlooking the Rhone valley with an breathtaking view of the Valais Alps, beautiful Valais raccard of 34 m2 to be transformed into a dwelling, a secondary or main residence.Pre-approval from the commune for the change of use, classified as a historic monument.The interior walls of the ground floor are made of concrete and covered with natural stone on the outside.Composition of the raccard: • Ground floor of 13.55 m2, ceiling height 2.60 m, • Upper ground floor of 13.55 m2, height 3.22 m, ridge beam at 3.81 m • Mezzanine of 7 m2 • No neighboring property The neighborhood is not disturbing, you can see visually above.Parking spaces are available just 100 m away.For all details, visit our website: www.valimmobilier.chAlbinen is one of the most beautiful mountain villages in Valais. It is located on the sunny side of the Rhone valley, just 6 km from the thermal town of Loèche-les-Bains.What particularly characterizes this village is its calm, the fantastic view, the healthy air, and the plenty of sunshine. Albinen is the ideal place to rest away from the stress and aggression of daily life. In addition to rest, you can also have active holidays and that's precisely why Albinen is recommended for families.A vast and well-developed pedestrian network allows enthusiasts to take unforgettable walks. In the intact nature, you can cross multicolored meadows, shaded larch forests, idyllic hamlets, and fantastic mountain landscapes. Marmots or chamois can be observed.Mountain bikers also find their delight, thanks to a very well-prepared and marked route. Due to its central location in Valais, Albinen offers a quantity of excursion possibilities. The famous places like Zermatt, Saas Fee, and Crans-Montana. The ladders of Albinen, previously the shortest connection with Loèche-les-Bains, 8 ladders on a height of about 100 m.Today, a pedestrian network is integrated - but only for people who do not suffer from vertigo.In the snow, Albinen proves to be particularly charming. Skiers and snowboarders can reach the Torrent ski area in just 10 minutes by car or shuttle from Flaschen.Do you want to obtain more information, the complete dossier? Contact me by email and I will be happy to inform you. I am also at your disposal for a visit on site.

Daniel Boisset

Daniel Boisset

1 / 13
Daniel Boisset

Daniel Boisset

  • Balcony / Terrace
  • Child-friendly
CHF 425,000.–
4.5 rooms210m² living space
3953 Varen

Village house of 200 m2 in the center of Varen

Located in the heart of Varen, this authentic Valaisan building of 200 m2 offers a café/restaurant space on the ground floor as well as a 3.5-room apartment on the upper floor. The establishment is currently in operation and still attracts the village's clientele; interesting for those who want to develop a restaurant or tea room activity. However, it is also possible to transform the entire building into several rental apartments, with work facilitated by the two separate entrances serving the ground floor and upper floors.Enjoying the proverbial sunshine of Varen, the house is 15 minutes from the city center of Sierre and 20 minutes from Loèche-les-Bains. The small village atmosphere is a non-negligible plus and adds a layer of authenticity to this traditional massive construction.Disposition :Basement : • Cellar • Technical room • Heating Ground floor : • Commercial space • WC 1st floor : • Large reception room • WC • Professional kitchen 2nd floor : • 4 bedrooms • WC for visitors • Bathroom Particularities : • The attics currently serve as storage space • A goods lift serves the basement, ground floor, and 1st floor • The goods lift has direct access to the outside • Possibility to negotiate the inventory • 2 adjacent parking spaces are included in the price • A public parking lot is available a few dozen meters away You want to obtain more information, the complete file? Contact me by phone or by email and I will be happy to help you. I am also at your disposal for a visit on site.
  • Balcony / Terrace
  • Child-friendly

Suggested properties for you based on search results