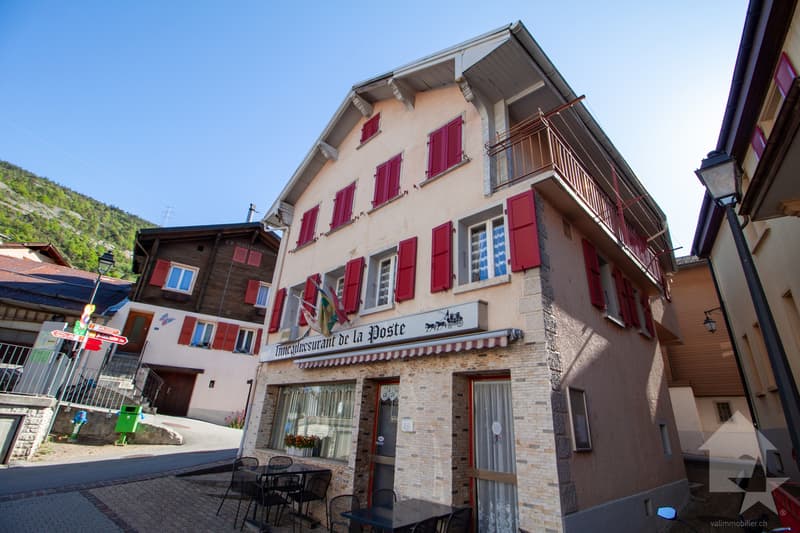
"Village house of 200 m2 in the center of Varen"
Purchase price
CHF 425,000.–
Notify on price drop
Rooms
4.5
Living space
210 m2
Location
3953 VarenCosts
- Purchase price:
- CHF 425,000.–
- Notify on price drop
Main information
- Available from:
- Immediately
- Type:
- Single house
- No. of rooms:
- 4.5
- Surface living:
- 210 m2
- Land area:
- 122 m2
- Last refurbishment:
- 1971
- Year built:
- 1920
Features and furnishings
Balcony / Terrace
Child-friendly
Documents (0)
Description
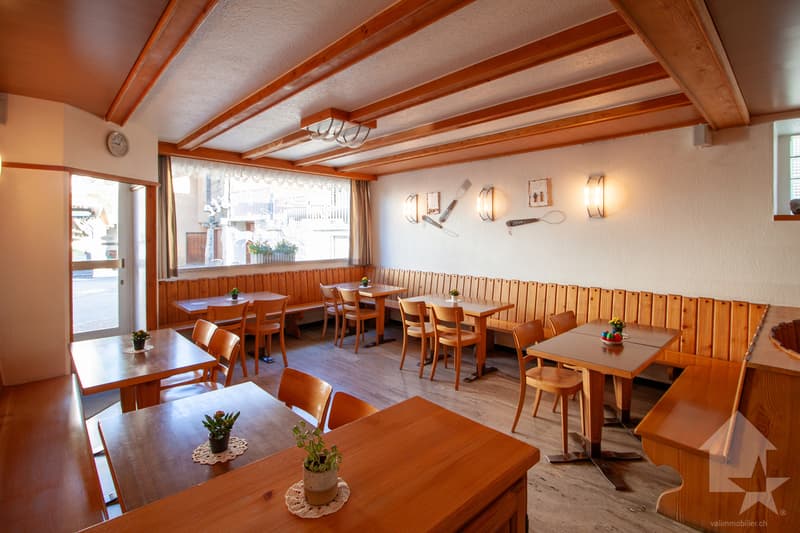
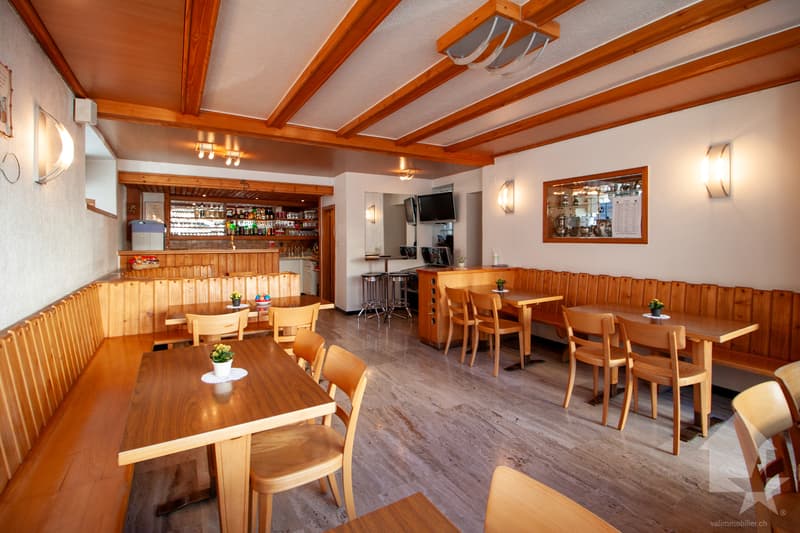
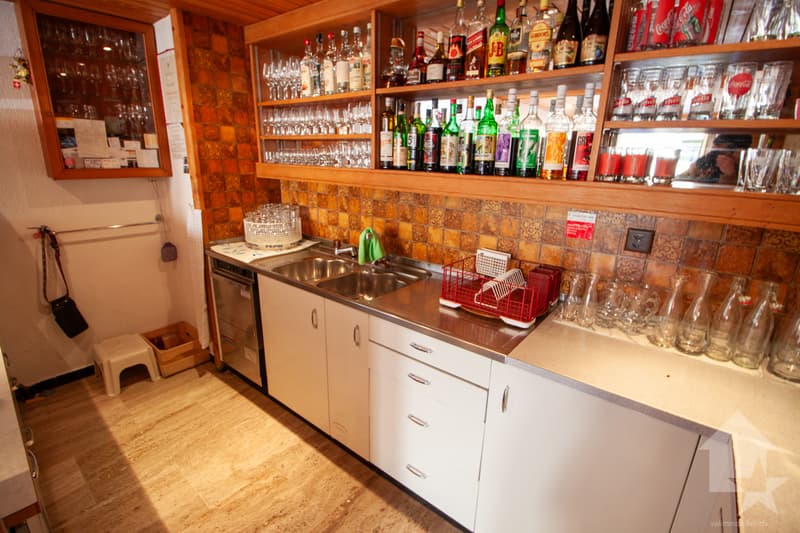
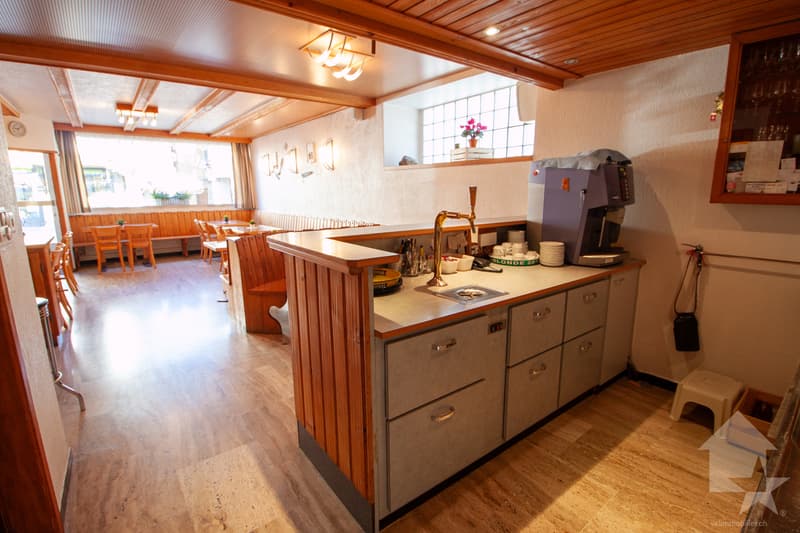
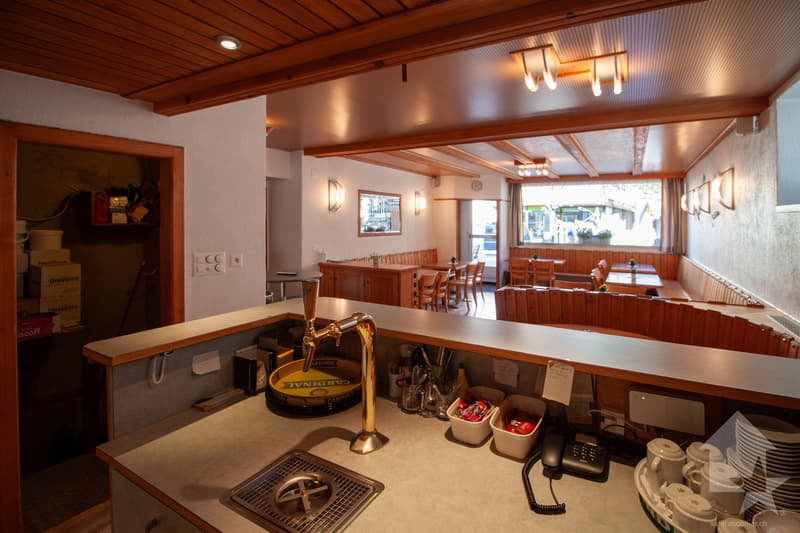
Located in the heart of Varen, this authentic Valaisan building of 200 m2 offers a café/restaurant space on the ground floor as well as a 3.5-room apartment on the upper floor. The establishment is currently in operation and still attracts the village's clientele; interesting for those who want to develop a restaurant or tea room activity. However, it is also possible to transform everything to obtain several rental apartments, with work facilitated by the two separate entrances serving the ground floor and the upper floors.
Benefiting from Varen's proverbial sunshine, the house is 15 minutes from the city center of Sierre and 20 minutes from Loèche-les-Bains. The small village atmosphere is a non-negligible plus and adds a layer of authenticity to this massive traditional construction.
Disposition :
Basement :
Ground floor :
1st floor :
2nd floor :
Particularities :
Would you like to obtain more information, the complete file? Contact me by phone or email and I will be happy to inform you. I am also at your disposal for a visit on site.
Benefiting from Varen's proverbial sunshine, the house is 15 minutes from the city center of Sierre and 20 minutes from Loèche-les-Bains. The small village atmosphere is a non-negligible plus and adds a layer of authenticity to this massive traditional construction.
Disposition :
Basement :
- Cave
- Technical room
- Heating
Ground floor :
- Commercial space
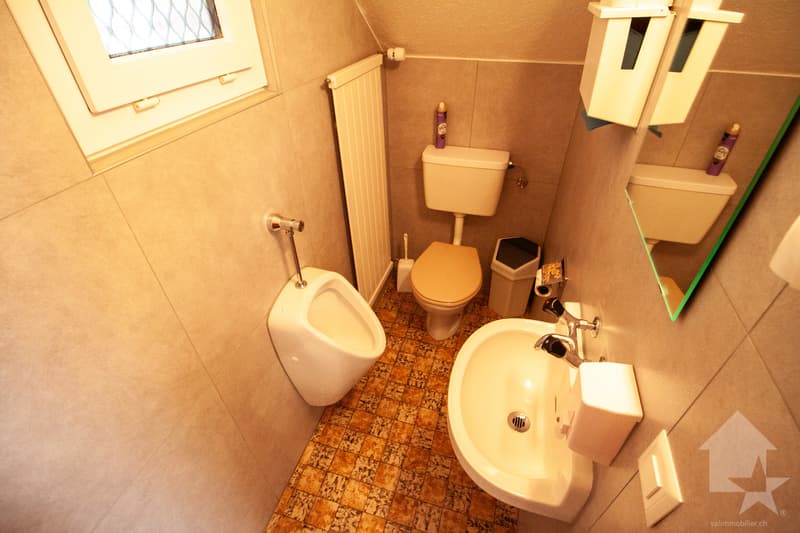
- WC
1st floor :
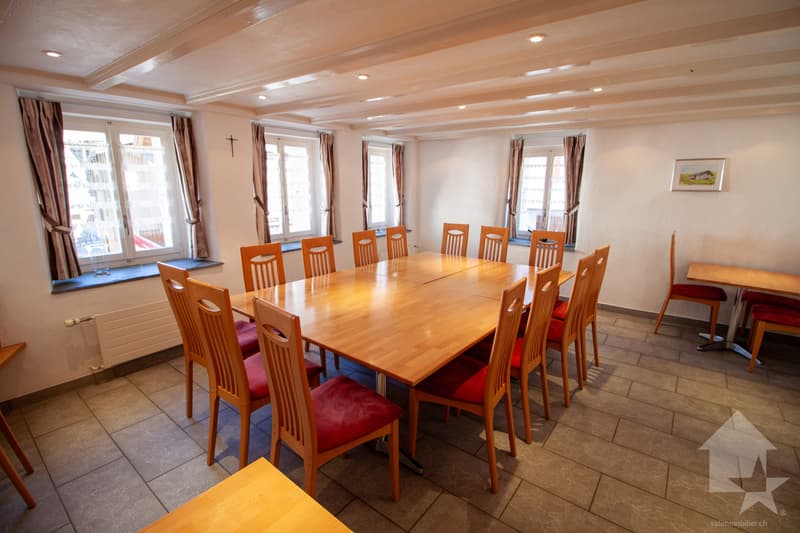
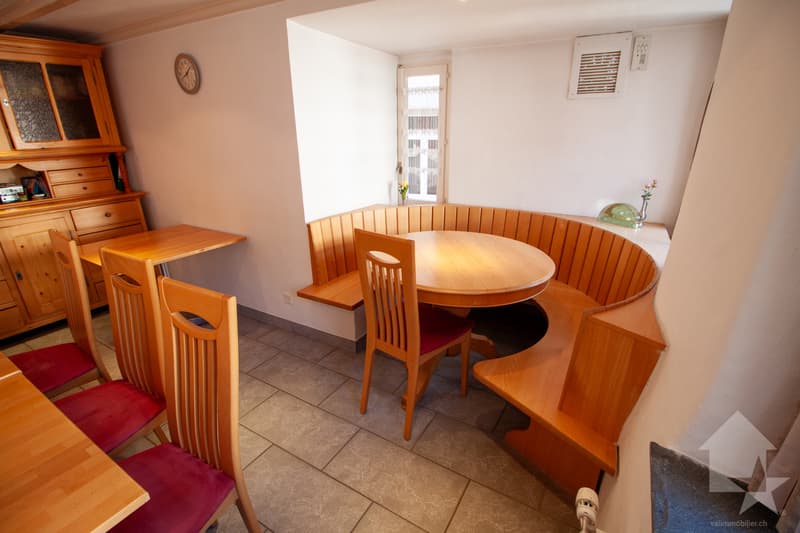
- Large reception room
- WC
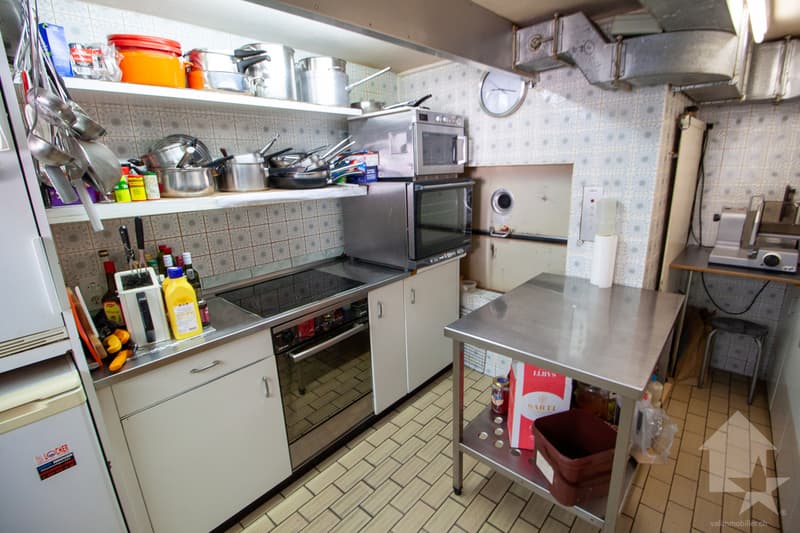
- Professional kitchen
2nd floor :
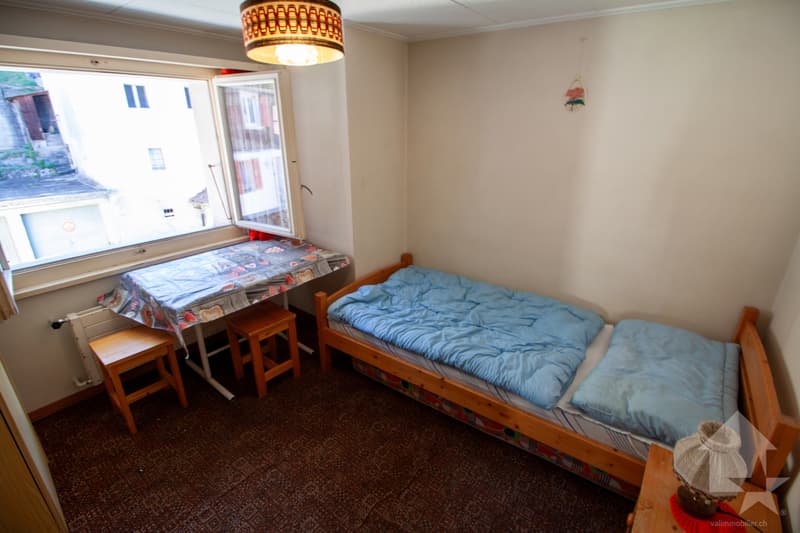
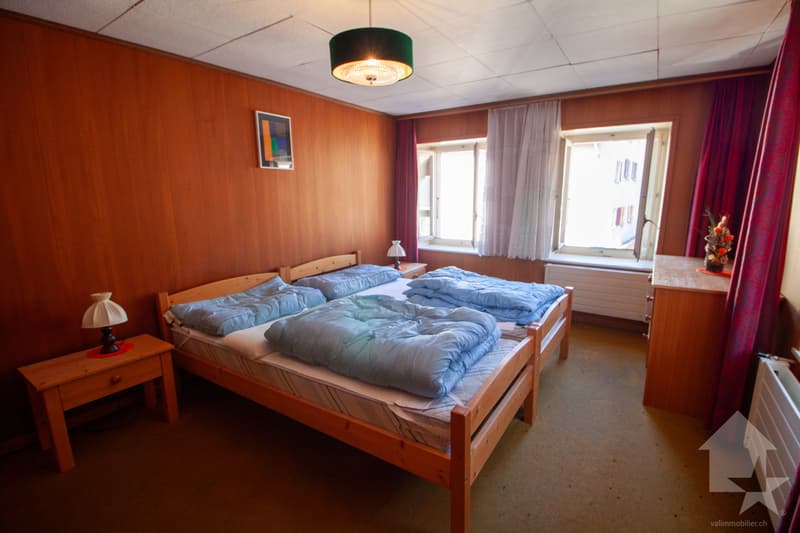
- 4 bedrooms
- Guest WC
- Bathroom
Particularities :
- The attic currently serves as a storage space
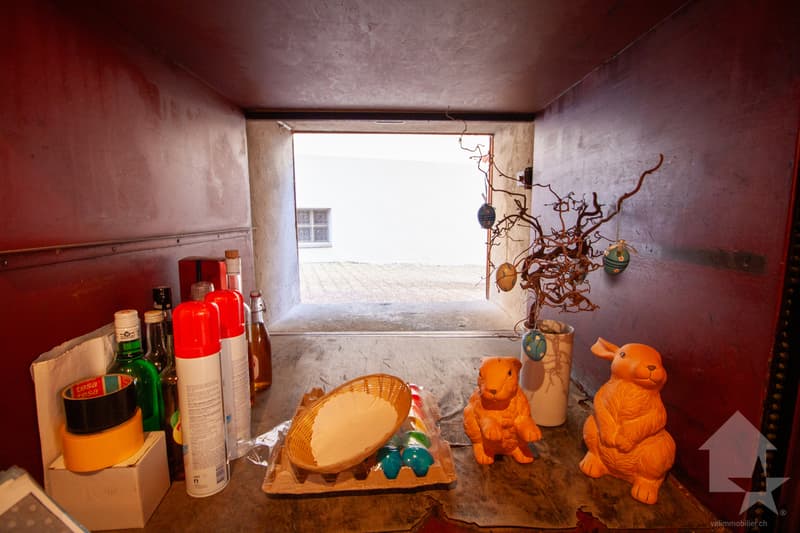
- A goods lift serves the basement, ground floor, and 1st floor
- The lift has direct access to the outside
- Possibility of negotiating the inventory
- 2 adjacent parking spaces are included in the price
- A public parking lot is available a few dozen meters away
Would you like to obtain more information, the complete file? Contact me by phone or email and I will be happy to inform you. I am also at your disposal for a visit on site.
Mortgage Calculator
From dream house to home ownership: the mortgage calculator can help you estimate the affordability of this property.

Free
Unlock the full experience
Sync your favourites, manage search alerts, and access all your important services seamlessly across devices. Create your free account for a personalized home search!
Viewing
Contact for viewing
Daniel Boisset


Daniel BoissetCourtier en immobilier agréé
- Listing ID
- 4002155633
- Object ref.
- 5357223