3 results - Property for buy in Niederönz

1 / 11
CHF 852,000.–
4.5 rooms131m² living space
Ringstrasse 6, 3362 Niederönz

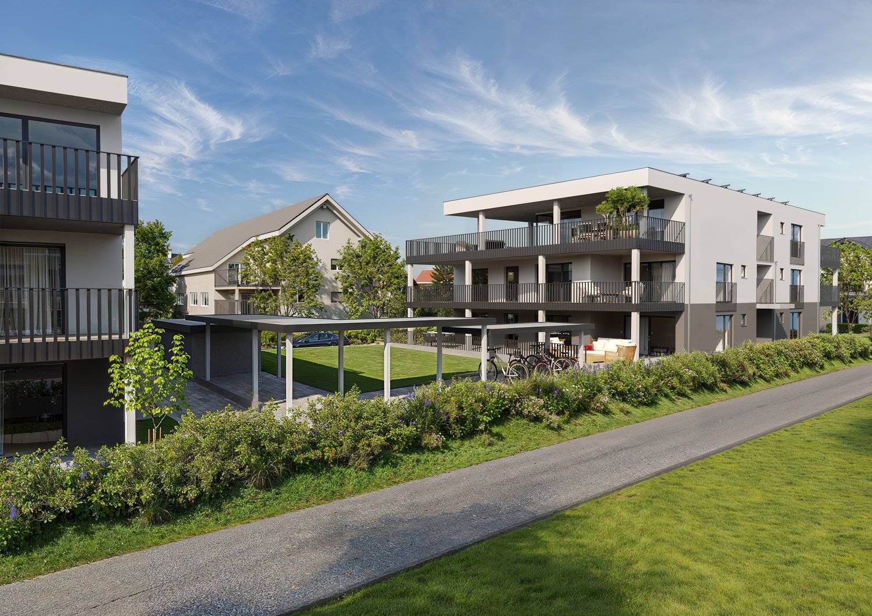
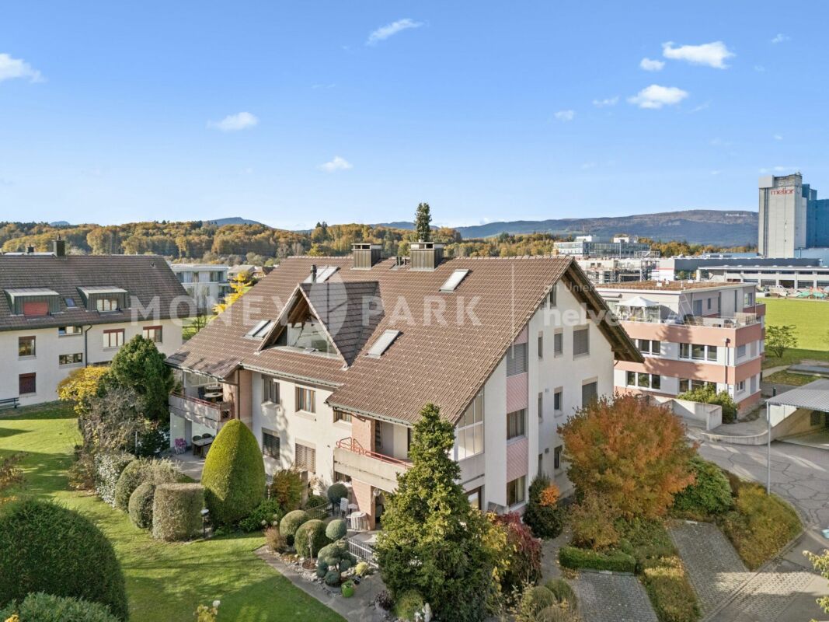
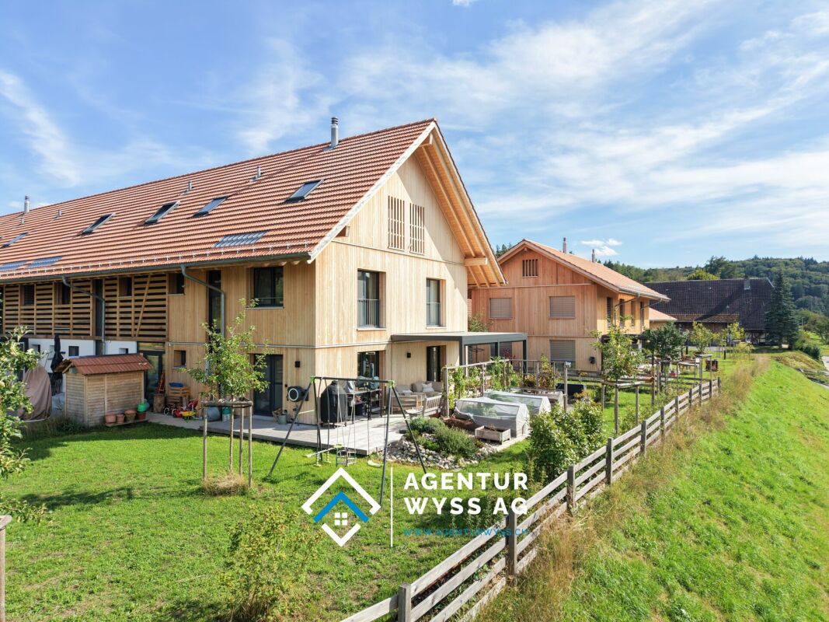
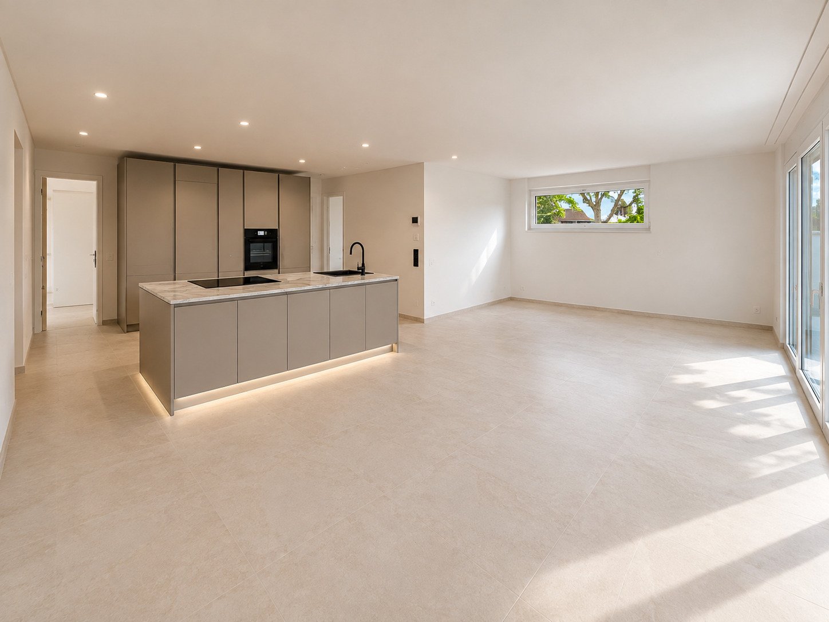
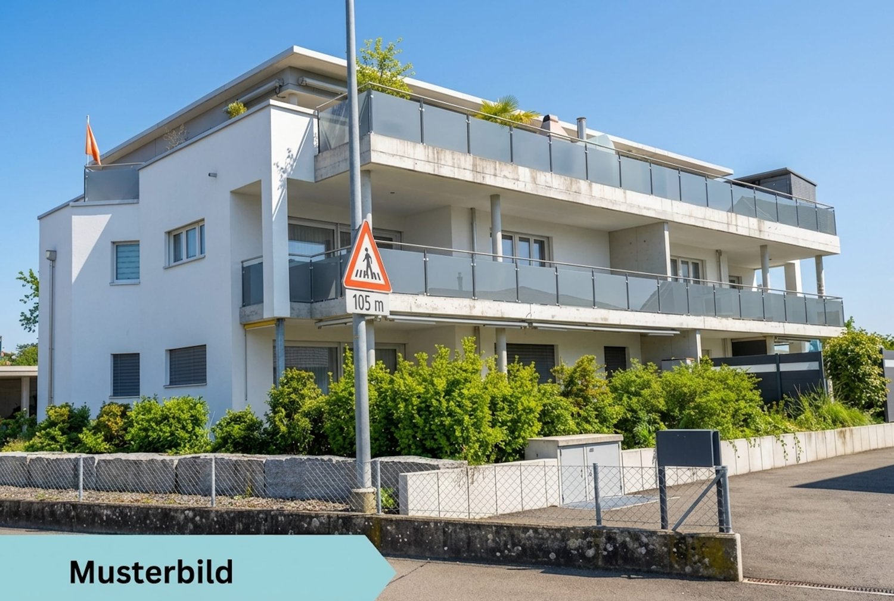
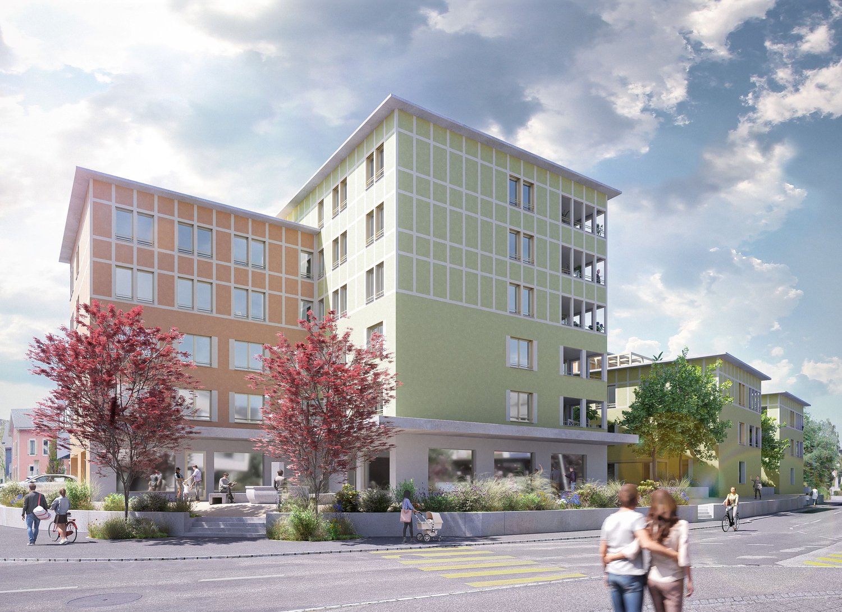
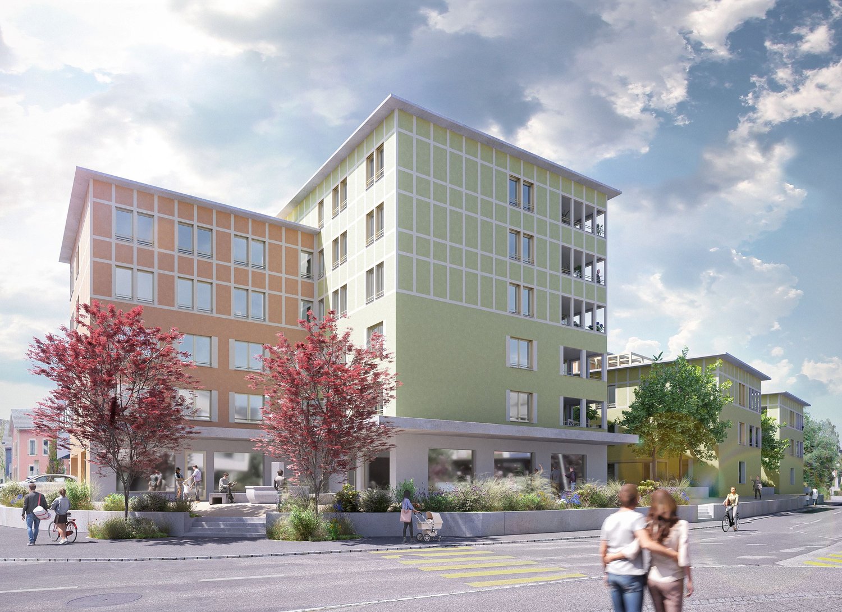
New Build - We Build Your Individual Dream Home

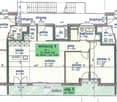
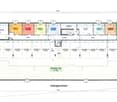
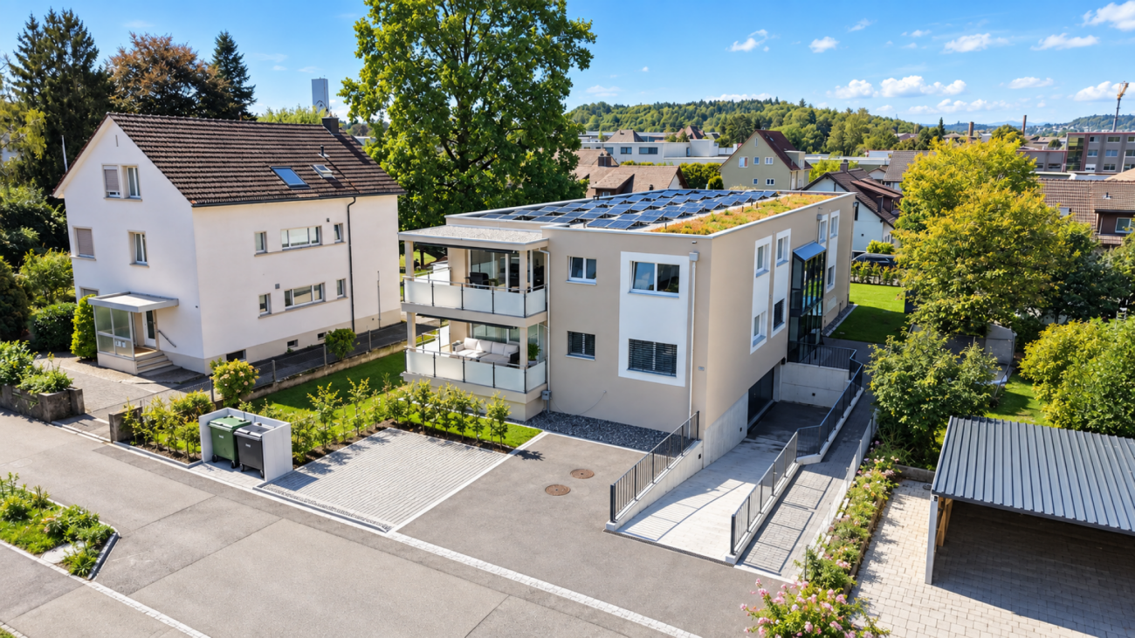
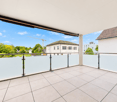
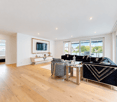
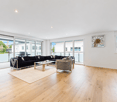
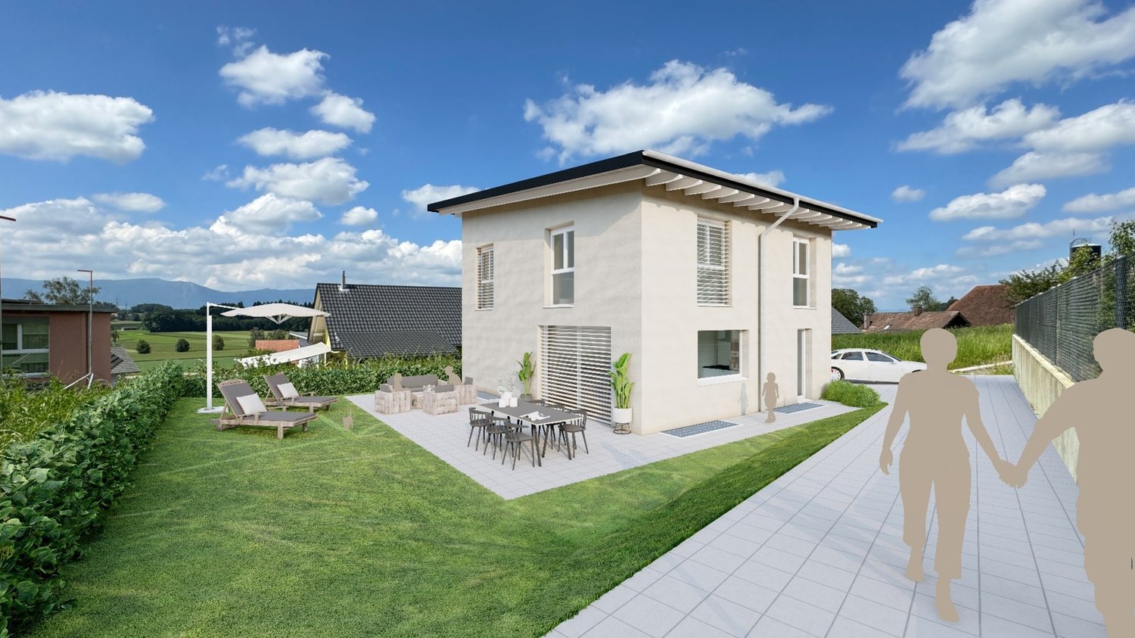
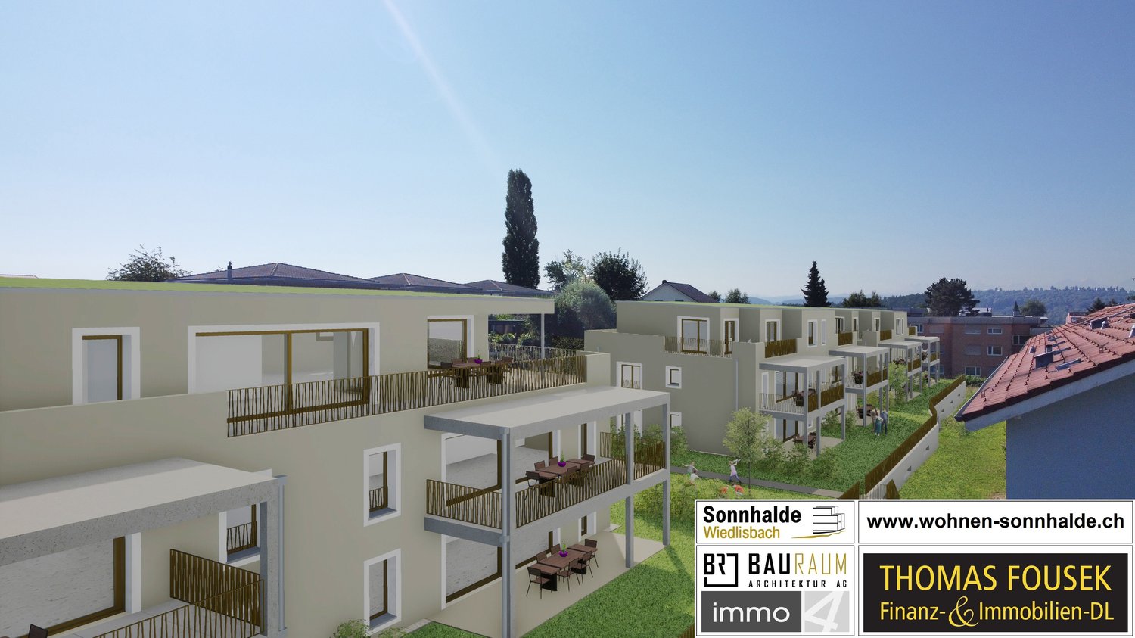
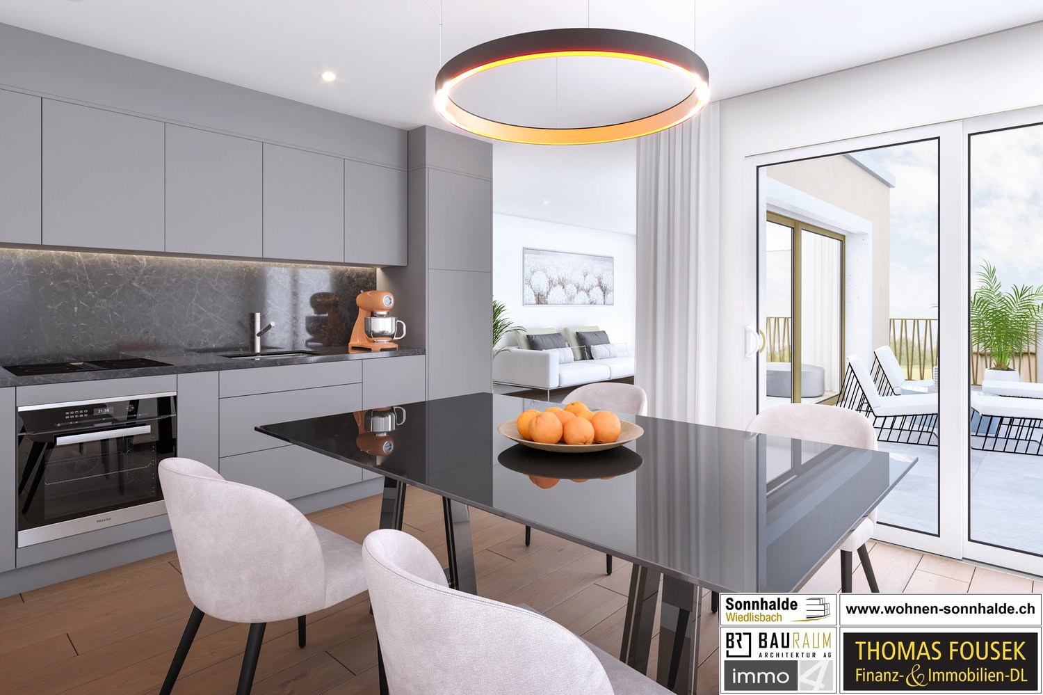
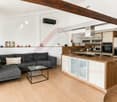
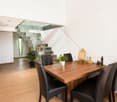
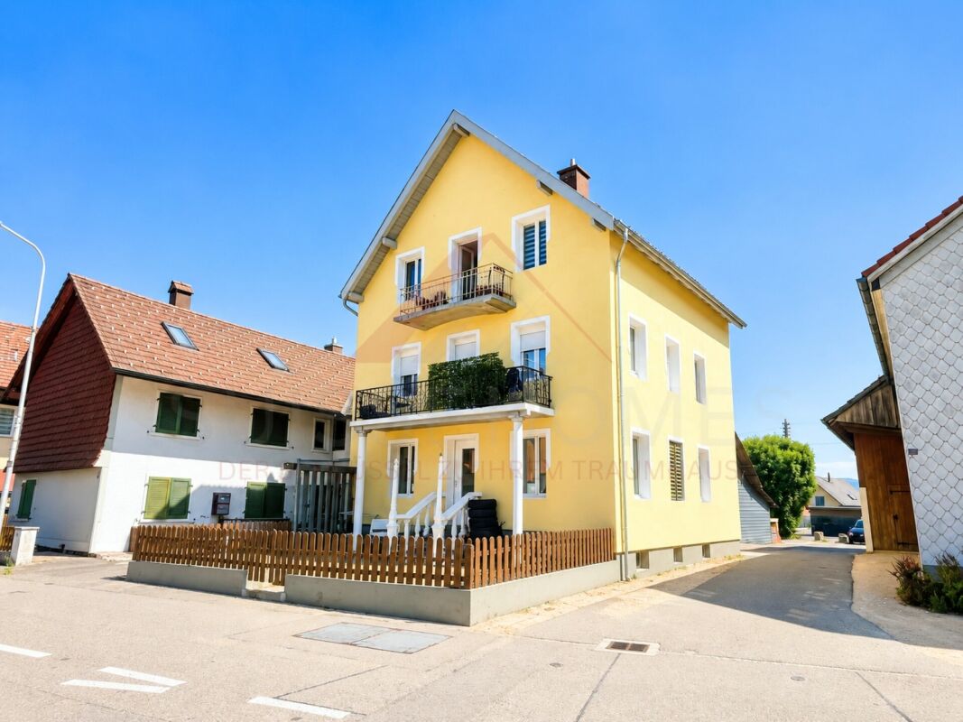
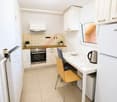
Discover these sought-after 4.5-room apartments in a modern new building in Niederönz. With a spacious living area of over 130 m², these apartments offer everything your heart desires.Highlights of the apartments: • Spacious living area: Ideal for families or couples who value space. • Sunny balcony: Perfect for relaxing and enjoying the view. • Two bathrooms: For additional comfort and privacy. • Barrier-free access: Designed to be wheelchair accessible with a lift stopping on all floors. • Garage parking space: Secure parking for your vehicle in the shared garage • Child-friendly environment: Ideal for families with children. The building impresses with its modern architecture, featuring solar panels on the roof and a heat pump heating system. The spacious green areas of the development are designed with native plants. The quiet location and beautiful view make these apartments a true gem.Location and surroundings: • Sunny location with high sunlight exposure • Quiet surroundings without disturbing street or train noise • Herzogenbuchsee train station can be reached in 3 minutes on foot These apartments combine modern living with excellent infrastructure and a family-friendly environment. Whether you're a young family, a couple looking for comfort, or someone who values barrier-free living - these apartments have something for everyone. Take the chance to become part of this attractive residential complex in Niederönz!The apartments:House A: 4.5-room apartment on the ground floor | SOLDHouse A: 4.5-room apartment on the ground floor | CHF 753'000.00House A: 4.5-room apartment on the upper floor | SOLDHouse A: 4.5-room apartment on the upper floor | SOLDHouse A: 4.5-room attic apartment on the 2nd floor | SOLDHouse B: 4.5-room apartment on the ground floor | CHF 882'000.00House B: 4.5-room apartment on the ground floor | CHF 882'000.00House B: 4.5-room apartment on the upper floor | CHF 852'000.00House B: 4.5-room apartment on the upper floor | CHF 852'000.00The images provided are visualizations of the development and different apartments in the property.For more information about the project and the other apartments, please refer to the attached sales documentation or the marketing website. Important: The properties are not yet built. The sale is currently taking place based on plans.We look forward to your contact.Adlatus AG

Travel time
-
1 / 12
CHF 750,000.–
5.5 rooms190m² living space
Tannenweg 6, 3362 Niederönz

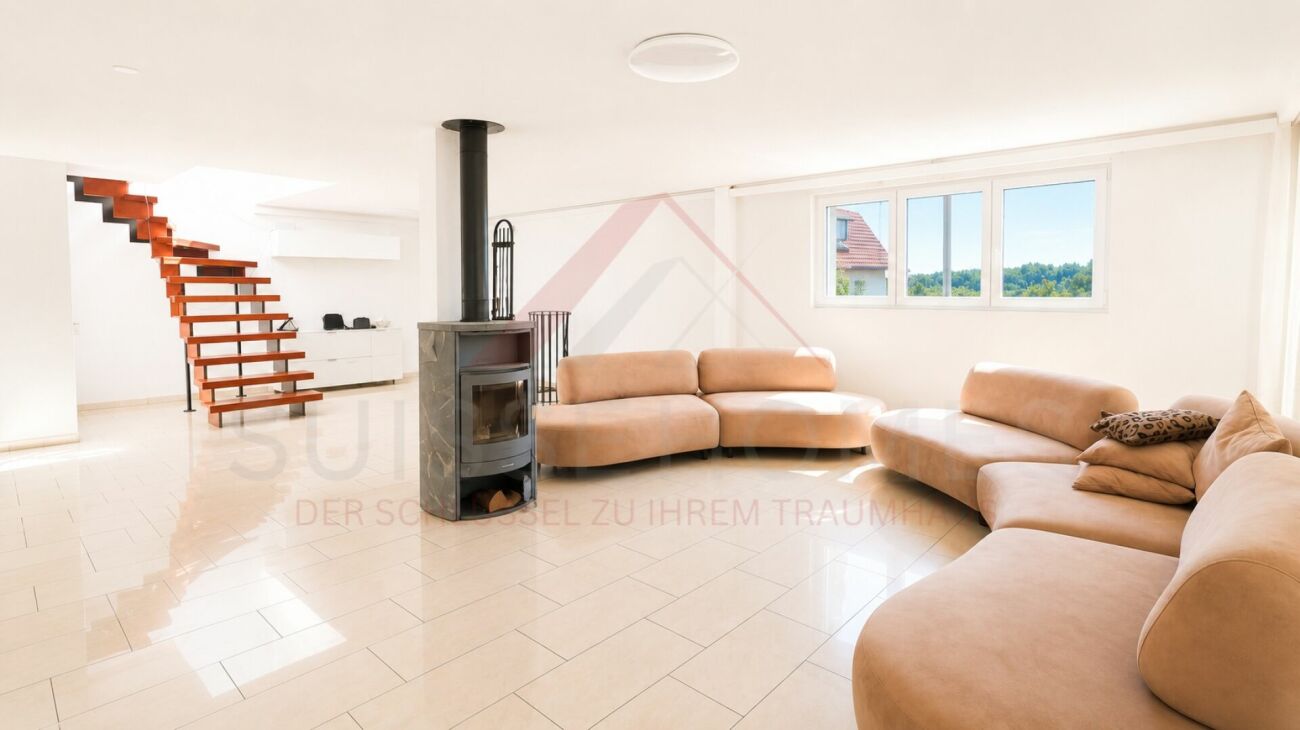
Exclusive maisonette attic apartment with gallery, sauna, and plenty of space to feel good

Highlights • Attractive floor plan • Well-maintained interior construction • Space wonder • Elevator available • Covered balcony • Swedish stove • Laundry room with sauna • Additional rooms and expansion reserve • 1x underground parking space • Quiet, family-friendly location This exceptional 5.5-room maisonette attic apartment offers a living concept that perfectly combines comfort and generosity on approximately 190 m² of living space. It is located on the 2nd floor of a well-maintained multi-family house in a quiet, family-friendly location. As soon as you enter, the inviting entrance area welcomes you warmly. The bright and airy living and dining area with a charming tile stove forms the heart of the apartment. The open, high-quality kitchen with practical storage space leaves nothing to be desired. Via an elegant staircase, you reach the gallery, from which you can enjoy the view of the living area - an ideal place to read, work or relax. From the living area, there is direct access to the covered balcony, which invites you to linger and enjoy. The apartment has four versatile bedrooms. The master bedroom impresses with a walk-in closet and direct access to the balcony. Two tasteful bathrooms - one with a shower, the other with a shower, a large bathtub, and a double sink - offer comfort at a high level. In the upper area, there is a storage room, a corridor, and the attic with additional storage space or expansion potential. Another highlight is the private laundry room with integrated sauna - the perfect place to leave everyday life behind. An underground parking space rounds off this attractive offer harmoniously. Arrange a viewing appointment today and let yourself be impressed by this special residential jewel on site.

Travel time
-
1 / 11
  • Balcony / Terrace
  • Garage
  • Pets allowed
  • +4
CHF 589,000.–
3.5 rooms85m² living space
3362 Niederönz

Modern with spacious garden terrace & EHP

This high-quality built 3.5-room apartment in Niederönz impresses with a solid massive construction (2-shell masonry) and is in a very good condition. With a living area of 85 m² and a total usable area of 105 m², the garden apartment offers spacious space for comfortable living.Highlights of the apartment: • Bright, open room design with large windows • Modern living-dining area with access to the garden • Fully equipped kitchen from 2024 • Modern bathroom and an additional guest toilet • Spacious bedroom • Parking space in the price included • Barrier-free • Spacious garden terrace with own garden share The last renovations were carried out in 2024. It offers a perfect mix of comfort and style.Location and surroundings: • Quiet location with low noise and traffic pollution • Sunny orientation, especially in summer • Excellent connection to public transport: • Bus stop "Schürchhaus" only 1 minute's walk away • Herzogenbuchsee train station can be reached in 8 minutes on foot • Shopping opportunities: Migros supermarket in 10 minutes on foot • Schools can be reached in just 6 minutes on foot • Pharmacy Dr. Küpfer AG in 11 minutes on foot • Nearby river and lake for walks and relaxation This family-friendly apartment offers an ideal environment for all those who are looking for peace and comfort in a well-connected location. Whether you are a young couple, a small family, or retired - this apartment offers you a modern and comfortable home in Niederönz.We look forward to your inquiry!

  • Balcony / Terrace
  • Garage
  • Pets allowed
  • +4
More objects in your automatically expanded search area
20 results - Radius: + 10km
New building
1 / 13
CHF 825,000.– Premium
4.5 rooms147m² living space
Dägenmoosweg 13 + 15, 4554 Etziken

Modern 4.5-room attic apartment with gallery in a quiet location in Etziken

Discover this spacious 4.5-room apartment on the top floorof a newly built residential building at Dägenmoosweg 13 in4554 Etziken.With 147 m² of living space and a total area of 214 m², thismodern apartment offers plenty of space for families or couples who appreciate comfort and tranquility.The apartment impresses with: • Barrier-free access: wheelchair-accessible design on the ground floor • Two bathrooms: practical and comfortable for everyday life • Private outdoor space: balcony for relaxed hours outdoors • Modern equipment: dishwasher and cable connection included • Parking space: parking possibility in the enclosed garage Quiet and sunny location: the apartment is located in a very quiet environment and benefits from plenty of sunshine.Contemporary infrastructure: the bus stop "Etziken Mehrzweckhalle"is only 1 minute away on foot and provides optimal connection to thepublic transport network. Families appreciate the proximity to the regionalschool Äusseres Wasseramt (5 minutes on foot). The Volg supermarket iswithin 15 minutes' walking distance.This child-friendly new-build apartment combines modern living comfort with the tranquility of rural life and at the same time offers excellenttransport links. Ideal for families or anyone looking for a quiet but well-connected residential area.New building: the property is a new building, construction work starts in Jan/Feb 2026, a total of 18 apartments from 3.5 to 5.5 rooms are being built in two buildings with an enclosed garage in between

Travel time
-
New building
1 / 13
CHF 850,000.– Premium
5.5 rooms159m² living space
Dägenmoosweg 13 + 15, 4554 Etziken

Modern 5.5-room attic apartment with gallery in a quiet location in Etziken

Discover this spacious 5.5-room apartment on the top floorof a newly built residential building at Dägenmoosweg 13 in4554 Etziken.With 159 m² of living space and a total area of 226 m², thismodern apartment offers plenty of space for families or couples who appreciate comfort and tranquility.The apartment impresses with: • Barrier-free access: wheelchair-accessible design on the ground floor • Two bathrooms: practical and comfortable for everyday life • Private outdoor space: balcony for relaxed hours outdoors • Modern equipment: dishwasher and cable connection included • Parking space: parking possibility in the enclosed garage Quiet and sunny location: The apartment is located in a very quiet environment and benefits from plenty of sunshine.Contemporary infrastructure: The bus stop "Etziken Mehrzweckhalle"is only 1 minute away on foot and provides optimal connection to thepublic transport network. Families appreciate the proximity to the regionalschool Äusseres Wasseramt (5 minutes on foot). The Volg supermarket iswithin 15 minutes' walking distance.This child-friendly new-build apartment combines modern living comfort with the tranquility of rural life and at the same time offers excellenttransport links. Ideal for families or anyone looking for a quiet but well-connected residential area.New building: The property is a new building, construction work starts in Jan/Feb 2026, a total of 18 apartments from 3.5 to 5.5 rooms will be built in two buildings with an enclosed garage in between

Travel time
-
New building
1 / 14
CHF 485,000.– Premium
3.5 rooms82m² living space
Dägenmoosweg 13 + 15, 4554 Etziken

Modern 3.5-room attic apartment in a quiet location in Etziken

Discover this spacious 3.5-room apartment on the top floor of a newly built residential building at Dägenmoosweg 13 in 4554 Etziken. With 82 m² of living space and a total area of 112 m², this modern apartment offers plenty of space for families or couples who appreciate comfort and tranquility. The apartment convinces with: • Barrier-free access: Barrier-free design on the ground floor • Two bathrooms: Practical and comfortable for everyday life • Private outdoor area: Balcony for relaxed hours outdoors • Modern equipment: Dishwasher and cable connection included • Parking space: Parking possibility in the enclosed garage Quiet and sunny location: The apartment is located in a very quiet environment and benefits from plenty of sunshine. Contemporary infrastructure: The bus stop "Etziken Mehrzweckhalle" is only 1 minute away on foot and provides optimal connection to the public transport network. Families appreciate the proximity to the regional school Äusseres Wasseramt (5 minutes on foot). The Volg supermarket is within 15 minutes' walking distance. This child-friendly new building apartment combines modern living comfort with the tranquility of rural life and at the same time offers excellent transport links. Ideal for families or anyone looking for a quiet but well-connected residential area. New building: The property is a new building, construction starts in Jan/Feb 2026, a total of 18 apartments from 3.5 to 5.5 rooms are being built in two buildings with an enclosed garage in between

Travel time
-
1 / 11
  • Parking space
  • Balcony / Terrace
  • Tumble dryer
  • +3
CHF 1,190,000.– Top
10.5 rooms132m² living space
Auf Anfrage 1, 4704 Niederbipp

Rental property with development and expansion potential in Niederbipp

Rental property with development and expansion potential in Niederbipp This multi-family house in Niederbipp offers an interesting opportunity for investors, project developers, and buyers looking for an existing property with ongoing rental income and additional development potential.The property is situated on a 603 m² large plot of land in a quiet 30 km/h zone and comprises a total of three 3.5-room apartments with a total living area of around 132 m². The building dates back to the 1920s, although the exact year of construction is unknown. Due to the existing building substance, the property offers interesting renovation, optimization, and value enhancement potential.The space offer is complemented by the cellars belonging to the apartments as well as a separate hobby room. Existing rental income and earnings potential Two of the three apartments are currently rented out. The existing tenants would like to continue their rental agreements, provided this is desired by the future owner and possible within the framework of the planned work.The top apartment is currently vacant and is being offered for re-rental.The existing hobby room is also currently rented out and generates additional monthly income.With the full rental of the three apartments and the hobby room, an annual total turnover of around CHF 60,000 is aimed for.Through targeted renovation measures, optimization of the existing apartments, and better utilization of the existing parking potential, there are additional opportunities to further develop the attractiveness and future earnings of the property. The highlights at a glance • Multi-family house with 3 residential units • 3 × 3.5-room apartments • approx. 132 m² total living area • plot area of 603 m² • two apartments already rented out • additional rented hobby room • targeted annual turnover with corresponding rental around CHF 60,000 • cellars available • 7 marked parking spaces • potential for a total of up to 12 parking spaces • interesting renovation and development potential • quiet location in a 30 km/h zone • good traffic connection with quick access to the A1 Parking with additional potential Currently, seven marked parking spaces are available on the plot.In addition, there is the possibility, according to the information available, to park four to five more vehicles on the plot or to realize additional parking spaces.This means that there is a potential parking offer of up to twelve parking spaces, which opens up additional possibilities for the future use of the property. Location and surroundings The property is located in a quiet 30 km/h zone in Niederbipp and combines a pleasant living environment with good accessibility.The A1 motorway is reachable in a few minutes and offers good connections in the direction of Bern, Zurich, Basel, and Olten.Shopping facilities, schools, restaurants, and other daily amenities are also within short distance.The combination of a quiet living environment, good infrastructure, and traffic connection creates attractive conditions for the existing and future rental agreements. Development potential The property is particularly interesting for buyers who want to actively exploit the existing potential.Through a comprehensive renovation and upgrading of the existing apartments, optimization of the use, and better utilization of the existing plot and parking situation, new opportunities for future development can be created.Thus, the property is suitable both as a long-term oriented rental property and as a renovation and development project. Have we sparked your interest? This property combines existing rental income with interesting renovation, development, and earnings potential, offering a exciting starting point for investors and project developers.We would be happy to send you the complete sales documentation and are available for further information or to arrange a personal viewing appointment.Contact us today - we look forward to presenting this rental property in Niederbipp to you in person.Suisse Homes - personal. professional. successful.

  • Parking space
  • Balcony / Terrace
  • Tumble dryer
  • +3
Travel time
-
1 / 18
CHF 620,000.– Top
7.5 rooms195m² living space
Utzenstorfstrasse 4, 3425 Koppigen

Cottage with shop, apartment, and expansion possibility

Living and working in the center of Koppigen, in a prime location. Worthwhile residential building with shop, various secondary rooms, carport/roof for equipment and two vehicles. Outdoor parking.Here are the most important information: • Spacious plot in the core zone: 502 m2 • Worthwhile residential building: A housing project to expand to 4.5 to 5.5 rooms already exists. • Current use: On the ground floor, there is a business (florist) with sales, work, and secondary rooms, house technology, and a roof extension. On the 1st floor, there is currently an adequate 2.5-room apartment. The water and electricity connections have already been installed on the 2nd floor to realize a spacious living experience. • House technology: The house technology is in good, contemporary condition. The oil heating works flawlessly but can be replaced by a more ecological alternative in the medium term. Perfect location in Koppigen: The property impresses with its excellent, central location. The old schoolhouse is only 2 minutes' walk away. The bus stop is 1 minute away. For daily needs, the VOLG branch with a post office is located directly next to the sales object, and other shops are only 3 minutes' walking distance away.The property is available after consultation and is perfect for innovative buyers. The combination of historical building substance for living and working, as well as the existing development potential, makes this offer unique.

Travel time
-
  • Two-story house with a brown tiled roof, green shutters, and a balcony adorned with flowers. A white car is parked in front of the house on a gravel driveway.
  • Two-story house with a red-tiled roof, white-framed windows, and a small garden area. A white car is parked in front of the house on a paved driveway.
  • Two-story house with a tiled roof, beige siding, and a covered porch area. The house features a staircase leading to the entrance, a small bench, and a small garden area with a potted plant.
  • Wooden staircase leading up to a porch with a hanging decorative item, potted plants, and a small pumpkin on the railing.
  • A two-story building with a mix of wooden and brick facades, green shutters, and a small balcony on the first floor. The building is situated on a cobblestone pathway with a grassy area and trees in the background.
  • Cozy living room with exposed wooden beams, large window, grey sectional sofa, coffee table, TV stand, dining table with chairs, potted plants, and wooden cabinetry.
  • Cozy dining room with wooden walls, a round dining table surrounded by dark blue chairs, a wooden cabinet, potted plants, and a hanging light fixture.
  • Empty attic room with wooden walls and ceiling, skylight window, radiator, and carpeted floor.
  • Empty room with wooden flooring, wooden panel walls, white radiator, and three windows with white frames.
  • Bright kitchen with white cabinets, a central island, and a wooden dining table with chairs. Appliances include a microwave, oven, and dishwasher. The floor features hexagonal tiles.
  • Cozy attic bedroom with wooden walls and ceiling, blue carpet, a bed with patterned bedding, a nightstand with a lamp, and a colorful rug on the floor.
  • Cozy wooden bedroom with exposed beams, large window with curtains, bed with colorful bedding, nightstand, and a hanging lamp.
1 / 12
CHF 978,000.– Top
9 rooms167m² living space
Steingasse 39, 4934 Madiswil

Charming 9-room farmhouse in Madiswil – Jewel with great potential

Discover this impressive farmhouse from 1893 at Steingasse 39, with 2 apartments on 3 floors, in the rural municipality of Madiswil in the canton of Bern. With its unique combination of historic charm and generous space, this property offers a rare opportunity for lovers of old buildings and rustic living.The house offers the following highlights: • 9 rooms on 3 floors with a living area of 167 m² • Spacious plot of 1,588 m² with plenty of outdoor spaceadjacent agricultural land of 7,312 m² can be purchased at a low price (optional) • Balcony – ideal for relaxing and enjoying the sunny surroundings • Parking space available • Cubature of 1,515 m³ – impressive building substance with great development potential • Child-friendly environment in a quiet residential area • Available immediately The location of this property is exceptionally sunny and quiet – both during the day and at night, there is a pleasant silence that allows you to enjoy rural life to the fullest.Infrastructure and surroundings: • Madiswil train station – only 5 minutes' walk away, ideal for commuters • Coop supermarket – conveniently accessible within 8 minutes' walk • Lindenweg school – accessible within 13 minutes' walk, perfect for families This farmhouse combines the charm of solid construction with a picturesque location. Whether as a family home or a creative renovation project – the possibilities are diverse. Let yourself be impressed by this unique property in the charming municipality of Madiswil and secure your piece of Bernese countryside idyll.

Travel time
-
1 / 12
  • Parking space
  • Garage
  • Tumble dryer
  • +2
CHF 1,150,000.– Top
7.5 rooms189m² living space
4922 Thunstetten

THINK BIG - WELL MAINTAINED 7.5 ROOM DETACHED HOUSE

This well-maintained 7.5-room single-family home in Thunstetten offers 189 m² of living space, spacious ancillary rooms, and a variety of outdoor features. Thanks to regular investments and ongoing maintenance, the property is in good condition. The spacious living and dining area impresses with its stately ceiling height, a cozy fireplace, and plenty of space for living, dining, and socializing. The well-maintained kitchen is spacious and equipped with modern built-in appliances, including a steamer.A special bonus is the stylishly integrated sunroom. It expands the living space, brings additional light into the house, and creates a pleasant connection to the outdoor area.The range of additional rooms is also exceptional. The garage is currently used as a workshop and features a sauna. The space is complemented by a large laundry room with a utility area, an air-raid shelter, and a huge hobby room, which is currently used as a music room.The outdoor area offers plenty of space and a pleasant place to relax. A raised seating area, a lawn, a cozy pergola, and harmoniously integrated natural stone elements create a well-maintained and inviting environment.Parking is very convenient: two garages, two carport spaces, and four outdoor parking spots are available. The micro-location is also impressive. The village store and the elementary school with a kindergarten are only about 800 meters away.This well-maintained 7.5-room single-family home in Thunstetten offers 189 m² of living space, spacious ancillary rooms, and a variety of outdoor features. Thanks to regular investments and ongoing maintenance, the property is in good condition. The spacious living and dining area impresses with its stately ceiling height, a cozy fireplace, and plenty of space for living, dining, and socializing. The well-maintained kitchen is spacious and equipped with modern built-in appliances, including a steamer.A special bonus is the stylishly integrated sunroom. It expands the living space, brings additional light into the house, and creates a pleasant connection to the outdoor area.The range of additional rooms is also exceptional. The garage is currently used as a workshop and features a sauna. The space is complemented by a large laundry room with a utility area, an air-raid shelter, and a huge hobby room, which is currently used as a music room.The outdoor area offers plenty of space and a pleasant place to relax. A raised seating area, a lawn, a cozy pergola, and harmoniously integrated natural stone elements create a well-maintained and inviting environment.Parking is very convenient: two garages, two carport spaces, and four outdoor parking spots are available. The micro-location is also impressive.&The village store and the elementary school with a kindergarten are located just about 800 meters away.Interested? For more information, photos, a virtual tour, and viewing options, visit: propertyowner.ch/de/real-estate/26-00196 As a member of the Swiss Landowners’ Association, you’ll benefit from a free real estate appraisal and gain access to exclusive listings on propertyowner.ch before they’re published publicly.

  • Parking space
  • Garage
  • Tumble dryer
  • +2
  • A multi-story residential building with balconies, large windows, and a modern facade. The building is surrounded by greenery and has a well-maintained lawn.
  • Bathroom with green tiled walls, white bathtub, toilet, sink, and radiator. Features a window with frosted glass panes.
  • Modern bathroom with a white tiled floor, a sink with a chrome faucet, a glass-enclosed shower, a mirror cabinet, and a white radiator.
  • Outdoor area with a swimming pool, tiled deck, surrounding greenery, and a modern building in the background.
  • Empty room with wooden flooring, white walls, large windows, and ceiling lights.
  • Empty room with wooden flooring, large windows, and a small kitchen area with cabinets and appliances.
  • Modern kitchen with light wood cabinets, granite countertops, and stainless steel appliances including an oven, sink, and dishwasher.
  • Empty room with wooden flooring, white walls, and large windows. No furniture or equipment visible.
  • Balcony with tiled floor, metal railing, and view of a suburban area with trees and houses.
  • Floor plan showing a living area, dining area, kitchen, bedroom, bathroom, and balcony.
1 / 10
CHF 420,000.– Top
4.5 rooms95m² living space
Jurastrasse 3, 4534 Flumenthal

Apartment in Flumenthal

In Flumenthal, this attractive 3½-room apartment on the 2nd floor of a well-maintained multi-family house awaits you. The apartment was originally designed as a 4½-room apartment and later converted into a spacious 3½-room apartment. This created an open and pleasant room feeling with generous space ratios. The existing room layout offers a lot of living comfort and is ideal for couples, small families, or people who value spacious living areas. The property has also been technically maintained over the years. The heating system was renewed three years ago and converted to a pellet heating system. Additionally, the cold, hot water, and circulation pipes were renovated throughout the entire multi-family house about two years ago. The apartment has a wet cell with a bathtub and an additional separate toilet with a shower - a practical comfort in everyday life. A private basement compartment offers additional storage space. A special highlight of the property is the community pool, which offers residents a welcome cooling and high recreational value directly in front of the house door on warm summer days. So, no wishes are left unfulfilled. • Attractive 3½-room apartment on the 2nd floor • Pleasant and spacious room feeling • Bathroom with bathtub • Separate toilet with additional shower • Modern pellet heating • Heating system renovated 3 years ago • Cold, hot water, and circulation pipes • Community pool for shared use • Private basement compartment in the basement • Shared laundry room in the basement • Bicycle storage room in the basement • Garage space optional for CHF 30,000

Travel time
-
1 / 6
  • Parking space
  • Balcony / Terrace
  • Garage
CHF 860,000.– Top
7.5 rooms188m² living space
3475 Riedtwil

Detached house with a lot of space

This spacious single-family house in Riedtwil offers enough space for the whole family with its 7.5 rooms. The sunny location and the large garden invite you to linger outdoors. The new high-quality kitchen and the numerous spacious built-in closets leave nothing to be desired. Two entrances, two seats, and a balcony offer additional comfort. A large double garage, an attic, and a bright hobby room round out the offer. Ideal for families looking for a lot of space and comfort.This BETTERHOMES offer is characterized by the following advantages:- large garden- sunny location- new high-quality kitchen- numerous spacious built-in closets- two entrances, two seats, and balcony- large double garage and attic- bright hobby room- and, and, and ...Interested? Contact us for a non-binding viewing, also online viewing possible!Didn't find anything suitable? Over 1,900 more offers at: www.betterhomes.ch - the real estate fair mediatorWant to market your own property?Take advantage of our know-how: https://www.betterhomes.ch/de/profitierenDo you want to have a property valued?Find out its value now through our free valuation, immediately and non-binding!https://www.betterhomes.ch/de/knowledge/estimationMore detailsLocation: sunny, quiet with a lot of privacyCondition: largely renovated, well-maintained and well-keptBathrooms / wet cells: 2 (1 x bathtub / WC / sink, 1 x shower / WC / sink)Heating system: oil heating with radiators and 2000 L tankPublic transport: bus, 20 mSchools: primary school, 270 mShops: Landi, 800 m / Coop, 5.7 km / Migros, 5.8 km

  • Parking space
  • Balcony / Terrace
  • Garage
Yannis Simon

Yannis Simon

1 / 13
Yannis Simon

Yannis Simon

  • Parking space
  • Balcony / Terrace
  • View
  • +1
CHF 1,395,000.–
8.5 rooms292m² living space
Heinrichswilstrasse 17, 3429 Höchstetten

8.5-Room Multi-Family House with 3 Apartments in Unbeatable Location

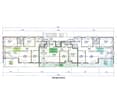
This well-maintained 8.5-room multi-family house in Höchstetten convinces with its quiet location on the outskirts of the village, directly adjacent to the agricultural zone. The unobstructable surroundings offer a beautiful view over the fields and the rural landscape - an ideal environment for natural living with high quality of life.Particularly attractive for families: a village school bus takes the children comfortably to Koppigen to the primary and secondary school.The property includes three apartments and offers versatile usage possibilities. Two of the three apartments are currently rented out on a fixed-term basis, while the 2.5-room apartment on the top floor was occasionally rented out via Airbnb. Due to the existing division, there is also the possibility of living in the house yourself and at the same time benefiting from rental income from the other apartments.The building presents itself in a very good condition, has been continuously maintained and cared for.The apartments at a glanceGround floor - 2.5-room apartment (approx. 50 m²) • Practical room layout • Covered terrace • Beautiful view over the surrounding fields • Direct access to the laundry room with washing machine and dryer Ground floor - 3.5-room apartment (approx. 100 m²) • Spacious room design • Large, covered terrace / seating area • Beautiful view into the green • Direct access to the laundry room with washing machine and dryer Upper floor - 2.5-room apartment (approx. 103 m²) • Renovated in 2018 • Balcony with a dreamy view • Additional storage room of approx. 10.5 m² • Own washing tower in the bathroom • Ideal for own use or rental Outdoor area & ancillary rooms • Quiet location directly adjacent to the agricultural zone • Outbuilding / garage ideal for your car, bicycles or for storing garden equipment Parking • 1 garage parking space and 2 carport parking spaces included in the sales price • 2 - 3 outdoor parking spaces also included This multi-family house combines an attractive location, solid rental income, and flexible usage possibilities - ideal for investors, multi-generational living, or for own users who want to benefit from additional income.Convince yourself and arrange your viewing appointment today.We look forward to your contact!
  • Parking space
  • Balcony / Terrace
  • View
  • +1
Travel time
-
Yannis Simon

Yannis Simon

1 / 13
Yannis Simon

Yannis Simon

  • Parking space
  • Balcony / Terrace
  • Child-friendly
CHF 895,000.–
5.5 rooms158m² living space
Mattenweg 34, 3366 Bollodingen

Modern 5.5-room single-family house with garden paradise

This detached 5.5-room single-family house from 2011 impresses with its modern construction standard, a generous floor plan, and its idyllic location at the end of a cul-de-sac. The house is the last one on the access road and offers particularly much peace, privacy, and a safe living environment - ideal for families with children.The property presents itself in an excellent, well-maintained condition and has been continuously modernized. Thanks to the fiber optic connection, solar panels for hot water preparation, and an existing connection for a wall box, the house is also technically well-equipped for the future.The spacious and lovingly maintained garden with plenty of green space offers enough space to play, relax, and enjoy.Room layoutGround floor • Spacious entrance area with wardrobe • Bedroom or office • Guest toilet with washing machine and tumble dryer • Spacious and bright living and dining room with floor-to-ceiling windows and cozy Swedish stove • Open, high-quality equipped kitchen with cooking island and additional wok cooking field • Direct access to the spacious terrace and into the idyllic garden • Garden house and plenty of space for children, leisure, and relaxation Upper floor • Three spacious bedrooms • Large bathroom with double sink, shower, sauna, and corner bathtub Outdoor area • Spacious, well-maintained garden • Sunny terrace / seating area • Garden house • Plenty of green space for children or hobby gardeners • Quiet and natural surroundings Technology & equipment • Year of construction 2011 • Fiber optic connection available • Connection for wall box / electric vehicle available • Solar panels for hot water preparation • Modern and energy-efficient house technology Condition & renovations • Very well-maintained and continuously maintained property • 2022: New floor on the ground floor, walls repainted, new water softening system, new washing tower • 2023: Installation of a charging station (wall box) for electric vehicles • 2024: New steam extractor and fly screen installed • 2025: Heating system renovated • 2026: Solar thermal system renovated Highlights of the location • Quiet, rural, and family-friendly residential area • Last house on a cul-de-sac • Plenty of privacy • Natural living environment • Ideal environment for families with children • Good accessibility to the surrounding towns Parking • 2 carport parking spaces included in the sales price • 1 outdoor parking space also included in the sales price This modern single-family house combines a quiet residential area, high-quality equipment, and a spacious outdoor area to create an ideal home for families. Thanks to the ongoing investments and future-oriented house technology, you can move in here without major effort and feel comfortable from the first day.We from PASSIO Immobilien AG look forward to showing you this special property in person.Arrange your viewing appointment today.

  • Parking space
  • Balcony / Terrace
  • Child-friendly
Travel time
-
Remo Wyss

Remo Wyss

1 / 12
Remo Wyss

Remo Wyss

  • Parking space
  • Garage
  • Pets allowed
  • +5
CHF 950,000.–
5.5 rooms268m² living space
Dorfstrasse 58, 3365 Seeberg

Dreamy view and plenty of space

Charming farmhouse maisonette apartment in XXL format. Historic character meets impressive generosity and diverse usage possibilities. For sale is an exceptional and spacious maisonette apartment in a traditional farmhouse. The property convinces with its impressive room dimensions, well-thought-out floor plan, and successful mix of rural charm and functional living comfort. The spacious areas offer plenty of space for individual living concepts. This sales object is a two-story apartment with a clearly structured room layout. The ground floor forms the central living area, while the top floor offers additional possibilities with an exceptionally large family room. Highlights of the property • Very spacious living area with approximately 268 m² of net living space • Spacious living and dining area with new oak parquet and an area of approximately 90 m² • Open kitchen with cooking island and plenty of workspace, renovated in 2023 • 3-4 bedrooms with spacious room dimensions • Two spacious bathrooms • Bright top floor with a huge family room • Separate auxiliary rooms such as laundry room and storage space • Ideal for families and home offices due to the high amount of auxiliary space • Diverse usage possibilities due to flexible room structure • Separate auxiliary rooms such as laundry room and attic room • Combination of historic building and modern usage The apartment Access to the apartment is via a protected courtyard, which offers practical storage spaces for bicycles, strollers, sports equipment, or firewood. In the entrance area, a spacious, covered vestibule welcomes you. The room offer is supplemented by an unheated hobby room outside the apartment with approximately 30 m², as well as a vaulted cellar in separate use. The property also convinces in the outdoor area with its own garden and adjacent garage or equipment room, also in separate use. Living area ground floor On the ground floor, a spacious living and dining area with an area of over 90 m² welcomes you. The open design creates a pleasant living feeling and offers plenty of space for individual furnishing ideas. The adjacent kitchen with cooking island is functionally designed and enables comfortable cooking in everyday life. 3-4 spacious bedrooms offer sufficient retreat possibilities. The room offer is supplemented by a bathroom with a bathtub and a wet cell with a shower. An additional laundry room ensures practical workflows in everyday life. Top floor with plenty of space and potential The top floor impresses with an exceptionally large family room/main bedroom of approximately 98 m². This room offers diverse usage possibilities, whether as a living area, work zone, playroom, or combination thereof. The open structure and spacious dimensions create a unique room feeling. The top floor is supplemented by a separate storage room, which offers additional storage space. Conclusion This exceptional maisonette apartment combines the charming character of a farmhouse with an above-average offer of auxiliary rooms and diverse usage possibilities. The spacious areas and functional floor plan make this object a rare opportunity for buyers who are looking for something special.

  • Parking space
  • Garage
  • Pets allowed
  • +5
Travel time
-

Suggested properties for you based on search results