11 results - Property for buy in Niederrohrdorf

  • Open-plan kitchen and dining area with light wood flooring, white cabinets, a central dining table with six chairs, and a coffee machine on the counter.
  • Modern living room with light wooden flooring, a large sectional sofa, coffee table, armchair, TV, and large windows opening to a balcony.
  • Modern bedroom with a large bed, nightstands, lamps, side table, and a view of a balcony with greenery outside.
  • Modern bathroom with a bathtub, sink, shower, towel, and decorative items including a candle and small plant.
  • Modern bathroom with dark tiled floor, white walls, a toilet, a sink with a mirror, a framed picture, and a small rug.
  • A long, narrow hallway with wooden flooring and white walls, featuring recessed lighting and several open doors leading to other rooms.
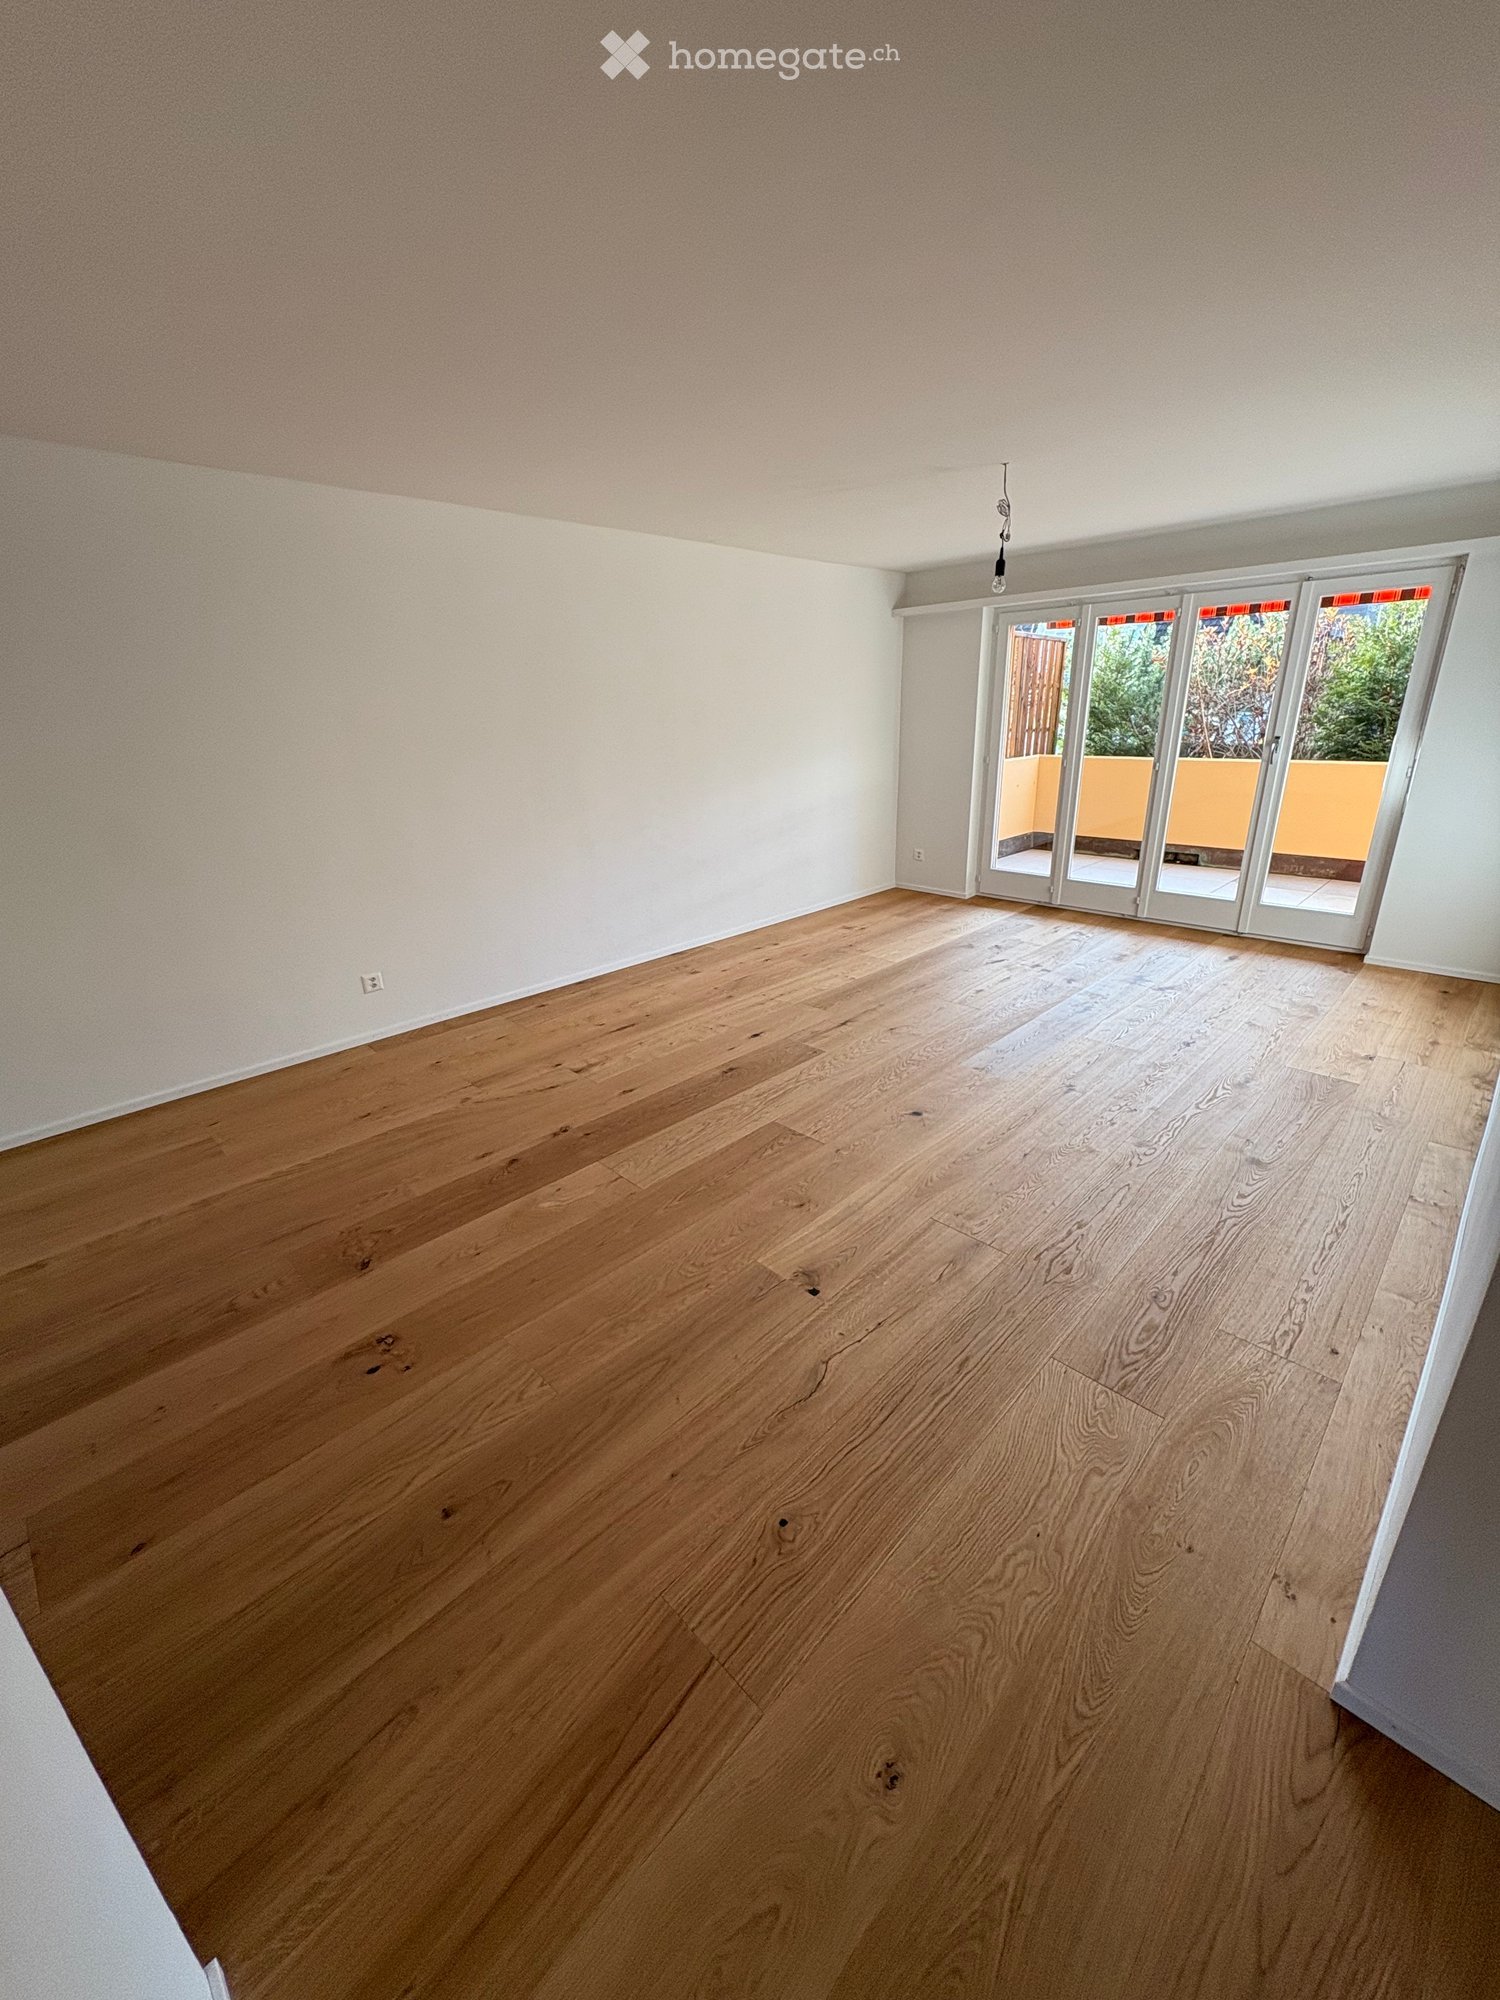
  • Empty room with light wooden flooring, white walls, and a large sliding glass door leading to a balcony with a metal railing.
  • Empty room with wooden flooring, white walls, and large sliding glass door leading to a balcony with a metal railing.
  • Small room with wooden flooring, white walls, a washing machine and dryer unit, and a wooden shelf with storage boxes and bags.
  • Balcony with tiled floor, metal railing, retractable awning, ceiling light, and view of greenery and buildings.
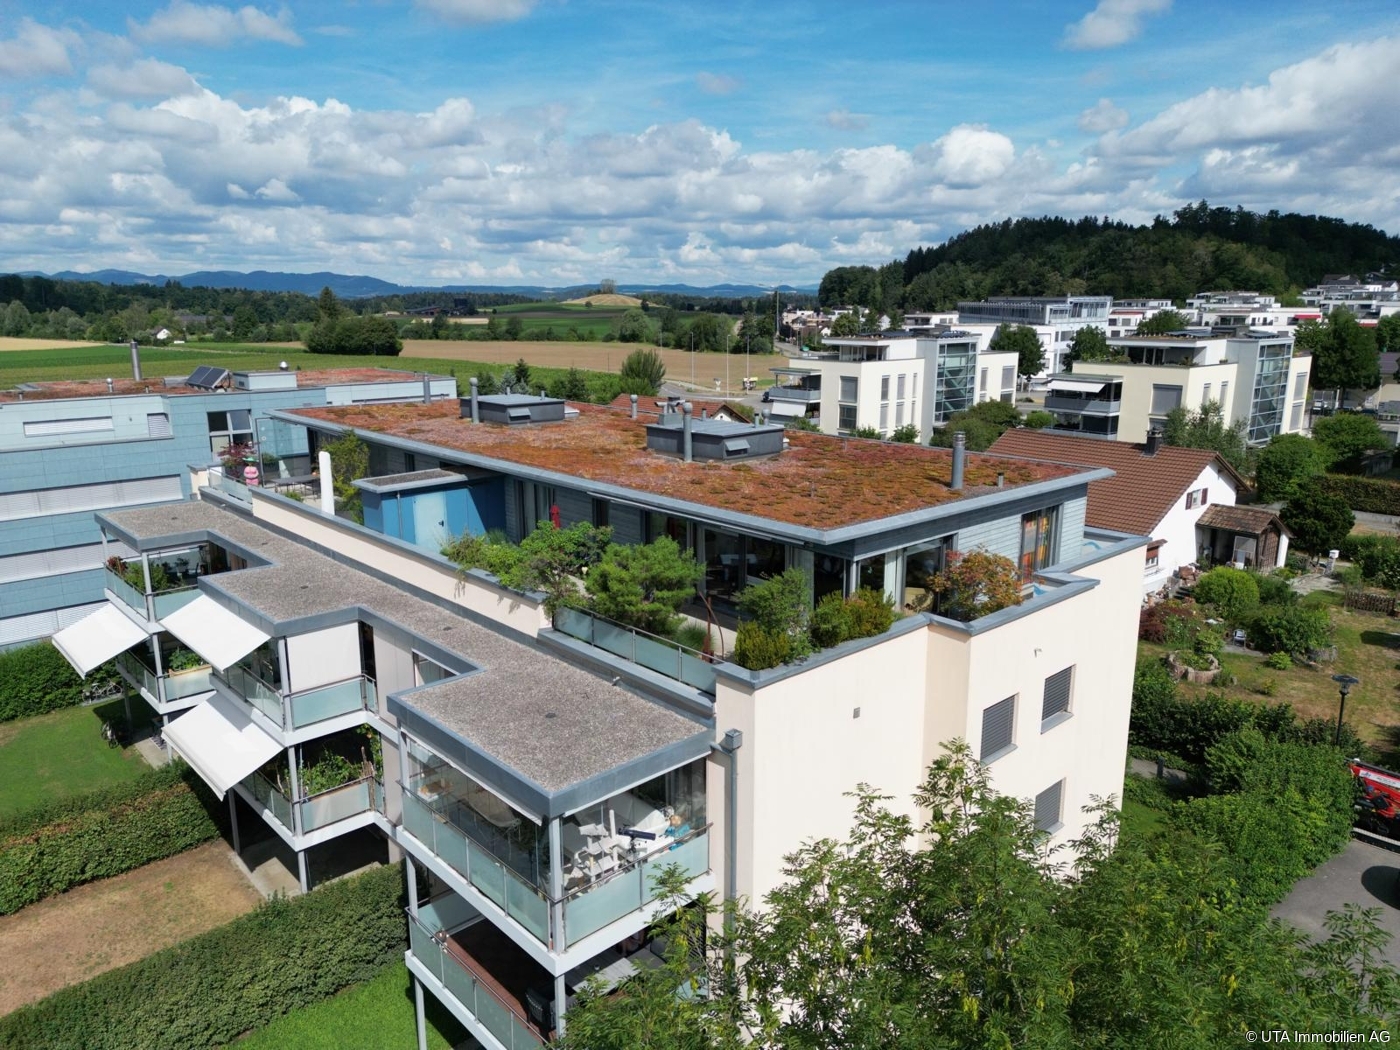
  • Modern multi-story residential building with balconies, surrounded by greenery and parked cars.
  • Modern two-story house with beige facade, multiple windows with blinds, balconies, and surrounding greenery.
  • Empty concrete-walled room with a metal cage on one side and a small window at the top, illuminated by a single overhead light.
  • Underground parking area with concrete floors, white walls, and numbered parking spaces. A motorcycle is parked in one space, and a car is partially visible in another. The area is well-lit with fluorescent lighting.
  • A modern, industrial-style garage with a metal gate, a wooden shelf, a parked motorcycle, and a pair of black boots.
  • Floor plan of a 4.5-room apartment with 114 m² living area, including a bedroom, living/dining area, bathroom, WC, and balcony.
  • Floor plan of a multi-building complex with labeled rooms, parking areas, and detailed layout including numbered sections and labeled spaces.
  • Map showing the location of Allegro residential area in Niederrohrdorf, near Baden, with nearby amenities and transportation options.
  • Floor plan of a multi-family building with 14 apartments, featuring detailed descriptions of materials, finishes, and layouts for various areas including kitchens, bathrooms, living spaces, entrances, balconies, terraces, staircases, and parking areas.
  • A silver plaque mounted on a textured wall, displaying the Minergie certification logo and details about the building's energy certification.
1 / 20
CHF 1,250,000.– Top
4.5 rooms114m² living space
Parkweg 6, 5443 Niederrohrdorf

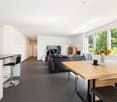
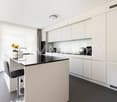
Exclusive living on Parkweg: Your bright 4.5-room oasis in the sought-after Allegro quarter

ATTENTION: We are selling this apartment privately. No calls from brokers, real estate agents, or intermediaries are desired. Please respect this wish.Niederrohrdorf offers a high level of quality of life – and right in the middle, in the modern and extremely well-maintained Allegro quarter, your new home awaits. On the 2nd floor, this stylish 4.5-room apartment stretches over a generous 114 m² of living space. It combines high-quality materials with thoughtful architecture and creates a living ambiance that delights from the very first moment.The room program: Bright, open, and inviting • The center of life: The spacious living and dining room forms the heart of the apartment. Noble, bright wooden floors and large window fronts ensure a bright, warm atmosphere. There is plenty of space for a large dining table – the perfect setting for culinary delights and social evenings with family and friends. • Modern kitchen landscape: The seamlessly integrated, open kitchen with elegant white fronts combines functionality with timeless design and leaves no wishes unfulfilled. • Your private retreat: The main bedroom impresses with a view of the gently flowing Mülibach – a wonderfully quiet spot for restful nights. • Wellness and comfort: The spacious bathroom is equipped with a relaxing bathtub and a modern shower. A separate guest toilet provides additional comfort in everyday life. • Entrance: The long, inviting corridor welcomes you and your guests with stylish wooden floors and offers optimal storage space thanks to the built-in cabinets. Your place in the sunExtend your living space outdoors: The inviting balcony with a timeless tile floor and two practical sun blinds is the perfect place to let your soul dangle. Surrounded by beautiful nature, you can enjoy a picturesque view that immediately puts the daily routine into the distance.Equipment and special features at a glance • Sustainable and forward-looking: Minergie certification for the highest energy efficiency and low ancillary costs. • Barrier-free: Wheelchair accessible and easily accessible by elevator. • Undisturbed living comfort: All room windows as well as the balcony access (with an elegant sliding door) are equipped with high-quality insect screens – so you can enjoy warm summer evenings and quiet nights with fresh air and without uninvited guests. • Privileged parking: Two extra-large parking spaces. A real highlight: One of the parking spaces has a directly adjacent, lockable storage room including a power connection. • Oasis of calm: Quietly located during the day and at night. • Child-friendly: A safe environment with its own, spacious playground also belongs to the development - ideal for families. • IT: Fiber optic connection available. All four rooms are equipped with multimedia sockets (LAN, TV, radio) and are connected via the network. Location and infrastructureThe sought-after Allegro quarter in Niederrohrdorf is located 10 minutes from the city of Baden and boasts an excellent infrastructure. The bus stop "Egro" can be reached in just 3 minutes on foot. From there, you can reach Baden or Zurich/Aarau city center within 20 minutes by bus or train via Mellingen or Baden train station.You can do your shopping conveniently in the nearby Coop supermarket (6 minutes on foot) or in the Migros partner VOI (3 minutes). A kindergarten is available in the development. Kindergarten "Mülirai" (6 minutes) and school (lower and upper level - 10 minutes). The Drogerie Meier (5 minutes) and the pharmacy (7 minutes) are just a short walk away – here, everything important for your daily needs is right at your feet.Don't miss this rare opportunity. Arrange a viewing appointment today and let yourself be enchanted by the charm of this exceptional property on site.

Travel time
-
1 / 15
CHF 560,000.–
3.5 rooms65m² living space
Zweierestrasse 4, 5443 Niederrohrdorf

Rental income or personal use - Attractive, top-floor condominium with panoramic views

Welcome to Niederrohrdorf AG!In a quiet, central and well-sunned residential area, we are selling this attractive 3.5-room condominium on the top floor.The well-maintained apartment is suitable as a rental property or for personal use. A long-term rental agreement can be taken over if desired.Let yourself be convinced by these attractive details:• attractive top-floor corner condominium on the 2nd floor• Entrance area with wardrobe and practical built-in closets• 2 comfortable and bright rooms, one ideal as office/dressing room• comfortable bathroom with shower-bath, sink, toilet and window with a view• spacious living and dining area with access to the balcony• covered balcony with southwest orientation and panoramic views• semi-open kitchen with oven, dishwasher and washing machine• oil central heating (2013) with radiator heat distribution• private basement compartment for additional storage space, fiber optic cable in the basement• shared laundry and drying room with clothes dryer• 1 garage space in double garage can be purchased for CHF 35,000.--• large plot of land with beautiful garden and barbecue area• and many more details …Niederrohrdorf AG - a sought-after residential community:The modern municipality of Niederrohrdorf is located in a natural setting at the foot of the Rohrdorferberg and is close to the city between Baden and Bremgarten. The inhabitants - especially families - appreciate the very good infrastructure and the direct proximity to a large recreational area. Larger metropolises such as Baden, Wettingen, Zurich or Aarau are easily accessible by bus, train or car in just a few minutes.More information about the residential area can be found at www.niederrohrdorf.chADVICE AND SALE:Let yourself be convinced by this attractive residential offer. For further information or to arrange a viewing, Martin and Roman Strebel from MARBEL Immobilien are available at 079 261 41 51 at any time.Call us - we look forward to hearing from you.

Travel time
-
New building
Dionis Fetahaj

Dionis Fetahaj

  • 2 story house, white exterior, large windows, balcony, parking place
  • Modern 2-story house, white walls, multiple glass windows, balcony, wooden fence, driveway, parking, well-maintained lawn
  • modern house, three stories, beige, large windows, front yard, driveway, fence

  • Modern white 2-storey house with glass walls and balconies, hedges, purple flowers, tree, street lamp, parked car
  • modern living room, gray sofa, wooden floor, large windows with balcony
  • modern open-plan living room with a dining area, large windows, a fireplace, a white couch, two tables, and a modern kitchen
  • modern interior with dining area and kitchen, wooden floor, grey cabinets, sink, oven, hanging light
  • Modern kitchen with large island, sink, faucet, black oven, built-in appliances, open shelves, grey cabinets, and tiled floor.
  • modern style, large bed, wooden floor, white walls, bedside tables, lamps, white curtains, sliding glass doors to balcony
  • large white bed, white pillow, wooden floor, large window with glass sliding door, white wardrobes, small desk
  • bedroom with bed, night table, balcony with chairs and table
  • Sliding doors wardrobe, wooden storage, wooden shelf, white walls, shoe storage, hanging clothes, soft lighting
  • Wide hallway, Wooden floor, windows with curtains, Bedroom
  • Modern bathroom, double sink, separate toilet area, shower, wall-mounted showerhead, wooden cabinet, rolled towels
1 / 14
Modern 2-story house, white walls, multiple glass windows, balcony, wooden fence, driveway, parking, well-maintained lawn
modern house, three stories, beige, large windows, front yard, driveway, fence
Modern white 2-storey house with glass walls and balconies, hedges, purple flowers, tree, street lamp, parked car
Dionis Fetahaj

Dionis Fetahaj

  • Balcony / Terrace
  • Garage
  • Elevator
  • +2
CHF 1,190,000.–
4.5 rooms117m² living space
Hiltibergstrasse 16, 5443 Niederrohrdorf

Am Hiltiberg – natural and well-connected

Your new home in NiederrohrdorfOn Hiltibergstrasse 16 in Niederrohrdorf, a modern multi-family house with five high-quality owner-occupied apartments is being built. The new building project convinces with a clear architectural language, high-quality materials, and a quiet, elegant appearance – ideal for people who want to live close to nature and at the same time benefit from good accessibility.Architecture & DesignThe building presents itself with a restrained, timeless architecture. Spacious window areas, loggias, and terraces create a harmonious transition between indoors and outdoors and give the house a modern, balanced appearance. The arrangement of the apartments ensures privacy and a pleasant living feeling.Spacious rooms – clear linesThe living areas are openly designed and form the heart of each apartment. Flowing transitions between cooking, eating, and living create a modern living feeling with high everyday suitability. Large, partially room-high windows provide plenty of daylight and a bright, friendly atmosphere. High-quality materials, subtle colors, and a clear room structure underline the timeless character of the construction.The kitchen as the heart of livingThe openly designed kitchens blend harmoniously into the living area. Clear lines, calm surfaces, and high-quality equipment give them an elegant, timeless effect. Spacious workspaces and a functional arrangement offer ideal conditions for everyday life as well as for special moments.Timeless bathroomsThe bathrooms are clearly structured and of high quality. Floor-level showers with glass partitions, modern fittings, and large-format plates create a calm, modern atmosphere. Where possible, daylight provides additional comfort and increases well-being. The bathrooms are easy to maintain, functional, and designed for long-term living requirements.Comfort & FunctionalityWell-thought-out floor plans, an elevator from the basement to the attic floor, and a parking garage with parking spaces provide high living comfort. Private cellar compartments, bicycle room, and functional ancillary rooms complement the offer sensibly and make everyday life comfortable.Location – natural and well-connectedNiederrohrdorf is located in the canton of Aargau and benefits from its strategically favorable location between Baden, Zurich, and the Limmattal. Thanks to good connections to public transport and the supraregional road network, workplaces, schools, and urban centers are quickly accessible. At the same time, the surroundings offer a high quality of life with nearby recreational areas, walking and cycling paths, and a variety of leisure activities. Shopping facilities, schools, and kindergartens are within walking distance.Your new home in NiederrohrdorfWhether for couples, families, or discerning owner-occupiers – Am Hiltiberg combines modern living, clear architecture, and an attractive location into a coherent overall project.Construction has already started. The expected move-in date is planned for December 2026.Have we sparked your interest?We would be happy to send you the detailed sales documents with construction description or are available for personal consultation.Further information can be found at: www.amhiltiberg.ch

  • Balcony / Terrace
  • Garage
  • Elevator
  • +2
Travel time
-
New building
Dionis Fetahaj

Dionis Fetahaj

1 / 14
Dionis Fetahaj

Dionis Fetahaj

  • Balcony / Terrace
  • Garage
  • Elevator
  • +2
CHF 1,170,000.–
4.5 rooms103m² living space
Hiltibergstrasse 16, 5443 Niederrohrdorf

Am Hiltiberg – natural and well-connected

Your new home in NiederrohrdorfOn Hiltibergstrasse 16 in Niederrohrdorf, a modern multi-family house with five high-quality condominiums is being built. The new construction project impresses with a clear architectural language, high-quality materials, and a quiet, elegant appearance – ideal for people who want to live close to nature and at the same time benefit from good accessibility.Architecture & DesignThe building presents itself with a restrained, timeless architecture. Generous window areas, loggias, and terraces create a harmonious transition between indoors and outdoors, giving the house a modern, balanced appearance. The arrangement of the apartments ensures privacy and a pleasant living feeling.Spacious rooms – clear linesThe living rooms are openly designed and form the heart of each apartment. Flowing transitions between cooking, eating, and living create a modern living feeling with high everyday practicality. Large, partially room-high windows provide plenty of daylight and a bright, friendly atmosphere. High-quality materials, subtle colors, and a clear room structure underline the timeless character of the construction.The kitchen as the heart of livingThe openly designed kitchens blend harmoniously into the living room. Clear lines, calm surfaces, and high-quality equipment give them an elegant, timeless effect. Generous workspaces and a functional arrangement offer ideal conditions for everyday life as well as for special moments.Timeless bathroomsThe bathrooms are clearly structured and of high quality. Floor-level showers with glass partitions, modern fittings, and large-format plates create a calm, modern atmosphere. Where possible, daylight provides additional comfort and increases well-being. The bathrooms are low-maintenance, functional, and designed for long-term living requirements.Comfort & FunctionalityWell-thought-out floor plans, an elevator from the basement to the attic floor, and a parking garage with parking spaces provide high living comfort. Private cellar compartments, bike room, and functional ancillary rooms complement the offer sensibly and make everyday life comfortable.Location – natural and well-connectedNiederrohrdorf is located in the canton of Aargau and benefits from its strategically favorable location between Baden, Zurich, and the Limmattal. Thanks to good connections to public transport and the supraregional road network, workplaces, schools, and urban centers are quickly accessible. At the same time, the surroundings offer a high quality of life with nearby recreational areas, walking and cycling paths, and diverse leisure activities. Shopping facilities, schools, and kindergartens are within short walking distance.Your new home in NiederrohrdorfWhether for couples, families, or discerning owners – Am Hiltiberg combines modern living, clear architecture, and an attractive location into a coherent overall project.Construction has already started. The expected move-in date is planned for December 2026.Have we sparked your interest?We would be happy to send you the detailed sales documents with construction description or are available for a personal consultation.Further information can be found at: www.amhiltiberg.ch

  • Balcony / Terrace
  • Garage
  • Elevator
  • +2
Travel time
-
1 / 11
  • Balcony / Terrace
  • Pets allowed
  • Tumble dryer
  • +3
Price on request
3.5 rooms64m² living space
Zweierestrasse 8, 5443 Niederrohrdorf

RESERVED - Attractive 3.5-room apartment in Niederrohrdorf - ideal as a rental property or home

RESERVEDThis bright and continuously renovated 3.5-room apartment in Niederrohrdorf impresses with its quiet, yet central location and a well-thought-out room concept. Whether as a secure capital investment or for self-occupation - this property offers versatile possibilities.The apartment is located in a family-friendly multi-family house quarter with a lot of greenery and pleasant neighborhood. Shopping, schools, and public transport are easily accessible on foot.Available from July 2026.Apartment highlights • : approx. 64 m² • Rooms: 3½ • Condition: continuously well-maintained • Renewed floors • Renovated bathroom • Partially renewed kitchen • Comfort: Own washing machine and dryer directly in the apartment • Outdoor area: Spacious loggia with midday and evening sun as well as a view into the quiet quarter garden • Storage space: Own cellar compartment • Use: Optimal for owner-occupiers, couples, small families, or as a rental property This apartment combines living comfort, functionality, and value retention - a rare combination in this location. Location & Infrastructure • Shopping: Various shopping possibilities in the village, easily accessible on foot • Public transport: Bus stop in about 2 walking minutes • Highway: Connection Baden-Dättwil (A1) in about 10 driving minutes • Schools: Kindergarten to upper school (Real, Sek, Bez) directly in the village This apartment offers the perfect mix of comfort and functionality. Take the opportunity and arrange a viewing appointment today. We look forward to your contact.Niederrohrdorf at a glance: • Population: around 4,700 • Municipal tax rate: 97% • Cantonal tax rate Aargau: 112% • District: Baden Take this opportunity to acquire a well-maintained apartment in an attractive location - whether as a long-term investment or as a future home.We are happy to provide you with further information or a viewing appointment. We look forward to your contact!

  • Balcony / Terrace
  • Pets allowed
  • Tumble dryer
  • +3
Travel time
-
1 / 7
CHF 920,000.–
3.5 rooms94m² living space
Auf Anfrage 1, 5443 Niederrohrdorf

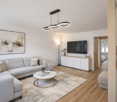
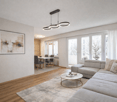
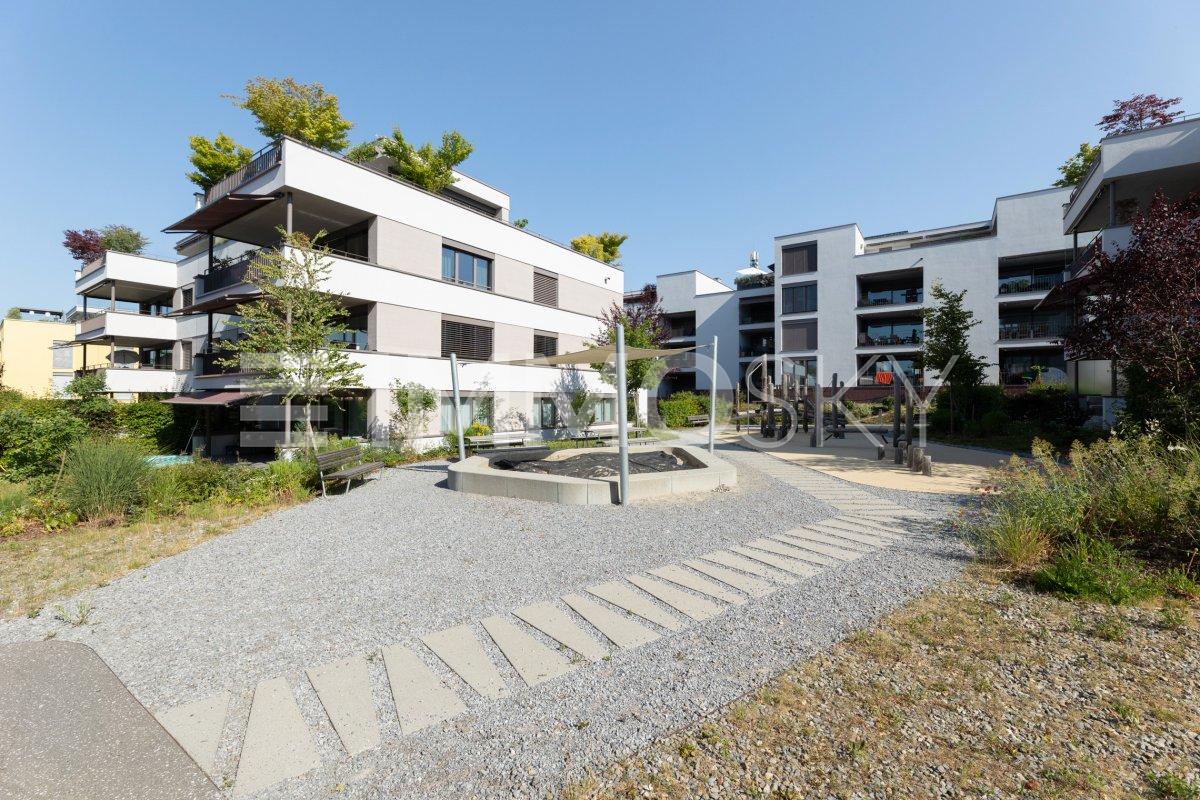
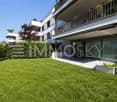
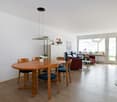
Panoramic view of the green Stylish garden apartment with heart

In a quiet, natural location, this charming and bright apartment awaits you a place where coziness, generosity, and living quality are combined in a harmonious way. Surrounded by plenty of greenery, you can enjoy a relaxed atmosphere and a home to arrive and feel good here.The inviting entrance with practical built-in closets already offers a lot of storage space and a successful reception. The spacious living and dining area delights with extensive window fronts that fill the room with daylight and reveal the view of the greenery. This creates a bright, friendly living atmosphere that invites you to linger.The sunny garden seating area extends the living space outdoors and offers the ideal place to enjoy the warm months to the fullest. The separate kitchen convinces with plenty of space and optimal conditions for culinary development. Right next to it, the laundry room with its own washing tower provides additional comfort in everyday life.Two spacious bedrooms offer a variety of uses and sufficient space to relax. The spacious bathroom with bathtub and WC, as well as a separate guest toilet, perfectly round off this attractive living offer.This ImmoSky offer provides you with the following *additional performance*:+ Walk-in laundry room with washing tower near the kitchen + Minergie and summer cooling comfort+ Pleasantly tempered rooms even on hot summer days+ Sunny, large garden seating area with lawn+ 1 underground parking space included+ 1 basement compartmentInterested? Experience this special apartment and its attractive living location during a personal viewing. I look forward to seeing you!

1 / 13
CHF 1,050,000.–
5.5 rooms124m² living space
5443 Niederrohrdorf

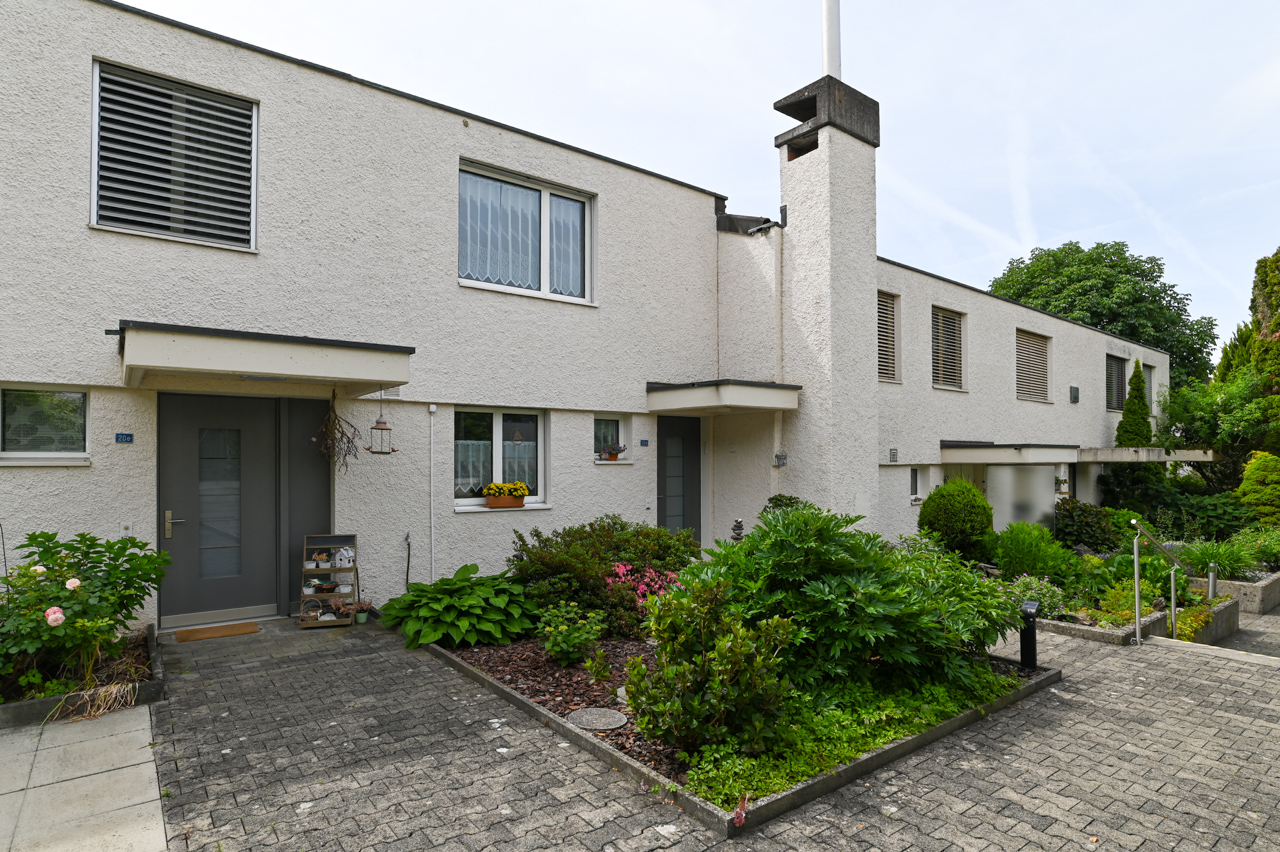
Well-maintained single-family house with beautiful garden in a preferred location

In a popular location, a 5.5-room row house with a well-maintained garden is available for purchase. Here you can enjoy your free time on the partially covered seating area, balcony, or green area. From this preferred residential area in Niederrohrdorf (no through road, only local traffic), you can easily reach kindergarten, school, shopping, and bus stop on foot in a few minutes. Despite this good accessibility, you are quickly in the woods for walking or sports. The property was solidly built, continuously renovated, and well maintained. Walls and ceilings should be painted before moving in, but otherwise, no renovations are urgently needed - simply move in and enjoy! Location The garden is south-facing Kindergarten 400 m, school 550 m, shopping 400 m Bus stop 300 m, train station 2.5 km, highway entrance 8.5 km Room offer Ground floor: entrance and hallway with wardrobe, living-dining room with large window front, artistically designed warm air chimney and access to the partially covered seating area and garden, separate kitchen with a small dining table, separate toilet and sink Upper floor: staircase and hallway, three rooms (one with a balcony), bathroom with bathtub, shower, toilet, and double sink Attic: large and bright room with plenty of daylight Basement: staircase and large open room with stairs to the garden, laundry room with house technology, storage room Environment and parking Partially covered seating area with shading Well-maintained garden area with biotope (shared with the neighbor) in a southern direction Outdoor fireplace Beautifully designed garden area in front of the house entrance Entrance area with canopy and access path Underground parking space for one vehicle Visitor parking spaces Object type: single-family house Year of construction: 1977 Condition: well-maintained Specialties: Beautifully designed garden with biotope Quiet and sunny location Well-maintained and renovated property Number of rooms: 5.5 Net living area: approx. 124 m2 Plot size: 167 m2 Bathroom 1: toilet, sink on the ground floor Bathroom 2: bathtub, shower, toilet, and double sink on the upper floor Cellar: yes Number of parking spaces in the underground garage: 1 (included in the price) Heating: oil Heating type: radiator heating Chimney: yes Washing machine: yes Tumble dryer: yes Dishwasher: yes Quiet: yes Sunny: yes Cable TV: yes Distance to schools: 0.5 km Distance to kindergarten: 0.4 km Distance to shopping: 0.4 km Distance to bus: 0.3 km Distance to train station: 2.5 km Distance to highway: 8.5 km Distance to airport: 34 km Available from: by arrangement ImmoService is your partner for a successful real estate sale and purchase in the Aargau and Mitteland regions. We sell your property at transparent conditions. We accompany you exclusively during the sale of your property, apartment, or plot of land. Do you want to receive more information about this exciting object now? We will gladly send you a comprehensive sales documentation as a PDF. You just need to enter your contact details and send them. We look forward to your inquiry and will arrange a first viewing appointment with you.


Suggested properties for you based on search results