10 results - Property for buy in Nürensdorf
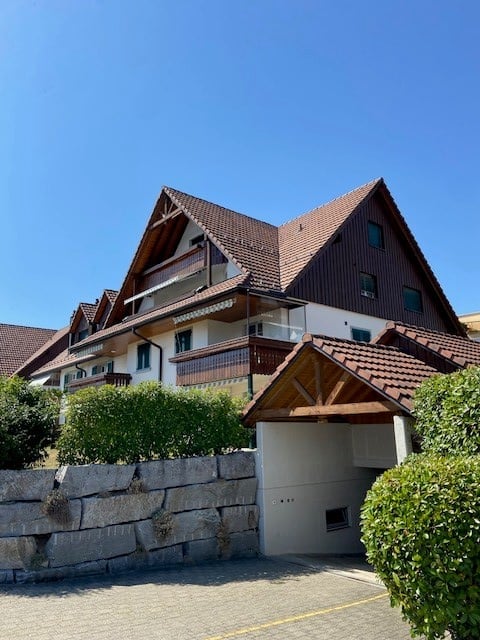
New building
1 / 6
  • Parking space
  • Balcony / Terrace
  • Garage
  • +7
CHF 1,380,000.– Premium
4.5 rooms110m² living space
Oberackerstrasse, 8309 Nürensdorf

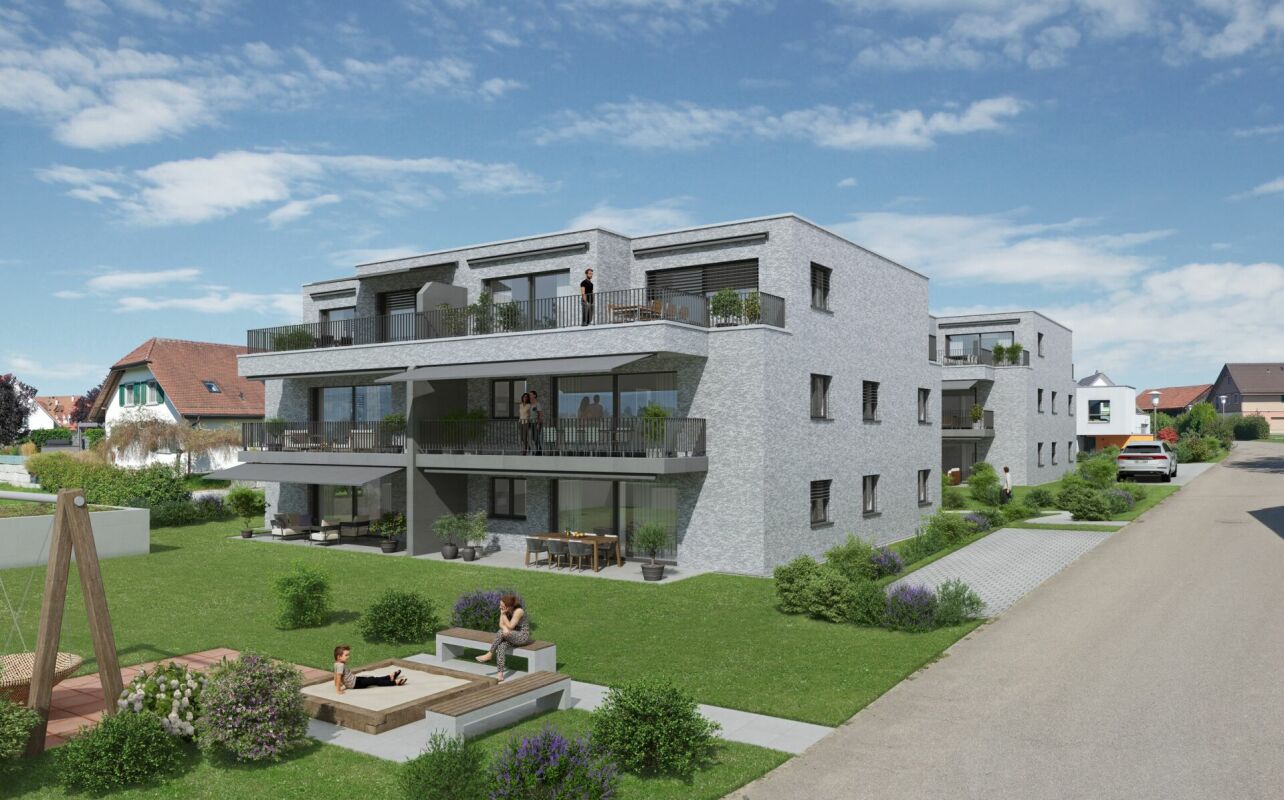
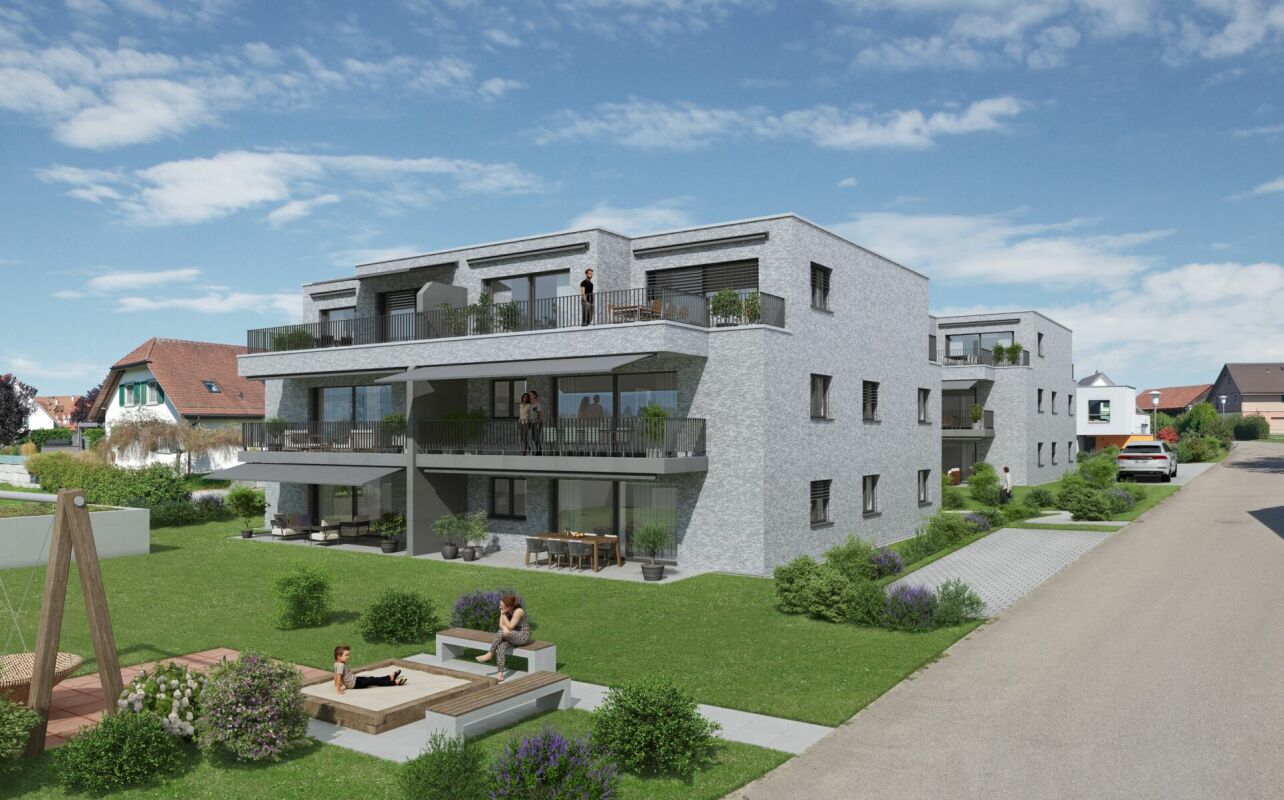
Construction start! Peace, sun, and panoramic views: comfortable new building living «i de Breiti»

Those who live in «i de Breiti» in Nürensdorf enjoy the best of both worlds: peace, plenty of sunshine, and a natural environment with high recreational value - and at the same time, an excellent connection to Zurich, Winterthur, and international destinations. Surrounded by meadows, fields, and forests, and with a magnificent view to the Alps, the Breite district is a retreat for all those seeking comfort and quality of life away from urban hustle and bustle.Two multi-family houses with six condominiums each are being built here in clear, cubic architecture. The apartments on the ground and upper floors offer 4½ rooms on over 110 m² - with a private garden share or a spacious balcony of over 15 m². The attic apartments convince with 3½ rooms on almost 100 m² and two terraces. Well-thought-out floor plans, open kitchens with cooking peninsula, two bathrooms with floor-level shower, and the consistent south orientation of living rooms and outdoor areas combine light, space, and functionality to create a contemporary living experience.Shape your new home actively: thanks to well-calculated budgets, you can choose high-quality materials and interior design according to your taste within the framework of the construction progress. The equipment includes controlled apartment ventilation, quality appliances, electric sun protection, and triple-glazed windows. Each apartment also has its own laundry room and a cellar compartment. In the barrier-free accessible underground garage, a total of 18 parking spaces with preparation for e-mobility and sufficient space for bicycles are planned. A communal garden area rounds off the offer - for encounter and safe play outdoors.A home «i de Breiti» means: arriving, breathing a sigh of relief, and designing every day with pleasure. We would be happy to present the new apartments and your co-design potential to you in person.
  • Parking space
  • Balcony / Terrace
  • Garage
  • +7
Travel time
-
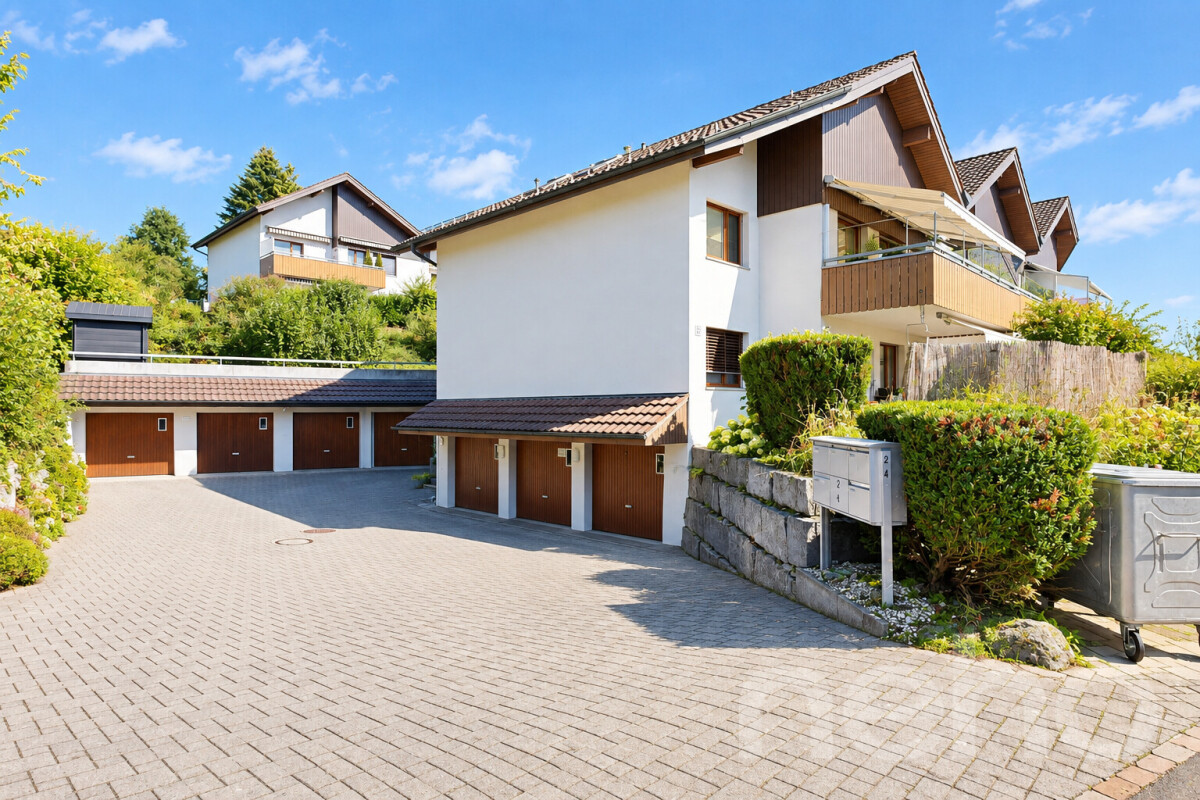
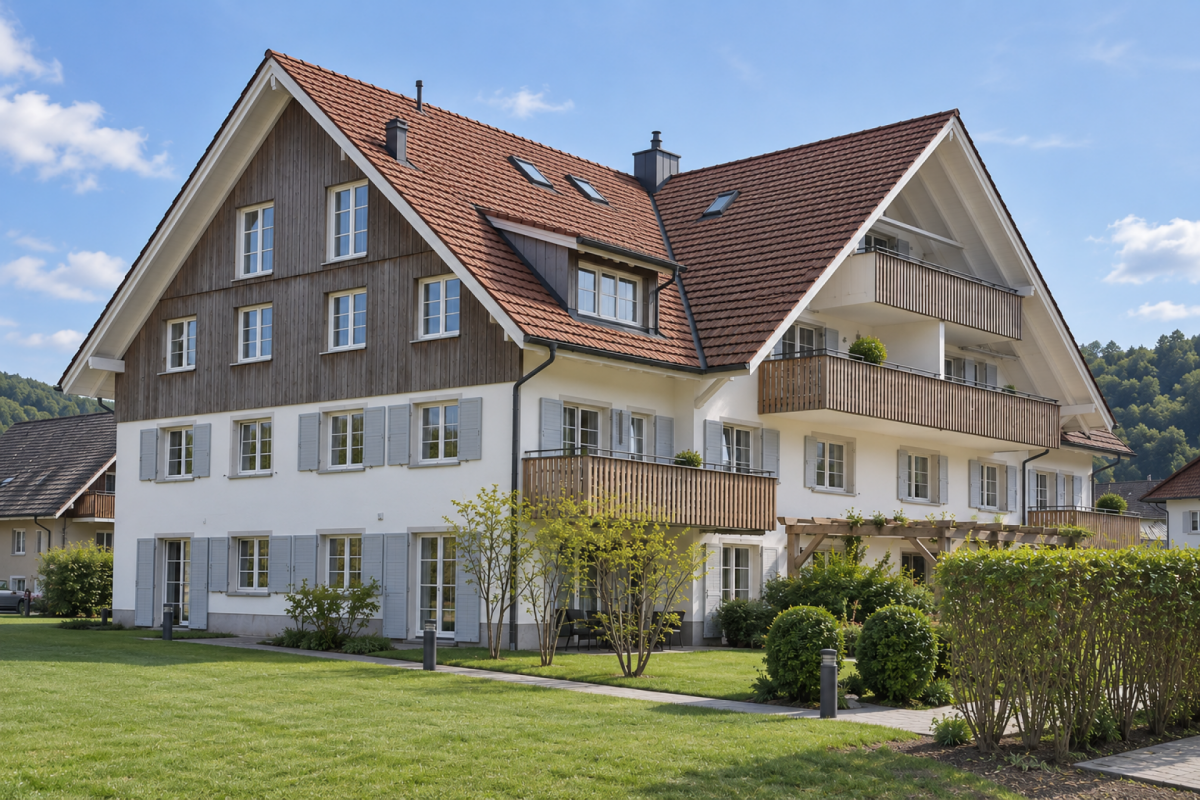
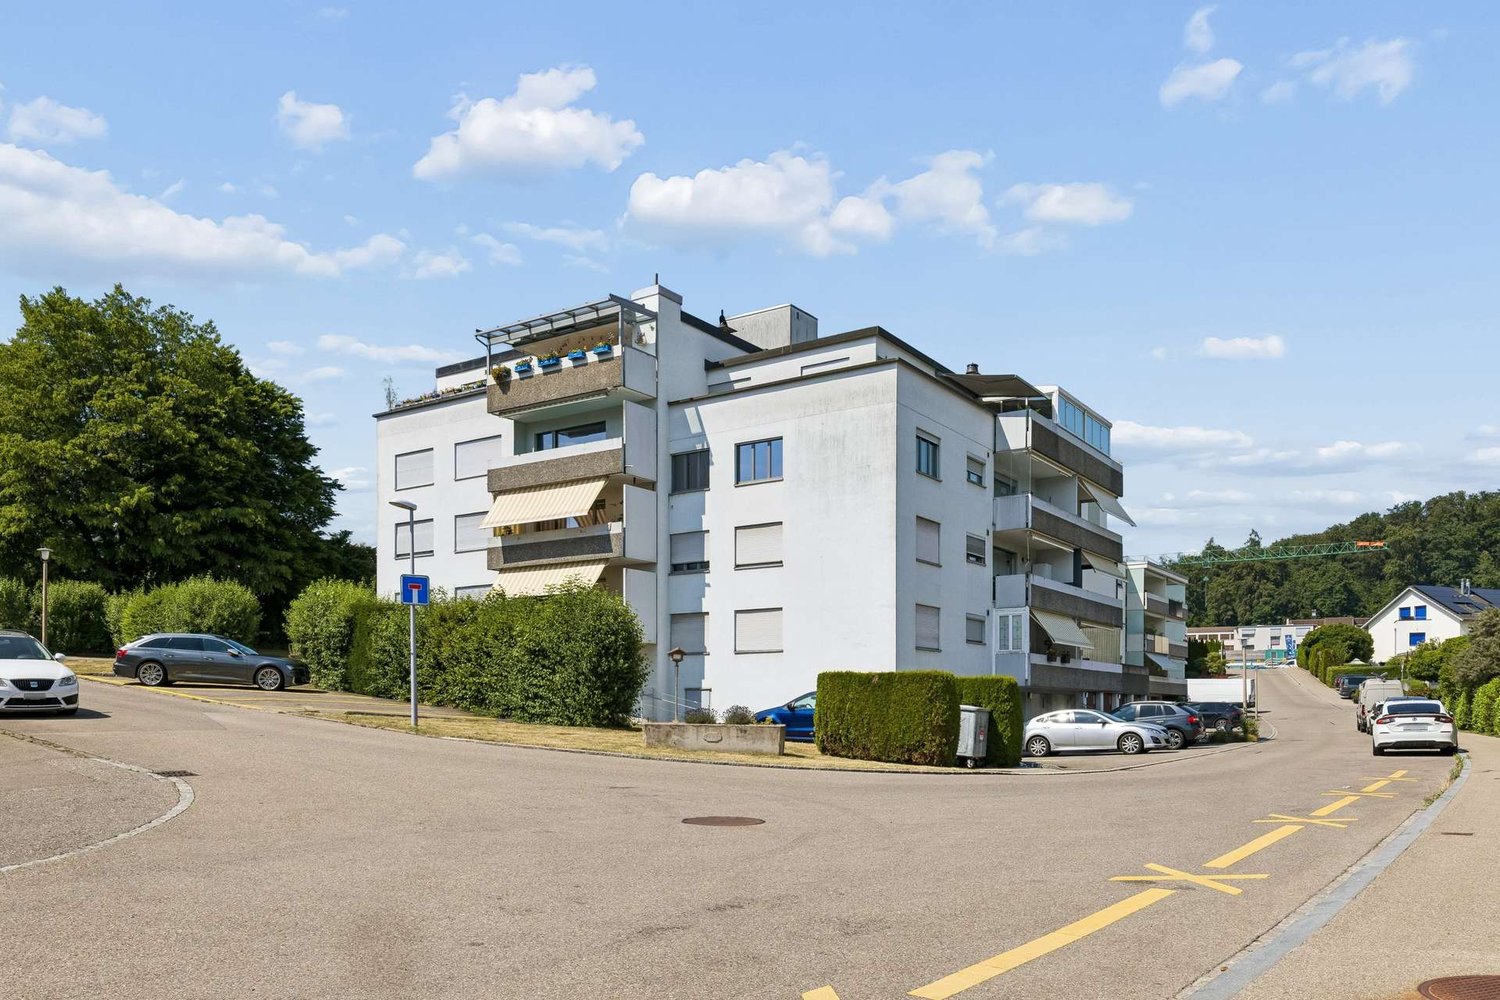
  • Multi-story building, beige walls, balconies, solar panels on the roof, driveway with a car, greenery, pathway, paved area
  • living room with sofa, armchair, and coffee table, glass doors to balcony, dining table, chandelier, bookshelves, and floor lamps
  • wooden floor, grey couches, table, chairs, balcony, windows
  • Modern bedroom with wooden floors, white walls, gray bed, beige carpet, bedside tables with lamps, large painting on the wall, glass door leading to a balcony
1 / 4
living room with sofa, armchair, and coffee table, glass doors to balcony, dining table, chandelier, bookshelves, and floor lamps
wooden floor, grey couches, table, chairs, balcony, windows
Modern bedroom with wooden floors, white walls, gray bed, beige carpet, bedside tables with lamps, large painting on the wall, glass door leading to a balcony
Price on requestPremium
4.5 rooms130m² living space
Auf der Halde, 8309 Nürensdorf

New construction project HALDENPARK in Nürensdorf - Only 2 of 6 apartments available!!
In a quiet, natural location in Nürensdorf – ideally situated between Zurich and Winterthur – two stylish new buildings with three exclusive residential units each are being built. The HALDENPARK new construction project combines modern architecture, high-quality construction, and a pleasant living environment with plenty of privacy.The HALDENPARK new construction project appears as a clearly structured residential complex with three levels. The ground floor, the upper floor, and the attic floor together form a proportionally balanced building that blends harmoniously into the existing environment. Spacious green spaces and the quiet neighborhood location underline the high residential value.The modern 4.5-room apartments convince with well-thought-out and functional floor plans, bright and light-flooded rooms, as well as high-quality materials. Natural materials, a stylish interior design, and spacious balconies or terraces create a pleasant living atmosphere with plenty of comfort.Further highlights of the project: • Quiet and family-friendly location • Spacious outdoor areas with plenty of privacy • Private underground garage with direct access to the house • High-quality interior design with modern equipment • Sustainable construction and contemporary building technology • Good accessibility to Zurich and Winterthur • Shopping facilities, schools, and public transport in short distance Construction has already started, and occupancy is planned for November 2027.Would you like to know more about the HALDENPARK new construction project? Contact us now – we will get back to you personally and answer your questions.
Travel time
-
New building
1 / 37
CHF 3,990,000.–
7.5 rooms284m² living space
Brunnenweg 1a, 8309 Nürensdorf
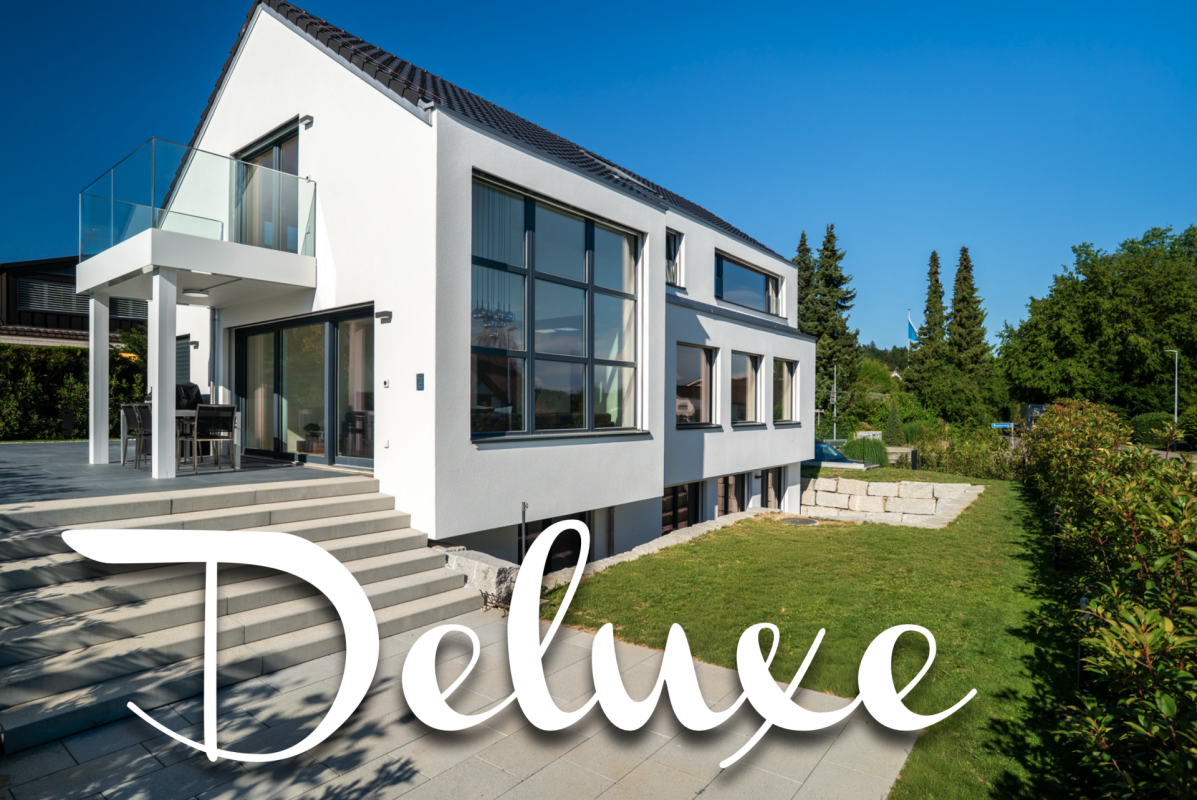
Stylish new building with a well-thought-out room concept and versatile usage possibilities

Floor plans, more pictures, a video, and additional information can be found at www.stoehr-immobilien.chThis detached 7.5-room single-family house from 2025 combines modern architecture, high-quality materials, and a generous space offer on approximately 285 m² of living space. It convinces with an elegant formal language, light-flooded rooms, and a living concept that meets the highest standards.The openly designed living and dining area forms the heart of the house. Generous window surfaces create a bright, airy atmosphere with a view of the Alps and connect the interior with the exterior. The modern kitchen blends harmoniously into the living room and underlines the timeless character of the property.Warm parquet floors that run through the house and charming sloping ceilings give the house a special living atmosphere. The five stylish bathrooms present themselves in neutral color tones with elegant glass showers, while one also invites relaxation with a freestanding bathtub.An area of the house is equipped with a separate entrance, kitchen, and wet cell, and offers a variety of possibilities - whether as a home office, practice, or studio.The space offer is complemented by flexibly usable rooms in the basement, for example, as a fitness room, hobby room, or home office.In the outdoor area, several covered and uncovered seating areas as well as a sunny balcony invite you to linger and create the ideal framework for relaxed hours outdoors.The most important things in brief: • Detached 7.5-room single-family house • Year of construction: 2025 • Cubature: 1,350 m3 • Living space: 285 m² • Usable space: 340 m² • Plot: 566 m² • Open living and dining area with large • Window fronts • Modern kitchen • High-quality materials and noble parquet floors • Five stylish bathrooms, one with a freestanding bathtub • Separate area with its own entrance - ideal for a home office, practice, or studio • Flexibly usable rooms in the basement • Practical built-in closets throughout the house • Sunny balcony and several covered and open seating areas • Double garage, outdoor parking, and visitor parking • Heating system: Air-water heat pump via underfloor heating • Preparation for a solar system available Location:The property is located in a quiet and natural residential area with a high quality of life. Shopping facilities, schools, and public transport are easily accessible, while numerous walking and leisure opportunities are right on the doorstep. An ideal combination of relaxation in nature and good connections to the surrounding centers.Detailed distances to schools and shopping can be found in the documentation on our website.We are happy to answer any questions or arrange a viewing.All information is subject to change and error.Stöhr Immobilien GmbHwww.stoehr-immobilien.ch About Stöhr Immobilien:As an established family business with a branch in the heart of Winterthur, we combine many years of experience, in-depth expertise, and a broad network of relationships with a genuine passion for real estate. Our goal is to sell every property quickly, professionally, and with an optimal result.We offer an all-inclusive service with a pure success fee. From the first consultation to marketing and through to the transfer of ownership, we take care of all tasks related to the sale. We take care of every detail with foresight, commitment, and a sense of touch.Our customers appreciate not only our technical competence but also our personal and human support. Thanks to our database with over 7,500 verified interested parties, we find the right buyer even with a discreet sales request.We are particularly proud of the numerous 5-star reviews on Google, which reflect our seriousness, quality, and great commitment. Every property has its own special story, and we help with heart to write its next chapter.

Travel time
-
New building
1 / 6
  • Parking space
  • Balcony / Terrace
  • Garage
  • +7
CHF 1,380,000.–
4.5 rooms110m² living space
Oberackerstrasse, 8309 Nürensdorf
Construction start! Peace, sun, and panoramic views: comfortable new construction living "i de Breiti"

Those who live in "i de Breiti" in Nürensdorf enjoy the best of both worlds: peace, plenty of sunshine, and a natural environment with high recreational value - and at the same time, an excellent connection to Zurich, Winterthur, and international destinations. Surrounded by meadows, fields, and forests, and with a magnificent view to the Alps, the Breite district is a retreat for all those seeking comfort and quality of life away from urban hustle and bustle.Two multi-family houses with six condominiums each are being built here in clear, cubic architecture. The apartments on the ground and upper floors offer 4½ rooms on over 110 m² - with a private garden share or a spacious balcony of over 15 m². The attic apartments convince with 3½ rooms on almost 100 m² and two terraces. Well-thought-out floor plans, open kitchens with cooking island, two bathrooms with floor-level shower, and the consistent south orientation of living rooms and outdoor areas combine light, space, and functionality to create a contemporary living experience.Shape your new home actively: thanks to well-calculated budgets, you can choose high-quality materials and interior design according to your taste within the framework of the construction progress. The equipment includes controlled apartment ventilation, quality appliances, electric sun protection, and triple-glazed windows. Each apartment also has its own laundry tower and a cellar compartment. In the barrier-free accessible underground parking garage, a total of 18 parking spaces with preparation for e-mobility and sufficient space for bicycles are planned. A communal garden area rounds off the offer - for encounter and safe play outdoors.Being at home "i de Breiti" means: arriving, breathing a sigh of relief, and designing every day with pleasure. We would be happy to present the new apartments and your co-design potential to you in person.
  • Parking space
  • Balcony / Terrace
  • Garage
  • +7
Travel time
-
1 / 10
CHF 1,380,000.–
4.5 rooms126m² living space
Kleinhausstrasse 4, 8309 Nürensdorf
Looking for a view, peace, and a place to arrive? Then we have exactly the right thing for you!

View, peace, the Alpine panorama directly in front of the house door, modern furnishings, and plenty of storage space - in short: a home to arrive at...We are selling this unique 4½-room ownership apartment (including two parking spaces) in a quiet location in the Oberwil district (Nürensdorf municipality) on behalf of the client.The apartment's neighborhood is very quiet. Nevertheless, it is within walking distance to the center of Oberwil. The international airport and the city of Zurich can be reached in a few minutes by car. The surroundings are characterized by pure nature and a breathtaking view. A place that not only impresses - but touches.The open living, dining, and kitchen area of the apartment impresses with a bright atmosphere. In total, you have three spacious rooms and two bathrooms at your disposal. The heart of the apartment is the "Cube" - a freestanding, architecturally designed cube in the middle of the living room. Inside it is a beautiful bathroom. The Cube gives the apartment its unmistakable character. The apartment combines modern living with nature, light, and a sense of living that is rarely found.The highlights of the apartment at a glance:- quiet residential area with a very attractive environment- the Breitenloo golf course is located in the immediate vicinity- entrance with high-quality wardrobe/built-in closet- open and bright dining, living, and kitchen area- high-quality parquet floors throughout the apartment (in one of the bathrooms, bright, high-quality stone slabs are laid)- two spacious bathrooms- "The Cube": bathroom and living room form a unit- bright, open kitchen with plenty of storage space and generous shelving- insect screens on all windows- basement and own laundry room (including washing machine/tumble dryer tower)- various furniture can be taken over on request- the two parking spaces (basic installation of e-mobility available) are directly accessible by liftTwo spacious parking spaces in the directly accessible parking garage are included in the published purchase price.Have we piqued your interest?We would be happy to provide you with further information or arrange a viewing appointment.Your Marc Manser, Manser Immo GmbHValuation and sale of real estate"Where PERSONAL CARE and PROFESSIONAL COMPETENCE are still written in capital letters!"

Travel time
-
Flamur Sylejmani

Flamur Sylejmani

1 / 11
Flamur Sylejmani

Flamur Sylejmani

  • Parking space
  • Balcony / Terrace
  • Garage
CHF 845,000.–
4.5 rooms112m² living space
8309 Nürensdorf
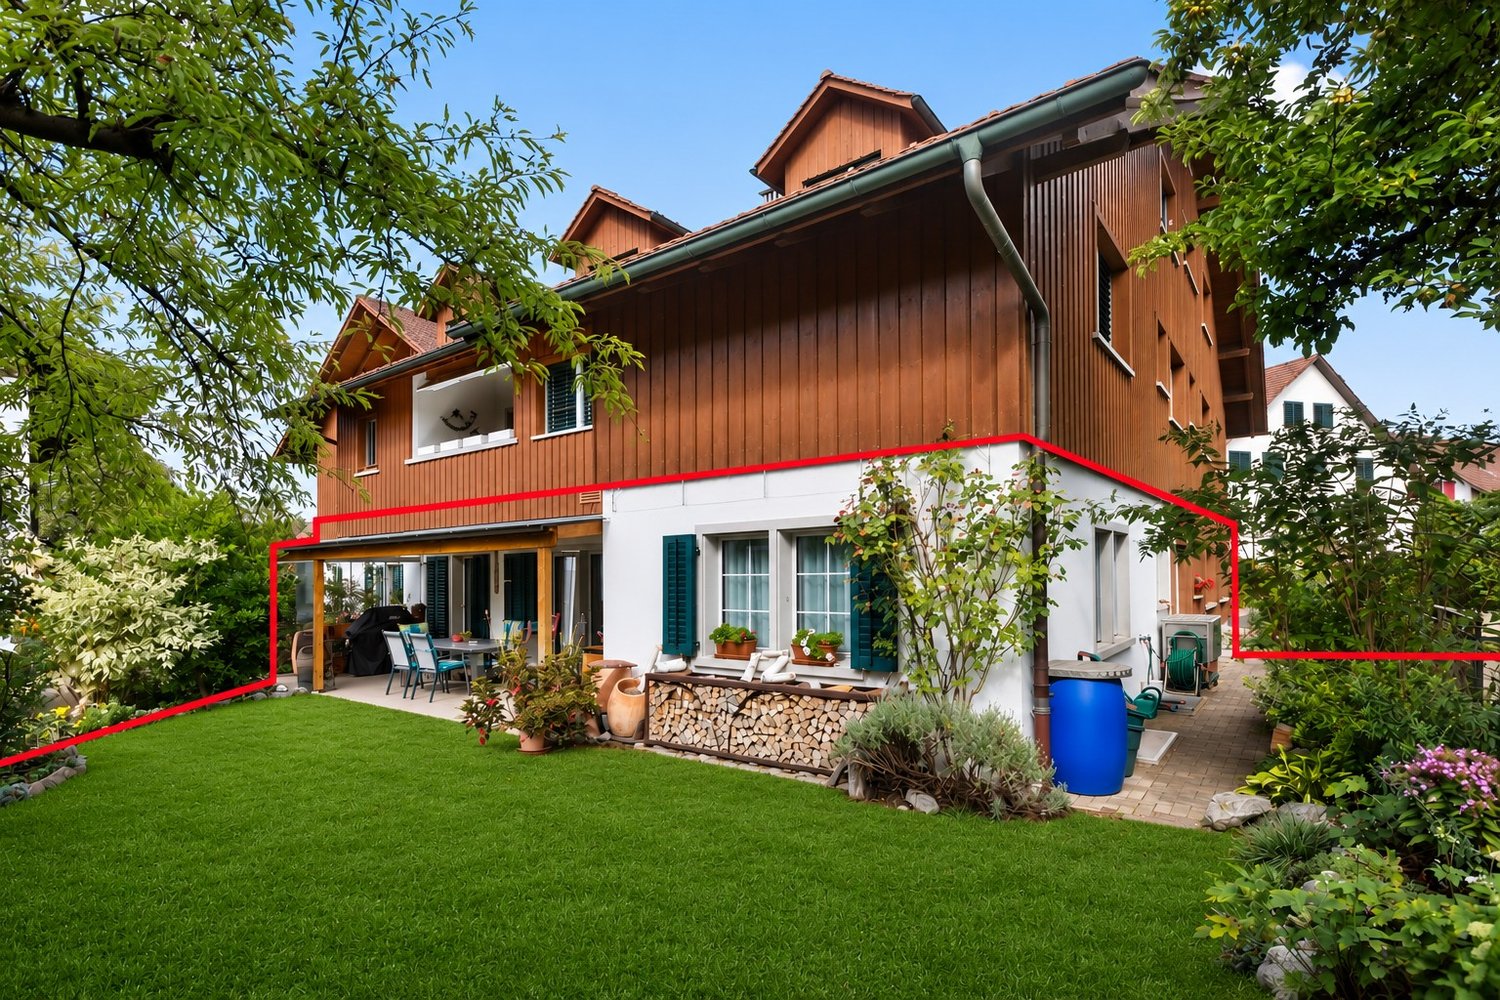
RESERVED

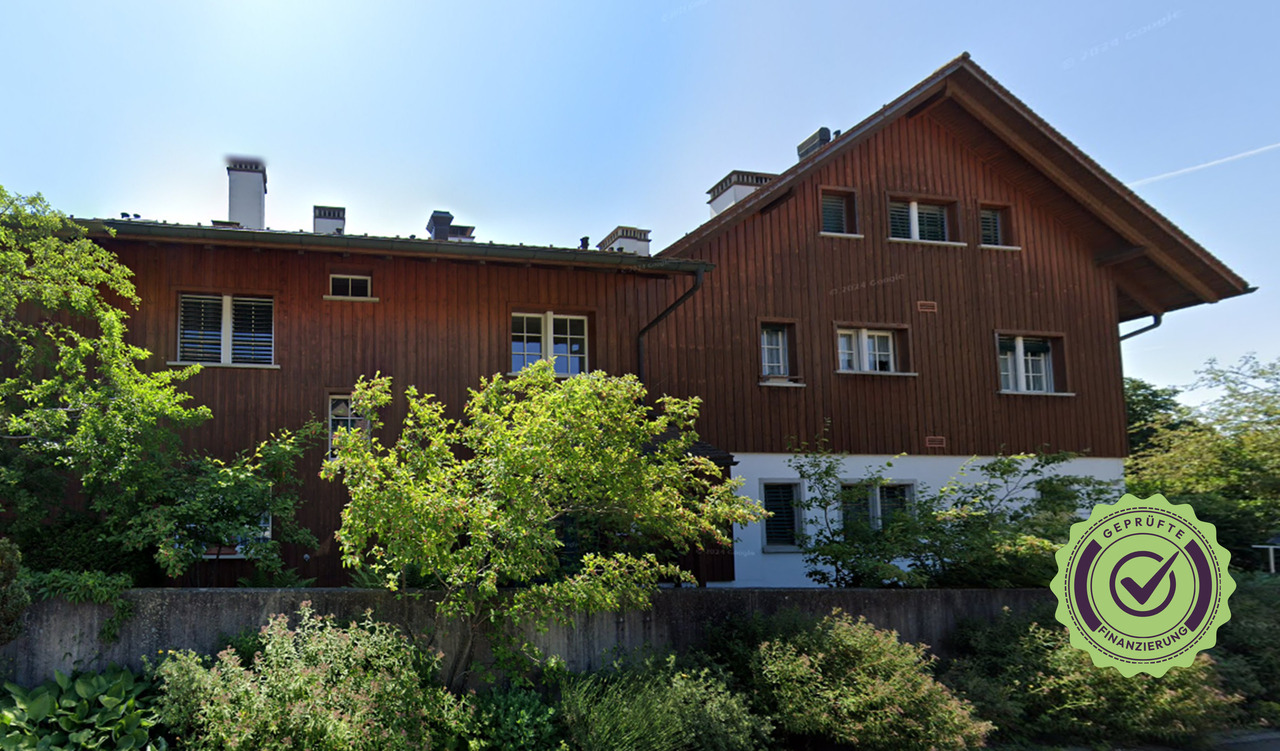
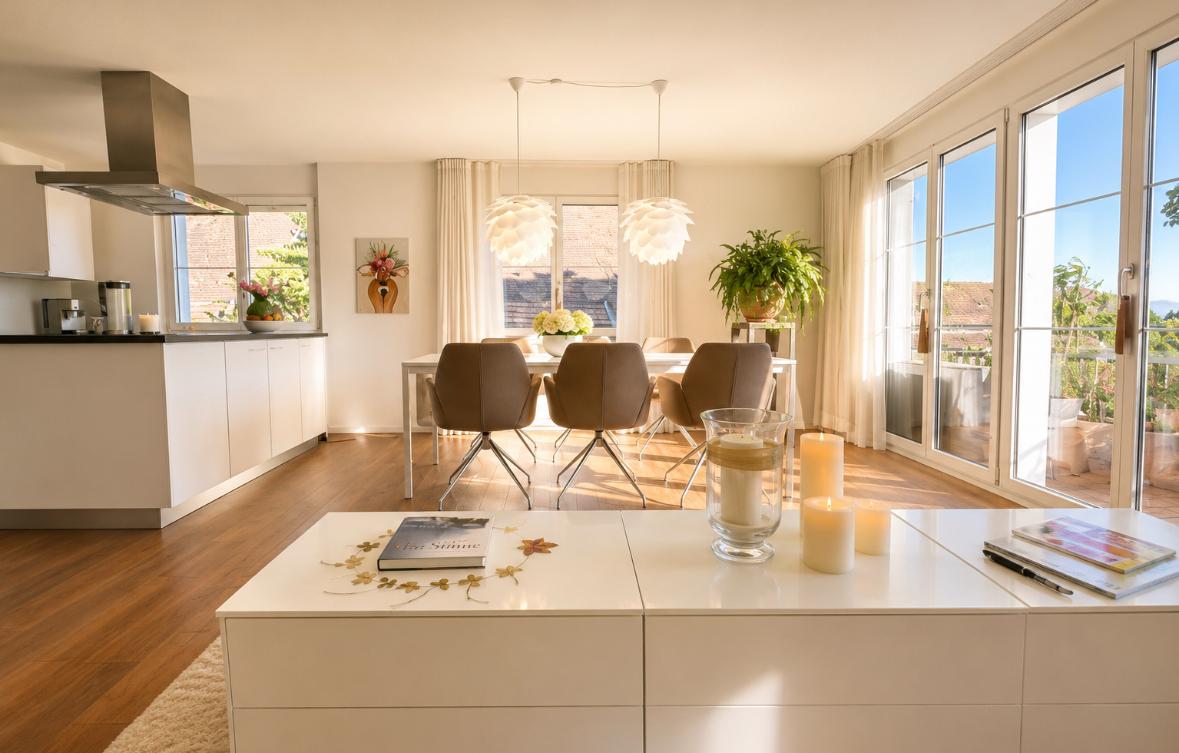
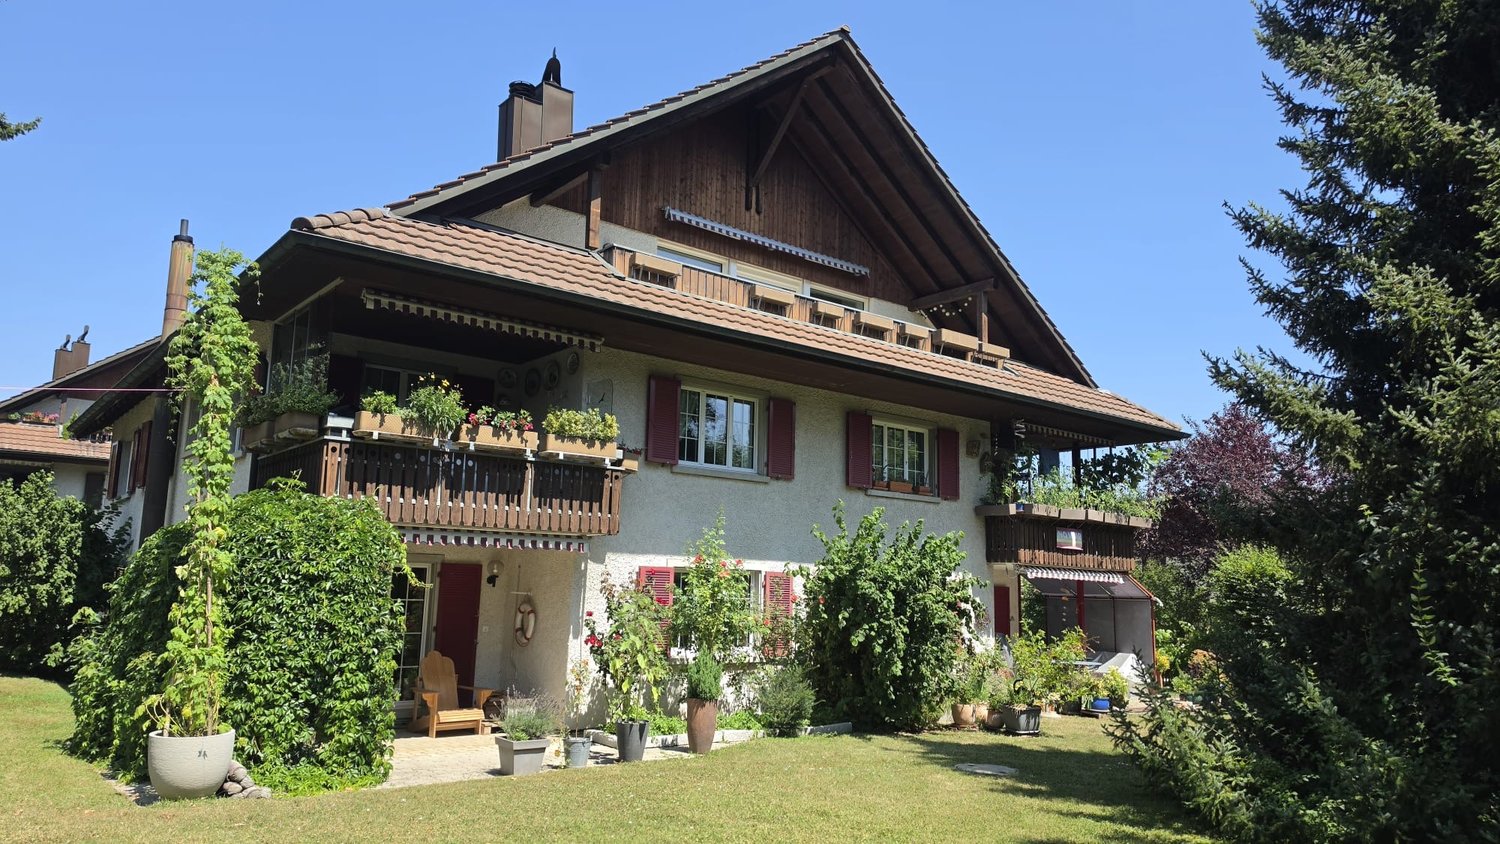
This attractive apartment convinces with a well-thought-out room concept, plenty of daylight, and a high quality of living. On approximately 98 m² of living space, you can expect a harmonious interplay of comfort and functionality - ideal for couples or families looking for a stylish home. The light-filled rooms create an inviting atmosphere and ensure a pleasant living feeling.The location combines tranquility and central proximity in an ideal way. Shopping facilities are easily accessible on foot, while kindergarten and schools are only 2-3 minutes' walk away - perfect conditions for a relaxed and family-friendly life in everyday life.This property also offers a special added value in terms of parking: in addition to a separate box garage (not included in the purchase price), two outdoor parking spaces are available directly in front of it, as well as another parking space opposite the apartment. A thoroughly convincing offer in a sought-after location. So, no wishes are left unfulfilled. Take advantage and convince yourself! This PREMIUM HOMES offer includes: • Quiet and central location • Family-friendly environment • Light-filled living rooms • Well-thought-out floor plan • Cozy living area with fireplace • Kindergarten and schools within 2-3 minutes' walk • Shopping facilities within walking distance • Gross living area 112 m² • Net living area 98 m² • Spacious basement • 1 x box garage excl. at CHF 45,000.- • 1 x outdoor parking spaces excl. at CHF 15,000.- Interested? We would be happy to take you on a non-binding tour! Do you want to sell your house or apartment worry-free? We will tell you the current market value of your property, discreetly and non-bindingly! Are you interested in a first non-binding exchange of ideas? Don't hesitate and contact us. We look forward to hearing from you.
  • Parking space
  • Balcony / Terrace
  • Garage

Suggested properties for you based on search results