"4.5-room owner-occupied apartment with converted hobby room and 2 underground parking spaces"
Location
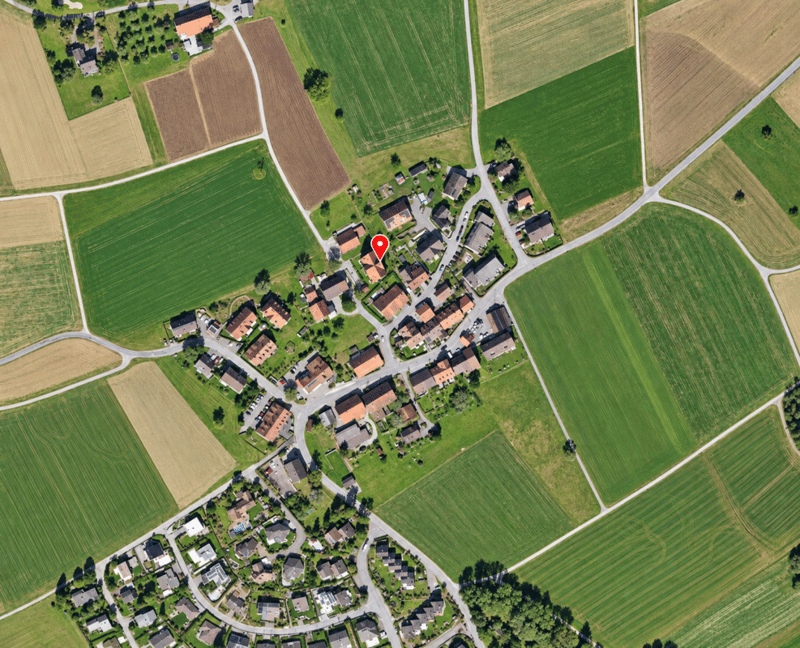
Kleinhausstrasse 4, 8309 NürensdorfTravel time
- 44 min.Station: Bassersdorf
Surrounding information
Supermarket
2 min.VolgSchool
10 min.Primarschule SunnerainPublic Transport
2 min.Oberwil
Times refer to the route on foot.
Costs
- Purchase price:
- CHF 1,520,000.–
- Notify on price drop
Main information
- Available from:
- By agreement
- Type:
- Apartment
- No. of rooms:
- 4.5
- Number of bathrooms:
- 2
- Surface living:
- 126 m2
- Land area:
- 1419 m2
- Year built:
- 2006
Documents (0)
Description
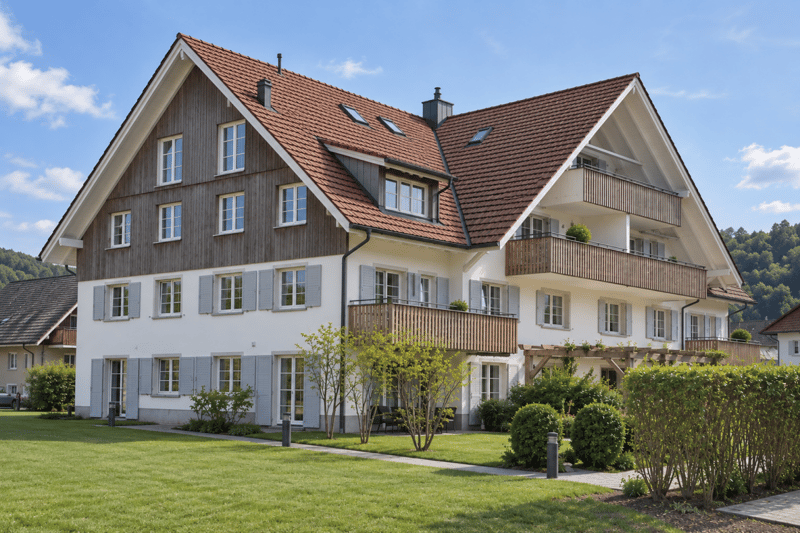
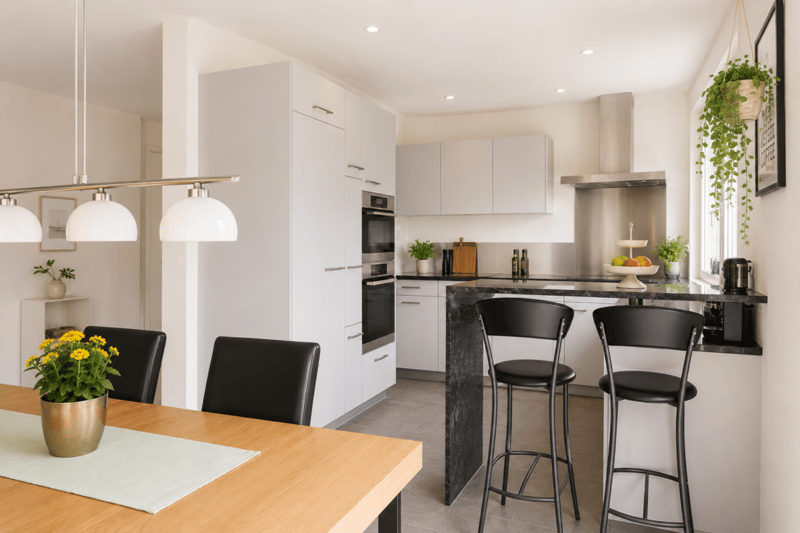
This very well-maintained 4.5-room owner-occupied apartment is located in an 8-family house with an underground garage and elevator. The converted hobby room, as well as the laundry room and cellar, are directly accessible from the apartment.
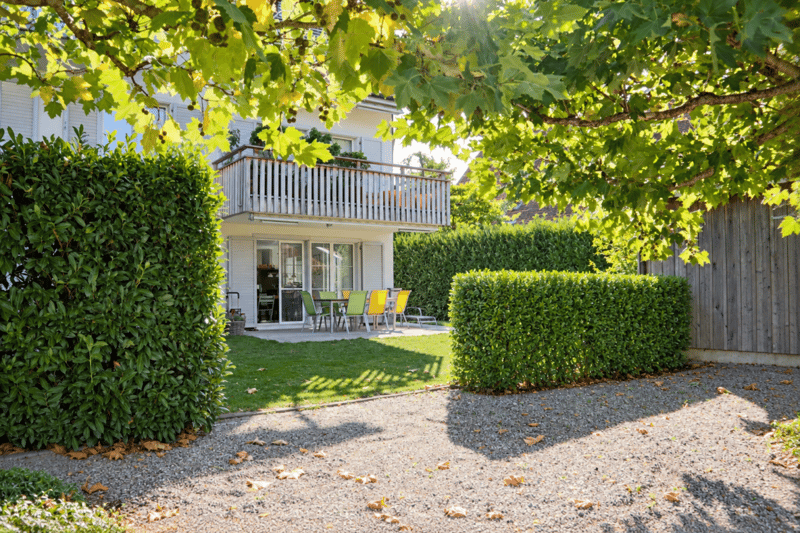
The quiet village edge location and the immediate proximity to the extensive nature make it a special home for people who value peace and high-quality living.
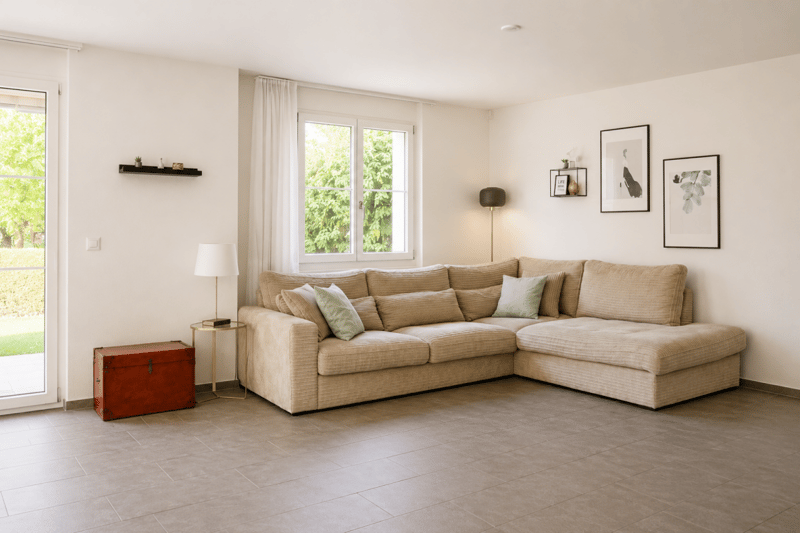
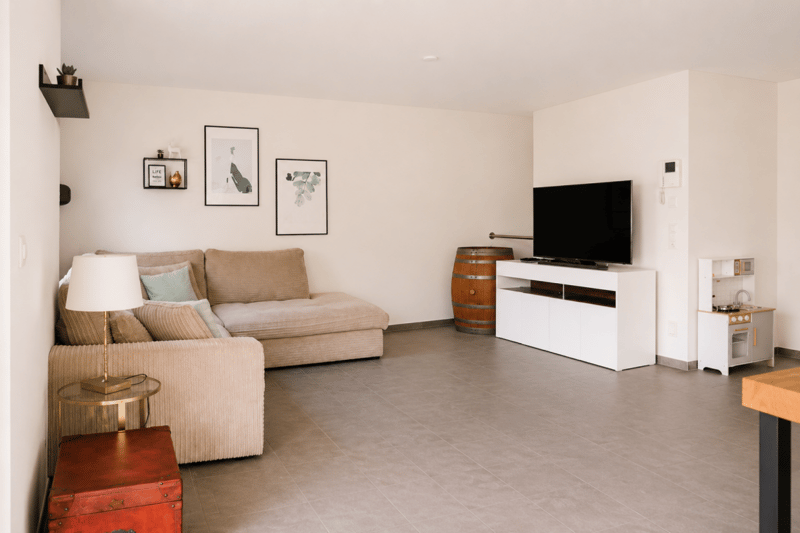
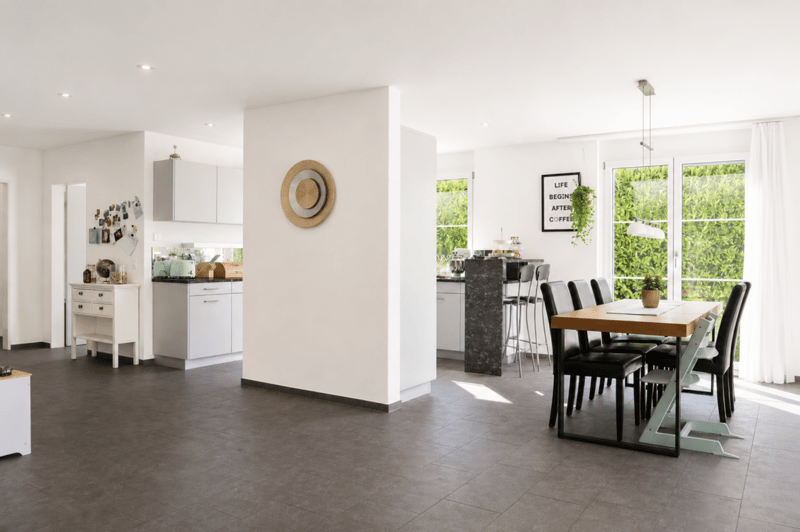
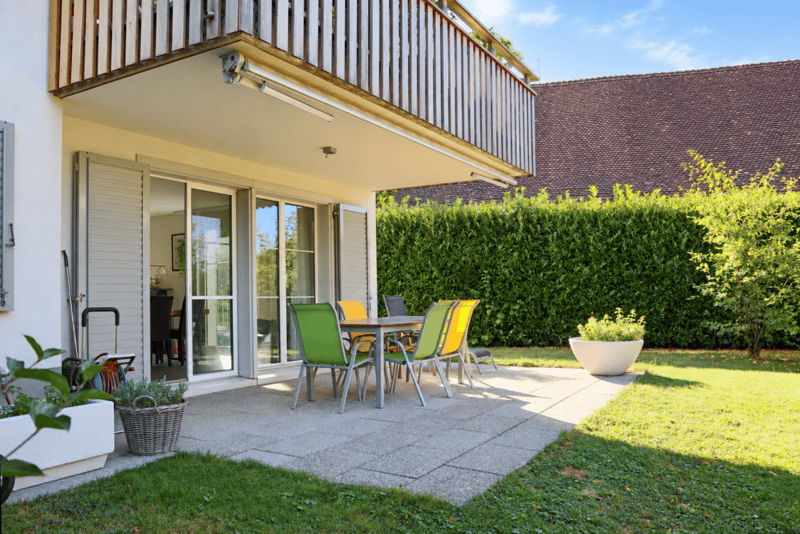
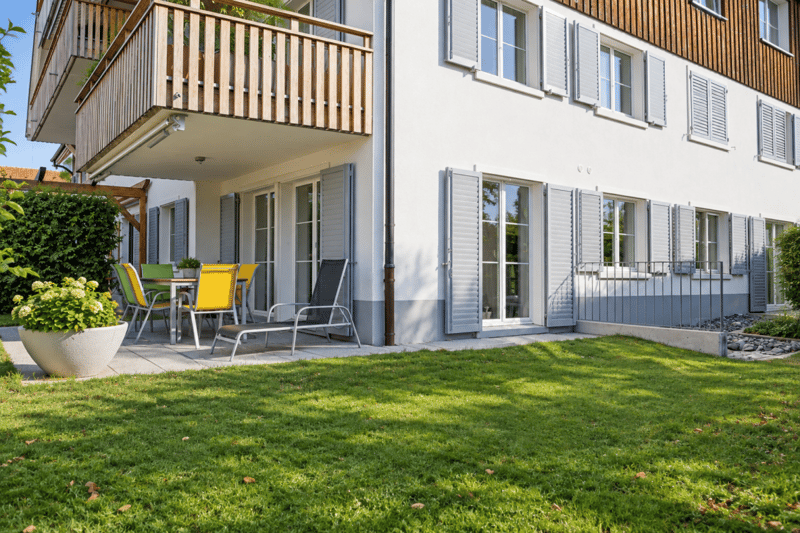
The heart of the apartment is the spacious living, dining, and kitchen area with direct access to the covered seating area and into the sunny, extensive garden with sole usage rights.
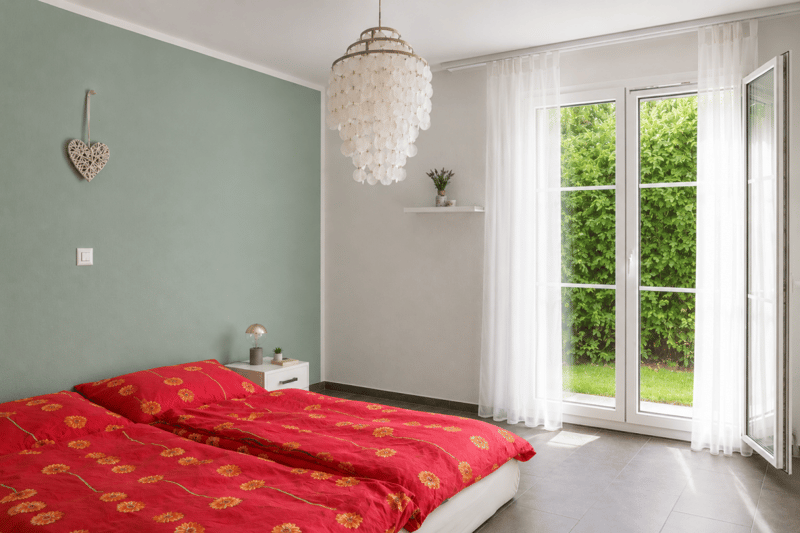
Large window surfaces provide plenty of daylight and create a bright, friendly atmosphere. Some windows are also equipped with insect screens.
The newly designed stone garden and a lawn robot make maintenance easier and turn the outdoor area into a wonderful place to relax and enjoy.
Spacious living with plenty of privacy in a quiet village edge location, extensive garden, and an attractive tax base of 90% make this apartment with high living quality a rare opportunity for all who value living close to nature and appreciate a comfortable infrastructure.
Comfortably & high-quality equipped
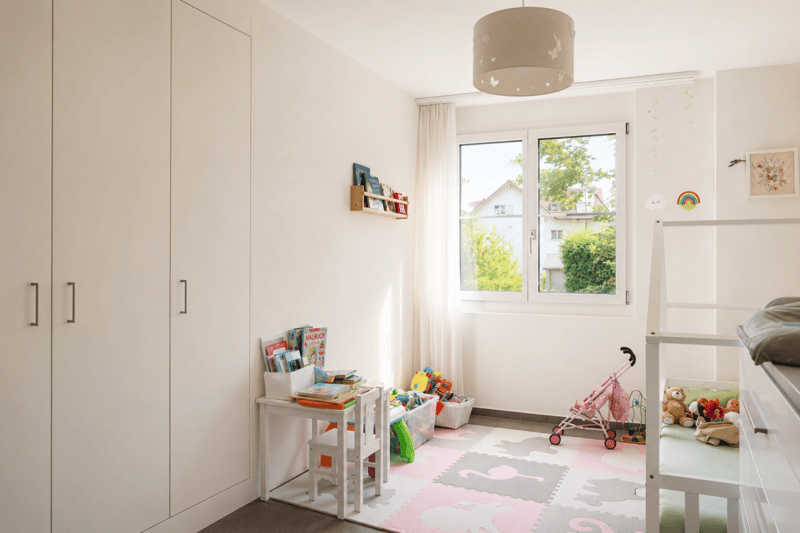
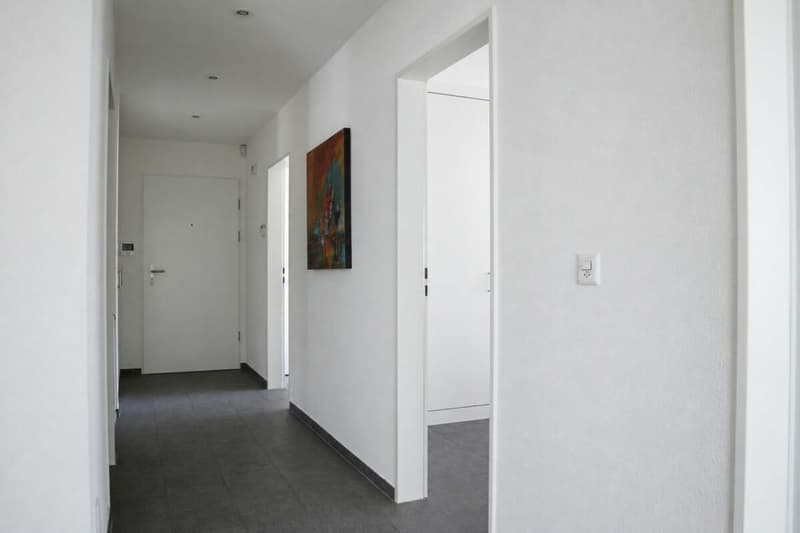
Cast stone floors, ceiling spots, and practical built-in closets in the entrance area and in two rooms underline the well-thought-out living concept.
The kitchen is equipped with high-quality Miele appliances, including an oven and warming drawer, steamer, and dishwasher.
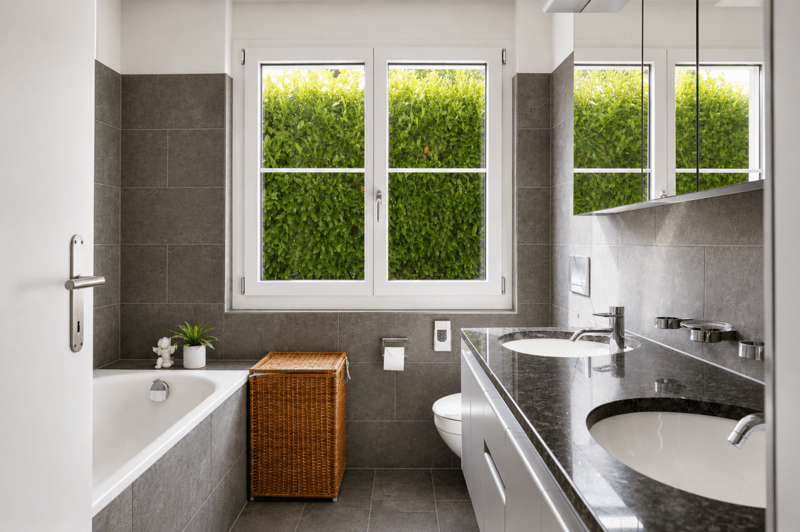
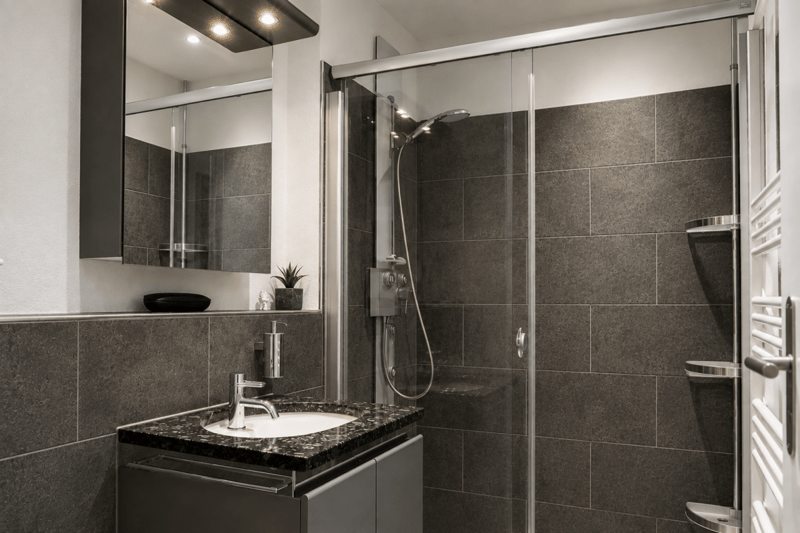
The bathroom has a bathtub, Closomat, and double sink. An additional wet cell with shower and toilet provides extra comfort.
An intercom system, alarm system, central vacuum cleaner system, and LAN connections in all rooms complement the modern equipment.
Valuable additional room
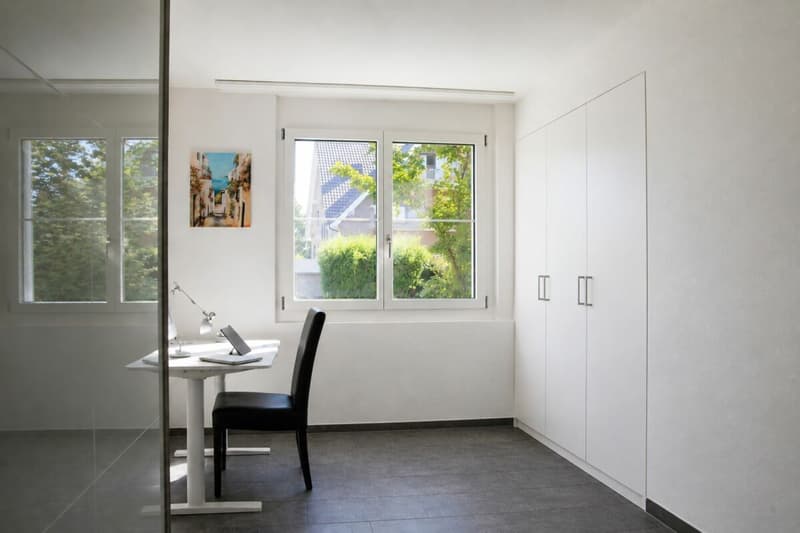
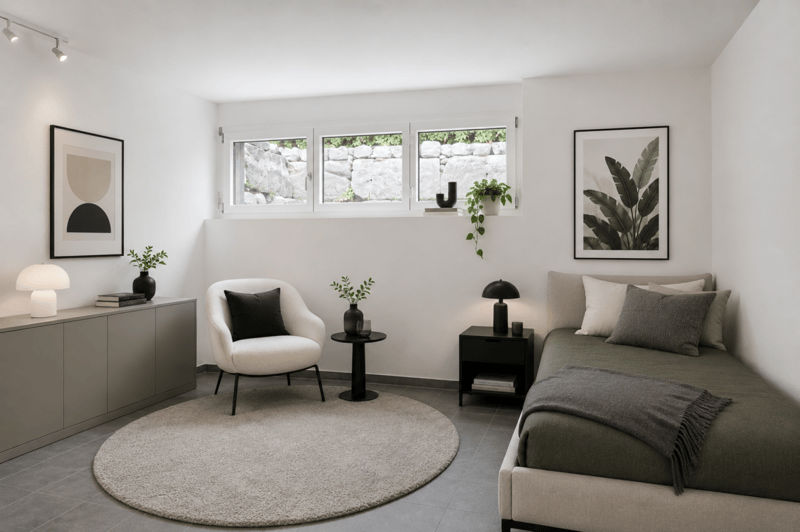
The converted hobby room in the basement offers valuable additional space and is ideal for hobbies, home office, or individual needs. A separate laundry room with washing machine and dryer is also located on this floor. The usable area in the basement is approximately 50.6m2.
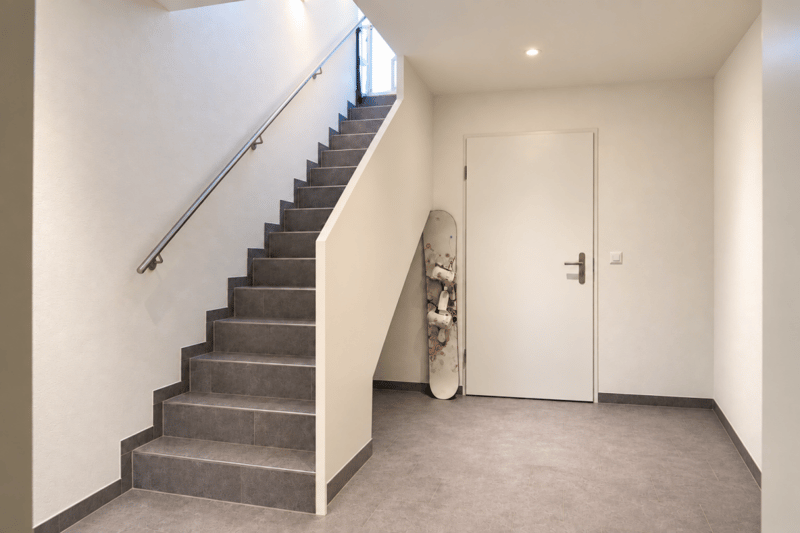
Particularly comfortable: The basement is accessible via a private, apartment-internal staircase directly from the hallway on the ground floor and is thus directly connected to the apartment.
Two underground parking spaces with direct access to the basement and thus to the apartment are part of the offer. A pre-installation for e-mobility is available. Guest parking spaces are also available for visitors.
Sustainable house technology
The property, built in 2007, has a ground probe heating system for underfloor heating and hot water preparation. A decalcification system also ensures the treatment of the water.
Experience this unique property with a personal viewing. We look forward to your contact!
Visit us for more information on our website at www.raschle-immobilien.ch or call us at +41 44 888 77 70.
Mortgage Calculator
From dream house to home ownership: the mortgage calculator can help you estimate the affordability of this property.

Unlock the full experience
Sync your favourites, manage search alerts, and access all your important services seamlessly across devices. Create your free account for a personalized home search!


- Listing ID
- 4003469412
- Object ref.
- 2026.08