373 results - Property for buy in Nyon

1 / 4
CHF 1,290,000.–
4.5 rooms152m² living space
route des Chiblins 7, 1276 Gingins

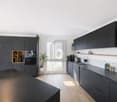
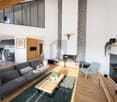
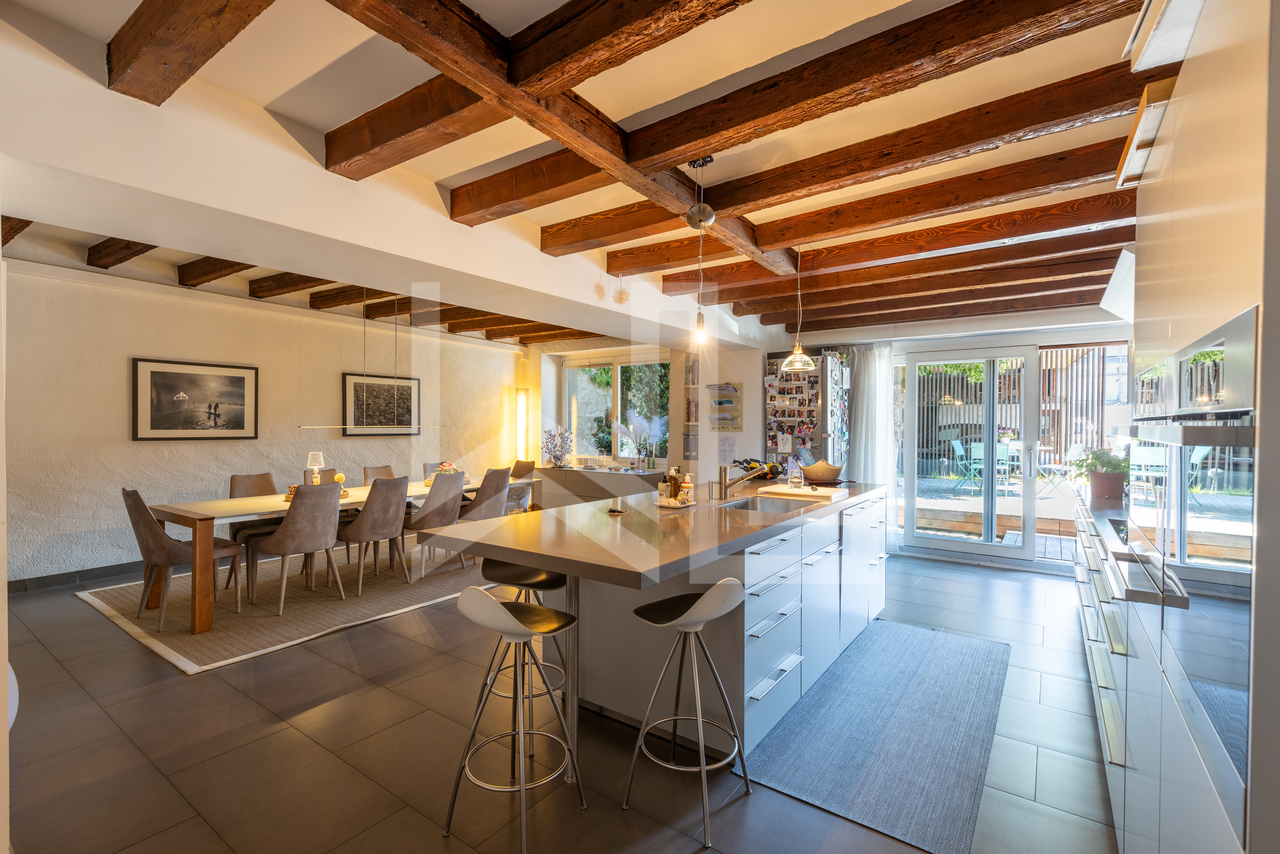
Charmant triplex HPE

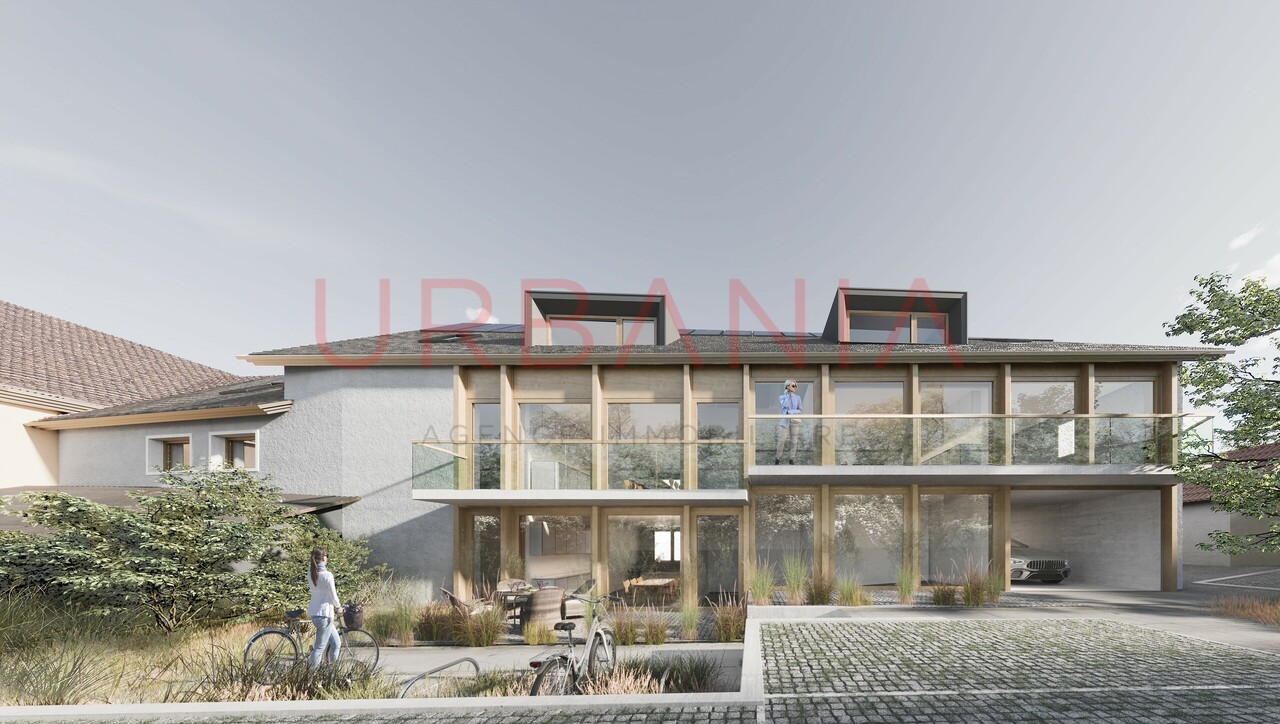
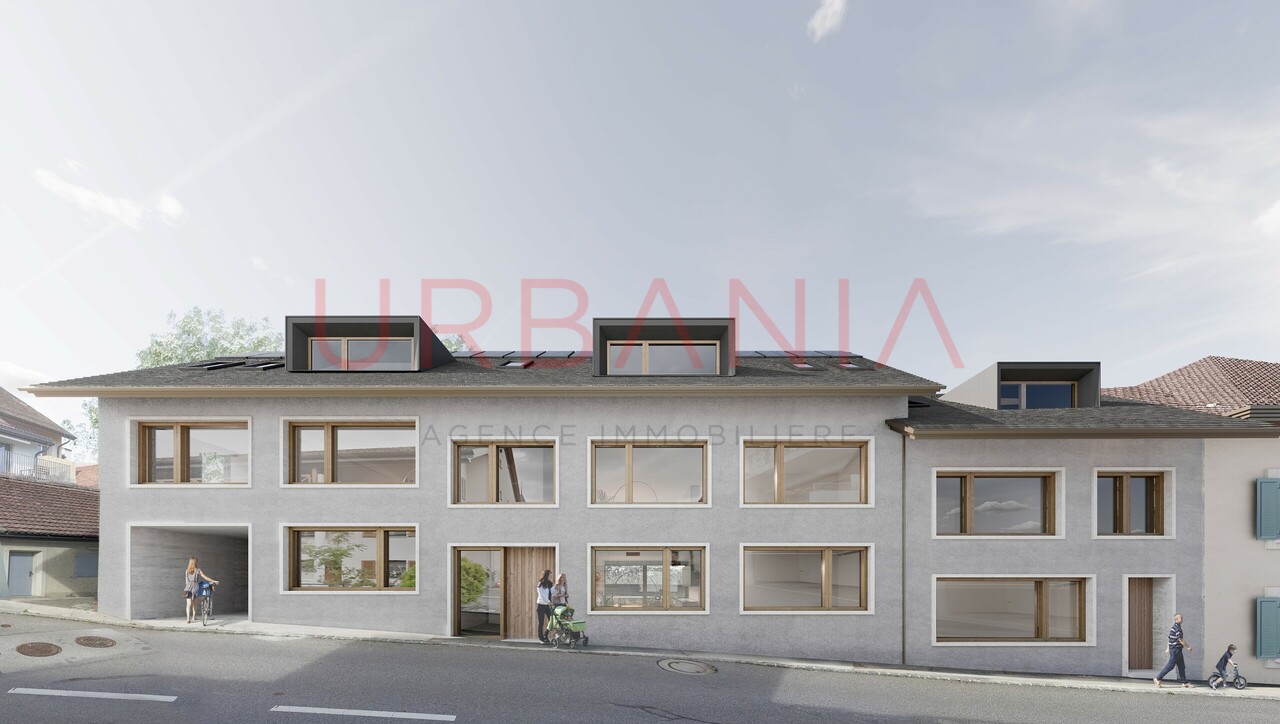
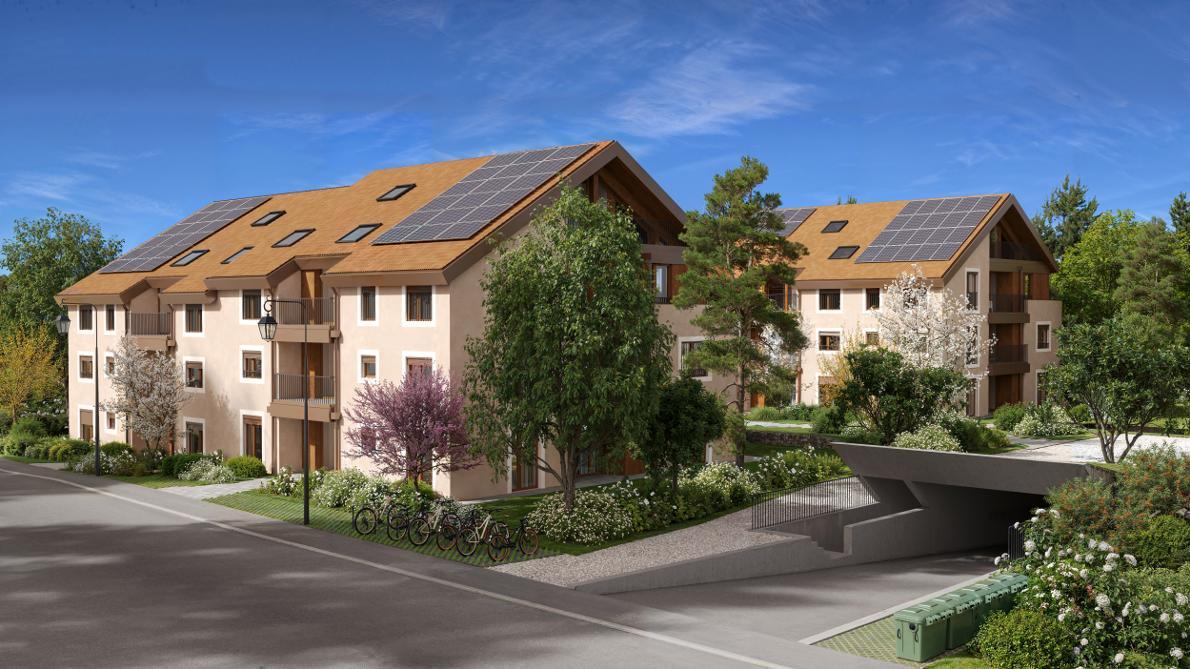
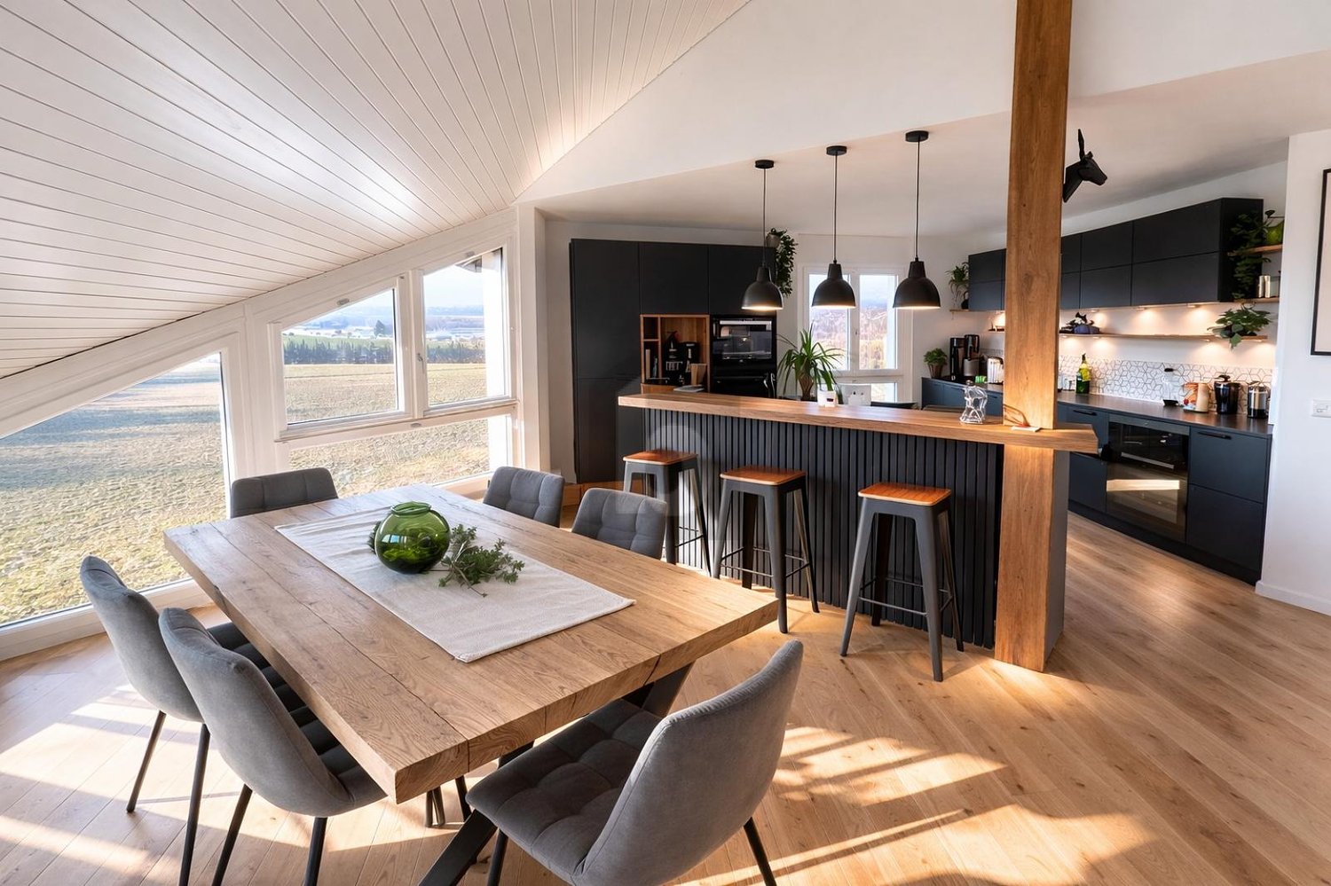
A Gingins, nous vous proposons une nouvelle promotion issue d'un mélange harmonieux entre le charme de l'ancien et le confort du moderne. Vivre à Gingins, c'est choisir la tranquillité d'un village tout en étant proche des commodités de la ville.Le projet consiste en la transformation et la réhabilitation d'une grange en six appartements plus une maison villageoise avec entrée indépendante. La façade côté village s'intègre parfaitement à l'architecture locale, tandis que la façade côté cour offre un design contemporain. La propriété est équipée de panneaux photovoltaïques et d'une pompe à chaleur aérodynamique, ce qui permet de réduire l'empreinte carbone et une consommation d'énergierespectueusede l'environnement.Le triplex de 4.5 piècesoffre une surface de 152 m2 distribuée sur trois niveaux (rez-de-chaussée, premier étage et combles) et se configure de la manièresuivante:Au rez-de-chaussée, le bien dispose d'un hall d'entrée avec un wc visiteurs, d'un séjour/cuisine et d'un espace rangement. Au premier, il dispose d'un palier avec un espace rangement, de deux chambres et de deux salle de bains. Au deuxième étage, une troisième chambre avec sa salle de bains.Deux places de parking extérieures (CHF 25'000.-/place en sus du prix de vente) et des places de vélos viennent compléterce bien.Ilbénéficie d'une belle orientation et d'une vue dégagée sur les environs. Budgets fournitures appartements:- sanitaires CHF 10'000. - TTC- cuisine CHF15'000. - TTC.- carrelageCHF 40.00 TTC /m2 compris plinthes- parquetCHF 60.- TTC/m2 compris plinthes - revêtementde paroisCHF 40.00 TTC /m2Processus d'achat :- Rencontre avec le courtier pour la présentation des plans- Versement d'un acompte de réservation- Mise en place du financement- Signature acte de vente et contrat d'entreprise générale- Chantier : 16 mois /Le chantier débutera en été 2026 et la remise des clefs est prévue pour l'hiver 2027.- Remise des clefsAt Gingins, we offer you a new development born of a harmonious blend of old-world charm and modern comfort. Living in Gingins means choosing the tranquility of a village, while still being close to the conveniences of the city.The project consists of the conversion and renovation of a barn into six apartments plus a village house with its own entrance. The village facade blends in perfectly with the local architecture, while the courtyard facade offers a contemporary design. The property is equipped with photovoltaic panels and an aerodynamic heat pump, reducing the carbon footprint and ensuringenvironmentally friendlyenergy consumption.The 4.5 roomsoffers a surface area of 152 m2 distributed over three levels (first floor, second floor and attic) and is configured asfollows:On the first floor, the property features an entrance hall with a guest toilet, a living room/kitchen and a storage area. On the second floor, it has a landing with storage space, two bedrooms and two bathrooms. Two outdoor parking spaces (CHF 25,000 per space, in addition to the selling price) and bicycle parking spaces complete this property, which is well oriented and enjoys unobstructed views of the surrounding countryside. Apartment supply budgets:- sanitaryware CHF 10'000. - VAT included;- kitchen CHF15'000. - incl. VAT.- tilingCHF 40.00 incl. VAT /m2 incl. skirting boards- parquet flooringCHF 60.- incl. VAT/m2 incl. skirting boards - wall claddingCHF 40.00 incl. VAT/m2Purchase process:- Meeting with broker for presentation of plans- Payment of reservation deposit- Arrangement of financing- Signing of deed of sale and general contractor's contract-...

New building
1 / 5
CHF 750,000.–
2.5 rooms
route des Chiblins 7, 1276 Gingins

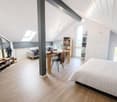
Le Domaine de Chiblins - Autorisation en force

A Gingins, nous vous proposons une nouvelle promotion issue d'un mélange harmonieux entre le charme de l'ancien et le confort du moderne. Vivre à Gingins, c'est choisir la tranquillité d'un village tout en étant proche des commodités de la ville.Le projet consiste en la transformation et la réhabilitation d'une grange en six appartements plus une maison villageoise avec entrée indépendante. La façade côté village s'intègre parfaitement à l'architecture locale, tandis que la façade côté cour offre un design contemporain. La propriété est équipée de panneaux photovoltaïques et d'une pompe à chaleur aérodynamique, ce qui permet de réduire l'empreinte carbone et une consommation d'énergierespectueusede l'environnement.Au deuxième étage, le lot 62-6, 2.5 pièces, avec une surface pondérée de 81 m2 propose un séjour/cuisine, un wc visiteur, une chambre et une salle de bains. Ilbénéficie d'une belle orientation et d'une vue dégagée sur les environs. Un ascenseur dessert tous les niveaux.Plusieurs places de parking voitures (au prix de CHF 25'000.- /place en sus du prix de vente) et de vélosextérieures,une buanderie collective (prédispositionpour le branchement du lave-linge et du sèche-linge), un local technique, un local poubelle et six caves viennent compléterla partie dédiéeaux appartements.Budgets fournitures appartements:- sanitaires CHF 10'000. - TTC- cuisine CHF15'000. - TTC.- carrelageCHF 40.00 TTC /m2 compris plinthes- parquetCHF 60.- TTC/m2 compris plinthes - revêtementde paroisCHF 40.00 TTC /m2Processus d'achat :- Rencontre avec le courtier pour la présentation des plans- Versement d'un acompte de réservation- Mise en place du financement- Signature acte de vente et contrat d'entreprise générale- Chantier : 16 mois /Le chantier débutera en été 2026 et la remise des clefs est prévue pour l'hiver 2027.- Remise des clefsAt Gingins, we offer you a new development born of a harmonious blend of old-world charm and modern comfort. Living in Gingins means choosing the tranquility of a village, while still being close to the conveniences of the city.The project consists of the conversion and renovation of a barn into six apartments plus a village house with its own entrance. The village facade blends in perfectly with the local architecture, while the courtyard facade offers a contemporary design. The property is equipped with photovoltaic panels and an aerodynamic heat pump, reducing the carbon footprint andenergy consumptionrespectfulof the environment.On the second floor, lot 62-6, 2.5 rooms, with a weighted area of 81 m2 proposes a living room/kitchen, a guest toilet, a bedroom and a bathroom. Itbenefits from a beautiful orientation and an unobstructed view of the surrounding area. A elevator serves all levels.Multiple car parking spaces (at CHF 25'000.- /place in addition to the sale price) and bicycle parkingoutside,a collective laundry room (predispositionfor washing machine and dryer connection), a technical room, a dustbin room and six cellars completethe part dedicatedto the apartments.Apartment supply budgets:- sanitary facilities CHF 10'000. - TTC- kitchen CHF15'000. - incl. VAT.- tilingCHF 40.00 incl. VAT /m2 incl. skirting boards- parquet flooringCHF 60.- incl. VAT/m2 incl. skirting boards - wall claddingCHF 40.00 incl. VAT/m2Purchase process:- Meeting with broker for presentation of plans- Payment of reservation deposit- Arrangement of financing- Signature of deed of sale and general contractor's contract- Construction: 16 months /Construction will start in summer 2026, with handover scheduled for winter 2027.-...

Sergio Bossi

Sergio Bossi

1 / 1
Sergio Bossi

Sergio Bossi

  • Balcony / Terrace
  • Child-friendly
CHF 1,750,000.–
5.5 rooms160m² living space
1297 Founex

Lumineux, 3 chambres et jardin de 600 m²

Située à Founex, à cinq minutes à pied d'un arrêt de bus et à quatorze minutes à pied du centre sportif, cette maison mitoyenne se trouve également à proximité de l'école internationale de La Châtaigneraie. Sa bonne exposition lui apporte une belle luminosité.Il propose environ 120 m² habitables et 160 m² utiles répartis sur trois niveaux, avec trois chambres à coucher et deux salles de bains. Une mezzanine complète l'ensemble et offre un espace supplémentaire à aménager selon vos besoins : salle de jeux, bureau ou coin détente.À l'extérieur, vous profiterez d'un jardin de 600 m² pour les repas et les loisirs aux beaux jours. L'appartement bénéficie également d'une vue agréable. Un espace de stationnement devant la maison permet d'accueillir trois voitures.En bon état et équipée d'un chauffage par pompe à chaleur, elle réunit des atouts concrets pour une famille souhaitant s'installer à Founex.Afin de préserver la discrétion de cet appartement, les photographies ne figurent pas dans ce dossier. Pour obtenir davantage d'informations et organiser une visite, contactez-nous directement.Located in Founex, a five-minute walk from a bus stop and a fourteen-minute walk from the sports center, this townhouse is also close to La Châtaigneraie International School. Its favorable orientation makes it very bright.It offers approximately 120 m² of living space and 160 m² of usable space spread over three levels, with three bedrooms and two bathrooms. A mezzanine completes the layout and offers additional space that can be customized to suit your needs: a playroom, an office, or a relaxation area.Outside, you'll enjoy a 600 m² garden for dining and leisure activities on sunny days. The apartment also boasts a pleasant view. A parking area in front of the house can accommodate three cars.In good condition and equipped with heat pump heating, it offers concrete advantages for a family looking to settle in Founex.To maintain the privacy of this apartment, photographs are not included in this listing. For more information and to schedule a tour, please contact us directly.Situata a Founex, a cinque minuti a piedi da una fermata dell'autobus e a quattordici minuti a piedi dal centro sportivo, questa villetta a schiera si trova inoltre nelle vicinanze della scuola internazionale di La Châtaigneraie. La sua ottima esposizione le conferisce una bella luminosità.Offre circa 120 m² di superficie abitabile e 160 m² di superficie utile distribuiti su tre livelli, con tre camere da letto e due bagni. Un soppalco completa l'insieme e offre uno spazio aggiuntivo da allestire in base alle vostre esigenze: sala giochi, ufficio o angolo relax.All'esterno potrete godervi un giardino di 600 m² per i pasti all'aperto e il tempo libero nelle belle giornate. L'appartamento gode inoltre di una piacevole vista. Un'area di parcheggio davanti alla casa consente di ospitare tre auto.In buone condizioni e dotata di riscaldamento a pompa di calore, offre vantaggi concreti per una famiglia che desidera stabilirsi a Founex.Al fine di garantire la riservatezza di questo appartamento, le fotografie non sono incluse in questo dossier. Per ulteriori informazioni e per organizzare una visita, contattateci direttamente.

  • Balcony / Terrace
  • Child-friendly
1 / 11
CHF 1,490,000.–
5.5 rooms135m² living space
1263 Crassier

Magnificent apartment with private garden

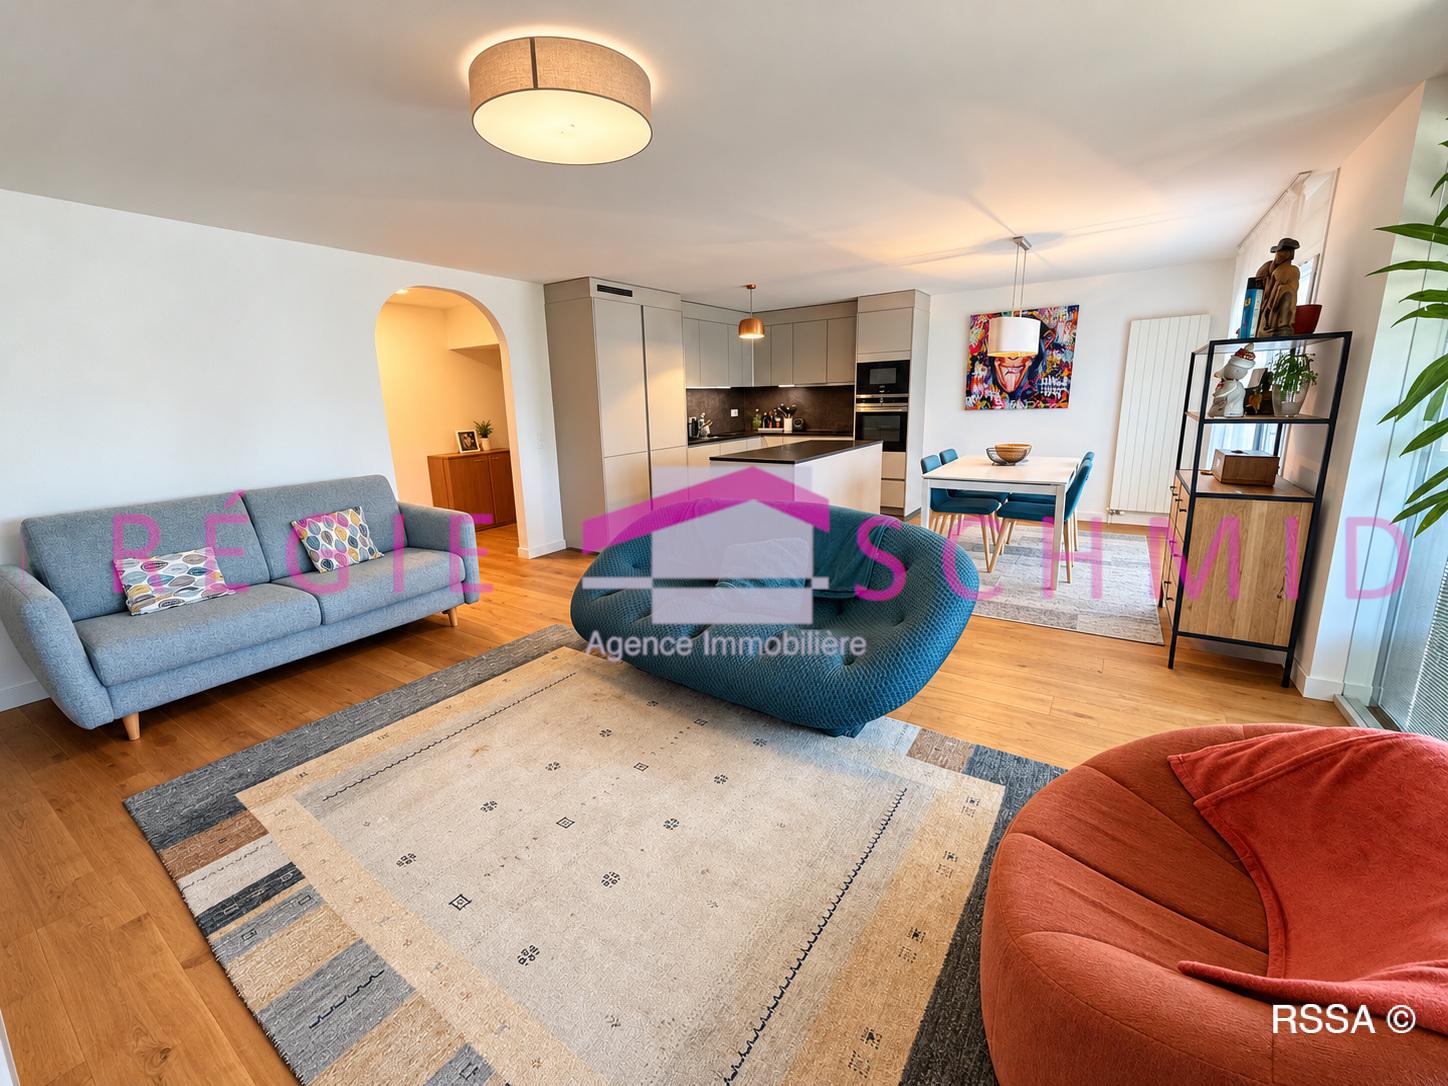
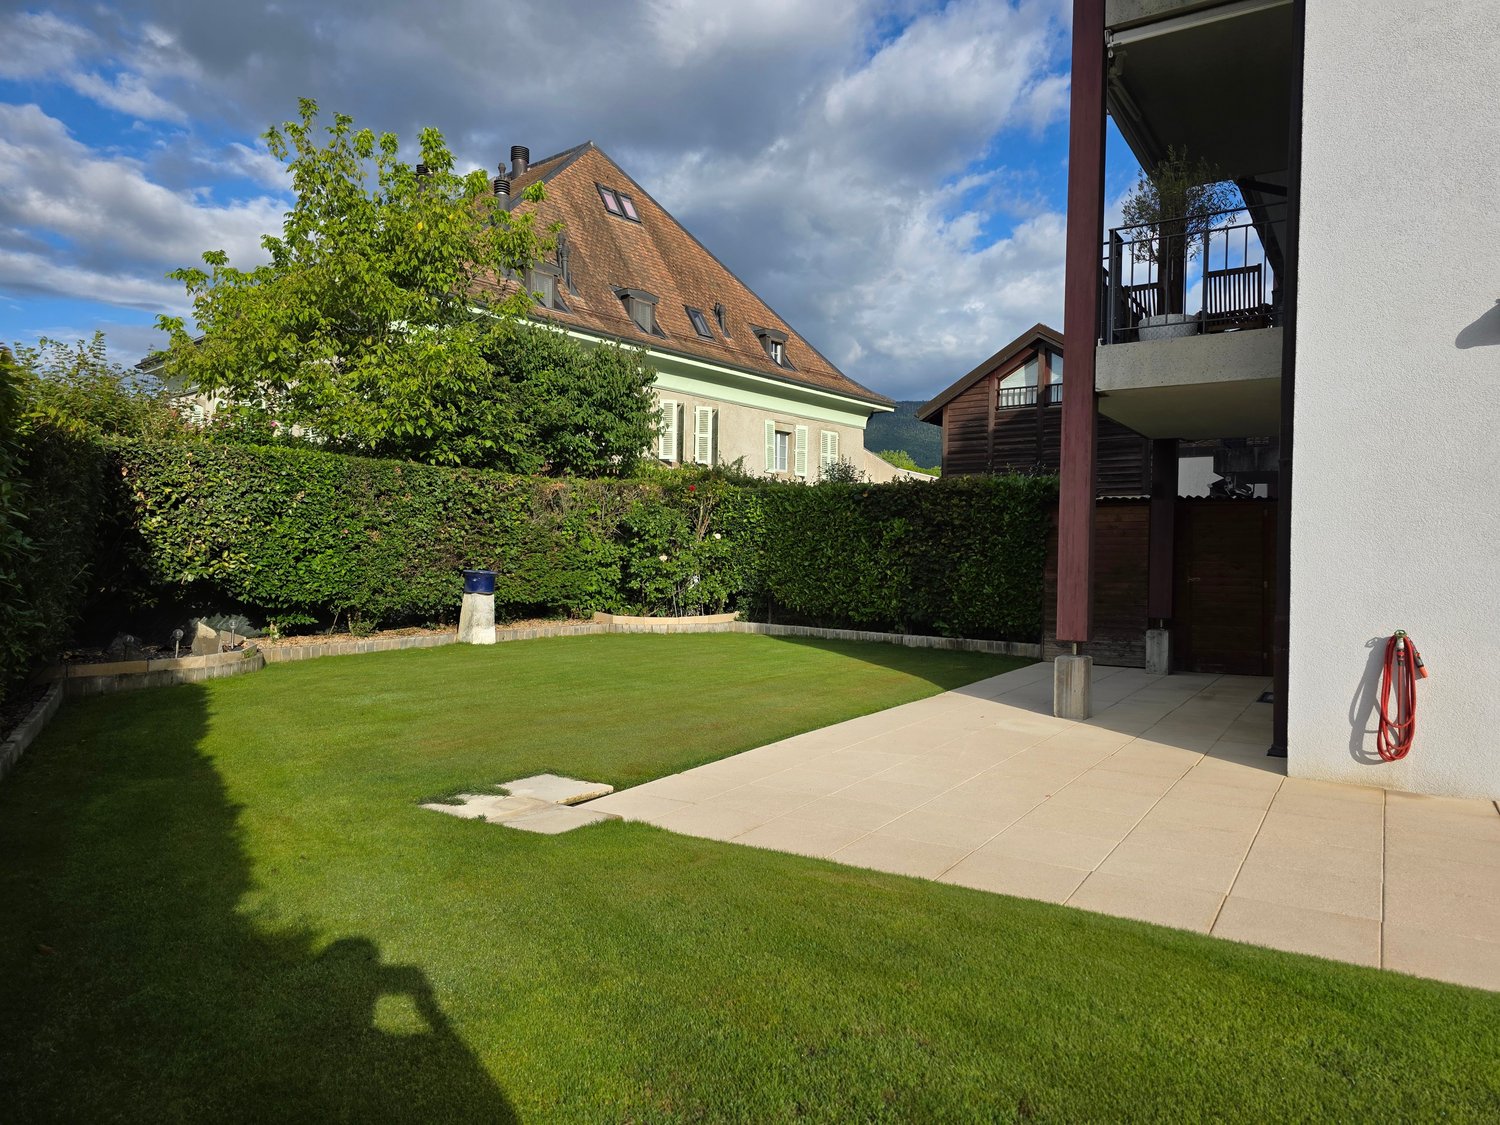
This beautiful 5.5-room apartment benefits from a privileged location on the ground floor of a PPE with 15 units, in the heart of a calm and green residential environment.On one level, it seduces with its generous volumes, private garden, beautiful brightness, and particularly functional layout. The orientation allows you to enjoy pleasant sunshine throughout the day.The living area is the heart of the apartment with a spacious living room of about 40 m² and a fully equipped and open kitchen. The ensemble benefits from direct access to the terrace and private garden, offering a true extension of the interior spaces during the beautiful days.The night area consists of four rooms of beautiful dimensions, two of which also have direct access to the outside. Two bathrooms and a guest toilet complete the arrangement of this magnificent apartment in a harmonious way.Two indoor parking spaces, a cellar, and a private additional room complete this property.Location:The commune of Crassier, in the La Côte region, in immediate proximity to Nyon and just a few kilometers from Geneva, benefits from a calm and green residential setting. The village offers a pleasant balance between tranquility and accessibility, with facilities, schools, and main communication axes easily accessible.A sought-after location to enjoy the quality of life in La Côte while remaining close to the main urban centers of the region.Tax rate: 66.5% (cantonal average)www.crassier.ch

Sergio Bossi

Sergio Bossi

1 / 1
Sergio Bossi

Sergio Bossi

  • Balcony / Terrace
  • Child-friendly
CHF 1,750,000.–
5.5 rooms160m² living space
1297 Founex

Maison lumineuse, 3 chambres et jardin de 600 m²

Située à Founex, à cinq minutes à pied d'un arrêt de bus et à quatorze minutes à pied du centre sportif, cette maison mitoyenne se trouve également à proximité de l'école internationale de La Châtaigneraie. Sa bonne exposition lui apporte une belle luminosité.Elle propose environ 120 m² habitables et 160 m² utiles répartis sur trois niveaux, avec trois chambres à coucher et deux salles de bains. Une mezzanine complète l'ensemble et offre un espace supplémentaire à aménager selon vos besoins : salle de jeux, bureau ou coin détente.À l'extérieur, vous profiterez d'un jardin de 600 m² pour les repas et les loisirs aux beaux jours. La maison bénéficie également d'une vue agréable. Un espace de stationnement devant la maison permet d'accueillir trois voitures.En bon état et équipée d'un chauffage par pompe à chaleur, elle réunit des atouts concrets pour une famille souhaitant s'installer à Founex.Afin de préserver la discrétion de cette maison, les photographies ne figurent pas dans ce dossier. Pour obtenir davantage d'informations et organiser une visite, contactez-nous directement.Located in Founex, a five-minute walk from a bus stop and a fourteen-minute walk from the sports center, this townhouse is also close to La Châtaigneraie International School. Its favorable orientation makes it very bright.It offers approximately 120 m² of living space and 160 m² of usable space spread over three levels, with three bedrooms and two bathrooms. A mezzanine completes the layout and offers additional space that can be customized to suit your needs: a playroom, home office, or relaxation area.Outside, you'll enjoy a 600 m² garden for dining and leisure on sunny days. The house also boasts a pleasant view. A parking area in front of the house can accommodate three cars.In good condition and equipped with heat pump heating, it offers tangible advantages for a family looking to settle in Founex.To preserve the privacy of this home, photographs are not included in this listing. For more information or to schedule a tour, please contact us directly.Situata a Founex, a cinque minuti a piedi da una fermata dell'autobus e a quattordici minuti a piedi dal centro sportivo, questa villetta a schiera si trova inoltre nelle vicinanze della scuola internazionale di La Châtaigneraie. La sua ottima esposizione le conferisce una bella luminosità.Offre circa 120 m² di superficie abitabile e 160 m² di superficie utile distribuiti su tre livelli, con tre camere da letto e due bagni. Un soppalco completa l'insieme e offre uno spazio aggiuntivo da allestire in base alle vostre esigenze: sala giochi, ufficio o angolo relax.All'esterno potrete godervi un giardino di 600 m² per i pasti e il tempo libero nelle belle giornate. La casa gode inoltre di una piacevole vista. Uno spazio di parcheggio davanti alla casa permette di ospitare tre auto.In buone condizioni e dotata di riscaldamento a pompa di calore, offre vantaggi concreti per una famiglia che desideri stabilirsi a Founex.Al fine di garantire la riservatezza di questa casa, le fotografie non sono incluse in questo dossier. Per ulteriori informazioni e per organizzare una visita, contattateci direttamente.

  • Balcony / Terrace
  • Child-friendly
New building
1 / 8
CHF 2,000,000.–
4 rooms133m² living space
1297 Founex

New duplex apartment in Founex

In the heart of Founex, a preserved village in the Vaudois coast, nestled between Lake Geneva and the vineyards, the Les Fancous promotion signs a new residential address imbued with charm and serenity. In a quiet and green neighborhood, just a few minutes from the shores of the lake, two small buildings with village architecture, tile roofs, facades dressed in wood and light plaster, welcome 24 high-standard apartments, designed to offer light, comfort, and generous volumes.The finishes reflect a real demand for quality. Real oak parquet in the living rooms and bedrooms, fully equipped kitchen and open living room, contemporary bathroom and shower rooms, large wooden joinery with insulating glazing and electrically controlled curtains. Each accommodation benefits from the comfort of a new, Minergie-certified construction: high-performance insulation, heat pump, solar panels on the roof, and acoustic slabs ensuring quietness and energy sobriety. Several finishes can be personalized according to your tastes.In the basement, a secure underground parking lot, closed boxes, a bicycle room, and a private cellar complete the set, all served by an elevator.Founex offers a rare quality of life, both village-like and perfectly connected. Local shops, schools, including the renowned International School La Châtaigneraie, restaurants, and markets are within reach, as is the Chavannes-de-Bogis shopping center. The nearby Coppet station connects Geneva in about twenty minutes (RER Léman Express, CFF Geneva-Lausanne line), while the A1 highway puts Nyon, Geneva, and its airport within a few minutes. The shores of the lake, the ports, and beaches, the walks in the La Côte vineyard, and the numerous nautical and sports activities complete the appeal of this exceptional place.URL link to the promotion: https://www.lesfancous.com/enCONTACT: MONNIER IMMO S.A - 021 801 95 95 - info@monnier-immo.ch

1 / 6
  • Parking space
  • Balcony / Terrace
  • Garage
Price on request
5.5 rooms180m² living space
1266 Duillier

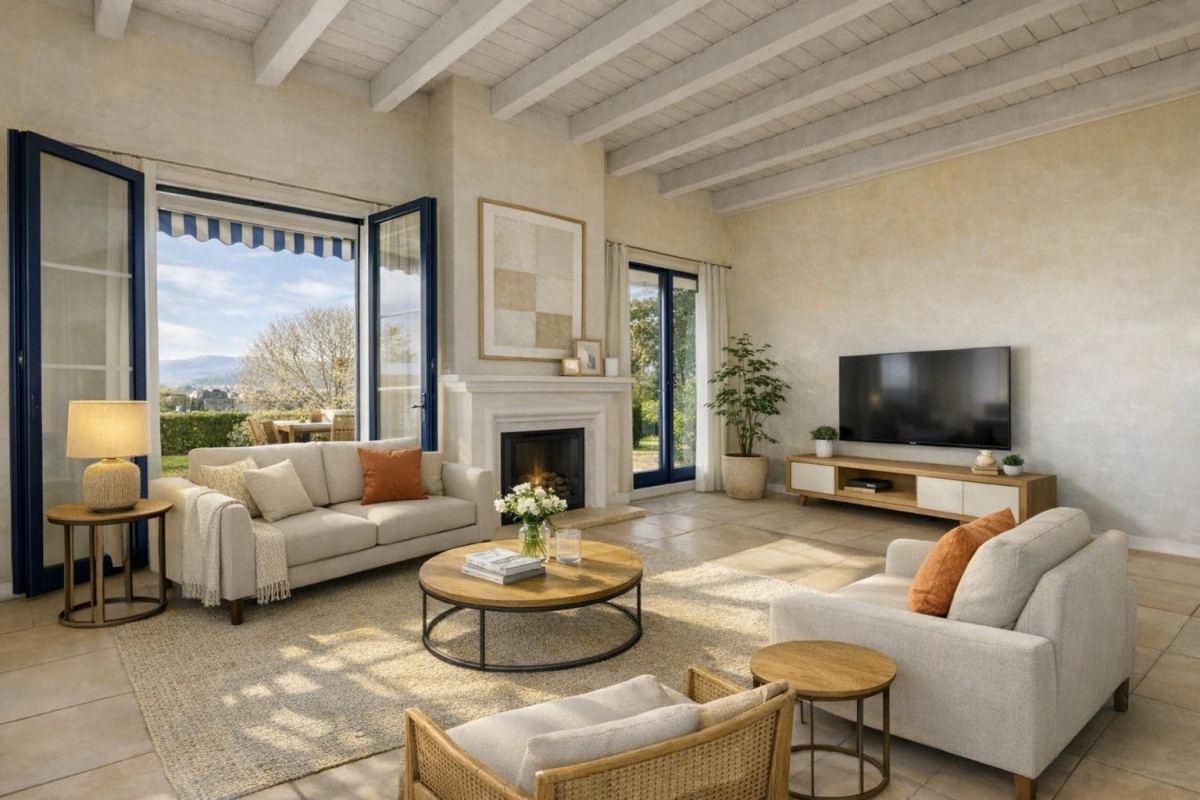
MAGNIFICENT SPACIOUS RENOVATED WITH UNOBSTRUCTED VIEW

This superb duplex of 5.5 rooms, approximately 180 m², will seduce families as well as lovers of large volumes and tranquility. Upon entering, you will discover a vast, bright living room, highlighted by a fireplace creating a warm atmosphere, as well as a convivial dining area. The modern, open kitchen with a bar offers a functional space, perfect for everyday life. The main level includes three comfortable bedrooms. Upstairs, the bright parental suite offers intimacy and comfort. Balcony with a view of fields and forest, cellar included. Garage box and outdoor parking space (CHF 55,000.-) are available at an additional cost. A rare property combining space, light, and privileged environment.This BETTERHOMES offer is characterized by the following advantages: - large rooms with a fireplace and dining area- modern, fitted kitchen with a bar open to the dining area- bright and spacious parental suite upstairs- 3 comfortable bedrooms- large balcony with an unobstructed view of nature and the forest- 1 cellar- 1 garage box, 1 outdoor parking space (at an additional cost of CHF 60,000.-)- etc., etc., etc. ...Interested? Contact us for a free visit!Not the right one? You will find over 2,000 other properties on: www.betterhomes.ch - The Swiss specialist in real estate transactions.Do you have a property to market?Take advantage of our expertise: https://www.betterhomes.ch/en/take-advantageDo you want to know the value of your property?Discover its value now with our free, non-binding, and immediate estimate!https://www.betterhomes.ch/en/knowledge/estimateMore detailsLocation: in a quiet residential area Building condition: requires no renovationBathrooms: 1 (1 x WC / shower / sink, 1 x WC / sink / bathtub)Public transport: bus stop, 270 m School: primary school, 300 m, secondary school, 1.7 km Shops: Coop, 3.4 km

  • Parking space
  • Balcony / Terrace
  • Garage
1 / 12
CHF 1,880,000.–
5 rooms153m² living space
1197 Prangins

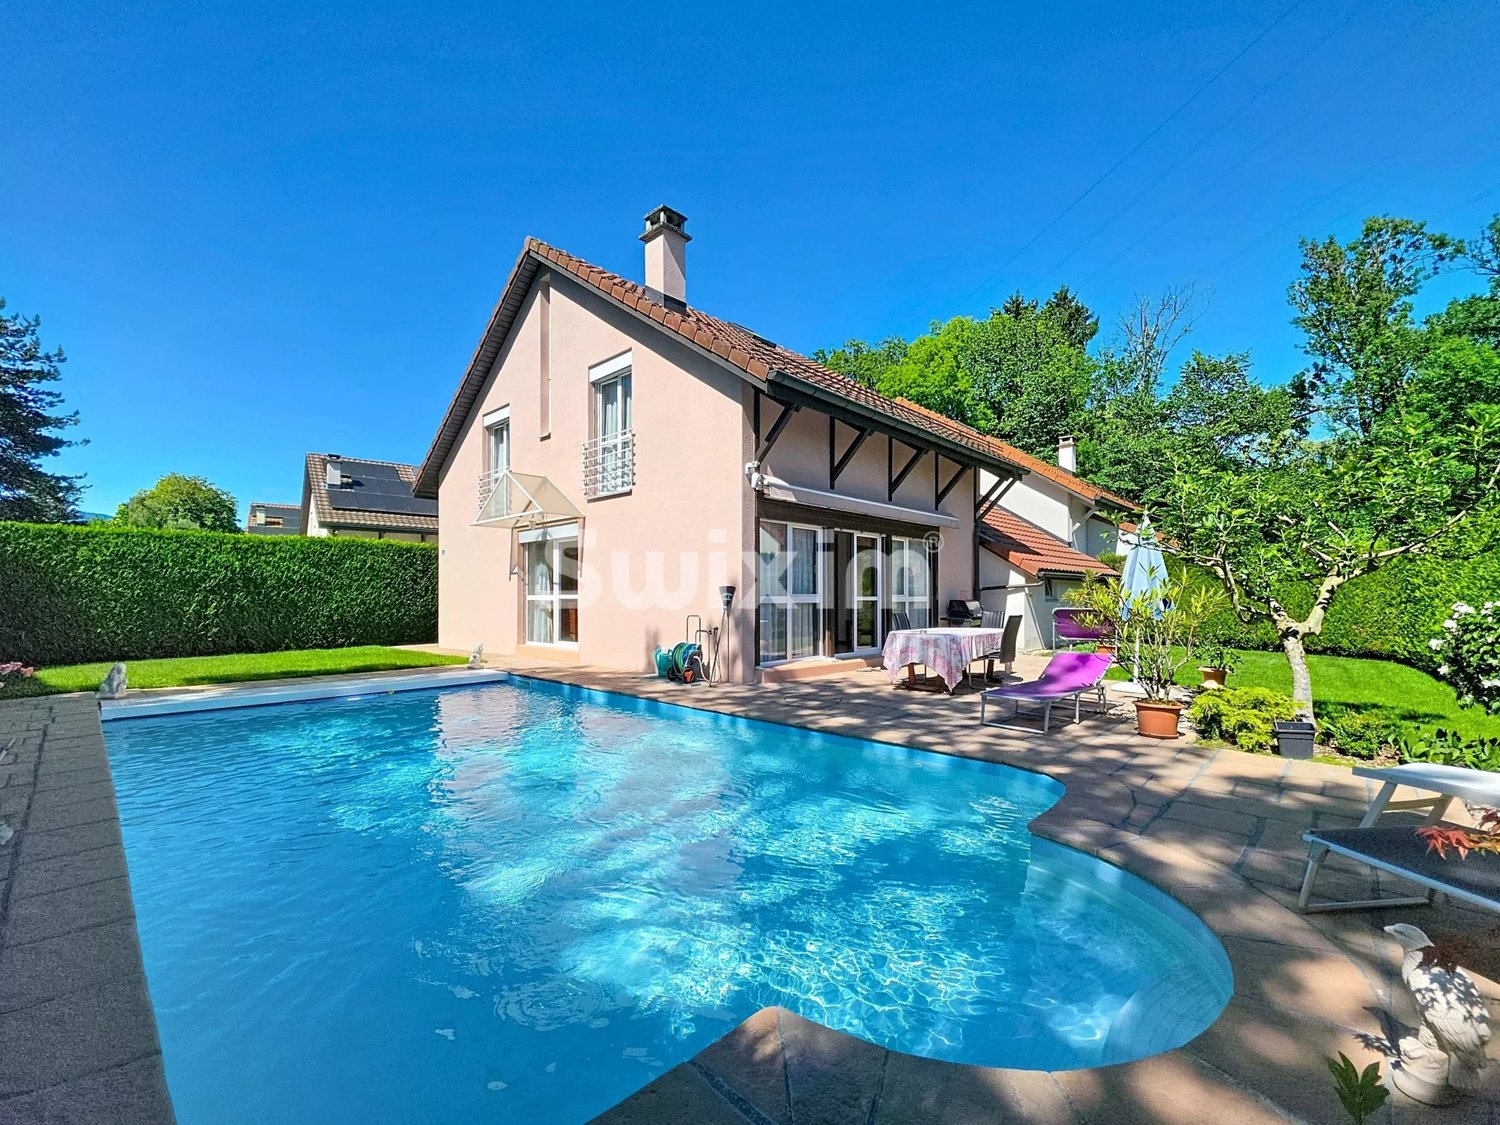
Rare in Prangins: Bright and family-friendly villa with a large flowered garden

An open ground floor with plenty of lightAs soon as you enter the house, the villa reveals a bright living area of 24 m2, refined by a fireplace, exposed beams, and a high ceiling. The large window openings naturally extend the space to the terrace and garden, creating a very pleasant indoor-outdoor continuity.The 18 m2 corner kitchen is fully equipped and offers a cozy dining area as well as direct access to the terrace - ideal for enjoying the beautiful days. A guest toilet completes this floor.A floor dedicated to restThe attic floor accommodates two comfortable bedrooms as well as a shower room and a separate toilet. The parental bedroom, a true haven under the beams, benefits from a fully equipped dressing room and a private bathroom with shower and bathtub.A versatile and heated basementThe fully equipped basement is a major asset:- a large, heated room of 23 m2, perfect as a playroom, guest room or TV room, with a private sink and fold-down bed- a second, spacious room of 19 m2 that can serve as a fitness room, office or additional bedroom- a large cellar- a technical room with gas heating and boilerThese spaces offer a rare flexibility and are highly sought after.Outdoor areas and amenitiesThe villa has a beautifully landscaped garden, a large southwest-facing terrace, a closed garage, two outdoor parking spaces, an automatic gate, a garden shed, and an automatic irrigation system.A building permit for a swimming pool is also valid.An ideal location in PranginsIn the immediate vicinity:- bus stop for Nyon and Gland- new kindergarten, primary and secondary schools- shopping facilities (Coop, Migros) within 5 minutes- pharmacy, bakery, tea room, community center- highway access to Nyon and Gland within 5 minutesA privileged living environment, combining tranquility, comfort, and accessibility.Main information:o Type of property: semi-detached house with garageo Rooms: 5o Living area: 153 m2o Usable area: 235 m2o Year of construction: 2003o Year of renovation: 2020o Land area: 550 m2o Availability by agreementSébastien Locatelli is at your disposal for any further information and would be pleased to guide you during your visit in French, English or German. Call him at 079 343 57 38.

1 / 12
CHF 4,490,000.–
6 rooms
1272 Genolier

Calme et discrétion à 10 minutes de Nyon

À l'abri des regards, au fond d'une impasse résidentielle, cette magnifique propriété offre un cadre de vie rare, empreint de calme, de discrétion et d'élégance. Située à proximité du centre du village de Genolier, sur les hauteurs de Nyon, cette villa bénéficie d'un environnement privilégié entre nature, confort quotidien et accessibilité.Édifiée sur une magnifique parcelle de 2'698 m², orientée plein sud, la maison s'étend sur près de 320 m² de surface utile. Ses volumes généreux, sa distribution fluide et ses finitions soignées créent une atmosphère à la fois contemporaine et chaleureuse.Dès l'entrée, la villa dévoile de beaux espaces de réception baignés de lumière et largement ouverts sur la terrasse, le jardin et la piscine. La cuisine ouverte, entièrement équipée avec îlot central, s'intègre harmonieusement à la salle à manger, tandis que le séjour en demi-niveau, sublimé par une cheminée, offre un espace de détente raffiné.La partie nuit quant à elle a été pensée pour préserver l'intimité de chacun. Elle comprend quatre chambres, dont une belle master suite avec dressing et salle de bain/douche attenante. Deux salles de douche supplémentaires, un WC visiteurs, un espace TV/lecture, ainsi qu'un grand sous-sol aménagé (buanderie, cellier, rangements, cave à vin climatisée) complètent l'ensemble.Véritable havre de paix, le jardin de plus de 2'000 m², entièrement clôturé et magnifiquement arboré, constitue l'un des nombreux atouts de la propriété. Sans vis-à-vis, il accueille une vaste terrasse, plusieurs espaces de détente, un solarium ainsi qu'une piscine avec volet de couverture motorisé.Cette propriété incarne un art de vivre rare sur La Côte vaudoise. Sa situation privilégiée, son environnement verdoyant et sa qualité d'aménagement en font une adresse idéale pour une clientèle en quête d'exclusivité, de sérénité et de prestations haut de gamme.N'hésitez pas à nous contacter pour de plus amples informations ou pour organiser une visite. Nous serons ravis de vous renseigner sur ce bien d'exception.*****Secluded from view at the end of a quiet residential cul-de-sac, this magnificent property offers a truly rare living environment, defined by peace, privacy and understated elegance. Ideally located just moments from the heart of the village of Genolier, on the sought-after heights above Nyon, the villa enjoys an exceptional setting where nature, everyday comfort and accessibility come together seamlessly.Set on a superb south-facing plot of 2,698 m², the residence offers approximately 320 m² of usable living space. Generous proportions, a fluid layout and refined finishes create a warm yet contemporary atmosphere throughout.Upon entering, the villa reveals elegant reception areas bathed in natural light and opening generously onto the terrace, landscaped garden and swimming pool. The fully equipped open-plan kitchen, complete with a central island, blends harmoniously with the dining area, while the split-level living room, enhanced by a fireplace, provides an inviting and sophisticated space for relaxation.The private sleeping quarters have been thoughtfully designed to ensure comfort and intimacy for every member of the household. They comprise four bedrooms, including a beautiful principal suite with dressing room and en-suite bathroom/shower room. Two additional shower rooms, a guest cloakroom, a TV/reading area and a spacious fitted basement ? including a laundry room, pantry, storage areas and a temperature-controlled wine cellar complete the property.A true haven of tranquillity, the fully enclosed garden of over 2,000 m² is beautifully landscaped and represents one of the property's many standout features. Entirely private and not overlooked, it offers a generous terrace, several relaxation areas, a solarium and a swimming pool with a motorised cover.This residence embodies a rare art of living on La Côte vaudoise. Its privileged location, lush green surroundings and high-quality appointments make it an exceptional address for discerning clients seeking exclusivity, serenity and premium amenities.Please do not hesitate to contact us for further information or to arrange a private viewing. We would be delighted to provide you with further details about this outstanding property.
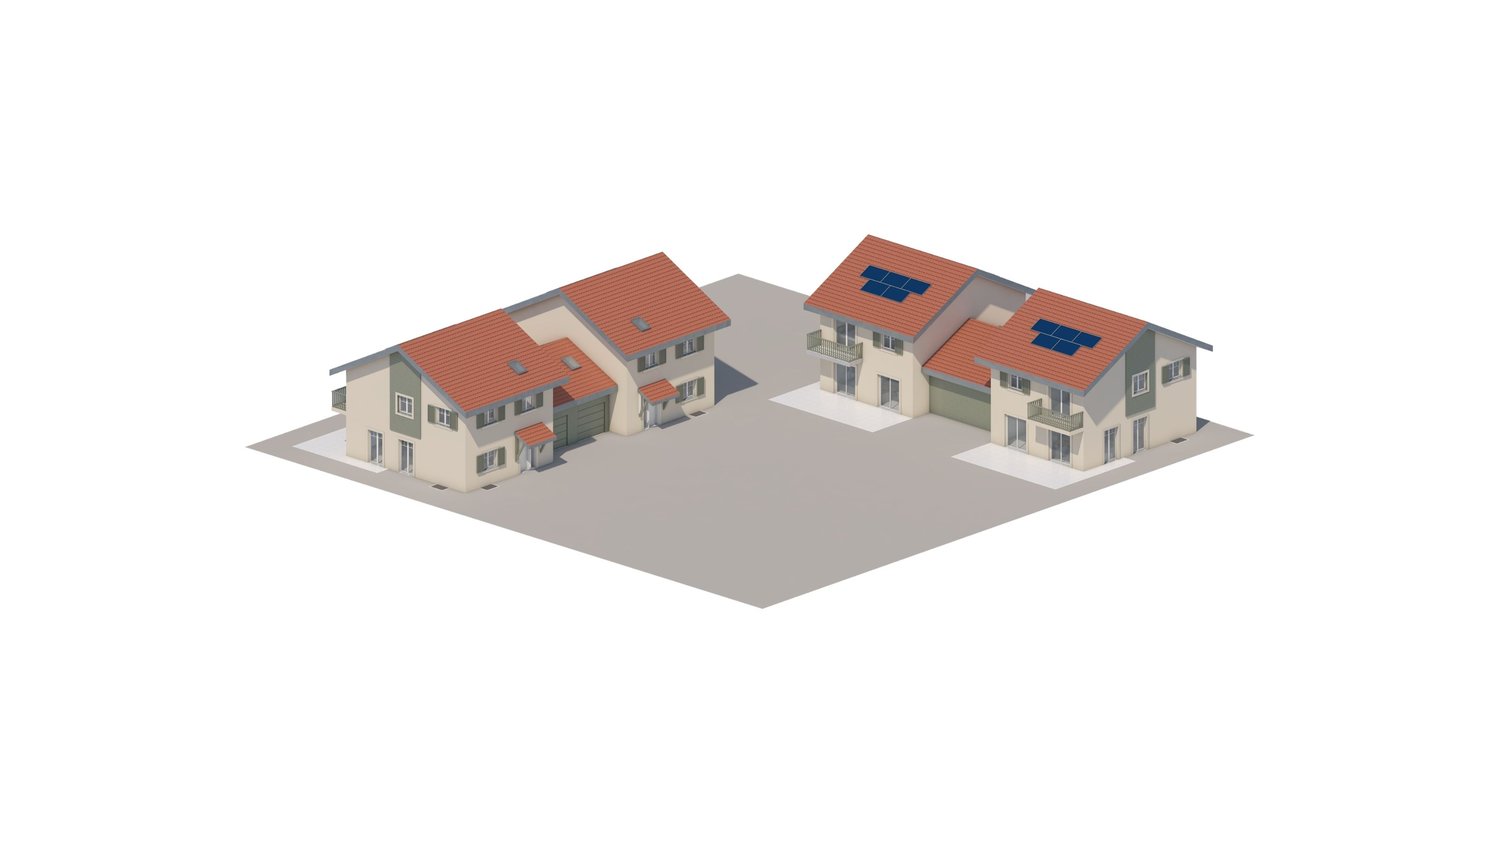
  • Two houses, each with a garage, red roofs, solar panels on the roof
  • Table showing details of four villas, including their names, surface area, and price.
  • 2 houses, red roof, solar panels, garage, balcony
  • Advertisement for Residences du Tilleul, showing plans for 2x2 villas and a farm transformation into 9 lodgings
  • Floor plan of a division project with multiple lots labeled C1, C2, D3, D4, A0, and 228.
  • multiple buildings, parking spaces, green areas, pathways
  • Contact information for Alain TAGINI, a real estate agent, including phone number and email address.
1 / 7
CHF 1,950,000.–
5.5 rooms
Route de Chéserex, 1274 Grens

4 semi-detached houses with new garages for sale in Grens from CHF 1’950’000.–

A new residential project in Grens, as part of a construction project of 2 x 2 semi-detached houses with garages, offering modern comfort, careful execution, and a choice of equipment options according to budget.Prices from CHF 1’950’000.– to CHF 2’050’000.–A new residential project in GrensALTAG-Constructions offers in Grens a new project of 4 semi-detached houses with garages, individually arranged according to the plot plan. This project was developed to offer spacious living areas, modern technical equipment, and a pleasant living climate.The houses offer a living area of 152.96 m² per house, with sales prices between CHF 1’950’000.– and CHF 2’050’000.– depending on the plot. This new offer is aimed at buyers looking for a new house in Grens, with an internal organization suitable for comfortable daily life and sustainable wealth investment.The advantages of the project • 4 semi-detached houses with garages • Houses individually arranged according to the plot plan • Living area per house: 152.96 m² • Basement with entrance, technical room, 2 cellars, and optional • Ground floor with entrance, closet, separate toilet, open kitchen, and living-dining room • First floor with 3 bedrooms, dressing room, shower, bathroom, and balcony • Unheated attic above the garage • Terrace and garden according to the plot plan • Heating by air-water heat pump with solar collectors • Floor heating • PVC windows and doors with triple glazing • Electrically operated blinds • 1 garage per house, with 2 parking spaces depending on the configuration and project plan • Enclosed plots with gate for garden and terrace Modern and careful executionThe project benefits in particular from a modern heating system with air-water heat pump and solar collectors, floor heating, triple glazing, and electric blinds. This equipment corresponds to the search for comfort, functionality, and quality construction.Buyers can also choose various equipment elements within the budget, such as kitchens, sanitary facilities, colors, tiles, and parquet, depending on the budget and construction progress. This flexibility allows for the creation of a personalized house while keeping the technical basis coherent and qualitative. The description provides in particular a budget of CHF 28’000.– for the kitchen and CHF 18’000.– for the sanitary facilities per house.A living space focused on daily comfortThis project combines several quality features that are particularly sought after: well-distributed houses, comfortable living space, modern technical equipment, and private outdoor areas with terrace, garden, and balcony according to the plan. The project meets the expectations of families as well as buyers looking for a new, high-quality house in Grens.With a living area of 152.96 m² per house, this new project offers a coherent offer structure that is able to meet different housing needs while preserving the overall coherence of the project.Why request the project dossier?Obtain the plans, description, prices, detailed project information, and the necessary elements to carefully examine your future purchase. Our team will quickly inform you about the houses offered and the next steps.Request brochure Get plans with m² of the garden, living area, prices, and description Plan a visitContactALTAG-Constructions Route de la Bellangère 13 1271 Givrins Alain Tagini +41 79 772 65 80 tag-int@bluewin.ch www.altag-constructions.ch

Travel time
-

Suggested properties for you based on search results