"Rare in Prangins: Bright and family-friendly villa with large flower garden"
Purchase price
CHF 1,880,000.–
Notify on price drop
Rooms
5
Living space
153 m2
Location
1197 PranginsCosts
- Purchase price:
- CHF 1,880,000.–
- Notify on price drop
Main information
- Available from:
- By agreement
- Type:
- Bifamiliar house
- No. of rooms:
- 5
- Number of floors:
- 2
- Surface living:
- 153 m2
- Land area:
- 550 m2
- Volume:
- 896 m3
- Year built:
- 2003
Features and furnishings
Balcony / Terrace
Fireplace
View
Parking space
Garage
Documents (0)
Description
An open ground floor with plenty of light
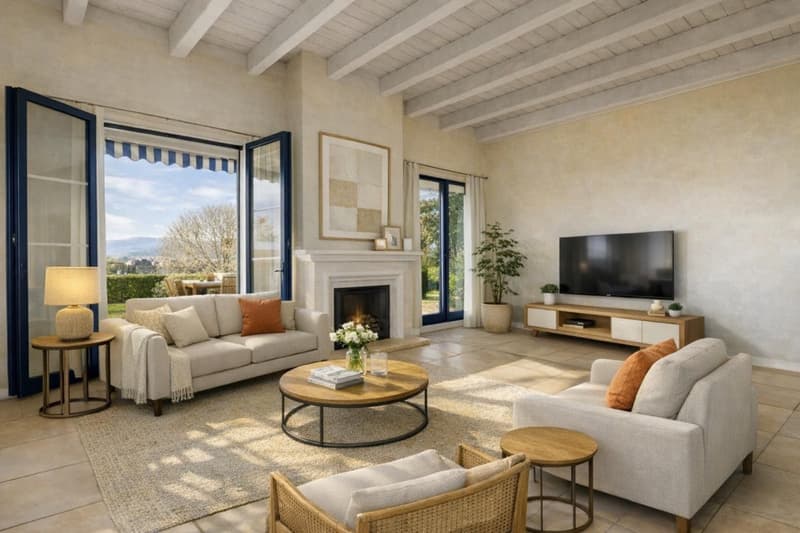
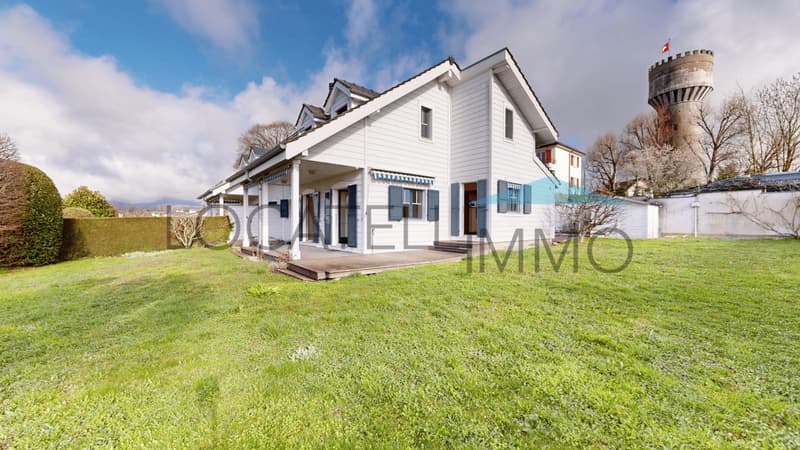
As soon as you enter, the villa reveals a 24 m2 living room bathed in light, refined by a fireplace, exposed beams, and a high ceiling. The large openings naturally extend the space to the terrace and garden, creating a very pleasant indoor-outdoor continuity.
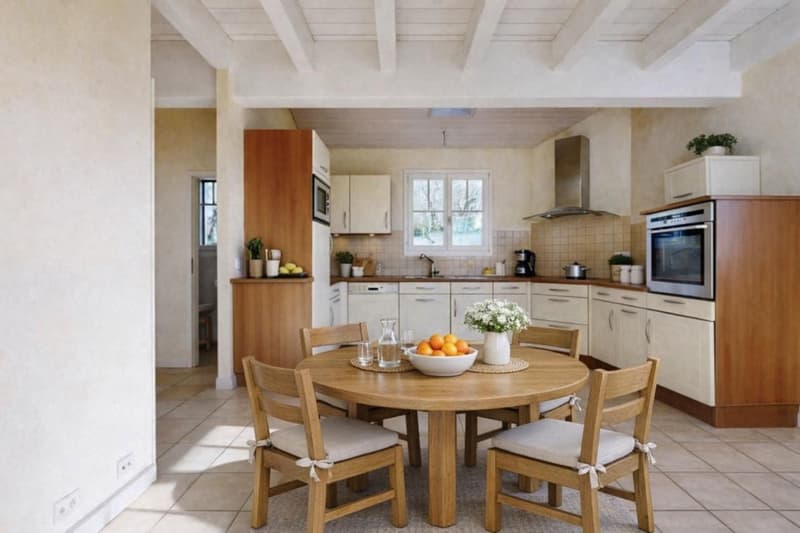
The 18 m2 corner kitchen is fully equipped and offers a convivial dining area as well as direct access to the terrace - ideal for enjoying the beautiful days. A guest toilet completes this level.
A floor dedicated to rest
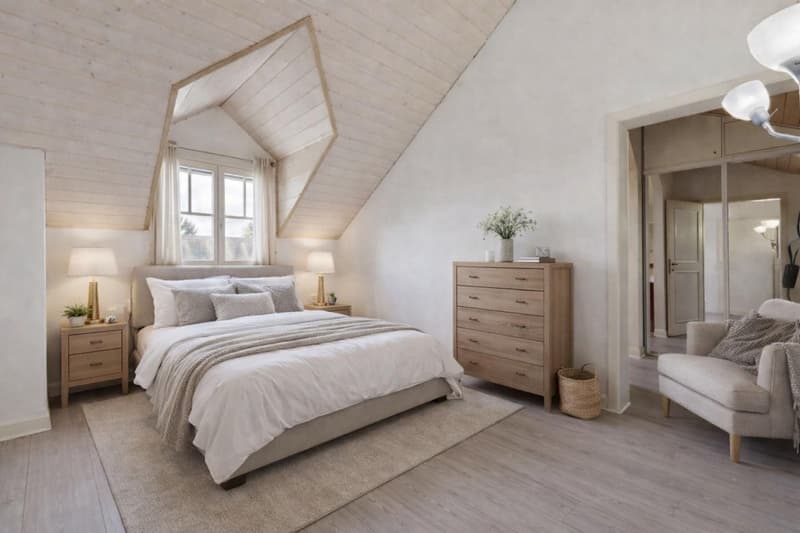
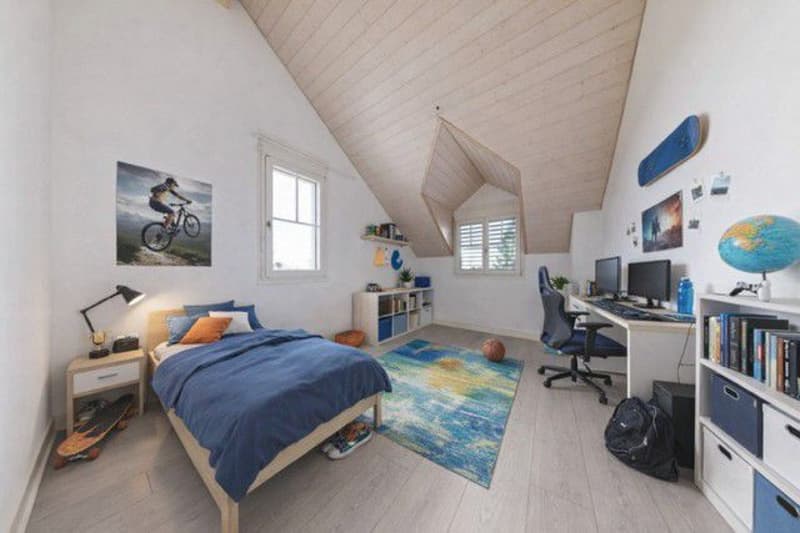
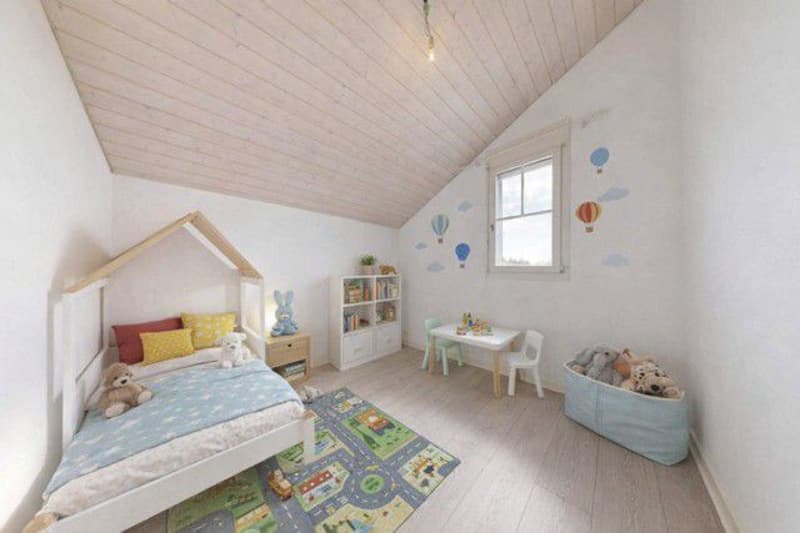
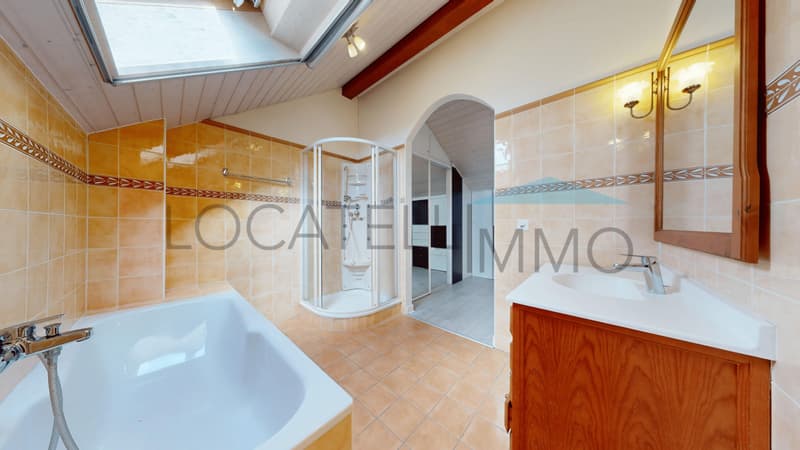
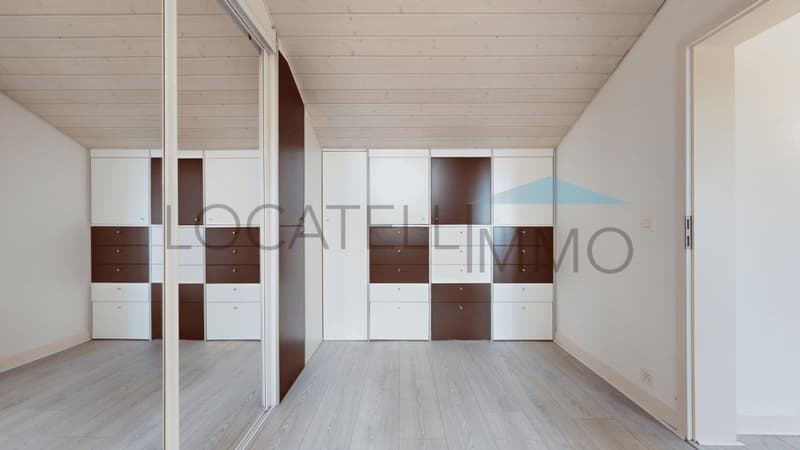
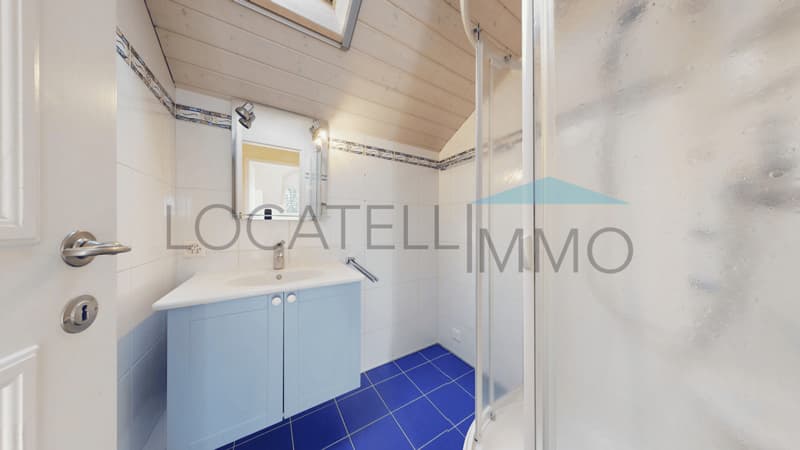
The attic floor accommodates two comfortable bedrooms as well as a shower room and toilet. The parental suite, a true haven under the roofs, benefits from a fully equipped dressing room and a private bathroom with shower and bathtub.
A versatile and heated basement
The fully developed basement is a major asset:
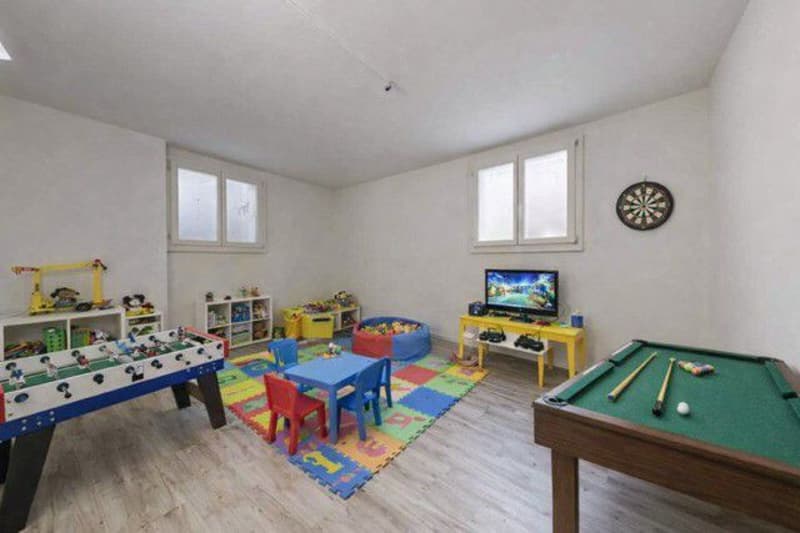
- a large, heated room of 23 m2, perfect as a playroom, guest room or TV room, with private sink and fold-down bed
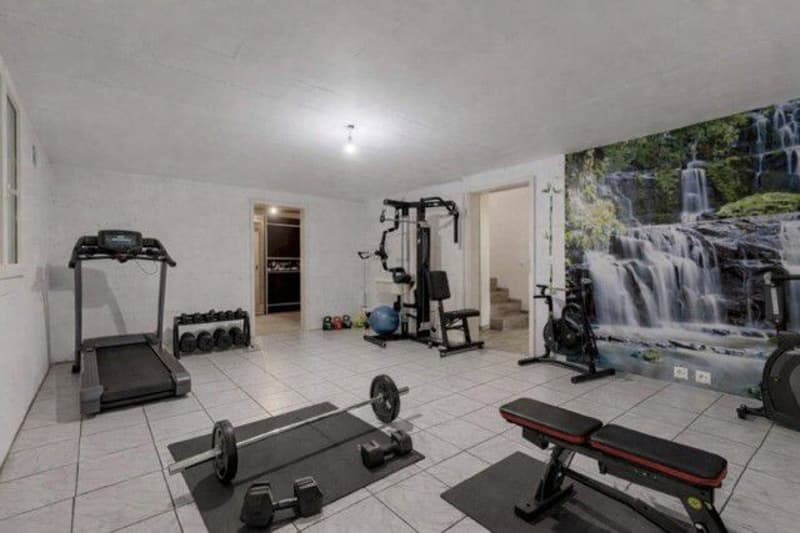
- a second, spacious room of 19 m2 that can serve as a fitness room, office or additional bedroom
- a large wine cellar
- a technical room with gas heating and boiler
These spaces offer a rare flexibility and are highly sought after.
Outdoor areas and amenities

The villa has a beautifully landscaped garden, a large southwest-facing terrace, a closed garage, two outdoor parking spaces, an automatic gate, a garden shed, and automatic irrigation.
A building permit for a pool is also valid.
An ideal location in Prangins
In the immediate vicinity:
- bus stop for Nyon and Gland
- new nursery, primary and secondary schools
- shops (Coop, Migros) within 5 minutes
- pharmacy, bakery, tea room, communal inn
- Nyon and Gland motorway access within 5 minutes
A privileged living environment, combining tranquility, comfort, and accessibility.
Main information:
o Type of property: semi-detached house with garage
o Rooms: 5
o Living area: 153 m2
o Usable area: 235 m2
o Year of construction: 2003
o Year of renovation: 2020
o Land area: 550 m2
o Availability: to be agreed
Sébastien Locatelli is at your disposal for any further information and would be pleased to guide you during your visit, in French, English or German. Call him on 079 343 57 38.
As soon as you enter, the villa reveals a 24 m2 living room bathed in light, refined by a fireplace, exposed beams, and a high ceiling. The large openings naturally extend the space to the terrace and garden, creating a very pleasant indoor-outdoor continuity.
The 18 m2 corner kitchen is fully equipped and offers a convivial dining area as well as direct access to the terrace - ideal for enjoying the beautiful days. A guest toilet completes this level.
A floor dedicated to rest
The attic floor accommodates two comfortable bedrooms as well as a shower room and toilet. The parental suite, a true haven under the roofs, benefits from a fully equipped dressing room and a private bathroom with shower and bathtub.
A versatile and heated basement
The fully developed basement is a major asset:
- a large, heated room of 23 m2, perfect as a playroom, guest room or TV room, with private sink and fold-down bed
- a second, spacious room of 19 m2 that can serve as a fitness room, office or additional bedroom
- a large wine cellar
- a technical room with gas heating and boiler
These spaces offer a rare flexibility and are highly sought after.
Outdoor areas and amenities
The villa has a beautifully landscaped garden, a large southwest-facing terrace, a closed garage, two outdoor parking spaces, an automatic gate, a garden shed, and automatic irrigation.
A building permit for a pool is also valid.
An ideal location in Prangins
In the immediate vicinity:
- bus stop for Nyon and Gland
- new nursery, primary and secondary schools
- shops (Coop, Migros) within 5 minutes
- pharmacy, bakery, tea room, communal inn
- Nyon and Gland motorway access within 5 minutes
A privileged living environment, combining tranquility, comfort, and accessibility.
Main information:
o Type of property: semi-detached house with garage
o Rooms: 5
o Living area: 153 m2
o Usable area: 235 m2
o Year of construction: 2003
o Year of renovation: 2020
o Land area: 550 m2
o Availability: to be agreed
Sébastien Locatelli is at your disposal for any further information and would be pleased to guide you during your visit, in French, English or German. Call him on 079 343 57 38.
Mortgage Calculator
From dream house to home ownership: the mortgage calculator can help you estimate the affordability of this property.

Free
Unlock the full experience
Sync your favourites, manage search alerts, and access all your important services seamlessly across devices. Create your free account for a personalized home search!
Viewing
Contact for viewing
LOCATELLIMMO Sébastien Locatelli

Contact
LOCATELLIMMO Sébastien Locatelli
- Listing ID
- 4003404807
- Object ref.
- P31349