373 results - Property for buy in Nyon

1 / 7
CHF 695,000.–
3.5 rooms
Route de Chéserex, 1274 Grens

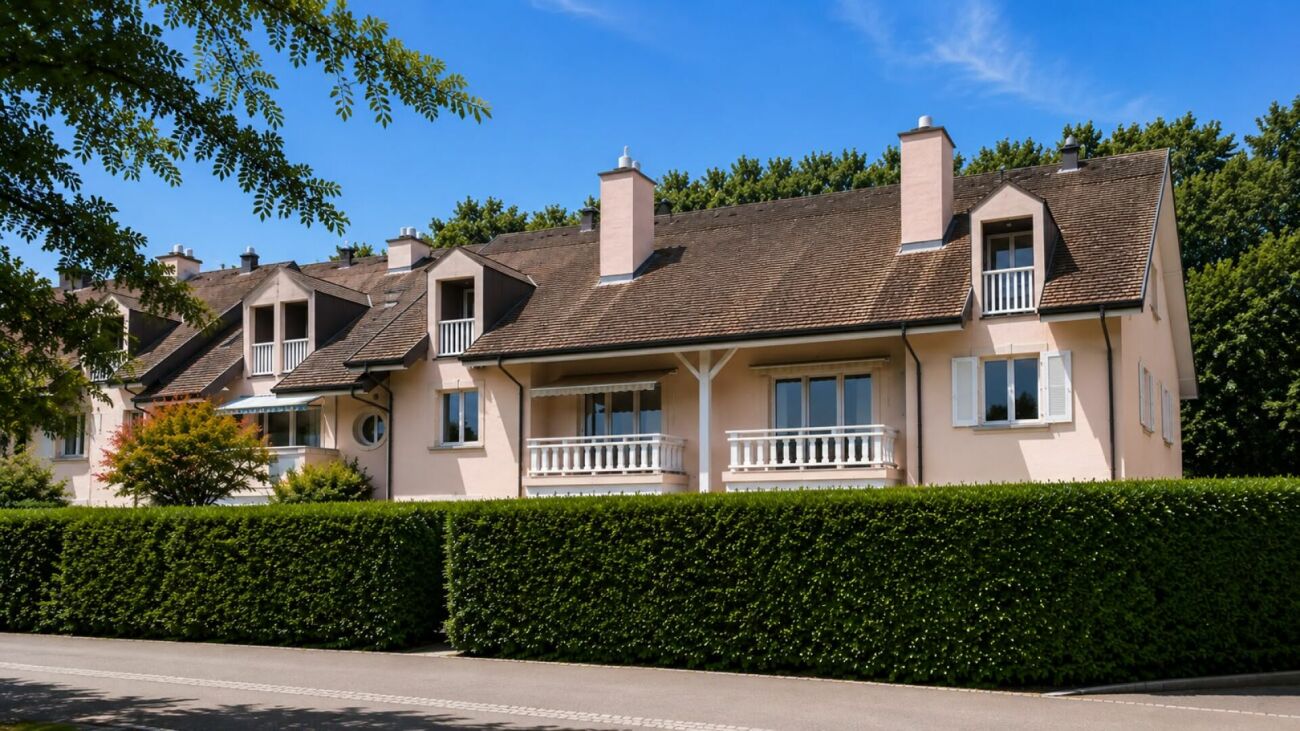
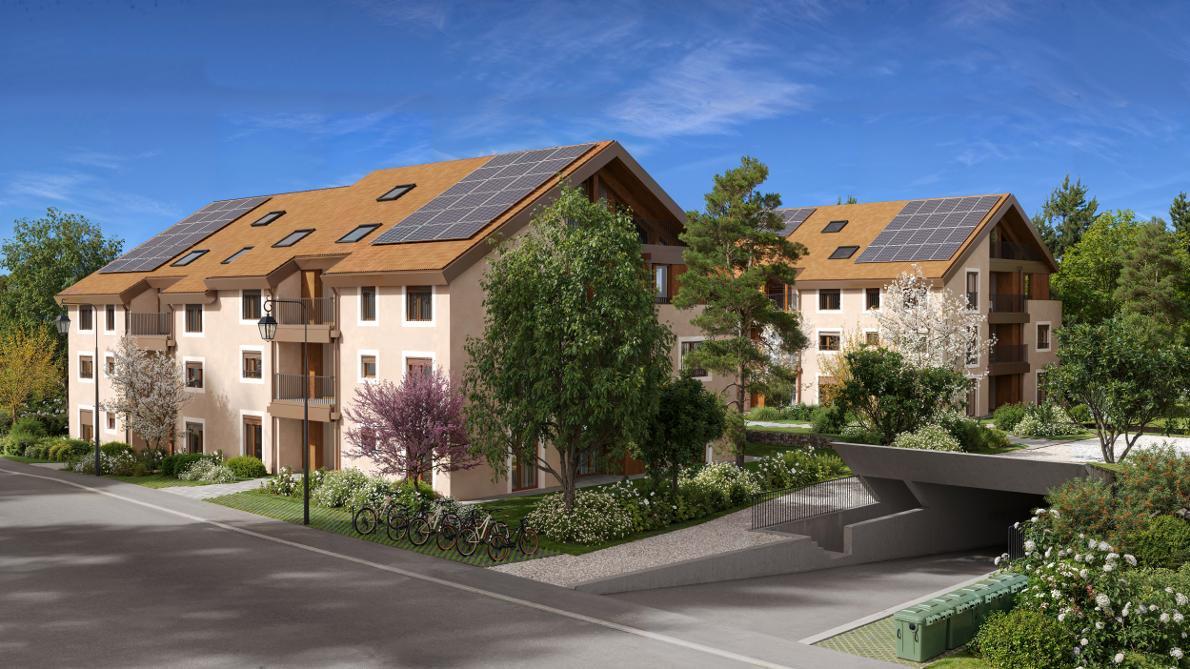
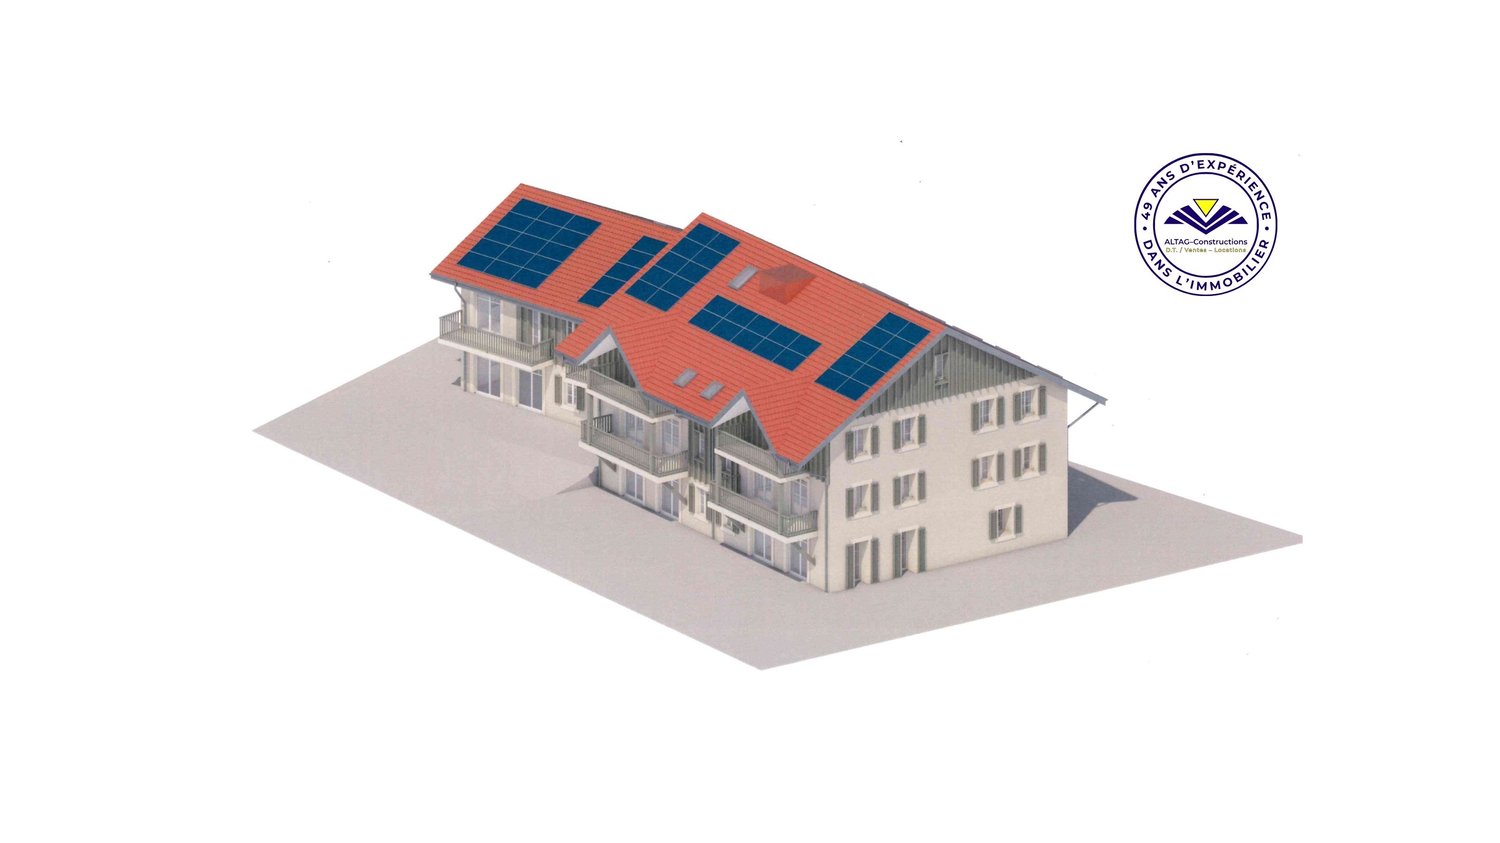
SOLD - 9 new apartments PPE with 3.5 to 4.5 rooms for sale in Grens from CHF 695’000.–

SOLDA new residential promotion in Grens, as part of a farm renovation and reconstruction project, combining current comfort, careful execution, and choice of finishes according to the planned budget. Price from CHF 695’000.– for the 3.5-room apartmentsPrice from CHF 1’170’000.– for the 4.5-room apartmentsA new residential realization in GrensALTAG-Constructions proposes in Grens a new promotion of 9 apartments PPE with 3.5 to 4.5 rooms, distributed over two entrances, as part of a farm renovation and reconstruction project. This realization has been designed to offer comfortable spaces, current technical performances, and a pleasant living environment, in a PPE of human size.The apartments offer living areas of approximately 69.50 m² to 117.12 m², with sales prices ranging from CHF 695’000.– to CHF 1’180’000.–, depending on the units. This new offer is aimed at buyers looking for a new apartment in Grens, with typologies adapted to a comfortable daily life and a sustainable patrimonial investment.The advantages of the project • 9 apartments PPE with 3.5 and 4.5 rooms • Two separate entrances with elevator: one ensemble with 3 apartments and one ensemble with 6 apartments • Spacious areas and thoughtful layouts for daily comfort • Heating by air-water heat pump with solar panels • Floor heating • PVC windows with triple glazing • Electric roller shutters • Elevator in entrance A and entrance B • Choice of finishes possible according to the planned budget and progress of the construction site • Covered and outdoor parking spaces are planned in the project, according to the situation plan Current and careful performancesThe project benefits from a modern heating system with air-water heat pump and solar panels, floor heating, windows with triple glazing, and electric roller shutters. Entrance A and entrance B, which includes 3 and 6 apartments, has an elevator serving the floors and the basement. These performances meet the search for comfort, functionality, and constructive quality.Buyers will also be able to choose several finishing elements as extras according to the description, particularly kitchens, sanitary facilities, paints, tiles, and parquet, according to the planned budget and the progress of the construction site. This flexibility allows considering a more personalized apartment, while maintaining a coherent and qualitative technical basis.A living environment designed for daily comfortThis promotion brings together several particularly sought-after qualities: a PPE of human size, apartments with 3.5 and 4.5 rooms with terraces or balconies, comfortable areas, and current technical performances. The project also meets the expectations of couples, families, or buyers wishing to invest in a quality real estate property in Grens.With apartments ranging from 69.50 m² to 117.12 m², this new promotion offers a varied range, capable of meeting different residential needs while maintaining overall consistency in the project's positioning.Why request the project file?Receive the plans, the PPE, the prices, the detailed information about the project according to the description, and the necessary elements to study your future purchase serenely. Our team will quickly inform you about the proposed units and the next steps.Request the brochureReceive the plans, the PPE, the prices, and the descriptionPlan a visitContactALTAG-ConstructionsRoute de la Bellangère 131271 GivrinsAlain Tagini+41 79 772 65 80tag-int@bluewin.chwww.altag-constructions.ch

Travel time
-
1 / 13
Price on request
10 rooms330m² living space
1260 Nyon

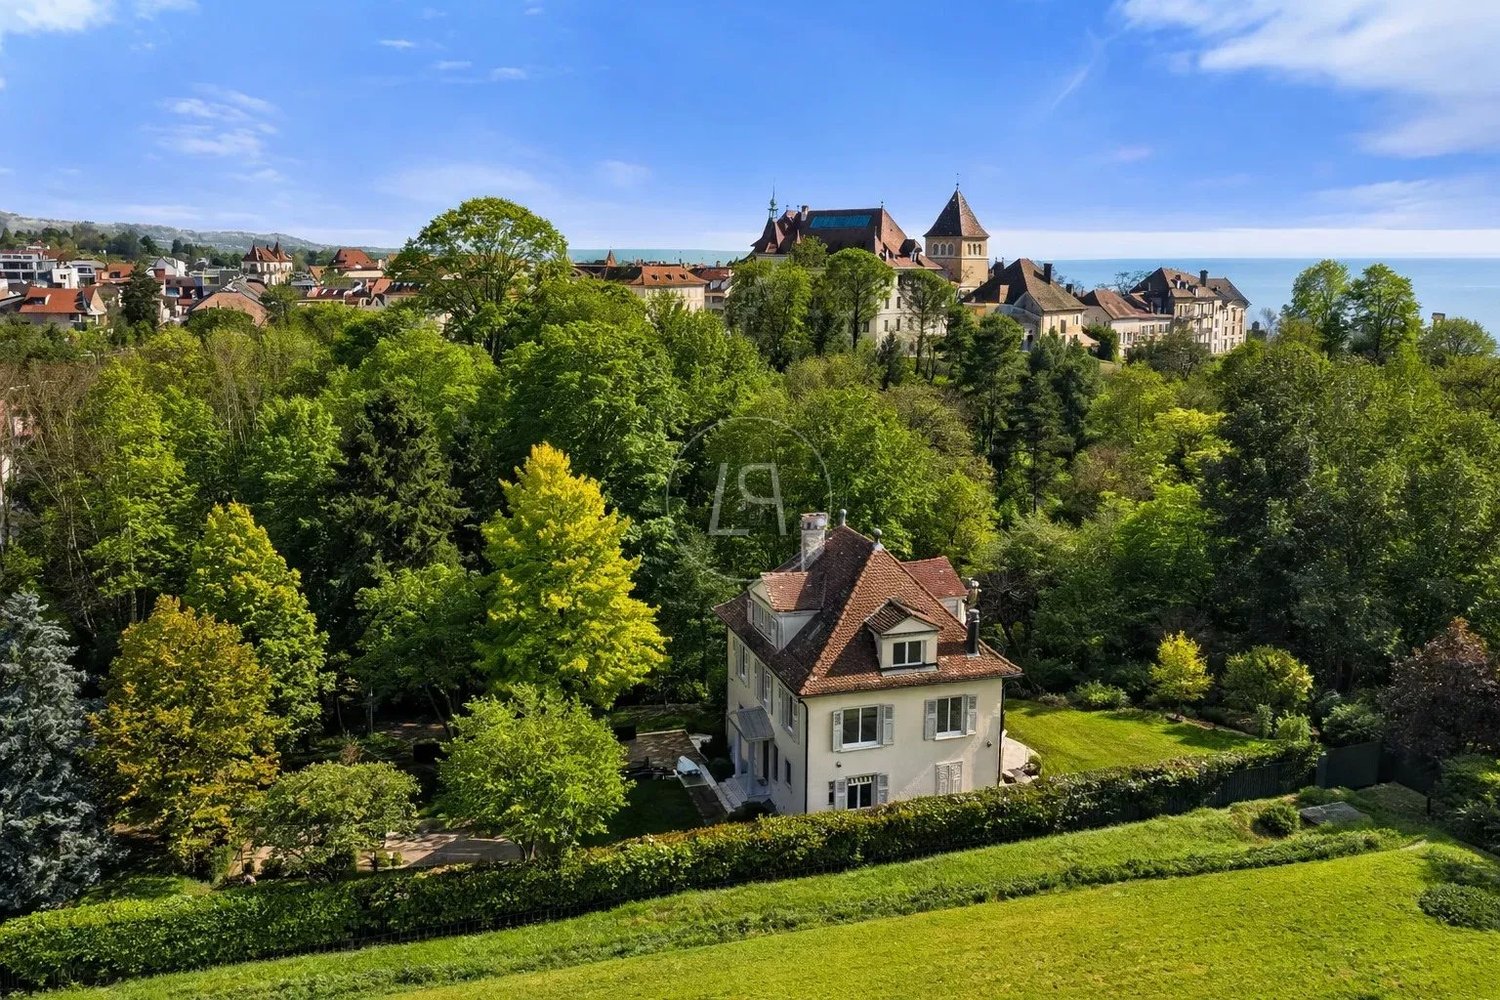
Beautiful renovated property from the early 20th century in the heart of Nyon

Located in a quiet and green area, just five minutes' walk from the city center of Nyon, the train station, schools, and shops, this beautiful property from the 1930s benefits from a rare and privileged location in the region. Completely renovated in 2025, the house combines the charm of the old with contemporary amenities. It seduces with its generous volumes, exceptional brightness thanks to its south-facing orientation, and its numerous warm spaces with high ceilings. Built on a beautiful private plot of 3,430 m², nicely wooded and bordered by the forest, the property offers an intimate and peaceful living environment. A beautiful terrace allows you to receive your guests in complete discretion, while an outdoor pool, currently under construction, will complement this green setting. The house offers approximately 330 m² of living space, spread over three levels plus a basement. The ground floor accommodates an entrance hall with dressing room, a rear kitchen, the reception rooms in a row with a living room and fireplace. These bright spaces have direct access to the terrace and garden. The new, fully equipped kitchen is open to these rooms and integrates perfectly into the veranda overlooking the forest, bringing a touch of serenity and a green setting. On the first floor, a climatised mezzanine that can serve as a TV lounge distributes three bedrooms, a bathroom, and a fourth bedroom with its own private bathroom. The attic spaces are dedicated to the parental area and include a large, air-conditioned bedroom, a bathroom with an open shower, a study area, and an attic. The basement offers a charming carnotzet with a separate toilet and water point, a fitness room, a billiard room, a technical room, and a laundry room. It also has an independent entrance. A closed garage for one car and several outdoor parking spaces complete this character house, ideally located near the shores of the lake, where all amenities are accessible on foot.

1 / 10
CHF 1,335,000.–
4.5 rooms148m² living space
1262 Eysins

Duplex apartment with 4.5 rooms

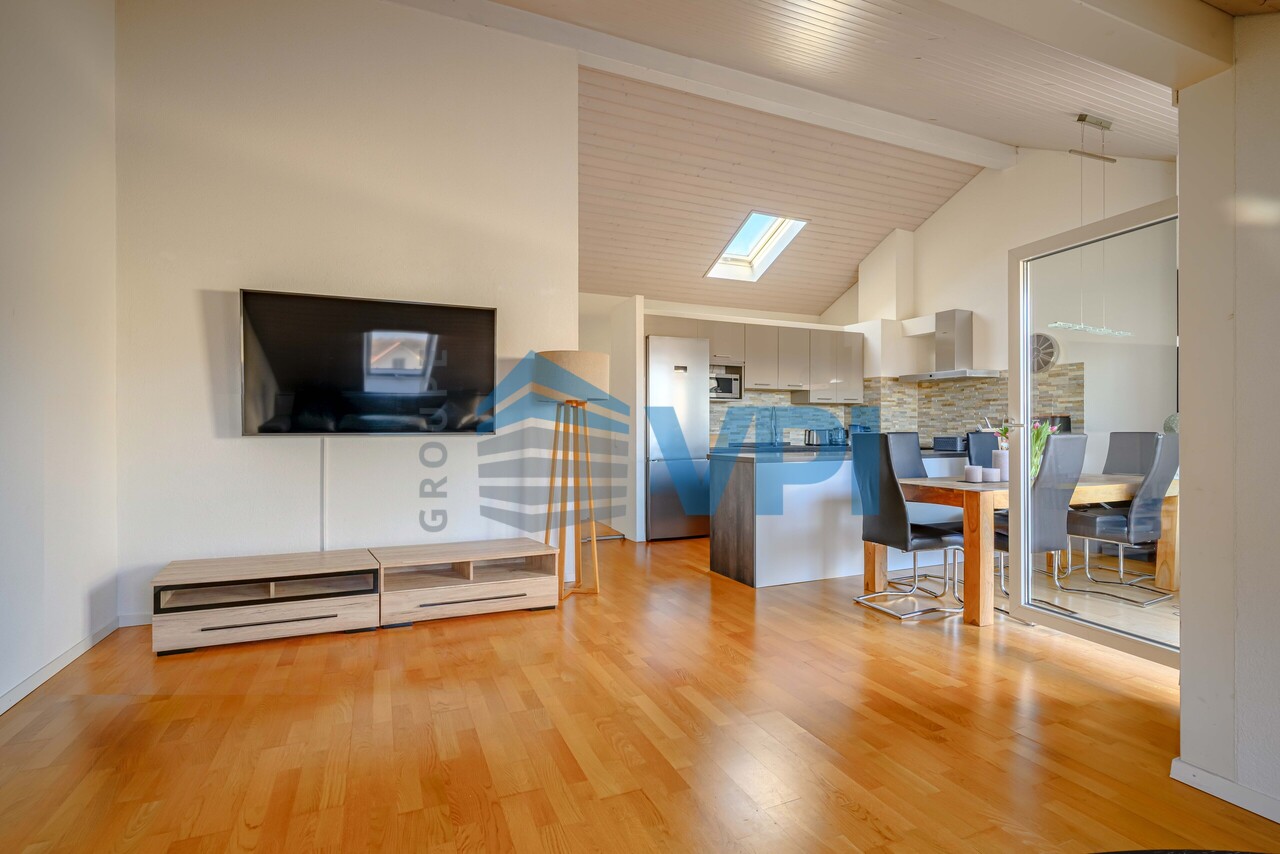
VPI Courtage SA is delighted to present to you, in exclusivity, this duplex apartment with 4.5 rooms, of a living area of approximately 148 m², located in a residential area in the heart of the charming village of Eysins.Built in 2006 with quality materials, this property perfectly combines modern comfort and a peaceful living environment.Nestled on the 1st floor of a building without an elevator, this property seduces with its exceptional brightness, present from morning to evening.Just 55 meters from Eysins primary school (1P to 6P).350 meters from the Eysins-center bus stop, allowing you to reach Nyon train station in just 8 minutes.The advantages of this property:- Recent construction;- Close to all amenities;- Unobstructed view;- Small co-ownership of 7 apartments;- 2 indoor parking spaces.The apartment is organized as follows:1st floor:- Entrance with built-in closets;- Two bedrooms;- A shower room with WC.2nd floor:- Living room with access to the balcony;- Fully equipped kitchen open to the living room;- A master bedroom with its own shower room and WC.A cellar and two indoor parking spaces complete this property.Do not wait any longer to discover this exceptional property, offering calm and comfort.----------------------------------------------------------------------Property tax: 1? / Communal tax: 59.5 %Monthly charges (including heating, hot water, and allocation to the renovation fund): CHF 506.-Amount of the renovation fund of the building as of 31.12.25: CHF 62'728.-

1 / 9
CHF 1,550,000.–
6 rooms150m² living space
1272 Genolier

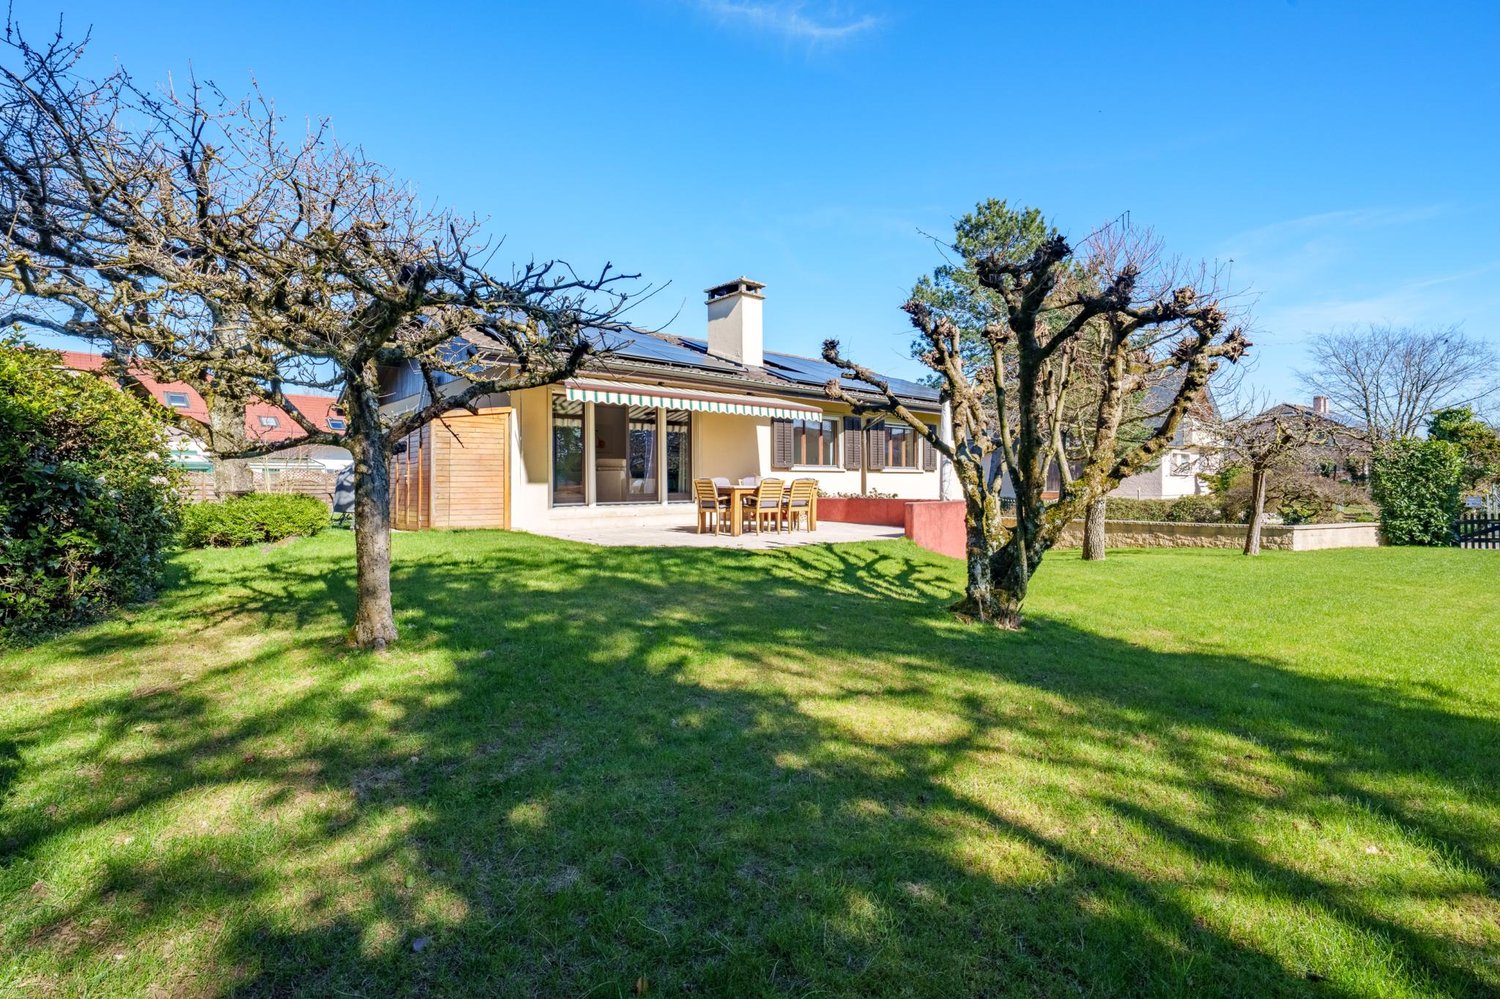
For sale - Renovated family villa with garden and terrace

A renovated semi-detached villa in the heart of GenolierLocated in a quiet and sought-after residential area, this charming family villa offers a pleasant living environment, combining modern comfort and functionality.Completely renovated between 2023 and 2025, it benefits from recent equipment and careful finishes, meeting the requirements of contemporary life.With a useful area of approximately 240 m², including 150 m² of living space, the property offers generous volumes spread over several levels. Designed to accommodate a family, it has 5 bedrooms with the possibility of arranging a sixth according to your needs. The possibility of installing a stove in the living room allows for a warm and convivial atmosphere.The living room opens onto a pleasant terrace of approximately 20 m², naturally extending the living space outdoors. A private garden of approximately 36 m² completes this property, offering an easy-to-maintain outdoor space.Ground floor:- Entrance hall- Spacious living room with direct access to the terrace of approximately 20 m²- Open, fully equipped kitchen with dining area- Guest toilet- Garden of approximately 36 m²1st floor:- Three bedrooms with built-in wardrobes and balcony- Bathroom/shower with double sink and toiletAttic:- Parental suite with en-suite shower- Large bedroom with built-in wardrobes (separable into two bedrooms)- Separate toiletBasement:- Fitness room or multipurpose room- Laundry room and technical room- Large cellarOthers:- 1 outdoor parking space and 1 covered parking space- Underfloor heating- Triple glazing- LED lighting- Insect screensDo not hesitate to contact us to obtain more information or organize a visit.We will be delighted to inform you!

1 / 10
CHF 3,100,000.–
10 rooms
1260 Gingins

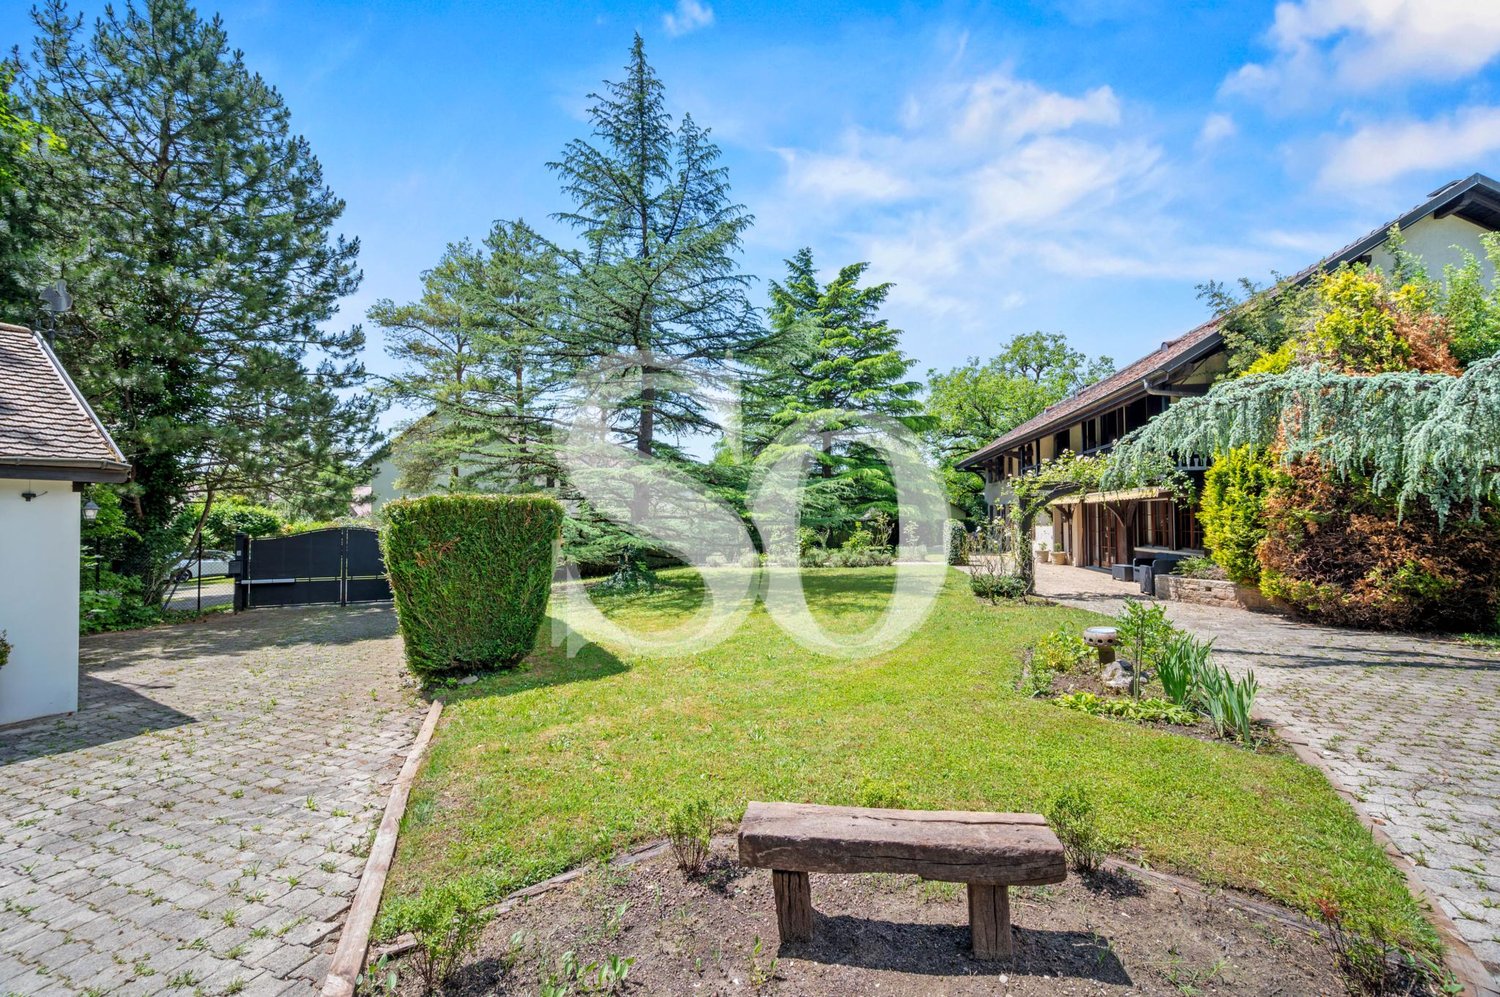
Beautiful Charming Villa located in Gingins

Co-Exclusive: Located in Gingins, this unique property benefits from a privileged setting combining authenticity, comfort, and nature. Between Lake Geneva and the Jura massif, it enjoys a family-friendly and preserved environment, in immediate proximity to the Golf & Country Club of Bonmont, as well as other sports facilities such as tennis, horse riding, and swimming. The village also boasts an ideal situation: rapid motorway access, proximity to the Signy shopping center and renowned private schools, including the new Moser school campus.The main villa, a true character home, deploys approximately 350 m² and seduces with its generous volumes, massive wooden beams, terracotta floors, and exposed stone walls. The entrance opens onto an elegant hall serving a vast living room of nearly 60 m², enhanced with a fireplace and bathed in light thanks to its large windows giving onto the terrace and garden. The recently renovated kitchen, designed for conviviality, benefits from a functional back kitchen and an adjacent room in enfilade, ideal as an independent dining room or multipurpose space.Upstairs, the sleeping area consists of five bedrooms, including two suites with private bathrooms and one with a dressing room. Another bathroom, also newly renovated, completes this level, offering comfort and modernity to the entire property.The property benefits from an independent annex, particularly practical, offering numerous possibilities of use: office, leisure space, workshop...Outside, the landscaped garden of approximately 1,600 m², adorned with magnificent tree species and a period fountain, confers a unique charm to this address. The vast outdoor spaces offer an ideal setting to enjoy the beautiful seasons and receive in complete conviviality.A rare property, where timeless elegance, authenticity, and quality of life are combined in a sought-after environment just a few minutes from Nyon.

1 / 13
Price on request
22 rooms1,500m² living space
1271 Givrins

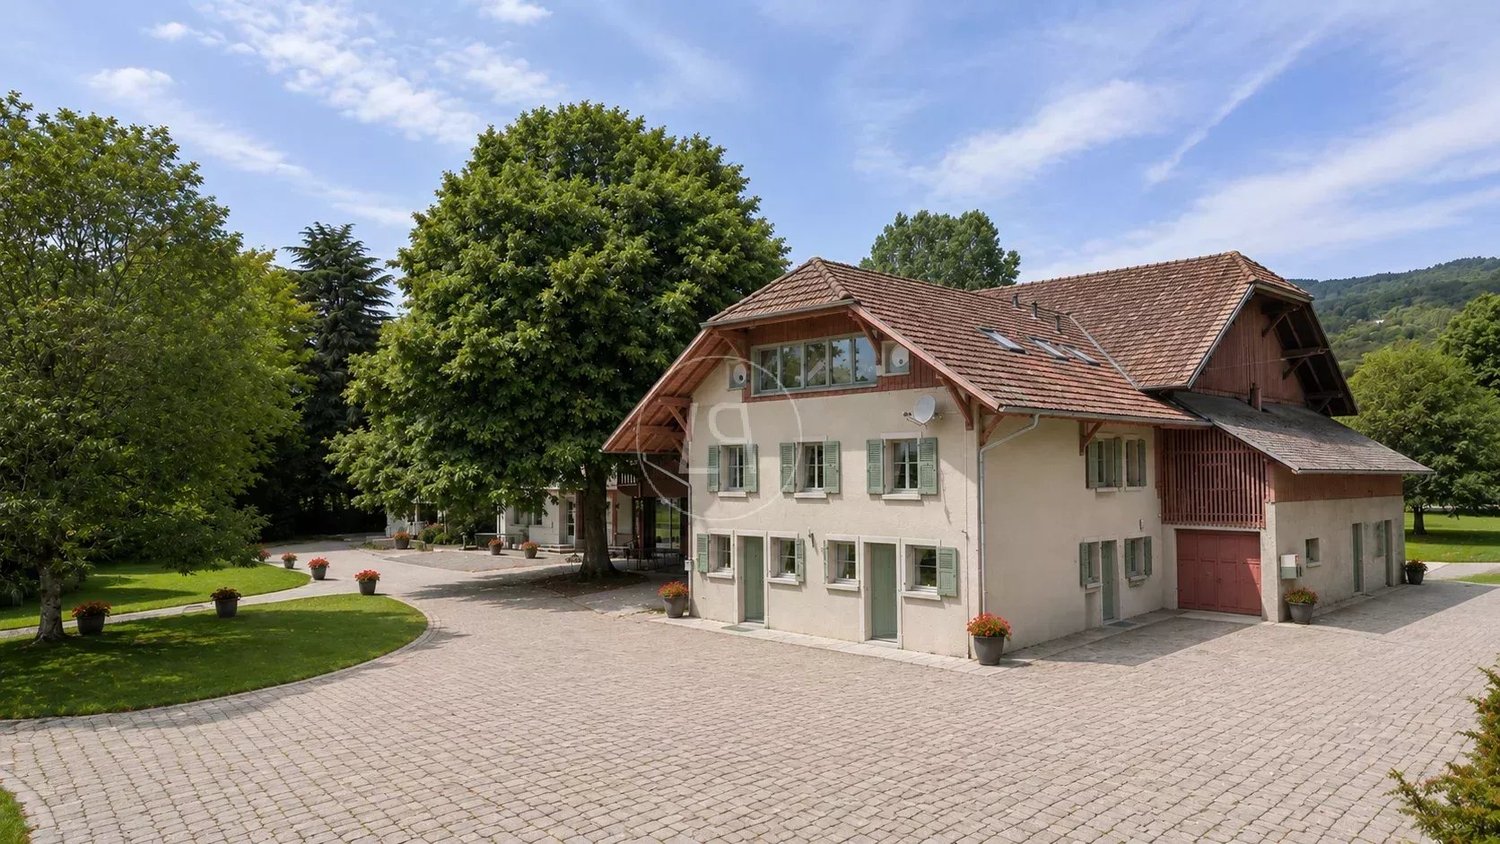
Estate to reinvent as an exceptional property, at the gates of Geneva

Full of history and character, the Domaine de Leydefeur is situated on a beautiful plot of approximately 12,500 m², in the heart of a preserved environment. This exceptional property offers a unique opportunity to create an unparalleled family home, where the timeless elegance of a historic estate meets the demands of contemporary luxury. The visuals and plans presented in this dossier constitute a proposal for the layout, intended to illustrate the remarkable potential of the estate. They have been imagined to inspire future owners and highlight the numerous possibilities that this property offers. These studies are provided as an indication and remain entirely modular, allowing each person to design a bespoke project, according to their desires and needs, with complete freedom of choice of architects and contributors. Conceived as a private luxury residence, this concept emphasizes the spectacular volumes and original architecture of the estate, sublimated by a respectful renovation of its heritage. Magnificent stone walls, ancient beams, generous reception areas, and remarkable ceiling heights confer a warm and timeless atmosphere to this property. The presented proposal focuses on impressive living and reception areas, including a spectacular cathedral lounge, several lounges, a dining room, two kitchens, a library, a piano bar, a billiard room, and a game room, creating an ideal living framework for a large family residence. The night area includes a vast parental suite as well as several bedrooms with dressing rooms and private bathrooms, while the areas dedicated to well-being could accommodate an indoor swimming pool, a hammam, a wellness area, a home cinema, and a wine cellar. An independent outbuilding completes the set and could be developed according to the wishes of the future owners, whether as accommodation for guests or staff, offices, workshop, wellness area, or a prestige garage intended for a car collection. Outside, the estate benefits from a natural setting of rare quality. The vast gardens and generous outdoor spaces integrate perfectly into an open landscape with a view of the surrounding countryside, Lake Geneva, the Jura, and Mont Blanc, offering an exceptional panorama throughout the seasons. Rare in its history, architecture, and potential, the Domaine de Leydefeur offers a unique opportunity to create a truly bespoke property, where heritage, elegance, and contemporary lifestyle blend in a privileged natural setting, just twenty minutes from Geneva. Beyond its potential as an exceptional private residence, the estate also offers numerous development possibilities. Subject to the applicable authorizations, it can accommodate up to 7 dwellings, offices, workshops, or a mixed-use project, for example, a family office headquarters, thus offering remarkable flexibility in use. The highlights of the estate: - Historic estate with character and high potential for value appreciation. - Fully modular project to create an exceptional family property. - Exceptional location, 20 minutes from Geneva, 10 minutes from Nyon, and just a few minutes from the prestigious Clinique de Genolier. - Plot of approximately 12,500 m² in a preserved environment. - Panorama on the countryside, Lake Geneva, the Jura, and Mont Blanc. - Remarkable volumes and authentic architectural elements: stone walls, ancient beams, and high ceilings. - Outbuildings offering multiple development possibilities. - Fully modular project to create an exceptional family property. - Potential for a built area of approximately 1,500 m² and a gross floor area (GFA) of 1,875 m² according to the Partial Development Plan (PDP). - Feasibility study highlighting important development possibilities. - Possibility of realizing up to 7 dwellings, offices, workshops, or a mixed-use project, for example, a family office headquarters. Distances: Nyon center: 7.6 km Nyon train station: 7.8 km Givrins train station: 650 m Genolier train station: 1.3 km Geneva International Airport: 25 km, 20 minutes by car Geneva center: 28 km, 30 minutes by car Lausanne center: 40 km, 40 minutes by car International School Campus de la Châtaigneraie: 13.3 km, 15 minutes by car Collège du Léman: 19.5 km, 20 minutes by car Le Rosey: 12.6 km, 17 minutes by car
1 / 13
Price on request
22 rooms1,500m² living space
1271 Givrins

Estate to reinvent as an exceptional property, at the gates of Geneva

Steeped in history and character, the Domaine de Leydefeur is situated on a magnificent plot of approximately 12,500 m², in the heart of a preserved environment. This exceptional property offers a unique opportunity to create an unparalleled family home, where the timeless elegance of a historic estate meets the demands of contemporary luxury. The visuals and plans presented in this dossier constitute a proposal for the layout, designed to illustrate the remarkable potential of the estate. They have been imagined to inspire the future owners and highlight the numerous possibilities that this property offers. These studies are provided as an indication and remain entirely modular, allowing each person to design a bespoke project, according to their wishes and needs, with complete freedom of choice of architects and interveners. Conceived as a private prestige residence, this concept highlights the spectacular volumes and original architecture of the estate, sublimated by a respectful renovation of its heritage. Magnificent stone walls, ancient beams, generous reception areas, and remarkable ceiling heights confer a warm and timeless atmosphere to this property. The presented proposal focuses on impressive living and reception areas, including a spectacular cathedral lounge, several lounges, a dining room, two kitchens, a library, a piano bar, a billiard room, and a game room, creating an ideal living framework for a large family home. The night area includes a vast parental suite as well as several bedrooms with dressing rooms and private bathrooms, while the areas dedicated to well-being could accommodate an indoor swimming pool, a hammam, a wellness area, a home cinema, and a wine cellar. An independent outbuilding completes the ensemble and could be arranged according to the wishes of the future owners, as accommodation for guests or staff, offices, workshop, wellness area, or a prestige garage for a car collection. Outside, the estate benefits from a natural setting of rare quality. The vast gardens and generous outdoor areas integrate perfectly into an open landscape, overlooking the surrounding countryside, Lake Geneva, the Jura, and Mont Blanc, offering an exceptional panorama throughout the seasons. Unique due to its history, architecture, and potential, the Domaine de Leydefeur offers a unique opportunity to create a truly bespoke property, where heritage, elegance, and contemporary lifestyle blend in a privileged natural setting, just twenty minutes from Geneva. Beyond its potential as an exceptional private residence, the estate also offers numerous development possibilities. Subject to the applicable authorizations, it can accommodate up to 7 housing units, offices, workshops, or a mixed-use project, for example, a family office headquarters, thus offering remarkable flexibility in use. The highlights of the estate: - Historic estate with character and high potential for value appreciation. - Fully modular project to create an exceptional family property. - Exceptional location, 20 minutes from Geneva, 10 minutes from Nyon, and just a few minutes from the prestigious Clinique de Genolier. - Plot of approximately 12,500 m² in a preserved environment. - Panorama over the countryside, Lake Geneva, the Jura, and Mont Blanc. - Remarkable volumes and authentic architectural elements: stone walls, ancient beams, and high ceilings. - Outbuildings offering multiple possibilities for development. - Fully modular project to create an exceptional family property. - Potential for a built area of approximately 1,500 m² and a gross floor area (GFA) of 1,875 m² according to the Partial Development Plan (PDP). - Feasibility study highlighting important development possibilities. - Possibility of realizing up to 7 housing units, offices, workshops, or a mixed-use project, for example, a family office headquarters. Distances: Nyon center: 7.6 km Nyon train station: 7.8 km Givrins train station: 650 m Genolier train station: 1.3 km Geneva International Airport: 25 km, 20 minutes by car Geneva center: 28 km, 30 minutes by car Lausanne center: 40 km, 40 minutes by car International School Campus de la Châtaigneraie: 13.3 km, 15 minutes by car Collège du Léman: 19.5 km, 20 minutes by car Le Rosey: 12.6 km, 17 minutes by car

New building
1 / 8
Price on request
4 rooms103m² living space
1297 Founex

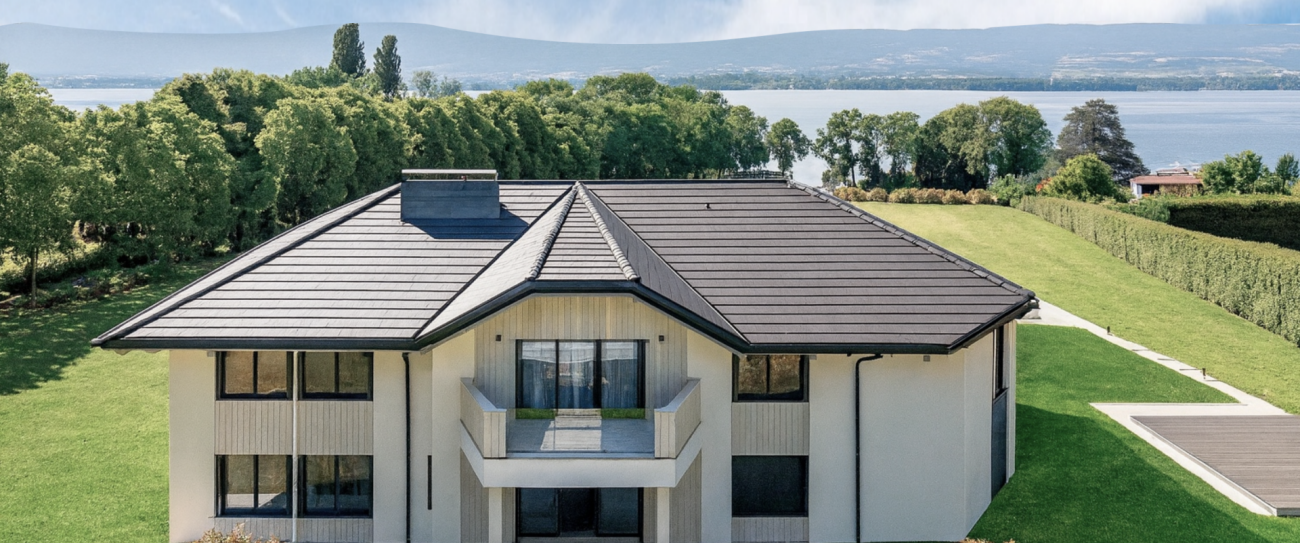
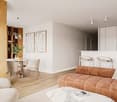
New apartment in Founex

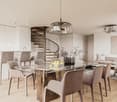
In the heart of Founex, a preserved village in the Vaudois region, nestled between Lake Geneva and the vineyards, the Les Fancous residential development signs a new address imbued with charm and serenity. In a quiet and green neighborhood, just a few minutes from the shores of the lake, two small village-style buildings, with tile roofs, wooden and light plaster facades, welcome 24 high-standard apartments, designed to offer light, comfort, and generous volumes.The finishes reflect a real demand for quality. Real oak parquet in the living rooms and bedrooms, fully equipped and open kitchen to the living room, contemporary bathrooms and showers, large wooden joinery with insulating glazing and electrically operated blinds. Each apartment benefits from the comfort of a new, Minergie-certified construction: efficient insulation, heat pump, solar panels on the roof, and acoustic insulation ensuring quietness and energy sobriety. Several finishes can be personalized according to your tastes.In the basement, a secure underground parking lot, closed boxes, a bicycle room, and a private cellar complete the complex, all served by an elevator.Founex offers a rare quality of life, both village-like and perfectly connected. Local shops, schools, including the renowned International School La Châtaigneraie, restaurants, and markets are within reach, as is the Chavannes-de-Bogis shopping center. The Coppet train station, just nearby, connects to Geneva in about twenty minutes (RER Léman Express, CFF Geneva-Lausanne line), while the A1 highway puts Nyon, Geneva, and its airport just a few minutes away. The shores of the lake, the ports, and beaches, the walks through the La Côte vineyard, and the numerous nautical and sports activities complete the appeal of this exceptional place.URL link to the development: https://www.lesfancous.com/enCONTACT: MONNIER IMMO S.A - 021 801 95 95 - info@monnier-immo.ch
1 / 8
CHF 1,235,000.–
4 rooms95m² living space
1297 Founex

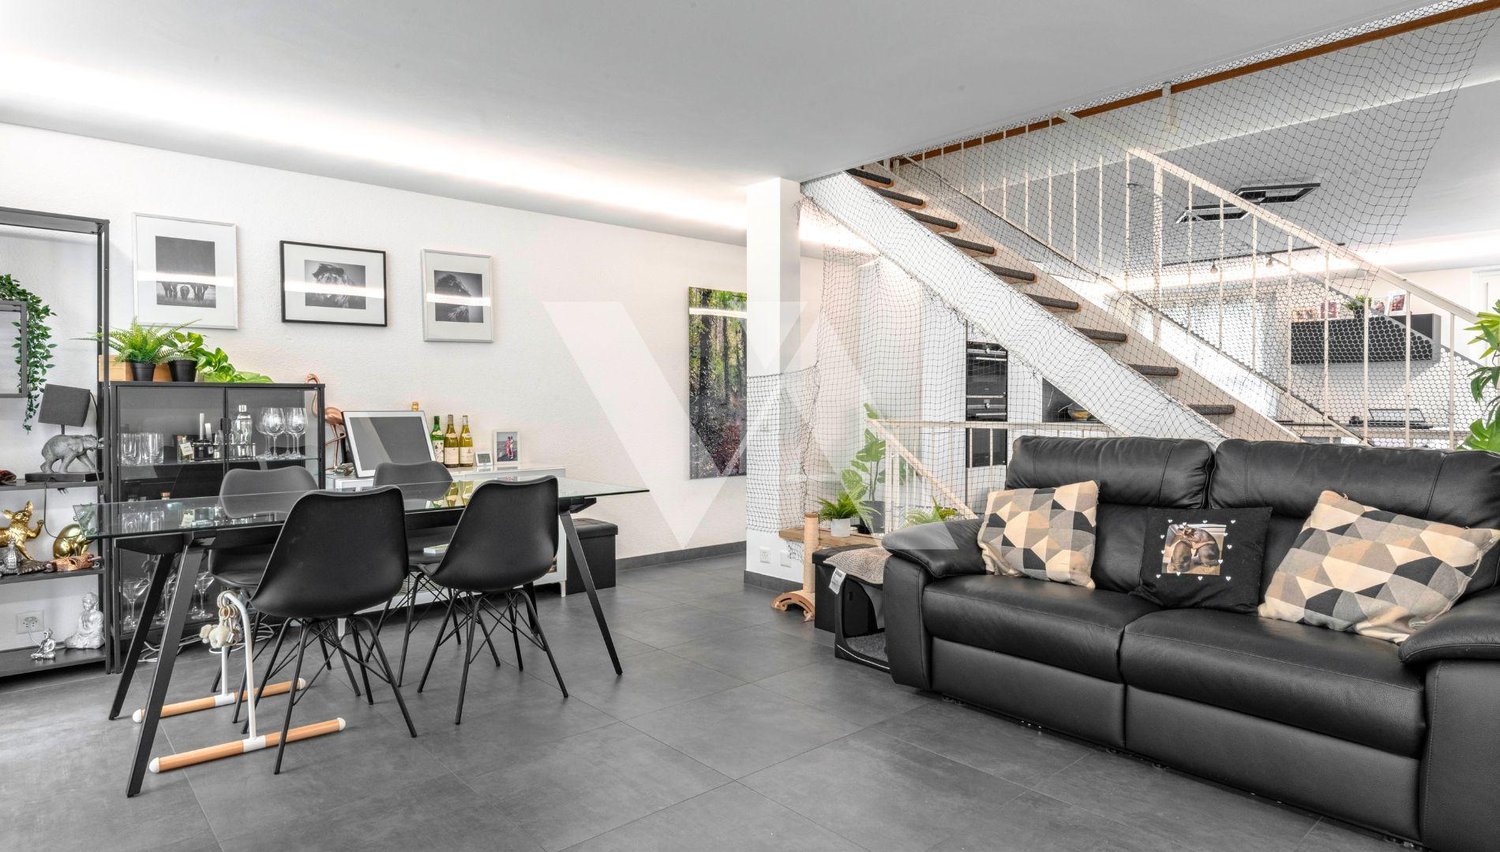
Bright and quiet duplex in the heart of Terre Sainte

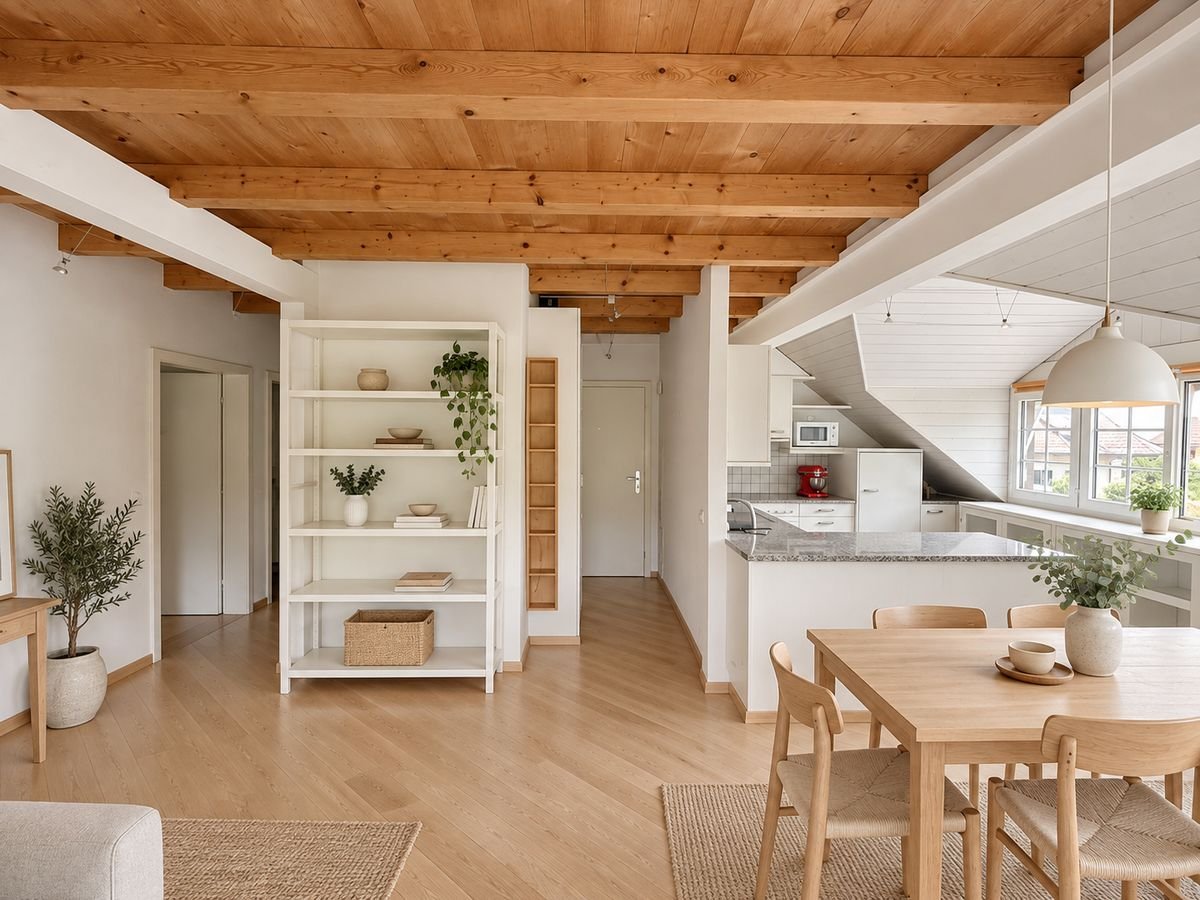
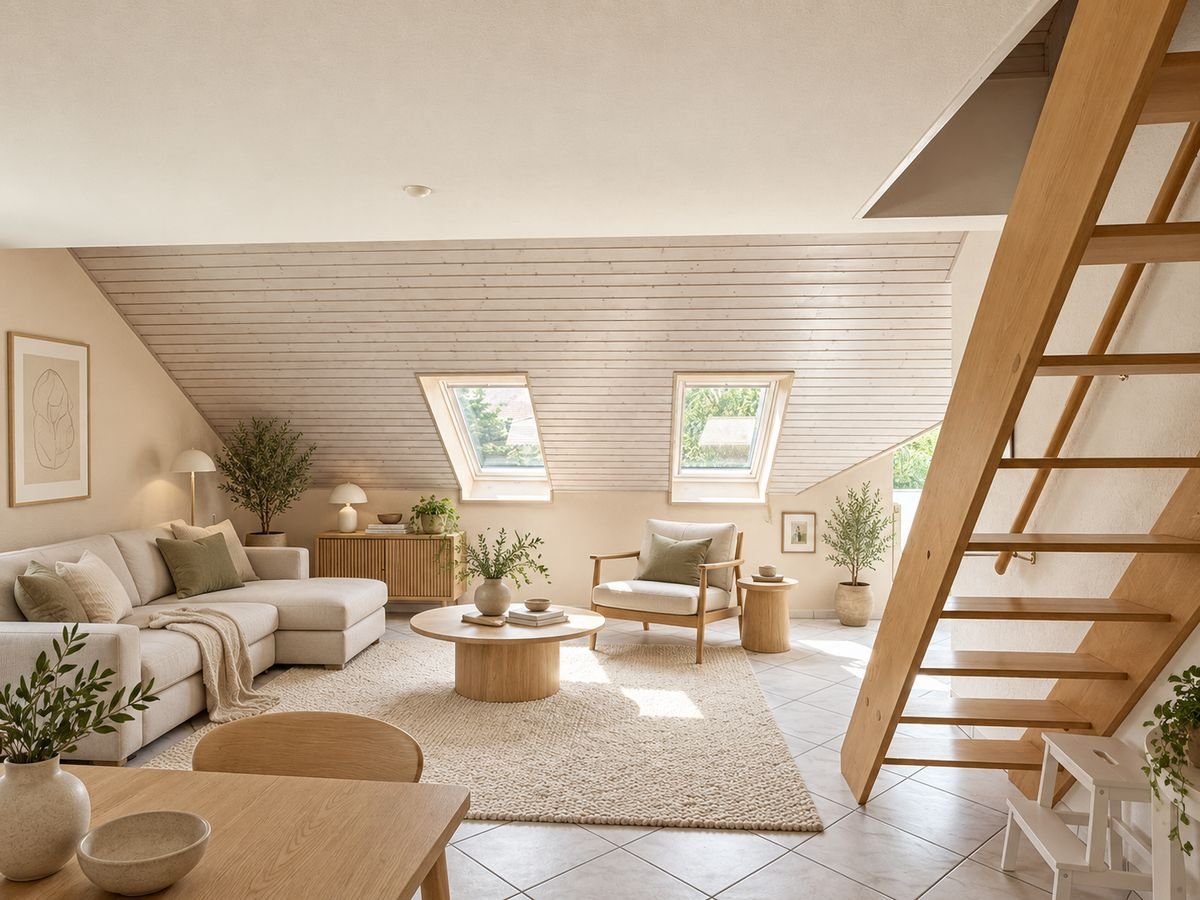
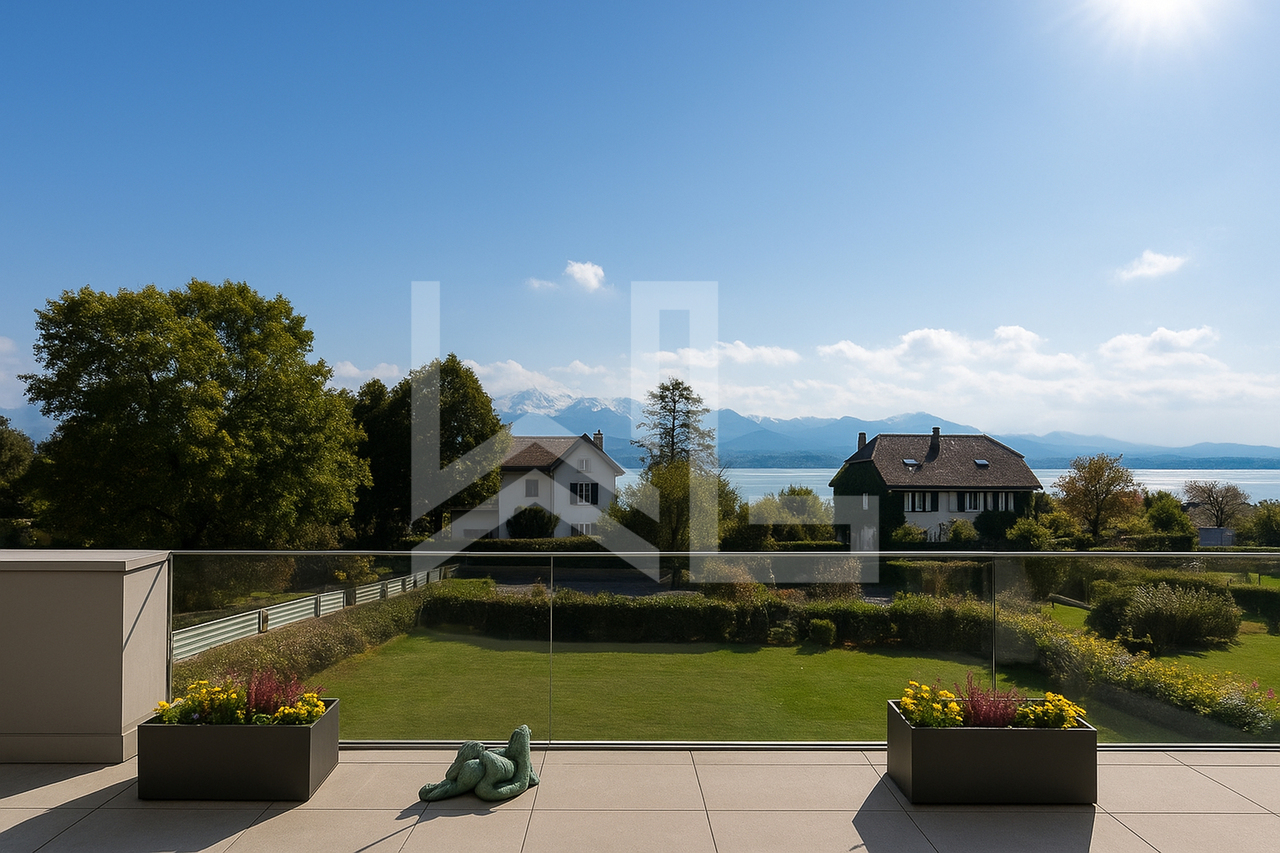
Located in a small PPE of only six apartments, carefully maintained over the years, this duplex offers approximately 95 m² of living space and nearly 120 m² of usable space, in a green environment and without any vis-à-vis.The first level consists of an entrance with storage closets, a large bathroom with WC, two bedrooms, and a living area combining the living room, dining room, and kitchen. The balcony benefits from a pleasant view of the greenery.Upstairs, a third bedroom and a bathroom offer an independent and comfortable space.The insulation has been recently redone and the oil boiler was replaced last year. A cellar, a closed box, and an outdoor parking space are included in the price.The Coppet highway entrance is accessible in just five minutes.Selling price: CHF 1'235'000.-, box and outdoor parking space included.Year of construction: 1995Heating: Oil: new oil boiler since the end of 2025.Public transport: 100 metersStation (Coppet): 4 kmSchools: Up to 6th gradeMillièmes: 86/1000Amenities: • Balmer Maraîcher: sale of fruits and vegetables • Vlog - grocery store • La Pêcherie de Vuadens • Various domains with sale of local products • Raiffeisen bank • Schools up to 6th grade Please contact Loïse, LD Immobilier, for more information and to organize a visit, at 079 591 54 35 or by email to: loise@LDimmobilier.chThe presented projection photos were created using artificial intelligence to illustrate different possibilities of furnishing and decorating the rooms; they are offered only as inspiration and do not correspond to the actual furnishing of the house.Information clause:The information, descriptions, surfaces, plans, and illustrations contained in this dossier are provided for indicative purposes only and have no contractual value. Only the official documents and the authentic acts established by the competent authorities or the notary are binding.

Suggested properties for you based on search results