373 results - Property for buy in Nyon

1 / 13
  • View
CHF 2,390,000.–
5.5 rooms250m² living space
1297 Founex

Elegant family villa with large flat garden and great potential in Founex

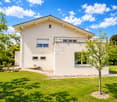
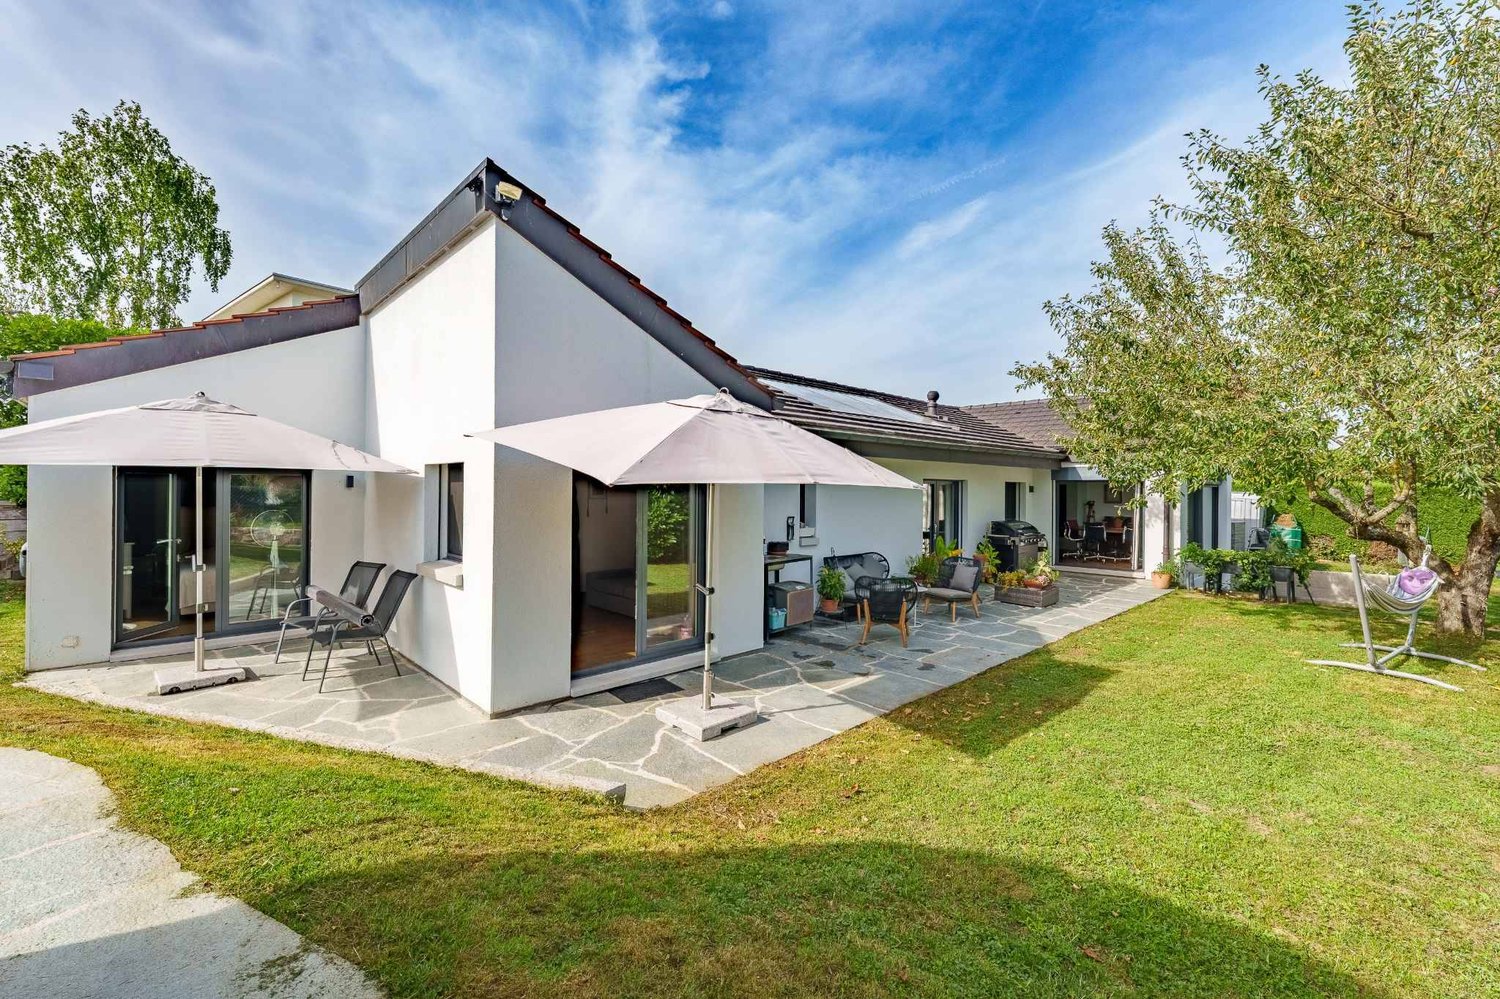
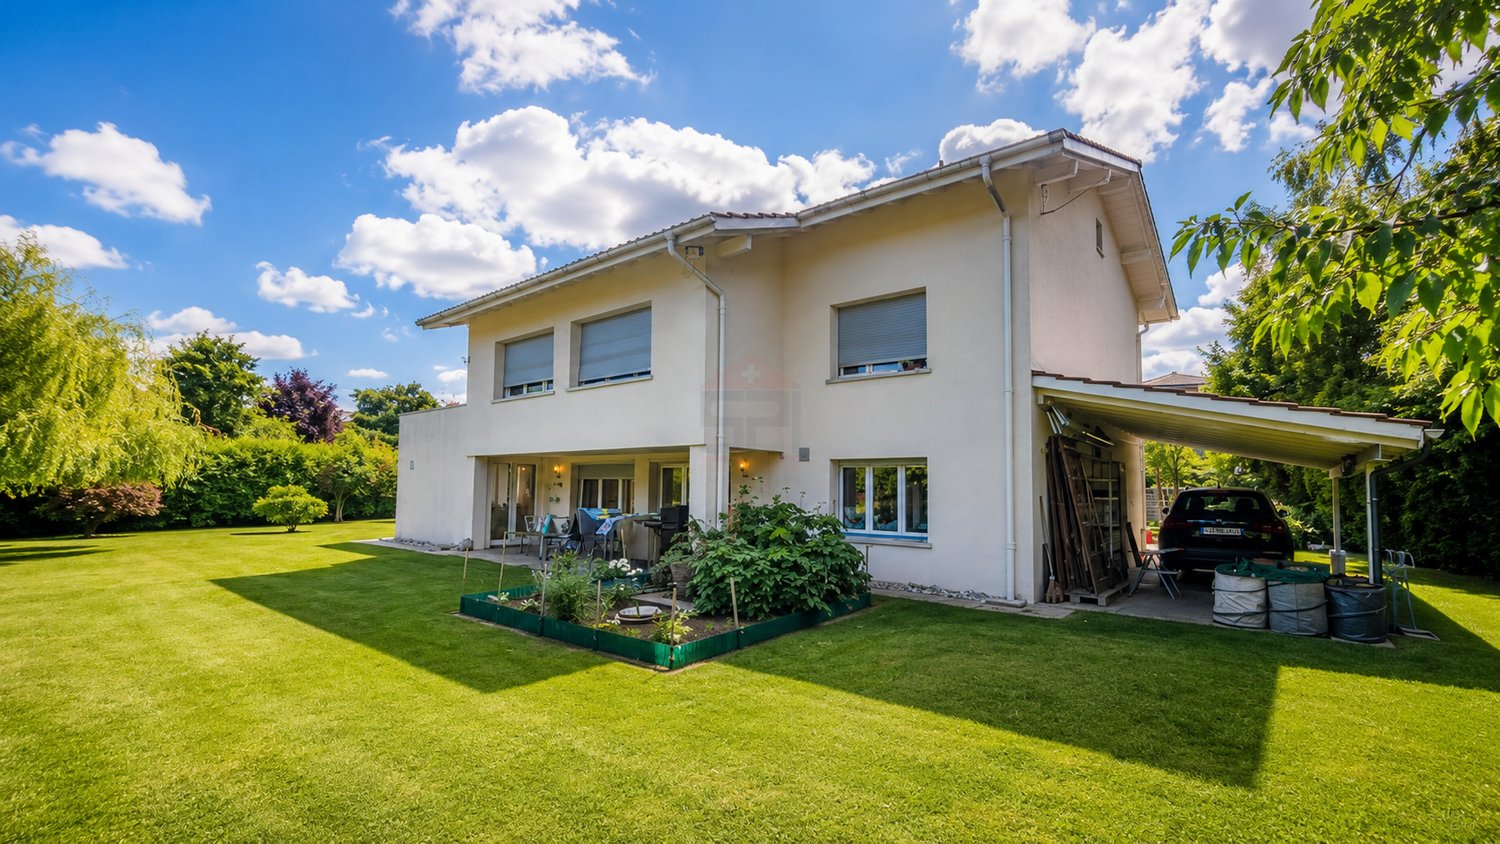
Ideally located in a sought-after residential area in Founex, this charming individual villa, built in 1968, benefits from a privileged living environment, combining tranquility, greenery, and immediate proximity to amenities.Situated on a beautiful flat plot of 1'448 m², the property enjoys a particularly favorable orientation, offering remarkable brightness throughout the day as well as direct access to the garden from the main living areas. The vast, tree-lined exterior constitutes a true green oasis, ideal for family life or to fully enjoy the beautiful days.Developing approximately 250 m² of living space and 300 m² of usable space, the house seduces with its generous volumes and functional distribution, while also offering an interesting potential for evolution or modernization.Ground floor:An entrance hall distributes the different living spaces. The bright living room, equipped with a dining area, opens directly onto the terrace and the garden. The equipped kitchen has a pleasant dining area. This level also includes a laundry room, a technical room with storage space, a shower room, and an independent workshop that can easily be converted into an office, studio, or gym.The living room also offers a remarkable potential for expansion thanks to its direct connection with the terrace. An extension of approximately 20 m², which has already been the subject of an accepted application in the past, allows for the consideration of enhancing the volumes of this living space, provided that the work is controlled.First floor:The first floor offers four spacious bedrooms, one of which has direct access to an elegant terrace of approximately 20 m², providing a true outdoor extension. A family bathroom harmoniously completes this level.The parental suite, designed as an intimate and refined space, has a walk-in closet as well as a private bathroom with a bathtub and shower.Attic:The attic, offering more than 40 m² of usable space, constitutes an area with great potential, ideal for creating an additional living space according to your desires. An existing volume already allows for the consideration of converting it into a bedroom, offering beautiful perspectives for optimization.Exterior and advantages:- Flat plot of 1'448 m²- Tree-lined garden offering calm and intimacy- Terrace and generous outdoor spaces- Carport- Motorized entrance gate- Interesting potential for expansionThis property offers great potential for valorization, with refurbishment work to be expected, allowing it to fully reveal its character and standing.It represents a rare opportunity in the prized commune of Founex, ideal for a family seeking a privileged living environment in immediate proximity to Geneva, international schools, and main transportation axes.I am at your entire disposal to transmit the complete dossier and organize a private visit at your convenience.Note: Non-contractual synthetic images, provided for illustration and projection purposes.

  • View
1 / 13
  • Swimming pool
CHF 2,650,000.–
5 rooms133m² living space
A Founex (Vaud), 1297 Founex (Vaud)

Very beautiful family villa in Terre-Sainte

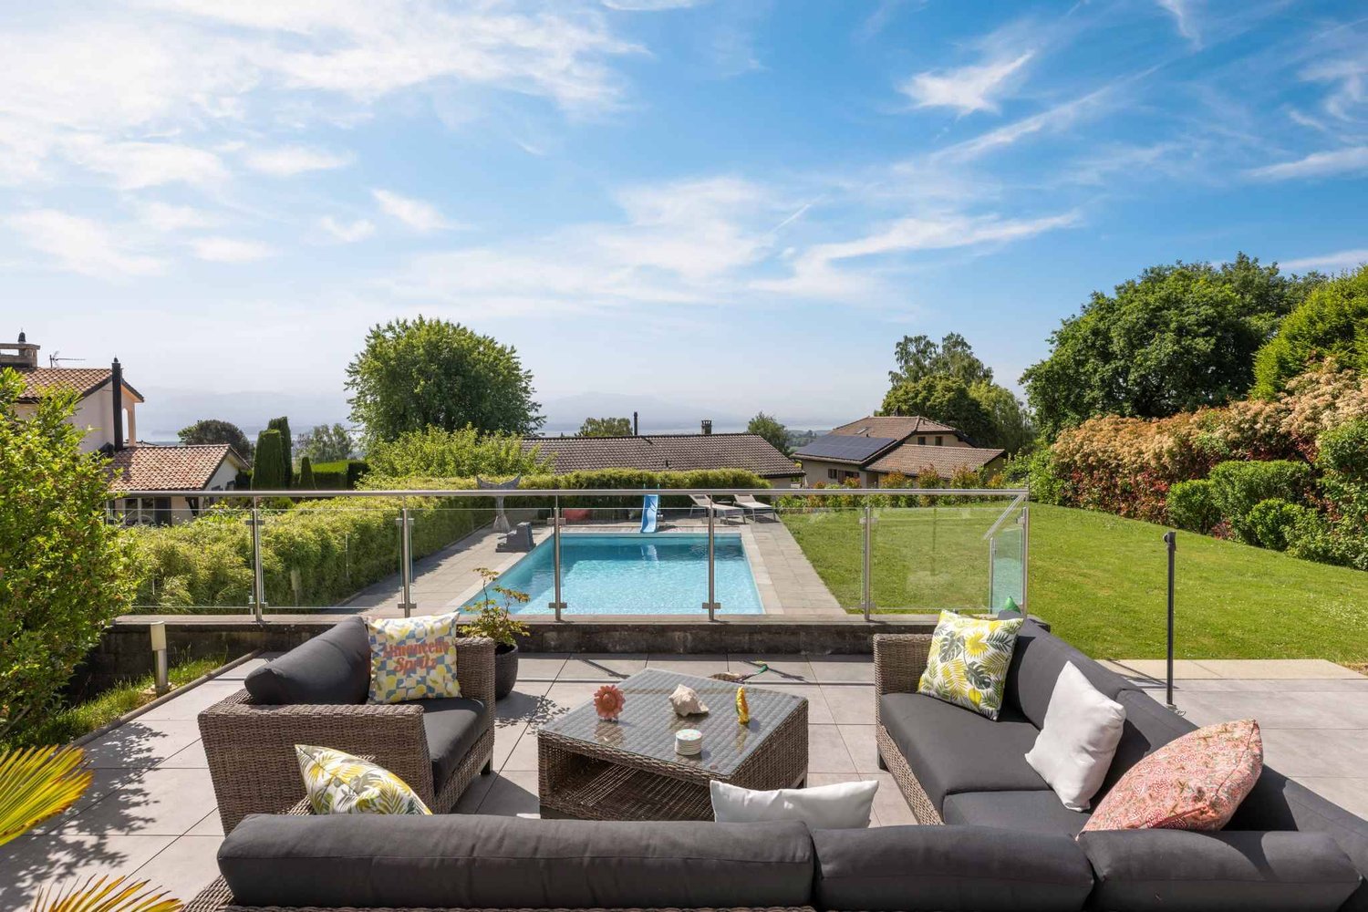
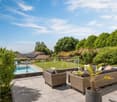
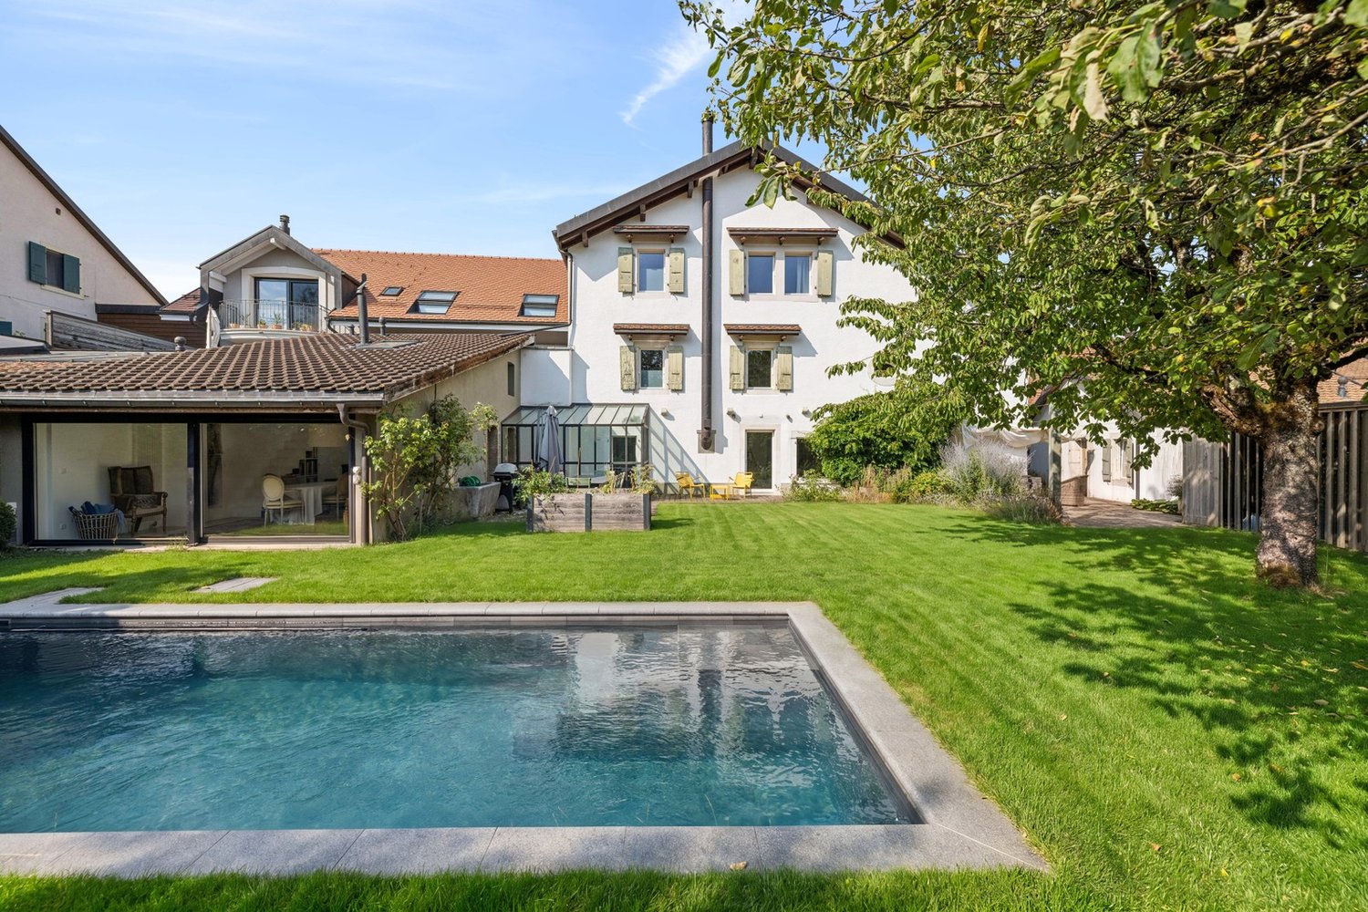
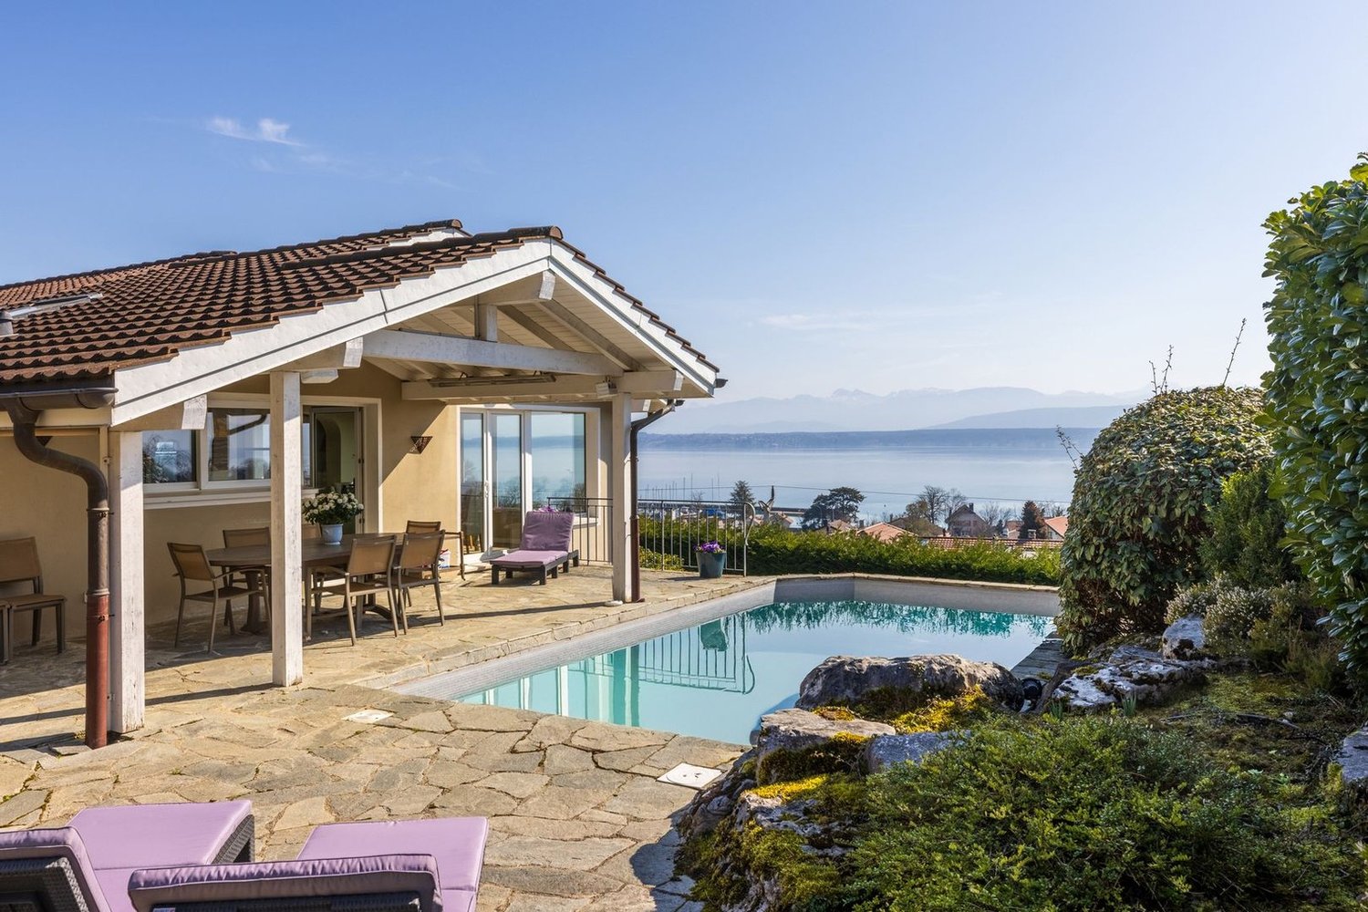
Beautiful individual Minergie villa in a privileged environment in Terre-SainteLocated in a particularly sought-after residential area of Terre-Sainte, this beautiful individual villa labeled Minergie, built in 2010, seduces with its privileged living environment, its excellent maintenance condition and its carefully arranged outdoor spaces.Situated on a private plot of nearly 900 m², the property offers a useful area of approximately 208 m², including a room of beautiful dimension on the lower floor that can serve as an office, living room or other with external access as well as a shower and technical rooms.The accommodation benefits from a particularly functional and pleasant distribution, designed to offer comfort and conviviality on a daily basis. Indeed, all living areas are distributed on a single habitable level. Moreover, the living room benefits from beautiful volumes. The spaces are luminous and harmoniously arranged, with beautiful finishes and quality services. The villa is in an excellent state of maintenance, allowing its future occupants to settle in without major work.The exterior is a real asset of this property. The fully enclosed garden offers an intimate and green setting, ideal for moments of relaxation with family or friends, with a beautiful heated pool, accompanied by a pergola. Several terraces, including one with a very beautiful view of the vineyards. The property also benefits from a secure access by automatic gate and enjoys a particularly preserved situation, without opposite. It is partly bordered by an agricultural plot, guaranteeing a pleasant feeling of space and tranquility.For parking, a covered car park as well as an access courtyard allowing to park several vehicles complete the services.A rare and privileged living environmentThe villa benefits from a choice location, absolutely quiet, in a residential area prized by Terre-Sainte. An ideal setting for those who seek both intimacy, comfort, security and quality of life, while remaining close to the region's amenities.A property full of charm, perfectly maintained and offering an exceptional living environment, to be discovered without delay.

  • Swimming pool
Baltisberger Marion

Baltisberger Marion

1 / 13
Baltisberger Marion

Baltisberger Marion

  • Parking space
  • Garage
  • Elevator
CHF 2,250,000.–
5.5 rooms167m² living space
A Nyon, 1260 Nyon

Nyon Superb 167 m² duplex PPE with private garden

Ideally located in Nyon, this superb 5.5-room duplex apartment offers a privileged living environment, sheltered from any nuisance and in the heart of a particularly green setting.Nestled in a perfectly maintained residential complex, this property immediately seduces with its generous volumes, beautiful luminosity, and permanent connection to the outdoor spaces. The large windows naturally extend the living areas to the terraces and private garden, creating a peaceful atmosphere and a strong focus on nature.The main level opens onto a spacious entrance hall with a guest toilet and leads to a bright, spacious living area. The living room and dining room benefit from a pleasant opening onto the outdoors and a green view, offering a particularly warm atmosphere throughout the seasons.The large, fully equipped kitchen is open to the living area and integrates harmoniously into this communal space. It also benefits from an adjacent storage room serving as a private laundry room and offering valuable storage space.A true asset of the apartment, the outdoor areas surround the living spaces and constitute a natural extension of the interior. Two beautiful terraces and a private garden allow you to fully enjoy the beautiful days in a preserved environment, with trees as a backdrop. A private pedestrian gate also allows you to directly access the surrounding area from the garden.The sleeping area of this first level accommodates a comfortable bedroom with direct access to the outside, as well as a superb master suite. The latter has its own dressing room, private bathroom, and access to the terrace and garden, creating an intimate and particularly pleasant space.On the upper floor, the layout offers remarkable flexibility. This level, which also has its own independent entrance, consists of two bedrooms with built-in wardrobes, each extended by a small private terrace-garden, as well as a shower room.This configuration is perfectly suited to family life, offering children or guests a beautiful independence. It also allows you to easily imagine a professional space, an office, or a space reserved for an au pair, while preserving the intimacy of the rest of the accommodation.The apartment has been treated with particular care by its owners and benefits from numerous improvements made since its initial acquisition, giving it a higher level of comfort and finish than the original amenities.A cellar, an indoor parking space with storage, and a private, independent storage room with electricity and ventilation complete the amenities of this property. Note that it is possible to rent an additional indoor parking space.Built in 2003, the residential complex benefits from an excellent level of maintenance and a well-managed co-ownership. An elevator serves the different levels of the building. Rare on the Nyon market, this duplex combines many advantages: beautiful spaces, four bedrooms, a particularly functional layout, generous outdoor areas, and, above all, the privilege of living in peace and surrounded by greenery while being in immediate proximity to all the amenities of Nyon. An ideal property for a family looking for space, tranquility, and a privileged quality of life.

  • Parking space
  • Garage
  • Elevator
1 / 13
CHF 2,150,000.–
4.5 rooms132m² living space
., 1260 Nyon

Splendid ground-floor apartment with remarkable outdoors

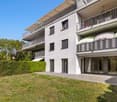
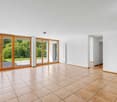
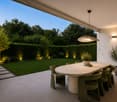
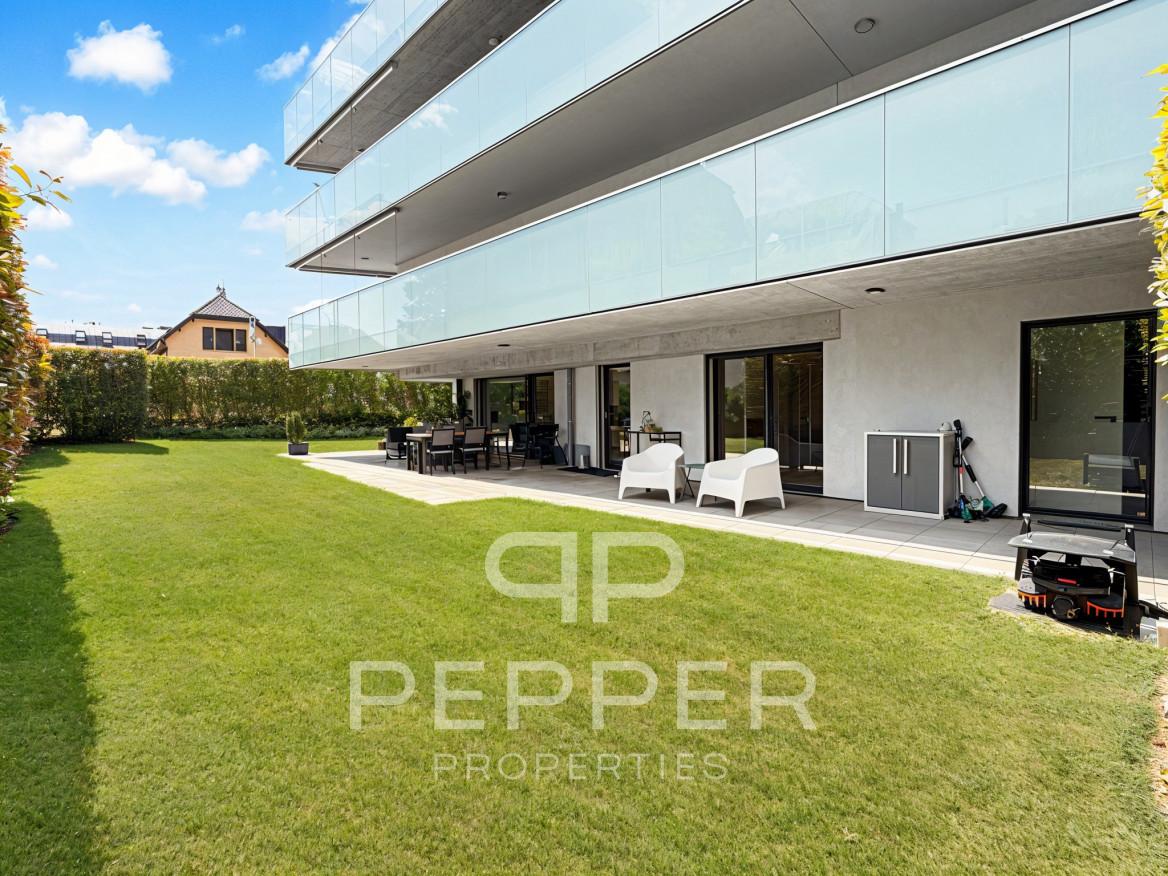
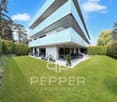
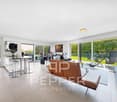
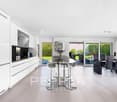
PEPPER PROPERTIES is pleased to present this magnificent 4.5-room apartment, ideally located near the heart of Nyon, in an elegant Minergie residence built to high quality standards.Developing nearly 142 m² of PPE surface area, approximately 132 m² of living space and nearly 183 m² of weighted surface area, this property seduces with the remarkable balance of its volumes, the quality of its services and its exceptional outdoor spaces, true extensions of the living areas. A privileged living environment between apartment and villa Rare on the market, this apartment benefits from nearly 372 m² of private outdoor spaces, including a garden of approximately 312 m² and a vast terrace of over 60 m², benefiting from an ideal south to southwest orientation.Each room in the apartment has direct access to these generously sized outdoor spaces, offering a true sense of living in a villa while enjoying the comfort and security of a contemporary residence. A bright and outwardly oriented living space From the entrance, a large reception hall distributes the different spaces of the apartment harmoniously.The daytime area accommodates a beautiful living room with dining room and open, fully equipped kitchen, developing a particularly pleasant volume. The large windows naturally extend the living areas to the terrace and garden, creating a beautiful continuity between inside and outside.The services, the carefully selected materials and the high-quality finishes give the whole an elegant, warm and timeless atmosphere.A private economat / laundry room provides a particularly appreciable daily comfort. A comfortable and perfectly distributed sleeping area The sleeping area, judiciously separated from the reception rooms, accommodates three beautiful bedrooms of approximately 16.53 m², 16.11 m² and 15.04 m².The parental suite has its own private shower room with Italian shower, forming a sleeping area that is both comfortable, intimate and perfectly independent.A second, independent bathroom completes the apartment ideally.All bedrooms also have direct access to the outdoor spaces, allowing you to fully enjoy the garden and terrace from each room. First-rate technical services Built according to the Minergie label, the residence offers a remarkable living comfort and excellent energy performance. The building has a CECB BB, guaranteeing controlled energy consumption and a high level of comfort throughout the year.A large, private cellar of over 15 m² usefully completes this property.An indoor parking space accompanies the apartment, in addition to the sale price, at a price of CHF 45'000.-. An ideal situation near the center of Nyon The apartment benefits from a particularly sought-after location, near the center of Nyon and all amenities.Shops, schools, nurseries and daily infrastructure are accessible in just a few minutes. Public transport is less than 200 meters from the residence, while Nyon CFF train station is approximately 1 kilometer away, allowing quick access to Geneva, Lausanne and the entire Lake Geneva region.Access to the main motorway axes is also particularly quick. The advantages of this property ? A 4.5-room apartment with generous, perfectly balanced and very functional surfaces? Nearly 372 m² of private outdoor spaces, with a large terrace and garden benefiting from an ideal south to southwest orientation? All main rooms open onto the outdoor spaces, offering a remarkable quality of life? Minergie residence with CECB BB, combining modern comfort and energy efficiency? A sought-after location, near the center of Nyon, amenities and transportA rare opportunity in the immediate vicinity of the heart of Nyon, offering a remarkable balance between surfaces, comfort, energy efficiency and quality of life.

Denis Veyrenche

Denis Veyrenche

1 / 13
Denis Veyrenche

Denis Veyrenche

  • Parking space
  • Balcony / Terrace
  • Garage
CHF 2,750,000.–
8 rooms300m² living space
Vaud, 1271 Givrins

Character Village House Renovated

Nestled in the heart of the charming village of Givrins, just a few minutes from Nyon and the shores of Lake Geneva, this remarkable village house subtly combines the charm of the old with contemporary comfort. Entirely renovated with meticulous care and quality materials, it seduces with its generous volumes, natural light, and warm atmosphere.From the entrance, a spacious hall reveals the authentic and refined character of the property. The ground floor is arranged around an elegant dining room opening onto a magnificent landscaped garden oriented south, a true haven of peace sublimated by noble Burgundy stone finishes. A spacious, fully equipped kitchen, designed for gastronomy and conviviality enthusiasts, harmoniously completes this living space. A guest toilet and a cellar perfect this level.The first floor is dedicated to the main sleeping area. The parental suite offers an intimate and refined setting with a private bathroom including a bathtub, shower, and toilet. A large walk-in closet provides access to a pleasant balcony of about 10 m². Two other bedrooms with generous dimensions benefit from a second bathroom equipped with a bathtub, shower, and toilet.The last floor reveals an exceptional potential. An additional bedroom with an adjacent shower room naturally finds its place here. A spectacular room of about 80 m², bathed in light, offers a rare freedom of layout: reception room, office, game room, multimedia room, creative workshop, or wellness area. The possibilities are numerous and will adapt to all life projects.Outside, the flat garden of about 200 m², exposed south, invites relaxation and privileged moments with family or friends. A double garage and an outdoor parking space complete the services of this unique property.

  • Parking space
  • Balcony / Terrace
  • Garage
Victorien Gicquel

Victorien Gicquel

1 / 13
Victorien Gicquel

Victorien Gicquel

  • Parking space
CHF 1,750,000.–
4 rooms121m² living space
Vaud, 1270 Trélex

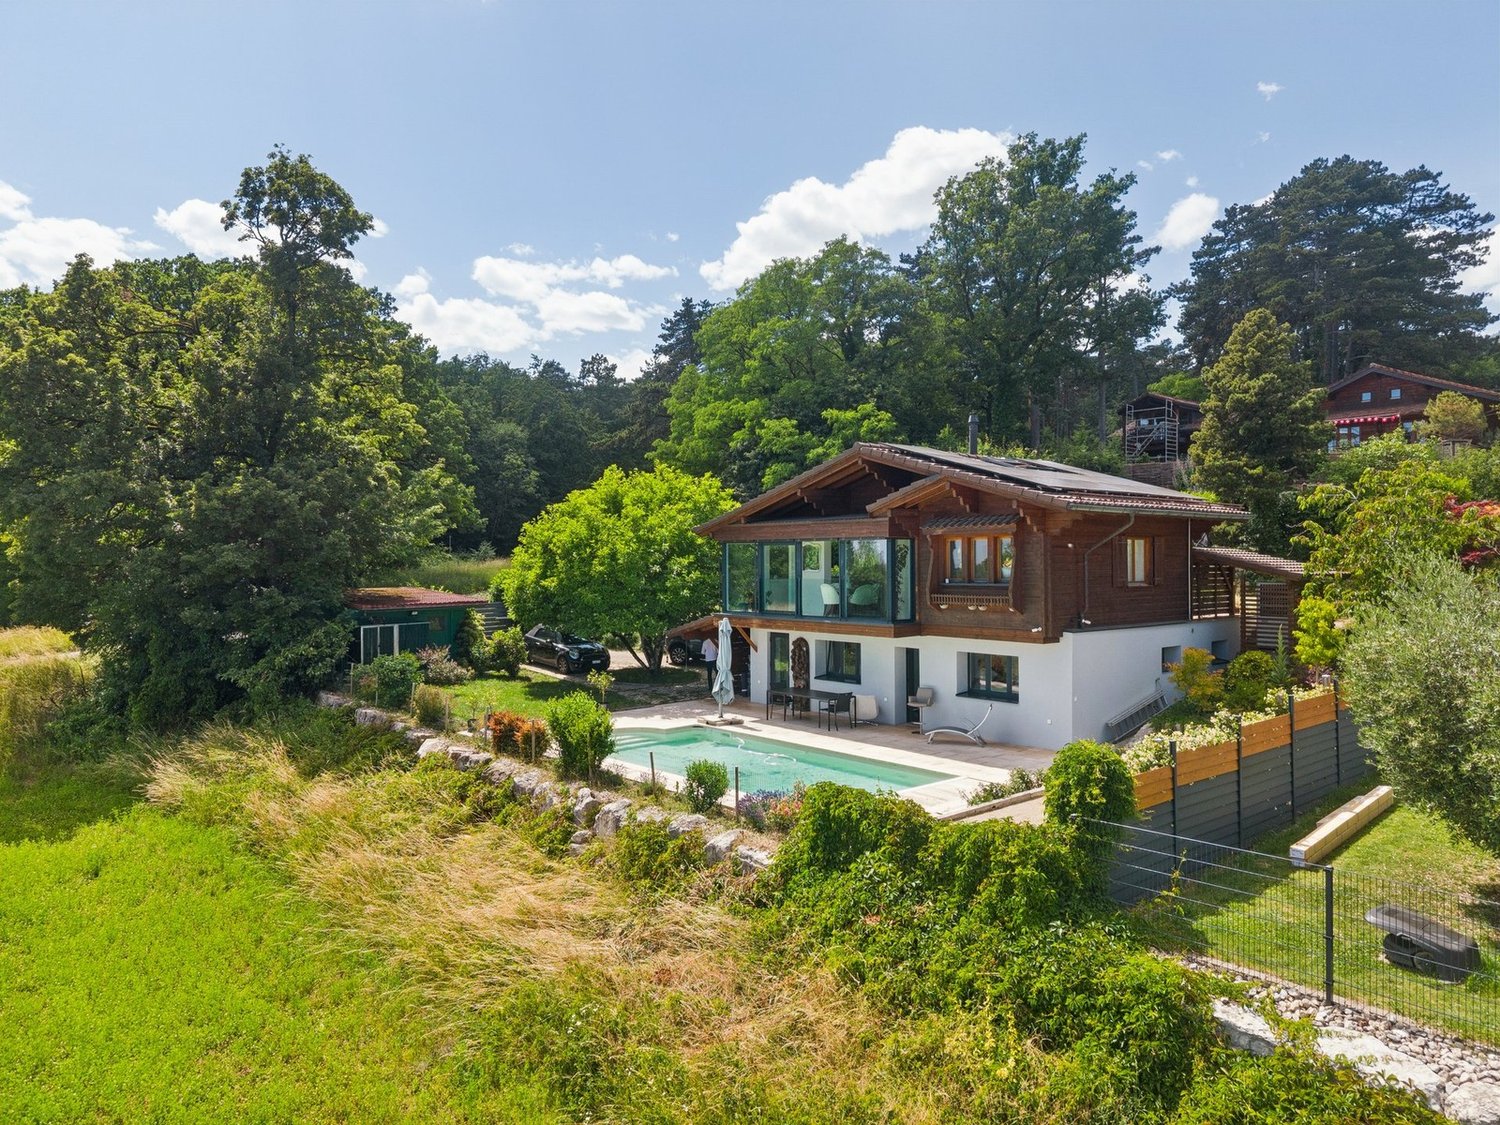
Splendid lake view, chalet with pool

This individual chalet stands out first and foremost due to its situation, on the edge of the forest, south-facing, with an unobstructed view of the lake and Mont Blanc. Entirely renovated in 2022, it develops a living area of 121 m² over 2 levels, in a constant search for brightness and quality of finish.The living spaces open onto 2 terraces of 40 m² each, one facing south and the second facing north for hot days. They naturally extend the accommodation towards a landscaped plot and the parcel measures 690 m². A saltwater pool of 8 × 4 meters and a petanque court animate this fully fenced garden, sheltered from prying eyes, where nature has been thought out in every detail.On the upper floor, you will find the living room, a bright living room, and an open, high-end Team7 kitchen in walnut, with numerous Vzug appliances, including a vacuum machine, a Combi-steamer, etc.A small office space completes this area.On the lower floor, there is a spacious distribution hall, a technical room, and a laundry room, as well as 2 bedrooms and 2 shower rooms and a separate toilet. One of the bedrooms has direct access to the terrace and pool. Outside, you can of course swim in the pool while admiring the Alps, enjoy the terrace, and is complemented by an annex that serves as a technical room but is well equipped with a summer kitchen, fridge, tiled floor, and insulated annex. Numerous outdoor parking spaces at the entrance for you and your guests. Finally, a petanque court near the pool to also admire the landscape while having a good time with your friends.The technical equipment reflects a successful renovation: air/water heat pump, underfloor heating, and photovoltaic installation. The CECB certificate confirms the performance of the entire system, with an envelope and a global efficiency classified as B.Between lake and forest, at the gates of Geneva, this property offers a rare living environment, combining the charm of a renovated chalet with the comfort of a construction meeting current energy standards.Note, plot in DDP - contact me for more informationAvailability to be agreed.Price: CHF 1'750'000.-

  • Parking space
Dos Santos Hugo

Dos Santos Hugo

1 / 13
Dos Santos Hugo

Dos Santos Hugo

  • Parking space
  • Balcony / Terrace
  • Garage
  • +2
CHF 3,500,000.–
6.5 rooms220m² living space
A Givrins, 1271 Givrins

Modern villa with pool and view of the lake, the Alps and the Jura

Exclusive | Rare on the market, this beautiful contemporary property offers a privileged living space combining elegance, comfort, and high-end amenities. Bathed in light thanks to its generous volumes and high ceilings, it seduces with the quality of its materials, its careful finishes, and its perfectly designed spaces for a harmonious family life. From the property, you can also admire superb views of Lake Geneva and the Alps. With its 320 m² of interior space, this home constitutes a rare opportunity not to be missed.Upon entering, a spacious hall with custom-made built-in closets offers an elegant and functional welcome. The ground floor also features an office that can easily serve as a bedroom, as well as an Italian-style shower room with WC. The vast living room, the heart of the house, charms with its warm atmosphere, its fireplace, its custom-made TV cabinet, its dining area, and its direct access to the main terrace.The kitchen, particularly spacious and fully equipped, will delight gastronomy enthusiasts with its central island, steam oven, traditional/steam oven, warming drawer, integrated hood, two heating lamps, induction cooktops, wine cellar, dishwasher, refrigerator/freezer, numerous storage spaces, and its pleasant dining area.The first floor benefits from a magnificent distribution hall enhanced by a high ceiling height. Two suites are arranged here. The first has a shower room with WC and access to the balcony. The second, a true parental suite, includes a large custom-made dressing room, an office area, access to the balcony, and a bathroom with an angular bathtub, shower, and sink. Thanks to its independent access, the parental dressing room can easily be converted into an additional bedroom according to needs. A laundry room also completes this floor.The basement offers generous spaces dedicated to comfort and leisure. It includes a large distribution hall serving a large game room ideal for relaxation or family time, a room currently arranged as a fitness room, a laundry room with storage space, and a technical room equipped with a water softener and direct access to the pellet tank.The outdoor amenities have been designed with the utmost care to create a true haven of peace. A paved inner courtyard allows for the parking of several vehicles. The fully enclosed and perfectly maintained garden is adorned with numerous plant species, fruit trees, and a vegetable garden. A beautiful heated pool with an electric cover completes this privileged environment, as do the numerous terraces equipped with sun sails inviting relaxation and conviviality.In an annex, a double garage with an electric charging point and storage completes the amenities of this exceptional family property, where every detail has been designed to offer optimal living comfort.The property also benefits from a building reserve of approximately 60 m², allowing the villa to be expanded according to your needs and desires. A major advantage and rare!

  • Parking space
  • Balcony / Terrace
  • Garage
  • +2
1 / 11
  • Parking space
  • Balcony / Terrace
  • Garage
  • +1
CHF 2,850,000.–
5.5 rooms214m² living space
Chemin du Bon Pirouz 10, 1267 Vich

Magnificent 5.5-room house in Vich

Located in the peaceful and sought-after setting of the village of Vich, this remarkable individual villa with 5.5 rooms stands out for its generous volumes, airy architecture, and privileged natural environment. Offering a living area of 214 m² spread over two levels, it also has a large, fitted basement providing multiple possibilities.Upon entering the ground floor, a bright reception area reveals a living room and dining room that harmoniously open onto an equipped kitchen. The heart of the house, the living room, impresses with its spectacular ceiling height, sublime by a mezzanine gallery. A large open fireplace completes this space, creating an atmosphere that is both grand and cozy. The large windows invite relaxation on a 95 m² terrace, extending life into a tree-lined garden of over 1,200 m². This level also includes three comfortable bedrooms, a bathroom, and a guest toilet.The upper floor is dedicated to intimacy. Here, an exceptional parental suite is discovered, equipped with a dressing room, a private bathroom, and a balcony offering an unobstructed view. The open gallery, overlooking the living room, constitutes an ideal, versatile space for an inspiring office, a library, or a reading corner bathed in light. In addition, the 74 m² basement, heated and benefiting from natural light, offers remarkable potential for a workshop or a game room.Outside, the 1,280 m² garden is a true haven of peace, rocked by the gentle murmur of the Serine that borders the property - a rare privilege guaranteeing absolute quiet. Maintained with the utmost care, the house has benefited from numerous renovations over the years and enjoys modern, high-performance equipment. It is notably equipped with thermal solar panels for hot water production as well as photovoltaic panels for electricity consumption. Up to 5 vehicles can be parked. Combining character, exceptional volumes, and energy comfort, this home is the ideal refuge for a family seeking serenity.

  • Parking space
  • Balcony / Terrace
  • Garage
  • +1
Travel time
-
New building
Dos Santos Hugo

Dos Santos Hugo

1 / 13
Dos Santos Hugo

Dos Santos Hugo

  • Parking space
  • Balcony / Terrace
  • Garage
  • +2
CHF 8,150,000.–
6.5 rooms311m² living space
A Founex, 1297 Founex

Exceptional Villa by the Lake - Mirror Pool & Wellness Areas

This luxury villa embodies a contemporary lifestyle where elegance is expressed in both the volumes and the intelligence of the layout.On the ground floor, the living areas - kitchen, dining room, and living room - are organized in a perfectly mastered open concept: each zone is clearly defined while allowing natural and fluid circulation. This configuration creates an ideal atmosphere for receiving guests, living with family, or simply enjoying daily comfort without compromise. The double living room reinforces this feeling of space and conviviality, offering true modularity: according to your needs, it can accommodate a more formal reception area, a relaxation space, or a TV room.The house also stands out for its ability to adapt to different lifestyles. A large private office can find its place here to meet the demands of teleworking, or the space can be rethought to integrate an additional bedroom.On the upper floor, the plan has been carefully designed to offer each person their intimacy. The parental suite, worthy of the highest standards, includes a spacious bedroom, a walk-in closet, and an adjacent bathroom, creating a refined and functional private space. Three other bedrooms complete this floor: one has its own adjacent bathroom, ideal for guests or older children, while the other two bedrooms have a shared bathroom and separate toilets, a particularly valuable choice in daily organization. All bedrooms have direct access to the balcony, revealing a sublime lake view that sublimates every morning and every end of the day.The basement extends the experience with remarkable potential. The volumes and storage meet a high level of demand and allow imagining a true world of leisure and well-being: sauna, hammam, home cinema, or entertainment area, according to your wishes. The plans also include a wine cellar, and this floor includes an additional bedroom for guests or staff with an adjacent bathroom, as well as an equipped laundry room.Outside, the villa is experienced like a holiday property: a large terrace with a covered area, a pergola with an outdoor kitchen, the option of a built-in fireplace, and above all, a spectacular overflow pool on two sides, in the heart of a landscaped garden guaranteeing intimacy and serenity. The entire property is fenced and closed, offering a very secure framework.Ideally located opposite the Port of Founex, the property benefits from a particularly sought-after location, offering a privileged lakeside setting and immediate access to a lifestyle by the water.Conceived as an exceptional property, this villa also represents an attractive investment opportunity, combining rarity, permanence, and high potential for appreciation over time.Construction project underway - delivery scheduled for summer 2027.

  • Parking space
  • Balcony / Terrace
  • Garage
  • +2
Coutaz Carole

Coutaz Carole

1 / 13
Coutaz Carole

Coutaz Carole

  • Parking space
  • View
  • Swimming pool
CHF 3,850,000.–
8.5 rooms240m² living space
A Trélex, 1270 Trélex

EXCLUSIVITY - Magnificent individual house in Vaudois style

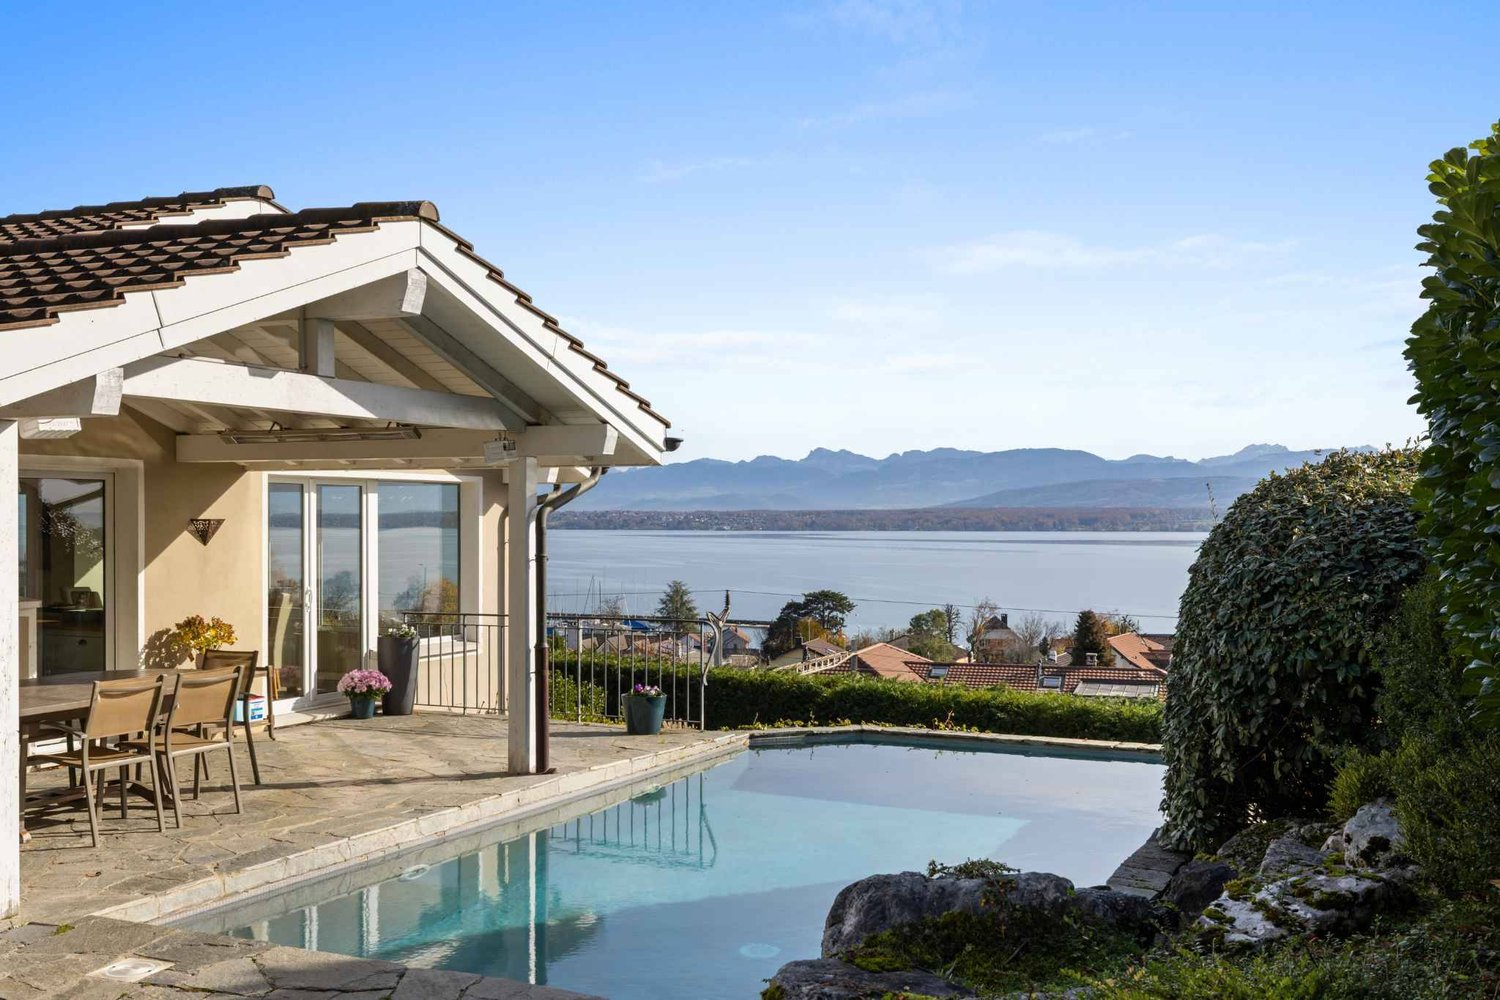
Barnes I La Côte has the pleasure of offering you, in exclusivity, this magnificent individual villa, ideally located in a privileged environment.Built on a plot of 1'500 m², the property benefits from a peaceful view of the Alps and offers approximately 240 m² of living space, completed by converted attics and a basement.Built in 2003 with quality materials, this elegant Vaudois-style villa will seduce a family seeking space, comfort, and tranquility.The ground floor opens onto a vast entrance hall with built-in closets, leading to a fully equipped kitchen, semi-open to a bright living room with a wood stove. A multifunctional space and a study with direct access to the outside complete this part. A spacious guest room with en-suite bathroom is located in the other wing of the house.On the upper floor, the view is simply exceptional, extending over the lake, the Alps, and Mont Blanc. This level offers two bedrooms with closets, a bathroom with shower, a beautiful master suite with balcony and en-suite bathroom/shower, as well as a fourth bedroom.The attics have been converted into a pleasant game room/TV room, benefiting from two windows that bring beautiful light.The basement includes several technical rooms, a laundry room, and a large heated multipurpose room. It also has an independent access, offering additional comfort.The exteriors have been carefully designed, with several terraces allowing you to enjoy the south and southwest exposures. A beautiful saltwater pool (with shelter) integrates harmoniously into a landscaped garden. A garden shed, housing the tools and pool equipment, completes this exceptional property.

  • Parking space
  • View
  • Swimming pool
Laure Cevey

Laure Cevey

1 / 13
Laure Cevey

Laure Cevey

  • Parking space
  • View
  • Swimming pool
CHF 3,900,000.–
7 rooms240m² living space
Crans (VD), 1299 Crans (VD)

Villa with a view of the lake and the Alps

Overlooking Lake Geneva, this magnificent individual villa located in Crans offers an idyllic living environment, in immediate proximity to the lake. Built in 1970 and renovated in 2007, it seduces with its timeless charm, its generous volumes, and its thoughtful amenities for absolute comfort.Erected on a plot of 1,420 m², this property proposes a useful surface area of 330 m², including 240 m² of living space spread over two levels. From the entrance, light floods the spaces, highlighting the beauty of the materials. The spacious living room, enhanced by a fireplace and a library corner, opens onto a balcony offering an breathtaking view of the lake and the Alps. The dining room and the large, equipped kitchen, with its central island, prolong this warm atmosphere and benefit from direct access to a superb covered terrace, ideal for outdoor meals facing an exceptional decor.The villa comprises 4 bedrooms, some with en-suite bathroom and dressing room, offering intimacy and comfort. An independent apartment with bedroom, living room, kitchen, and shower room allows for hosting family or guests in complete independence. A separate office, ideal for professional activity, completes the interior spaces.Outside, the carefully landscaped garden, several stone terraces, and a solar-heated natural pool create an atmosphere of absolute relaxation. An electric gate ensures the confidentiality of the premises, while the access courtyard and 4 outdoor parking spaces make it easy to park several vehicles.This villa offers more than just a living space: it proposes a genuine experience, between comfort, nature, and art of living. A rare opportunity for those who dream of an enchanting setting, just a few minutes from amenities. To be discovered without delay!Crans is a village located a stone's throw from Nyon and 20 minutes from Geneva, with a population of just over 2,000 inhabitants. In good weather, you can enjoy its beach, which adjoins the harbor, as well as its buvette. Various shops such as a grocery store, a post office, a butcher-traiteur, a hair salon, restaurants, 2 music schools, a general practitioner, a pediatrician, a physiotherapist, and a pharmacy make this commune attractive. Not to mention the advantages of having a primary school accompanied by its library. Additionally, every year, Crans-près-Céligny is rhythmed by its Caribana festival, installed on the shores. Nyon's public transportation will allow you to access the Coppet train station or the city of Nyon in about ten minutes.

  • Parking space
  • View
  • Swimming pool
New building
1 / 7
  • Parking space
  • Balcony / Terrace
  • View
  • +2
CHF 1,765,000.–
4.5 rooms150m² living space
Chemin des Magnenets, 1196 Gland

New Row House Villa - 4.5 Rooms with Garden

In the heart of Gland, in a residential area, close to schools, shops, and train station, discover our Les Vignes villas. The project currently under construction offers 30 modern family homes that combine comfort, brightness, and quality of life.⭐ Highlights • New row house villas with 4.5 rooms • Living areas of 150m² • Construction project - expected completion early 2028 • Quiet and pedestrian-friendly neighborhood, ideal for families • Large openings for optimal brightness 🏡 Living Areas • Spacious living area of approximately 55 m² • Open kitchen to living room • Dual orientation with direct access to outdoor areas 🌿 Private Outdoor Areas • Private gardens from 162 to 245 m² • Two terraces, north and south facing, to enjoy the outdoor area all day 🛏️ Bedroom Distribution • 3 bedrooms on the upper floor • Parental bedroom with private bathroom • Mezzanine next to the parental bedroom, ideal for an office or relaxation area 🔧 Basement & Facilities • Private basement of approximately 45 m² • Functional storage space (basement / laundry room) 🚗 Parking • 2 indoor parking spaces for CHF 40'000.-/space • Possibility for connection for electric vehicles 🌍 Energy & Equipment • District heating • Photovoltaic panels 📍 Ideal location in Gland📩 Complete documents and plans are available on the website of the real estate development.

  • Parking space
  • Balcony / Terrace
  • View
  • +2
Travel time
-
Coutaz Carole

Coutaz Carole

1 / 13
Coutaz Carole

Coutaz Carole

  • Parking space
  • Garage
  • View
CHF 3,100,000.–
10 rooms350m² living space
A Gingins, 1276 Gingins

CO-EXCLUSIVE! Beautiful character property close to Nyon

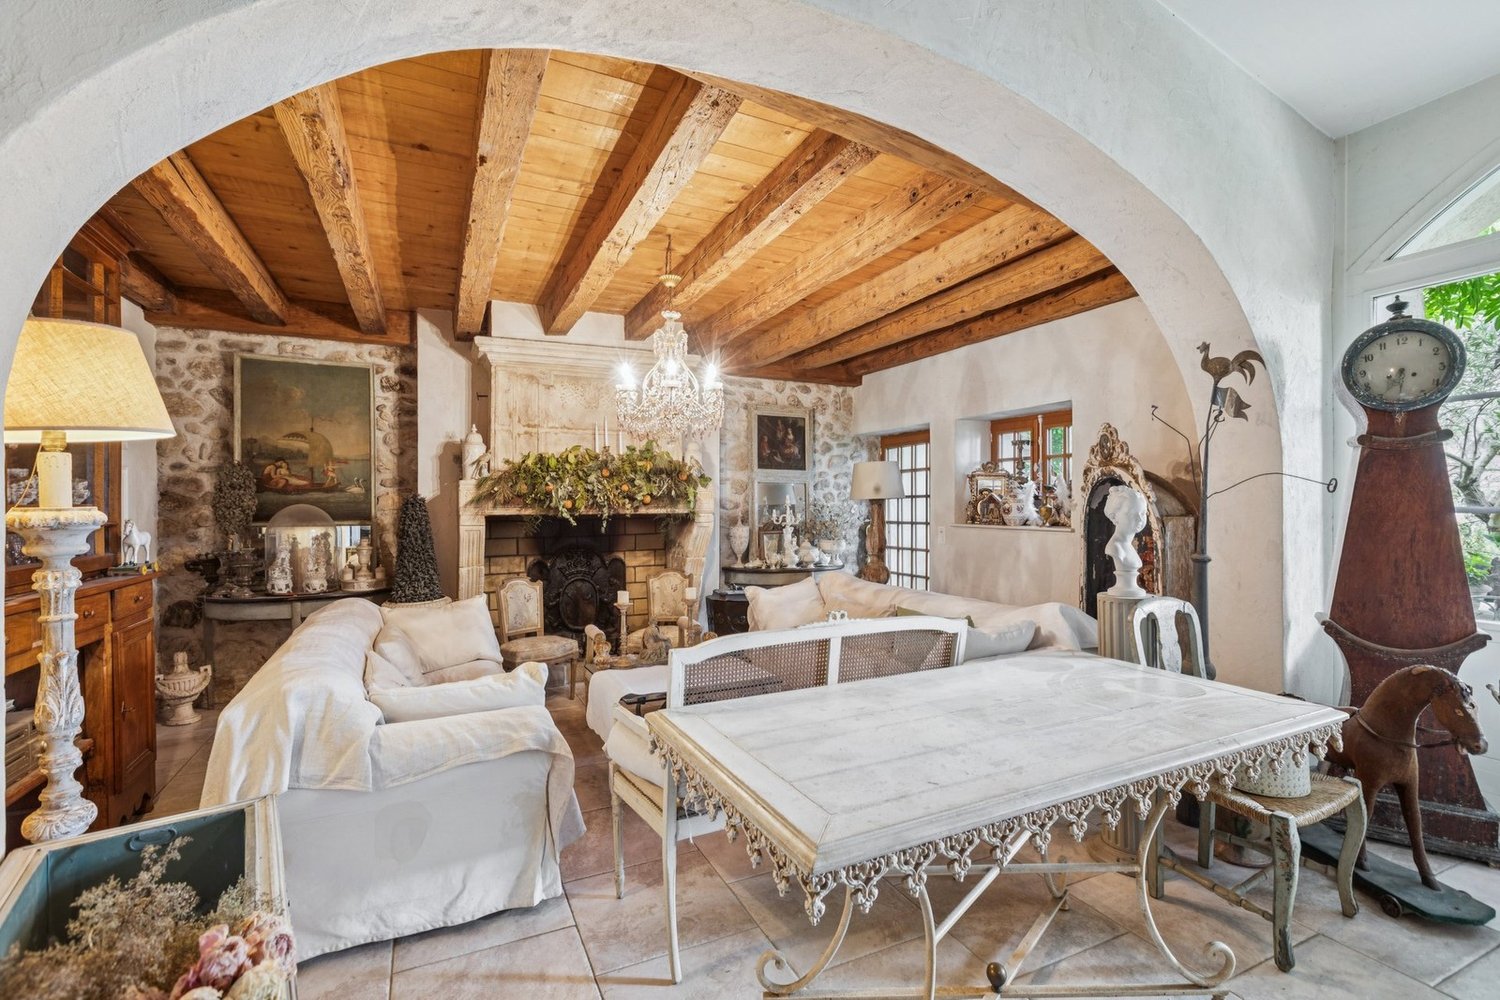
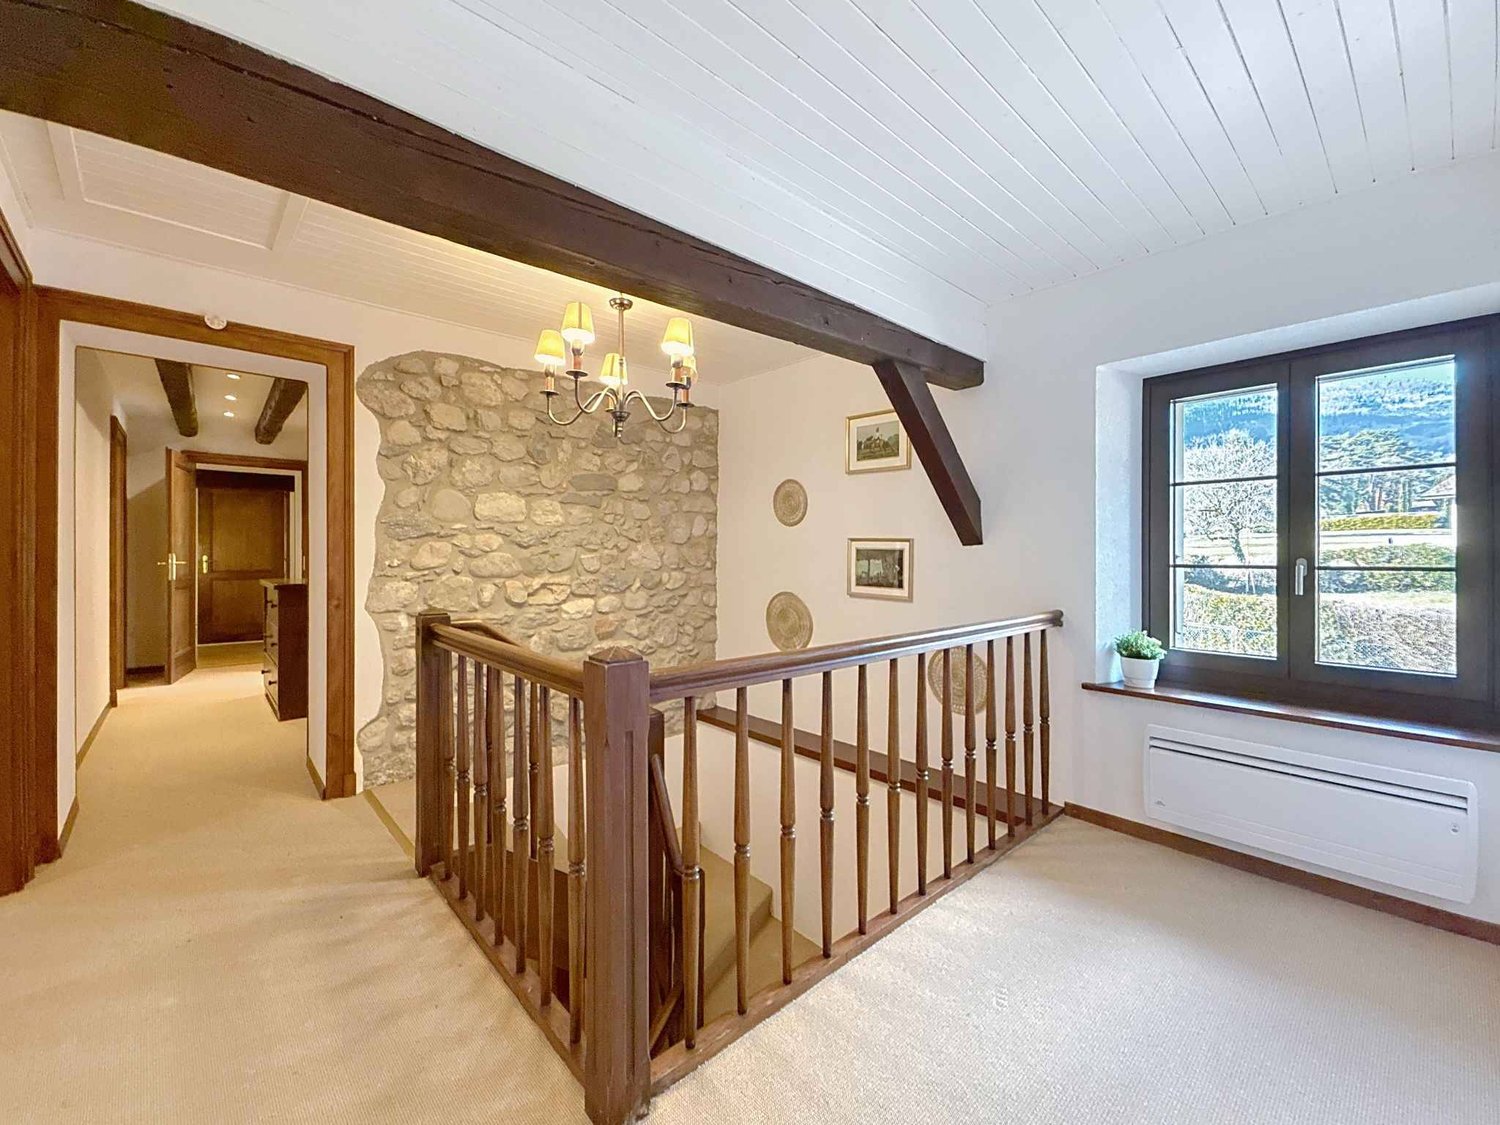
The main villa, a true character house, develops a living area of approximately 350 m². It seduces with its beautiful volumes and authentic architectural elements: exposed wooden beams, terracotta floors, and natural stone walls. From the entrance, an elegant hall leads to a vast living room of approximately 60 m², equipped with a fireplace and largely open to the outside thanks to large windows giving access to the terrace and garden.The kitchen, recently renovated, has been designed as a true living space. It has a practical back kitchen as well as an adjacent room, which can accommodate an independent dining room or a multifunctional space according to needs.Upstairs, the night area includes five bedrooms, including two suites benefiting from their own bathroom, as well as one with a dressing room. An additional, fully renovated bathroom completes this level and ensures optimal comfort.The property also has an independent annex, offering multiple possibilities for layout: office, leisure space, workshop, or other use according to projects.Outside, the approximately 1'600 m² garden, adorned with beautiful trees and an ancient fountain, brings a remarkable cachet to the whole. The generous outdoor spaces invite relaxation and reception, in a green and harmonious setting.A rare property on the market, combining timeless elegance, authenticity, and quality of life, located in a sought-after environment just a few minutes from Nyon.Located on the heights of Nyon, this exceptional property benefits from a privileged location, combining authentic charm, modern comfort, and a preserved natural environment. Between Lake Geneva and the Jura massif, it is situated in a residential and family environment, in immediate proximity to the Golf & Country Club of Bonmont, as well as numerous sports facilities such as equestrian centers and swimming pools.The village also benefits from a strategic situation, offering quick access to the highway, the proximity of the Signy shopping center, and several renowned private schools, including the new campus of the Moser school.

  • Parking space
  • Garage
  • View
Dos Santos Hugo

Dos Santos Hugo

1 / 13
Dos Santos Hugo

Dos Santos Hugo

  • Balcony / Terrace
  • View
  • Swimming pool
CHF 3,900,000.–
7 rooms240m² living space
A Crans-près-Céligny, 1299 Crans-près-Céligny

Individual villa with panoramic views of the lake and the Alps

Dominating the shores of Lake Geneva, this elegant individual villa in Crans offers an exceptional living environment where calm and nature meet. Built in 1970 and completely rethought in 2007, it stands out for its lasting charm, its spacious rooms, and its amenities designed for optimal daily comfort.Located on a plot of 1,420 m², the property develops approximately 330 m² of usable space, including 240 m² of living space spread over two levels. From the entrance, natural light structures the volumes and highlights the materials. The vast living room, equipped with a fireplace and a library area, opens onto a balcony offering a majestic view of the lake and the mountains. The dining room and modern kitchen with central island extend this convivial space, with direct access to a large covered terrace, perfect for enjoying meals in front of a unique decor.The villa has 4 bedrooms, some with en-suite bathroom and dressing room, ensuring intimacy and comfort. An independent apartment including bedroom, living room, kitchen, and shower room allows you to receive close friends or guests in complete autonomy. A separate office completes the interior spaces and lends itself perfectly to professional activity.Outside, the landscaped garden, stone terraces, and solar-heated natural pool form a harmonious ensemble dedicated to relaxation. An electric gate ensures the tranquility of the place, while the access courtyard and four outdoor parking spaces facilitate daily life. More than a home, this property is a true haven of well-being, to be lived daily.

  • Balcony / Terrace
  • View
  • Swimming pool
Denis Veyrenche

Denis Veyrenche

1 / 13
Denis Veyrenche

Denis Veyrenche

  • Parking space
  • Balcony / Terrace
  • View
CHF 1,750,000.–
4.5 rooms200m² living space
CH, 1278 La Rippe

Elegant duplex with generous volumes, surrounded by nature

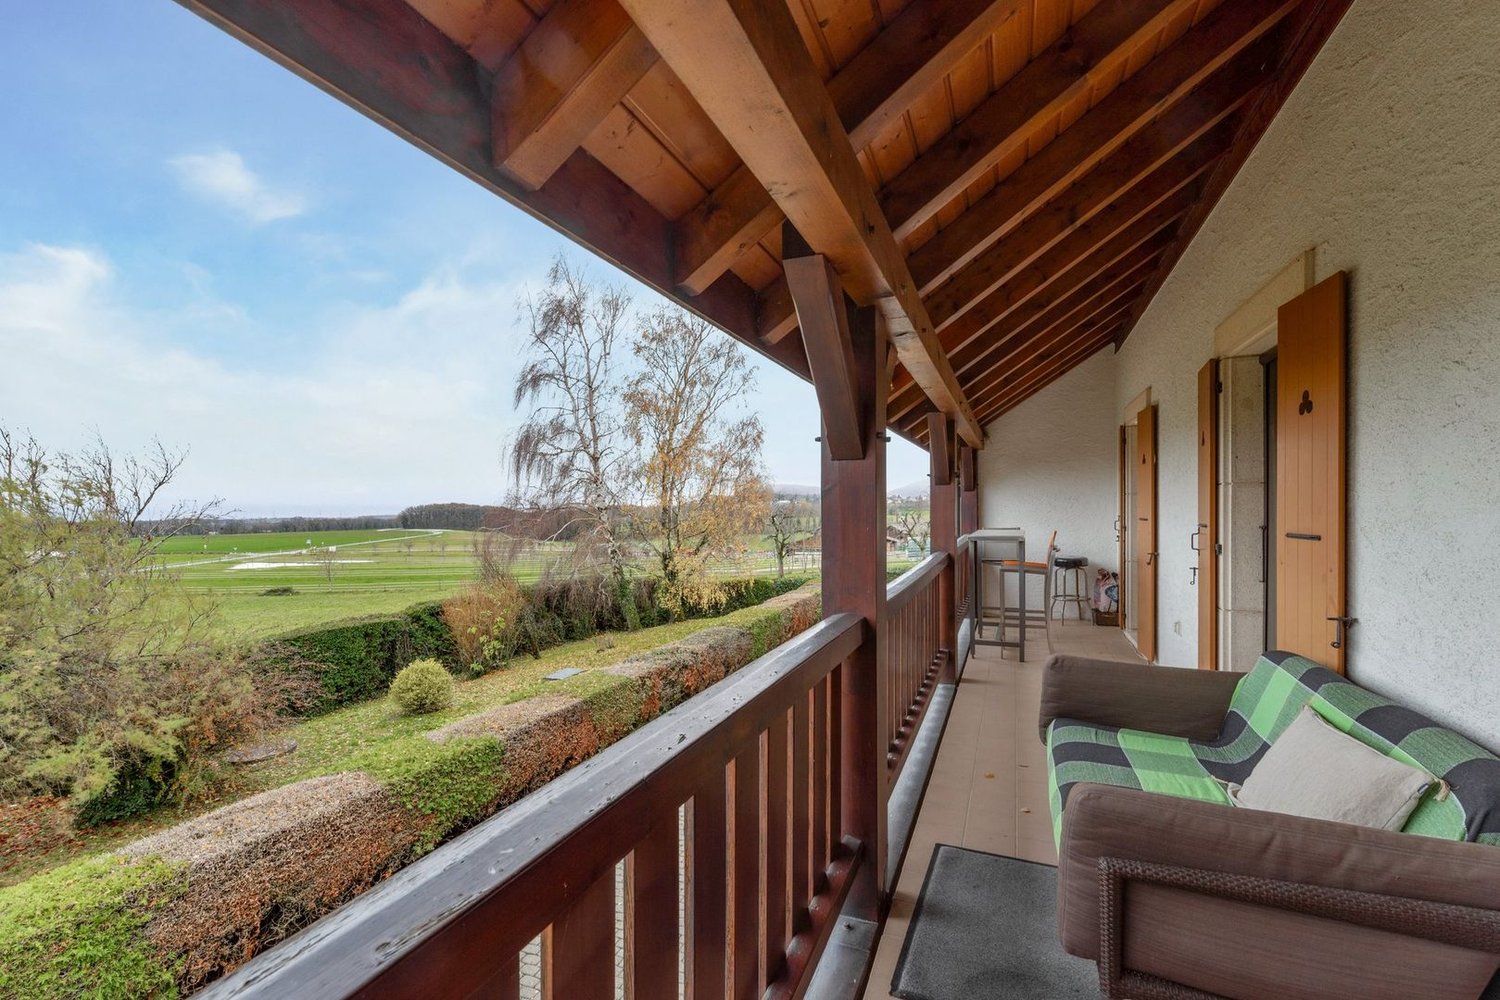
In the middle of the fields, in a rural setting, 5 minutes from the highway accesses of Nyon or Coppet, 16 minutes from Geneva International Airport and 35 minutes from Lausanne, this duplex is ideally located near the town of Borex and Chéserex. Due to its location, the village offers numerous possibilities for outdoor walks in the middle of the fields or in the forest.Located at the entrance of the village, in a green setting, this charming duplex apartment, located on the first floor of a small co-ownership of only 8 apartments, will seduce you!!Built in 1992 with quality materials and completely renovated in 2012, this duplex of approximately 200 m2 offers many advantages, such as its three bedrooms, its large, very functional living spaces, beautiful brightness thanks to its many balconies with different exposures, as well as its design staircase, which is the masterpiece of this apartment. The comfort and space of the habitat spread a feeling of well-being and the quality of the interior fittings make it a rare object.On the ground floor, you will find the living areas as well as a bedroom and a separate kitchen, while on the first floor is the night area with its two large bedrooms en suite.Two indoor and outdoor parking spaces and a cellar and a storage room for skis complete this property.This apartment has real assets and will appeal to people who want to live in the heart of nature in a peaceful and quiet setting without being too far from amenities. Do not hesitate and come visit!

  • Parking space
  • Balcony / Terrace
  • View

Suggested properties for you based on search results