373 results - Property for buy in Nyon
1 / 13
  • Balcony / Terrace
  • View
CHF 1,785,000.–
5.5 rooms147m² living space
1196 Gland

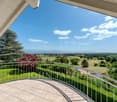
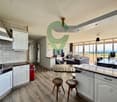
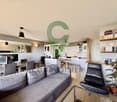
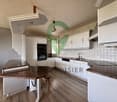
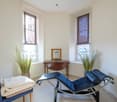
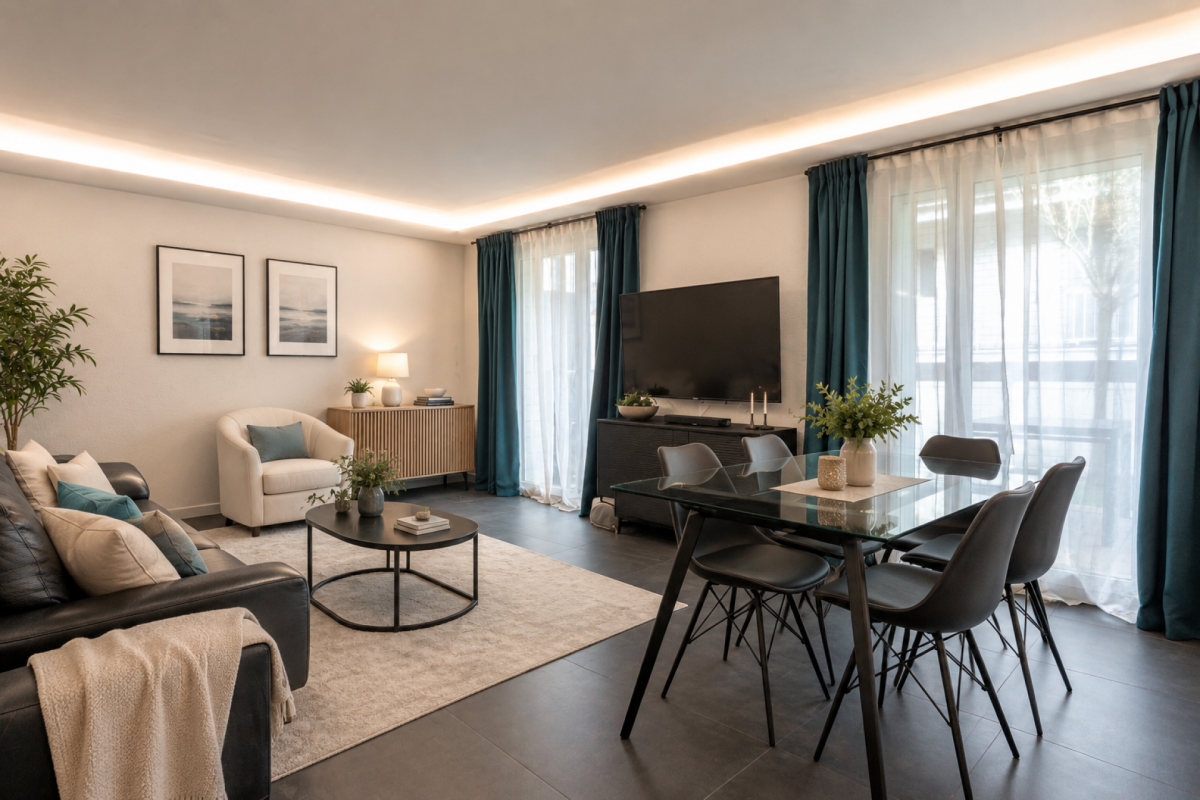
Magnificent 5.5 rooms with panoramic view of the Alps

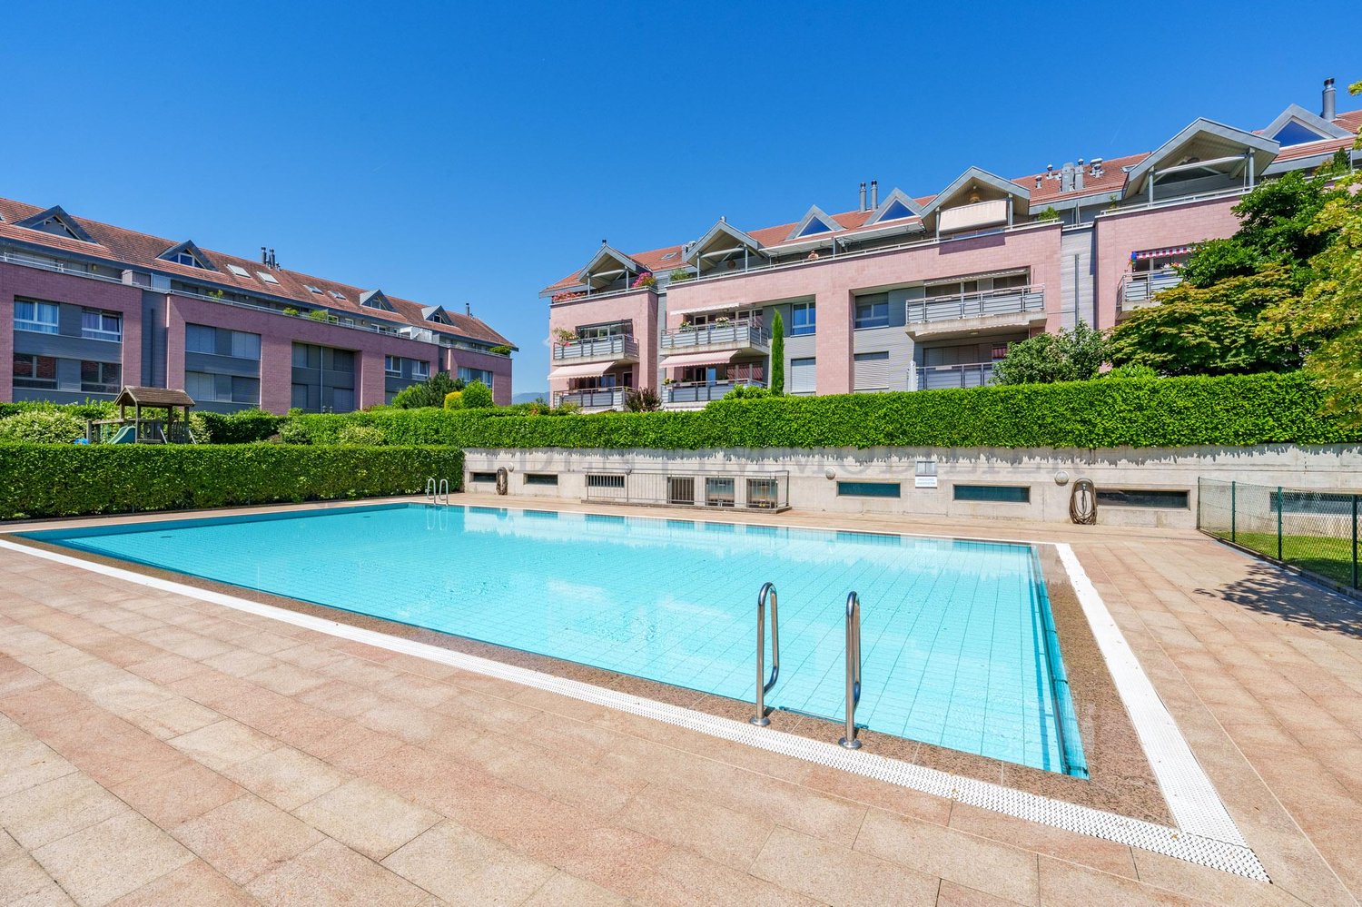
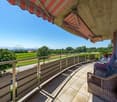
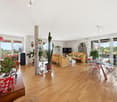
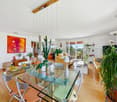
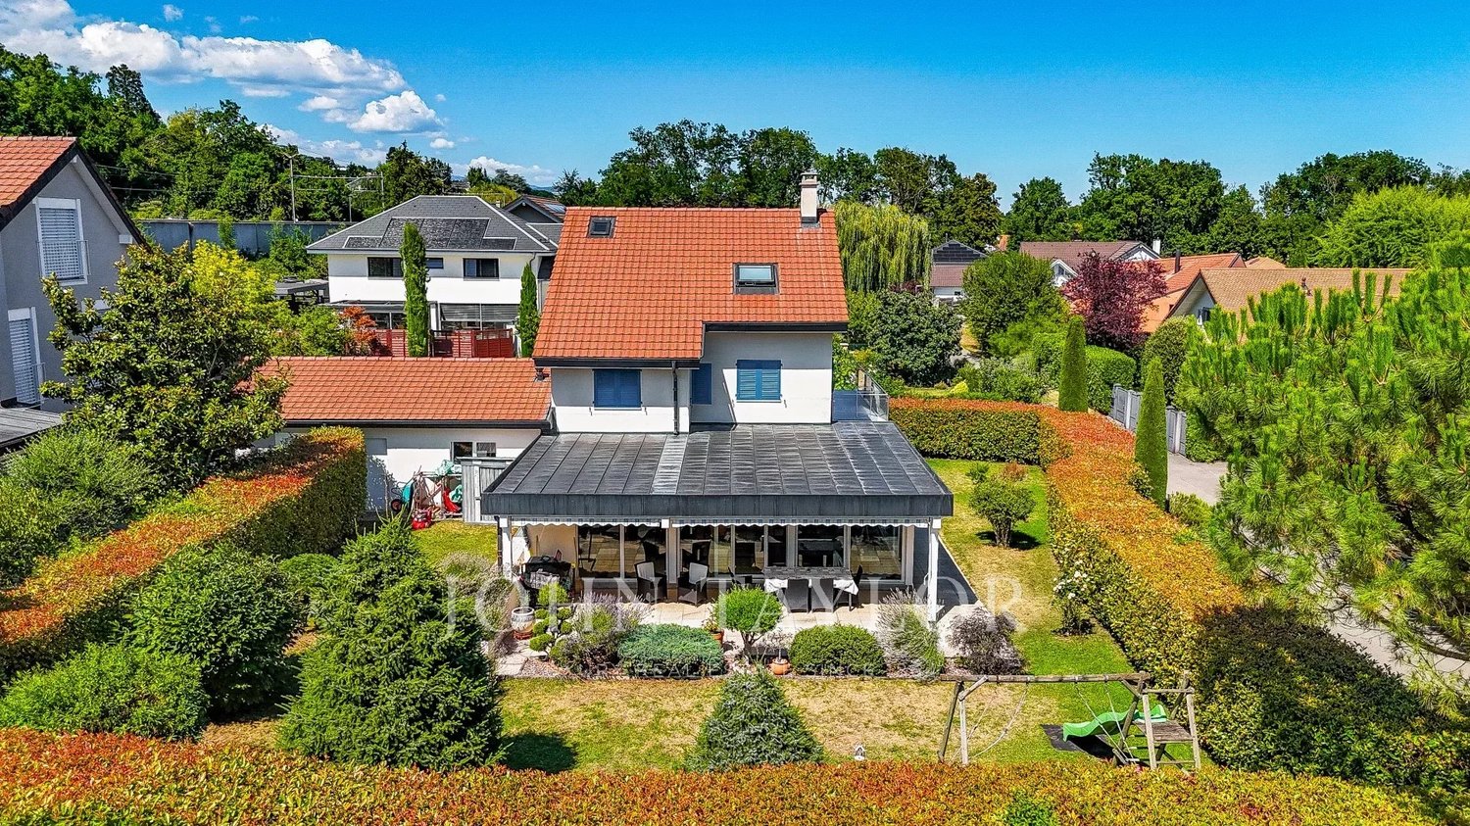
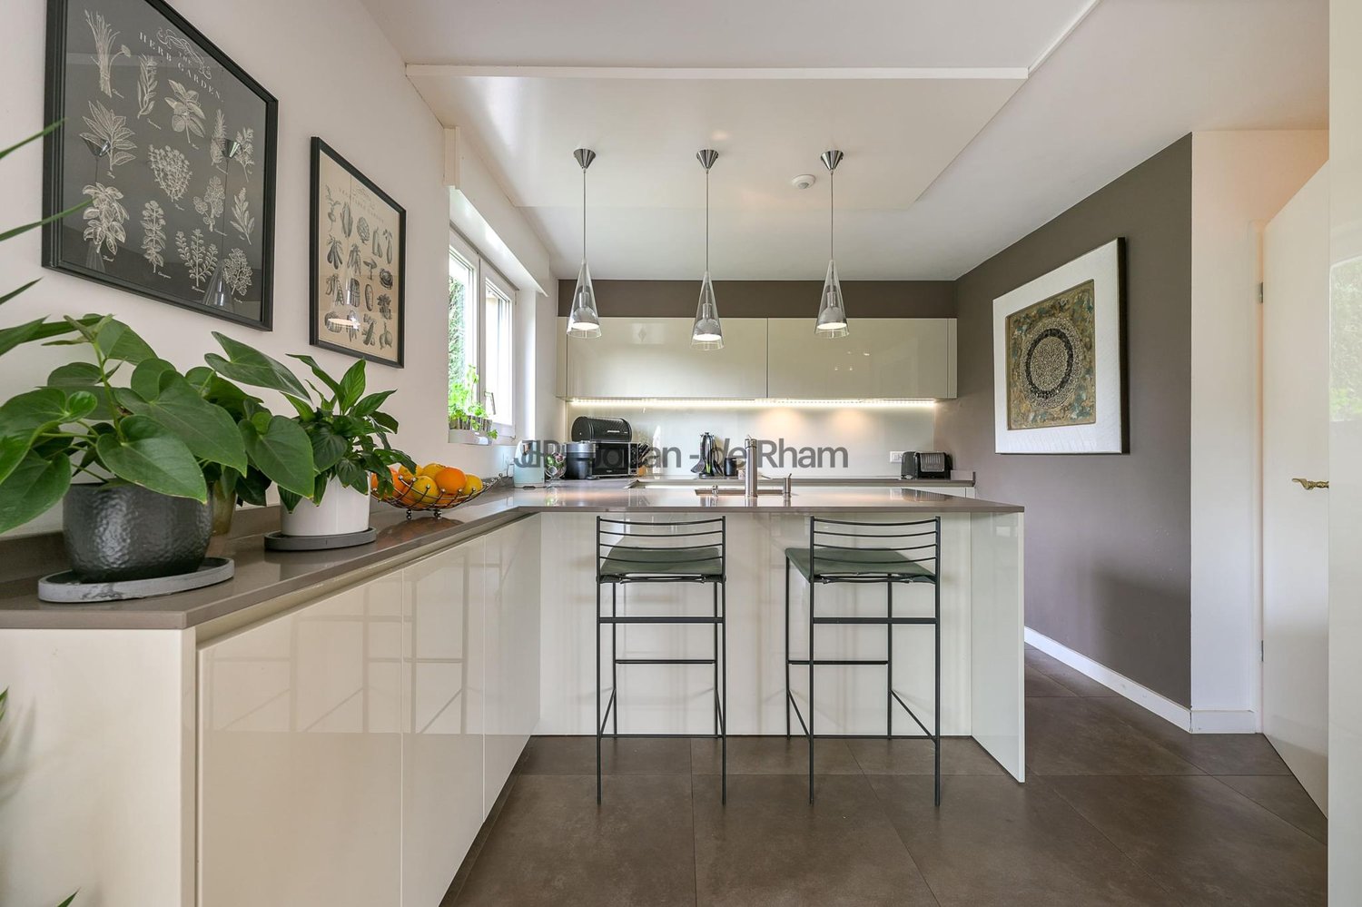
Located in a quiet and sought-after residential area of Gland, this superb 147 m² PPE apartment offers a privileged living environment combining comfort, brightness, and tranquility.On the 2nd floor of a 2002-built residence of high standing, it benefits from an exceptional view of the Alps, the Jura, and the forest.Spacious and modular spaces:- PPE area: 147 m²- Living area: 126 m²- Two large balconies totaling 36 m²- The apartment is currently arranged as a 4.5-room apartment, with the possibility of easily returning to its original 5.5-room configuration, offering 4 bedrooms.Distribution:- Entrance hall with storage space- Spacious living room bathed in light with access to the balconies- Open and convivial kitchen- Master suite with private bathroom- Two bright bedrooms- Shower room with WC and laundry column- Numerous storage spacesAnnexes:- Private cellar of 7 m²- In addition and mandatory: two indoor parking spaces, including a closed box with an independent room, ideal for a workshop, storage space, or bicycles, at a price of CHF 50'000.- for both.A residence where it is good to liveThe condominium consists of three buildings surrounding a magnificent private swimming pool, exclusively reserved for residents. Families will also appreciate the secure playground for children located in the heart of the residence.A new boiler was installed in 2025, ensuring excellent maintenance of the infrastructure.In immediate proximity to all amenities:- CFF train station- Bus stops- Schools and nurseries- Shops, supermarkets, and restaurants- Pharmacies and medical centers- Quick access to the A1 highway- Many green spaces and walksSpacious, bright, and perfectly maintained, this apartment seduces with its volumes, large balconies, unobstructed view, private pool, and green surroundings. The possibility of returning to its original configuration with 4 bedrooms makes it an ideal property for a family or anyone looking for a high-quality living environment on the Côte.

  • Balcony / Terrace
  • View
Virgile Horber

Virgile Horber

1 / 8
Virgile Horber

Virgile Horber

CHF 880,000.–
3.5 rooms77m² living space
Route de la Gare 6 à Givrins, 1260 Nyon
Crossing Apartment - Nyon
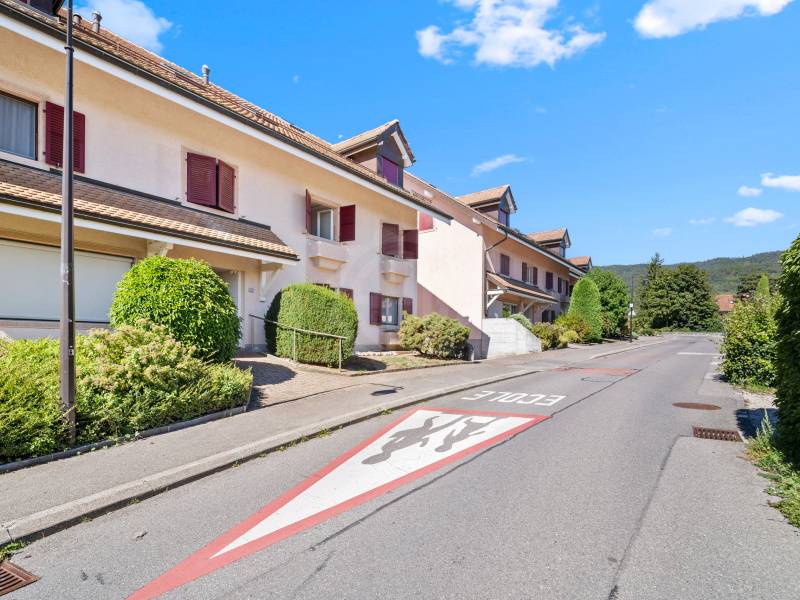
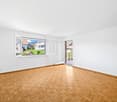
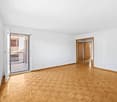
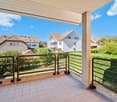
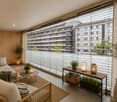
Located in the heart of the peaceful village of Givrins, just 10 minutes by car from Nyon and in close proximity to the train station, this 3.5-room crossing apartment benefits from a pleasant living environment, within a human-scale building.The apartment opens onto an entrance hall with built-in closet and leads to a bright living room with parquet, extended by a pleasant covered balcony of approximately 10 m². The latter is accessible from both the living room and the kitchen, each with a patio door. The kitchen, closed, fitted and equipped, has a tiled floor.The night area includes two bedrooms with parquet and built-in closets, as well as a bathroom equipped with a bathtub, toilet and double sink. A separate toilet with sink completes the layout.A renovation may be considered to fully reveal the potential of the apartment and adapt it to the desires of its future owners.A cellar completes this property, as well as a spacious interior parking space of approximately 17 m², offered in addition to the price at CHF 30'000.?.An interesting opportunity for those looking for a functional, customizable apartment in a quiet, village environment while being in close proximity to transportation and Nyon.Do not hesitate to contact us to organize a visit !- Close to the train station- Mountain view- View of the village- East-facing- Bright- Single-level apartment- On the 1st floor- Guest toilet- Renovation required- Balcony- 1 indoor parking space


Travel time
-
1 / 14
  • Parking space
  • Garage
  • Quiet neighborhood
CHF 1,750,000.–
8 rooms168m² living space
1279 Bogis-Bossey

En Exclusivité - Villa familiale de 8 pièces dans un cadre résidentiel privilégié

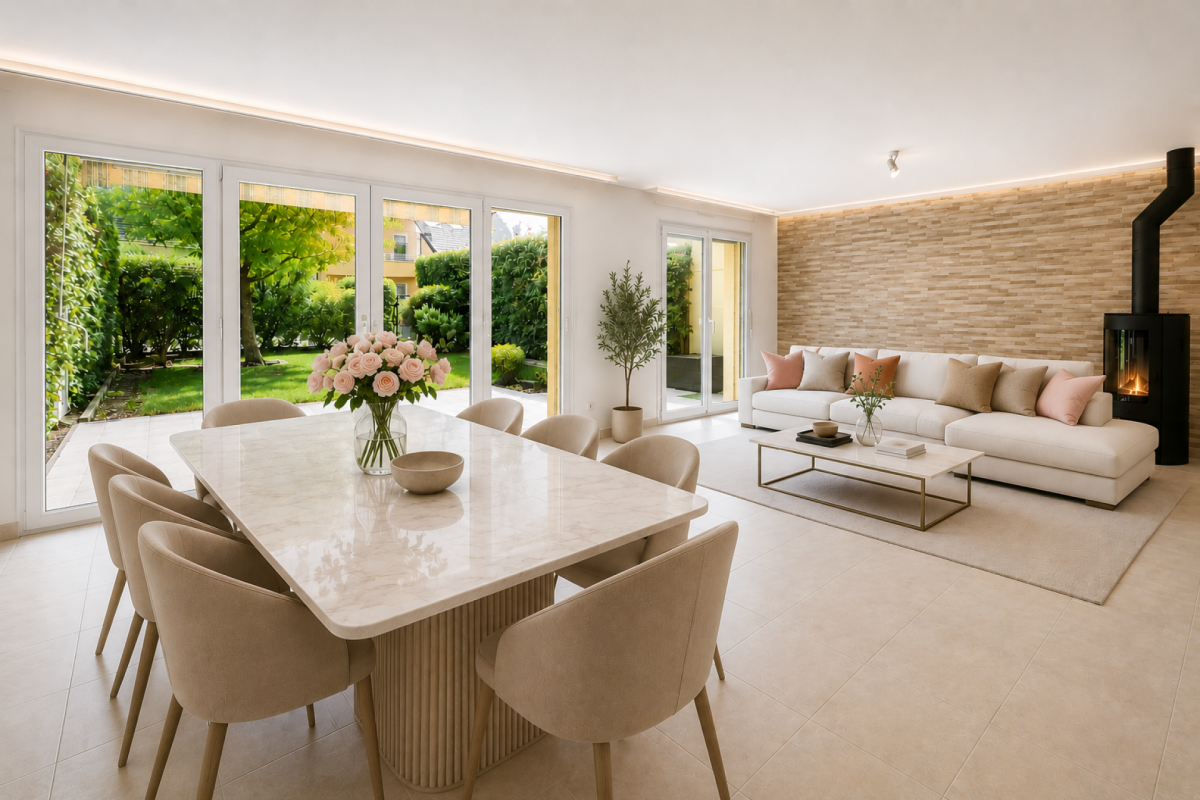
Bogis-Bossey En Exclusivité - Villa familiale de 8 pièces dans un cadre résidentiel privilégiéSituée dans un environnement résidentiel calme et recherché de Bogis-Bossey, cette villa familiale de 8 pièces offre un cadre de vie agréable, à proximité des commodités tout en bénéficiant de la tranquillité caractéristique de la commune.Contiguë et située au milieu d'un ensemble résidentiel, la villa bénéficie d'une configuration fonctionnelle et de beaux volumes répartis sur plusieurs niveaux.Construite en 2001 et rénovée en 2022, la propriété propose environ 168 m² habitables nets et 240 m² de surface utile, répartis sur quatre niveaux : sous-sol, rez-de-chaussée, premier étage et combles. Ses volumes généreux et sa distribution fonctionnelle en font une maison particulièrement adaptée à la vie familiale.Les espaces de réception profitent d'une belle luminosité grâce aux larges ouvertures donnant sur la terrasse et le jardin. Le séjour, agrémenté d'une cheminée, offre une atmosphère chaleureuse et conviviale, tandis que la cuisine contemporaine bénéficie d'un aménagement fonctionnel et soigné.Le premier étage accueille plusieurs chambres confortables ainsi que des espaces pouvant facilement être adaptés aux besoins de leurs futurs occupants. Trois des cinq chambres bénéficient par ailleurs d'un accès à l'un des deux balcons, apportant une agréable ouverture sur l'extérieur. Les combles offrent quant à eux un bel espace supplémentaire pouvant notamment être aménagé en suite parentale, créant ainsi un étage plus intime et indépendant. La villa dispose également de deux salles de bains et d'un WC séparé.Le sous-sol complète les espaces de la maison et offre des surfaces supplémentaires appréciables pour les besoins du quotidien.À l'extérieur, la propriété bénéficie d'un jardin privatif d'environ 132 m², véritable prolongement des espaces de vie, ainsi que d'une agréable terrasse permettant de profiter pleinement des beaux jours.Un garage ainsi que des possibilités de stationnement viennent compléter l'ensemble. Par ailleurs, de nombreuses places visiteurs sont à disposition au sein du lotissement, offrant une solution de stationnement pratique pour accueillir famille et invités.La situation de la propriété constitue également un véritable atout. L'École Internationale de Genève - Campus de La Châtaigneraie se trouve à proximité, tandis que l'aéroport international de Genève est facilement accessible, tout comme les principaux axes de communication permettant de rejoindre rapidement Genève et les communes environnantes.Alliant volumes, luminosité et environnement résidentiel privilégié, cette propriété constitue une belle opportunité pour une famille souhaitant s'établir dans la région de Bogis-Bossey tout en conservant un accès pratique à Genève et à ses infrastructures.Cette propriété est proposée en exclusivité par La Perle Immobilier.La villa est vendue non meublée. Certains visuels de cette brochure ont fait l'objet d'un home staging réalisé à l'aide de l'intelligence artificielle afin d'illustrer les possibilités d'aménagement des espaces. ---------------In Exclusivity - 8-room family villa in a privileged residential settingSet in a peaceful and sought-after residential area of Bogis-Bossey, this 8-room family villa offers a pleasant living environment combining tranquillity with convenient access to the area's amenities.The property is a mid-terrace villa, positioned in the middle of a residential development, offering a functional layout and generous volumes across several levels.Built in 2001 and renovated in 2022, the property offers approximately 168 sqm of net living space and 240 sqm of usable floor area, arranged over four levels: basement, ground floor, first floor and attic level. Its generous proportions and functional layout make it particularly well suited to family living.The main living areas benefit from abundant natural light, with large openings leading directly onto the terrace and garden. The living room, enhanced by a fireplace, provides a warm and welcoming atmosphere, while the contemporary kitchen offers a practical and carefully designed space for everyday living.The first floor accommodates several comfortable bedrooms, together with versatile spaces that can easily be adapted to the future owners' needs. Three of the five bedrooms also benefit from access to one of the property's two balconies, providing a pleasant connection to the outdoors. The attic level offers an attractive additional space that could notably be converted into a private master suite, creating a more intimate and independent floor. The villa also features two bathrooms and a separate WC.The basement further complements the property, providing valuable additional space for everyday needs.Outside, the property enjoys a private garden of approximately 132 sqm, creating a natural extension of the interior living spaces. A pleasant terrace provides an ideal setting for enjoying the warmer months.A private garage and additional parking facilities complete the property. In addition, numerous visitor parking spaces are available within the residential development, providing convenient parking for family and guests.The property's location is another significant advantage. The International School of Geneva - La Châtaigneraie Campus is located nearby, while Geneva International Airport is easily accessible, as are the region's main transport links, providing convenient connections to Geneva and the surrounding area.Combining generous volumes, natural light and a desirable residential setting, this villa represents an attractive opportunity for a family wishing to settle in Bogis-Bossey while remaining within easy reach of Geneva and its key infrastructure.This property is offered exclusively by La Perle Immobilier.The property is sold unfurnished. Some images featured in this brochure have been AI-assisted home staged to illustrate the furnishing and layout possibilities of the different spaces.1279 Bogis-Bossey se situe dans le district de Nyon, dans le Canton de Vaud. La population dans la commune politique de Bogis-Bossey a varié au cours des cinq dernières années de +3,3% en moyenne par an, s'élevant à 991 habitants (Etat le 31 déc. 2024). Le taux d'imposition est de 13,7% (canton: 13,7%). Durant les cinq dernières années, la construction de logements dans la commune s'est élevée à 2,0% en moyenne par an, alors que le taux de logements vacants actuels est de 0,0% (Etat le 1er juin 2025). Les prix immobiliers ont varié de +9,2% au cours des cinq dernières années (canton: +20,1%).

  • Parking space
  • Garage
  • Quiet neighborhood
Dos Santos Hugo

Dos Santos Hugo

1 / 9
Dos Santos Hugo

Dos Santos Hugo

  • Parking space
  • Balcony / Terrace
  • Elevator
CHF 1,450,000.–
4.5 rooms104m² living space
A Nyon, 1260 Nyon
Bright 4.5-room apartment with large loggia in the center of Nyon
For sale, ideal for investors: located in a residence built in 2014, this bright 4.5-room apartment offers a PPE area of approximately 115.75 m² and benefits from a current lease, guaranteeing an immediate return.The apartment seduces with its functional layout and the quality of its maintenance. It opens onto a welcoming entrance hall leading to a spacious living room bathed in light. The open kitchen, overlooking the living room, creates a convivial and harmonious space with direct access to a pleasant loggia of approximately 23.51 m². Equipped with integrated storage, this constitutes a real outdoor extension, ideal for enjoying a comfortable space in all seasons.The separate night area includes two bedrooms, a shower room with WC, as well as a parental suite with integrated closets and an adjacent private bathroom. Built-in wardrobes in the corridor optimize storage spaces even further.A cellar, a wine cellar, and an indoor parking space complete this property, offering additional comfort highly appreciated by tenants. Currently rented for CHF 2'958 per month, to which are added CHF 180 in charges and CHF 180 for the parking space, the apartment generates an annual net rental income of CHF 35'496, plus CHF 2'160 for parking, for a total of CHF 37'656 per year. The PPE charges amount to approximately CHF 250 per month. Classified CECB B/B, with underfloor heating by gas and a southwest orientation, this property combines energy performance and quality of life.An attractive opportunity for an investor seeking a recent, well-maintained property generating stable rental income.

  • Parking space
  • Balcony / Terrace
  • Elevator
1 / 13
  • Balcony / Terrace
  • Garage
  • View
CHF 1,180,000.–
9 rooms203m² living space
1260 Nyon
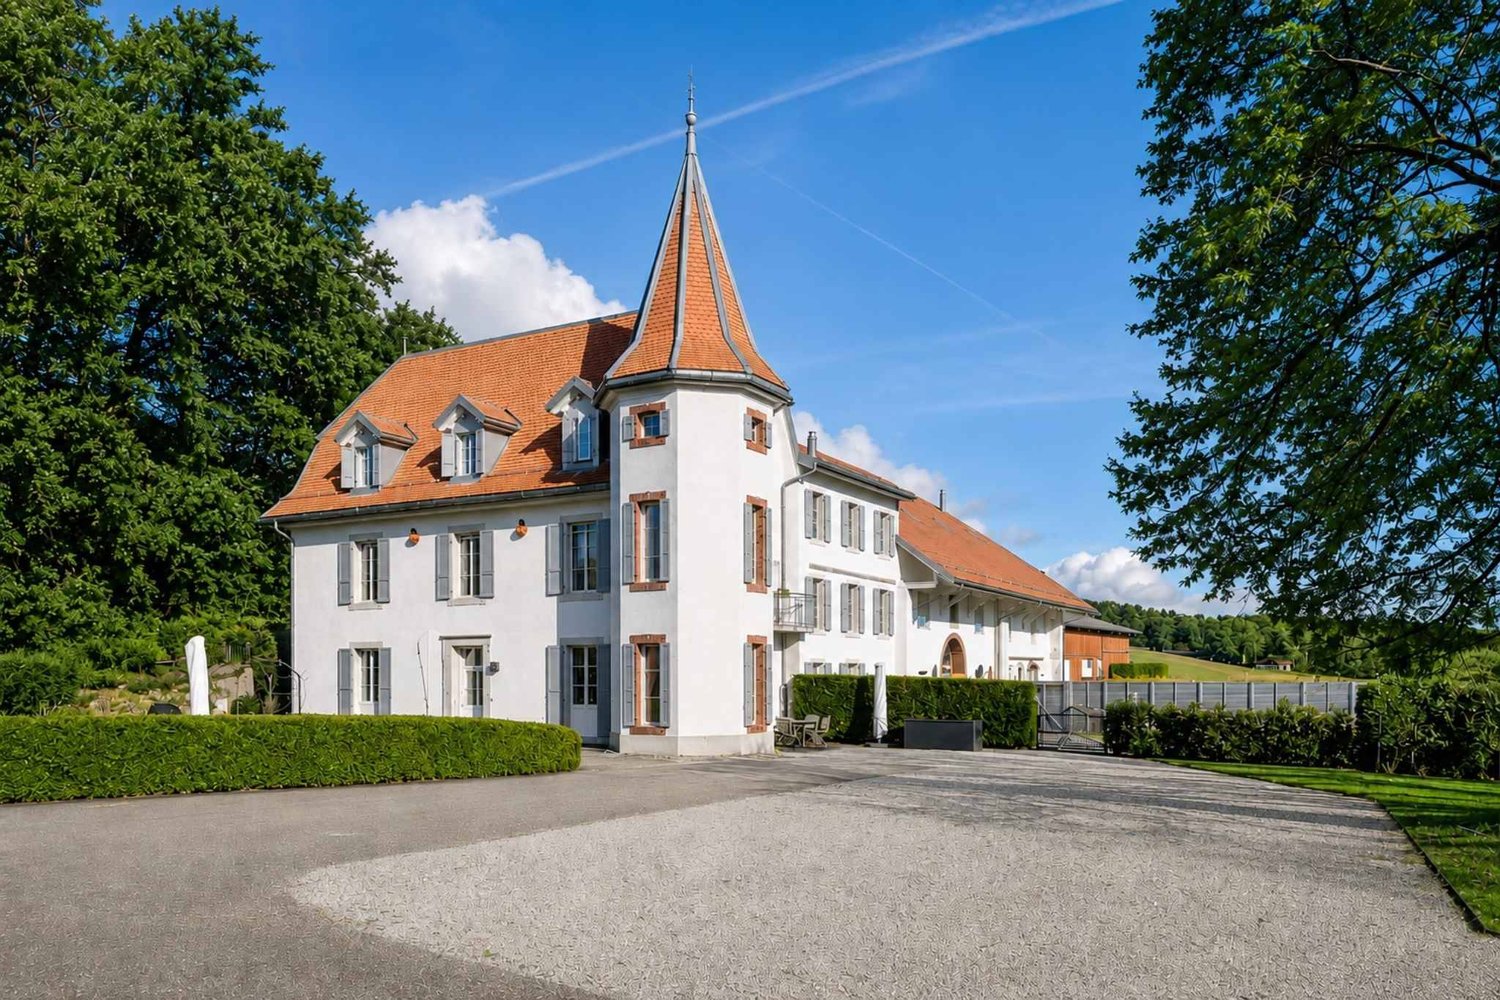
Panoramic view of Lake Geneva and Mont Blanc - Gex (FRANCE)

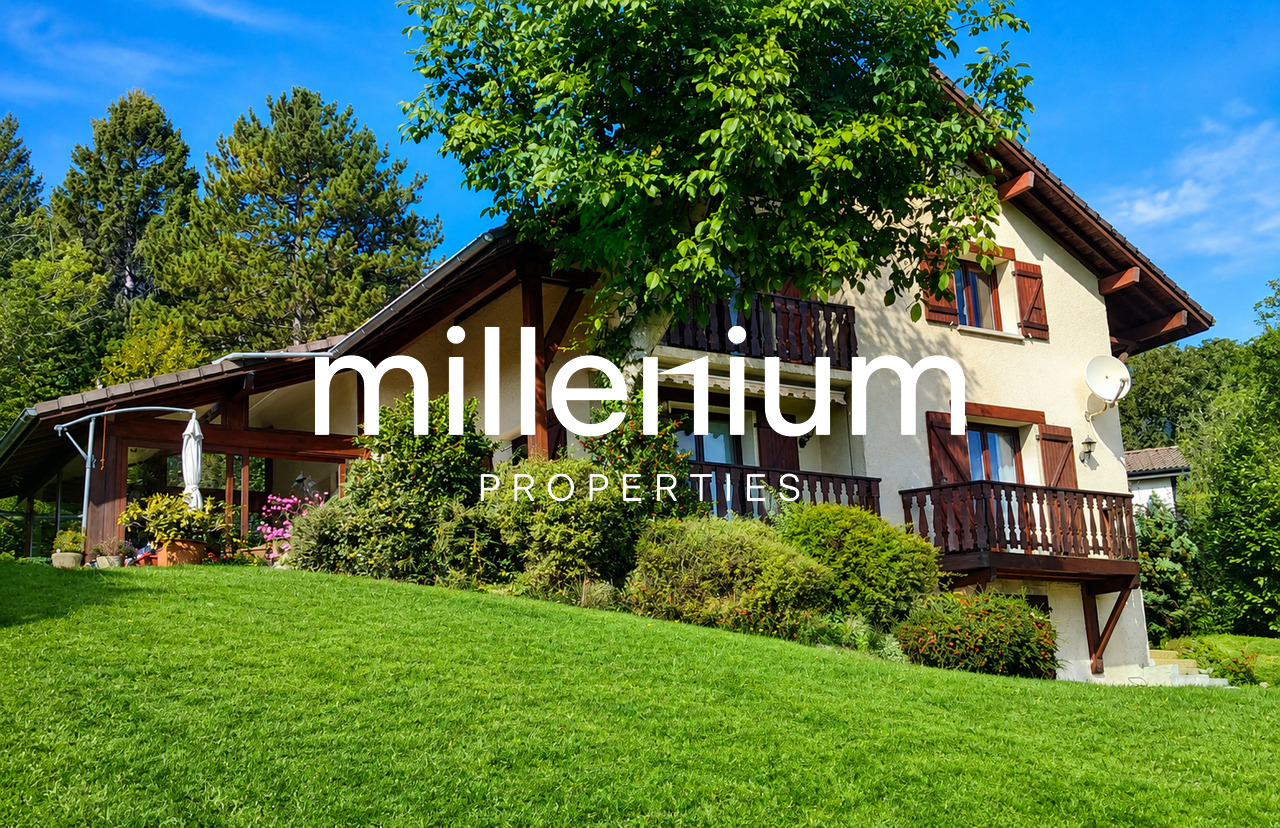
Agency: Millenium PropertiesRef: KM 2533In one of the most sought-after residential areas of Gex, this elegant individual property offers a rare privilege: a spectacular and permanent view of Lake Geneva, Geneva, and the Mont Blanc range.Built on a magnificent tree-lined plot, this villa combines generous volumes, absolute intimacy, and development potential, just a few minutes from international organizations, CERN, and Geneva International Airport.Each reception room benefits from remarkable brightness and opens onto a green environment where the pool, terraces, and outdoor spaces invite you to fully enjoy an exceptional living environment.The main advantages • Unbeatable panoramic view of Lake Geneva and Mont Blanc • Pool in a landscaped environment • Plot offering intimacy and tranquility • Very popular residential area in Gex • Close proximity to Geneva, CERN, and international organizations • Potential for creating an independent apartment • Divisible plot allowing the construction of a second villa or outbuilding (subject to administrative authorizations) • Excellent potential for heritage and appreciation • Fireplace, veranda, and large reception areas • Many terraces and outdoor spaces Distribution:Garden level • Independent entrance • Bedroom with private bathroom • Direct access to the terrace and garden • Exceptional view of the lake • Very large cellar • Possibility of creating an independent apartment Ground floor • Independent entrance • Entrance hall • Guest toilet • Large laundry room • Spacious living room with fireplace • Dining room • Semi-open kitchen • Veranda opening onto the garden and pool • Large windows offering a permanent view of the surrounding landscape First floor • Independent entrance • Entrance hall with storage • Two bedrooms • Bathroom with shower and toilet • Master suite with complete bathroom • Private balcony • Panoramic view of the garden, lake, and Mont Blanc This property benefits from an ideal location for international families and executives working in Geneva. • CERN: approximately 15 minutes • International organizations: approximately 20 minutes • Geneva International Airport: approximately 20 minutes • International schools and shops in immediate proximity • Quick access to Geneva while enjoying the peace and quality of life of the Pays de Gex A rare opportunityBeyond its exceptional residential qualities, this property stands out for its unique development potential thanks to the divisibility of the plot.Price: 1,180,000 eurosContact:Kari Marill Hernandez+41 79 572 19 97km@milleniumproperties.chMILLENIUM PROPERTIESBoulevard du théâtre 5, 1204 Genevahttps://www.milleniumproperties.ch+41 22 342 44 12
  • Balcony / Terrace
  • Garage
  • View
Rémi Désert

Rémi Désert

1 / 13
Rémi Désert

Rémi Désert

  • Balcony / Terrace
  • View
  • Elevator
  • +2
CHF 1,650,000.–
5.5 rooms171m² living space
1196 Gland

Séjour en double hauteur, 3 chambres de 17 à 18 m² et loft de 51 m²

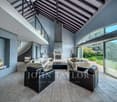
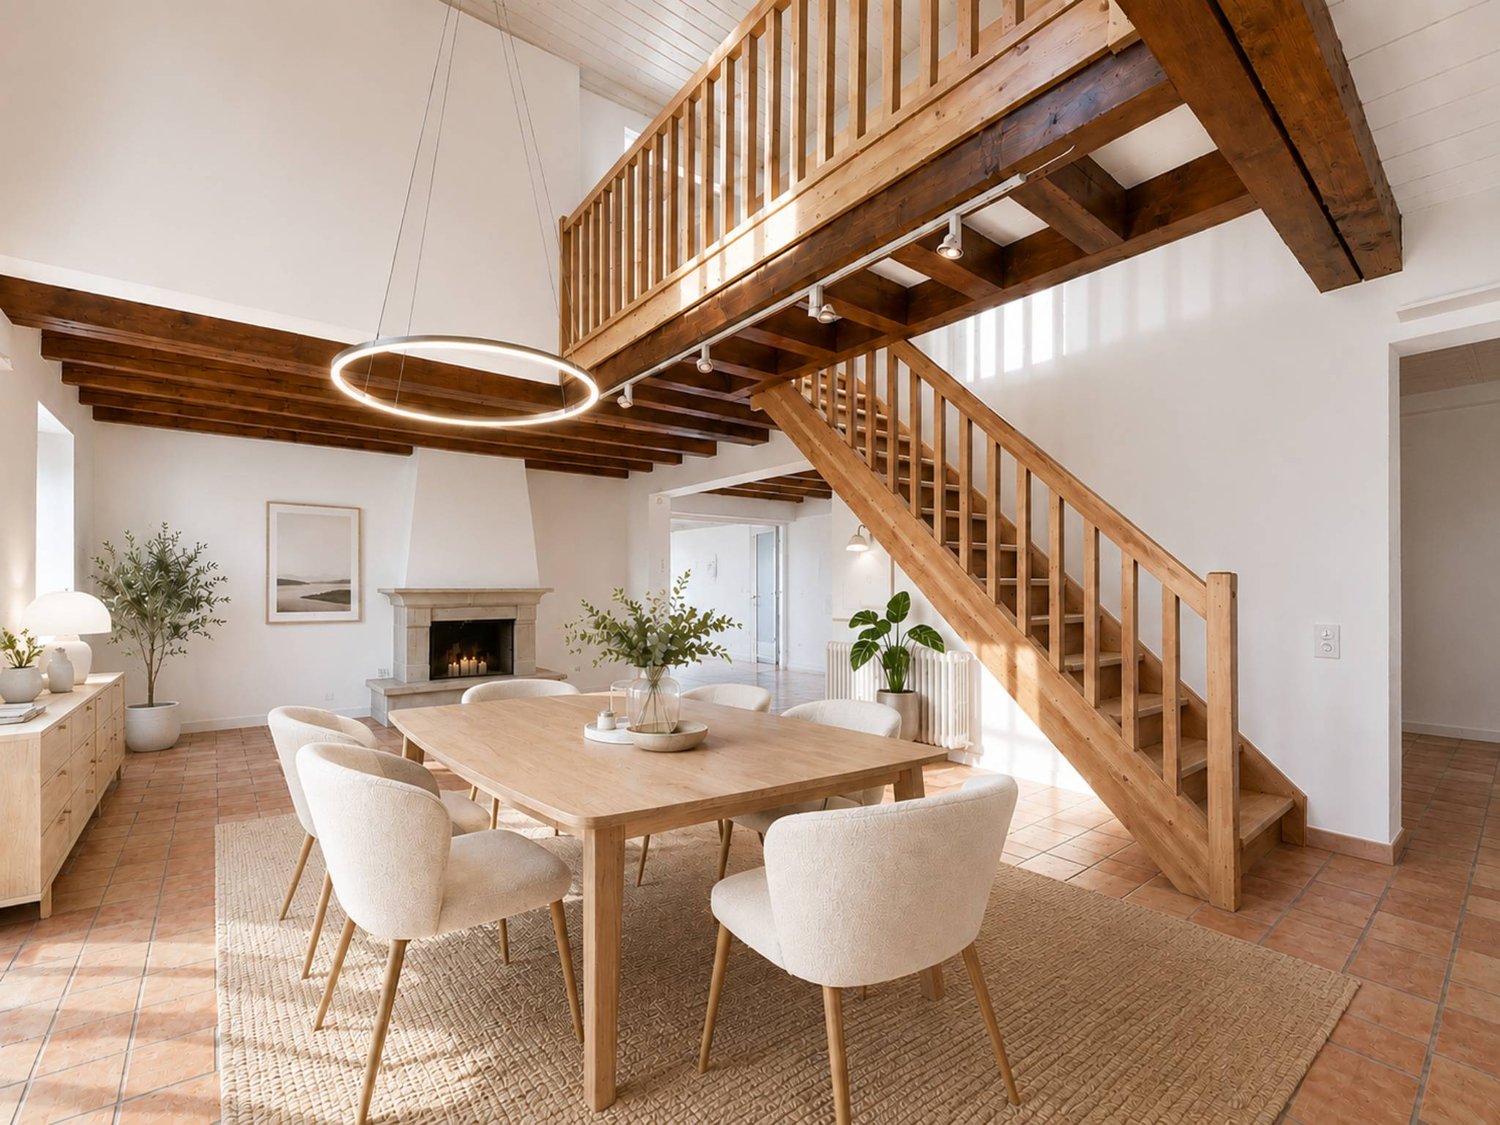
On entre, et c'est la hauteur qui frappe d'abord. Le séjour s'ouvre sur deux niveaux, sous une charpente lambrissée, et la lumière y circule sans obstacle.La cuisine, moderne et entièrement équipée, ouvre directement sur la pièce de vie. On y prépare le repas sans quitter la conversation, et la grande table trouve naturellement sa place entre les deux. En fin de journée, le soleil bascule au sud-ouest : le balcon devient l'endroit où l'on s'attarde, un verre à la main, jusqu'au coucher.La cheminée à foyer vitré change tout l'hiver. Adossée au mur du séjour, sa souche maçonnée monte jusqu'en haut du volume et donne à la pièce le caractère qu'aucune surface ne remplace.Les trois chambres sont groupées côté nuit, et elles sont généreuses : 18, 17 et 17 m² au sol, chacune éclairée par sa lucarne. Ce sont trois vraies chambres doubles, où un lit, des armoires et un bureau tiennent sans se gêner. L'une d'elles est isolée du couloir par une porte et dispose de son dressing et de sa salle de bains : c'est une suite parentale complète. Les deux autres se partagent la seconde salle d'eau.À l'étage, la galerie a l'esprit d'un loft. Cinquante et un mètres carrés sous charpente, avec sa douche et son WC séparés et une ligne d'armoires sur toute la longueur. Aménagée en chambre, elle forme une seconde suite parentale et laisse encore la place d'un vrai bureau, à l'écart du reste de l'appartement.L'immeuble est récent, l'appartement en très bon état, et les charges restent contenues au regard de la surface.Les surfacesSurface PPE 175 m², dont 171 m² intérieurs. Niveau principal 120 m², galerie 51 m². Balcon de 8 m² orienté sud-ouest. Cave de 5 m² au sous-sol. Troisième étage avec ascenseur.Les prestationsParquet chêne large lame. Cuisine ouverte entièrement équipée. Cheminée à foyer vitré. Deux salles de bains, une douche séparée et trois WC. Chauffage au sol. Certificat énergétique cantonal en classe B. Deux places de parc intérieures, indissociables de la vente.La copropriétéPPE de neuf lots, gérée par une régie professionnelle. Charges mensuelles de CHF 779, attribution au fonds de rénovation comprise. Ascenseur, conciergerie, jardin commun et piscine.L'emplacementAu centre de Gland, tout se fait à pied. Commerces et boucherie à 100 m, supermarché à 250 m, école primaire à 350 m, piscine couverte et collège entre 450 et 650 m, gare à 650 m avec une desserte en transports publics classée A. Autoroute A1 à 1,3 km, Nyon à 8 km, Genève à 30 km.PrixCHF 1'650'000, plus CHF 70'000 pour les deux places de parc intérieures. Disponible immédiatement.Visites sur rendez-vous individuel. Le dossier complet, plans, règlement de copropriété, procès-verbaux, budgets et certificat énergétique, est remis avant la visite.Beim Betreten fällt einem als Erstes die Raumhöhe ins Auge. Der Wohnbereich erstreckt sich über zwei Ebenen unter einem mit Holz vertäfelten Dachstuhl, und das Licht strömt ungehindert herein.Die moderne und voll ausgestattete Küche geht direkt in den Wohnbereich über. Dort bereitet man das Essen zu, ohne das Gespräch zu unterbrechen, und der große Tisch findet ganz natürlich seinen Platz zwischen den beiden Räumen. Am Ende des Tages wandert die Sonne nach Südwesten: Der Balkon wird zum Ort, an dem man mit einem Glas in der Hand bis zum Sonnenuntergang verweilt.Der Kamin mit verglaster Feuerstelle verändert den ganzen Winter über die Atmosphäre. An die Wohnzimmerwand gelehnt, reicht sein gemauerter Schornstein bis unter die Decke und verleiht dem Raum einen Charakter, den keine Oberfläche ersetzen kann.Die drei Schlafzimmer sind im Schlafbereich zusammengefasst und großzügig geschnitten: 18, 17 und 17 m² Grundfläche, jedes durch ein Dachfenster...

  • Balcony / Terrace
  • View
  • Elevator
  • +2
Sergio Bossi

Sergio Bossi

1 / 13
Sergio Bossi

Sergio Bossi

  • Parking space
  • Balcony / Terrace
  • Garage
CHF 3,690,000.–
10 rooms280m² living space
1299 Crans (VD)

Maison de caractère, dans un écrin de verdure à l'abri des regards

Nichée dans un environnement intime et verdoyant, cette superbe propriété séduit dès les premiers instants par son atmosphère unique, son cachet remarquable et la qualité de son entretien. Entourée de végétation et parfaitement préservée des regards, elle offre un cadre de vie rare, paisible et lumineux.Édifiée sur une parcelle de 1'514 m², la maison développe environ 280 m² habitables pour 422 m² utiles, répartis sur trois niveaux. Pensée pour une vie de famille épanouie tout en répondant parfaitement aux attentes de ceux qui aiment recevoir, elle conjugue avec justesse volumes, confort et personnalité.Le coeur de la maison s'articule autour d'un splendide espace de réception réunissant séjour et salle à manger dans une ambiance chaleureuse et raffinée. Le séjour cathédrale, avec sa belle hauteur sous plafond, confère aux lieux une dimension spectaculaire, tandis que la cheminée vient souligner le caractère accueillant et élégant de cet espace de vie.Cette propriété se distingue également par son identité artistique singulière. Les murs et plafonds ont été décorés par un artiste, apportant une véritable signature aux lieux. Un escalier en colimaçon réalisé sur mesure, conçu comme une pièce à part entière, ainsi que de délicates poignées en laiton, viennent parfaire cette demeure au charme assumé.La maison propose six chambres à coucher, offrant de nombreuses possibilités d'aménagement pour une grande famille, des invités, des bureaux ou des espaces dédiés aux loisirs. Une salle de cinéma aménagée avec soin complète l'ensemble et promet de beaux moments de convivialité. Une chambre dotée de meubles sur mesure témoigne également de l'attention portée aux finitions. Le garage, actuellement aménagé en salle de sport, ajoute encore à la polyvalence des lieux.À l'extérieur, une belle terrasse en pierre prolonge harmonieusement les espaces de vie et confère à la propriété un supplément de cachet. Le jardin, protégé et verdoyant, invite à profiter pleinement du calme et de l'intimité de cet environnement privilégié.Très bien entretenue au fil des années, cette maison offre un équilibre rare entre charme, confort et praticité. Sa situation est particulièrement agréable, à proximité du lac, avec un arrêt de bus à proximité permettant de rejoindre facilement la gare. Quatre places de stationnement extérieures complètent ce bien, dont trois devant la maison et une devant le garage.Familiale, lumineuse, intime et pleine de caractère, cette propriété séduira les amateurs de lieux de vie singuliers, élégants et pensés pour recevoir avec style.Nested in an intimate, verdant setting, this superb property seduces from the very first moment with its unique atmosphere, remarkable cachet and quality of upkeep. Surrounded by vegetation and perfectly preserved from view, it offers a rare, peaceful and luminous living environment.Built on a 1,514 m² plot, the house offers around 280 m² of living space and 422 m² of usable space, spread over three levels. Designed for a fulfilling family life while perfectly meeting the expectations of those who love to entertain, it perfectly combines volume, comfort and personality.The heart of the house revolves around a splendid reception area combining living and dining rooms in a warm, refined atmosphere. The cathedral living room, with its high ceilings, lends a spectacular dimension to the space, while the fireplace underlines the welcoming and elegant character of this living space.This property is also distinguished by its singular artistic identity. The walls and ceilings have been decorated by an artist, bringing a real signature to the premises. A bespoke spiral staircase, designed as a room in its own right, and delicate brass handles complete this charming home.The house has six bedrooms, offering numerous layout possibilities for a large family, guests, offices or spaces dedicated to leisure. A well-appointed cinema room...

  • Parking space
  • Balcony / Terrace
  • Garage
Sergio Bossi

Sergio Bossi

1 / 13
Sergio Bossi

Sergio Bossi

  • Balcony / Terrace
  • Garage
  • View
  • +1
CHF 2,190,000.–
6.5 rooms150m² living space
1272 Genolier

Sus-Châtel : villa rénovée, lac & Mont-Blanc en perspective

Située dans le quartier résidentiel recherché de Sus-Châtel, à Genolier, cette villa entièrement rénovée en 2016 et 2022 offre un cadre de vie privilégié, entre calme verdoyant, confort contemporain et panorama exceptionnel.Dès les premiers instants, le regard est attiré vers l'extérieur. La maison bénéficie d'une vue dégagée, cadrée entre les propriétés voisines, offrant une perspective privilégiée sur le lac et les Alpes. Le Mont-Blanc, particulièrement bien visible, se distingue nettement à l'horizon et accompagne le quotidien depuis la terrasse, les espaces de vie et plusieurs pièces de la maison.La propriété séduit par son équilibre entre charme, fonctionnalité et performance. Rénovée avec soin et des matériaux de qualité, elle propose aujourd'hui un confort moderne dans un environnement résidentiel paisible, tout en restant proche des commodités et de la gare.Le rez-de-chaussée accueille un bel espace de vie baigné de lumière. Le séjour, agrémenté d'un élégant poêle avec pierre ollaire diffusant une chaleur douce et durable, s'ouvre sur la salle à manger et une cuisine moderne avec îlot central. Les larges ouvertures prolongent naturellement les pièces vers une terrasse panoramique de plus de 50 m², idéale pour profiter pleinement de la vue sur le lac, les Alpes et le Mont-Blanc.Un bureau pouvant également faire office de chambre, ainsi qu'un WC visiteurs, complètent ce niveau.À l'étage, l'espace nuit offre une distribution confortable pour la famille. Deux chambres se partagent une salle de bains, tandis que la suite parentale dispose de sa propre salle de douche et d'un balcon privatif, depuis lequel le regard se porte directement vers le lac et le Mont-Blanc.Le sous-sol, entièrement aménagé et chauffé, constitue un véritable atout supplémentaire. Grâce à ses grandes fenêtres et à son accès direct vers l'extérieur, il peut accueillir une chambre d'amis, un bureau indépendant, une salle de jeux ou un espace de loisirs selon les besoins. Une cave à vin, une buanderie et plusieurs espaces de rangement complètent cet étage.À l'extérieur, le jardin arboré offre une atmosphère intime et agréable. Les arbres matures apportent fraîcheur, caractère et discrétion, tandis que les différents espaces extérieurs permettent de profiter pleinement des beaux jours, à l'abri des regards.La maison se distingue également par son excellente performance énergétique. Pompe à chaleur, panneaux photovoltaïques, batterie domestique, isolation périphérique complète et fenêtres triple vitrage permettent d'obtenir une note globale A au CECB, garantissant un confort durable et une bonne maîtrise des coûts d'exploitation.Un garage récent avec porte automatique, quatre places de stationnement extérieures ainsi qu'une vaste cabane de jardin viennent compléter les prestations de cette propriété clé en main.Une maison lumineuse, soigneusement rénovée, où chaque journée s'accompagne d'une vue remarquable sur le lac, les Alpes et le Mont-Blanc.Located in the sought-after residential neighborhood of Sus-Châtel, in Genolier, this villa--completely renovated in 2016 and 2022--offers a privileged living environment, combining peaceful greenery, contemporary comfort, and exceptional panoramic views.From the very first moment, your gaze is drawn to the outdoors. The home enjoys an unobstructed view, framed by neighboring properties, offering a privileged perspective of the lake and the Alps. Mont Blanc, particularly visible, stands out clearly on the horizon and is a constant presence in daily life from the terrace, the living areas, and several rooms throughout the house.The property captivates with its balance of charm, functionality, and performance. Carefully renovated with high-quality materials, it now offers modern comfort in a peaceful residential setting, while remaining close to amenities and the train station.The ground floor features a beautiful, light-filled living area. The...

  • Balcony / Terrace
  • Garage
  • View
  • +1
Jonathan Weibel

Jonathan Weibel

1 / 13
Jonathan Weibel

Jonathan Weibel

CHF 2,450,000.–
7.5 rooms196m² living space
1277 Borex

Individual villa to renovate

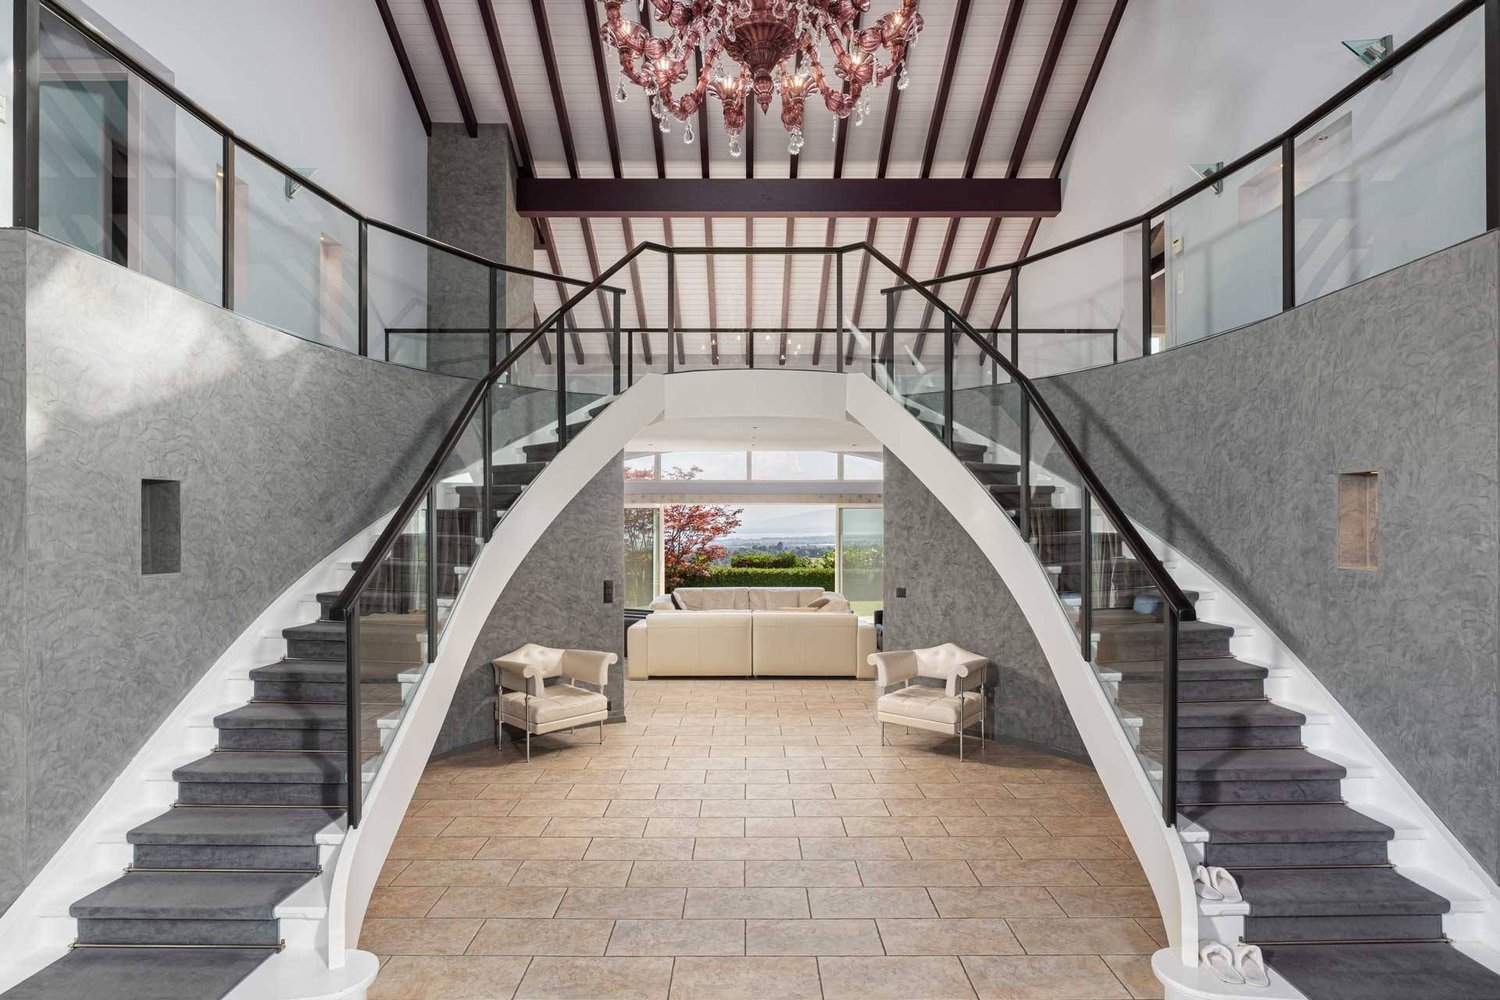
Located in Borex, in the heart of a sought-after villa district, known for its calm and quality of life, this individual house benefits from a privileged residential setting, just a few minutes from shops, motorways, and the center of Signy, and in close proximity to Nyon.Built in 1980 on a generous plot of 1'716 m2, the villa offers approximately 196 m2 of living space, complemented by approximately 330 m2 of usable space thanks to a partially developed basement.Its period architecture with an asserted character is distinguished by a vast cathedral living room with a fireplace, covered with a wooden ceiling and extended by a mezzanine gallery - a remarkable volume, bathed in light by large windows opening onto the garden.The exterior benefits from a swimming pool, a winter garden of approximately 30 m2, and an unobstructed view of the Alps. Oriented south, southeast, and southwest, the property enjoys optimal sunshine throughout the day.In its carefully maintained original state, the house constitutes a rare opportunity for lovers of large spaces and bespoke renovation projects: the volumes, the layout, and the constructive quality offer significant potential for valorization.DistributionGround floor • Entrance hall with built-in cupboards • Enclosed kitchen with access to the winter garden • Cathedral living room with fireplace opening onto the garden and terrace • Bedroom with bathroom and WC, an additional bedroom, shower, and guest WC. 1st floor • Open mezzanine gallery - ideal as an office or library space • Two bedrooms Basement • Game room • Laundry room • Three cellars • Workshop and heating room (geothermal). Exterior and outbuildings • Treed garden of approximately 1'400 m2 • Outdoor pool • Winter garden veranda • Pergola • Covered parking for two cars • Outdoor parking spaces. LocationBorex is a residential commune in the Nyon district, appreciated for its village-like atmosphere and proximity to the Lake Geneva region. The Signy shopping center and the Moser school are 2.4 km away, a bus stop 1.1 km, and Geneva airport 22 km. Nyon and its motorway access are just a few minutes away by car, with rapid connections to Geneva and Lausanne.

Séverine Loeb

Séverine Loeb

1 / 13
Séverine Loeb

Séverine Loeb

CHF 2,250,000.–
7.5 rooms255m² living space
1270 Trélex

Villa with fully renovated view

Nestled in the heights of Trélex, within a particularly privileged residential environment, this remarkable individual villa offers a living space of rare quality. On the edge of the forest and at the gates of the Jura Vaudois Regional Nature Park, it benefits from absolute calm, preserved intimacy, and an exceptional panoramic view embracing the countryside, Lake Geneva, and the Mont Blanc summits. Built on a 940 m² plot, the property integrates elegantly into a carefully landscaped green setting. Its optimal orientation, combined with large windows, sublimates the volumes and offers remarkable natural light throughout the day. Developing over three levels, this chalet-style villa has undergone a complete renovation, completed in 2025, carried out with constant demand in both the choice of materials and the quality of its execution. Every detail has been thought out to combine contemporary aesthetics, absolute comfort, and energy performance. The finishes reflect a particularly careful level of finish: oak parquet, large-format Italian tiles, custom-made joinery, integrated dressing rooms, and high-quality fixed furniture. The technical equipment meets the most demanding standards, with a latest-generation air-water heat pump, low-temperature underfloor heating, triple-glazed windows, photovoltaic panels, and fully integrated domotics. The ground floor offers a spectacular reception area of approximately 70 m², where the living room, dining room, and kitchen blend in perfect harmony. Open to the terraces and the landscaped garden, this light-filled living space invites you to fully enjoy the panorama. The custom-made Forster kitchen in stainless steel is equipped with Miele and Fisher & Paykel appliances, combining timeless design with functionality. A bedroom, ideal as a guest suite or office, and a shower room complete this level. On the upper floor, the sleeping area accommodates a magnificent master suite benefiting from an unparalleled view of Lake Geneva, with a custom-made dressing room and private bathroom. Two additional bedrooms, one of which also enjoys an unobstructed view of the lake, and an elegant bathroom make up this floor dedicated to comfort and intimacy. The lower level, largely open to the outside thanks to generous windows, offers a study, a large multipurpose room that can accommodate a home cinema, a game room, or a fitness area, a laundry room with a shower room, several technical rooms, a workshop, and numerous storage spaces. A large, closed garage of approximately 90 m², directly accessible from the house, can accommodate up to five vehicles, while two outdoor spaces complete the parking possibilities. Outside, the landscaped arrangements elegantly extend the living spaces. The fully enclosed garden accommodates a beautiful heated swimming pool equipped with an automatic treatment system and cover. The large wooden terraces and the balcony offer true contemplation spaces in a green, perfectly intimate environment without vis-à-vis. A subtle alliance between contemporary architecture, high-end amenities, and preserved natural environment – this property will seduce lovers of elegant residences seeking an exclusive place to live, just a few minutes from Nyon and Geneva. Distribution Ground Floor o Entrance hall with cloakroom o Large reception area including living room and dining room o High-end contemporary kitchen with central island o Direct access to...

Sébastien Huguet

Sébastien Huguet

1 / 13
Sébastien Huguet

Sébastien Huguet

  • Balcony / Terrace
  • Child-friendly
CHF 895,000.–
3.5 rooms96m² living space
1277 Borex

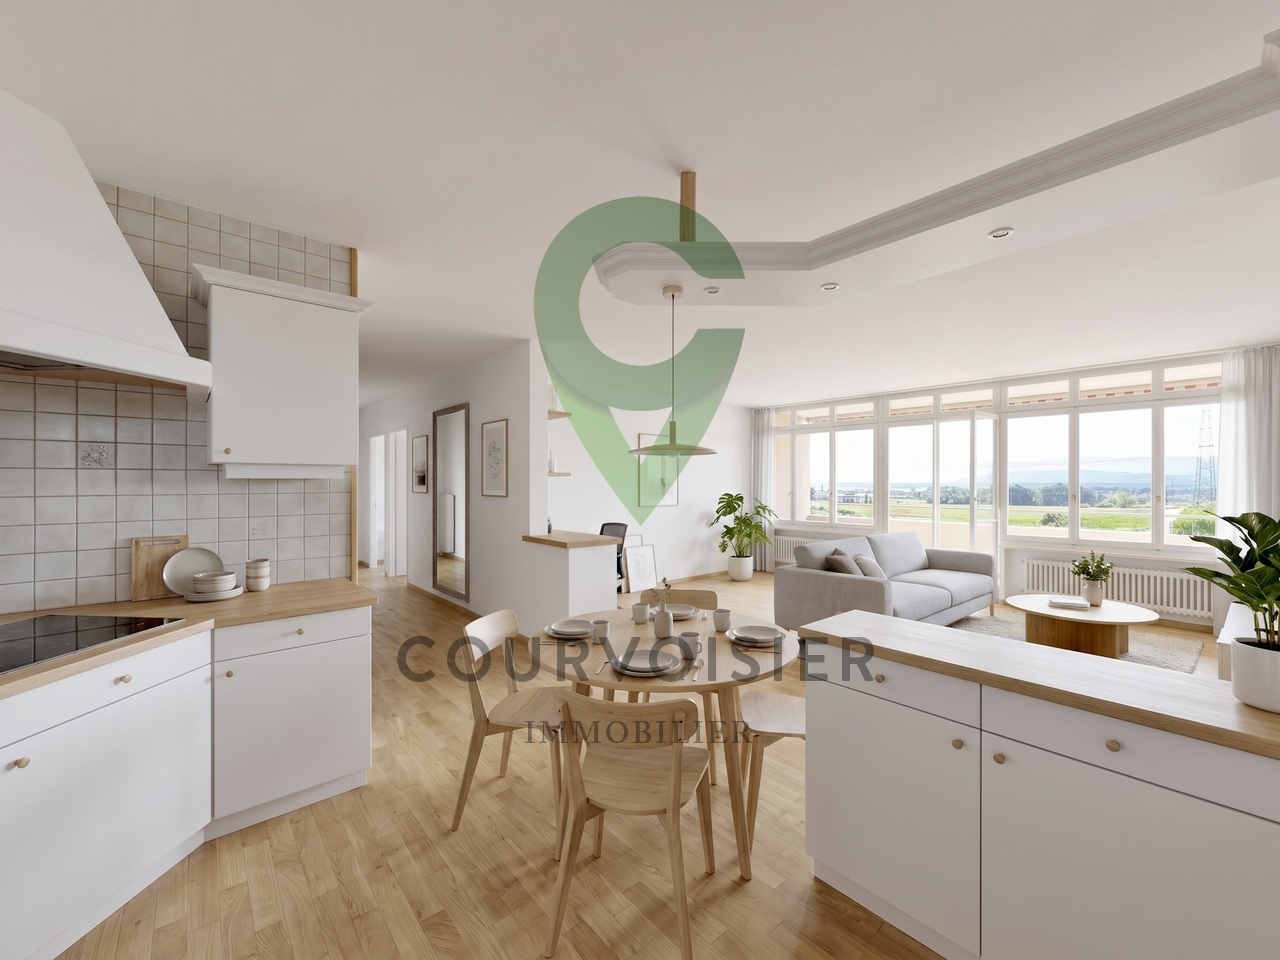
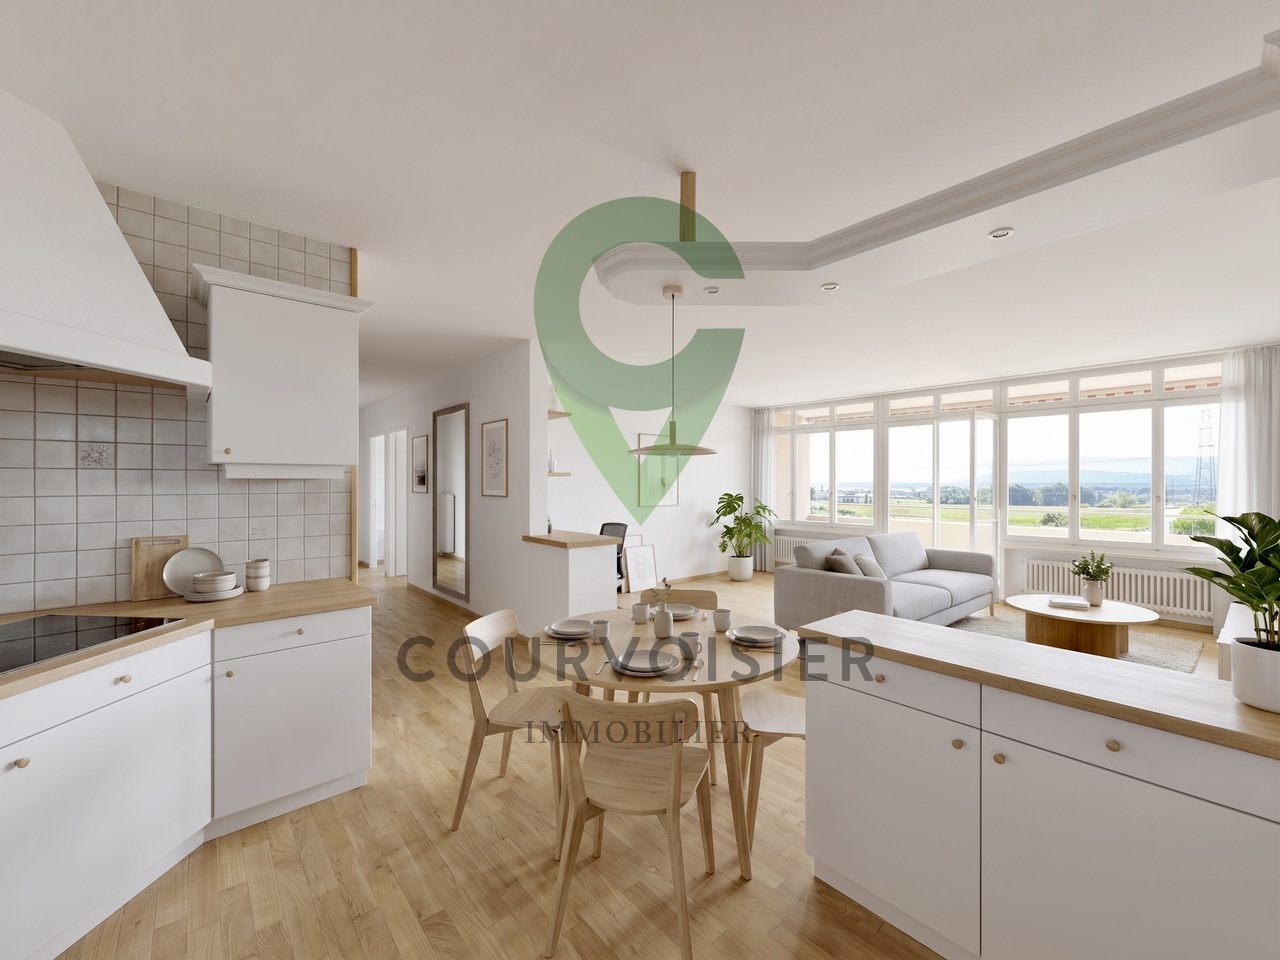
Appartement à rafraîchir avec vue dégagée et piscine de résidence

Situé au 1er étage d'une PPE agréable construite en 1973, cet appartement traversant de 3.5 pièces propose une belle surface de 96 m² habitables, traversant et baigné de lumière, avec deux belles terrasses qui prolongent les pièces de vie et offrent une vue dégagée.L'entrée s'ouvre sur un hall avec armoire intégrée. Côté nuit, deux chambres confortables donnent accès à une première terrasse d'environ 10 m². La salle d'eau, entièrement rénovée en 2024, apporte une touche de modernité.Côté jour, la cuisine ouverte sur le séjour et la salle à manger profite d'une belle orientation plein sud. Cet espace communique directement avec une seconde terrasse, également d'environ 10 m², offrant une vue sur le lac et les Alpes.L'appartement est en bon état général, mais un rafraîchissement lui permettrait de révéler tout son potentiel.En bonus : un jardin potager commun, une piscine extérieure réservée aux copropriétaires, et un box fermé proposé en sus du prix (CHF 50'000.-).Un bien complet, lumineux et bien situé - idéal pour un premier achat ou pour un projet de vie à personnaliser.Note : Afin de vous projeter au mieux et de révéler tout le potentiel des espaces, certaines photos ont fait l'objet d'un aménagement virtuel par intelligence artificielle.Im ersten Stock einer angenehmen Eigentumswohnung, die 1973 erbaut wurde, bietet diese 3,5-Zimmer-Wohnung eine schöne Wohnfläche von 96 m². Sie ist durchgehend und lichtdurchflutet und verfügt über zwei schöne Terrassen, die die Wohnräume verlängern und einen freien Blick bieten.Der Eingang öffnet sich zu einer Halle mit eingebautem Kleiderschrank. Auf der Nachtseite befinden sich zwei komfortable Schlafzimmer, die Zugang zu einer ersten Terrasse von ca. 10 m² bieten. Das 2024 komplett renovierte Badezimmer sorgt für einen modernen Touch.Auf der Tagesseite profitiert die zum Wohn- und Esszimmer hin offene Küche von einer schönen Südausrichtung. Dieser Bereich ist direkt mit einer zweiten Terrasse verbunden, die ebenfalls ca. 10 m² groß ist und einen Blick auf den See und die Alpen bietet.Die Wohnung befindet sich in einem guten Allgemeinzustand, aber eine Auffrischung würde ihr volles Potenzial entfalten.Als Bonus: ein gemeinsamer Gemüsegarten, ein Außenpool, der den Miteigentümern vorbehalten ist, und eine geschlossene Box, die zusätzlich zum Preis angeboten wird (CHF 50'000.-).Eine vollständige, helle und gut gelegene Immobilie - ideal für einen Erstkauf oder für ein Lebensprojekt, das individuell gestaltet werden soll.Located on the 1st floor of a pleasant condominium built in 1973, this 3.5-room apartment offers 96 sq.m. of light-filled living space, with two beautiful terraces extending the living areas and offering unobstructed views.The entrance opens onto a hall with built-in wardrobe. On the night side, two comfortable bedrooms give access to a first terrace of approx. 10 m². The shower room, completely renovated in 2024, adds a touch of modernity.On the day side, the kitchen opens onto the living room and dining room, benefiting from a beautiful south-facing aspect. This space communicates directly with a second terrace, also around 10 m², offering a view of the lake and the Alps.The apartment is in good general condition, but a refreshment would enable it to reveal its full potential.Bonus: a communal vegetable garden, an outdoor swimming pool reserved for co-owners, and a lock-up garage offered in addition to the price (CHF 50,000.-).A complete, bright and well-located property - ideal for a first purchase or for a lifestyle project to be personalized.Situato al 1 piano di un piacevole condominio costruito nel 1973, questo luminoso appartamento di 3,5 locali offre 96 m² di spazio abitativo, con due belle terrazze che si estendono sui soggiorni e offrono una vista ininterrotta.L'ingresso si apre su un corridoio con armadio a muro. Sul lato notte, due comode camere da letto danno...

  • Balcony / Terrace
  • Child-friendly
Sébastien Huguet

Sébastien Huguet

1 / 13
Sébastien Huguet

Sébastien Huguet

  • Balcony / Terrace
  • Child-friendly
CHF 895,000.–
3.5 rooms96m² living space
1260 Nyon

Appartement à rafraîchir avec vue dégagée et piscine de résidence

Situé au 1er étage d'une PPE agréable construite en 1973, cet appartement traversant de 3.5 pièces propose une belle surface de 96 m² habitables, traversant et baigné de lumière, avec deux belles terrasses qui prolongent les pièces de vie et offrent une vue dégagée.L'entrée s'ouvre sur un hall avec armoire intégrée. Côté nuit, deux chambres confortables donnent accès à une première terrasse d'environ 10 m². La salle d'eau, entièrement rénovée en 2024, apporte une touche de modernité.Côté jour, la cuisine ouverte sur le séjour et la salle à manger profite d'une belle orientation plein sud. Cet espace communique directement avec une seconde terrasse, également d'environ 10 m², offrant une vue sur le lac et les Alpes.L'appartement est en bon état général, mais un rafraîchissement lui permettrait de révéler tout son potentiel.En bonus : un jardin potager commun, une piscine extérieure réservée aux copropriétaires, et un box fermé proposé en sus du prix (CHF 50'000.-).Un bien complet, lumineux et bien situé - idéal pour un premier achat ou pour un projet de vie à personnaliser.Note : Afin de vous projeter au mieux et de révéler tout le potentiel des espaces, certaines photos ont fait l'objet d'un aménagement virtuel par intelligence artificielle.Im ersten Stock einer angenehmen Eigentumswohnung, die 1973 erbaut wurde, bietet diese 3,5-Zimmer-Wohnung eine schöne Wohnfläche von 96 m². Sie ist durchgehend und lichtdurchflutet und verfügt über zwei schöne Terrassen, die die Wohnräume verlängern und einen freien Blick bieten.Der Eingang öffnet sich zu einer Halle mit eingebautem Kleiderschrank. Auf der Nachtseite befinden sich zwei komfortable Schlafzimmer, die Zugang zu einer ersten Terrasse von ca. 10 m² bieten. Das 2024 komplett renovierte Badezimmer sorgt für einen modernen Touch.Auf der Tagesseite profitiert die zum Wohn- und Esszimmer hin offene Küche von einer schönen Südausrichtung. Dieser Bereich ist direkt mit einer zweiten Terrasse verbunden, die ebenfalls ca. 10 m² groß ist und einen Blick auf den See und die Alpen bietet.Die Wohnung befindet sich in einem guten Allgemeinzustand, aber eine Auffrischung würde ihr volles Potenzial entfalten.Als Bonus: ein gemeinsamer Gemüsegarten, ein Außenpool, der den Miteigentümern vorbehalten ist, und eine geschlossene Box, die zusätzlich zum Preis angeboten wird (CHF 50'000.-).Eine vollständige, helle und gut gelegene Immobilie - ideal für einen Erstkauf oder für ein Lebensprojekt, das individuell gestaltet werden soll.Located on the 1st floor of a pleasant condominium built in 1973, this 3.5-room apartment offers 96 sq.m. of light-filled living space, with two beautiful terraces extending the living areas and offering unobstructed views.The entrance opens onto a hall with built-in wardrobe. On the night side, two comfortable bedrooms give access to a first terrace of approx. 10 m². The shower room, completely renovated in 2024, adds a touch of modernity.On the day side, the kitchen opens onto the living room and dining room, benefiting from a beautiful south-facing aspect. This space communicates directly with a second terrace, also around 10 m², offering a view of the lake and the Alps.The apartment is in good general condition, but a refreshment would enable it to reveal its full potential.Bonus: a communal vegetable garden, an outdoor swimming pool reserved for co-owners, and a lock-up garage offered in addition to the price (CHF 50,000.-).A complete, bright and well-located property - ideal for a first purchase or for a lifestyle project to be personalized.Situato al 1 piano di un piacevole condominio costruito nel 1973, questo luminoso appartamento di 3,5 locali offre 96 m² di spazio abitativo, con due belle terrazze che si estendono sui soggiorni e offrono una vista ininterrotta.L'ingresso si apre su un corridoio con armadio a muro. Sul lato notte, due comode camere da letto danno...

  • Balcony / Terrace
  • Child-friendly

Suggested properties for you based on search results