13 results - Property for buy in Oberaach

1 / 13
CHF 630,000.–
3.5 rooms76m² living space
Weiherholzstrasse 4, 8587 Oberaach

Bright living ambiance meets modern construction standard - new building project

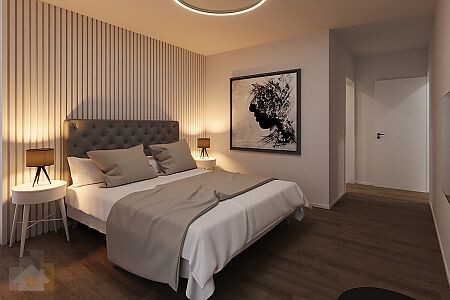
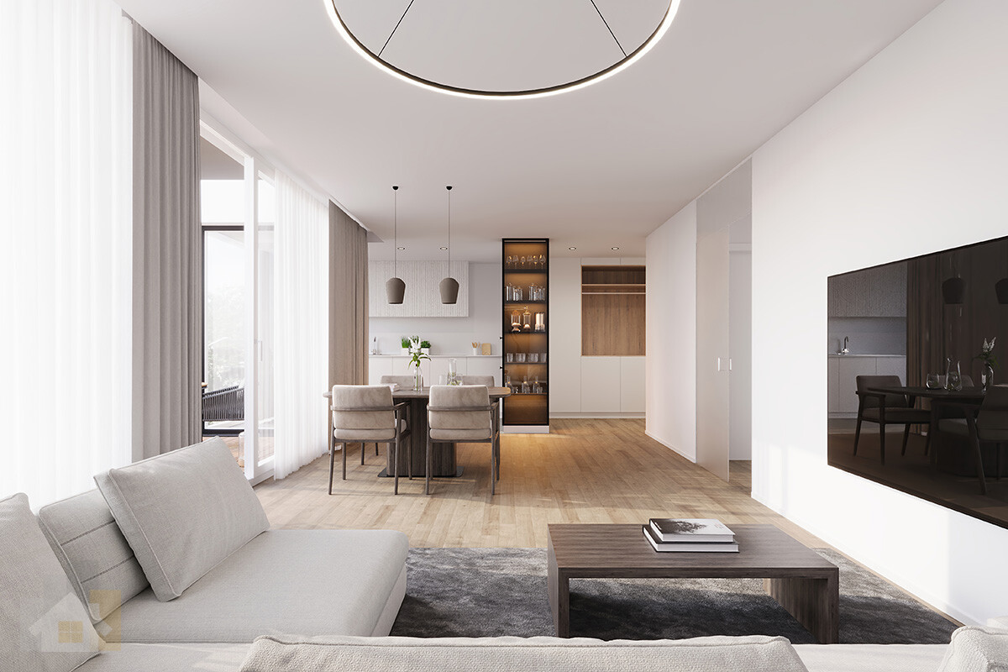
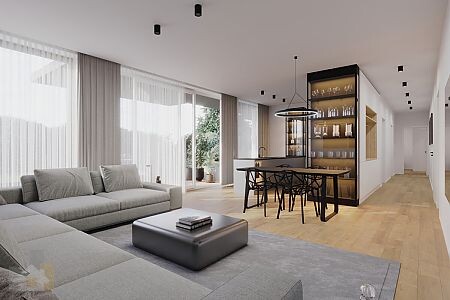
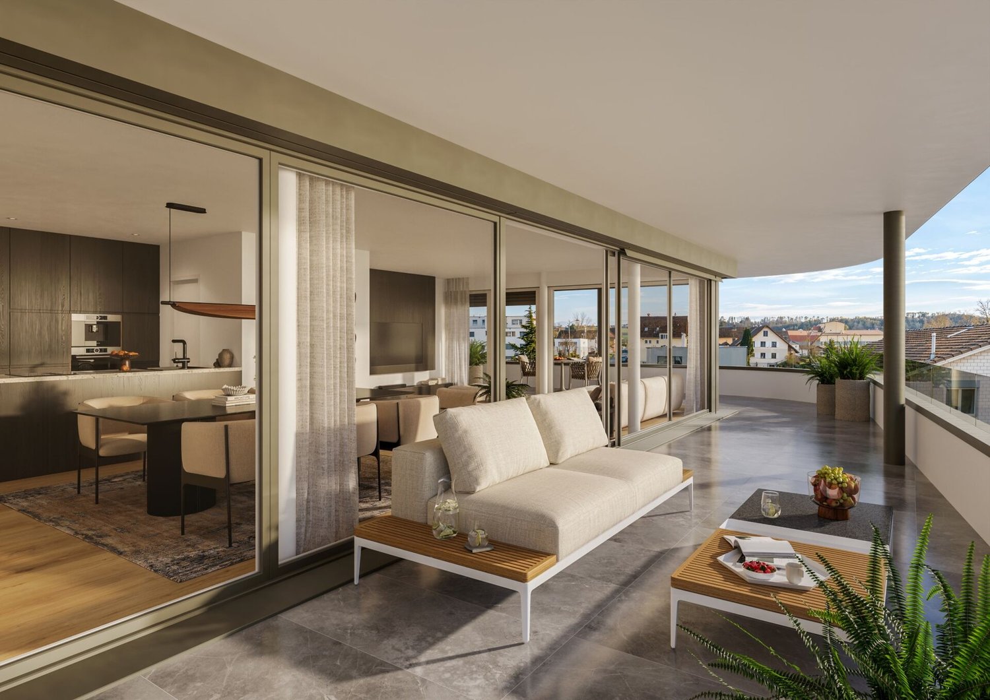
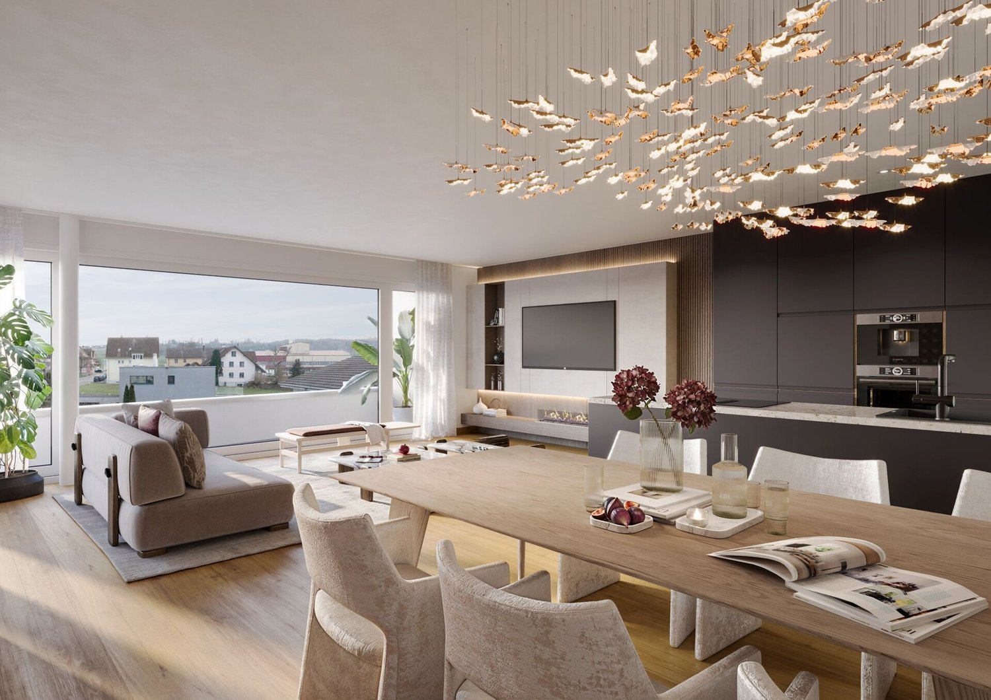
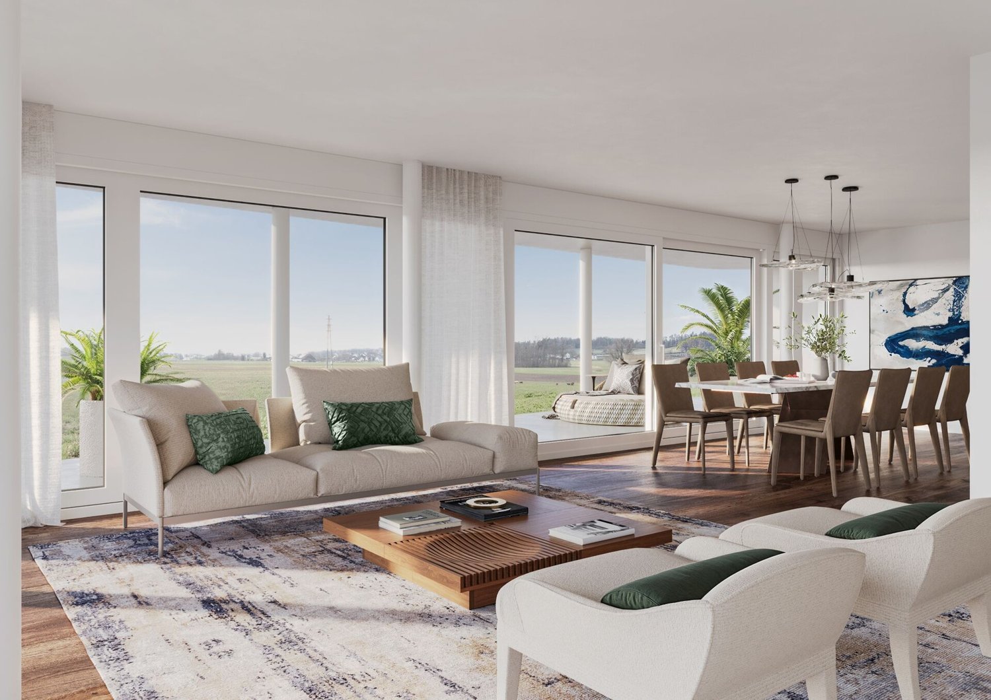
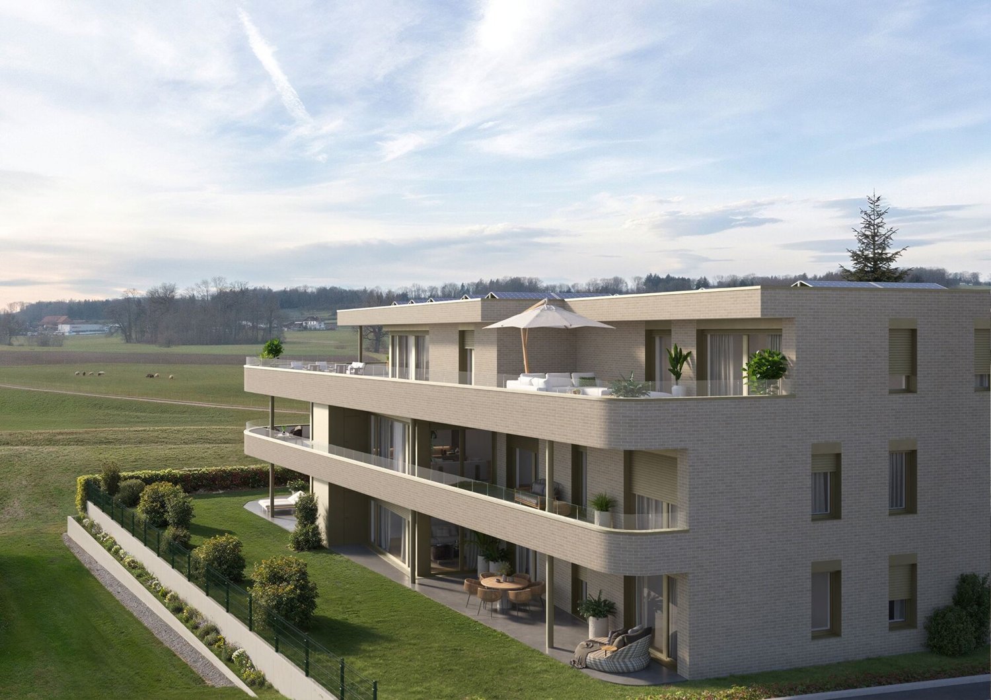
This modern 3.5-room apartment on the upper floor convinces with a clearly structured floor plan and a contemporary living concept. It offers ideal conditions for comfortable living and combines a pleasant room layout with an attractive outdoor area. The open living and dining area forms the center of the apartment. The adjacent kitchen creates short distances in everyday life and blends harmoniously into the living area. Two generously sized rooms offer space for individual needs and are ideal as bedrooms, children's rooms, or home offices. Two separate bathrooms, one with a bathtub/WC and one with a shower/WC, provide additional comfort. The balcony offers additional free space and invites you to move your daily routine outside and enjoy relaxed moments in the fresh air. Further information: This apartment is WHG 400 Parking space in the underground garage: CHF 40,000 per space, available separately Expected move-in date: Summer 2028 The images are visualizations.The property is located at Weiherholzstrasse 4 in Oberaach, a charming district of the municipality of Amriswil. The natural surroundings with meadows, pastures, and forests create a pleasant living environment. Kindergarten and primary school are located directly in the village. The bus stop and Oberaach train station are easily accessible. Shopping facilities are only about two minutes away. In about five minutes, you can reach the center of Amriswil with its diverse shopping facilities, restaurants, and leisure activities. The cities of Winterthur, St. Gallen, and Frauenfeld are also easily accessible. Zurich is about an hour away.The apartment is being realized with a high-quality construction standard and modern technical infrastructure. - Handle-less built-in kitchen with high-quality appliances from V-Zug and Miele - Induction cooktop with integrated table ventilator and steamer - Parquet or ceramic floor coverings according to the building description - Modern bathrooms with high-quality appliances and fittings - Shower with rain and hand shower as well as glass shower partition - Electrically operated sun protection - Low-temperature floor heating - Sustainable energy supply using a heat pump and photovoltaic system - LED lighting in the entrance, corridor, kitchen, and bathrooms - Multimedia connections in the living area and in all rooms - Washing machine and dryer in the basement Depending on the progress of the construction and the budget, there is the possibility to design selected materials and construction details according to personal ideas.MyWinvest Immobilienverwaltung The sale is carried out by MyWinvest GmbH, your real estate management company in Eastern Switzerland. MyWinvest GmbH is a partner of Immo Generation AG. The insertion and creation of the sales documentation are carried out by Immo Generation AG. MyWinvest GmbH offers professional services around real estate - from management, rental, and sales to additional services such as janitorial services, collection, and comprehensive care of properties. More information about the services of MyWinvest GmbH can be found at: www.mywinvest.ch

Travel time
-
1 / 13
CHF 625,000.–
3.5 rooms76m² living space
Weiherholzstrasse 4, 8587 Oberaach

A home to feel good in with a modern living concept - New building project WH

Modern living with a well-thought-out floor plan and a pleasant living feeling: This attractive 3.5-room apartment on the high ground floor is ideal for couples, small families, or people who want to flexibly combine living and working. The openly designed living and dining area forms the center of the apartment. The adjacent kitchen blends harmoniously into the room concept and creates an inviting atmosphere for everyday life and cozy hours with guests. Two well-cut rooms offer versatile usage options as bedrooms, children's or workrooms. Particularly practical is the division with two separate wet cells, consisting of bathroom/WC and shower/WC. The balcony extends the living area outdoors and offers a beautiful spot for breakfast in the fresh air or relaxed hours after a long day. Further information: This apartment is the WHG 300 Parking space in the underground garage: CHF 40,000 per space, available separately Expected move-in date: Summer 2028 The images are visualizations.Oberaach convinces with its rural village character and the immediate proximity to the city of Amriswil. The surroundings are characterized by meadows, pastures, and forests, offering a pleasant living quality. Kindergarten and primary school are located directly on site. The bus stop and Oberaach train station are also easily accessible. Shopping facilities are just a few minutes away. The center of Amriswil can be reached in about five minutes. Here you will find a diverse range of shopping facilities, restaurants, as well as sports and leisure activities. Thanks to the good transport connections, the surrounding cities and economic centers are also easily accessible.The new building offers a high standard of equipment with high-quality materials and modern building technology. - Handle-less built-in kitchen with appliances from V-Zug and Miele - Induction cooktop with integrated table fan and steamer - Parquet or ceramic floor coverings according to the building description - Two modern wet cells with high-quality appliances and fittings - Shower with rain and hand shower as well as glass shower partition - Electrically operated sun protection - Low-temperature underfloor heating - Heat pump and photovoltaic system - LED lighting in entrance, corridor, kitchen, and wet cells - Multimedia connections in the living area and in all rooms - Washing machine and dryer in the basement Depending on the construction progress and budget, selected materials and interior design details can be individually designed.MyWinvest Immobilienverwaltung The sale is carried out by MyWinvest GmbH, your real estate management company in Eastern Switzerland. MyWinvest GmbH is a partner of Immo Generation AG. The insertion and creation of the sales documentation are carried out by Immo Generation AG. MyWinvest GmbH offers professional services around real estate, from management, rental, and sales to additional services such as janitorial services, collection, and comprehensive care of properties. More information about the services of MyWinvest GmbH can be found at: www.mywinvest.ch

Travel time
-
1 / 13
CHF 895,000.–
4.5 rooms116m² living space
Weiherholzstrasse 4, 8587 Oberaach

Living with your own garden - a home with plenty of space - New construction project

Spacious living, a private garden, and plenty of space - this attractive 4.5-room garden apartment combines everything that makes a home special. The well-thought-out floor plan offers a pleasant combination of spacious living areas and private retreats. The open living and dining area with adjacent kitchen forms the heart of the apartment and creates a welcoming atmosphere for everyday life and social hours with family and friends. Three more rooms offer versatile usage possibilities and can be designed according to personal needs as bedrooms, children's or home offices. The room offer is complemented by two bathrooms, a practical storage room, and an additional hobby room. A special highlight is the spacious private garden area with two covered seating areas. Here you can enjoy relaxed hours outdoors, create your own green oasis, and extend the living space in a particularly beautiful way. Further information: This apartment is WHG 100 Parking space in the underground garage: CHF 40,000 per space, available separately Expected move-in date: Summer 2028 The images are visualizations.The property is located at Weiherholzstrasse 4 in Oberaach, a charming district of the municipality of Amriswil. Surrounded by meadows, pastures, and forests, you can enjoy a pleasant living environment with a rural character. Kindergarten and primary school are located directly in the village. The bus stop and Oberaach train station are easily accessible. Shopping facilities are only a few minutes away. The nearby Amriswil can be reached in about five minutes and offers a wide range of gastronomy, shopping facilities, as well as sports and leisure activities. The location is also attractive for commuters: Winterthur, St. Gallen, and Frauenfeld are easily accessible. Zurich can be reached by car or train in about an hour.The new building convinces with a high-quality finish and sustainable building technology. - Handleless fitted kitchen with high-quality appliances from V-Zug and Miele - Induction cooktop with integrated table extractor and steamer - Floor coverings of your choice: parquet or ceramic tiles according to the building description - High-quality bathrooms with modern appliances and fittings - Showers with rain and hand shower as well as glass shower partition - Electrically operated sun protection - Low-temperature underfloor heating - Sustainable energy supply using heat pump and photovoltaic system - LED lighting in entrance, corridor, kitchen, and bathrooms - Multimedia connections in the living area and in all rooms - Basement compartment with 8.9 m² Depending on the construction progress, there is the possibility to individually design materials and selected interior design details.MyWinvest Immobilienverwaltung The sale is carried out by MyWinvest GmbH, your real estate management in Eastern Switzerland. MyWinvest GmbH is a partner of Immo Generation AG. The insertion and creation of the sales documentation are carried out by Immo Generation AG. MyWinvest GmbH offers professional services around real estate - from management, rental, and sales to additional services such as caretaking, collection, and comprehensive care of properties. More information about the services of MyWinvest GmbH can be found at: www.mywinvest.ch

Travel time
-
1 / 13
CHF 965,000.–
4.5 rooms114m² living space
Weiherholzstrasse 4, 8587 Oberaach

Exclusive living with spacious roof terrace - New construction project MH4 Ob

Living under the roof with plenty of space and a spacious terrace: This attractive 4.5-room attic apartment combines a special living feeling with a modern and well-thought-out room concept. The openly designed kitchen, dining, and living area forms the heart of the apartment. With its spacious design, it offers plenty of space for shared hours, cozy evenings, and social gatherings. Three more rooms enable flexible use as bedrooms, children's or home offices. The spacious main room offers particularly much space for individual living ideas. The division of the wet cells is also convincing: In addition to a comfortable bathroom/WC, you have a separate shower/WC and an additional guest WC at your disposal. A special highlight is the spacious roof terrace. It offers plenty of space for a cozy lounge, a dining table, or individual greening and extends the living space in an attractive way into the outdoors. Further information: This apartment is WHG 600 Parking space in the underground garage: CHF 40,000 per space, available separately Expected move-in date: Summer 2028 The pictures are visualizations.Oberaach is located on the northwest edge of the city of Amriswil and offers an attractive combination of rural living character and urban proximity. The surroundings are characterized by meadows, pastures, and forests and invite you to take walks and relax in the green. Kindergarten and primary school are located directly in the village. The bus stop and Oberaach train station are easily accessible. Shopping facilities are only a few minutes away. The nearby Amriswil can be reached in about five minutes. The city offers a wide range of shopping facilities, gastronomy, sports, and leisure activities. Winterthur, St. Gallen, and Frauenfeld are also easily accessible. Zurich can be reached by train or car in about an hour.The apartment is being realized with a high-quality finish and modern technical infrastructure. - Handle-less built-in kitchen with high-quality appliances from V-Zug and Miele - Induction cooktop with integrated table ventilation and steamer - Parquet or ceramic floor coverings according to the building description - Modern wet cells with high-quality appliances and fittings - Shower with rain and hand shower as well as glass shower partition - Electrically operated sun protection - Low-temperature underfloor heating - Sustainable energy supply using a heat pump and photovoltaic system - LED lighting in entrance, corridor, kitchen, and wet cells - Multimedia connections in the living area and in all rooms - Washing machine and dryer in the basement Depending on the construction progress and budget, there is the possibility to design selected materials and construction details according to personal ideas.

Travel time
-
1 / 19
CHF 795,000.–
9.5 rooms229m² living space
Kreuzlingerstrasse 146A, 8587 Oberaach

Plot with development potential - Utilize existing or rebuild?

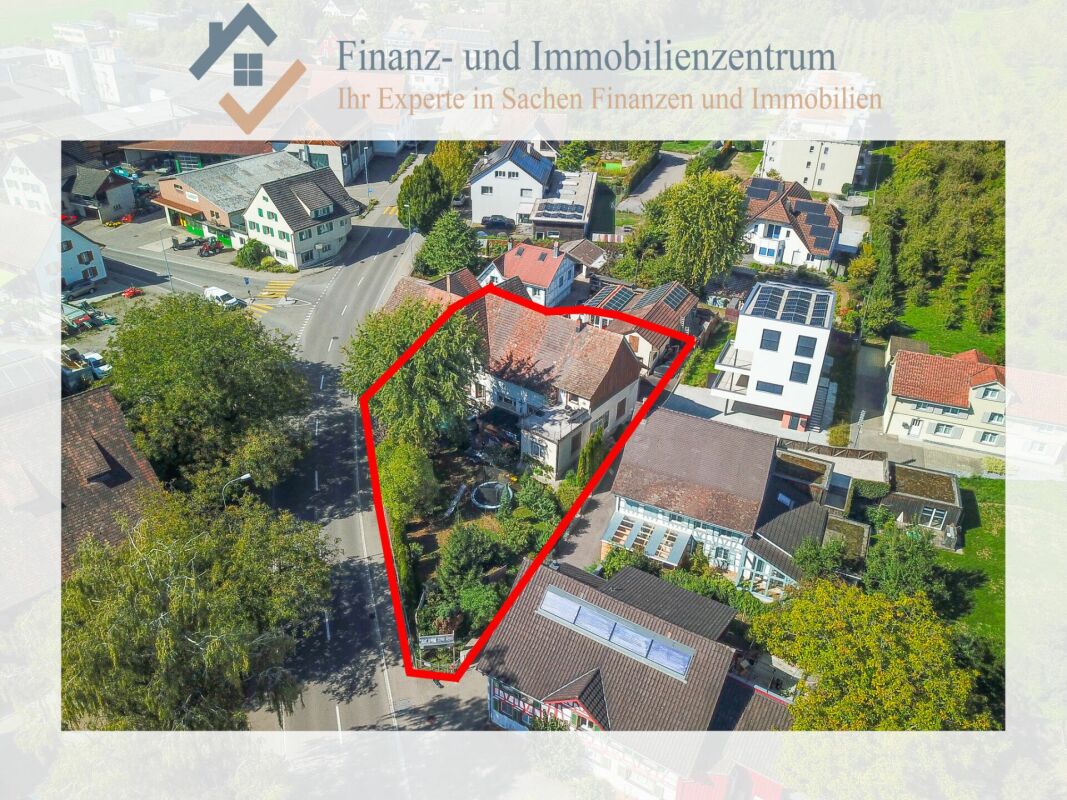
Property with development potential in Oberaach In Oberaach, this charming two-family house is situated on a spacious plot of land. The property impresses with its traditional construction, historic character, and the diverse possibilities that arise in the context of a comprehensive renovation.The rooms are spread over four floors and include various living and sleeping areas, kitchens, bathrooms, and numerous cellar, attic, and secondary rooms. The room layout features partially winding floor plans, different room heights and floor levels, as well as narrow and steep stairs. The interior spaces are partially equipped with wood paneling, wooden floors, and visible wooden structures that correspond to the original building style. The existing room structure and equipment are partially more contemporary and should be taken into account in a future renovation.In addition to the residential building, the property includes a separate garage building from 1946. The existing outdoor and storage spaces offer additional usage possibilities and complement the space offer. The garden with its existing planting and green areas creates a pleasant outdoor area with space for relaxation and individual design ideas. The paved areas enable the development of the buildings and offer additional storage possibilities for vehicles.The property is generally in a state requiring renovation. Various construction elements, technical installations, and equipment no longer meet today's requirements for contemporary living comfort. In particular, there is a significant need for renewal in the interior and exterior areas. Only isolated minor renovation work has been carried out in recent years, so future use will likely require comprehensive renovation and modernization measures. For buyers with corresponding ideas, this offers the opportunity to carefully further develop the existing building substance and redesign the building, taking into account its original character. The combination of traditional architecture, spacious plot, and diverse spaces gives the property a unique character.Please note that we do not have any floor plans available.

Travel time
-
1 / 9
CHF 1,260,000.–
5.5 rooms144m² living space
Bahnhofstrasse 15, 8587 Oberaach

Beautiful Living Oberaach

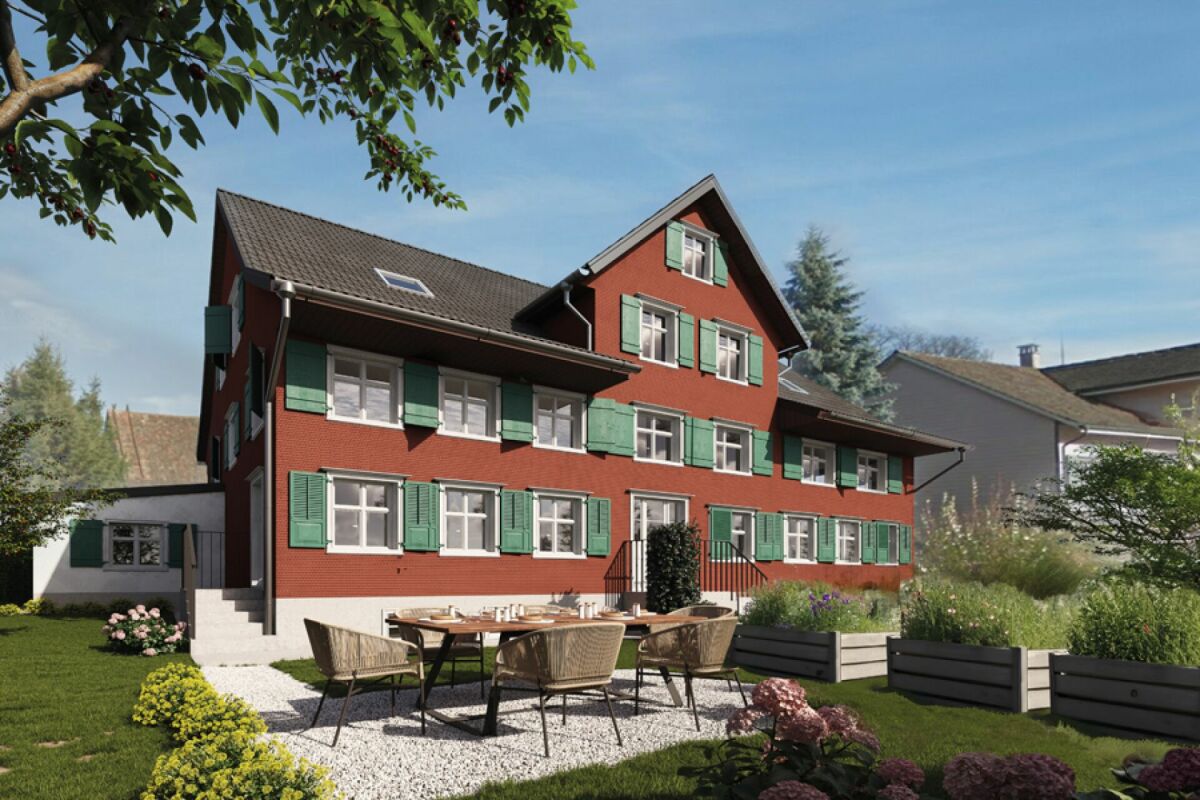
More space. More freedom. More home. New building Oberaach In an attractive, natural location in Oberaach, a modern multi-family house with only six residential units is being built by autumn 2028. For sale are spacious 4.5- and 5.5-room condominiums that combine thoughtful architecture, high-quality living comfort, and plenty of space for individual living ideas. The light-filled living, dining, and kitchen areas with floor-to-ceiling windows create an open, inviting living feeling. Particularly impressive are the exceptionally large, fully covered terraces with a magnificent view over the adjacent agricultural area. The ground-floor apartments also have spacious private garden areas. Your highlights at a glance: - Spacious living areas from 109 m² - Fully covered terraces - Private garden areas for ground-floor apartments - Individually adaptable floor plans and high-quality interior design - Separate parent area with dressing room and private bathroom - Two bathrooms with shower and bathtub - Modern kitchens, built-in cabinets, and practical reductions - Minergie-P construction with geothermal heating, floor cooling, and photovoltaics - Comfortable elevator, spacious underground garage with car lift and additional storage rooms - Unobstructed view into the green Thanks to the individual design options, you can help shape your new home according to your personal ideas. The sustainable construction method and the long-lasting clinker facade combine modern living comfort with long-term value stability. The quiet location in Oberaach combines natural living with short distances to schools, public transportation, and the nearby center of Amriswil. Underground garage and parking facilities The spacious underground garage is conveniently accessible via a modern car lift. Two underground parking spaces are planned per apartment, which can be purchased separately from the apartment. For additional storage space, parking spaces with directly assigned, lockable storage rooms are available - ideal for storing car tires, bike accessories, or other items. The following variants are available: - Underground parking space without storage room: CHF 35,000. - Underground parking space with storage room of approx. 4 m²: CHF 40,000. - Underground parking space with storage room of approx. 8 m²: CHF 45,000. Additionally, two outdoor parking spaces are available for visitors. Construction start spring 2027, move-in autumn 2028. Have we piqued your interest? We would be happy to personally introduce you to this special new construction project and inform you about the available apartments and individual design options.

Travel time
-
1 / 10
CHF 975,000.–
4.5 rooms109m² living space
Bahnhofstrasse 15, 8587 Oberaach

Beautiful Living Oberaach

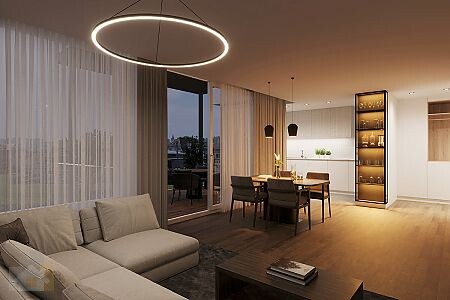
More space. More freedom. More home. New construction Oberaach In an attractive, natural location in Oberaach, a modern multi-family house with only six residential units is being built by autumn 2028. For sale are spacious 4.5- and 5.5-room owner-occupied apartments, which combine thoughtful architecture, high-quality living comfort, and plenty of space for individual living ideas. The light-filled living, dining, and kitchen areas with floor-to-ceiling windows create an open, inviting living feeling. Particularly impressive are the exceptionally large, fully covered terraces with a magnificent view over the adjacent agricultural area. The ground-floor apartments also have spacious private garden areas. Your highlights at a glance: - Spacious living areas from 109 m² - Fully covered terraces - Private garden areas for ground-floor apartments - Individually adaptable floor plans and high-quality interior design - Separate parent area with dressing room and private bathroom - Two bathrooms with shower and bathtub - Modern kitchens, built-in cabinets, and practical storage rooms - Minergie-P construction with geothermal heating, floor cooling, and photovoltaics - Comfortable elevator, spacious underground garage with car lift and additional storage rooms - Unobstructed view into the green Thanks to the individual design possibilities, you can help shape your new home according to your personal ideas. The sustainable construction method and the durable clinker facade combine modern living comfort with long-term value stability. The quiet location in Oberaach combines natural living with short distances to schools, public transportation, and the nearby center of Amriswil. Underground garage and parking facilities The spacious underground garage is conveniently accessible via a modern car lift. Two underground parking spaces are planned per apartment, which can be purchased separately from the apartment. For additional storage space, parking spaces with directly assigned, lockable storage rooms are available - ideal for storing car tires, bike accessories, or other items. The following variants are available: - Underground parking space without storage room: CHF 35,000. - Underground parking space with storage room of approx. 4 m²: CHF 40,000. - Underground parking space with storage room of approx. 8 m²: CHF 45,000. Additionally, two outdoor parking spaces are available for visitors. Construction start spring 2027, move-in autumn 2028. Have we sparked your interest? We would be happy to present this special new construction project to you in person and inform you about the available apartments and individual design possibilities.
Travel time
-
1 / 9
CHF 1,290,000.–
5.5 rooms144m² living space
Bahnhofstrasse 15, 8587 Oberaach

Beautiful Living Oberaach

More space. More freedom. More home. New building Oberaach In an attractive, natural location in Oberaach, a modern multi-family house with only six residential units is being built by autumn 2028. For sale are spacious 4.5- and 5.5-room owner-occupied apartments, which combine thoughtful architecture, high-quality living comfort, and plenty of space for individual living ideas. The light-flooded living, dining, and kitchen areas with floor-to-ceiling windows create an open, inviting living feeling. Particularly impressive are the exceptionally large, fully covered terraces with a magnificent view over the adjacent agricultural area. The ground-floor apartments also have spacious private garden areas. Your highlights at a glance: - Spacious living areas from 109 m² - Fully covered terraces - Private garden areas for ground-floor apartments - Individually adaptable floor plans and high-quality interior design - Separate parent area with dressing room and private bathroom - Two bathrooms with shower and bathtub - Modern kitchens, built-in cabinets, and practical reductions - Minergie-P construction with geothermal heating, floor cooling, and photovoltaics - Comfortable elevator, spacious underground garage with car lift and additional storage rooms - Unobstructed view into the green Thanks to the individual design possibilities, you can help design your new home according to your personal ideas. The sustainable construction and the durable clinker facade combine modern living comfort with long-term value stability. The quiet location in Oberaach combines natural living with short distances to schools, public transport, and the nearby center of Amriswil. Underground garage and parking facilities The spacious underground garage is conveniently accessible via a modern car lift. Two underground parking spaces are planned per apartment, which can be purchased separately from the apartment. For additional storage space, parking spaces with directly assigned, lockable storage rooms are available - ideal for storing car tires, bike accessories, or other items. The following variants are available: - Underground parking space without storage room: CHF 35,000. - Underground parking space with storage room of approx. 4 m²: CHF 40,000. - Underground parking space with storage room of approx. 8 m²: CHF 45,000. Additionally, two outdoor parking spaces are available for visitors. Construction start spring 2027, occupancy autumn 2028. Have we sparked your interest? We would be happy to personally introduce you to this special new construction project and inform you about the available apartments and individual design possibilities.

Travel time
-
1 / 8
CHF 995,000.–
4.5 rooms109m² living space
Bahnhofstrasse 15, 8587 Oberaach

Beautiful Living Oberaach

More space. More freedom. More home. New building Oberaach In an attractive, natural location in Oberaach, a modern multi-family house with only six residential units will be built by autumn 2028. For sale are spacious 4.5- and 5.5-room apartments, which combine thoughtful architecture, high-quality living comfort, and plenty of space for individual living ideas. The light-flooded living, dining, and kitchen areas with floor-to-ceiling windows create an open, inviting living feel. Particularly impressive are the exceptionally large, fully covered terraces with a beautiful view over the adjacent agricultural area. The ground-floor apartments also have spacious private garden areas. Your highlights at a glance: - Spacious living areas from 109 m² - Fully covered terraces - Private garden areas for ground-floor apartments - Individually adaptable floor plans and high-quality interior design - Separate parent area with dressing room and private bathroom - Two bathrooms with shower and bathtub - Modern kitchens, built-in cabinets, and practical storage rooms - Minergie-P construction with geothermal heating, floor cooling, and photovoltaics - Comfortable elevator, spacious underground garage with car lift and additional storage rooms - Unobstructed views of the surrounding countryside Thanks to the individual design options, you can help shape your new home according to your personal ideas. The sustainable construction and long-lasting clinker facade combine modern living comfort with long-term value stability. The quiet location in Oberaach combines natural living with short distances to schools, public transportation, and the nearby center of Amriswil. Underground garage and parking facilities The spacious underground garage is conveniently accessible via a modern car lift. Two underground parking spaces are provided per apartment, which can be purchased separately. For additional storage space, parking spaces with directly assigned, lockable storage rooms are available - ideal for storing car tires, bike accessories, or other items. The following variants are available: - Underground parking space without storage room: CHF 35,000. - Underground parking space with storage room of approx. 4 m²: CHF 40,000. - Underground parking space with storage room of approx. 8 m²: CHF 45,000. Additionally, two outdoor parking spaces are available for visitors. Construction start spring 2027, move-in autumn 2028. Have we sparked your interest? We would be happy to personally introduce you to this special new construction project and inform you about the available apartments and individual design options.

Travel time
-
1 / 6
CHF 1,100,000.–
441m² living space
Schulstrasse 1, 8587 Oberaach

Approved project + land + renovation house for 2 single-family homes CHF 1,100,000

Project In Oberaach, an approved renovation project awaits implementation: a listed semi-detached house in a central location with two spacious residential units. Construction can start immediately and will be ready for occupancy in about a year. The project combines historic substance with modern architecture, creating a unique living experience. Kindergarten, schools, train station, and shopping facilities are in the immediate vicinity, which further strengthens demand. For construction companies, this presents an opportunity to implement an exclusive residential project with high market potential. Room layout Housing units A and B offer ideal conditions for an attractive living concept. Character Historic elements such as visible beams are deliberately preserved and supplemented by modern design. This creates a unique living character with a lot of atmosphere. Outdoor areas A sunny garden on the south side and a quiet inner courtyard on the north emphasize the generosity. The garden offers space for play, relaxation, and social evenings - ideal for families and guests. Visualizations The shown images serve as inspiration for possible equipment and design concepts. Depending on the construction method, details can be adapted by the builder, so an individual home is created. Personal wishes can thus be connected with modern architecture. Microlocation Kindergarten, primary school, and a gas station are in the immediate vicinity. The Oberaach train station is about 800 meters away, and larger shopping centers and restaurants are accessible within 2 minutes by car. The upper school is located in Amriswil. Macrolocation 8587 Oberaach is located in the Arbon district, in the canton of Thurgau. The population in the political municipality of Amriswil has changed by an average of +1.6% per year over the last five years to 14,643 inhabitants (as of December 31, 2023). The tax burden is 11.5% (canton: 11.0%). Over the last five years, the municipality has averaged an annual residential construction activity of 1.4%, while the vacancy rate is currently 1.8% (as of June 1, 2024). Real estate prices have changed by +20.1% over the last five years (canton: +26.0%).

Travel time
-
New building
1 / 6
CHF 1,450,000.–
8.5 rooms239m² living space
Schulstrasse 1, 8587 Oberaach

New and unique: 8½-room house B

Description ProjectA stylish semi-detached house with two spacious living units is being built on Schulstrasse 1. The renovation combines the charm of the historic building substance with modern architecture, creating a harmonious interplay of old and new.Room layoutHouse part B extends over five floors - from the practical basement to a spacious ground floor with garden, to upper and two attic floors. Bright, spacious rooms offer plenty of space for individual living and versatile usage possibilities.CharacterHistorical elements such as visible beams are deliberately preserved and supplemented by modern design. This creates a unique living character with a lot of atmosphere.Outdoor areasA sunny garden on the south side and a quiet inner courtyard on the north emphasize the generosity. The garden offers space for play, relaxation, and social evenings - ideal for families and guests.VisualizationsThe shown pictures serve as inspiration for possible equipment and design concepts. Depending on the construction method, details can be adapted by the builder, so that an individual home is created. Personal wishes can thus be connected with modern architecture.MicrolocationKindergarten, primary school, and a gas station are located in the immediate vicinity. The Oberaach train station is about 800 m away, and larger purchases as well as restaurants are reachable within 2 minutes by car. The upper school is located in Amriswil.Macrolocation8587 Oberaach is located in the Arbon district, in the canton of Thurgau. The population in the political municipality of Amriswil has changed by an average of +1.6% per year over the last five years to 14,643 inhabitants (as of December 31, 2023). The tax burden is 11.5% (canton: 11.0%). Over the last five years, the municipality has averaged an annual residential construction activity of 1.4%, while the vacancy rate is currently 1.8% (as of June 1, 2024). Real estate prices have changed by +20.1% over the last five years (canton: +26.0%).

Travel time
-
New building
1 / 5
CHF 1,550,000.–
7 rooms202m² living space
Schulstrasse 1, 8587 Oberaach

New and unique: 7-room house A

Description ProjectA stylish semi-detached house with two spacious living units is being built on Schulstrasse 1. The renovation combines the charm of the historic building substance with modern architecture, creating a harmonious interplay of old and new.Room layoutHouse part A extends over four floors - from the practical basement to a spacious ground floor with garden, to upper and attic floors. Bright, spacious rooms offer plenty of space for individual living and diverse uses.CharacterHistorical elements such as visible beams are deliberately preserved and supplemented by modern design. This creates a unique living character with a lot of atmosphere.Outdoor areasA sunny garden on the south side and a quiet inner courtyard on the north emphasize the generosity. The garden offers space for play, relaxation, and social evenings - ideal for families and guests.VisualizationsThe shown pictures serve as inspiration for possible equipment and design concepts. Depending on the construction method, details can be adapted by the builder, so that an individual home is created. Personal wishes can thus be connected with modern architecture.MicrolocationKindergarten, primary school, and a gas station are located in the immediate vicinity. The Oberaach train station is about 800 m away, and larger purchases as well as restaurants are reachable within 2 minutes by car. The upper school is located in Amriswil.Macrolocation8587 Oberaach is located in the Arbon district, in the canton of Thurgau. The population in the political municipality of Amriswil has changed by an average of +1.6% per year over the last five years to 14,643 inhabitants (as of December 31, 2023). The tax burden is 11.5% (canton: 11.0%). Over the last five years, the municipality has an average annual residential construction activity of 1.4%, while the vacancy rate is currently 1.8% (as of June 1, 2024). Real estate prices have changed by +20.1% over the last five years (canton: +26.0%).

Travel time
-
1 / 7
CHF 1,525,000.–
5.5 rooms170m² living space
8587 Oberaach

A home with personality – for couples, families, and makers

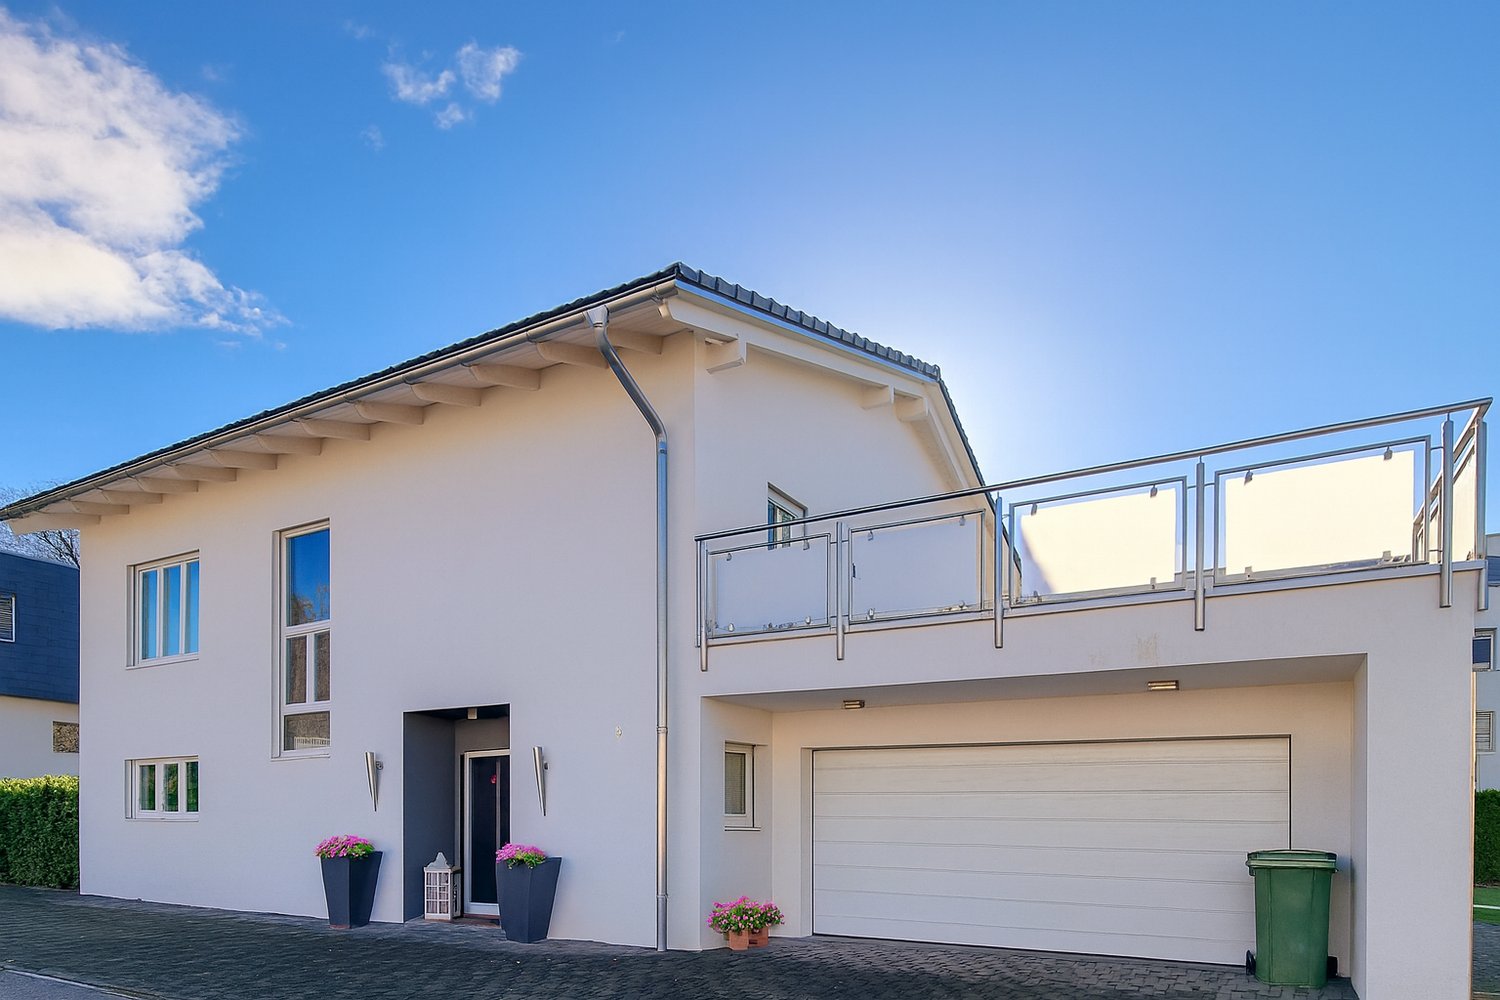
This well-maintained single-family house (built in 2011) breaks with the typical floor plans and offers exactly the flexibility that modern life demands. It is the perfect center of life for a demanding couple, a family with two children, or for all those who want to combine living and working.You can look forward to: • Loft feeling on the upper floor: Three bright bedrooms surprise with an impressive ceiling height of up to 3.80 meters. A wonderfully airy room feeling that directly leads to the 85 m² large roof terrace. A large family bathroom rounds off the floor. • Smart tech infrastructure: The house is digitally future-proof. In almost all rooms, high-quality multimedia cabling is installed. • Living & business separated: A separate room on the ground floor has its own exterior access. The perfect, undisturbed solution for a home office, office, or a small practice (therapy, cosmetics, etc.) • The heart of the house: Open living area with Forster kitchen (granite, cooking island, food center) and seamless transition to the 35 m² covered terrace and the low-maintenance garden. A noble, robust granite floor runs through the house (including the double garage!). • Green technology: The environmentally friendly ground probe heating (underfloor heating) and triple glazing keep the ancillary costs low. The pitched roof also offers the ideal area for a photovoltaic system. • Parking without limits: In addition to the directly accessible double garage, the property offers a large outdoor parking space with its own power connection (perfect for cars, motorhomes, or transporters) as well as 3 additional outdoor parking spaces for family and guests. The location: Quiet, but in the middle In just 3–5 walking minutes, you are at the train station or bus. Kindergarten, schools, and all major shopping centers (Migros, Lidl, Aldi, Landi) are also quickly accessible. You can drive to Lake Constance or to Constance (D) in just around 20 minutes.

Suggested properties for you based on search results