"Plot with development potential - Utilize existing or rebuild?"
Location
Kreuzlingerstrasse 146A, 8587 OberaachTravel time
- 11 min.Station: Oberaach
Surrounding information
Public Transport
2 min.Schlösslipark
Times refer to the route on foot.
Costs
- Purchase price:
- CHF 795,000.–
- Notify on price drop
Main information
- Available from:
- By agreement
- Type:
- Single house
- No. of rooms:
- 9.5
- Number of bathrooms:
- 2
- Number of floors:
- 4
- Surface living:
- 229 m2
- Land area:
- 971 m2
- Volume:
- 1765 m3
- Year built:
- 1811
Documents (1)
Description
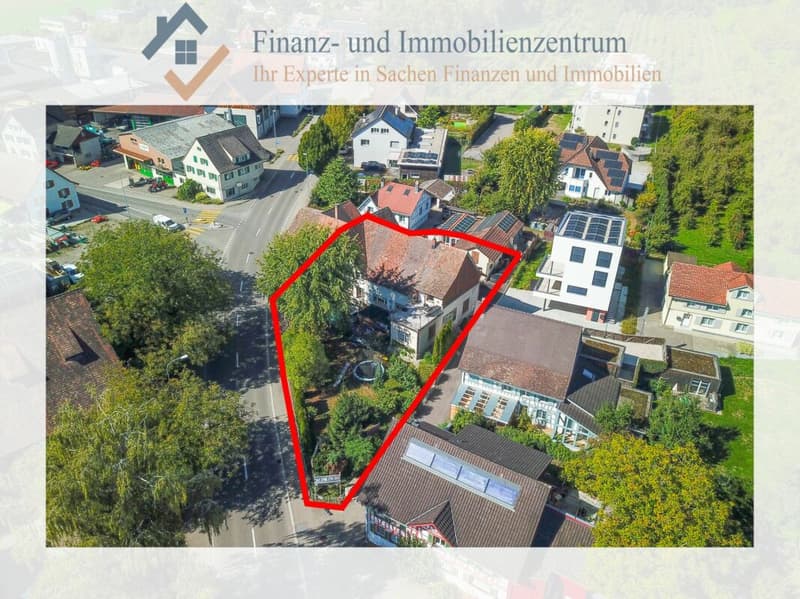
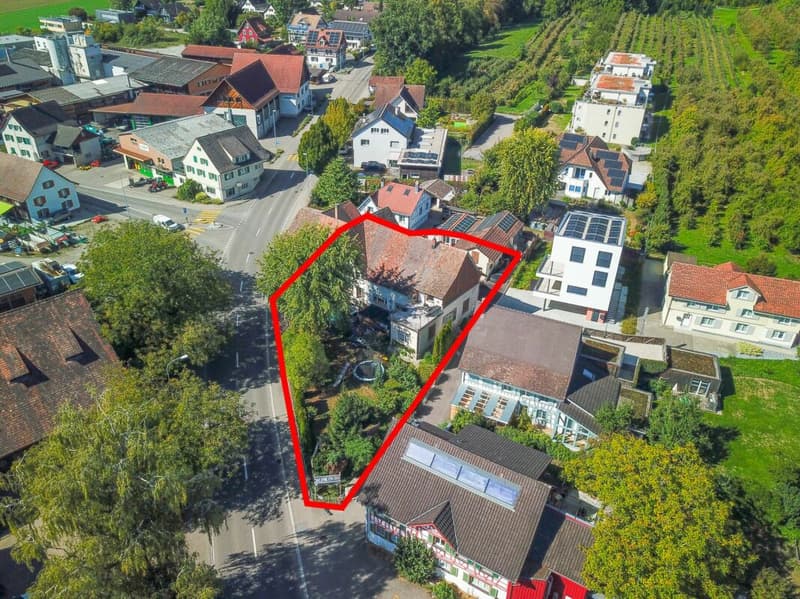
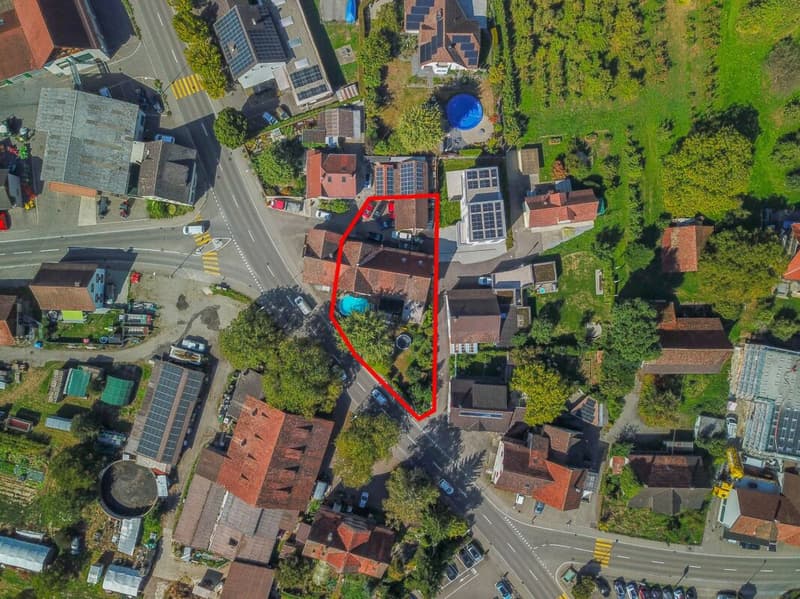
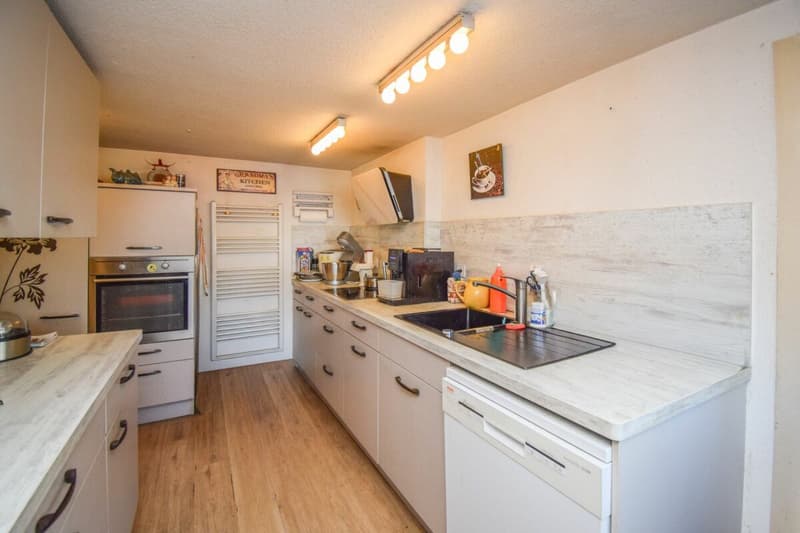
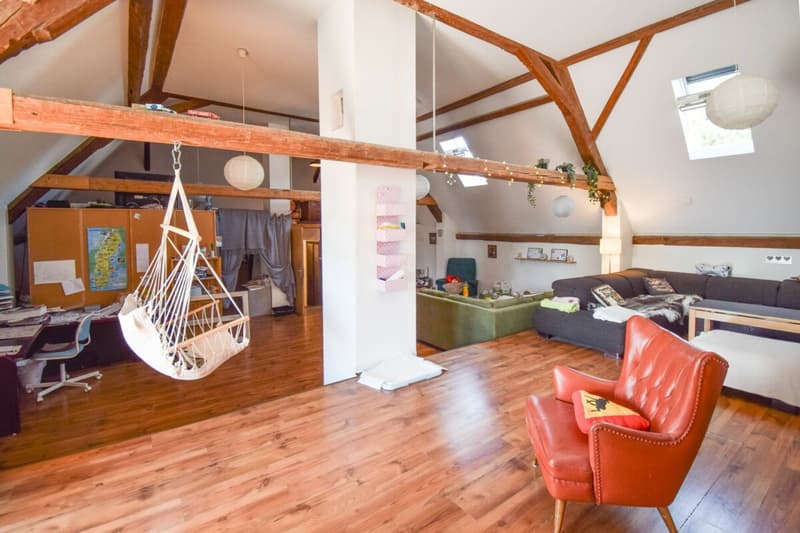
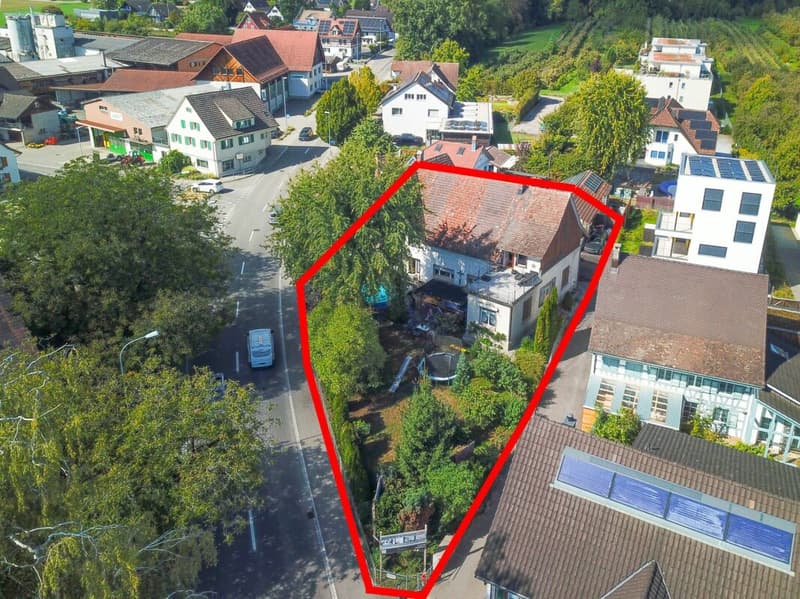
In Oberaach, this charming two-family house is situated on a spacious plot of land. The property impresses with its traditional construction, historic character, and the diverse possibilities that arise in the context of a comprehensive renovation.
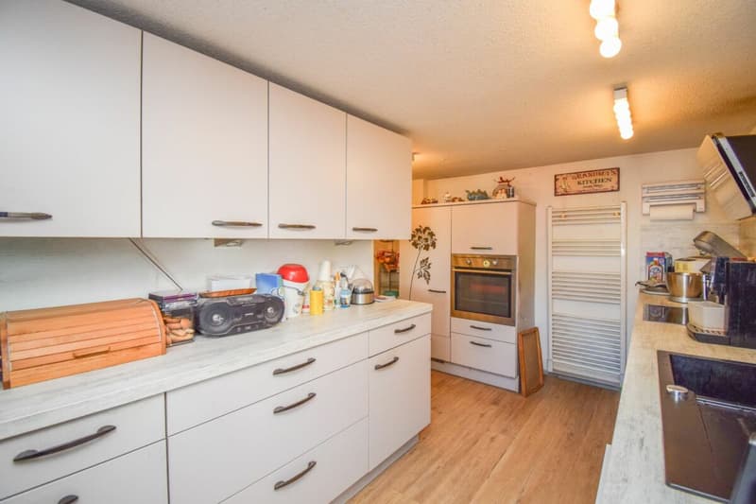
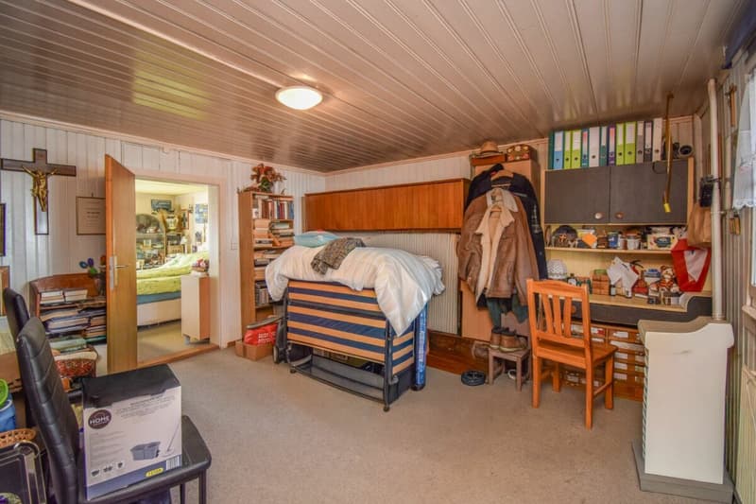
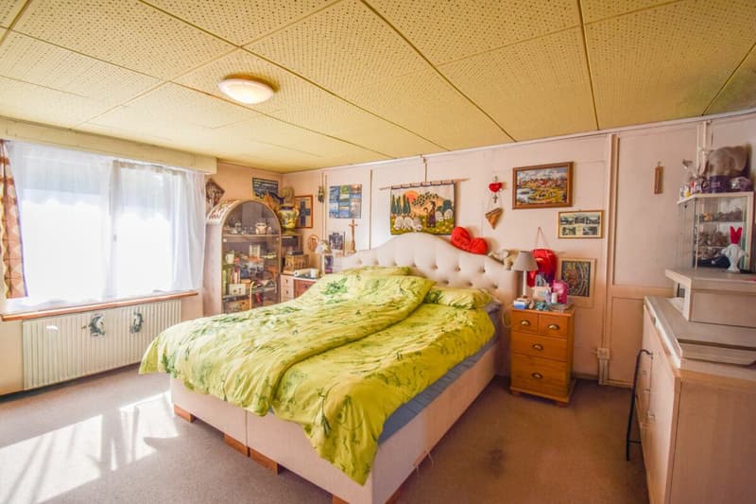
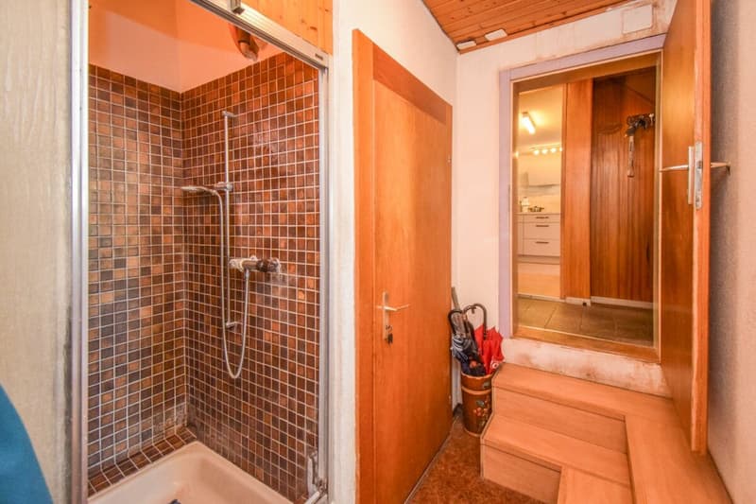
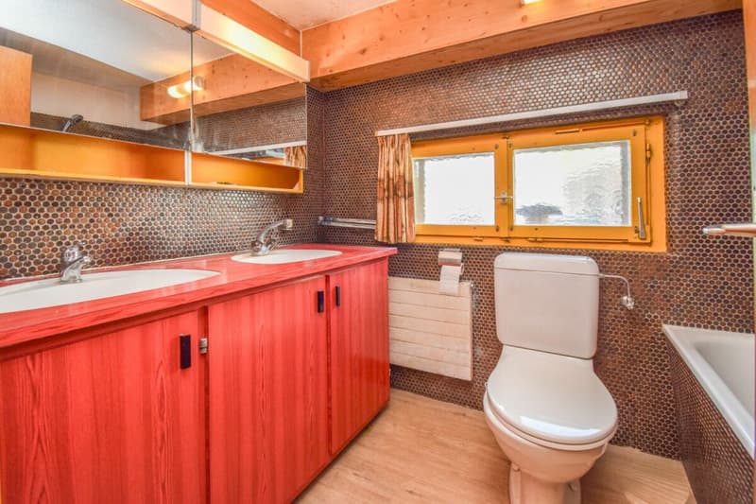
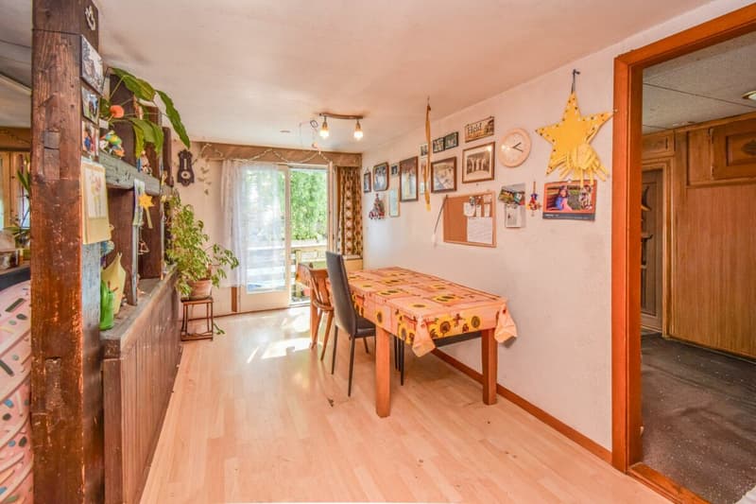
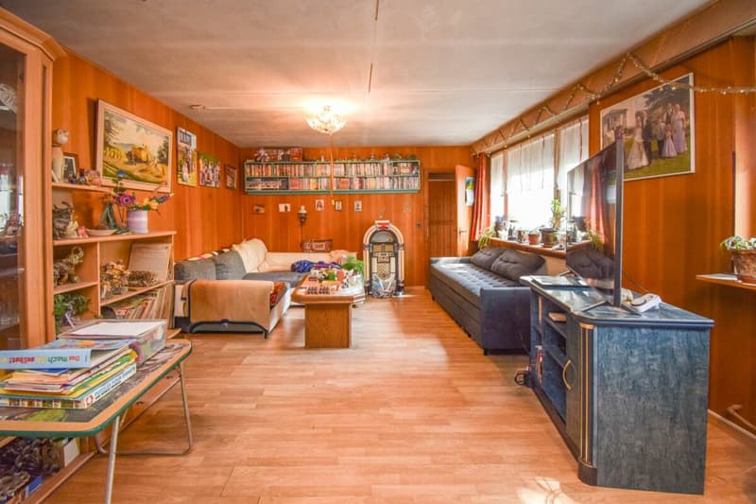
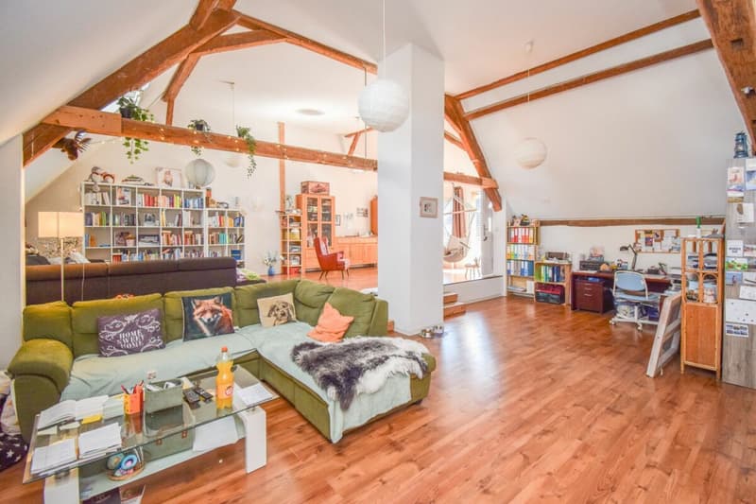
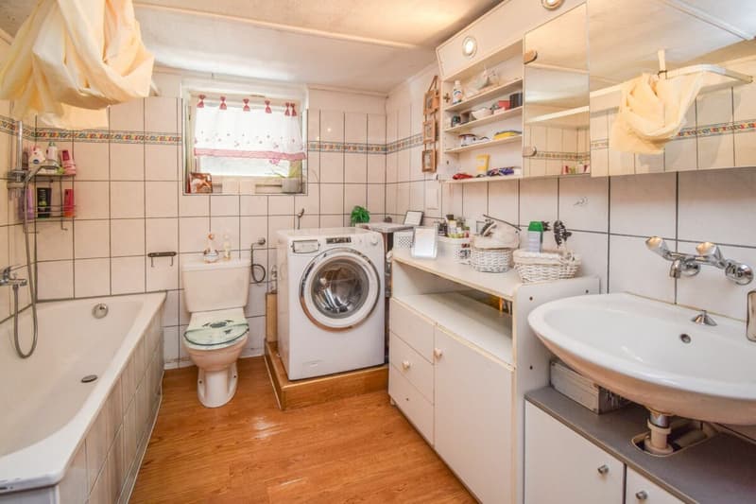
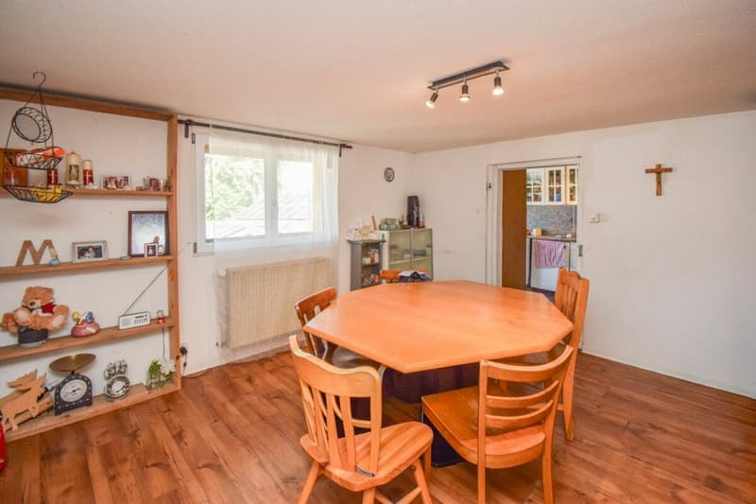
The rooms are spread over four floors and include various living and sleeping areas, kitchens, bathrooms, and numerous cellar, attic, and secondary rooms. The room layout features partially winding floor plans, different room heights and floor levels, as well as narrow and steep stairs. The interior spaces are partially equipped with wood paneling, wooden floors, and visible wooden structures that correspond to the original building style. The existing room structure and equipment are partially more contemporary and should be taken into account in a future renovation.
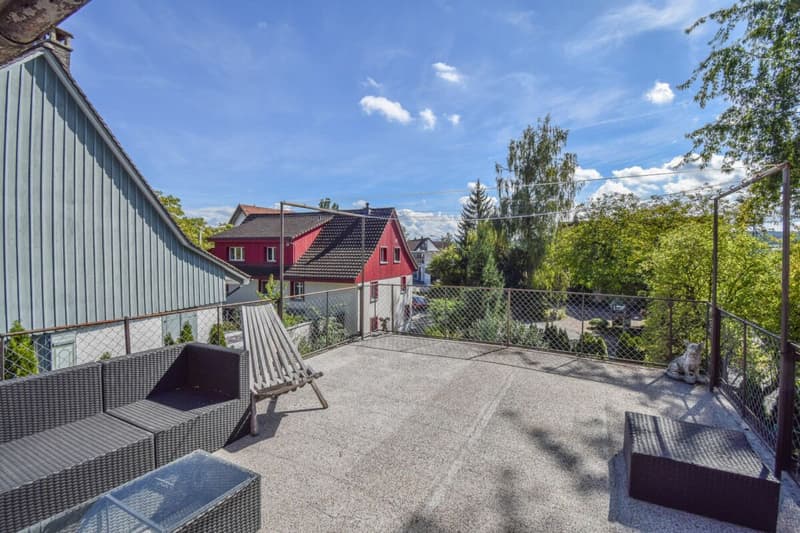
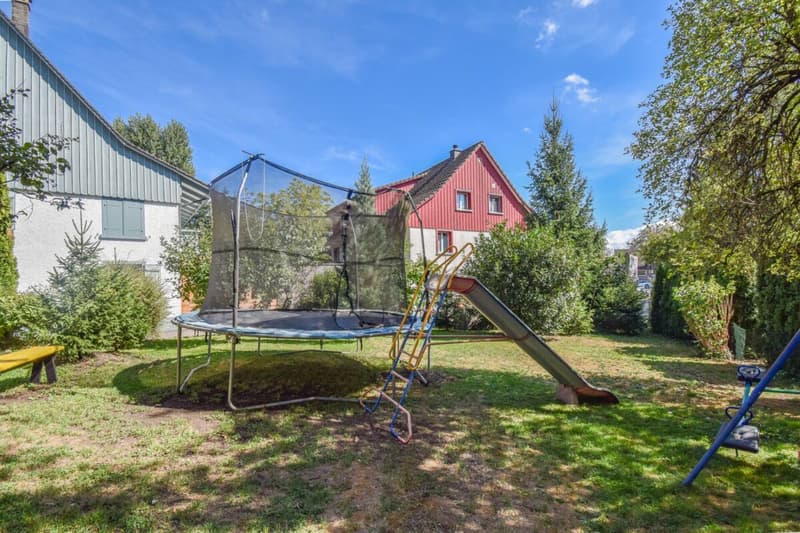
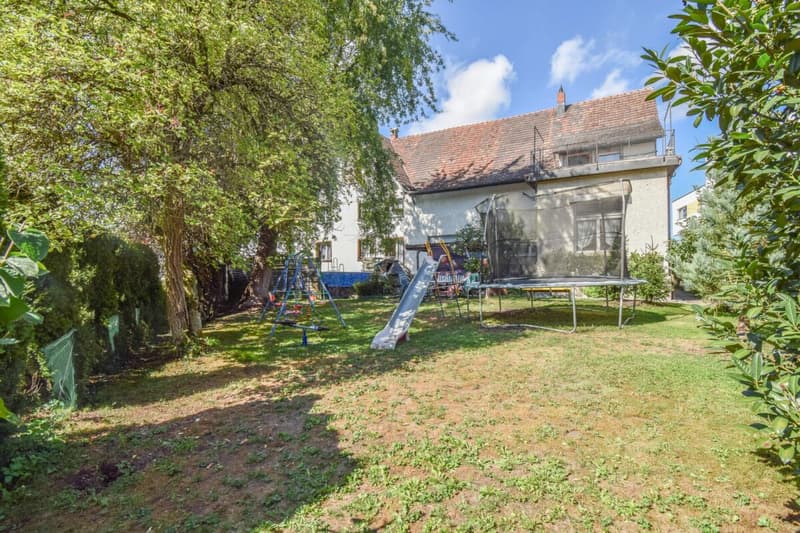
In addition to the residential building, the property includes a separate garage building from 1946. The existing outdoor and storage spaces offer additional usage possibilities and complement the space offer. The garden with its existing planting and green areas creates a pleasant outdoor area with space for relaxation and individual design ideas. The paved areas enable the development of the buildings and offer additional storage possibilities for vehicles.
The property is generally in a state requiring renovation. Various construction elements, technical installations, and equipment no longer meet today's requirements for contemporary living comfort. In particular, there is a significant need for renewal in the interior and exterior areas. Only isolated minor renovation work has been carried out in recent years, so future use will likely require comprehensive renovation and modernization measures. For buyers with corresponding ideas, this offers the opportunity to carefully further develop the existing building substance and redesign the building, taking into account its original character. The combination of traditional architecture, spacious plot, and diverse spaces gives the property a unique character.
Please note that we do not have any floor plans available.
Mortgage Calculator
From dream house to home ownership: the mortgage calculator can help you estimate the affordability of this property.

Unlock the full experience
Sync your favourites, manage search alerts, and access all your important services seamlessly across devices. Create your free account for a personalized home search!
Advertiser

Contact
Simon Gürkan
- Listing ID
- 4003582598
- Object ref.
- SG.01.2026.10