2 results - Property for buy in Oberems

1 / 13
CHF 375,000.–
6 rooms128m² living space
3948 Oberems

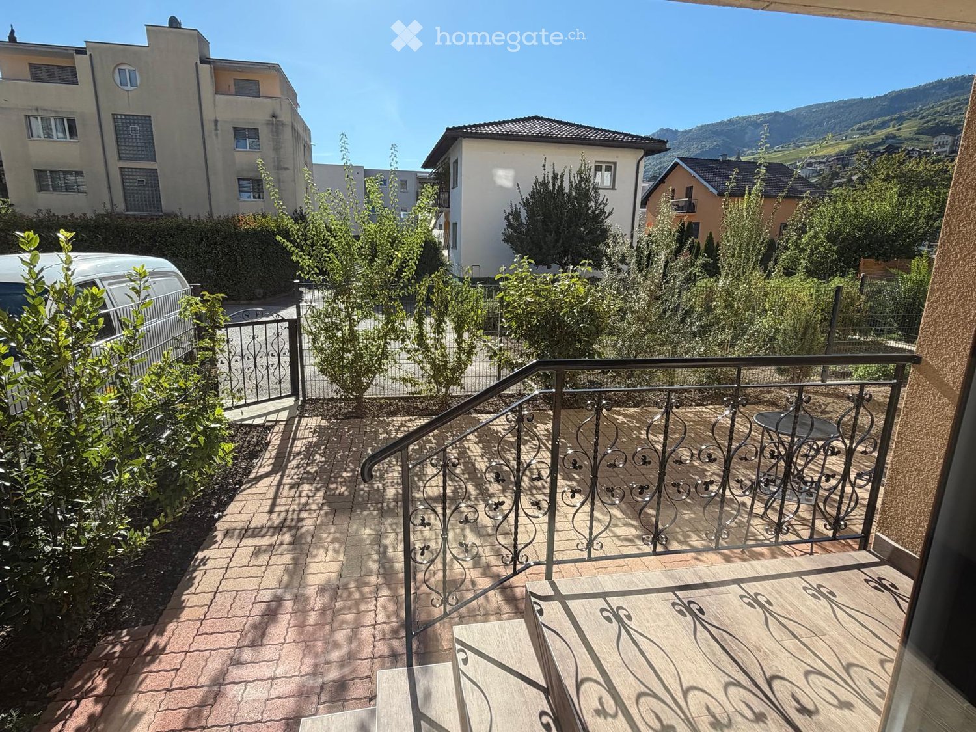
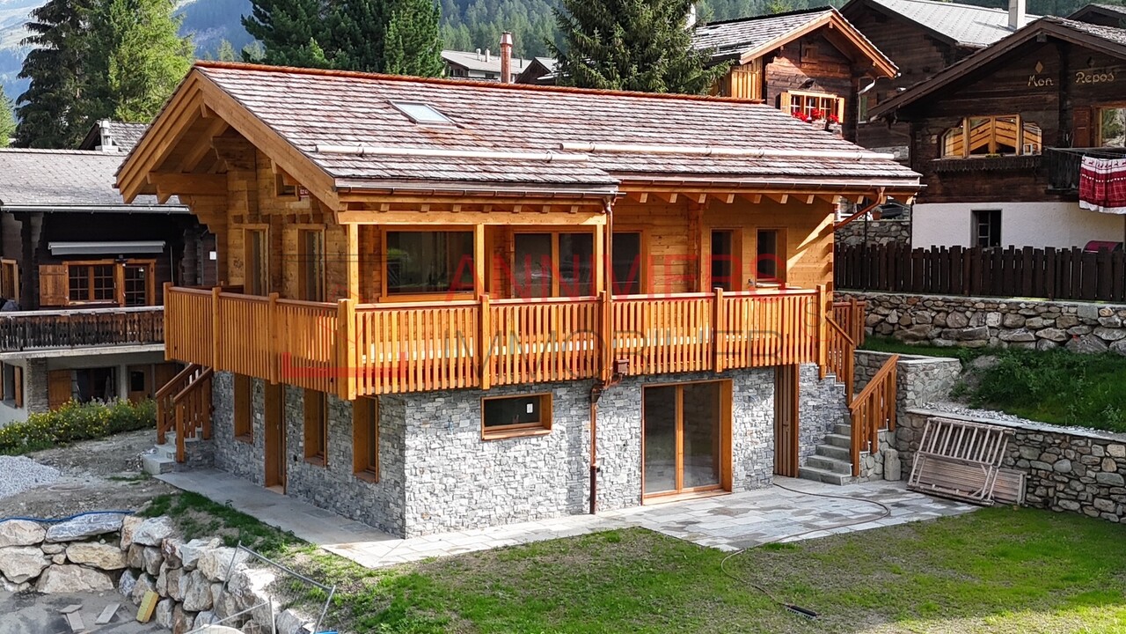
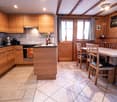
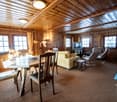
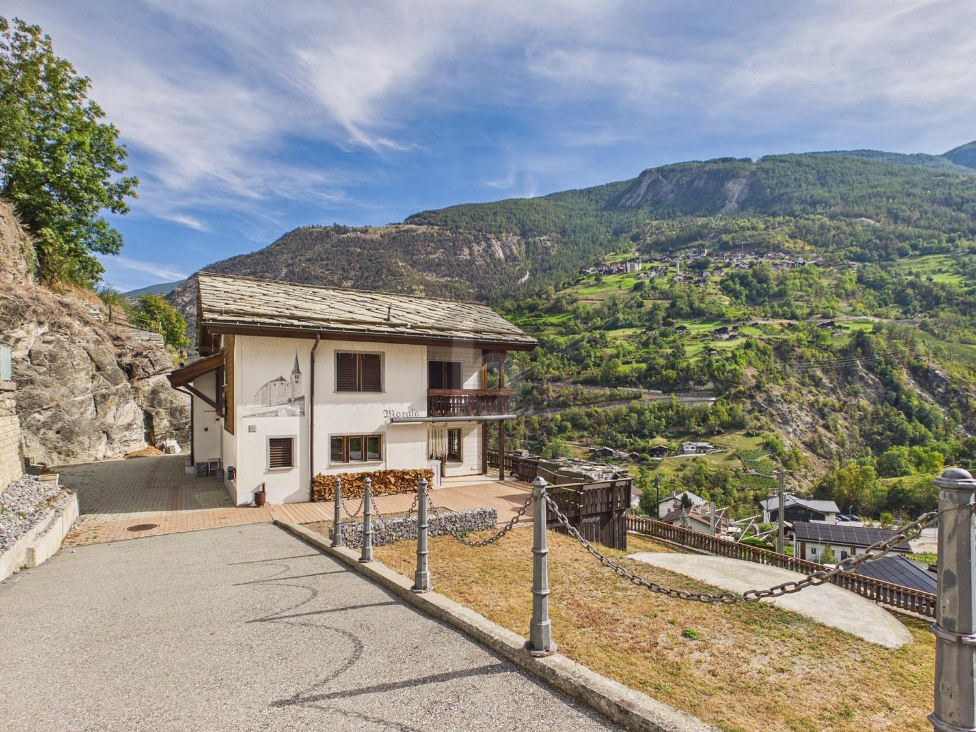
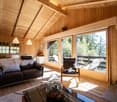
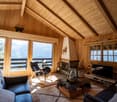
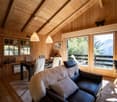
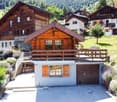
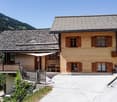
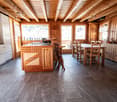
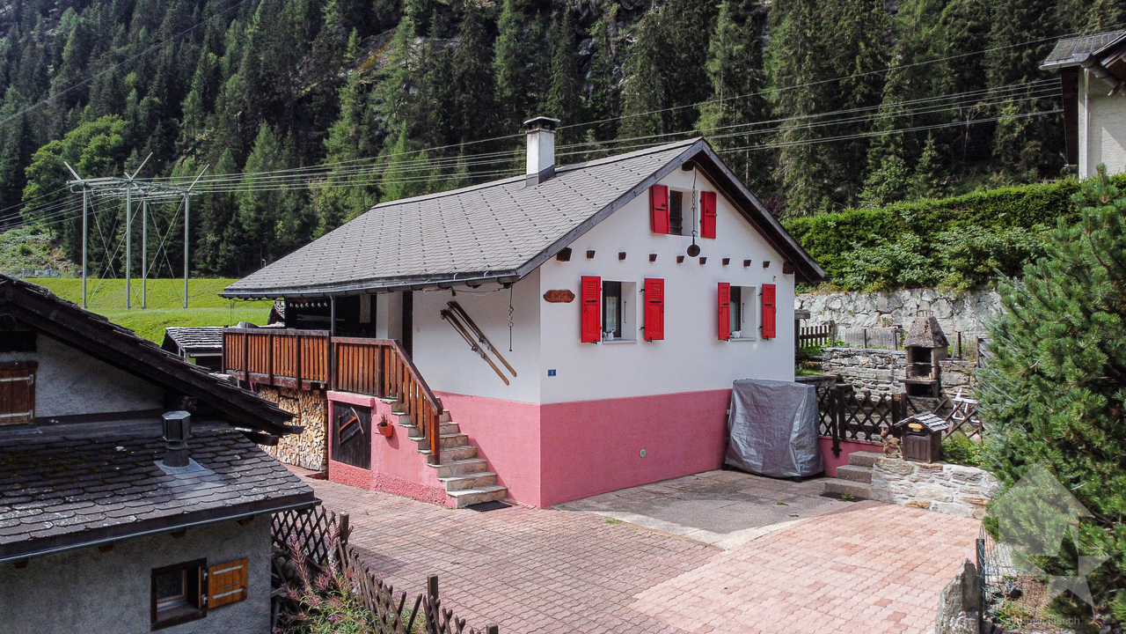
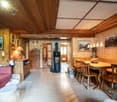
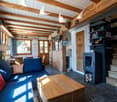
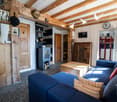
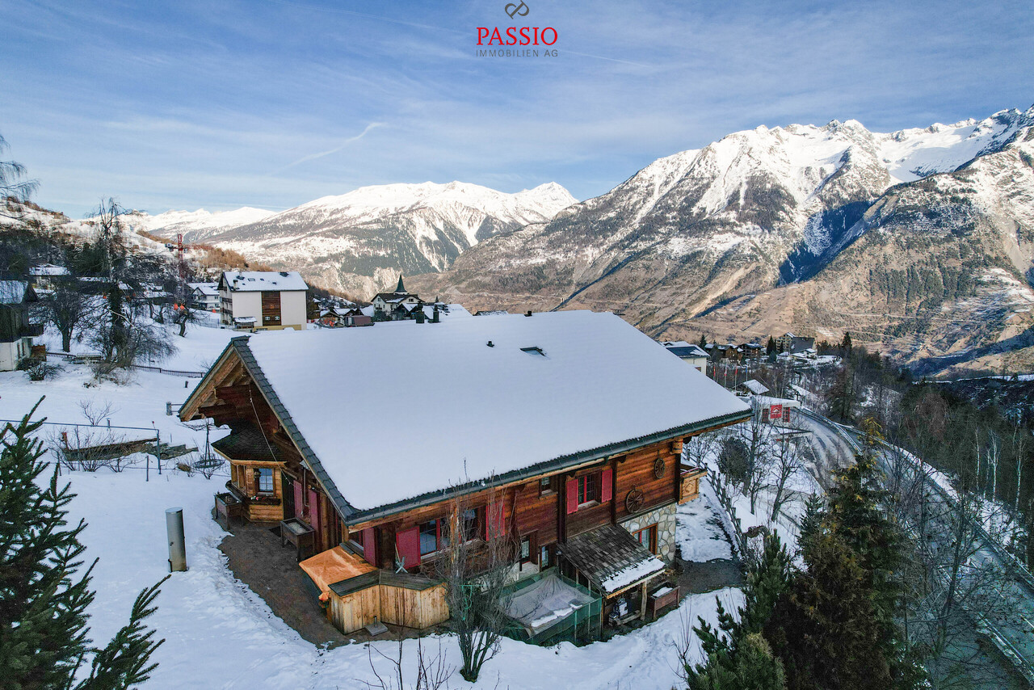
Comprehensively renovated Valais house with two separate residential units

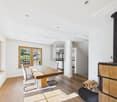
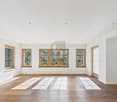
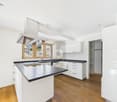
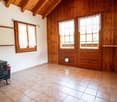
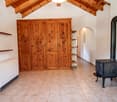
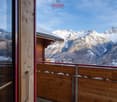
This completely renovated Valais house combines traditional charm with modern living comfort and offers versatile usage possibilities. Whether as a single-family home, multi-generational house, holiday property, or a combination of personal use and rental. The property comprises a total of 5.5 rooms (2.5-room apartment on the ground floor and 3.5-room apartment on the upper floor) and was extensively modernized in 2024/2025. Renovations included kitchens, bathrooms, windows, doors, flooring, electrical installations, and sanitary facilities. The original character of the house was consciously preserved and stylishly combined with modern elements. The two residential units impress with bright rooms, spacious floor plans, and a successful material mix of warm wood elements, visible beams, and contemporary furnishings. The upper apartment features a modern air-water heat pump with underfloor heating. On the ground floor, a traditional Giltstein oven additionally creates a particularly cozy living atmosphere. Another highlight is the adjacent barn on its own plot, which has already been converted into an additional room. This opens up further usage possibilities, such as a hobby room, office, studio, or guest room. The attractive space offer is complemented by separate basement areas with direct access and a covered outdoor area under the barn, inviting you to linger. A comfortable outdoor parking space directly on the plot rounds off this exclusive offer perfectly. A character-rich property with a modernized interior and versatile potential, ideal for buyers looking for something special.Oberems is a charming Valais mountain village with around 300 inhabitants at an altitude of approximately 1335 meters above the Rhone Valley and impresses with its sunny location, tranquility, and original village character. Those who live here enjoy a natural environment, fresh mountain air, and a quality of life that is hardly found in more urban areas. The village is characterized by a vibrant community and active club life, making Oberems a lively and appreciated place to live despite its manageable size. Tradition, community, and neighborhood are still actively lived here. For daily needs, shopping facilities and further basic services are available in the village. Additional infrastructure and an extended range of services can be found in the nearby Turtmann. Despite its idyllic location, Oberems is well-connected: via the cable car and valley connection, you can easily reach Turtmann with access to the train station and highway. This keeps larger centers like Visp, Brig, or Sion easily accessible. The region offers a variety of leisure and recreational activities right on your doorstep. Whether hiking, biking, winter sports, or simply spending time in nature – here you can profit from an attractive alpine living space all year round. Oberems combines authentic Valais village life with practical accessibility, making it ideal for people who appreciate peace, nature, and quality of life without wanting to sacrifice a functioning basic infrastructure.
1 / 10
CHF 79,000.–
80m² living space
Dorf, 3948 Oberems

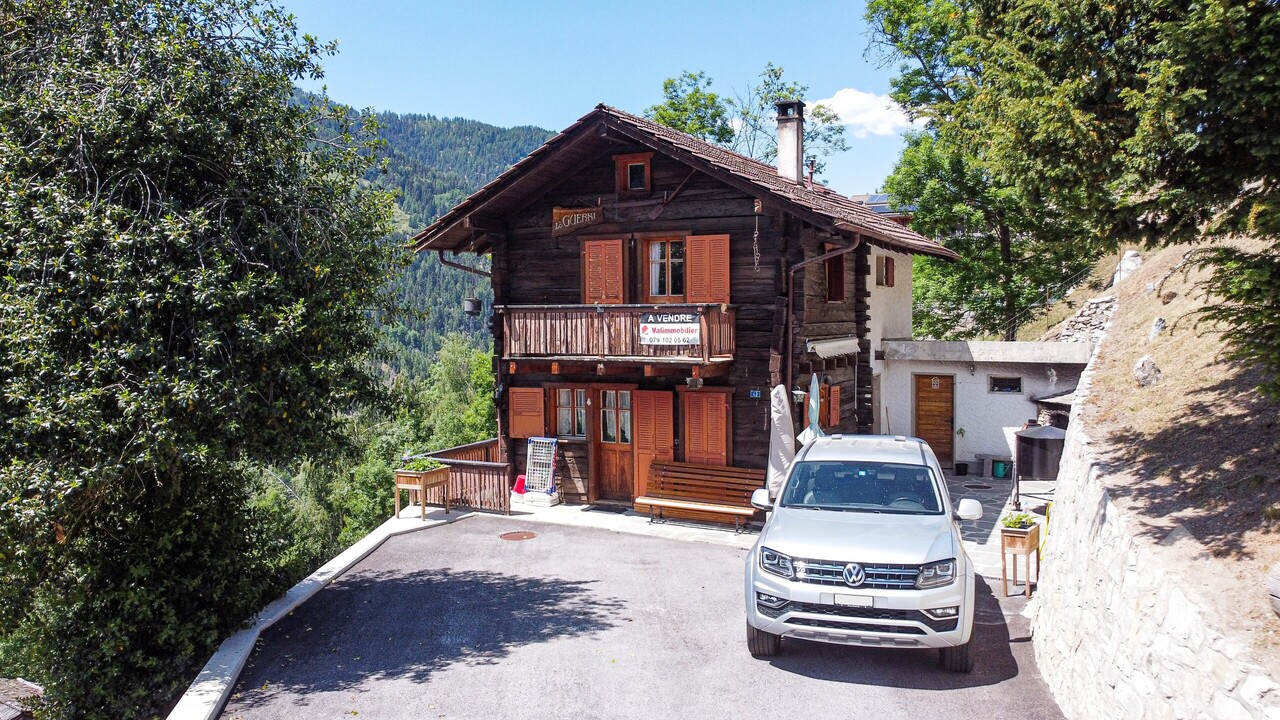
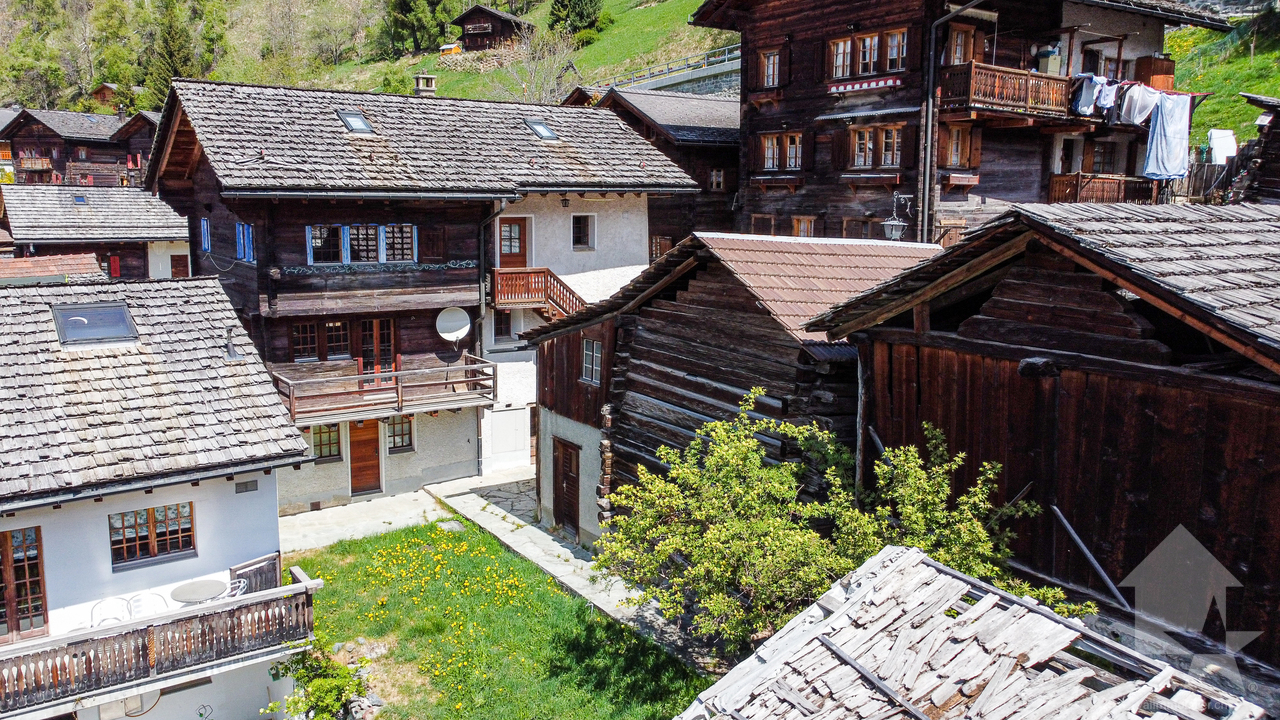
Authentic Valaisian barn with excellent building substance - ready for your ideas

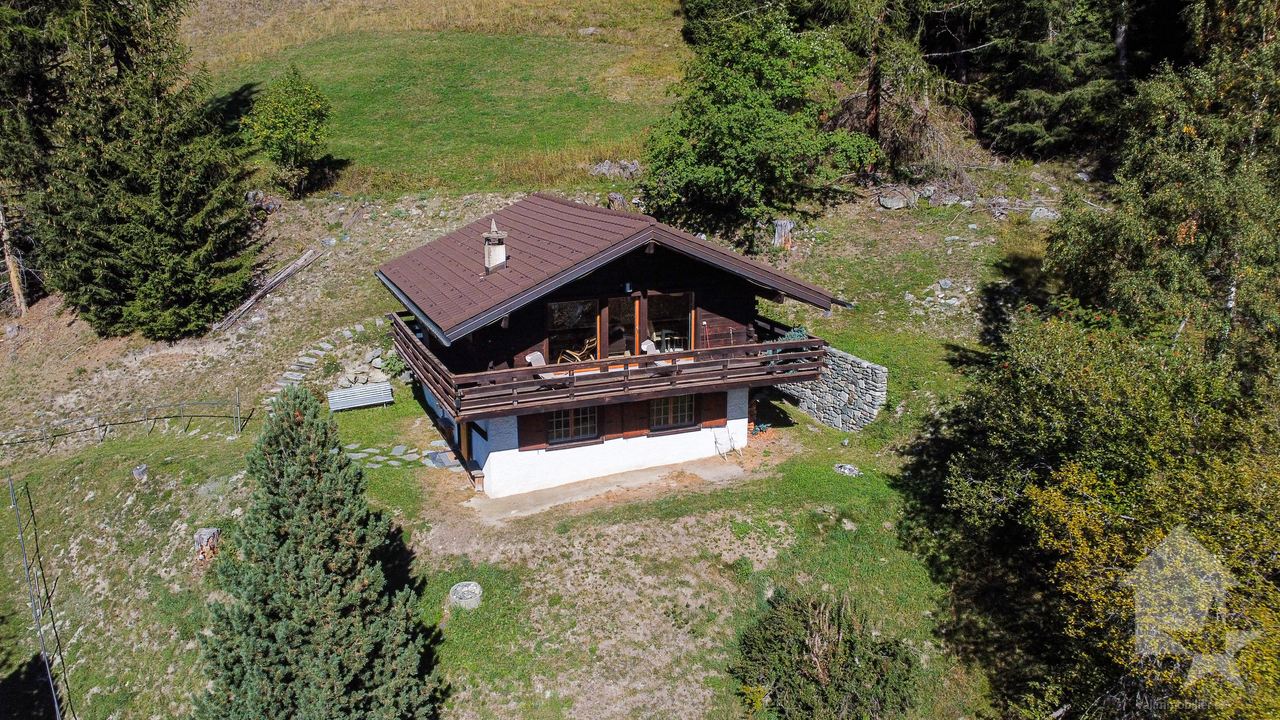
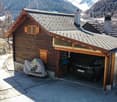
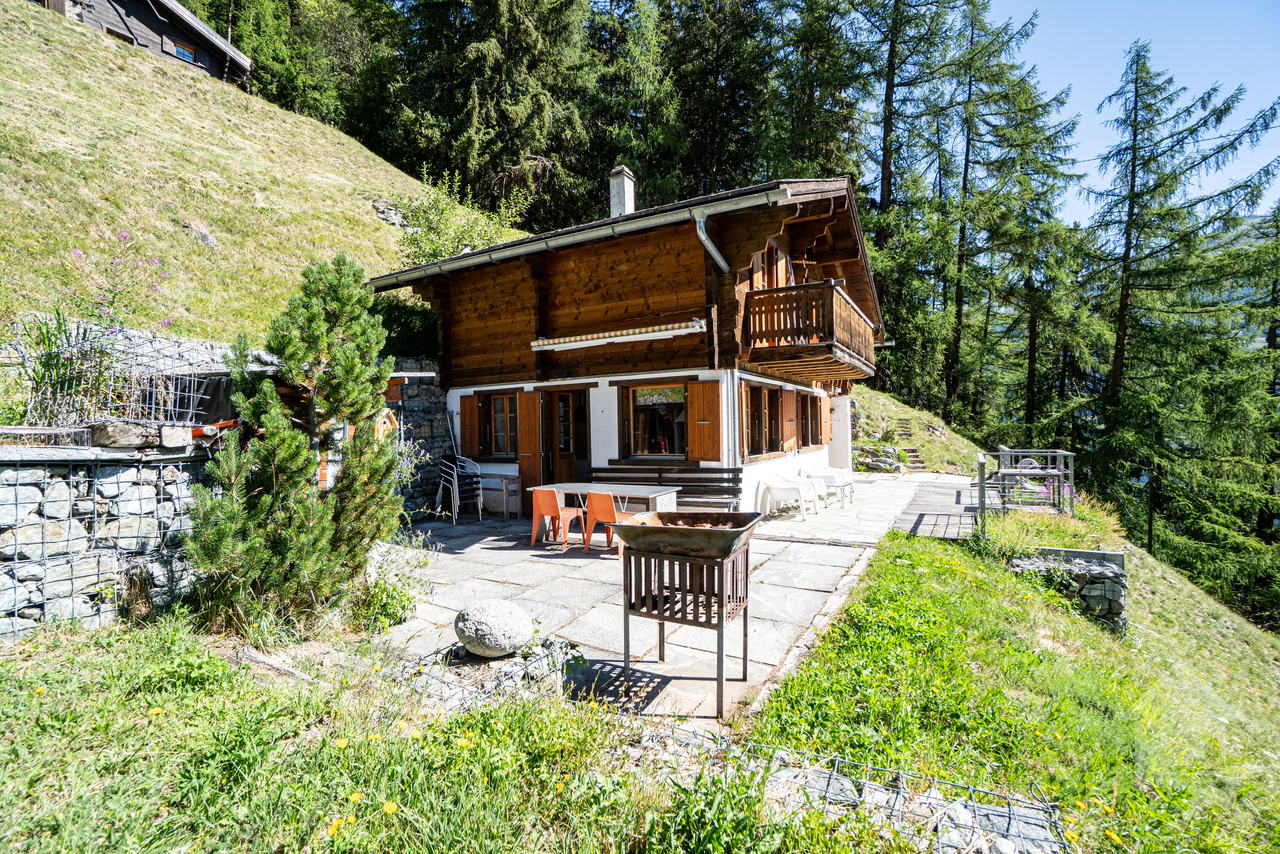
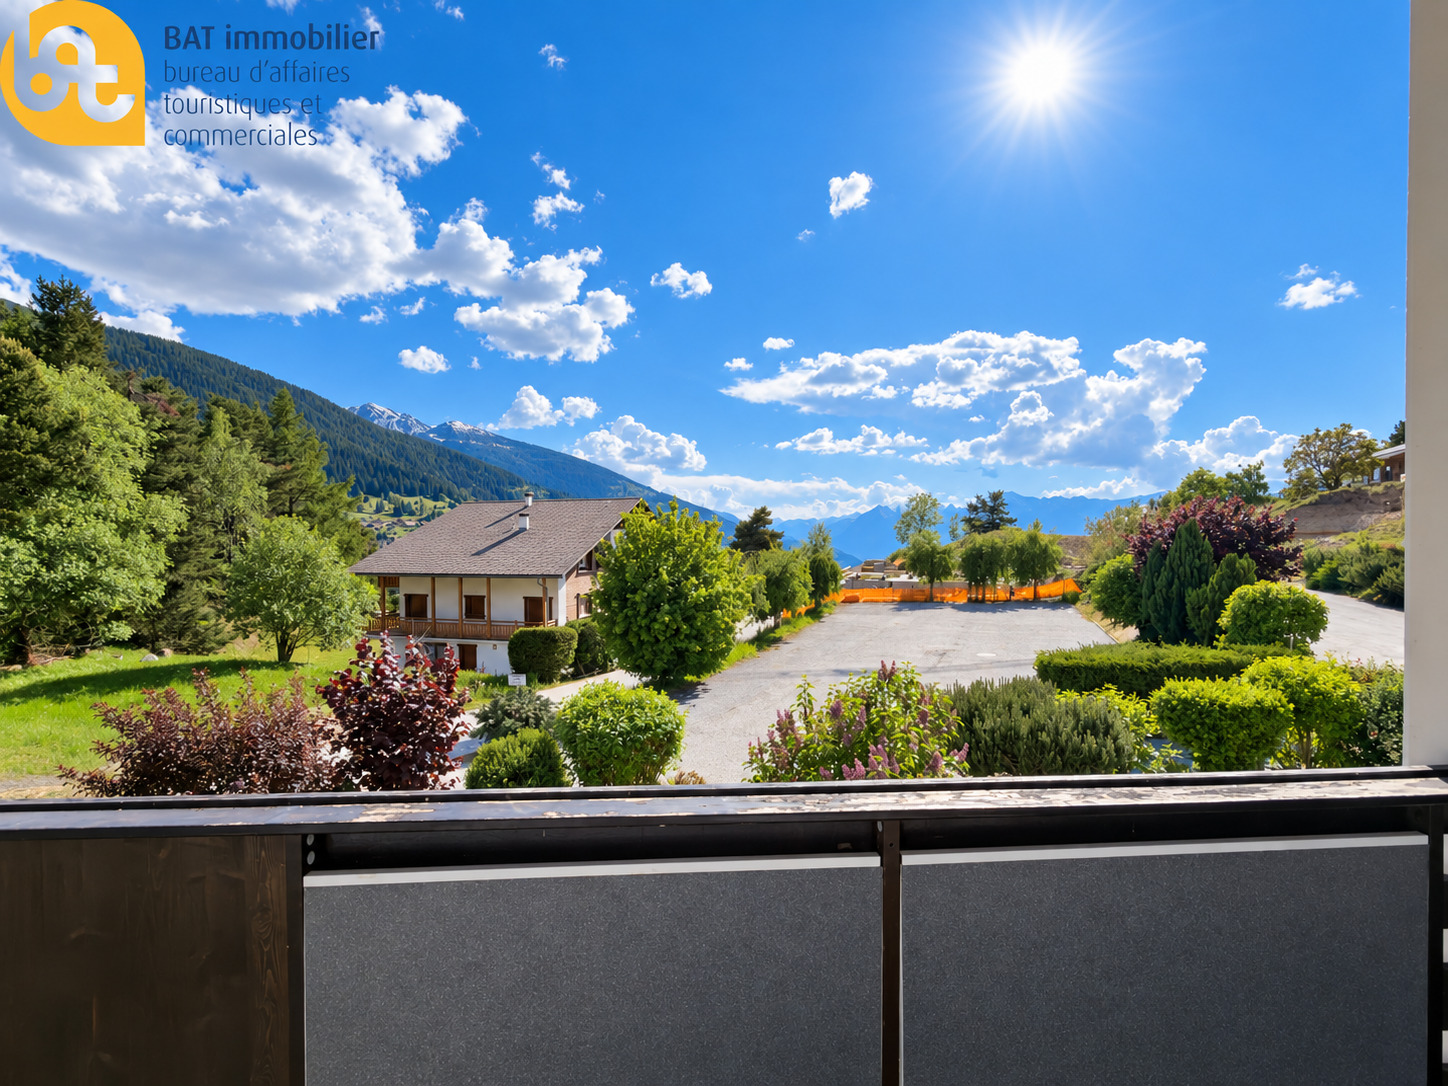
Charming Valaisian larch wood barn with development potential - realize your dream of your own holiday home In the midst of the idyllic mountain world of Oberems, a rare opportunity arises: This traditional Valaisian barn convinces with its authentic character, excellent building substance, and the potential to create a unique holiday home or a cozy primary residence.The building has interior dimensions of 5.2 × 5.2 meters and an impressive height of around 6 meters. This offers a lot of scope for creative and individual design - for example, with an open gallery, a cozy living area, and a charming sleeping loft under the roof.Particularly noteworthy is the beautiful and exceptionally well-preserved wall wood made of larch, which gives the barn its unmistakable alpine character. The high-quality wood substance creates a warm atmosphere and forms the perfect basis for a stylish living concept that combines tradition and modern living comfort.A major advantage of this property is the already existing infrastructure: water and sewage pipes are prepared, as is the drainage of surface water. The power connection is also already in the barn. This means that important prerequisites for a later expansion are already met.In front of the building, there is a practical parking possibility. Directly next to the barn, a garden, seating, or forecourt invites you to enjoy the peace and the beautiful surroundings - whether it's having breakfast in the morning sun, a barbecue evening with friends, or simply relaxing after a hike in the Valais mountains.Whether as a personal retreat, a charming holiday home, or a permanent residence - this unique larch wood barn offers the ideal opportunity to realize your living dream in an authentic and natural environment. Particularly attractive: the building can be used both as a primary residence and as a secondary residence. Highlights? Traditional Valaisian barn with beautifully preserved larch wall wood? Interior dimensions of approximately 5.2 × 5.2 m and a height of around 6 m? Ideal prerequisites for conversion into an individual holiday home or residential house? Water and sewage pipes already available? Surface water drainage prepared? Power connection already in the building? Parking possibility directly in front of the barn? Garden, seating, or forecourt immediately next to the building? Can be used as both a primary and secondary residence? Unique opportunity to realize the dream of your own larch wood house in the Valais mountains.

Travel time
-
More objects in your automatically expanded search area
20 results - Radius: + 10km
Alexandre Rubin

Alexandre Rubin

1 / 13
Alexandre Rubin

Alexandre Rubin

  • Parking space
  • Balcony / Terrace
  • Garage
  • +1
CHF 1,490,000.– Premium
6 rooms135m² living space
St-Jean VS, 3961 St-Jean VS

Chalet authentique avec dépendance de charme

L'excellence au c?ur du Val d'AnniviersÀ quelques minutes de Grimentz, dans le charmant village de St-Jean, au c?ur du Val d'Anniviers, cette propriété d'exception bénéficie d'un emplacement privilégié, au calme, dans un environnement naturel préservé offrant une vue spectaculaire sur les sommets enneigés et les neiges éternelles.Édifiée sur une magnifique parcelle de 1'470 m², véritable rareté en montagne, cette propriété se compose de deux chalets indépendants, offrant un cadre de vie unique et de nombreuses possibilités d'utilisation.Le chalet principal propose 4,5 pièces, dont trois chambres, de généreux espaces de vie baignés de lumière, une salle de bains, une salle d'eau ainsi que tout le confort nécessaire pour une résidence principale ou secondaire. Son excellent état d'entretien reflète le soin constant apporté à cette demeure.Les terrasses et le balcon invitent à profiter pleinement de l'ensoleillement, du panorama alpin et de la quiétude des lieux. Les vastes espaces extérieurs garantissent une intimité particulièrement appréciable.Un second chalet entièrement indépendant complète harmonieusement l'ensemble. Il constitue un espace idéal pour accueillir famille et amis, aménager un bureau au calme ou générer un revenu locatif.Les deux chalets bénéficient d'un accès direct en voiture jusqu'à leur entrée, sans aucun escalier, d'un couvert pouvant accueillir deux véhicules, ainsi que de six places de stationnement extérieures, un atout particulièrement rare et recherché dans la région.Autorisée en résidence secondaire, cette propriété représente une opportunité exceptionnelle d'acquérir un bien de caractère dans l'une des destinations les plus prisées des Alpes valaisannes. Grâce à ses deux bâtiments indépendants, elle offre également un excellent potentiel de rendement locatif immédiat.Les principaux atouts • Statut : résidence secondaire autorisée - ventes possibles aux étrangers • Situation : St-Jean, à seulement 4 km de Grimentz. • Terrain : exceptionnelle parcelle de 1'470 m². • Habitations : deux chalets indépendants totalisant 6 pièces, 4 chambres, 2 cuisines, 2 salles de bains/douches et 1 salle d'eau. • Stationnement : couvert pour 2 voitures et 6 places de parking extérieures. • État : entretien irréprochable. • Potentiel : idéal pour une résidence familiale, multigénérationnelle ou un investissement locatif. • Extérieurs : terrasses, balcon, jardin et intimité préservée. • Environnement : situation calme, ensoleillée, sans vis-à-vis, avec une vue imprenable sur le glacier du Zinalrothorn. Une propriété rareRéunissant un emplacement privilégié, un vaste terrain plat, deux chalets indépendants, de nombreuses places de stationnement et un fort potentiel de valorisation, cette propriété constitue une opportunité unique au c?ur d'un environnement alpin authentique, à proximité immédiate de Grimentz.Adresse exacte disponible après inscription sur neho.ch.VOUS SOUHAITEZ VISITER ? MERCI DE BIEN VOULOIR VOUS INSCRIRE D'ABORD : https://neho.ch/b/3961-26-3Excellence in the Heart of the Val d'Anniviers Just minutes from Grimentz, in the charming village of St-Jean, at the heart of the Val d'Anniviers, this exceptional property enjoys a privileged setting in a peaceful and unspoiled natural environment, offering breathtaking views of the surrounding snow-capped peaks. Set on a magnificent, 1,470 m² plot?an exceptional rarity in the Alps?the prope...

  • Parking space
  • Balcony / Terrace
  • Garage
  • +1
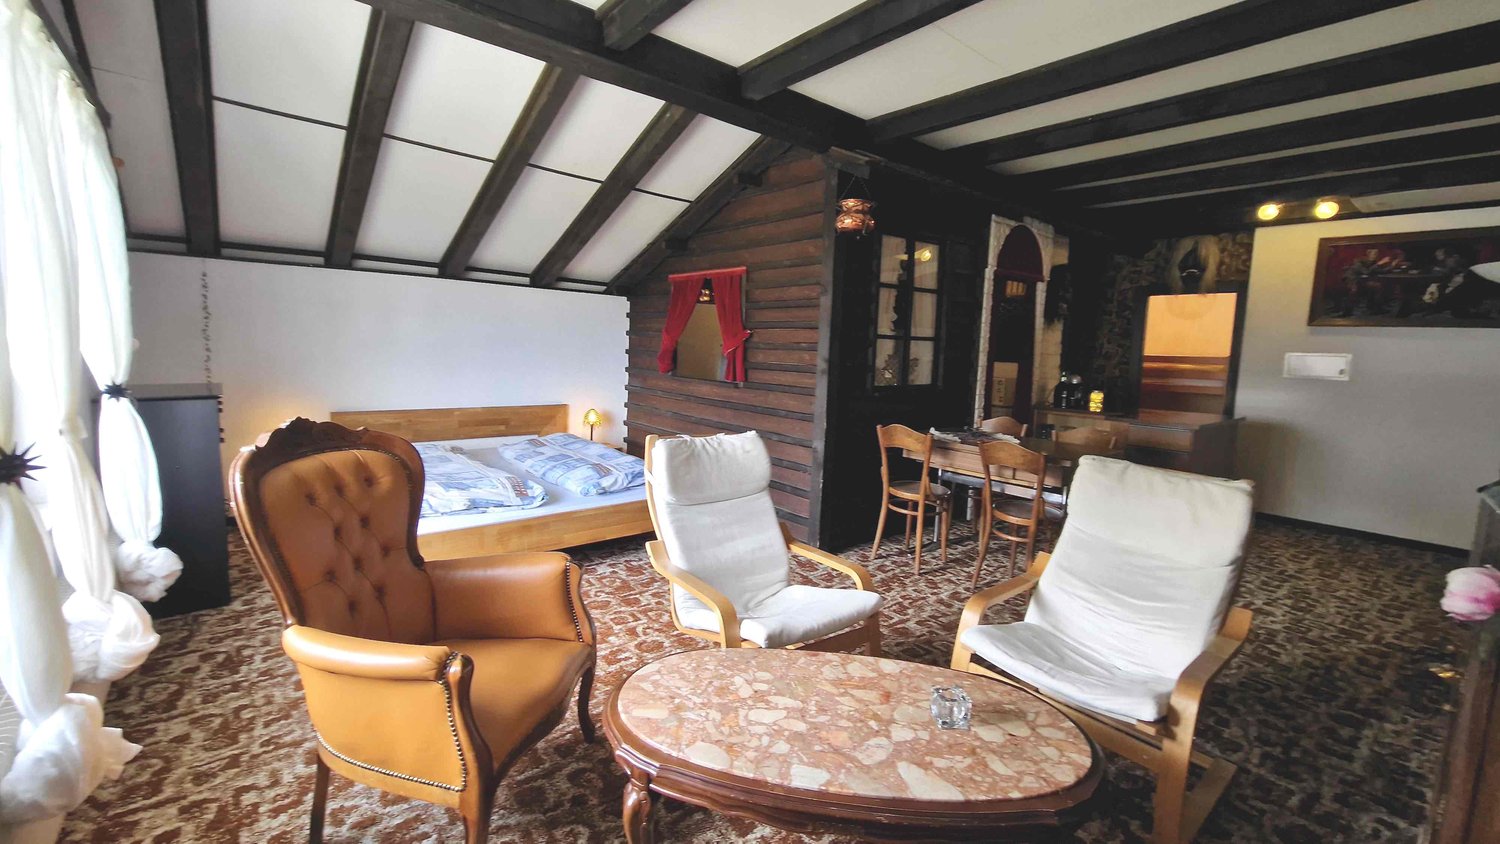
  • bedroom with bed, two armchairs, round table, wooden cabinet, wooden window curtains, wooden beams, lamp, picture, small table with bottles, desk with chairs
  • Compact kitchen with a stainless steel countertop, an electric stove, sink, and wooden cabinets. Appliances include a white microwave and a white washing machine. The wall has a tile design, and an open doorway to another room is visible on the right.
  • Wooden walls, window with red curtains, large wooden table, bench seating, central heating radiator
  • small room with a dining table and chairs, couch, a single bed, a wardrobe, windows, a fireplace, and a radiator
  • A room with carpet flooring, a wooden ladder attached to the wall, a desk with a candle on it, a framed picture, a small door leading to another room, and a wooden mannequin on the wall.
  • two-story wooden bunk bed, beige quilt, yellow mattress, beige carpet, white wall, beige ceiling, three lights
  • tiled walls, radiator, white sink, metal faucet, mirror with shelf, wicker baskets, toilet, air freshener, soap dispenser
  • tiled walls, shower area, bathtub, toilet, storage basket, curtain
  • The kitchen has a window with red curtains, a copper lamp, a tiled backsplash, an oven, a sink with a faucet, a refrigerator, and wooden cabinets.
  • dining table, chairs, carpeted floor, wooden wall, lamp, window with curtains
  • White and brown exterior, multiple windows, satellite dish on wall, mountain view, another building behind the hill
  • View of slope, car, mountain range, greenery, house, road, grass, street light, flowers
  • Mountains with a valley, river, and houses with blue sky and white clouds.
  • House at the bottom of the ski lift, with ski lift towers on the hill
  • Three story building, brown roof, white walls, multiple windows, balcony, located on a slope with grassy terrain and mountain view
  • Aerial view of a location with various buildings, road markings, and street names including Eichschol, Kantonsstrasse, and others.
1 / 19
Compact kitchen with a stainless steel countertop, an electric stove, sink, and wooden cabinets. Appliances include a white microwave and a white washing machine. The wall has a tile design, and an open doorway to another room is visible on the right.
Wooden walls, window with red curtains, large wooden table, bench seating, central heating radiator
small room with a dining table and chairs, couch, a single bed, a wardrobe, windows, a fireplace, and a radiator
CHF 159,000.– Premium
2.5 rooms48m² living space
Stockgasse, 3943 Eischoll

Charming attic apartment in Eischoll

Charming apartment in Eischoll, Valais – Your retreat in the Swiss Alps Nestled on a sunny mountain terrace in the heart of Valais, Eischoll offers a paradise for nature lovers, those seeking relaxation, and active vacationers all year round. For sale is a charming attic apartment with approximately 48m2 and a storage space/attic, ideal for 2 adults and 2 children, just a few steps from the valley station of the Eischoll-Stryggen chairlift. The apartment features: • A spacious bedroom and living area, providing space for relaxation and comfort. • A kitchen in a cozy chalet style, inviting you to cook and linger together. • A separate children's room, perfect for a bunk bed, creating individual space for children. • A bathroom with shower and toilet, practically and functionally designed. • An attic, ideal for storing material for summer and winter activities with approximately 9m2 of floor space (pitched roof) • Sustainable heat supply: The apartment is heated in an environmentally friendly way via the village's wood chip heating system. The open room layout offers flexibility and can be easily adapted if needed.On the floor, there are no other apartments (only 3 attics) of the other 6 owner parties An additional room/attic is accessible via a ceiling hatch with a retractable ladder. Eischoll – Nature and relaxation in every season Eischoll is easily accessible all year round: • By cable car from Raron or • By car via Visp or Turtmann. The central location allows you to reach popular Valais destinations within an hour. Summer in Eischoll Explore the diverse flora of the region, especially the rare light flower, on hikes through blooming meadows with panoramic views of the Bietschhorn and the surrounding mountain world. Directly in front of your doorstep, the Eischoll-Stryggen chairlift opens up access to varied hiking trails and the cozy mountain restaurant Egga – perfect for a family outing. Winter in Eischoll The charming ski area of Eischoll offers: • A chairlift, a ski lift, and a training lift for children • Perfectly groomed slopes for all skill levels • Popular night skiing on Friday evenings during the winter season. For snowshoe hikers and winter enthusiasts, the Winter Romance Trail invites you to quiet and idyllic tours through the snowy landscape. Experience Eischoll – a place that delights both in summer and winter with its originality, hospitality, and proximity to nature. This apartment is the perfect retreat for your family or an attractive holiday object. Contact us for more information and viewings – we look forward to your inquiry!

Travel time
-
Victor Popoff

Victor Popoff

1 / 13
Victor Popoff

Victor Popoff

  • Balcony / Terrace
  • Child-friendly
CHF 750,000.– Top
4.5 rooms98m² living space
Route de St-Luc 43, 3961 Vissoie

Séduisant chalet avec vue imprenable sur le village et les montagnes

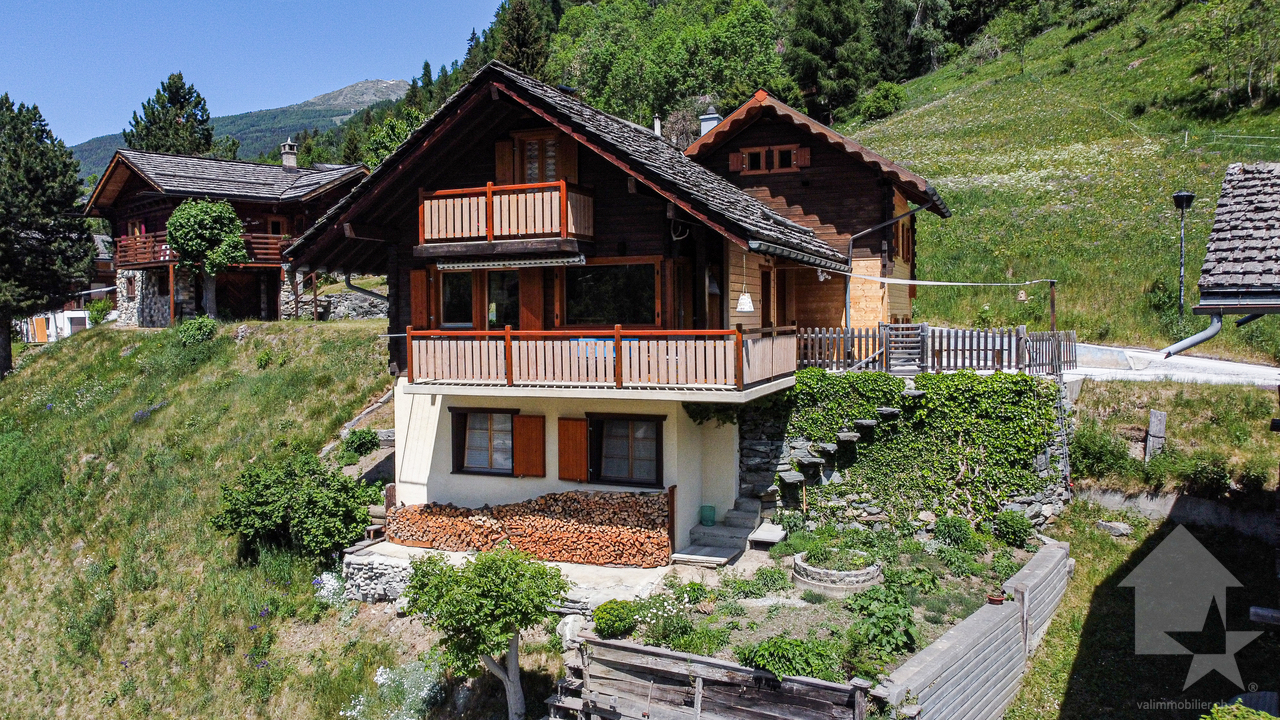
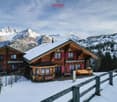
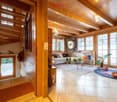
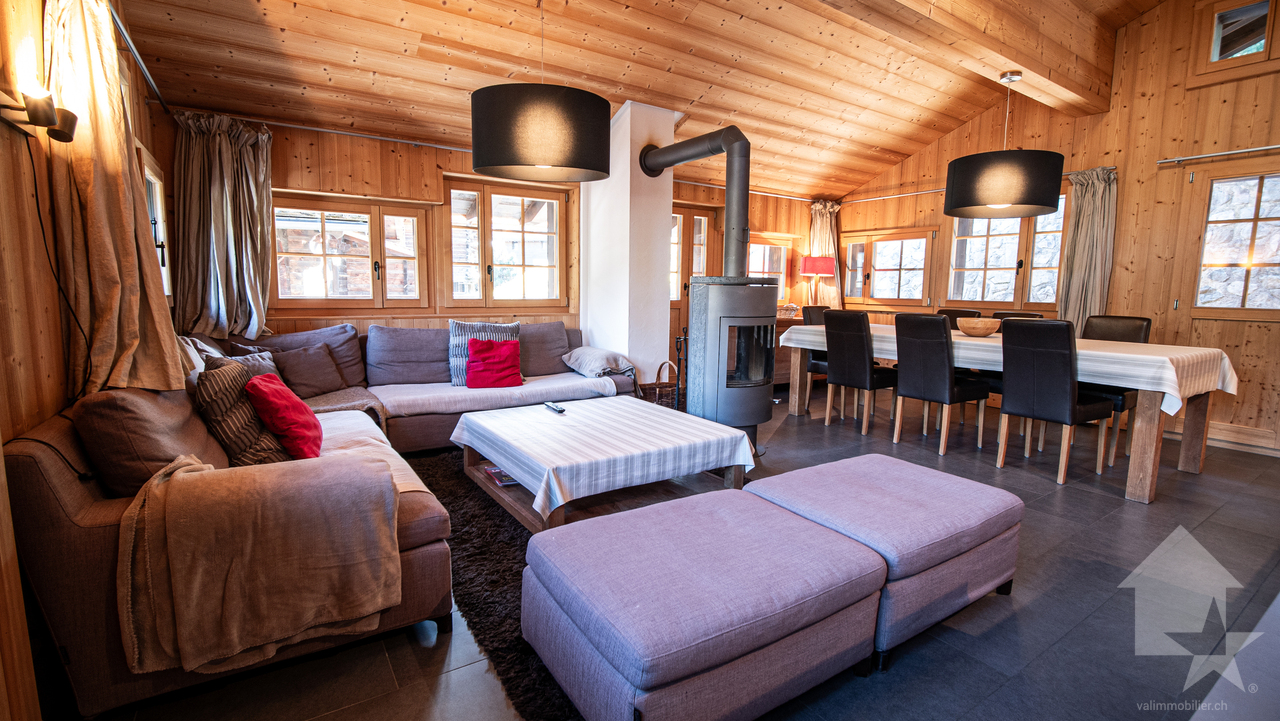
Séduisant chalet en vieux madriers avec vue imprenable sur le village et les montagnesLe Val d'Anniviers et ses 220 km de pistes de ski - souvent décrit comme la plus belle vallée des Alpes valaisannes, située entre le Cervin et Verbier - bénéficie des saisons de ski les plus longues ainsi que du meilleur ensoleillement de la région.Vissoie est un de ses villages les plus pittoresques, datant du 13e siècle, remarquablement conservé et doté d'une splendide tour fortifiée et d'un vieux village pittoresque aux étroites ruelles piétonnes. Situé au centre de la vallée, Vissoie est au carrefour des routes menant à toutes les stations. Quelques minutes en voiture suffisent pour rejoindre l'un des magnifiques domaines skiables du Val d'Anniviers et ses 220 km de pistes : Grimentz/Zinal, Saint-Luc/Chandolin et Vercorin. Sierre est à 15 minutes et Sion à 25 minutes.L'été, ce sont 320 km de magnifiques sentiers de randonnée pédestre à parcourir en admirant les sommets de plus de 4000 m, les sentiers de VTT, les courses de haute montagne, le parapente, le saut à l'élastique, la via ferrata, les piscines, le wellness, et les nombreux restaurants proposant la gastronomie locale. Vissoie, véritable centre névralgique du Val d'Anniviers, est au bénéfice d'une école enfantine, primaire et secondaire, de commerces, restaurants, d'un centre médical, de banques, d'un club de football, de hockey sur glace, d'une piscine ouverte chauffée, d'un club de pétanque, d'un skate-park et de nombreuses activités traditionnelles, musicales, production de fromages et de viandes artisanaux, etc.Ce joli chalet typiquement valaisan, construit en maçonnerie et madriers massifs anciens jouit d'une vue imprenable sur le village de Vissoie et est situé à proximité à pied de toutes les commodités et des transports publics. Il se compose comme suit :Rez : • Séjour avec cheminée • Cuisine ouverte et coin à manger • Salle d'eau avec douche, lavabo et WC • Balcon sur deux façades, Sud et Ouest • Jardin • Terrasse Etage : • 3 chambres à coucher • Salle d'eau avec WC et lavabo • Balcon plein Sud Galetas de 40 m2 (hauteur max 1,2 m)Extérieur : • Local buanderie / dépôt de 8,4 m2 • Cabanon/bûcher de 6 m2 • Barbecue en pierre • Terrasse en pierres naturelles • Allée goudronnée • Enrochements en pierres naturelles Particularités : • La cuisine, les sols du rez et les sanitaires ont été rénovés en 2019 • Les peintures, la cheminée, l'isolation du réduit, la terrasse et l'allée goudronnée ont été rénovés en 2025 Situation : • La situation est idéale pour une résidence secondaire ou principale, au coeur du Val d'Anniviers, à proximité immédiate (400 m) de tous les commerces et restaurants, piscine communale extérieure, patinoire, terrains de sport, centre médical, pharmacie, banques, poste, boucherie, fromagerie, brasserie artisanale, etc. • Les cars postaux relient Vissoie à Sierre et à toutes les stations du Val d'Anniviers (trajets de 15 à 30 minutes) Disponibilité : • Dès le 1er août 2026 Je me ferais un plaisir de vous faire visiter ce bien séduisant et rare !Pour tous les détails, visitez notre site : www.valimmobilier.chCharmantes Chalet aus alten Blockhölzern mit atemberaubendem Blick auf das Dorf und die BergeDas Val d'Anniviers und seine 220 km Skipisten - oft als die schönste Talschaft der Walliser Alpen zwischen dem Matterhorn und Verbier beschrieben - bietet die längste Skisaison und die meisten Sonnenstunden der Region.Vissoie ist eines der malerischsten Dörfer der Region, das...

  • Balcony / Terrace
  • Child-friendly
Travel time
-
Maxime Popoff

Maxime Popoff

1 / 13
Maxime Popoff

Maxime Popoff

  • Parking space
  • Balcony / Terrace
CHF 850,000.– Top
4.5 rooms111m² living space
Route de Beauregard 13, 3961 Grimentz

Charmant chalet avec terrasse panoramique et vues splendides

Charmant chalet avec terrasse panoramique et vues splendides sur les sommetsLe Val d'Anniviers et ses 220 km de pistes de ski - souvent décrit comme la plus belle vallée des Alpes valaisannes, située entre le Cervin et Verbier - bénéficie des saisons de ski les plus longues ainsi que du meilleur ensoleillement de la région.Grimentz est l'un de ses villages les plus pittoresques et est doté du spectaculaire domaine skiable Grimentz-Zinal (120 km de pistes culminant à 2900 mètres). Le vieux village respire le charme authentique si particulier des hameaux Anniviards. Quelques minutes en voiture suffisent pour rejoindre l'une des 4 autres stations de la vallée : Zinal, Saint-Luc, Chandolin et Vercorin. Sierre est à 30 minutes et Sion à 40 minutes.L'été, ce sont 490 km de magnifiques sentiers de randonnée pédestre à parcourir en admirant les sommets de plus de 4000m, les sentiers de VTT, les courses de haute montagne, le parapente, la via ferrata, les piscines, le wellness, et les nombreux restaurants proposant la gastronomie locale.Ce joli chalet de style traditionnel situé sur les hauteurs de Grimentz bénéficie de vues magnifiques.Il se compose comme suit :Rez : • Sas d'entrée avec vestiaire • Lumineux séjour avec poêle à bois • Coin à manger • Cuisine ouverte avec accès à la terrasse • Salle d'eau avec baignoire, lavabo, WC et machine à laver • Local technique Etage : • Trois chambres à coucher sous combles dont deux avec accès au balcon • Salle d'eau avec douche, lavabo et WC Annexe : • Cave d'environ 4 m² accessible depuis l'extérieur. Extérieur : • Grande terrasse en pierre du pays exposée sud, ouest et est, d'environ 60 m². • Balcon exposé sud et est, d'environ 5 m². • Grand couvert pour stockage du bois de feu • Jardin gazonné Particularités : • Une place de parc extérieure privée au prix de CHF 45'000.- est à acquérir en sus (non-comprise dans le prix du chalet) • La place de parc est située à 135 mètres du chalet. • Il faut emprunter un sentier avec environ 140 marches d'escalier depuis la place de parc afin d'accéder au bien. • L'arrêt de la navette menant aux remontées mécaniques se trouve à environ 125 mètres du chalet. • Vendable comme résidence secondaire ou principale • Vendable aux étrangers Je me ferais un plaisir de vous faire visiter ce bien exceptionnel !Pour tous les détails, visitez notre site : www.valimmobilier.chReizendes Chalet mit Panoramaterrasse und herrlichem Blick auf die GipfelDas Val d'Anniviers mit seinen 220 km Skipisten - oft als das schönste Tal der Walliser Alpen zwischen dem Matterhorn und Verbier beschrieben - profitiert von den längsten Skisaisonen sowie der besten Sonneneinstrahlung der Region.Grimentz ist eines der malerischsten Dörfer des Tals und verfügt über das spektakuläre Skigebiet Grimentz-Zinal (120 km Pisten bis auf 2.900 Meter Höhe). Der alte Dorfkern strahlt den ganz besonderen, authentischen Charme der Annivier-Weiler aus. In wenigen Autominuten erreichen Sie einen der vier anderen Ferienorte des Tals: Zinal, Saint-Luc, Chandolin und Vercorin. Sierre ist in 30 Minuten und Sion in 40 Minuten zu erreichen.Im Sommer warten 490 km herrlicher Wanderwege darauf, erkundet zu werden, während man die Gipfel über 4000 m bewundert, Mountainbike-Strecken, Hochgebirgswanderungen, Gleitschirmfliegen, Klettersteige, Schwimmbäder, Wellness sowie zahlreiche Restaurants mit lokaler Küche.Dieses hübsche Chalet im traditionellen Stil liegt auf den Anhöhen von Grimentz und bietet eine herrliche Aussicht.Es ist wie folgt...

  • Parking space
  • Balcony / Terrace
Travel time
-
Maxime Popoff

Maxime Popoff

1 / 13
Maxime Popoff

Maxime Popoff

  • Parking space
  • Balcony / Terrace
  • View
CHF 720,000.– Top
7 rooms158m² living space
3961 Mission

Chalet comprenant deux duplex indépendants avec grange aménageable

Charmant chalet au centre du village comprenant deux appartements indépendants en duplex avec une grange aménageable en résidence principale ou secondaire - opportunité de rendementLe Val d'Anniviers et ses 220 km de pistes de ski - souvent décrit comme la plus belle vallée des Alpes valaisannes, située entre le Cervin et Verbier - bénéficie des saisons de ski les plus longues ainsi que du meilleur ensoleillement de la région.Mission est l'un de ses villages les plus typiques respirant le charme anniviard avec ses raccards sur pilets, ses toits en bardeaux et ses façades en vieux madriers noircis par le soleil.Ce village à l'histoire forte et symbolique, dont la vie reposait essentiellement sur l'élevage et l'agriculture jusque dans les années 50, permet de vivre dans un lieu pleinement imprégné de sa riche culture locale.Quelques minutes en voiture suffisent pour rejoindre tous les commerces et commodités ainsi que les 5 stations de la vallée : Grimentz-Zinal, Saint-Luc-Chandolin et Vercorin. Sierre est à 20 minutes et Sion à 35 minutes.L'appartement du rez se compose comme suit :Rez-de-chaussée supérieur : • Cuisine avec poêle à bois. • Salle d'eau avec douche, lavabo et WC. • Séduisant séjour avec accès au balcon exposé sud. • Balcon de 8 m². Rez-de-chaussée inférieur : • Spacieuse chambre à coucher avec accès à la terrasse exposée sud ainsi qu'au jardin. L'appartement à l'étage se compose comme suit :Premier niveau : • Chaleureux séjour avec salle à manger et poêle à bois • Cuisine avec poêle à bois et accès au balcon • Salle d'eau avec baignoire, lavabo et WC • Balcon de 7 m² Deuxième niveau : • Trois chambres à coucher sous combles • Espace de rangement Annexes : • Deux grandes et spacieuses caves d'environ 15 m² et 19 m² • Une grange sur deux niveaux à rénover • Un bûcher • Annexe aménagée dans la grange d'environ 10 m² • Un cabanon à rénover Extérieurs : • Jardin gazonné • Terrasse en pierres naturelles d'environ 15 m² • Deux places de parc privées devant le bien Particularités : • Le chalet est composé de deux appartements en duplex indépendants, offrant d'intéressantes possibilités de transformation/rendement. • Une grange sur deux niveaux à rénover - aménageable en résidence principale ou secondaire. • Le bien a bénéficié de rénovations substantielles entre 1986 et 1990. • Situation particulièrement pratique pour se rendre dans les stations de ski, dans les commerces de Vissoie ou en plaine, que ce soit en voiture ou en car postal (arrêt à 200 m). Vente comme résidence secondaire - autoriséVente autorisée aux personnes domiciliées en Suisse et titulaires d'un permis de séjour B ou C.Vente aux personnes résidentes à l'étranger - non autoriséJe me ferais un plaisir de vous faire visiter ce bien !Visite virtuelle, plus d'informations et photos disponibles sur www.valimmobilier.chCharmantes Chalet im Dorfzentrum, bestehend aus zwei unabhängigen Maisonette-Wohnungen mit einem Raum, der als Haupt- oder Zweitwohnsitz ausgebaut werden kann - Gelegenheit zur Erzielung von Rendite Das Val d'Anniviers mit seinen 220 km Skipisten - oft als das schönste Tal der Walliser Alpen beschrieben, gelegen zwischen dem Matterhorn und Verbier - profitiert von den längsten Skisaisons sowie der besten Sonneneinstrahlung der Region.Mission ist eines der typischsten...

  • Parking space
  • Balcony / Terrace
  • View
Nicolas Dionne

Nicolas Dionne

1 / 13
Nicolas Dionne

Nicolas Dionne

  • Parking space
  • Balcony / Terrace
  • View
  • +1
CHF 550,000.– Top
4.5 rooms107m² living space
3965 Chippis

Joli 4.5 pièces, complètement rénové avec une grande terrasse

Joli 4.5 pièces, complètement rénové avec une grande terrasse !Appartement au calme et bien situé, à quelques minutes de Sierre, de l'autoroute et des services.Il offre des espaces agréables et lumineux et dispose d'une grande terrasse orientée sud.L'appartement a été entièrement rénové en 2022 avec des matériaux de qualité.Une place de parc et un box sont inclus dans le prix.Cet appartement de 127 m2 au total se compose comme suit : • Hall - 5 m2 • Séjour + coin à manger - 30 m2 • Cuisine - 8 m2 • Chambre 1 - 24 m2 • Chambre 2 - 10 m2 • Chambre 3 - 10 m2 • Salle d'eau avec WC et douche - 4.5 m2 • Distribution - 5.5 m2 • Terrasse - 30 m2 Remarques : • 1 box - CHF 30'000 • 1 place extérieure - CHF 15'000 N'hésitez pas à me contacter pour une visite.Schöne 4,5-Zimmer-Wohnung, komplett renoviert und mit einer großen Terrasse!Ruhig und verkehrsgünstig gelegene Wohnung, nur wenige Minuten von Sierre, der Autobahn und den Einkaufsmöglichkeiten entfernt.Sie bietet angenehme, helle Räume und verfügt über eine große Südterrasse.Die Wohnung wurde 2022 komplett mit hochwertigen Materialien renoviert.Ein Parkplatz und eine Garage sind im Preis inbegriffen.Diese insgesamt 127 m² große Wohnung setzt sich wie folgt zusammen: • Diele - 5 m² • Wohnzimmer + Essbereich - 30 m² • Küche - 8 m² • Schlafzimmer 1 - 24 m² • Schlafzimmer 2 - 10 m² • Schlafzimmer 3 - 10 m² • Badezimmer mit WC und Dusche - 4,5 m² • Flur - 5,5 m² • Terrasse - 30 m² Anmerkungen: • 1 Box im Preis inbegriffen • 1 Außenstellplatz im Preis inbegriffen Zögern Sie nicht, mich für eine Besichtigung zu kontaktieren.Beautiful 4.5 room apartment, completely renovated with a large terrace!Quiet and well located apartment, a few minutes from Sierre, the motorway and services.It offers pleasant and bright spaces and has a large south-facing terrace.The apartment was completely renovated in 2022 with quality materials.A parking space and a garage are included in the price.This 127 m2 apartment consists of the following: • Hall - 5 m2 • Living room + dining area - 30 m2 • Kitchen - 8 m2 • Room 1 - 24 m2 • Room 2 - 10 m2 • Room 3 - 10 m2 • Bathroom with toilet and shower - 4.5 m2 • Distribution - 5.5 m2 • Terrace - 30 m2 Notes: • 1 box included in the price • 1 outdoor parking space included in the price Please do not hesitate to contact me for a visit. Bella 4.5 locali, completamente ristrutturato con una grande terrazza!Appartamento tranquillo e ben posizionato, a pochi minuti da Sierre, dall'autostrada e dai servizi.Offre spazi piacevoli e luminosi e dispone di una grande terrazza esposta a sud.L'appartamento è stato completamente ristrutturato nel 2022 con materiali di qualità.Un posto auto e un box sono inclusi nel prezzo.Questo appartamento di 127 m2 totali si compone come segue: • Hall - 5 m2 • Soggiorno + angolo cottura - 30 m2 • Cucina - 8 m2 • Camera 1 - 24 m2 • Camera 2 - 10 m2 • Camera 3 - 10 m2 • Bagno con WC e doccia - 4.5 m2 • Distribuzione - 5.5 m2 • Terrazza - 30 m2 Osservazioni: • 1 box incluso nel prezzo • 1 posto auto esterno incluso nel prezzo Non esitate a contattarmi per una visita.

  • Parking space
  • Balcony / Terrace
  • View
  • +1
Gérard Aebi

Gérard Aebi

1 / 13
Gérard Aebi

Gérard Aebi

  • View
CHF 188,800.– Top
2.5 rooms42m² living space
3956 Guttet-Feschel

Apartment with 2.5 rooms on 42 m2 in the attic with a view of the Alps

Splendid small apartment of 2.5 rooms on 42 m2, nestled in the attic of a house with 3 apartments, ideally located south of the village of Feschel. The location is splendid, with an unobstructed view of the Valais Alps and the Rhone plain.The apartment is distributed as follows:About 42 m2 of attic space, converted into 2.5 rooms • Enclosed entrance • Living room with dining area • Open kitchen • Bathroom • One bedroom Optional: • A part of the barn, 30 meters from the apartment • A garage-box, about 400 m from the village of Feschel Find all our properties on: www.valimmobilier.chWould you like to obtain more information, the complete dossier? Contact me by email g.aebi@valimmobilier.ch I will be happy to inform you. I am also at your disposal for a visit on site.Discover the fascination of the sunny mountains in the heart of the Valais Alps. Those who discover Guttet-Feschel and its surroundings along the sunny slope of the valley can enjoy an overview of the Rhone plain while having an unobstructed view of the impressive mountain scenery of the Valais Alps.The historic centers of the villages of Guttet and Feschel are a particularity. Thus, Feschel is listed in the inventory of built sites of national importance to be protected. The St. Anthony's Chapel with its Baroque altar, the small local museum with the historic Zenden flag of Loèche, and other buildings can be visited under the guidance of experts.A synthetic grass sports field as well as a very well-maintained playground allow children to frolic and play.

  • View
Daniel Boisset

Daniel Boisset

1 / 13
Daniel Boisset

Daniel Boisset

  • Balcony / Terrace
  • Child-friendly
CHF 425,000.– Top
4.5 rooms210m² living space
3953 Varen

Village house of 200 m2 in the center of Varen

Located in the heart of Varen, this authentic Valaisan building of 200 m2 offers a café/restaurant space on the ground floor as well as a 3.5-room apartment on the upper floor. The establishment is currently in operation and still attracts the village's clientele; interesting for those who want to develop a restaurant or tea room activity. However, it is also possible to transform the whole into several rental apartments, with work facilitated by the two separate entrances serving the ground floor and the upper floors.Enjoying the proverbial sunshine of Varen, the house is 15 minutes from the city center of Sierre and 20 minutes from Loèche-les-Bains. The small village atmosphere is a non-negligible plus and adds a layer of authenticity to this massive traditional construction.Disposition :Basement : • Cave • Technical room • Heating Ground floor : • Commercial space • WC 1st floor : • Large reception room • WC • Professional kitchen 2nd floor : • 4 bedrooms • Guest WC • Bathroom Particularities : • The attic currently serves as a storage space • A goods lift serves the basement, ground floor, and 1st floor • The lift has direct access to the outside • POSSIBILITY of negotiating the inventory • 2 adjacent parking spaces are included in the price • A public parking lot is available a few dozen meters away Would you like to obtain more information, the complete file? Contact me by phone or email and I will be happy to inform you. I am also at your disposal for a visit on site.

  • Balcony / Terrace
  • Child-friendly
  • Bright living room with wooden floors, white paneled walls, and large windows. Features a light grey sofa with colorful cushions, a round wooden table, and a tall floor lamp.
  • Bright, wooden-floored room with exposed wooden beams, a fireplace, a sofa, chairs, a small table, and a floor lamp.
  • A cozy living room with wooden floors, exposed wooden beams, a grey sofa with colorful cushions, a wooden coffee table, and a fireplace. The room has large windows and a door leading to another area.
  • The image shows a partially furnished room with a sink, faucet, and a few chairs stacked against the wall. In the background, there is a living area with a sofa and radiator.
  • Empty room with wooden flooring, exposed ceiling beams, and a small sink area. The space has large windows and doors leading to an outdoor area.
  • The image shows a partially furnished room with a kitchen area, a sink, a washing machine, and a small dining area with a table and chairs.
  • Bathroom with green tiled walls, bathtub, toilet, sink, mirror, washing machine, and a curtain on the shower area.
  • Traditional wooden house with multiple stories, wooden balconies, and red shutters. The ground floor has a stone facade and a parking area.
  • Narrow stone-paved pathway leading to a wooden staircase and balcony, with a stone wall on one side and a wooden building on the other.
  • Balcony overlooking a scenic town with traditional wooden houses, a stone wall, and a river below.
  • Wooden balcony with a table, wooden railing, and a staircase leading to an upper level.
  • Empty hallway with exposed wooden framing, a staircase leading upwards, and a closed door at the end.
  • Floor plan of a 1st floor apartment with labeled rooms: kitchen, living room, bedroom, hallway, and entrance.
1 / 13
CHF 130,000.– Top
2.5 rooms57m² living space
Weri 4, 3945 Gampel-Bratsch

Fort potentiel de valorisation à Gampel – Appartement 2,5 pièces à rénover

Suchen Sie eine Immobilie mit echtem Wertsteigerungspotenzial, sei es als Haupt- oder Zweitwohnsitz oder als attraktive Investition zur Vermietung?Diese 2,5-Zimmer-Wohnung mit einer Wohnfläche von 57,4 m² im Herzen von Gampel bietet eine attraktive Gelegenheit für Käufer, die eine Wohnung nach ihren eigenen Vorstellungen renovieren oder ein renditestarkes Immobilienprojekt realisieren möchten.Besonders interessant für Fachleute aus der BaubrancheDie Wohnung ist komplett renovierungsbedürftig und bietet dadurch die Möglichkeit, die Räume und Ausstattungen individuell und nach den eigenen Vorstellungen neu zu gestalten.Besonders interessant ist dieses Objekt für Personen, die selbst im Baugewerbe tätig sind und einen Teil der Renovierungsarbeiten eigenständig ausführen können. Durch die Einbringung der eigenen Arbeitsleistung lassen sich die Gesamtkosten der Renovation deutlich reduzieren und somit das Wertsteigerungs- und Renditepotenzial der Investition erhöhen.Eine vollständige Kostenschätzung für die Renovierungsarbeiten kann interessierten Käufern zur Verfügung gestellt werden.Je nach Projekt, Finanzierungskonzept und den Kriterien des jeweiligen Finanzinstituts können selbst ausgeführte Arbeiten zudem bei der Gesamtbeurteilung der Finanzierung berücksichtigt werden.Die Wohnung bietet unter anderem • Wohnfläche: 57,4 m² • 2,5 Zimmer • Komplett renovierungsbedürftig • Grosszügiger Keller • Aussenparkplatz inklusive • Sofort verfügbar • Hohes Wertsteigerungspotenzial nach der Renovation Zentrale und praktische LageDie Wohnung befindet sich in einer sehr guten Lage in Gampel. Zahlreiche Einrichtungen des täglichen Bedarfs wie Einkaufsmöglichkeiten, Restaurants, Ärzte, Apotheke, Schulen und Kinderbetreuung befinden sich in unmittelbarer Nähe.Wichtige Einrichtungen und Orte sind schnell erreichbar: • Bushaltestelle in Steg: ca. 2 Gehminuten • Coop: ca. 4 Gehminuten • Apotheke Oggier: ca. 4 Gehminuten • Orientierungsschule: ca. 7 Gehminuten • Lötschbergtunnel: ca. 9 km • Lonza AG: ca. 13 km • Brig: ca. 24 km • Sion: ca. 36 km Die Lage ist insbesondere für Personen attraktiv, die in der Region Visp oder bei der Lonza AG arbeiten und gleichzeitig von einer angenehmen Wohnlage im Herzen des Wallis profitieren möchten.Attraktives Potenzial als RenditeobjektNach erfolgter Renovation könnte die Wohnung je nach Ausbaustandard und aktueller Marktsituation voraussichtlich für ca. CHF 900.– bis CHF 1'000.– pro Monat exkl. Nebenkosten vermietet werden. Der Aussenparkplatz ist dabei im Mietpreis inbegriffen.Zusammen mit der Wohnung wird ein Aussenparkplatz zum Preis von CHF 10'000.– zusätzlich zum Verkaufspreis der Wohnung verkauft.Die Immobilie eignet sich somit sowohl als Eigenheim als auch als interessantes Renditeobjekt zur Vermietung.Eine Immobilie mit echtem Potenzial für Käufer, die über den heutigen Zustand hinausblicken und durch eine umfassende Renovation einen nachhaltigen Mehrwert schaffen möchten.Eine interessante Gelegenheit, in eine Immobilie mit Entwicklungspotenzial im Herzen der Walliser Alpen zu investieren.der Walliser Alpen zu investieren.Vous recherchez un bien offrant un véritable potentiel de valorisation, que ce soit pour votre propre résidence principale/secondaire ou dans le cadre d’un investissement locatif ?Cet appartement de 2,5 pièces d’une surface habitable de 57,4 m², situé au cœur de Gampel, représente une opportunité particulièrement intéressante pour un acquéreur souhaitant rénover un logement selon ses goûts ou développer un projet de rendement.Ce bien présente un intérêt tout particulier pour une personne active dans les métiers de la construction et capable de réaliser elle-même une partie des travaux. L’apport de son propre travail permet de réduire sensiblement le coût global de la rénovation et ainsi d’augmenter le potentiel de plus-value et de rendement de l’investissement.

Travel time
-
Victor Popoff

Victor Popoff

1 / 13
Victor Popoff

Victor Popoff

  • Balcony / Terrace
  • Garage
  • Child-friendly
CHF 680,000.–
4 rooms97m² living space
Route des Barmes 8, 3961 St-Jean VS

Adorable chalet avec vue splendide sur le fond de vallée

Adorable chalet avec vue splendide sur le fond de vallée Le Val d'Anniviers et ses 220 km de pistes de ski - souvent décrit comme la plus belle vallée des Alpes valaisannes, située entre le Cervin et Verbier - bénéficie des saisons de ski les plus longues ainsi que du meilleur ensoleillement de la région. L'été, ce sont 320 km de magnifiques sentiers de randonnée pédestre à parcourir en admirant les sommets de plus de 4000 m, les sentiers de VTT, les courses de haute montagne, le parapente, le saut à l'élastique, a via ferrata, les piscines, les centres de bien-être et les nombreux restaurants proposant la gastronomie locale.St-Jean est l'un de ses pittoresques villages, respirant le charme authentique des chalets, raccards et mazots en madriers d'antan. Les pistes du domaine Grimentz-Zinal mènent directement jusqu'à St-Jean, à 70 mètres du chalet. Quelques minutes en voiture ou en car postal suffisent pour rejoindre les remontées des stations de la vallée : Grimentz-Zinal (avec 120 km de pistes culminant à 2900 mètres et de nombreuses zones freeride), Saint-Luc-Chandolin (70 km de pistes) et Vercorin (35 km de pistes). Sierre est à 20 minutes et Sion à 30 minutes.Ce charmant chalet de style traditionnel se compose comme suit :Rez • Séjour ou chambre avec poêle suédois • Chambre avec armoire en bois d'arolle encastrée • Salle d'eau avec douche, lavabo, WC, lave-linge et sèche-linge • Cave • Local technique + espace de rangement • Cage d'escalier Etage • Hall d'entrée avec jolie armoire vestiaire en bois d'arolle • Séjour / salle à manger sous combles en madriers avec armoire en bois d'arolle • Belle cuisine équipée avec plan de travail en granit • Salle d'eau avec bain, lavabo et WC • Balcon avec vue panoramique • Spacieuse terrasse Extérieur • Joli jardin fleuri, réparti sur deux niveaux plats, avec un banc en rondins massifs pour se reposer en admirant la vue magnifique • Agréable terrasse avec bûcher • Escalier extérieur en pierres naturelles • Garage avec porte électrique • Trois places de parc extérieures privées Particularités • Possibilité de transformer le garage en chambre supplémentaire • Situation calme • Vues et ensoleillement exceptionnels • Accès à ski depuis Grimentz jusqu'à 70 mètres du chalet • L'arrêt du car postal pour Grimentz, Vissoie et Sierre est à 80 m • Café-restaurant à 100 m Je me ferais un plaisir de vous faire visiter ce bien !Pour tous les détails, visitez notre site : www.valimmobilier.chAdorable Chalet mit herrlichem Blick auf den Talboden Das Val d'Anniviers mit seinen 220 km Skipisten - oft als das schönste Tal der Walliser Alpen bezeichnet, das zwischen dem Matterhorn und Verbier liegt - hat die längsten Skisaisons sowie die meisten Sonnenstunden der Region. Im Sommer können Sie auf 320 km herrlichen Wanderwegen die Viertausender bewundern, Mountainbike-Trails, Hochgebirgstouren, Paragliding, Bungee-Jumping, Klettersteige, Schwimmbäder, Wellness-Zentren und zahlreiche Restaurants mit lokaler Gastronomie genießen.St. Jean ist eines seiner malerischen Dörfer, das den authentischen Charme der Chalets, Raccards und Bohlenhäuser von früher versprüht. Die Pisten des Skigebiets Grimentz-Zinal führen direkt bis nach St-Jean, 70 Meter vom Chalet entfernt. In wenigen Minuten mit dem Auto oder dem Postbus erreichen Sie die Lifte der Talstationen: Grimentz-Zinal (mit 120 km Pisten bis auf 2900 m Höhe und zahlreichen Freeride-Zonen), Saint-Luc-Chandolin (70 km Pisten) und Vercorin (35 km Pisten). Sierre ist 20 Minuten und Sion 30 Minuten entfernt.Dieses charmante...

  • Balcony / Terrace
  • Garage
  • Child-friendly
Travel time
-
1 / 22
CHF 1,100,000.–
7.5 rooms272m² living space
Gommerstrasse 16B, 3946 Turtmann

Well-maintained family house with mountain view and winter garden

In a quiet and yet central location in Turtmann, with an unobstructed view of the surrounding mountain world, this well-maintained single-family house presents itself as an ideal home for families. The bright winter garden invites you to linger and forms a natural transition to the spacious terrace and the extensive, sunny garden - a true gem for cozy summer evenings and children who want to romp around outside.Inside, the house convinces with bright, friendly living rooms, a cozy living room with a fireplace, and a functional kitchen. Several spacious bedrooms, a separate office, and additional utility rooms offer a lot of flexibility for individual living needs. The underfloor heating in combination with a heat pump ensures a pleasant and energy-efficient room climate.The property also includes a basement room, several outdoor parking spaces, and a garage box, as well as many other practical amenities that make everyday life easier.The location is convincing due to its proximity to school, kindergarten, and shopping facilities, all of which are within walking distance. The train station and the valley station of the cable car are also just a few minutes' walk away. Nature lovers appreciate the immediate proximity to the Pfyn-Finges nature park with its unique larch forest and the wild-romantic Turtmanntal - a paradise for excursions and relaxation in nature.A house that combines quiet living with short distances and a high quality of life.

Travel time
-
1 / 16
CHF 268,000.–
3.5 rooms75m² living space
Dorfstrassse 126, 3951 Agarn

Charming apartment with Carnotzet in Agarn

• Sale as a holiday home (second home) possible. • Sale to non-Swiss (people with a residence abroad) not possible. Highlights of the apartment • Attractive investment opportunity with rental potential • Perfect for singles, couples or small families • Suitable as a holiday and weekend home • Nature Park Pfyn-Finges in the immediate vicinity • Spacious natural cellar with Carnotzet character • Quiet living situation in a 30 km/h zone • Own garage box including additional outdoor space • Kindergarten, primary school and shopping facilities in the immediate vicinity Location and accessibilityThe apartment is located on the upper ground floor of a two-family house on the village street in Agarn and can be easily reached via an external staircase.Welcome to Agarn, a sunny and lively village in the Rhone Valley of Valais. Surrounded by vineyards, meadows and an impressive mountain backdrop, Agarn offers the perfect mix of nature, tranquility and good accessibility.The village is located in the valley floor between Leuk and Turtmann and can be easily reached via the cantonal road. Just a stone's throw from the Leuk-Susten Ost motorway exit, you can reach the heart of this charming Valais village in just a few minutes.Agarn is also optimally connected by public transport: the lines of the Leuk-Leukerbad (LLB) and RegionAlps transport companies will take you to your destination reliably and comfortably. Description of the apartmentThis cozy 3.5-room apartment has a living area of approximately 66 m² and offers a comfortable living atmosphere with plenty of potential. When entering the apartment, you are greeted by a welcoming entrance area with a practical wardrobe. A wood stove, stylishly integrated into a natural stone niche, creates a warm and cozy atmosphere. The living room impresses with its pleasant size and is optically enhanced by decorative stucco elements on the ceiling. The separate kitchen offers ample space for joint cooking and social hours. A quiet parental bedroom and another room, which is ideal as a children's, guest or workroom, provide flexible usage options. The bathroom is equipped with a bathtub, toilet and sink.A special highlight is the spacious natural cellar with high ceiling height. This is ideal as a Carnotzet, hobby room or additional storage space.The property is heated by a central oil heating system with heat distribution via radiators.The apartment also includes a separate garage box. The adjacent meadow offers a variety of uses - whether as a garden, seating area or additional outdoor parking space.Room concept • Entrance area with wardrobe and wood stove • Living room • Kitchen • Parental bedroom • Children's, guest or workroom • Bathroom with bathtub, toilet and sink • Attic • Natural cellar / Carnotzet • Garage box • Meadow with versatile usage option Purchase price: CHF 268,000.00 for this 3.5-room apartment with attic and natural cellarThe garage box with meadow on parcel number 923 must be purchased at a price of CHF 30,000.00.Availability: By arrangement Agarn – the charming village in the heart of the Valais Rhone ValleyNestled between meadows, vineyards and majestic mountains, Agarn lies, a village blessed with tranquility and sunshine, at 637 meters above sea level. On the left side of the Rhone River, a place unfolds where tradition and modernity meet in harmony: historic barns and stables give the village its original face, while modern buildings give it a contemporary character.The quiet and central location makes Agarn an ideal starting point for holidays in Valais – whether for nature lovers, those seeking tranquility or active explorers. Surrounded by spacious meadows and the proximity to untouched nature, the village offers pure relaxation.As part of the Pfyn-Finges Nature Park, Agarn is situated in one of the most species-rich landscapes in Switzerland. Here, the nature experience begins directly in front of the doorstep: rare plants, ancient larch forests and spectacular hiking trails wait to be discovered.Just a few minutes outside the village is the 18-hole golf course Leuk, the largest in the Upper Valais – a paradise for golf enthusiasts with a view of the impressive mountain backdrop.The highest point of the municipal area, the Bella Tola (3,025 m above sea level), majestically towers over Agarn and rewards hikers with a fantastic panorama of the surrounding peaks of the Valais Alps.Agarn – a quiet place full of life, nature and vision. Here you will find peace, inspiration and the unmistakable feeling of life in Valais.

Travel time
-
1 / 14
CHF 365,000.–
4.5 rooms75m² living space
Route de Planige 12, 3972 Miège

View of the summits and the charm of the village

View of the summits and the charm of the village Located in the heart of the village of Miège, this 4.5-room apartment on the top floor immediately seduces with its authentic character and warm atmosphere. Upon entering, one discovers a bright living room where the fireplace invites convivial evenings. The living room opens onto a sunny balcony offering an unobstructed view of the surrounding mountains, creating a true haven of tranquility. The ideal exposure guarantees beautiful luminosity throughout the day, accentuating the feeling of space and comfort.The open kitchen participates in the conviviality of the place, ideal for sharing moments with family or friends. The two bathrooms ensure a practical daily life, while the arrangement of the rooms allows each person to benefit from their intimacy. The apartment, partially to be renovated, represents an ideal basis for expressing one's desires for layout and personalizing the space in one's image.In addition, a private carport for CHF 30,000 more and a cellar come to perfect this property. In this calm and green environment, the proximity of schools, shops of first necessity, and public transport offers a comfort of daily life, while also allowing quick access to Sierre and urban infrastructures.This property thus represents a perfect balance between village life and accessibility, in a privileged natural setting, where the quality of life takes on its full meaning. A rare opportunity for those who wish to settle permanently in a dynamic region while benefiting from a peaceful and enchanting environment.

Travel time
-
1 / 14
CHF 469,000.–
4.5 rooms110m² living space
Bahnhofstrasse 7, 3924 St. Niklaus VS

Space for ideas - practice, office or stylish apartment

Currently used as a practice, office and fitness area, these premises can be converted into a modern 4.5-room apartment with little effort - ideal for owner-occupiers or investors in the sought-after Mattertal. • Sale as a second home (holiday home) possible • Sale to non-Swiss (foreigners with a residence abroad) possible Highlights of the property • Direct lift access & wheelchair accessible • Approx. 100 m² net floor area with flexible floor plan • Conversion to a 4.5-room apartment easily feasible • Minergie standard (renovation 2000) with comfort ventilation • High-quality wooden floors • Completely renovated in 2018 • View of the Valais mountains • Close to Zermatt, Grächen and Visp • Very good rental potential due to location, infrastructure and flexibility Location and accessibility The 4.5-room apartment is located on the 3rd floor of a building directly on the station street in St. Niklaus and benefits from an ideal combination of peace, sun and excellent infrastructure. The local offers are ideal: shopping facilities, restaurants, schools and services are within walking distance. Particularly noteworthy is the excellent transport connection: • MGB station and post bus stop directly in front of the property • Direct train connection to Zermatt - world-famous spa and ski resort • Fast connection to Visp with access to the national and international rail network • Convenient access to the Grächen ski area by post bus With around 2,400 inhabitants, St. Niklaus is one of the larger municipalities in the Upper Valais. Characteristic is its charming scattered settlement, which is distributed over gentle slopes and sunny terraces. In recent decades, many of the small hamlets have grown harmoniously with the historic village center, giving St. Niklaus an authentic, vibrant village image. This excellent location ensures a sustainably high demand and very good rental potential - both in the residential and commercial sectors. Description of the property The premises convince with their versatility and well-maintained condition. Currently used as a practice, office and fitness area, they offer the ideal basis for a modern 4.5-room apartment. The building, built in 1899, was renovated to Minergie standard with comfort ventilation in 2000, ensuring a pleasant room climate and energy-efficient construction. The apartment itself was completely renovated in 2018 and presents itself in a very good condition today. With approximately 100 m² of net floor area, you have an optimally usable floor plan at your disposal. The integration of a kitchen is possible with little structural effort, creating a full-fledged living solution. The rooms are bright and friendly. Numerous windows provide a pleasant light atmosphere, while the beautiful wooden floors create a warm and inviting atmosphere. The heat distribution is carried out via an electric underfloor heating system and ensures a pleasant, even and individually adjustable room temperature. The direct lift access and wheelchair-accessible design provide additional comfort and underline the everyday suitability of this property. Room concept 3rd floor • Entrance area • Two practice rooms • Office • Fitness room • Bathroom with shower, sink & toilet • Separate day toilet The annual ancillary costs amount to around CHF 4,500.00 (including water, electricity, heating, renovation fund & insurance). Purchase price: CHF 469,000.00 - a convincing offer for a centrally located, versatile apartment with Minergie standard, lift access and excellent connection - ideal as a home, second home or profitable investment in the sought-after Mattertal. An own parking space or garage is not part of the offer, but diverse parking possibilities are available for rent in the immediate vicinity. Additional possibility: The 4.5-room apartment can be connected to the 5.5-room apartment above it, offering a rare opportunity for spacious living or usage concepts. St. Niklaus - the traditional mountain guide village in the Mattertal Since the beginnings of high-altitude mountaineering, St. Niklaus in the Mattertal has been considered the true center of mountain guiding. Here, history was written - by brave pioneers who first climbed the majestic peaks of the Valais Alps and thus laid the foundation for a long tradition. The Heimat- and Bergführermuseum - lived mountain history In order to do justice to this significant past, the Heimat- and Bergführermuseum St. Niklaus was created in the historic Meierturm, the oldest building in the Mattertal. In its lovingly designed exhibitions, the eventful history of the mountain guides comes alive. Visitors immerse themselves in exciting stories of daring first ascents, ancient equipment and the lives of people who have dedicated their hearts to the mountains. The quartz of St. Niklaus - a piece of natural history Another pride of the village is the famous St. Niklaus quartz, a high-quality natural stone of unmistakable color and hardness. Until 2005, it was commercially mined here and still characterizes numerous buildings in the region today. The stone stands symbolically for the strength and durability that characterizes life in the Alps. Family-friendly holiday - between Grächen and the Alpe Jungen St. Niklaus is part of the child-friendly Grächen holiday region, which delights in winter with a snow-sure ski area and around 44 kilometers of pistes. In summer, the popular Suonen hikes along old waterways invite you to unforgettable nature experiences - ideal for families, connoisseurs and hiking enthusiasts.

Travel time
-

Suggested properties for you based on search results