5 results - Property for buy in Obergösgen

1 / 13
CHF 645,000.–
5.5 rooms146m² living space
Weiermattstrasse 15, 4653 Obergösgen

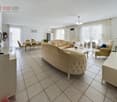
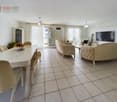
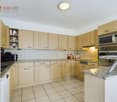
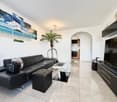
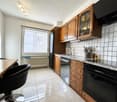
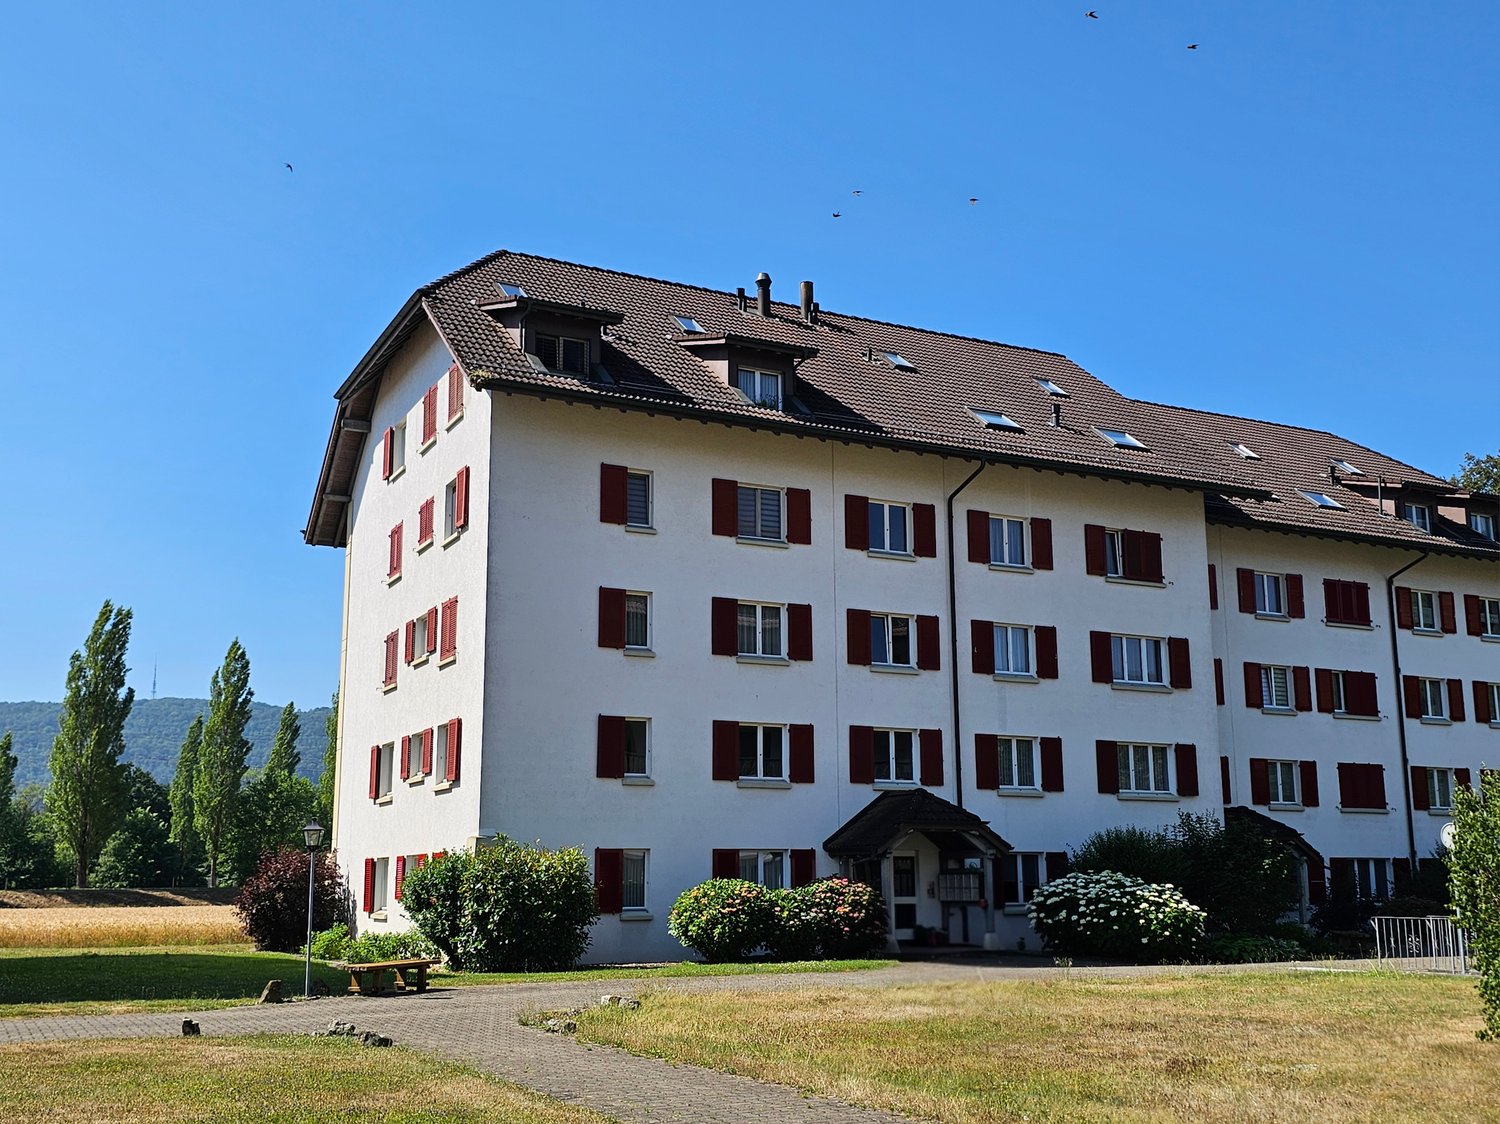
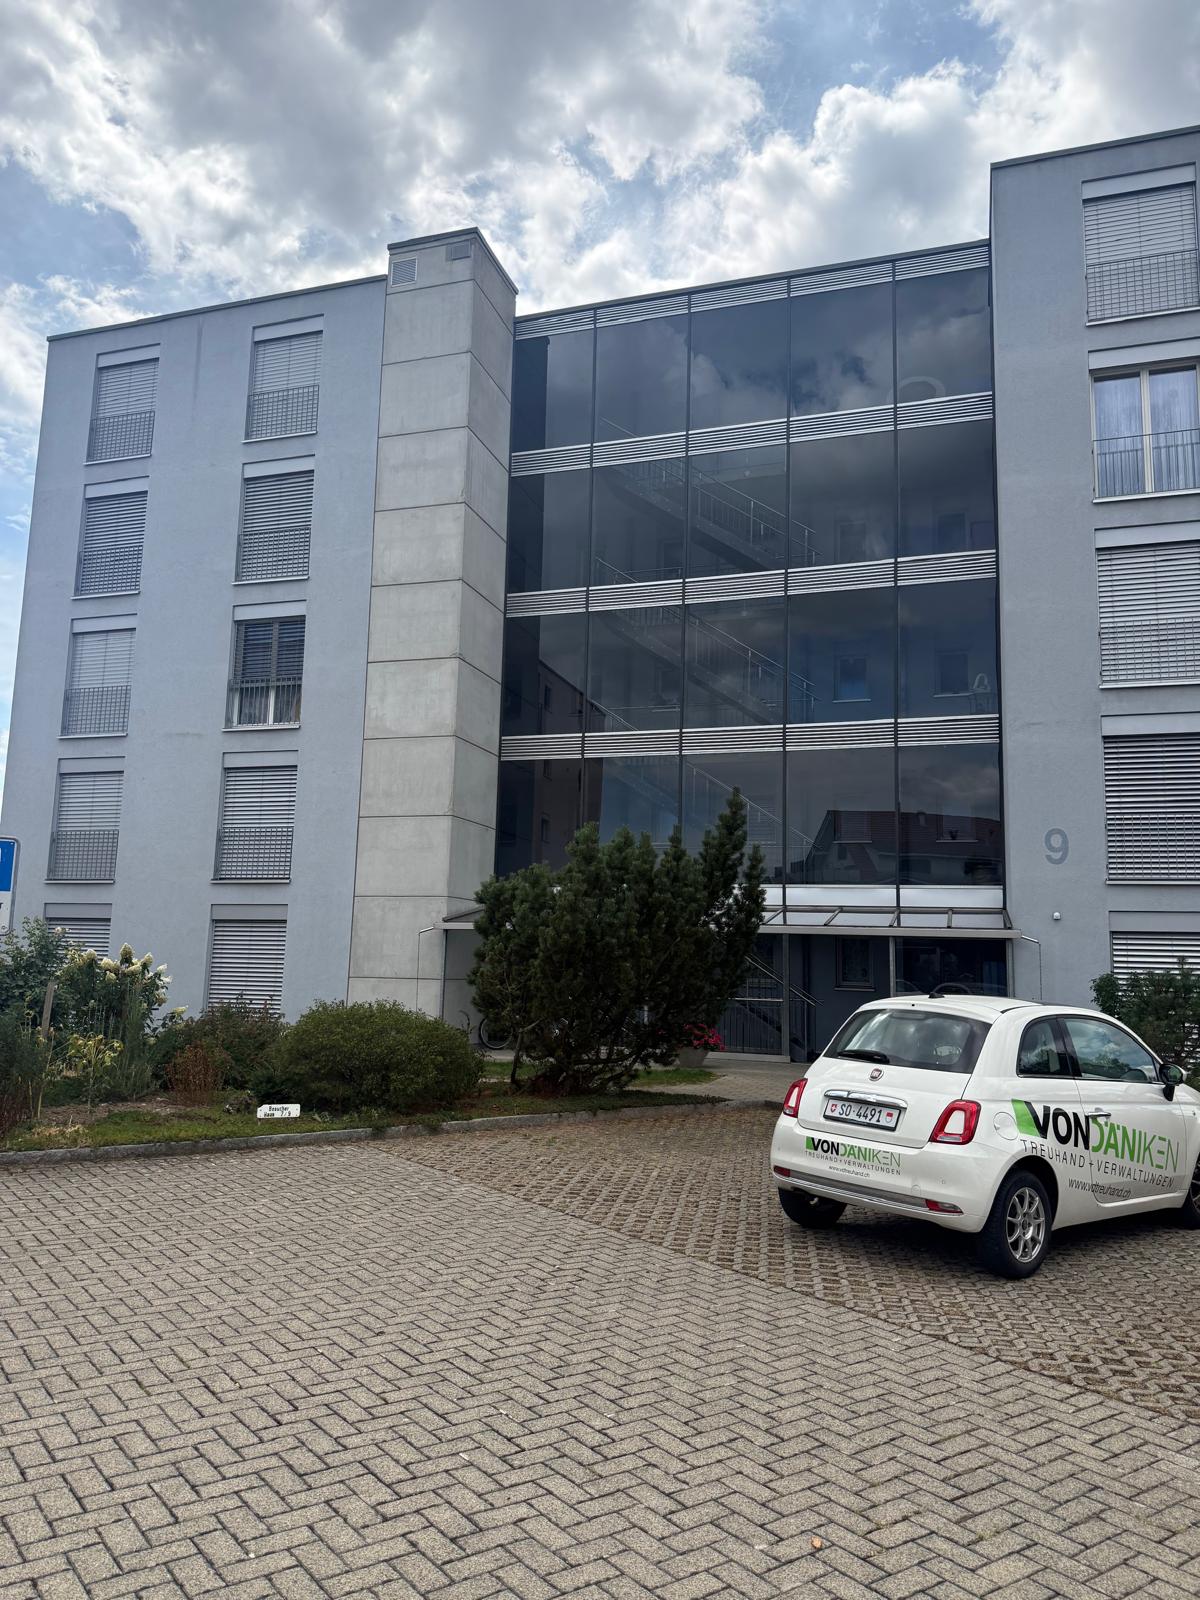
More space for family happiness - 5.5-room dream home in Obergösgen

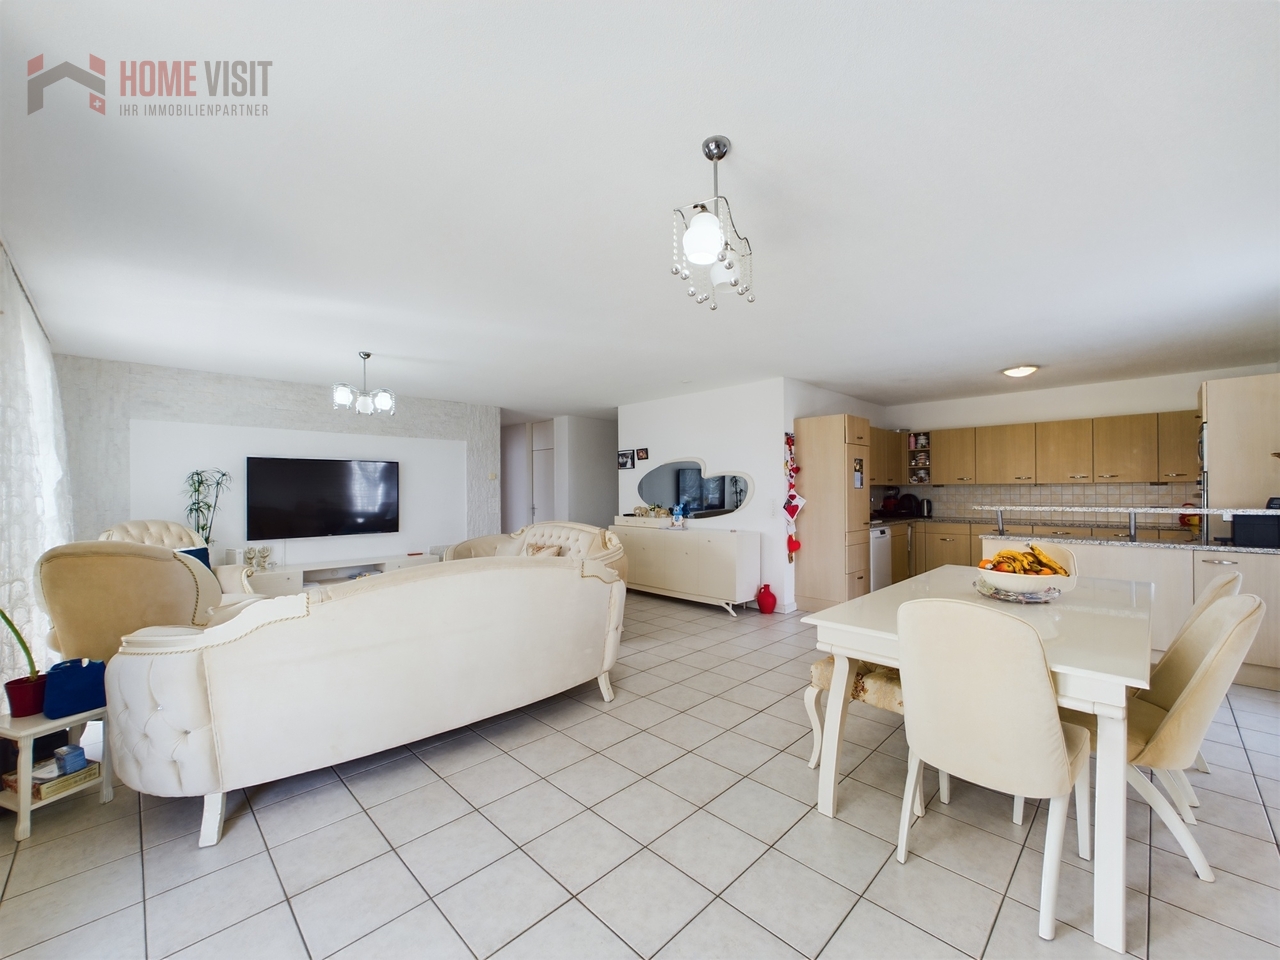
146 m² living area - ideal for families who love space and comfortWelcome to your new home! This bright 5.5-room apartment in a quiet residential area of Obergösgen offers everything a family could wish for: plenty of space, a well-thought-out room layout, two bathrooms, four bedrooms, a spacious balcony, and two cellar rooms.???Made for families - spacious, bright & cleverly plannedAs soon as you enter, you can feel it: this apartment offers more than standard. The large entrance area with space for a wardrobe leads to the spacious living and dining area with open kitchen - the heart of the home. Ideal for shared dinners, play afternoons, and social hours with friends.Four separate bedrooms guarantee privacy for parents, children, guests, or home office. Two modern bathrooms - one with a shower, one with a comfortable corner bathtub - provide relaxation in everyday life.The large balcony (19 m²) invites you to warm summer evenings - with a view of the greenery and enough space for a lounge, plants, or playtime outdoors.Practical extras that make the difference • Own laundry and storage room in the apartment • Reduit for supplies or cleaning utensils • Two separate cellars - one with electricity and water connection • Underground parking space directly in the house (additional CHF 35,000.-) Location to feel good - quiet & close to nature • Obergösgen offers everything families need: • Schools & kindergarten nearby • Nature & Aare within walking distance - perfect for walks & excursions • Good public transport connection to Olten, Aarau & surrounding area • Local suppliers, post office, and doctor's practice easily accessible Short & clear - your advantages at a glance • 5.5 rooms on 146 m² living space • Bright thanks to floor-to-ceiling windows in all rooms • Open kitchen & huge living/dining area • Two bathrooms (shower & corner bathtub) • Separate laundry and storage room & reduit • Large balcony (approx. 19 m²) • Two spacious cellar compartments • 1 x underground parking space must be purchased for CHF 35,000.-- • Well-maintained condition • and, and, and... This apartment offers more space for life - and is a real insider tip for families.Interested? Contact us for a non-binding viewing!Virtual tour:https://angebot.home-visit.ch/de/objects/detail/6087015More information and additional pictures can be found under the following link:https://angebot.home-visit.ch/de/objects/detail/6167637Do you want to sell your house or apartment worry-free, but don't know what price you can sell it for?We will tell you the current market value of your property, discreetly and non-binding! Are you interested in a first free and non-binding information conversation?Don't hesitate and contact us.

Travel time
-
1 / 40
Price on request
10 rooms
Industrieweg 7, 4653 Obergösgen

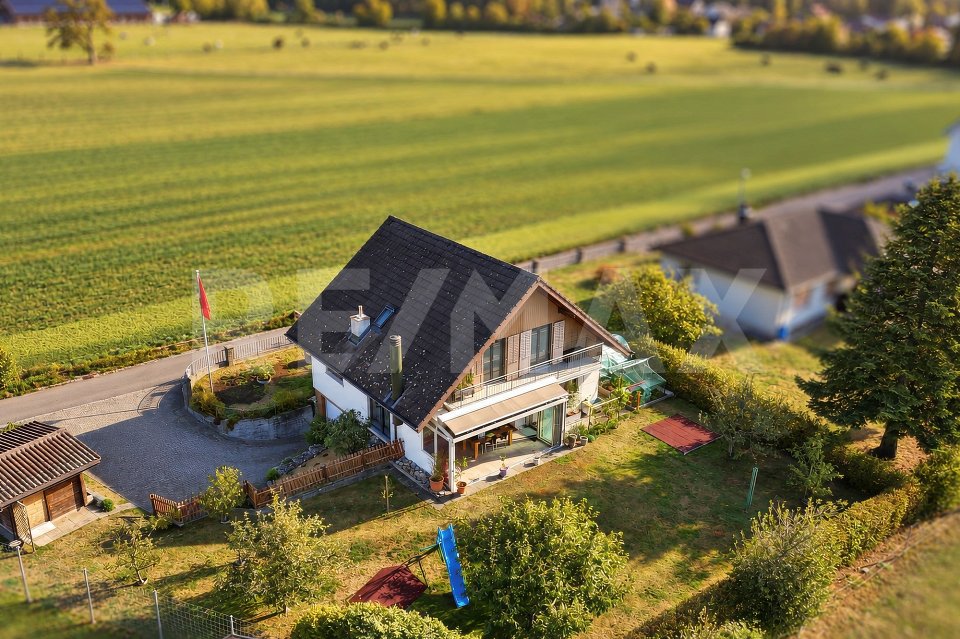
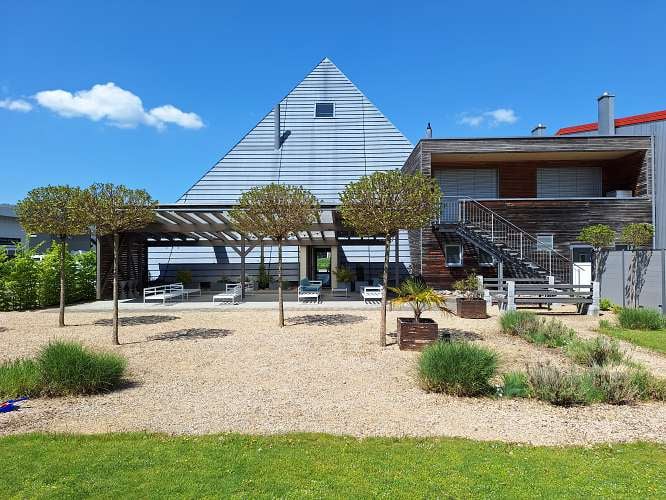
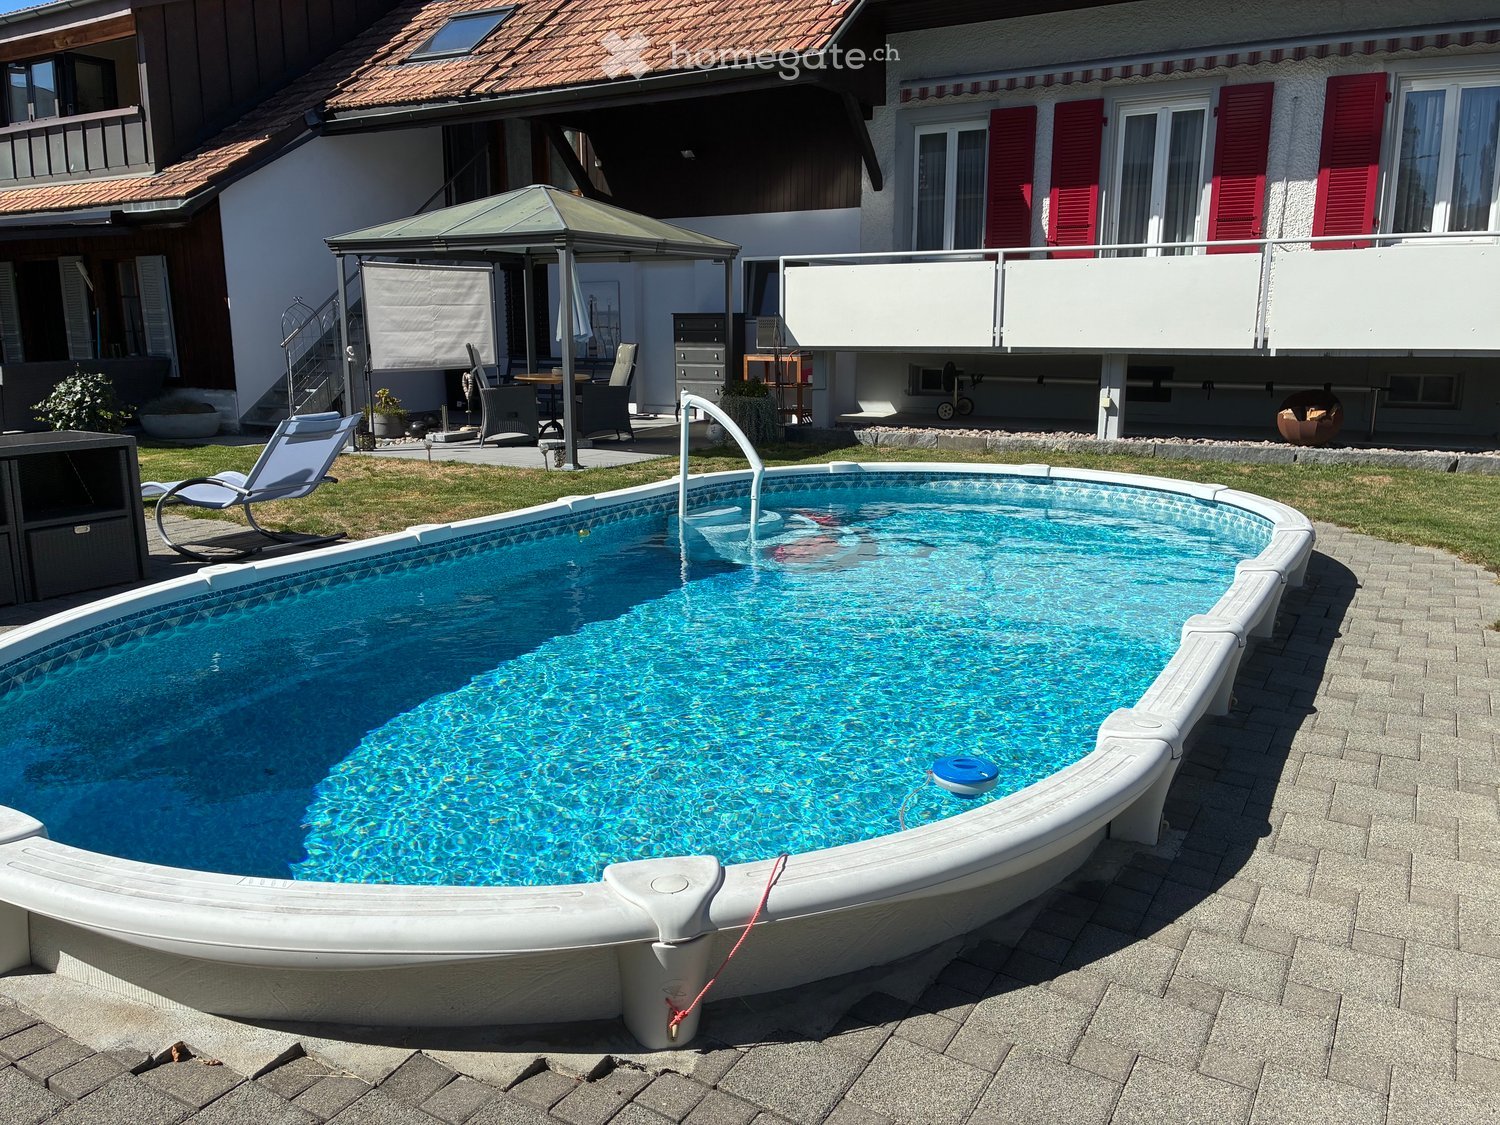
Living and working under one roof? Very large plot. (Animals, loud hobby, music, etc. OK!)

The exceptional property "Pyramide" is for saleDo you – have an unusual hobby? – need a lot of space? – are you looking for a place to live where you can express yourself? (Animals, music, etc.) Then the Pyramide is your new home…A rare opportunity for people who are looking for something special. People who want to combine living and working. Investors, entrepreneurs, innovative business users with unusual needs, etc.LocationThe property is located in the industrial area of Obergösgen, embedded in a quiet environment with a view of the greenery. Recreational areas and leisure facilities are nearby. The next bus stop is about 300 meters away, and the highway access is just a few minutes' drive.Development and expansion potentialA special added value of this property lies in its significant development potential. According to the existing planning documents, there are expansion possibilities on a floor area of over 400 m² with a permissible building height of up to 10.5 meters (approx. 4,200 m³). Additionally, there are further development possibilities on adjacent areas.The striking property "Pyramide" in Obergösgen convinces with its unique architecture, versatile usage possibilities, and significant development potential. The property is located on a 2,247 m² large plot in the commercial and industrial zone and is currently operated as a successful event location.Highlights • Exceptional pyramid architecture with very high recognition value • Use in commercial and industrial zone • Operator apartment legally possible • Extremely attractive garden and outdoor facilities • 17 parking spaces on the property, additional parking possibilities in the immediate vicinity • Very large expansion and development potential • Good accessibility and quiet location in the industrial quarter • Building rights currently valid until 2086 Object descriptionThe widely known property "Pyramide" was originally built as an exhibition and sales building and later converted into a high-quality event and gastronomy location (up to 200 people + terrace-garden). The building offers excellent infrastructure for events, such as weddings, birthday parties, seminars, company events, exhibitions, or other commercial uses.The striking building has exceptional room heights, spacious event areas, a professional gastronomic kitchen, and attractive outdoor areas with a well-maintained garden and a private waterfall. Thanks to the flexible room structure, the property is also suitable for alternative usage concepts, such as – production – sales - show room with sales - mixed use by 2 or more partners possible - clubs, foundations, religious communities, etc.Further information about the building • Heating: gas heating (Hoval UltraGas®, 2019) • Underfloor heating • PVC insulated windows • Good thermal and sound insulation • Professional gastronomic kitchen • Toilet facilities including disabled toilet available • Barrier-free access on the ground floor Additional information about the operation can be found at www.palmgar.chYou can find a 360° tour on the website. Interested?We look forward to your contact! We would be happy to provide you with further documents and organize a viewing for this special property.
Travel time
-
More objects in your automatically expanded search area
20 results - Radius: + 10km
1 / 36
Price on requestPremium
5.5 rooms200m² living space
Schulstrasse 25, 5015 Erlinsbach SO

5.5 Room Semi-Detached House

Sales offer In a quiet and sunny location in Erlinsbach, this modern 5.5-room semi-detached house from 2018 is located. The property impresses with its clear architecture, spacious rooms, and well-thought-out floor plan.Great importance was placed on quality and sustainability in the planning and execution. In addition to the Minergie-P standard, an air-water heat pump, a photovoltaic system, and controlled residential ventilation ensure energy-efficient and forward-looking building technology. Furthermore, building biological aspects were also taken into account - including the use of demagnetized construction steel before assembly.The center of the house is the open living and dining area with over 60 m² of living space. Large window fronts provide plenty of daylight and create a direct connection to the winter garden, terrace, and garden. The open kitchen is harmoniously integrated into the living room and offers plenty of space for family everyday life as well as for social evenings with friends.In the attic floor, you will find spacious bedrooms, two modern bathrooms, and a private sauna. The roof terrace offers additional outdoor space and invites you to relax or enjoy a cozy evening after a summer day.The basement was also practically planned. Three parking spaces with charging stations for electric vehicles, a spacious bicycle room, and cellar and technical rooms offer plenty of storage space.The location combines tranquility with short distances. Kindergarten, schools, shopping facilities, and public transport are within walking distance. At the same time, the nearby recreation areas around the Jura and the city of Aarau can be reached in just a few minutes. • 5.5-room semi-detached house in a quiet residential area • Year of construction 2018 • Minergie-P standard • approx. 200 m² net living area • approx. 40 m² cellar area + large bicycle cellar • open living and dining area with over 60 m² • winter garden with direct access to terrace and garden • guest toilet on the ground floor • shower with toilet on the ground floor • sauna in the attic floor • ceramic stone floors and parquet (with additional cork underlay) • partially covered ceilings in arven wood • spacious roof terrace • three parking spaces with charging stations for electric vehicles • spacious bicycle room and cellar and technical rooms • photovoltaic system and air-water heat pump • family-friendly location with short distances to school, shopping, and public transport • Purchase price on request • Optional purchase price for single garage on request (Hornstrasse 7a, Erlinsbach) We would be happy to invite you to a virtual tour of the house. To do this, please follow the following link:https://my.matterport.com/show/?m=DpnAqnMVxonPlease note that some online sales platforms have restrictions when displaying images and documents. The complete sales dossier with all images, documents, and download options can be found on our website at www.arimo.ch/kaufen.Sales modalitiesPurchase offers: Are accepted together with a financing confirmation.Offer character: Non-binding and revocable, subject to prior sale.Purchase contract: Handover costs (notary and land registry office) are shared equally. The transfer tax is paid by the buyer.Down payment: CHF 50,000.00 when signing a reservation contract.Commencement: From May 1, 2027, or by agreementWe would be happy to tell you more about this great object and answer your questions in a personal conversation.Your contact person:Dominik EckertMobile 076 422 94 99dec@arimo.ch

Travel time
-
Lukas Müller

Lukas Müller

1 / 12
Lukas Müller

Lukas Müller

  • Parking space
  • Balcony / Terrace
  • Garage
CHF 2,990,000.– Premium
7.5 rooms260m² living space
Suhr, 5034 Suhr

Luxurious 7.5 room house with outdoor pool - Exclusive living in Suhr

Welcome to a home that perfectly combines modern technology, exclusive living comfort, and timeless architecture. This 7.5-room single-family house, built in 2025, impresses with a living area of around 260m², uncompromisingly high-quality materials, and technical equipment that meets the highest standards. As soon as you enter the house, it becomes clear that every detail has been considered for quality and design. The spacious living and dining area with open design kitchen forms the heart of the house and creates a bright, light-flooded ambiance thanks to large window fronts. Noble materials, high-quality appliances, and stylish surfaces give the kitchen an exclusive character and make it the ideal meeting point for family and guests. The three luxuriously equipped bathrooms convince with first-class materials, modern fittings, and elegant design. All rooms have been planned with great attention to detail and offer the highest living comfort. A special highlight is the well-thought-out smart home technology. All house functions can be controlled and monitored comfortably. On each floor, there is a fixed iPad, via which lighting, shading, heating, alarm system, surveillance cameras, and other functions can be operated intuitively. The centerpiece of the entire building technology is a central server that reliably connects all systems and enables future-oriented building automation. The central vacuum cleaner has connections on each floor. This property also sets new standards in terms of security. A modern alarm system and comprehensive surveillance cameras provide a reassuring sense of security at all times. In the basement, there is a heated hobby room with daylight, in addition to the laundry room, which can be ideally used as a fitness room, home office, playroom, or studio. On the attic floor, there are two spacious rooms, both of which have direct access to the extensive terrace. This creates bright retreats with a seamless transition between indoors and outdoors and a very special sense of living. The outdoor area presents itself as a private wellness oasis. The spacious outdoor area with heated outdoor pool invites you to relax, enjoy, and linger. Whether cozy summer evenings with friends or relaxed hours with the family - here, exclusive living and holiday feeling merge perfectly. This exceptional offer is rounded off by an energy-efficient air-water heat pump, two garage parking spaces, and up to three additional outdoor parking spaces. The Aarau cantonal hospital is only about 1,400 meters away from the property and can be easily reached. The combination of modern technology, luxurious equipment, and well-thought-out architecture makes this property a home that rarely comes onto the market in this form. This exclusive single-family house should be experienced personally to fully grasp its quality and exceptional living comfort. I would be happy to present this unique property to you personally during a non-binding viewing. I look forward to your contact.Exact address available after registration on neho.ch.INTERESTED IN A VIEWING? PLEASE REGISTER: https://neho.ch/b/5034-26-2

  • Parking space
  • Balcony / Terrace
  • Garage
New building
Dionis Fetahaj

Dionis Fetahaj

1 / 14
Dionis Fetahaj

Dionis Fetahaj

  • Parking space
  • Balcony / Terrace
  • Garage
  • +4
CHF 715,000.– Premium
3.5 rooms93m² living space
Bernstrasse 155, 4852 Rothrist

Welcome to Rothrüti - Your new home in Rothrist

Modern ownership apartments in the heart of RothristAt Bernstrasse 155 in Rothrist, the "Rothrüti" project is creating a contemporary multi-family house with 13 high-quality ownership apartments. The clear, modern architecture, well-thought-out floor plans, and sustainable energy concept combine to create a living offer that unites comfort, quality, and future security.The apartments are open and functionally planned. Spacious window areas let in plenty of daylight and create a bright, friendly living atmosphere. Living, eating, and cooking form a connected living area that can be flexibly furnished and is ideally suited to different living situations.The interior design impresses with high-quality materials and timeless design. Oak parquet floors, modern kitchens, and stylish wet cells with floor-level showers ensure a pleasant living feel. Balconies, loggias, or terraces extend the living space outdoors and offer private retreats in the fresh air.Sustainability and modern living comfortThe building will be realized in the MINERGIE-P® standard and meets the highest requirements for energy efficiency and living quality. An air/water heat pump, a photovoltaic system, and triple-glazed windows contribute to low ancillary costs and an optimal room climate. Each apartment has a controlled comfort ventilation system and underfloor heating with individual room control.The offer is complemented by a parking garage with parking spaces, private cellar compartments, and an elevator that comfortably connects all floors.Central location with optimal infrastructureRothrist convinces with its excellent location in the Swiss Plateau. The train station, shopping opportunities, schools, and leisure activities are within walking distance. Thanks to the proximity to the A1/A2 motorway junctions and a very good connection to public transport, cities like Zurich, Lucerne, Basel, or Bern can be reached quickly. The surroundings offer an ideal combination of urban proximity and high quality of life.Key data at a glance • New building with 13 ownership apartments • MINERGIE-P® standard • Modern, bright floor plans • High-quality interior design • Private outdoor areas (balcony, loggia, or terrace) • Heat pump, photovoltaic system, and comfort ventilation • Underfloor heating with individual room control • Parking garage and cellar compartments • Central location with excellent transport connections • Construction start: Autumn 2026 Apartment offer • 3 × 3.5-room apartments • 8 × 4.5-room apartments • 2 × attic apartments (3.5 and 4.5 rooms) Your new home in RothristWhether it's a floor apartment, garden apartment, or exclusive attic apartment – the Rothrüti project offers a diverse range of apartments for couples, families, and owner-occupiers who value quality, sustainability, and a central location.Have we piqued your interest?We would be happy to send you the detailed sales documents and are available for personal consultation.For more information, visit: www.rothrueti.ch

  • Parking space
  • Balcony / Terrace
  • Garage
  • +4
Travel time
-
New building
Dionis Fetahaj

Dionis Fetahaj

  • large windows, balcony, hardwood floors, white walls, modern furniture, white sofa
  • living room with terrace and view
  • Minimalistic living room, large windows, white couch, coffee table, rug, balcony with table and chairs
  • open space kitchen with marble island, pendant lights, open terrace, hardwood floors, modern design
  • modern kitchen island, large windows, balcony with view
  • White walls, wooden floor, modern style, neutral color scheme
  • spacious bedroom with large window, balcony, wooden floor, and white walls
  • large bed, white wall, balcony, large window, wardrobe, rug
  • Bathroom with walk-in shower, contemporary design, light-colored walls and tiles
  • Bathroom with a sink, mirror, and toilet, with tiled walls and floors.
  • white walls, modern showerhead, glass door, toilet, shampoo bottles, beige tiles, white toilet
  • A modern, four-story building with large glass windows and balconies, surrounded by landscaped gardens and greenery.
  • multistory building, modern design, red brick walls, glass windows, balconies, entrance, car parked
  • modern apartment building with multiple balconies, glass facades, large windows
1 / 14
living room with terrace and view
Minimalistic living room, large windows, white couch, coffee table, rug, balcony with table and chairs
open space kitchen with marble island, pendant lights, open terrace, hardwood floors, modern design
Dionis Fetahaj

Dionis Fetahaj

  • Parking space
  • Balcony / Terrace
  • Garage
  • +4
CHF 895,000.– Premium
4.5 rooms115m² living space
Bernstrasse 155, 4852 Rothrist

Welcome to Rothrüti - Your new home in Rothrist

Modern owner-occupied apartments in the heart of RothristAt Bernstrasse 155 in Rothrist, the "Rothrüti" project is being built, a contemporary multi-family house with 13 high-quality owner-occupied apartments. The clear, modern architecture, well-thought-out floor plans, and sustainable energy concept combine to create a residential offer that combines comfort, quality, and future security.The apartments are open and functionally planned. Generous window areas let in plenty of daylight and create a bright, friendly living atmosphere. Living, eating, and cooking form a connected living area that can be flexibly furnished and is ideally suited to different life situations.The interior design impresses with high-quality materials and a timeless design. Oak parquet floors, modern kitchens, and stylish wet cells with floor-level showers provide a pleasant living experience. Balconies, loggias, or terraces extend the living space outdoors and offer private retreats in the fresh air.Sustainability and modern living comfortThe building will be realized in the MINERGIE-P® standard and meets the highest requirements for energy efficiency and living quality. An air/water heat pump, a photovoltaic system, and triple-glazed windows contribute to low ancillary costs and an optimal room climate. Each apartment has a controlled comfort ventilation system and underfloor heating with individual room control.The offer is complemented by a parking garage with parking spaces, private basement compartments, and an elevator that comfortably connects all floors.Central location with optimal infrastructureRothrist convinces with its excellent location in the Swiss plateau. The train station, shopping opportunities, schools, and leisure activities are within walking distance. Thanks to the proximity to the A1/A2 motorway connections and a very good connection to public transport, cities like Zurich, Lucerne, Basel, or Bern can be reached quickly. The surroundings offer an ideal combination of urban proximity and high quality of life.Key data at a glance • New building with 13 owner-occupied apartments • MINERGIE-P® standard • Modern, bright floor plans • High-quality interior design • Private outdoor spaces (balcony, loggia, or terrace) • Heat pump, photovoltaic system, and comfort ventilation • Underfloor heating with individual room control • Parking garage and basement compartments • Central location with excellent transport links • Construction start: Autumn 2026 Apartment offer • 3 × 3.5-room apartments • 8 × 4.5-room apartments • 2 × attic apartments (3.5 and 4.5 rooms) Your new home in RothristWhether it's a floor apartment, a garden apartment, or an exclusive attic apartment – the Rothrüti project offers a diverse range of apartments for couples, families, and owner-occupiers who value quality, sustainability, and a central location.Have we piqued your interest?We would be happy to send you the detailed sales documents and are available for a personal consultation.Further information can be found at: www.rothrueti.ch

  • Parking space
  • Balcony / Terrace
  • Garage
  • +4
Travel time
-
New building
Dionis Fetahaj

Dionis Fetahaj

1 / 15
Dionis Fetahaj

Dionis Fetahaj

  • Parking space
  • Balcony / Terrace
  • Garage
  • +4
CHF 895,000.– Premium
3.5 rooms91m² living space
Bernstrasse 155, 4852 Rothrist

Welcome to Rothrüti - Your new home in Rothrist

Modern owner-occupied apartments in the heart of RothristAt Bernstrasse 155 in Rothrist, the "Rothrüti" project is being built, a contemporary multi-family house with 13 high-quality owner-occupied apartments. The clear, modern architecture, well-thought-out floor plans, and sustainable energy concept combine here to create a residential offer that unites comfort, quality, and future security.The apartments are open and functionally planned. Generous window areas let in plenty of daylight and create a bright, friendly living atmosphere. Living, eating, and cooking form a connected living area that can be flexibly furnished and is ideally suited to different life situations.The interior design impresses with high-quality materials and a timeless design. Oak parquet floors, modern kitchens, and stylish wet cells with floor-level showers provide a pleasant living feeling. Balconies, loggias, or terraces extend the living space outdoors and offer private retreats in the fresh air.Sustainability and modern living comfortThe building is being realized in the MINERGIE-P® standard and meets the highest requirements for energy efficiency and living quality. An air/water heat pump, a photovoltaic system, and triple-glazed windows contribute to low ancillary costs and an optimal room climate. Each apartment has a controlled comfort ventilation system and underfloor heating with individual room control.The offer is complemented by a parking garage with parking spaces, private cellar compartments, and an elevator that comfortably connects all floors.Central location with optimal infrastructureRothrist convinces with its excellent location in the Swiss plateau. The train station, shopping facilities, schools, and leisure activities are within walking distance. Thanks to the proximity to the A1/A2 motorway connections and a very good connection to public transport, cities like Zurich, Lucerne, Basel, or Bern can be reached quickly. The surroundings offer an ideal combination of urban proximity and high quality of life.Key data at a glance • New building with 13 owner-occupied apartments • MINERGIE-P® standard • Modern, bright floor plans • High-quality interior design • Private outdoor areas (balcony, loggia, or terrace) • Heat pump, photovoltaic system, and comfort ventilation • Underfloor heating with individual room control • Parking garage and cellar compartments • Central location with excellent transport connections • Construction start: Autumn 2026 Apartment offer • 3 × 3.5-room apartments • 8 × 4.5-room apartments • 2 × attic apartments (3.5 and 4.5 rooms) Your new home in RothristWhether it's a floor apartment, garden apartment, or exclusive attic apartment – the Rothrüti project offers a diverse range of apartments for couples, families, and owner-occupiers who value quality, sustainability, and a central location.Have we sparked your interest?We would be happy to send you the detailed sales documents and are available for a personal consultation.More information can be found at: www.rothrueti.ch

  • Parking space
  • Balcony / Terrace
  • Garage
  • +4
Travel time
-
  • Modern bathroom with a bathtub, faucet, and showerhead. Light-colored tiles and a window provide natural light.
  • Modern bathroom with a white sink, dark wooden cabinet, mirror, toilet, and tiled walls.
  • Empty room with wooden flooring and large windows, allowing natural light to fill the space.
  • Modern bathroom with a bathtub, toilet, sink, and showerhead. Grey tiled walls and wooden ceiling.
  • Empty room with wooden flooring, white walls, and a small kitchen area with cabinets and a countertop. Natural light streams in from a window in the adjacent space.
  • Modern hallway with light-colored walls, wooden flooring, and a glass door leading to another room.
  • Modern kitchen with white cabinets, dark granite countertops, stainless steel sink, and faucet.
  • Empty kitchen with white cabinets, dark countertop, sink, and large windows letting in natural light. Wooden flooring and tiled section visible.
  • Empty room with wooden flooring, white walls, and large windows allowing natural light to enter. The room features a radiator on one wall and recessed ceiling lighting.
  • Empty room with wooden flooring, white walls, and recessed lighting. No furniture or equipment present.
  • Empty hallway with wooden flooring, white walls, and a slanted wooden ceiling. Two doors lead to adjacent rooms, one with a visible window.
  • Bright, empty attic room with wooden flooring, white walls, and a skylight window. A small bathroom is visible through an open doorway.
  • Empty attic room with wooden floors, slanted wooden ceiling, skylight window, and double-hung window with radiator below.
  • Empty attic room with wooden floors, slanted wooden ceiling, large windows, radiator, and modern lighting fixture.
  • Bright, empty attic room with wooden flooring, white walls, and a large window offering a view of the outdoor area. Features include a built-in radiator and a modern ceiling light fixture.
  • Modern bathroom with a glass-enclosed shower, tiled walls, and a sleek showerhead with multiple spray options.
  • Modern bathroom with a white bathtub, wooden walls, and a skylight window above the tub.
  • Modern bathroom with a toilet, sink, mirror, and cabinet. The room features a sloped ceiling and tiled walls.
  • Wooden staircase with a wooden railing and light-colored walls, leading to a lower level with a window and door visible at the bottom.
  • Empty attic room with wooden floors, white walls, and skylight windows. No furniture or equipment present.
  • Empty room with wooden flooring, white walls, and a small kitchen area visible in the background. The space is well-lit with natural light coming through a window.
  • Empty room with wooden flooring, white walls, and large windows allowing natural light to enter. The ceiling features recessed lighting.
  • Empty room with wooden flooring, white walls, a radiator, and a large window with wooden frame opening to an outdoor area.
  • Empty room with wooden flooring, large windows, and a sliding glass door leading to a balcony. The room has light-colored walls and a visible radiator on one side.
  • Empty room with wooden flooring, white walls, large window with wooden frame, radiator, and recessed ceiling lighting.
  • Empty room with light wooden flooring, white walls, and recessed ceiling lighting. The room has an open doorway leading to another space.
  • Modern bathroom with a white sink, chrome faucet, mirrored cabinet, and a toilet. The walls are tiled in a neutral color scheme, and the floor is made of light wood.
  • Two-story residential building with white walls, yellow shutters, and balconies. The house has a garage and is surrounded by greenery and a paved driveway.
  • Modern two-story house with grey siding, multiple windows, wooden balconies, and a stone retaining wall.
  • Spiral staircase with wooden steps and handrail, illuminated by natural light from a window, leading to an upper level.
1 / 30
Modern bathroom with a white sink, dark wooden cabinet, mirror, toilet, and tiled walls.
Empty room with wooden flooring and large windows, allowing natural light to fill the space.
Modern bathroom with a bathtub, toilet, sink, and showerhead. Grey tiled walls and wooden ceiling.
CHF 1,185,000.– Premium
8 rooms196m² living space
Mühlacker 72, 4444 Rümlingen

8 Room Single-Family House in Rümlingen

Completely renovated single-family house with 8 rooms This single-family house, completely renovated in 2026, impresses with its spacious layout, modern construction standard, and versatile usage possibilities. With 8 rooms on 3 floors, the property offers ideal living space for families, couples with space requirements, or living and working under one roof.The approximately 196m² of living space are distributed over a well-thought-out room layout with bright, friendly rooms and a pleasant living atmosphere. The complete renovation gives the house a contemporary character and combines modern comfort with a welcoming home ambiance.The living and dining area offers plenty of space for shared hours, while the other rooms can be flexibly used as bedrooms, children's rooms, guest rooms, offices, or hobby rooms. The 3 bathrooms provide additional comfort in everyday life and make the house particularly family-friendly.Balcony, terrace, and seating area extend the living space outdoors and invite relaxation and enjoyment. Two garages and two additional outdoor parking spaces round off this attractive offer.Highlights:- last renovation in 2026- 8 rooms- 3 new bathrooms- new kitchen- new floors- new attic (extension)- new facade insulation- new heating system (heat pump)- new house electrical system- 2 garages, 2 outdoor parking spaces- balcony, terrace, seating area

Travel time
-
  • A spacious living room with a high, wooden-beamed ceiling, large windows offering a view, a beige sofa, a colorful ball, a glass dining table with chairs, shelves with books and decorative items, and pendant lamps.
  • A panoramic view of a town with houses, trees, and a distant hill under a clear blue sky.
  • Open-plan living and dining area with a glass dining table, modern chairs, a sofa, kitchen area with counter and stools, and decorative items including a guitar and a flower vase.
  • Two-story house with a dark tiled roof, white walls, and a wooden garage door. The house is surrounded by greenery and has a small garden area.
  • Open-plan living and dining area with a large sectional sofa, colorful cushions, a glass dining table with chairs, and a hanging paper lantern. The space features wooden beams on the ceiling and large windows letting in natural light.
  • Bright hallway with tiled flooring, a staircase leading upwards, a coat rack with bags, a small table with a decorative item, and a doorway to a kitchen area.
  • Dining room with a glass table, six chairs, a window with blinds, and a view of the outside. There are decorative items on the windowsill and a framed picture on the wall.
  • Modern kitchen with light wood cabinets, stainless steel appliances, and a central island with three red stools.
  • Bedroom with a wooden slatted ceiling, a large window with sheer curtains, a bed with a blue and green duvet, and a matching nightstand.
  • Bathroom with a double sink, mirror, toilet, bathtub, and floral-patterned tiles. Wooden ceiling and white curtains on the window.
1 / 10
A panoramic view of a town with houses, trees, and a distant hill under a clear blue sky.
Open-plan living and dining area with a glass dining table, modern chairs, a sofa, kitchen area with counter and stools, and decorative items including a guitar and a flower vase.
Two-story house with a dark tiled roof, white walls, and a wooden garage door. The house is surrounded by greenery and has a small garden area.
CHF 1,049,000.– Premium
5.5 rooms151m² living space
Stiftsherrenstrasse 39, 5013 Niedergösgen

5.5-room single-family house in a quiet location with excellent distant view

Discover this beautiful single-family house from 1982, which was lovingly renovated in 2016 and is located in a quiet residential area in Niedergösgen. The house offers spacious space for the whole family on 151 m² of living space.It convinces with the following highlights: • Open living area: Modern floor plan with stylish living room and wooden ceiling • Modern kitchen: Functional kitchen with high-quality appliances and direct access to the living area • 5.5 rooms: Generous room layout on 2 floors with 2.5 - 2.8 m ceiling height • Outdoor area: Own plot of 762 m² with front garden and seating area • Garage and parking: Comfortable parking facilities directly at the house • View: Dreamy distant view • Terracing: Potential for creating up to 130 m² of additional usable garden space • Basement: Separate apartment with its own ground-level entrance possible Location and surroundings: The house is located in a quiet and child-friendly environment. Primary and secondary school are about 6 minutes' walk away, while the VOI supermarket and the Falkenstein bus stop are each about 10 minutes' walk away. The location is sunny and offers a quiet atmosphere away from traffic noise.This single-family house is available from 01.09.26 and is perfect for families. The peace and the beautiful distant view in a natural location make this property a gem.

Travel time
-
New building
1 / 12
CHF 1,050,000.– Premium
3.5 rooms105m² living space
Weissensteinweg 15, 4852 Rothrist

Last apartment - living space - Exclusive 3.5-room attic apartment in prime location!

Rothrist In a privileged residential area in Rothrist, the "Weissensteinblick" project is being created, an exceptional new building project that combines architectural clarity with the highest living comfort.The 4 exclusive condominiums offer a living experience that goes far beyond the standard: spacious floor plans, flowing room concepts, and floor-to-ceiling windows create bright, airy living spaces with a special atmosphere.Each apartment is a statement - characterized by: • elegant, timeless architecturehigh-quality materials and carefully coordinated details • spacious outdoor areas with high privacy • individually designable interiors • Sustainable construction combined with state-of-the-art building technology guarantees efficiency, comfort, and long-term value retention. The location combines the best of two worlds:a quiet, grown neighborhood and at the same time the proximity to the center, infrastructure, and natural recreational areas.Construction has started, giving you the opportunity to invest early in a forward-looking residential project and actively shape your new home.A home for people with demands - today and in the future.****************************************************These dreamy apartments will be built in 2027 with a lot of love for detail and a high aesthetic claim, and will be expanded. A noble parquet floor will be consistently laid in all living rooms, matching the ceramic tiles in the bathroom areas, as well as walls and ceilings in light plaster, creating a modern, classic, and timeless contrast, and allowing for a large scope when designing the interior.The apartment at a glance:Object: 3.5-room apartmentYear of construction: 2027Living area: 105 m²Living/Dining/Kitchen: 52 m²Room 1: 15 m²Room 2: 14 m²Bathroom/Toilet: 8 m² Shower/Toilet: 5 m²Reduit: 6 m²Terrace: 37 m² The exclusive kitchen is equipped with the latest appliances and is in harmony with the living and dining area, which, with 52 m², conveys more than average spaciousness. The living room impresses with its room heights and glazing with direct access to the spacious terrace.The elevated location creates peace and distance, while the spacious terraces expand the living space outward and offer additional free space. Parking:The garage parking space is not included in the purchase price.CHF 45,000.- for a garage parking space (1 piece) Project website: https://weissensteinblick.ch/ Viewing appointment:If we have sparked your interest, we would be happy to present you with this exceptional apartment.We will gladly accompany you with all questions about buying an apartment and guarantee you the highest professional competence through our in-depth knowledge and long-standing experience. Your personal contact:Biland Immobilien Management AGNordstrasse 14, 4665 OftringenMr. Matthias Biland - 062 791 18 90

Travel time
-
Ritesh Sood

Ritesh Sood

1 / 10
Ritesh Sood

Ritesh Sood

  • Parking space
CHF 1,200,000.– Premium
5.5 rooms130m² living space
4800 Zofingen

Family happiness in a sought-after residential area, charming 5.5-room single-family house with sunny garden

RE/MAX Aarau has an exclusive mandate for this house. This well-maintained 5.5-room single-family house combines generosity, living comfort, and an ideal location for families. Located in a quiet and yet central residential area in Zofingen, you benefit from short distances to shopping facilities, schools, kindergarten, train station, and a variety of leisure and recreation opportunities. The excellent connection to the A1 and A2 highways makes the property particularly attractive for commuters.As soon as you enter the house, you are greeted by a bright and inviting atmosphere. The open split-level living concept with a spacious living and dining area, stylish chimney, and modern kitchen creates a pleasant living feeling and invites you to linger. The well-thought-out room layout offers versatile usage possibilities, whether for the family, a home office, or guests. A room with direct access to the garden and a practical guest toilet round off the room offer on the ground floor perfectly.On the upper floor, you will find bright and spacious bedrooms with warm wooden floors and a modern bathroom with a bathtub. Particular emphasis is placed on a spacious room with two separate entrances, which can be easily divided into two separate rooms if needed, thus offering additional flexibility for growing families.The basement also convinces with a lot of storage space, a practical laundry room, and a spacious garage with direct house access. The space offer is complemented by several cellar and storage rooms, which make everyday life comfortable.A special highlight is the lovingly designed garden. The spacious terrace with a covered seating area invites you to cozy hours with family and friends, while the well-maintained green area offers plenty of space to play, relax, or enjoy. A garden house provides additional storage space, and a separate parking space is ideal for a caravan or another vehicle.The property has been continuously maintained and modernized over the years. Therefore, the house presents itself in a very well-maintained condition and is ready for the move-in of its new owners.A home with a lot of charm, a well-thought-out room concept, and a sunny garden, ideal for families who are looking for spacious living in an attractive location in Zofingen. Arrange your personal viewing appointment with Ritesh Sood today, and we look forward to presenting this unique home to you in person.

  • Parking space
  • A street view showing a multi-story building with a storefront labeled "exgent" and several parked cars along the road.
  • Four-story building with a mix of residential and commercial use, featuring large windows, a storefront with signage reading "exigent", and a small awning. The building has a classic facade with light-colored stonework and a gray roof.
  • Aerial view of a residential area with multiple houses featuring red-tiled roofs, various architectural styles, and surrounding greenery.
  • Modern, open-concept space with large windows, a wooden table, two sofas, a hanging pendant light, and potted plants.
  • Empty hallway with wooden flooring, white walls, and open doors leading to other rooms.
  • Modern kitchen with white cabinets, dark countertop, built-in stove and oven, and a sink. The floor is tiled, and there is an open doorway leading to another room.
  • Empty room with wooden flooring, white walls, large windows, radiators, and a light fixture on the ceiling.
1 / 7
Four-story building with a mix of residential and commercial use, featuring large windows, a storefront with signage reading "exigent", and a small awning. The building has a classic facade with light-colored stonework and a gray roof.
Aerial view of a residential area with multiple houses featuring red-tiled roofs, various architectural styles, and surrounding greenery.
Modern, open-concept space with large windows, a wooden table, two sofas, a hanging pendant light, and potted plants.
Price on requestPremium
16 rooms600m² living space
Oltnerstrasse 42, 5012 Schönenwerd

Attractive residential and commercial building in a central location – versatile use & top rental yield

The property for sale is a well-maintained residential and commercial building in a sought-after location. The property combines living and working in an ideal way and offers an attractive investment opportunity for both capital investors and owner-occupiers.The building includes several residential units and commercial space on the ground floor, which are currently rented out. The property impresses with its versatile usage possibilities and stable earnings potentialOverview of the property: • Central and well-frequented location • Attractive commercial space with good visibility • Living area: 600 m² distributed over 6 residential units and a commercial space. • Solid tenant structure • Land area: 328 m² of land with a cubic volume of 3,046 m³. • Ongoing modernization / expansion potential available • Balcony / garage / basement Location and surroundings:The property is located in a well-developed area in Schönenwerd. • Public transport: Bus stop Schönenwerd Center in just 2 minutes' walk and Schönenwerd train station in 4 minutes' walk. • Shopping: A Coop supermarket is conveniently accessible on foot in 6 minutes. • Education: The Bühl school is just 4 minutes' walk away – ideal for families. • Health: The Krähenbühl Silvia pharmacy is accessible in just 3 minutes. This exceptional property offers a rare combination of spacious room offer, central location, and excellent infrastructure. Whether as a rental property or for own use – this multi-family house convinces all along. Take advantage of this unique opportunity and

Travel time
-
Lukas Müller

Lukas Müller

1 / 12
Lukas Müller

Lukas Müller

  • Garage
  • View
CHF 880,000.– Top
5 rooms101m² living space
Muhen, 5037 Muhen

5-room single-family house in a quiet dream location

In one of the most sought-after residential areas of Muhen, at the end of a quiet cul-de-sac, adjacent to the agricultural zone and yet only a few minutes from the highway, awaits a property that is much more than a classic single-family house. Here, tranquility, privacy, an unobstructable view, and an exceptional plot of land come together to create a unique opportunity. The residential building presents itself in a well-maintained condition and can be occupied immediately. Here you will find a home with a generous space offer, a pleasant room layout, and a bright, friendly living atmosphere. The numerous windows bring daylight into the house and create a harmonious connection between the living rooms and the surroundings. Together with the idyllic and low-maintenance garden, this offers a quality of living that is rarely found today. You can enjoy relaxed hours on the terrace, ample space for children and family, and the certainty of having invested in a property in an excellent location, whose value will also remain stable in the long term. This property adapts to your life situation and plans - whether as a immediately occupiable residential house, as a project for modernization (e.g. flat roof with attic) or as a valuable land reserve for extension buildings (e.g. two-generation house). The existing garage also offers additional possibilities and could be replaced by a tiny house - ideal as a living space for family members, guests or as a separate home office. Such possibilities have become rare. For a visionary buyer, this object also offers attractive perspectives. Thanks to the preferred location, the residential zone W2 and the utilization factor of 0.6, there is potential for a complete redevelopment of the property. A development with terraced houses is also possible. In times when building land in Switzerland is becoming increasingly scarce, and building plots like this are hardly available, this property represents a sustainable investment in the future. A rare opportunity for all those who are looking for a home with charm, privacy, and development possibilities - in a quiet and family-friendly location in Muhen. We would be happy to show you this exciting property personally on site and look forward to your contact.Exact address available after registration on neho.ch.INTERESTED IN A VIEWING? PLEASE REGISTER: https://neho.ch/b/5037-26-2

  • Garage
  • View
  • A well-maintained garden with a trimmed hedge on the left, a neatly mowed lawn, and a modern building with large windows and a balcony visible in the background.
  • Modern two-story building with a raised ground floor, surrounded by greenery and a paved pathway leading to the entrance.
  • Two-story residential building with beige facade, multiple windows with blinds, and a small entrance area with steps and potted plants.
  • A narrow, tiled hallway with white walls, leading to a room with large windows and a radiator. The hallway has a staircase on the left side.
  • Modern kitchen with white cabinets, tiled backsplash, stainless steel sink, and appliances including a refrigerator, dishwasher, and oven. Large windows offer a view of the garden.
  • Empty kitchen with white tiled floor, white cabinets, and a window overlooking a garden. No furniture or appliances are present.
  • Small bathroom with white tiled walls and floor, featuring a toilet, sink, and mirror cabinet.
  • Empty room with white tiled flooring and large sliding glass doors leading to an outdoor area.
  • Empty room with white tiled floor and large sliding glass doors leading to a patio area with greenery visible outside.
  • Empty hallway with tiled floor, white walls, and a small wooden bench on the right side. A glass door at the end leads to a balcony area with outdoor views.
  • Empty room with wooden flooring, white walls, and a large window with blinds. Natural light streams in, illuminating the space.
  • Modern bathroom with white tiled walls, a bathtub, a toilet, a sink, a mirror, and a shower head.
  • Empty room with wooden flooring, white walls, and large sliding glass doors leading to a balcony.
  • Empty rooftop terrace with concrete floor, metal railing, and distant view of buildings and trees.
  • A paved garden pathway bordered by tall hedges and greenery, leading to a grassy area with a building visible in the background.
  • Modern multi-story building with a concrete facade, large glass windows, and a covered entrance with striped awning. The entrance leads to a spacious patio area surrounded by neatly trimmed hedges.
1 / 16
CHF 560,000.– Top
4.5 rooms100m² living space
Fischerweg 144, 4665 Oftringen

Charming row house with great potential in a popular residential area

This charming 4.5-room row house is located in a popular and family-friendly residential area in Oftringen – just a few minutes' walk from the old town of Zofingen.The spacious living and dining area with direct access to the private garden forms the heart of the house and creates a pleasant living atmosphere. The room offer is complemented by two bedrooms, a bathroom, a guest toilet, and a separate room in the entrance area – ideal as a home office or hobby room.The house was built in 1983 and offers exciting potential for individual modernization and design ideas.Highlights: • Family-friendly location • Private garden & balcony • Spacious living/dining area • 4.5 rooms on three floors • Walking distance to the old town of Zofingen • Two parking spaces in the garage opposite are sold with the house (not included, additional CHF 30,000.- per space) Location & surroundings: • Quiet location: The house is located in a very quiet environment – within walking distance to the old town of Zofingen. • Sunny: In the summer, the property benefits from plenty of sunshine. • Sonnmat school: Can be reached in just 10 minutes on foot – ideal for families. • Bus stop Gilam: Only 5 minutes' walk away for a convenient connection. • Küngoldingen stop: Can be reached on foot in 10 minutes. • Volg supermarket: Daily shopping can be done in 12 minutes on foot. • Dropa pharmacy: Can be reached on foot in 14 minutes. This family-friendly row house combines quiet living with good infrastructure and is available by arrangement. An ideal opportunity for families or couples looking for a cozy home in the canton of Aargau.

Travel time
-
1 / 12
CHF 1,195,000.– Top
4.5 rooms130m² living space
Striegelstrasse 31, 5745 Safenwil

Attic apartment with 120 m² terrace and a view of the greenery and the Suhrental valley

Design your attic according to your wishes! On Striegelstrasse in Safenwil, 18 high-quality apartments are being built - including three exclusive attics with spacious floor plans, up to 120 m² of terrace and a view that makes every evening an experience. South and west orientation provide sunshine all day - from breakfast to golden sunset.Highlights: • Attic apartment with 130 m² living space, 120 m² terrace - south/west facing • Floor-to-ceiling wood/aluminum windows with 3-fold insulation glazing, motorized slat blindsOiled oak parquet in living and bedrooms, granite countertops in the kitchen • Wheelchair-accessible lift (8 people), floor-to-ceiling interior doors, built-in wardrobes in the entrance • Naturally designed surroundings with playground, fountain and native perennials • Optional: • Fireplace on the attic floor • E-mobility: power supply to each parking space, can be retrofitted with charging station Sustainability: • Air/water heat pump for heating and hot water • Floor heating with individual room control • Diffusion-open mineral thermal insulation with good ecological balance • Extensively greened flat roof • Larch facade with pre-weathering glaze - durable and low-maintenance Every day belongs to you a little more up here. Whether it's morning coffee with a panoramic view, afternoon on the sun lounger or a barbecue evening with friends - the attics of the Hofgarten offer exceptional living quality. Surrounded by fields, forests and walking trails, and yet with good connections - Aarau train station can be reached in about 30 minutes.Since the Hofgarten is still under construction, you benefit from a large design scope: whether it's the selection of plates in the bathroom, kitchen design and many other equipment details - many things can still be designed according to your wishes and ideas. Your personal home is created from the start according to your taste. Until the handover, you will be supported by competent buyer support. All information can be found at www.hofgarten-safenwil.ch. We look forward to welcoming you soon on your own rooftop terrace.

Travel time
-

Suggested properties for you based on search results