
"Luxurious 7.5-room detached house with outdoor pool – Exclusive living in Suhr"
Purchase price
CHF 2,790,000.–
Notify on price drop
Rooms
7.5
Living space
260 m2
Location
Suhr, 5034 SuhrCosts
- Purchase price:
- CHF 2,790,000.–
- Notify on price drop
Main information
- Available from:
- By agreement
- Type:
- Single house
- No. of rooms:
- 7.5
- Number of floors:
- 3
- Surface living:
- 260 m2
- Land area:
- 440 m2
- Volume:
- 1250 m3
- Year built:
- 2025
Features and furnishings
Balcony / Terrace
Parking space
Garage
Documents (1)
Description
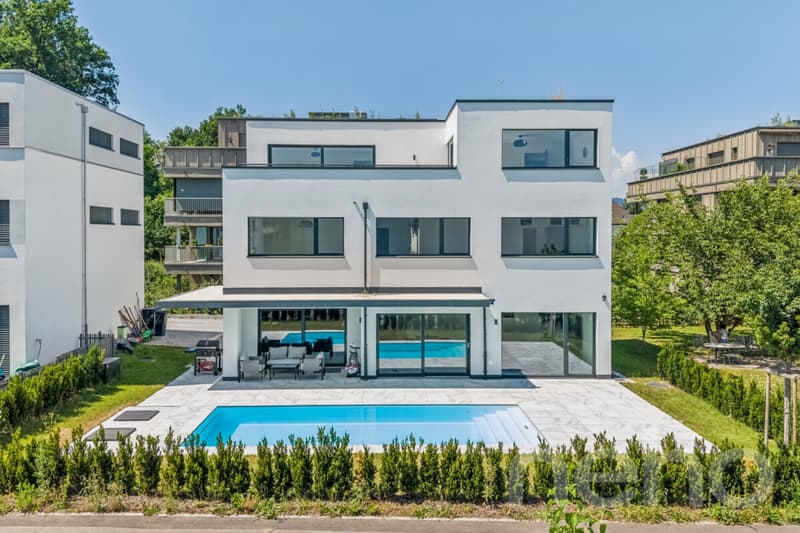
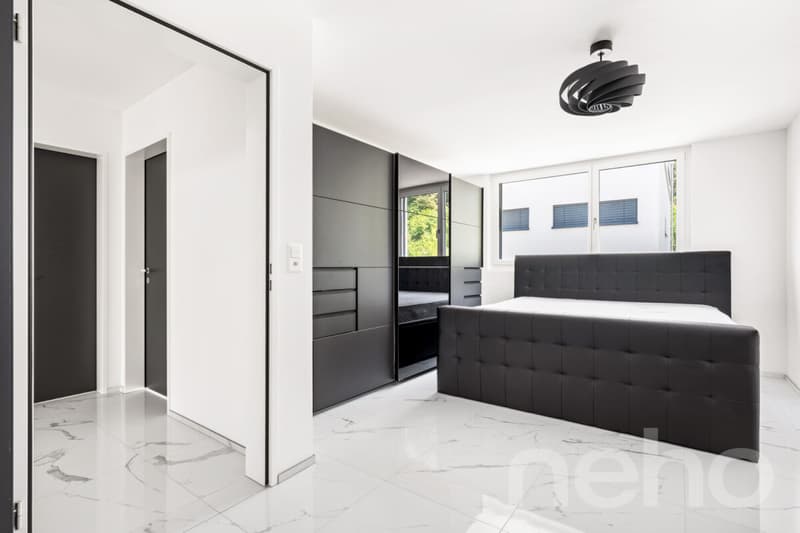
Welcome to a home that combines state-of-the-art technology, exclusive living comfort and timeless architecture. Built in 2025, this 7.5-room detached house impresses with around 260m² of living area, high-quality materials and technical features that meet the highest standards.
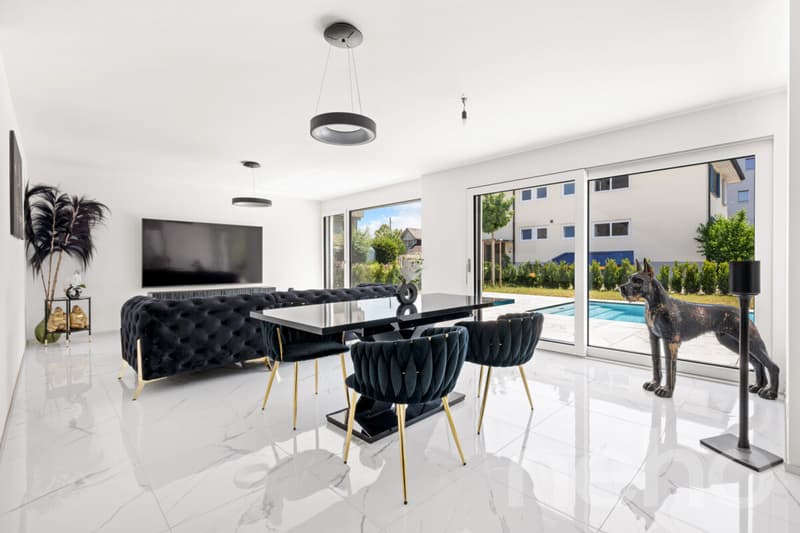
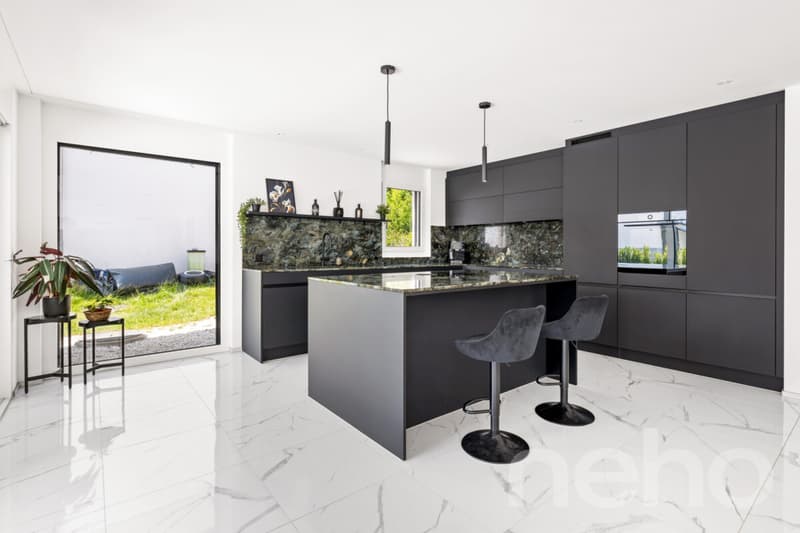
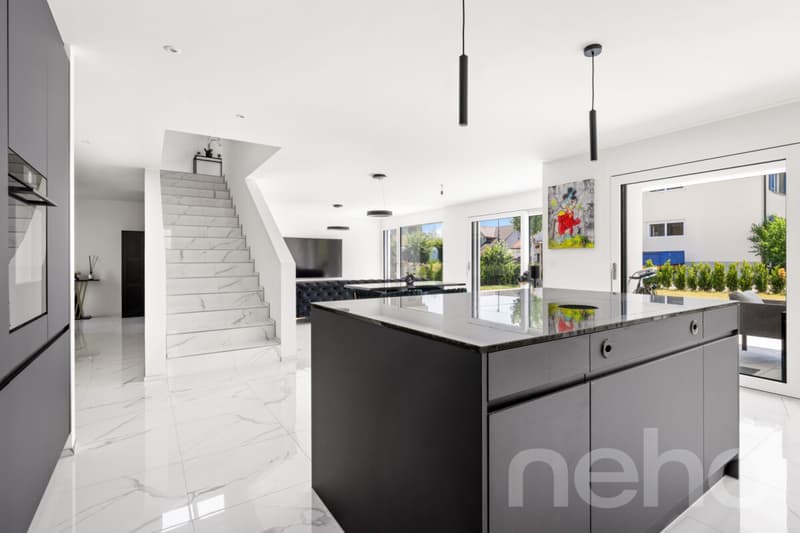
From the moment you step inside, it is clear that particular care has been taken with quality and design. The spacious living and dining area with its open-plan designer kitchen is the heart of the house. Large windows create a light-filled atmosphere, while fine materials, high-quality kitchen appliances and elegant finishes ensure an exclusive feel.
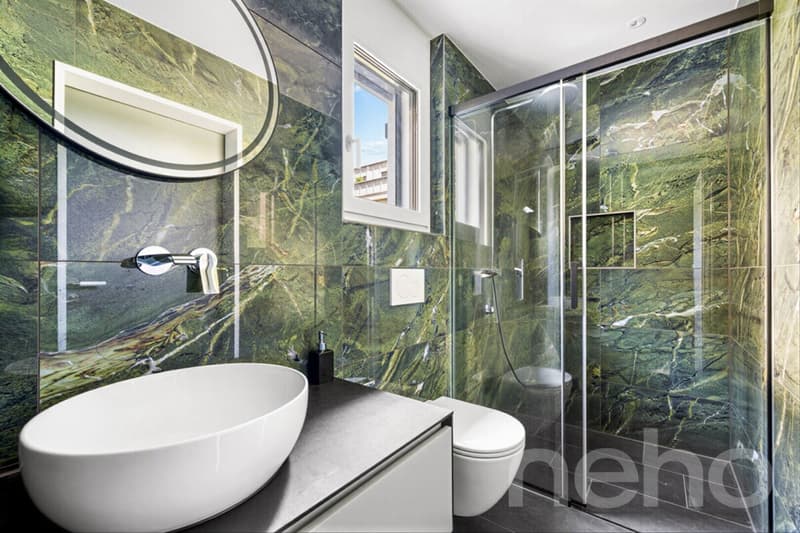
The three luxuriously appointed bathrooms impress with first-class materials, modern fittings and stylish design. Every room has been planned with great attention to detail and offers outstanding living comfort.
A particular highlight is the thoughtfully designed smart home technology. A permanently installed iPad on each floor allows the lighting, shading, heating, alarm system and surveillance cameras to be controlled intuitively. A central server connects all the systems and enables modern building automation. The features are complemented by a central vacuum system with connections on every floor.
Security has also been carefully considered: a modern alarm system and comprehensive camera surveillance provide additional protection.
The basement contains a laundry room and a heated hobby room with natural daylight, which can be used in a variety of ways as a fitness room, home office or studio.
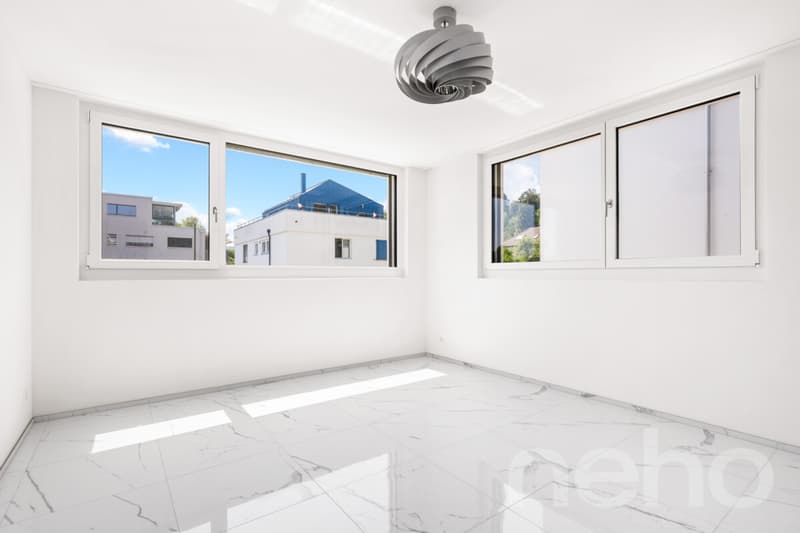
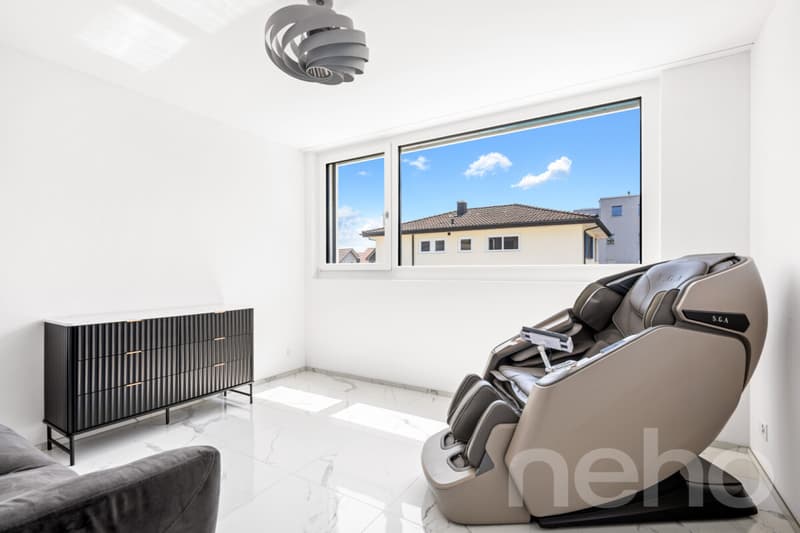
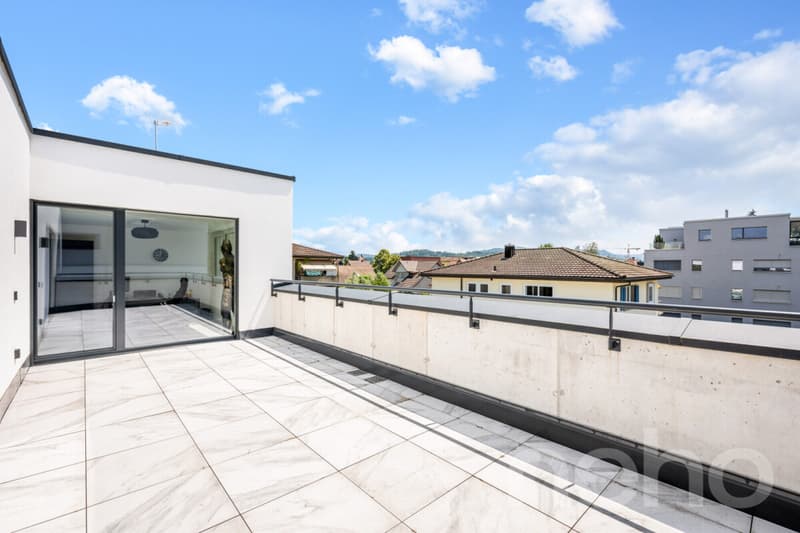
The top-floor level offers two spacious rooms with direct access to the expansive terrace. These bright retreats offer a seamless transition between indoor and outdoor living.
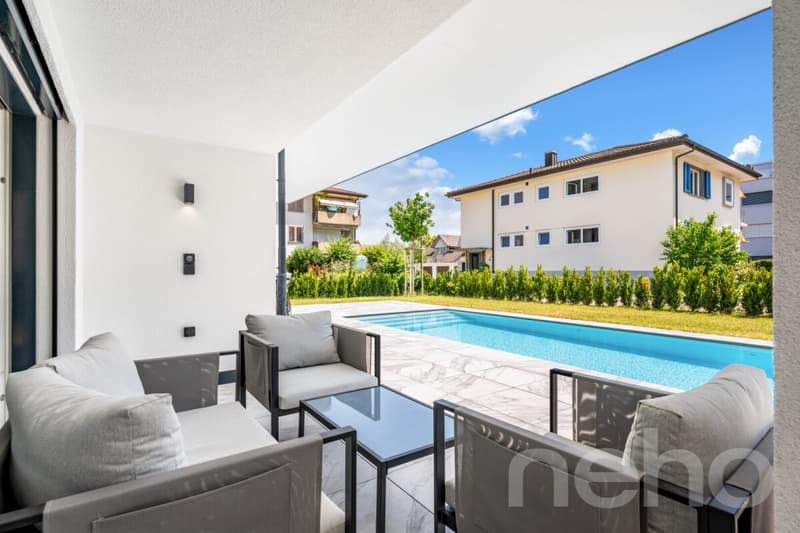
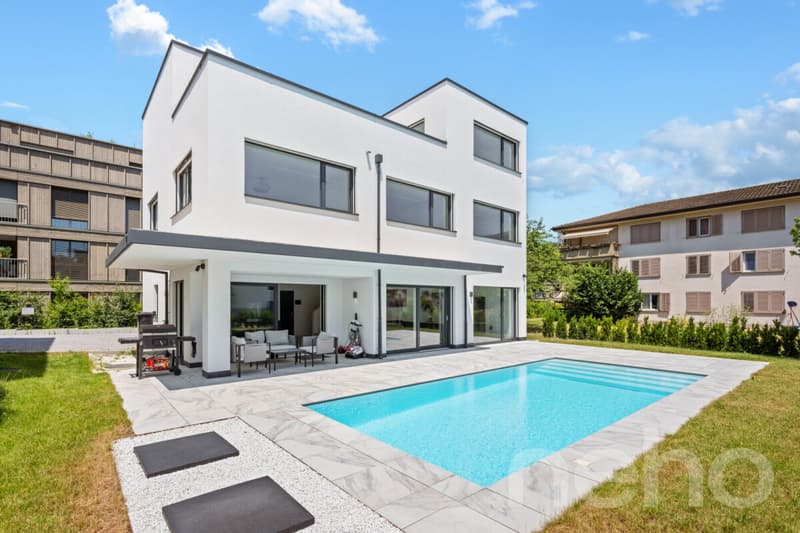
The outdoor area is a private oasis of well-being. A heated outdoor pool invites you to relax and enjoy yourself. Whether spending pleasant summer evenings with friends or enjoying restful hours with the family, this is where exclusive living and a holiday feeling come together.
The property is completed by an energy-efficient air-to-water heat pump, two garage spaces and up to three additional outdoor parking spaces. Kantonsspital Aarau is only around 1'400 metres away.
The combination of state-of-the-art technology, luxurious features and thoughtful architecture makes this property an exceptional opportunity.
Experience this exclusive detached house in person and see for yourself the unique comfort it offers. I would be delighted to show you this remarkable property during a no-obligation viewing. I look forward to hearing from you.
Exact address available after registering at neho.ch.
INTERESTED IN A VIEWING? PLEASE REGISTER: https://neho.ch/b/5034-26-3
From the moment you step inside, it is clear that particular care has been taken with quality and design. The spacious living and dining area with its open-plan designer kitchen is the heart of the house. Large windows create a light-filled atmosphere, while fine materials, high-quality kitchen appliances and elegant finishes ensure an exclusive feel.
The three luxuriously appointed bathrooms impress with first-class materials, modern fittings and stylish design. Every room has been planned with great attention to detail and offers outstanding living comfort.
A particular highlight is the thoughtfully designed smart home technology. A permanently installed iPad on each floor allows the lighting, shading, heating, alarm system and surveillance cameras to be controlled intuitively. A central server connects all the systems and enables modern building automation. The features are complemented by a central vacuum system with connections on every floor.
Security has also been carefully considered: a modern alarm system and comprehensive camera surveillance provide additional protection.
The basement contains a laundry room and a heated hobby room with natural daylight, which can be used in a variety of ways as a fitness room, home office or studio.
The top-floor level offers two spacious rooms with direct access to the expansive terrace. These bright retreats offer a seamless transition between indoor and outdoor living.
The outdoor area is a private oasis of well-being. A heated outdoor pool invites you to relax and enjoy yourself. Whether spending pleasant summer evenings with friends or enjoying restful hours with the family, this is where exclusive living and a holiday feeling come together.
The property is completed by an energy-efficient air-to-water heat pump, two garage spaces and up to three additional outdoor parking spaces. Kantonsspital Aarau is only around 1'400 metres away.
The combination of state-of-the-art technology, luxurious features and thoughtful architecture makes this property an exceptional opportunity.
Experience this exclusive detached house in person and see for yourself the unique comfort it offers. I would be delighted to show you this remarkable property during a no-obligation viewing. I look forward to hearing from you.
Exact address available after registering at neho.ch.
INTERESTED IN A VIEWING? PLEASE REGISTER: https://neho.ch/b/5034-26-3
Mortgage Calculator
From dream house to home ownership: the mortgage calculator can help you estimate the affordability of this property.
Viewing
Contact for viewing
Egzona Ajroja


- Listing ID
- 4003627880
- Object ref.
- 5034-26-3