14 results - Property for buy in Oberrieden

1 / 5
CHF 1,930,000.–
3.5 rooms79m² living space
Alte Landstrasse 43, 8942 Oberrieden

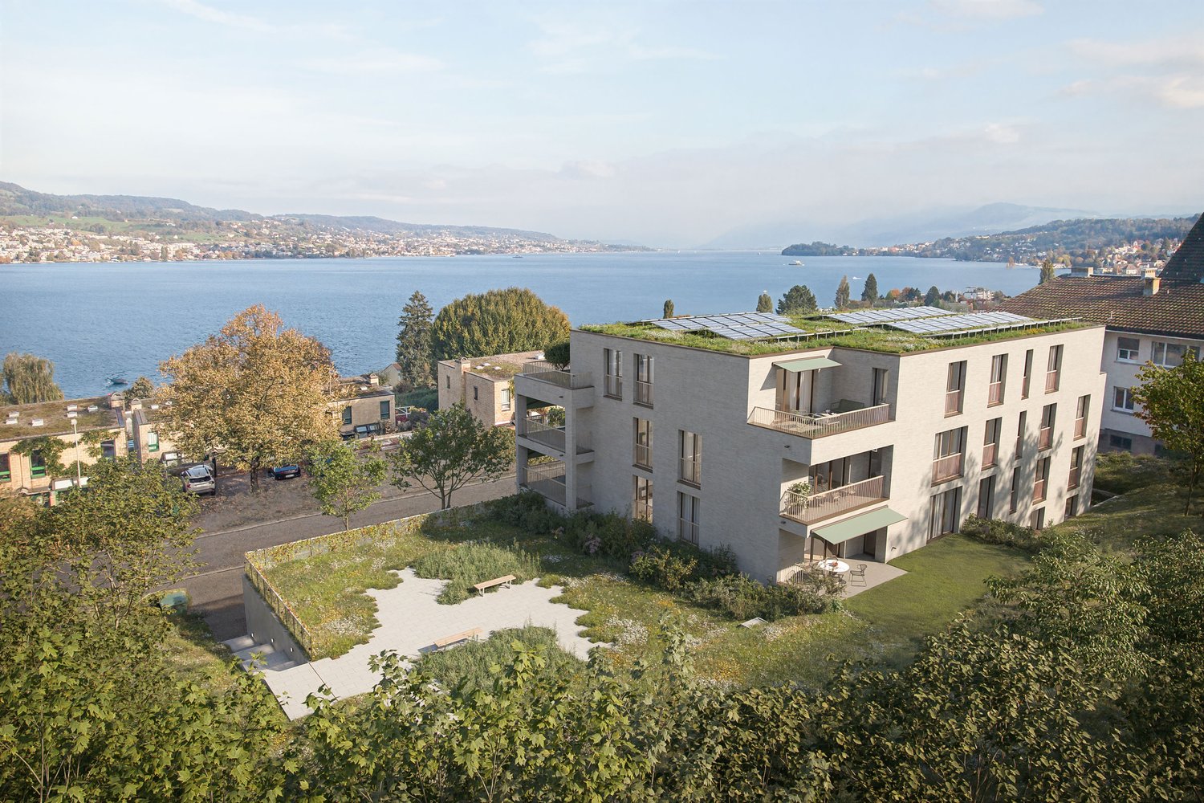
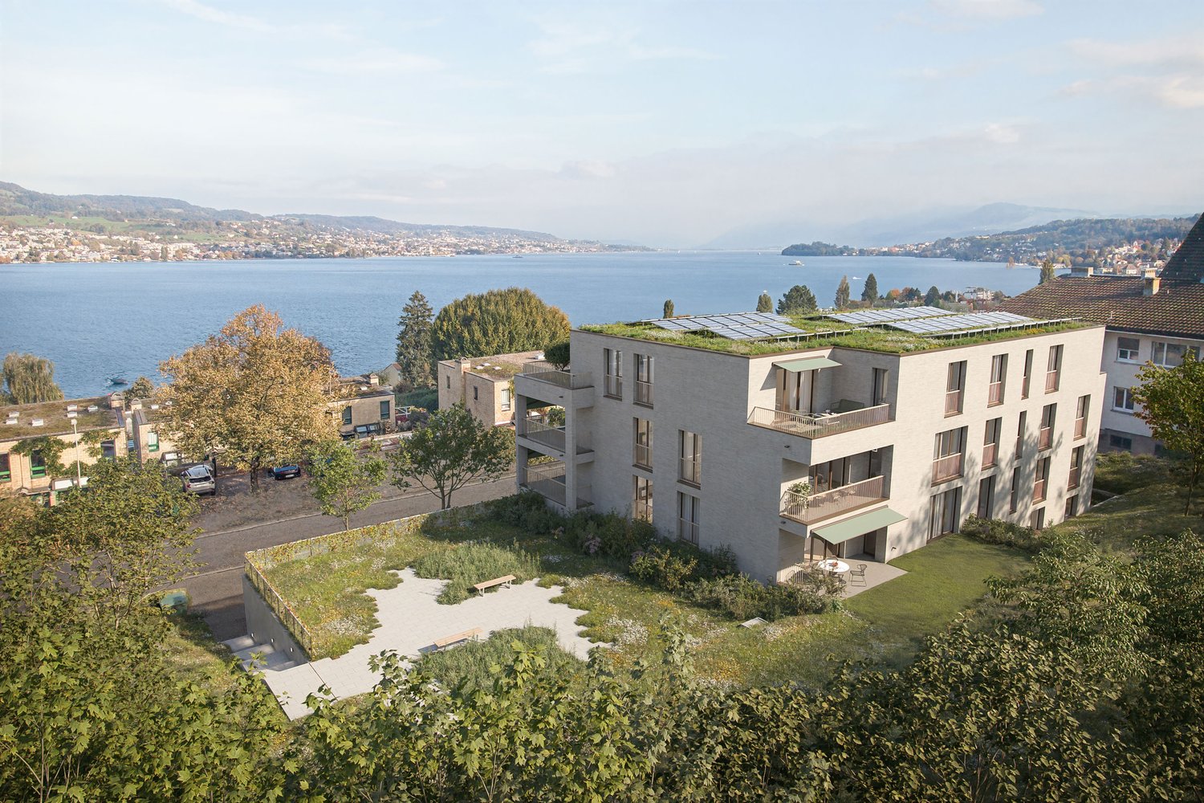
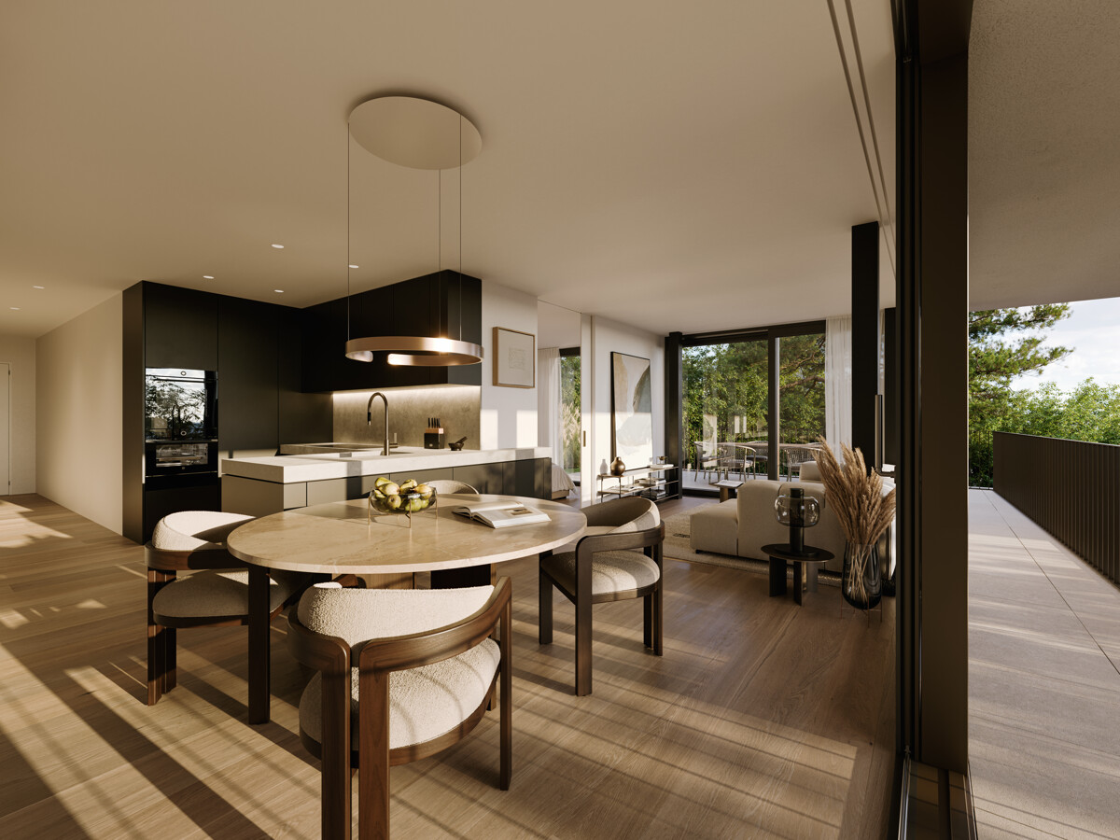
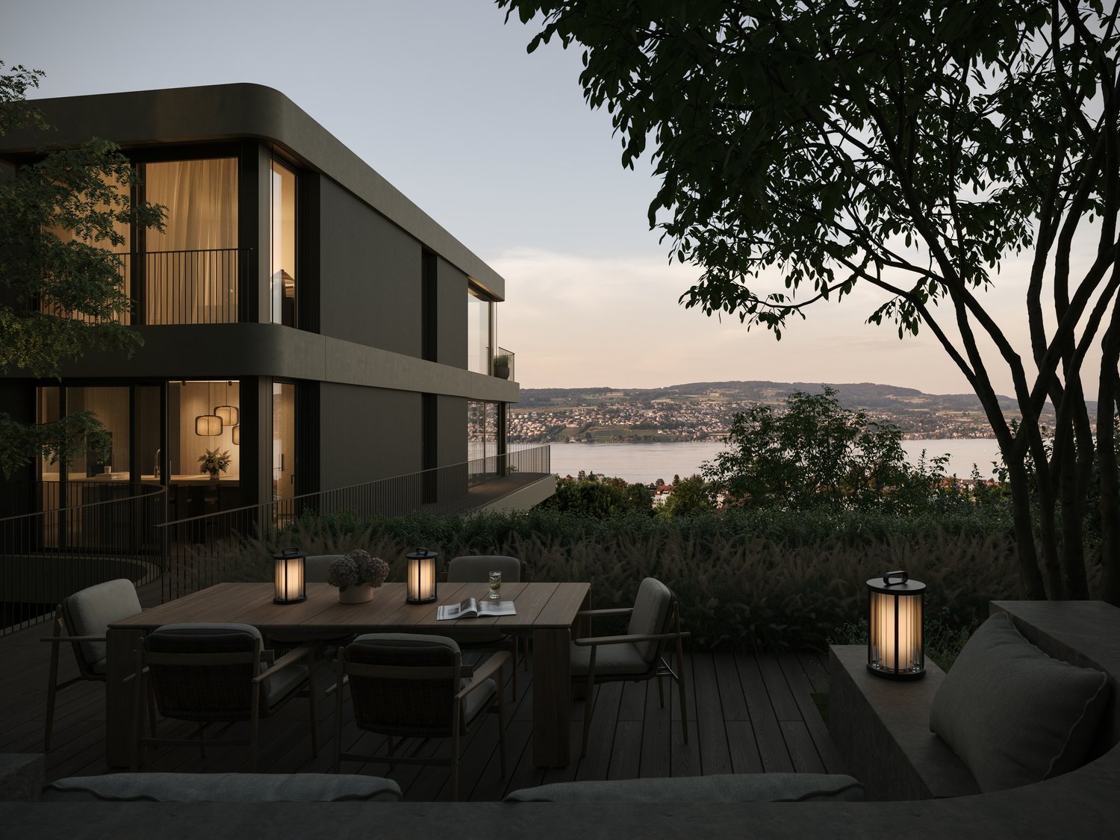
Belair Residences: elegant new apartment with garden area

This 3.5-room apartment on the garden floor combines a clear floor plan with plenty of daylight and high-quality interior design. On approximately 80 square meters of living space, a harmonious interplay of openness, functionality, and living comfort is created. The center of the apartment is the spacious living and dining area with a modern built-in kitchen. It offers space for everyday life, for guests, and for quiet hours at home. Parquet flooring, carefully selected materials, and a reduced formal language characterize the interior design and create a valuable, timeless ambiance.The generously dimensioned master bedroom offers sufficient space to elegantly integrate a separate dressing room if needed. The bathroom with shower is located directly next to it. Another room offers flexible usage possibilities and is ideal as a guest room, workspace, or retreat. From here, there is direct access to the seating area and into the garden. A basement room within the apartment with a laundry tower provides additional comfort and short distances.The private outdoor area extends the living space in an attractive way. A approximately 34 square meter large seating area and a approximately 30 square meter large garden create space for outdoor dining, relaxed moments, and a pleasant connection between indoor and outdoor space. The direct elevator access to the apartment rounds off the comfortable living concept.The property-3.5-room apartment-approx. 79 m² living space-Sunny seating area and garden-High-quality materials-Elevator access: directly into the apartment-Basement with laundry tower in the apartment-1 underground parking space

1 / 7
CHF 5,400,000.–
6.5 rooms216m² living space
8942 Oberrieden

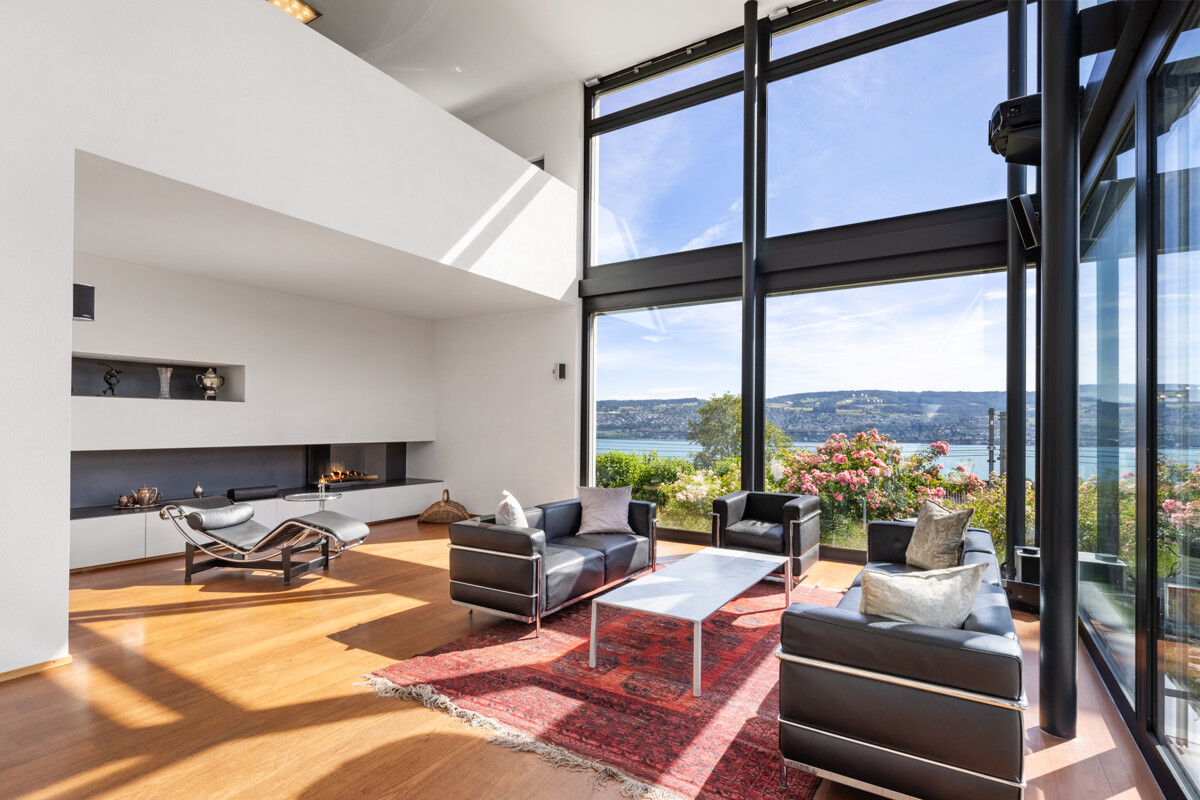
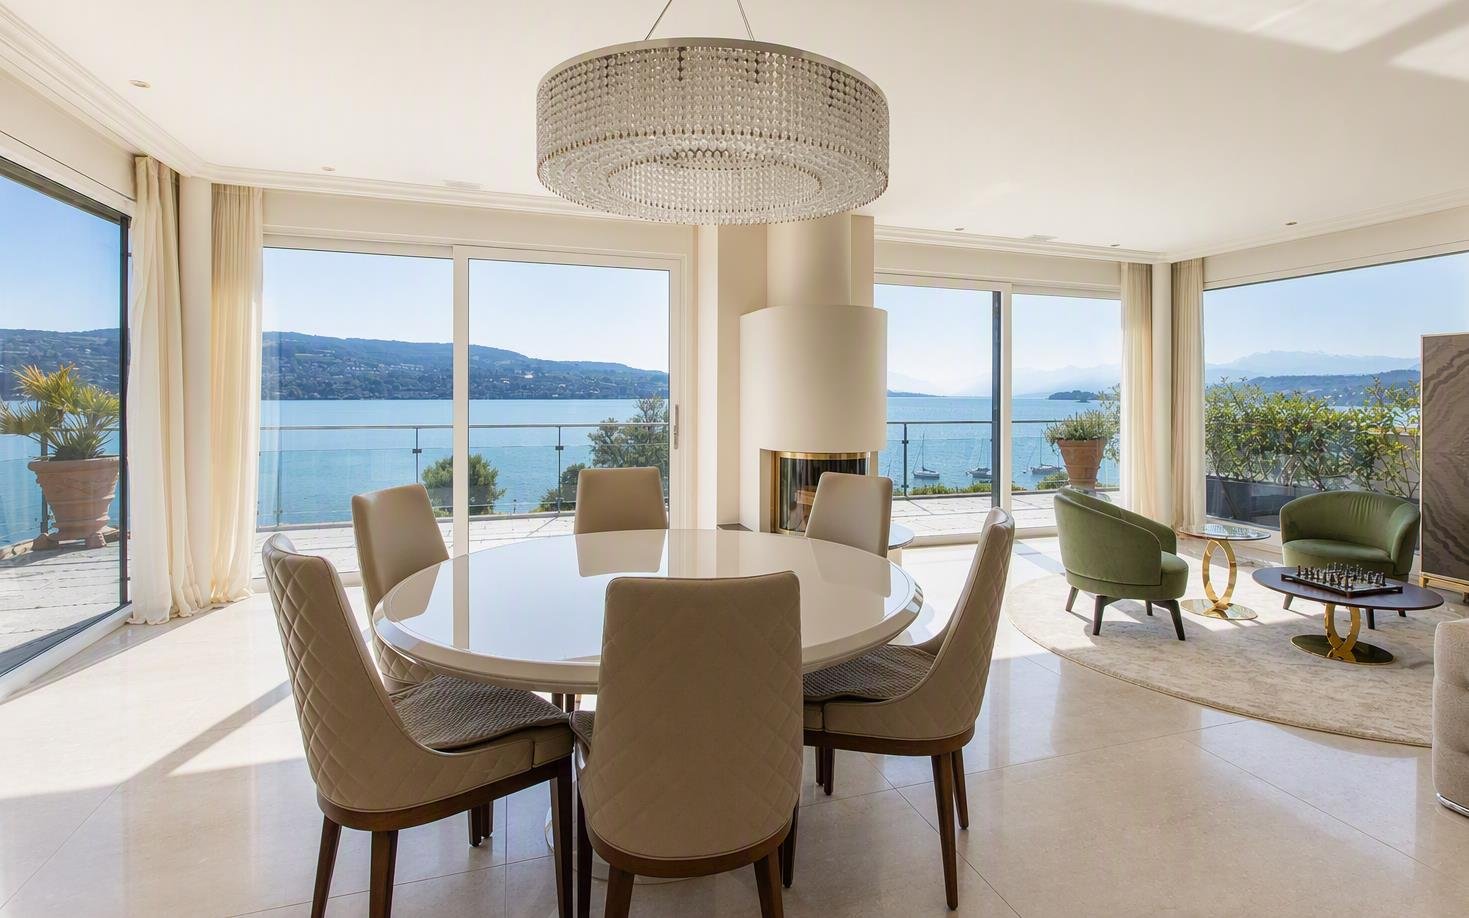
Single-family house in Oberrieden: Lake view, sun, and privacy

In this stylish home, the special combination of modern architecture, comfort, and panorama impresses every day. The elevated location offers a picturesque view over Lake Zurich to the Alpine chain. Lake Zurich and the Alps become integral parts of this special single-family home through the large window fronts. In the openly designed kitchen, living, and dining area, high rooms, a beautifully shaped chimney, and high-quality materials create an atmosphere of elegance and pleasant comfort.A special feature of this property is the variety of its outdoor areas. Already from the terrace and garden on the ground floor, you can enjoy the impressive view. On the upper floor, a protected loggia complements the private retreat area. The spacious roof terrace forms the highest vantage point of the house and invites you to enjoy the distant view and the attractive location to the fullest.The room layout convinces with a clear structure and versatile usage possibilities. On the upper floor, there are two bedrooms, a bathroom, and an open gallery that is ideal as a study. The attic as a refuge includes the main bedroom with a spacious walk-in closet and en-suite bathroom, as well as a separate studio room. In the basement, a spacious room expands the space offer and is suitable as a home cinema, home office, or studio.The MINERGIE certification, the heat pump with a ground probe, and the underfloor heating stand for modern living comfort and high energy efficiency. This single-family house combines modern architecture, timeless materialization, and versatile usage possibilities with an exceptional view and a living quality that sustainably inspires.The property-6.5-room single-family house-Approx. 216 m² living area -Impressive lake and distant view-Spacious space ratio-MINERGIE certified -3 garage parking spaces -at least 2 outdoor parking spaces

1 / 5
CHF 2,800,000.–
3.5 rooms126m² living space
8942 Oberrieden

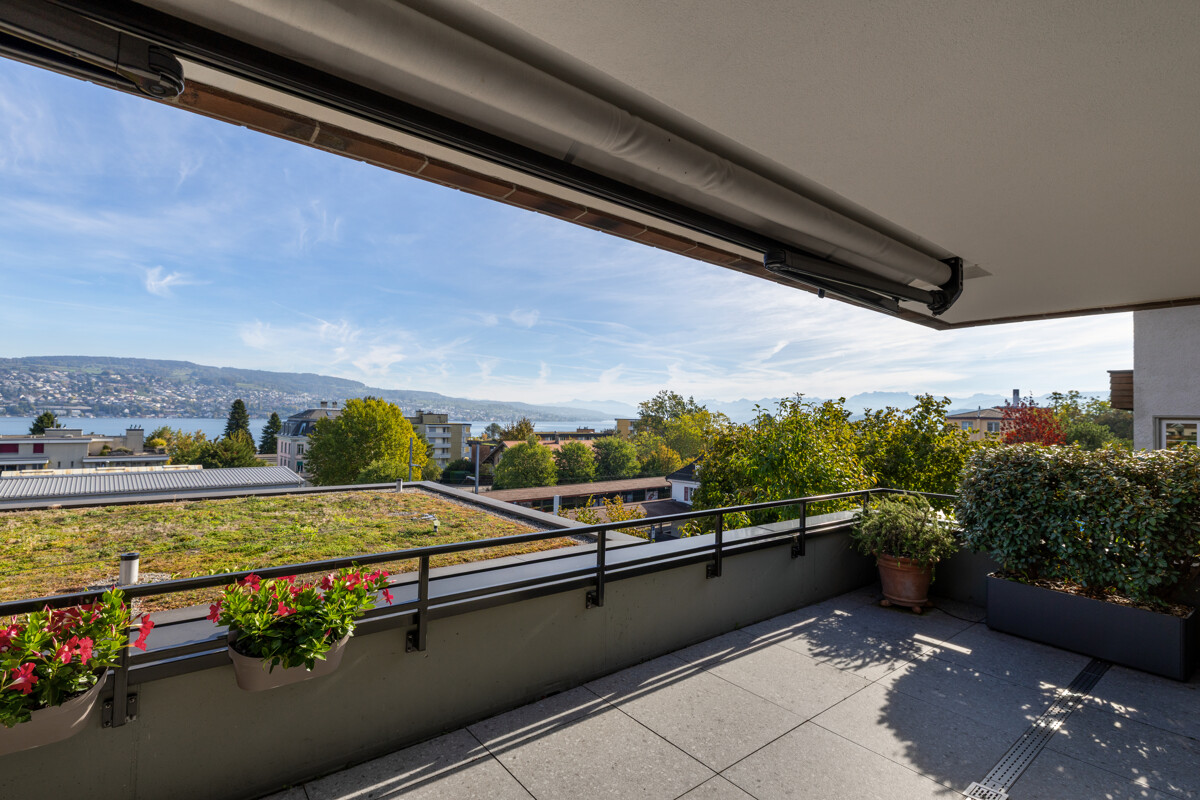
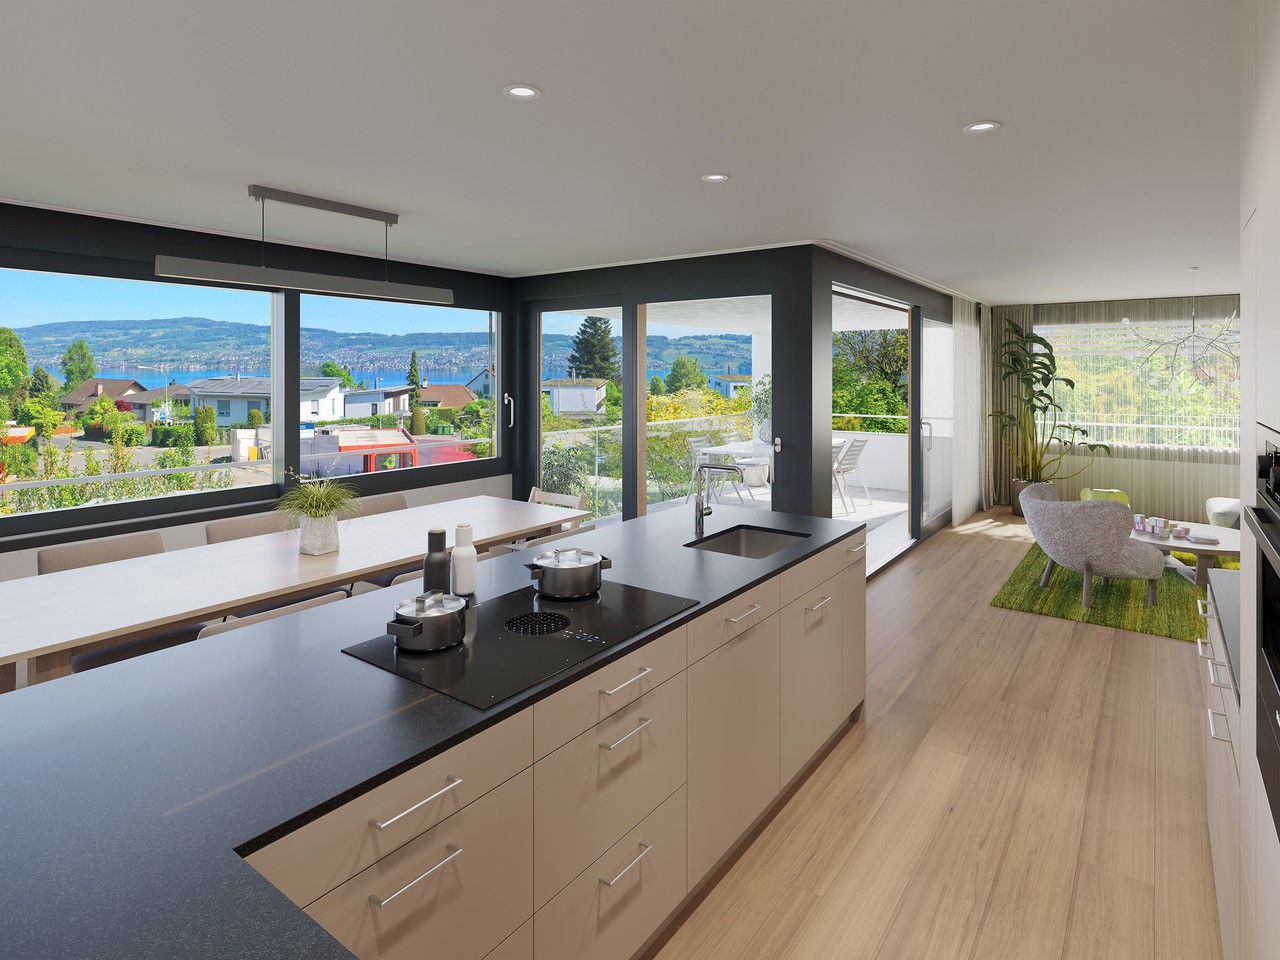
Oberrieden: Sunny Terrace Apartment

This 3.5-room terrace apartment offers 126 square metres of living area, combining generous proportions with elegant finishes. The open-plan living and kitchen area is the heart of the apartment and opens out onto a large sunny terrace with views across Lake Zurich. The wide, floor-to-ceiling windows create a seamless connection between indoors and outdoors and give the living area a pleasant sense of spaciousness. The layout is simple yet smart. The 20-square-metre principal bedroom at the back of the apartment has a directly accessible en-suite bathroom with double sinks, a bathtub and a shower. The second bathroom, with a shower, is opposite the second bedroom and offers welcome flexibility for a small family or when guests visit. The kitchen features modern appliances, plenty of storage space and natural light. The sunny terrace is a place to enjoy peaceful mornings, relaxing afternoons and long evenings in complete privacy. This home also impresses with its comfort and functionality. The laundry room and cellar are right on the living level and can be reached without going through other areas. Oberrieden train station and Lake Zurich are just a few minutes’ walk away. Shops and schools are within easy walking distance. This home combines contemporary construction with lake views and convenient local amenities. The property: -3.5-room terrace apartment -Approx. 126 m² of living area -43 m² terrace -Views of Lake Zurich -High-quality finishes -Elevator -2 garage parking spaces at CHF 50000 eachCentral location with lake views

1 / 10
CHF 5,400,000.–
12 rooms352m² living space
Bleierweg 9, 8942 Oberrieden

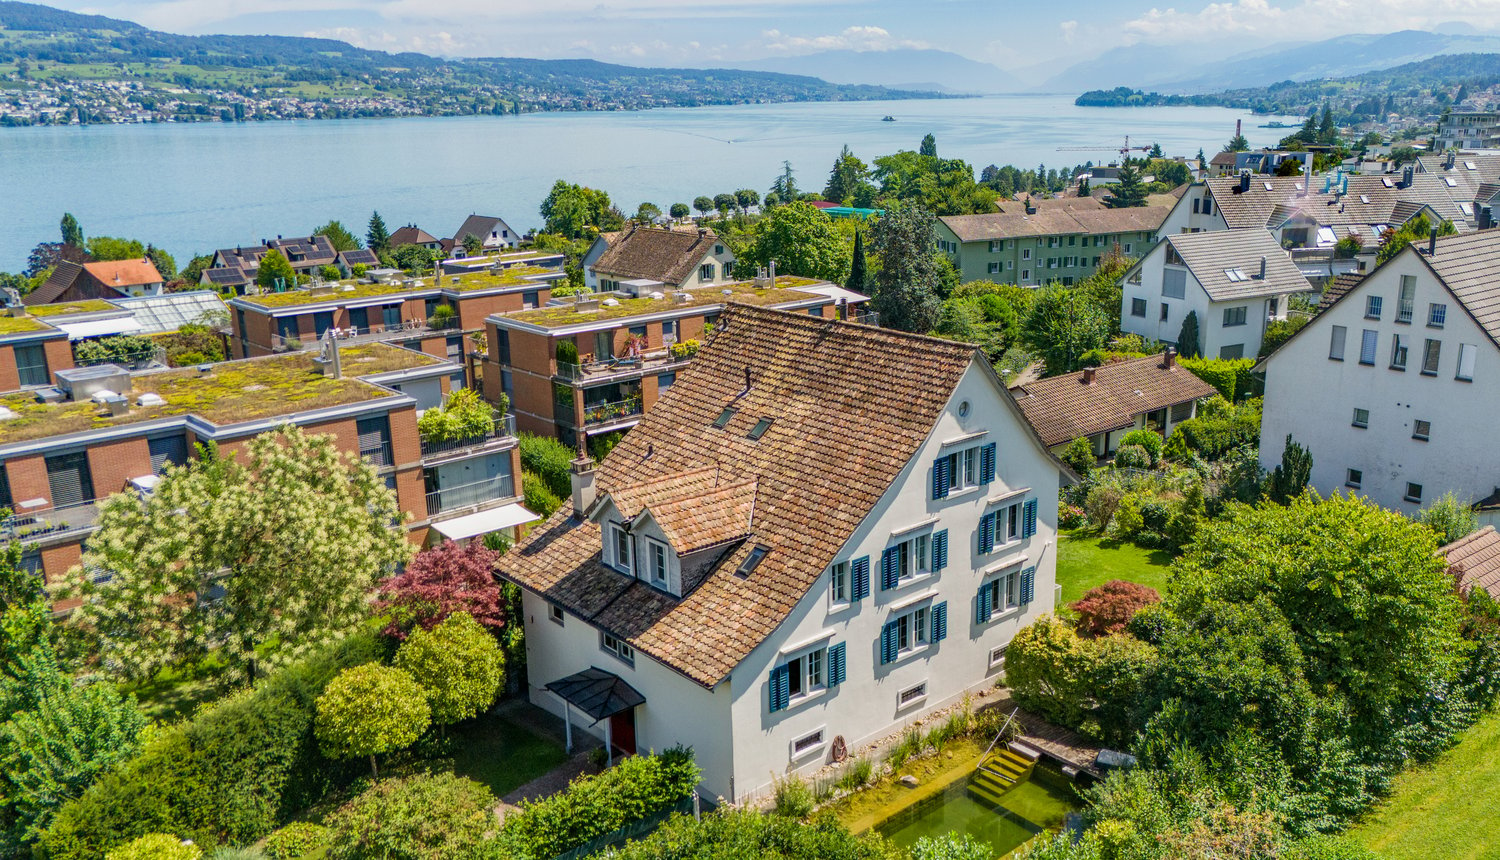
Charming country house with garden idyll

In a quiet, established residential area, this stylish 12-room single-family house presents itself in a charming country house style. The property combines traditional elements with modern living comfort in a harmonious way and convinces with its special charm and well-maintained overall condition.Inside, you can expect a well-thought-out room concept with versatile usage possibilities. Spacious, bright rooms, combined with visible wooden beams and carefully selected materials, create a warm and inviting living atmosphere. Whether as a classic family house, for combining living and working, or for individual life plans - numerous perspectives open up here.The living and dining area forms the heart of the house and convinces with its openness and direct connection to the outdoor area. The adjacent areas supplement the room offer sensibly and provide additional space for guests, hobbies, or retreat possibilities.A special highlight is the lovingly designed garden with mature planting and several seating areas. Here you can enjoy peace, privacy, and relaxed hours in the green - an ideal place to linger and recharge.This attractive offer is rounded off by further secondary rooms as well as practical additional areas, which further increase the living comfort.A home with character for people who appreciate the authentic and at the same time place value on a stylish and comfortable living environment.Curious? We look forward to your contact.

Travel time
-
New building
1 / 6
CHF 3,850,000.–
4.5 rooms143m² living space
Dörner-Rüti 11, 8942 Oberrieden

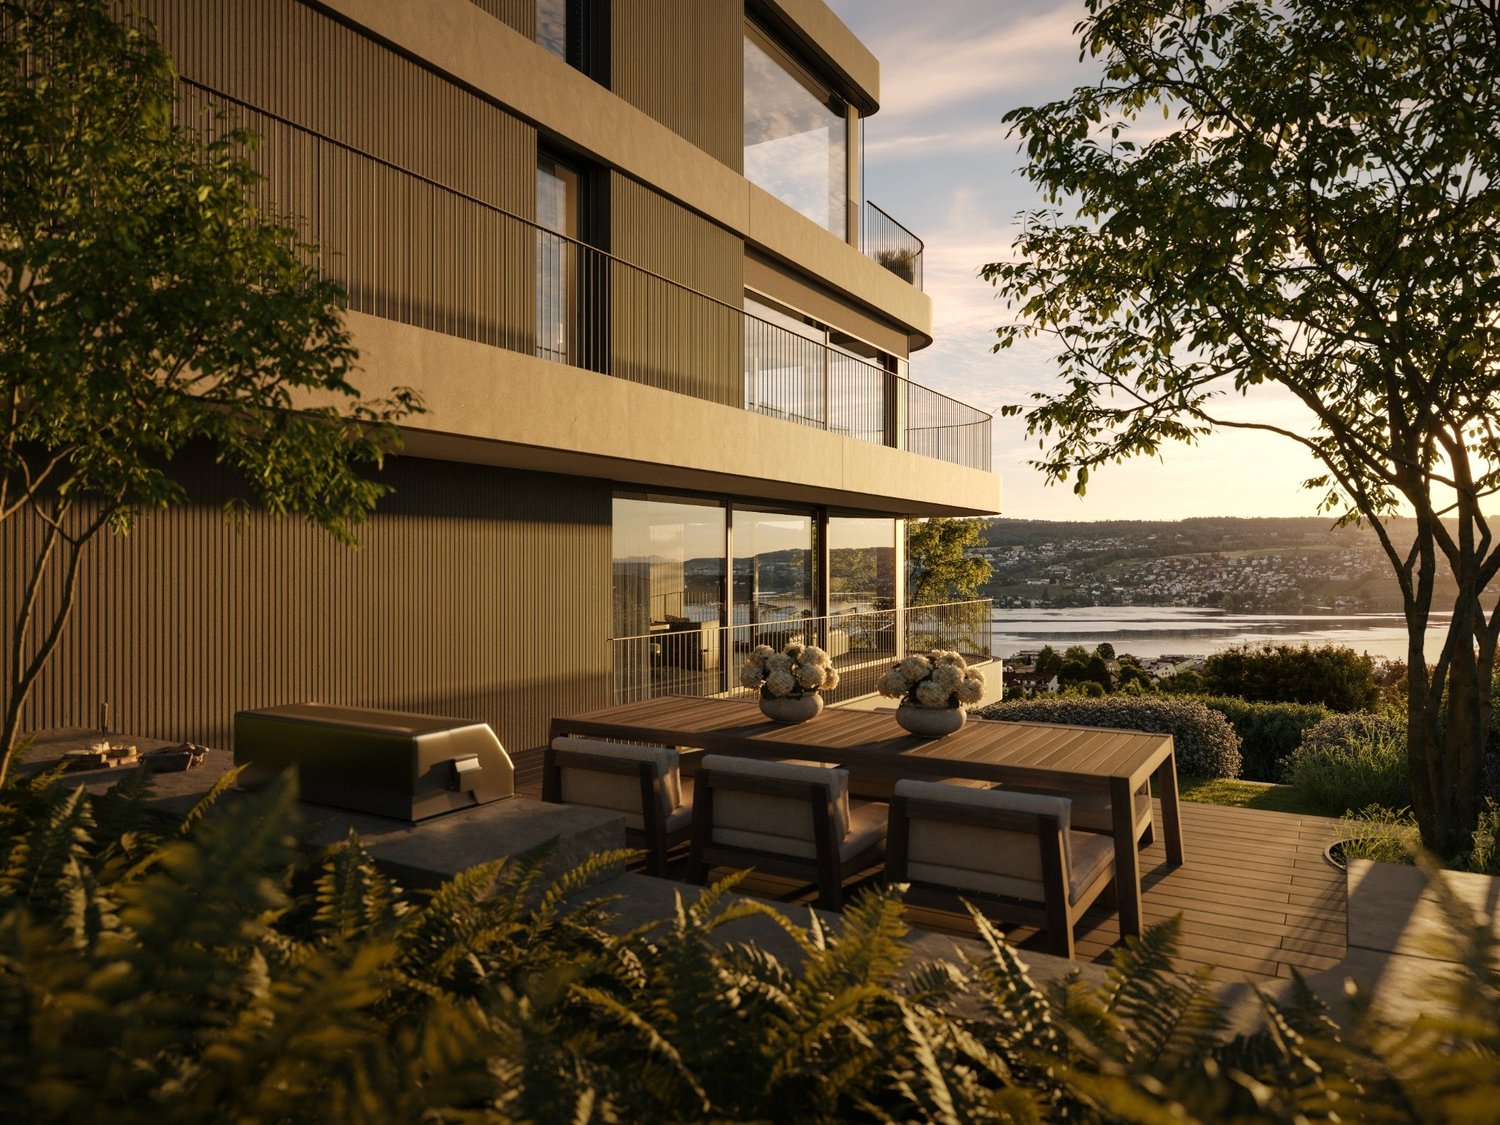
4.5-Room Apartment in the New HORIZON Project

Exclusive living with spectacular views in Oberrieden In a privileged location in Oberrieden, exclusive maisonette apartments are being built, combining generous architecture, high-quality living, and an impressive view of Lake Zurich and the Alps. Each apartment spans two levels and offers a well-thought-out room concept with plenty of space and privacy. Generous window fronts let in plenty of daylight and create a seamless connection between indoors and outdoors. Connection to nature Inspired by the adjacent forest, the project was designed to make this part of the living experience. The spacious terraces serve as garden entrances and lead residents directly into the greenery. Thus, each apartment has its own access to a natural outdoor space and nearby recreation. This concept, developed by SHAYE, combines the advantages of a modern, high-quality residence with a living feeling characterized by nature, tranquility, and privacy. On one side, the view opens up over Lake Zurich to the Alps, while on the other side, the forest forms a natural backdrop. A special connection between two worlds. SHAYE also sets a high standard for interior design. An unusually high-quality construction standard with carefully selected materials and products is already included in the purchase price. This allows for individual design at the highest level. Thus, a home is created for people who appreciate architecture, nature, and generosity just as much as quality, individuality, and an exceptional location. Terrace area: 17 m² Garden area: 256 m² Plus two garage parking spaces per apartment, each for CHF 70,000 Website & Brochure (Download): https://www.shaye.ch/horizon

Travel time
-
New building
1 / 7
CHF 6,150,000.–
6.5 rooms214m² living space
Dörner-Rüti 11, 8942 Oberrieden

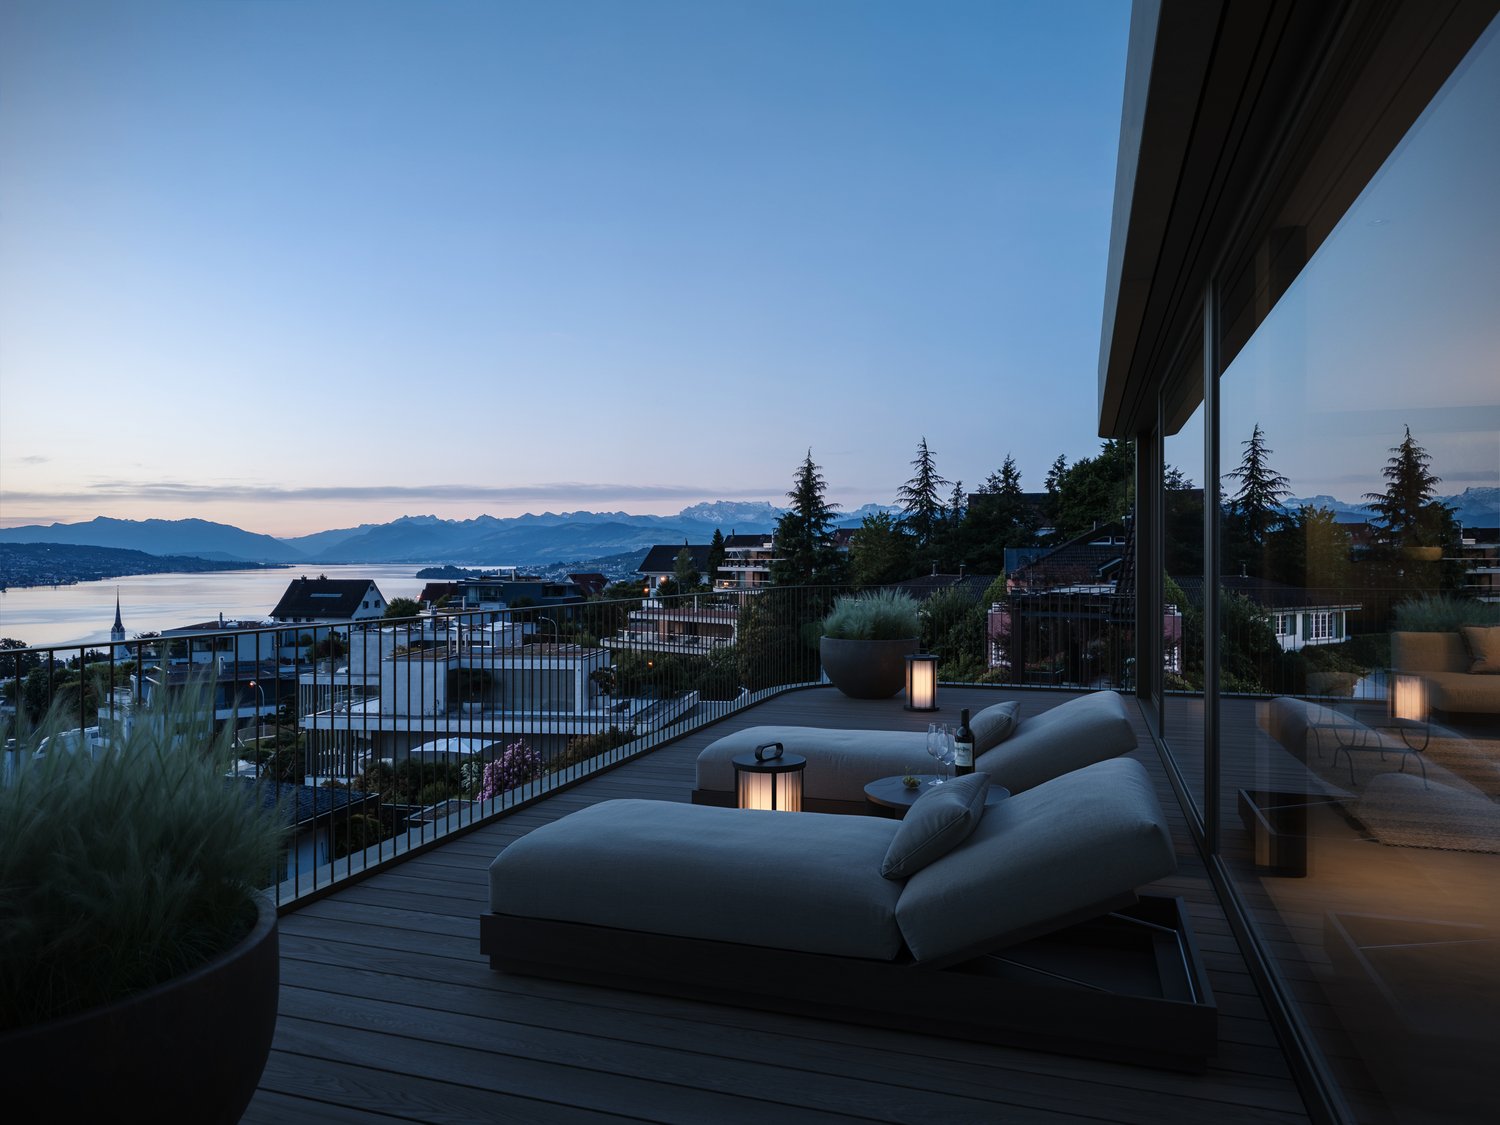
6.5-Room Attic in the New HORIZON Project

Exclusive living with spectacular views in Oberrieden In a privileged location in Oberrieden, exclusive maisonette apartments are being built, combining generous architecture, high-quality living, and an impressive view of Lake Zurich and the Alps. Each apartment spans two levels and offers a well-thought-out room concept with plenty of space and privacy. Large window fronts let in plenty of daylight and create a seamless connection between indoors and outdoors. Connection to nature Inspired by the adjacent forest, the project was designed to make this part of the living experience. The spacious terraces serve as garden entrances and lead residents directly into the greenery. Thus, each apartment has its own access to a natural outdoor space and nearby recreation. This concept, developed by SHAYE, combines the advantages of a modern, high-quality residence with a living feeling characterized by nature, tranquility, and privacy. On one side, the view opens up over Lake Zurich to the Alps, and on the other side, the forest forms a natural backdrop. A special connection between two worlds. SHAYE also sets a high standard for interior design. An unusually high-quality construction standard with carefully selected materials and products is already included in the purchase price. This allows for individual design at the highest level. Thus, a home is created for people who appreciate architecture, nature, and generosity just as much as quality, individuality, and an exceptional location. Terrace area: 52 m² Garden area: 138 m² Plus two garage parking spaces per apartment, each for CHF 70,000 Website & Brochure (Download): https://www.shaye.ch/horizon

Travel time
-
New building
1 / 6
CHF 4,300,000.–
4.5 rooms160m² living space
Dörner-Rüti 11, 8942 Oberrieden

4.5-Room Apartment in the New HORIZON Project

Exclusive living with spectacular views in OberriedenIn a privileged location in Oberrieden, exclusive maisonette apartments are being built, combining generous architecture, high-quality living, and an impressive view of Lake Zurich and the Alps.Each apartment spans two levels and offers a well-thought-out room concept with plenty of space and privacy. Large window fronts let in plenty of daylight and create a seamless connection between indoors and outdoors.Connection to natureInspired by the adjacent forest, the project was designed to make this part of the living experience. The spacious terraces serve as garden entrances and lead residents directly into the greenery. Thus, each apartment has its own access to a natural outdoor space and to nearby recreation.This concept, developed by SHAYE, combines the advantages of a modern, high-quality residence with a living feel that is characterized by nature, tranquility, and privacy. On the one hand, the view opens up over Lake Zurich to the Alps, on the other hand, the forest forms a natural backdrop. A special connection between two worlds.SHAYE also sets a high standard for interior design. An unusually high-quality construction standard with carefully selected materials and products is already included in the purchase price. This allows for individual design at the highest level.Thus, a home is created for people who appreciate architecture, nature, and generosity just as much as quality, individuality, and an exceptional location.Terrace: 35 m²Garden area: 135 m²Plus two garage parking spaces per apartment, each for CHF 70,000Website & Brochure (Download): https://www.shaye.ch/horizon

Travel time
-
1 / 5
CHF 2,330,000.–
9 rooms234m² living space
Alte Landstrasse 2, 8942 Oberrieden

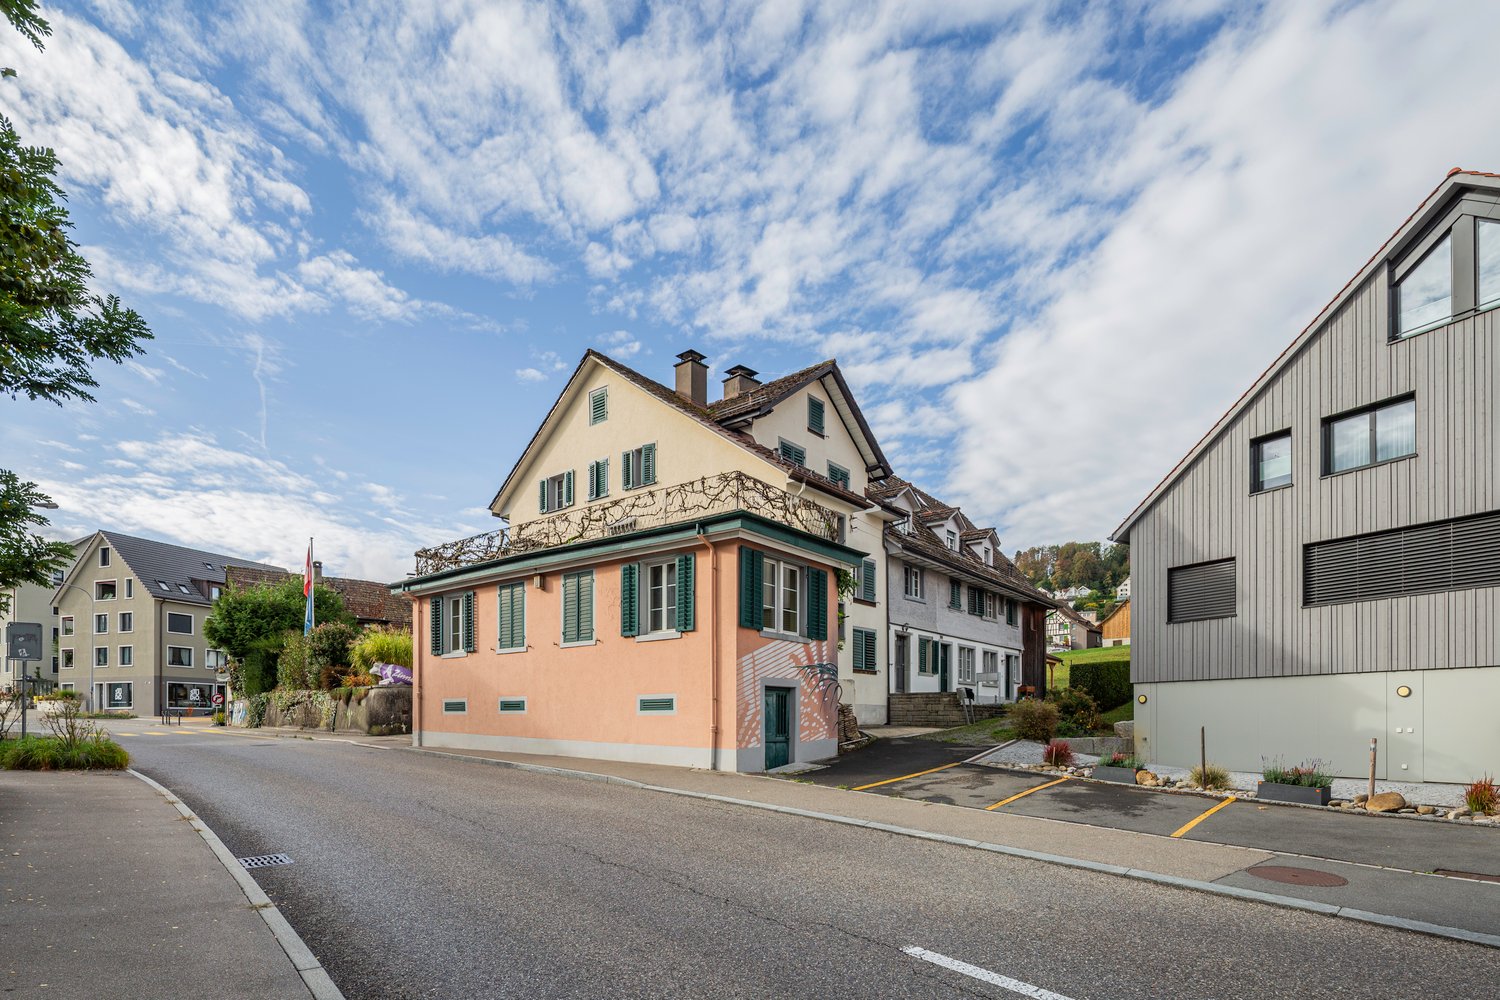
Historic «Zinne» – 9-room corner house with spacious garden area

Traditional living ambience with distinctive architectural detailsIn the heart of Oberrieden, the historic «Zinne» is an exceptional 9-room corner house with distinctive character. The rooms, formerly used as a restaurant and bar, traditional architectural features and spacious layout give the property a unique ambience. The expansive garden area with a covered wooden pavilion offers additional space for relaxing outdoors.The property offers the following layout: • Approx. 234 m² of living and usable area across several floors • Former gallery bar with a small dining room and restaurant kitchen on the ground floor • Three rooms and a bathroom with a bathtub on the 1st floor • Three further rooms and a bathroom with an open shower on the 2nd floor • Private terrace on the 1st floor (Zinne) • Expansive garden seating area with a covered wooden pavilion • Various basement rooms (also accessible separately from outside) • Four parking spaces Central location on the left bank of Lake ZurichOberrieden combines well-developed infrastructure with a wide range of recreational opportunities close to Lake Zurich. The property is just a few minutes’ walk from the village centre. Shops, restaurants and other everyday amenities are within easy walking distance.Oberrieden Dorf and Oberrieden train stations, as well as various bus stops, are nearby and offer good connections to Zurich and Zug.Further informationThe property directly next door is also for sale. This offers the opportunity to acquire both properties together.We look forward to hearing from you if you would like further information or additional documents. We would be pleased to arrange a personal viewing with you.
Travel time
-
1 / 4
CHF 1,380,000.–
4 rooms76m² living space
Alte Landstrasse 4, 8942 Oberrieden

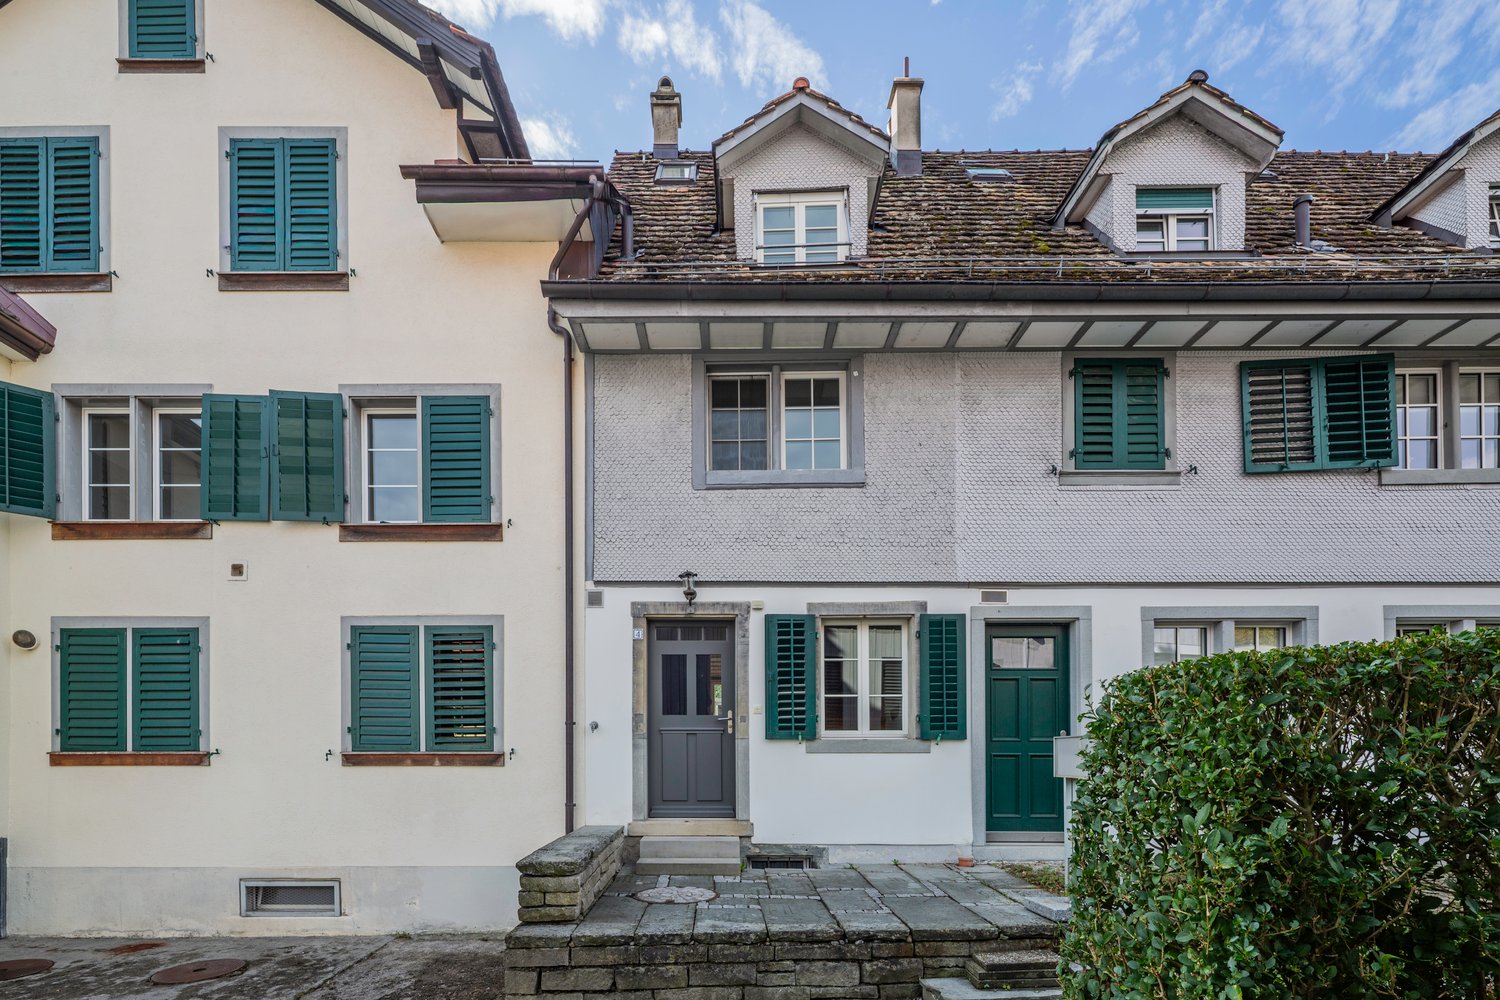
Characterful 4-room mid-terrace house with studio

Traditional architecture with modern accents.This 4-room mid-terrace house is situated in a central location in Oberrieden and impresses with its historic construction and distinctive layout. The two fireplace stoves and carefully selected wooden details create a welcoming living atmosphere.This 4-room mid-terrace house offers the following features: • Living area of approx. 76 m² on several levels • Two fireplace stoves in the dining room and living room • Open-plan kitchen with adjoining dining room on the ground floor • Separate living room on the 1st upper floor • Bedroom and bathroom with walk-in shower on the 2nd upper floor • Studio in the attic • Basement with cellar, WC and laundry room with washing machine and tumble dryer • Small front garden • Option to purchase a parking space in a garage in the neighbouring property Central location on the left bank of Lake ZurichOberrieden combines excellent infrastructure with a wide range of leisure opportunities on Lake Zurich. The property is just a few minutes’ walk from the village centre. Shops, restaurants and other everyday amenities are all within easy walking distance.Oberrieden Dorf and Oberrieden train stations, as well as several bus stops, are nearby and offer good connections to Zurich and Zug.Further informationThe neighbouring property at Alten Landstrasse 2 is also for sale. This offers the opportunity to purchase both properties together.Please get in touch for further information or additional documents. We would be pleased to arrange a personal viewing with you.

Travel time
-
1 / 4
CHF 1,320,000.–
3.5 rooms91m² living space
Alte Landstrasse 1, 8942 Oberrieden

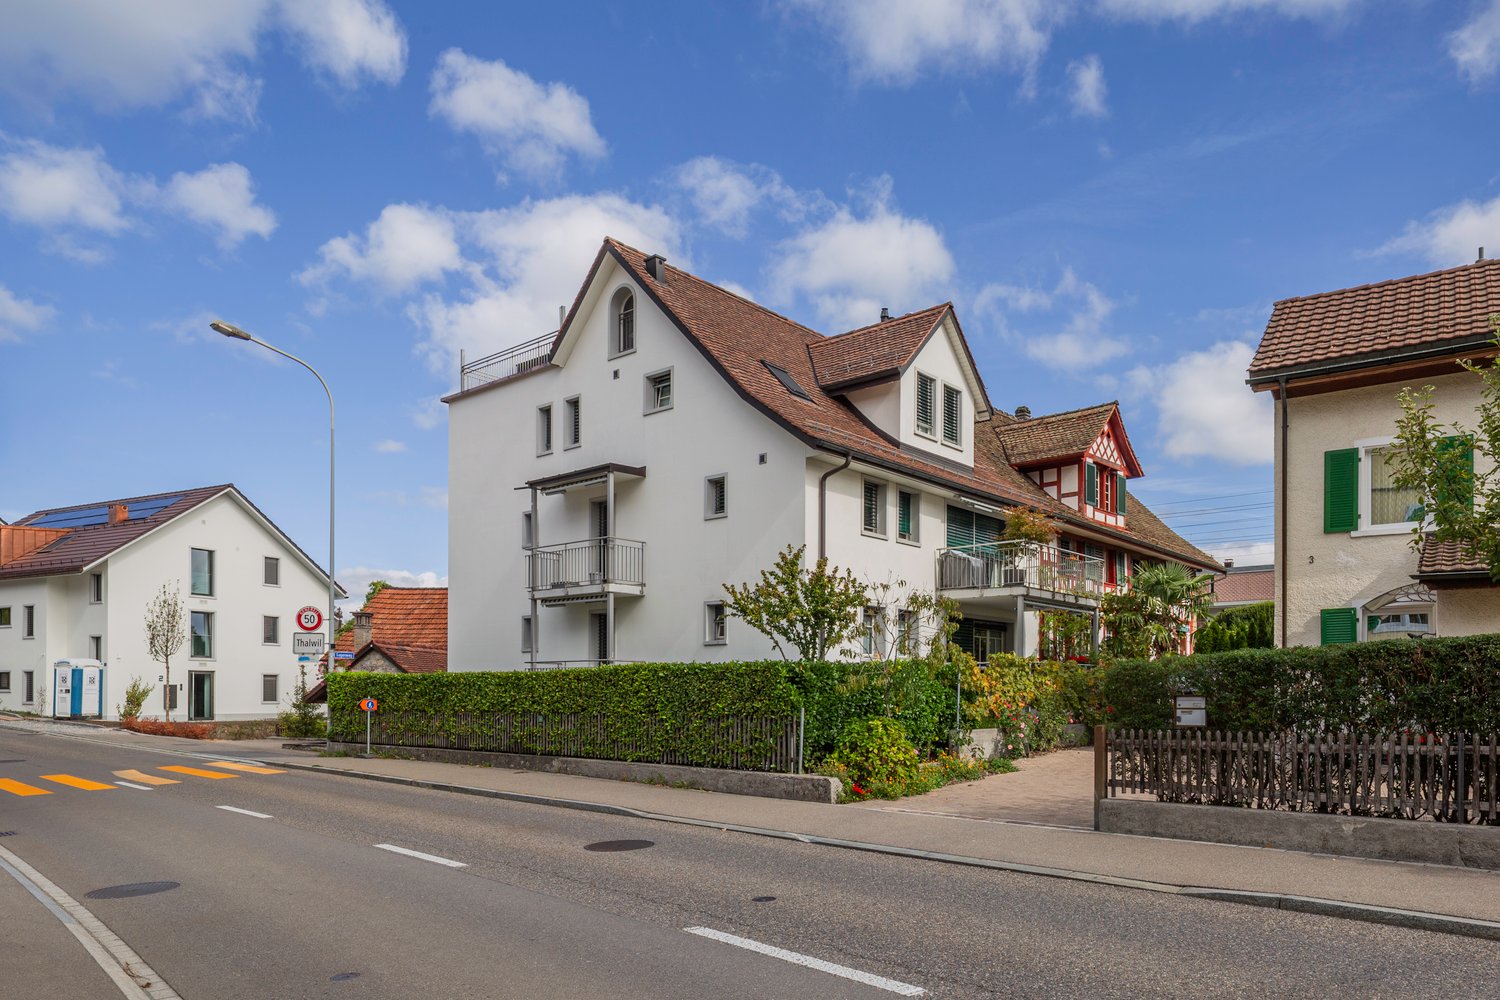
Spacious 3.5-room condominium apartment with private garden

Comfortable living with a fireplace stove and a private green retreat.This well-maintained 3.5-room condominium apartment on the ground floor is situated in a central location in Oberrieden. The spacious living and dining area of around 50 m², with an open-plan kitchen and fireplace stove, is the heart of the apartment. A covered outdoor area with a garden provides extra space to relax and plenty of privacy.This 3.5-room apartment offers you the following advantages: • Living area of approx. 91 m² • Spacious living and dining area with open-plan kitchen (approx. 50 m²) • Kitchen with marble worktop and a small bar with two seats • Fireplace stove in the living area • Two bedrooms, one with a dressing area • Bathroom with bathtub, WC, double sink, washing machine and tumble dryer • Separate guest WC • Covered outdoor area with private garden • Basement with separate hobby room and private basement storage unit • Two parking spaces in the nearby carport Central location on the left bank of Lake ZurichOberrieden combines excellent local amenities with a wide range of recreational opportunities near Lake Zurich. The property is just a few minutes' walk from the village centre. Shops, restaurants and other everyday amenities are conveniently within walking distance.Oberrieden Dorf and Oberrieden train stations, as well as several bus stops, are nearby and provide good connections to Zurich and Zug.Further informationWe look forward to hearing from you if you would like further information about this property. On request, we would be happy to provide you with additional documents and arrange a personal viewing.
Travel time
-
1 / 2
Price on request
6.5 rooms200m² living space
8942 Oberrieden

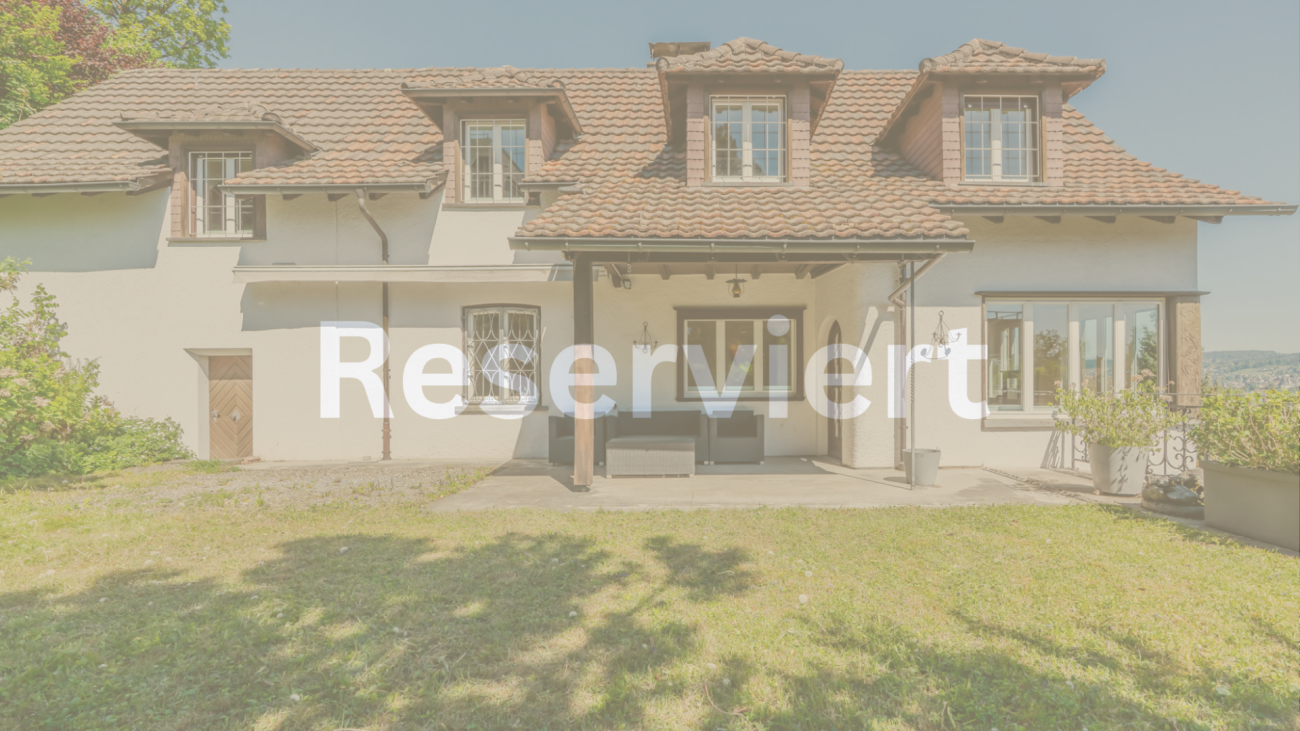
Reserved: Stylish detached 6.5-room single-family house with 981 m² plot, lake view, and development potential in Oberrieden

Reserved - detached 6.5-room single-family house with lake view in Oberrieden This detached 6.5-room single-family house in a sought-after residential area in Oberrieden is currently reserved. The property impresses with its elevated hillside location with lake view, good sunlight, and a spacious plot of 981 m². The house offers approximately 200 m² of living space or around 345 m² of living and usable space, a spacious living and dining area with a fireplace, several bedrooms, an office, two bathrooms, and additional rooms in the basement. Further highlights include the extensive garden with a covered seating area and high privacy, two separate double garages with a total of 4 to 5 parking spaces, as well as additional outdoor parking spaces. The residential zone W2 with a utilization factor of 35% also offers interesting potential for modernization, expansion, or possible replacement construction - subject to building code review and official approval. Note: This property is currently reserved. Due to high demand, we are continuing to maintain a list of interested parties. If the reservation does not lead to a conclusion as expected, suitable interested parties will be considered accordingly. Inter Real Estate AG | Inter Immobilien GmbH ZugEnrico Internicola+41 41 511 04 22info@inter.immobilienwww.inter.immobilien

1 / 6
Price on request
5.5 rooms242m² living space
8942 Oberrieden

Stylish 5½-room penthouse maisonette apartment in Oberrieden

In a privileged location in Oberrieden, this exceptional 5½-room penthouse maisonette apartment awaits you with spectacular views over Lake Zurich to the Alps. The apartment, which was comprehensively renovated a few years ago, combines spacious rooms, high-quality materials, and the highest level of comfort on over 240 m² of living space. Room heights of up to 3.4 meters, bright living areas, and high-quality equipment create an elegant living ambiance with a special character.Highlights at a glance • Exclusive 5½-room penthouse maisonette apartment with over 240 m² of living space • Exclusive living situation in a well-maintained multi-family house with only three parties • High-quality interior design from 2021 with noble materials and luxurious living ambiance • Spacious living and dining area with fireplace and direct access to the balcony • Breathtaking panoramic view over Lake Zurich to the Alps • Exclusive designer kitchen with high-quality equipment • Four bedrooms, three of which have their own bathroom en suite • Luxurious master area with wellness bathroom, sauna, and lake view • Two spacious balconies with a total of around 90 m² of outdoor space • Two garage parking spaces and an additional outdoor parking space • Three additional storage rooms in the basement with ample storage space • The lake shore, recreational areas, and leisure and sports facilities are located in the immediate vicinityThe locationOberrieden is one of the most sought-after residential communities on the left bank of Lake Zurich and combines high quality of life with an excellent infrastructure. The location combines the proximity to the city of Zurich with the charm of an attractive lake community. Shopping facilities, schools, restaurants, and public transport are within comfortable distance. At the same time, Lake Zurich and the surrounding recreational areas offer a wide range of opportunities for leisure, sports, and relaxation. The Oberrieden train station is only a five-minute walk away and can be easily reached on foot.Have we sparked your interest?This exceptional penthouse maisonette apartment combines spaciousness, high-quality interior design, and a view that delights every day anew. We would be happy to provide you with the detailed sales documentation and are available for a personal viewing.A private oasis on Lake Zurich. Contact us for more information or a personal viewing.

Suggested properties for you based on search results