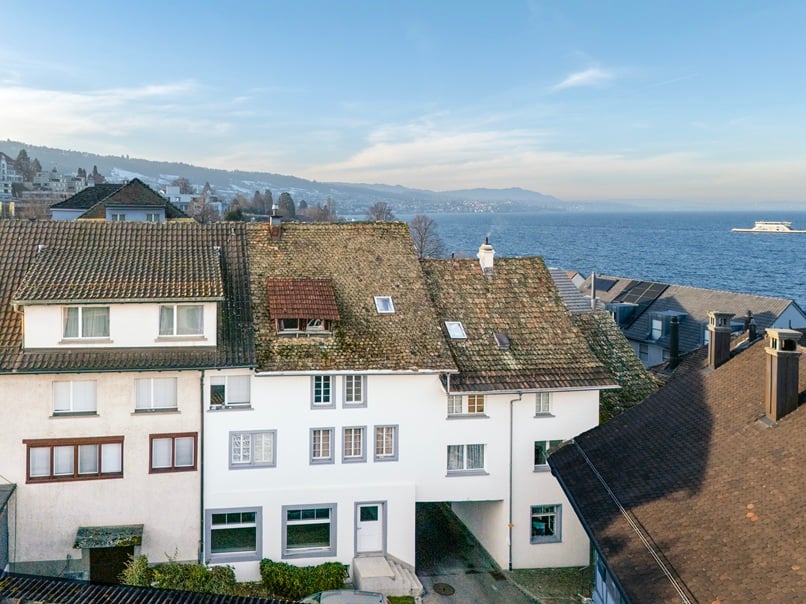
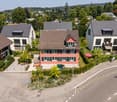
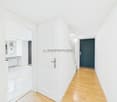
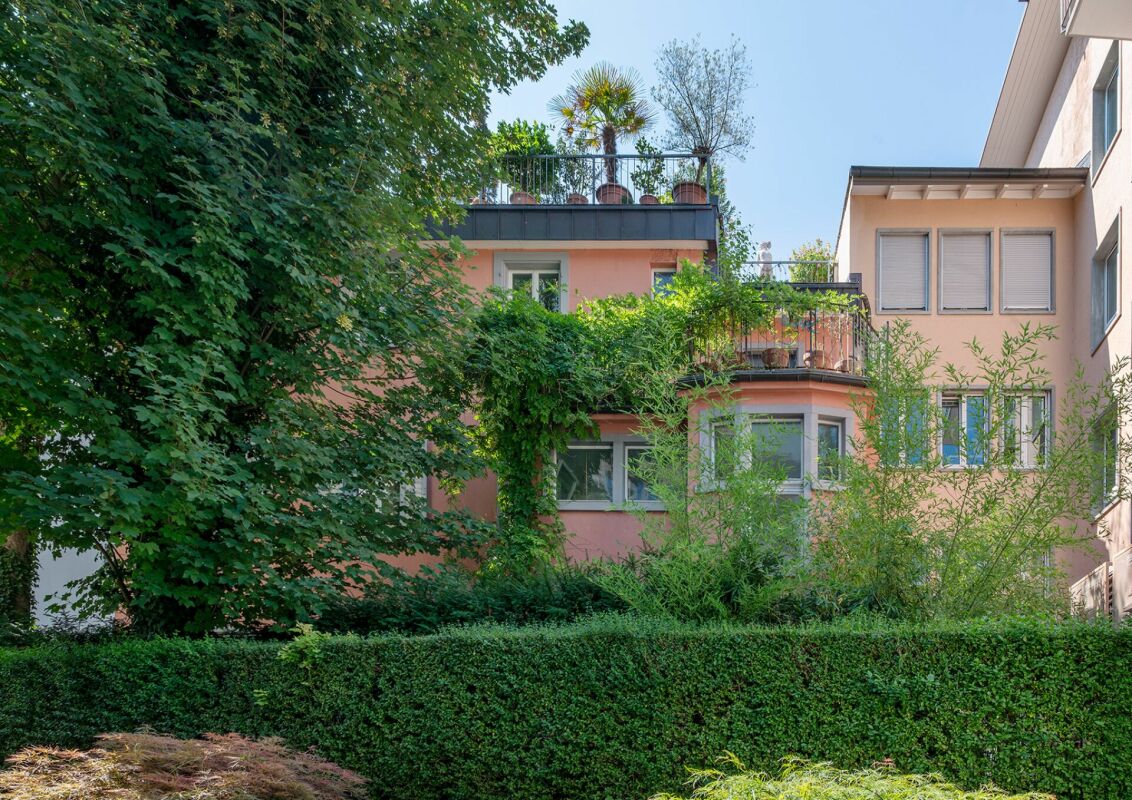
Oberrieden - Multi-family house to buy

Try expanding your search criteria so we can show you similar properties. Currently, there are no matches.

We suggest you try to:

  • increase the radius
  • change filters, such as price

You can create a search alert with the current criteria and get notified when matching properties are available.

More objects in your automatically expanded search area
16 results - Radius: + 10km
  • Building. A multi-story residential building with a balcony, surrounded by greenery and parked cars.
  • Building. Two-story residential building with a tiled roof, balcony, and several parked cars in front.
  • House. A two-story house with a traditional wooden barn attached, surrounded by greenery and a well-maintained lawn.
  • Garden / Outdoor Area. A well-maintained garden area with a paved pathway leading to a house, surrounded by green grass, shrubs, and trees. The house features a tiled roof and multiple windows, with a small balcony visible on the upper floor.
  • House. Two-story house with a balcony, surrounded by a well-maintained lawn and garden.
  • Garden / Outdoor Area. Well-maintained garden with a barbecue, seating area, and surrounding greenery.
  • Kitchen. Modern kitchen with white cabinets, black tiled floor, and various appliances including a refrigerator, microwave, and oven. A small rug is placed on the floor, and a wooden table with copper cups is visible.
  • Furnished Room. Bright living and dining area with wooden flooring, a grey sectional sofa, a coffee table, a dining table with chairs, and a floor lamp.
  • Garden / Outdoor Area. Garden area with wooden chair, fire bowl, and several potted plants near a wooden barn and house.
  • Bathroom. Modern bathroom with double sink vanity, large mirror, toilet, and tiled floor. Features include a striped bath mat, towel, and various toiletries.
  • Bathroom. Modern bathroom with a glass-enclosed shower, toilet, sink, and a small shelf holding toiletries.
  • Building. Residential area with multi-story buildings, balconies, and parked cars in a lot.
  • Building. View of a residential area with traditional houses, tiled roofs, and a mix of architectural styles, surrounded by greenery and a clear blue sky.
  • Kitchen. Bright kitchen with white cabinets, granite countertops, and a wooden dining table with chairs. Appliances include a refrigerator, oven, and dishwasher. A vase of tulips is on the table.
  • Bathroom. Bathroom with a bathtub, sink, toilet, washing machine, shelf with toiletries, and a small plant on the shelf. The room features a dark tiled floor and a green bath mat.
  • Furnished Room. Bright, airy room with wooden floors, large windows, and skylights. Features a green armchair, sofa, dining table, shelves, and decorative items.
  • Building. View of a residential neighborhood with multiple houses, surrounded by greenery and hills in the background.
  • Furnished Room. Cozy living room with a fireplace, a light blue sofa, a table lamp with a red shade, a decorative plant, and a leopard statue on a shelf.
1 / 18
CHF 2,750,000.– Top
375m² living space
Bergstrasse 3, 8132 Egg b. Zürich

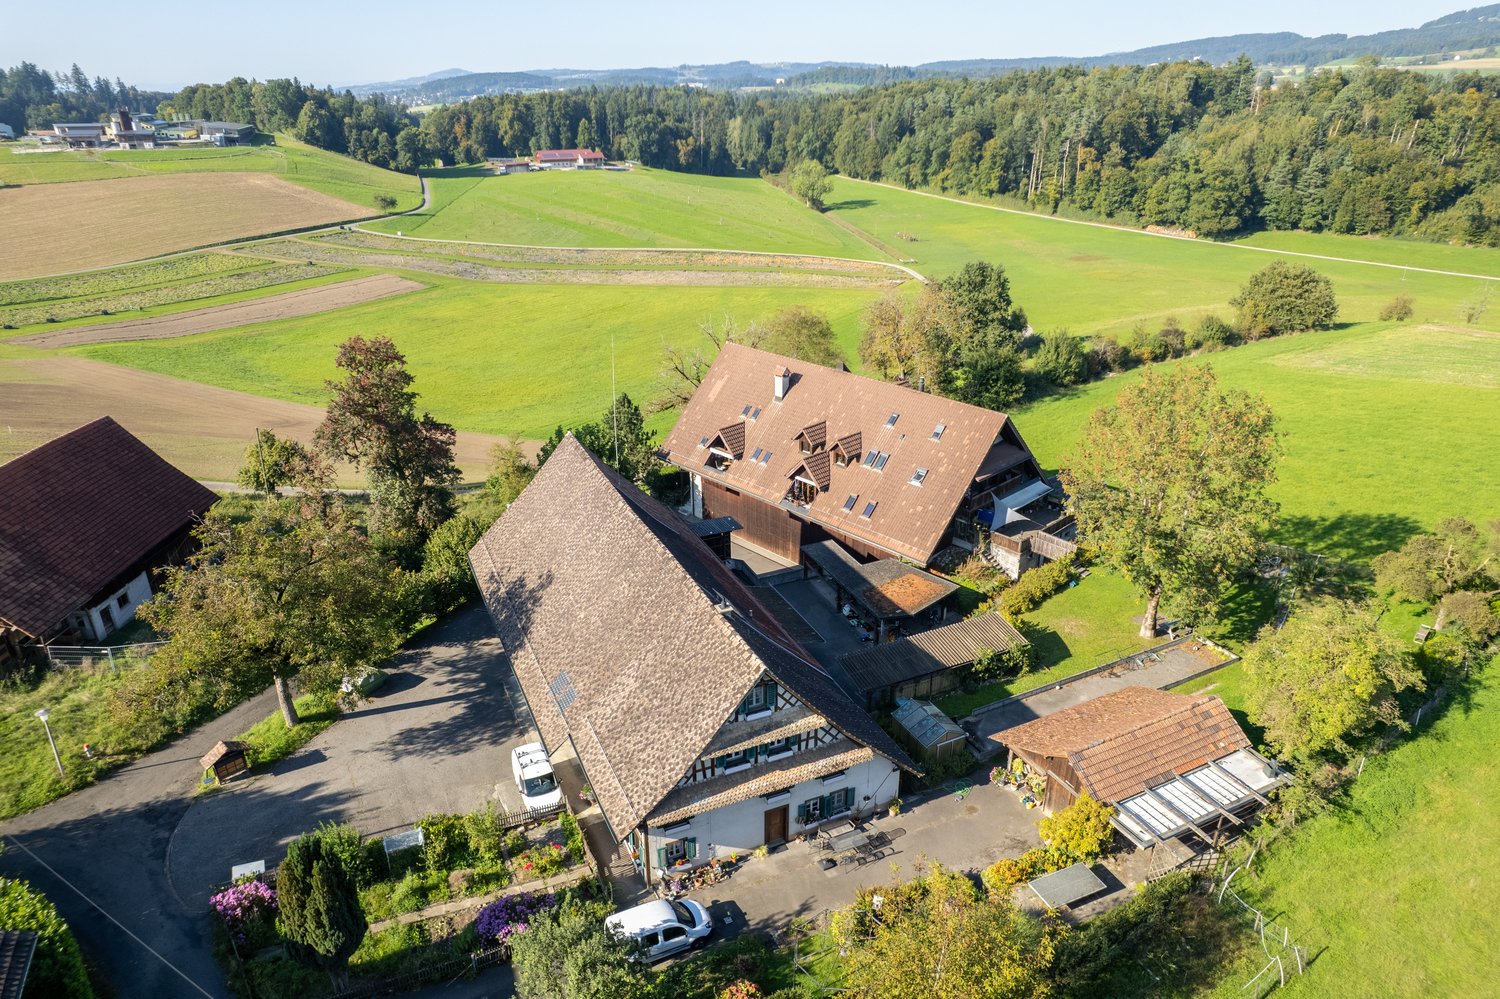
Apartment building with 3 apartments as an investment object or generational house in Egg b. ZH

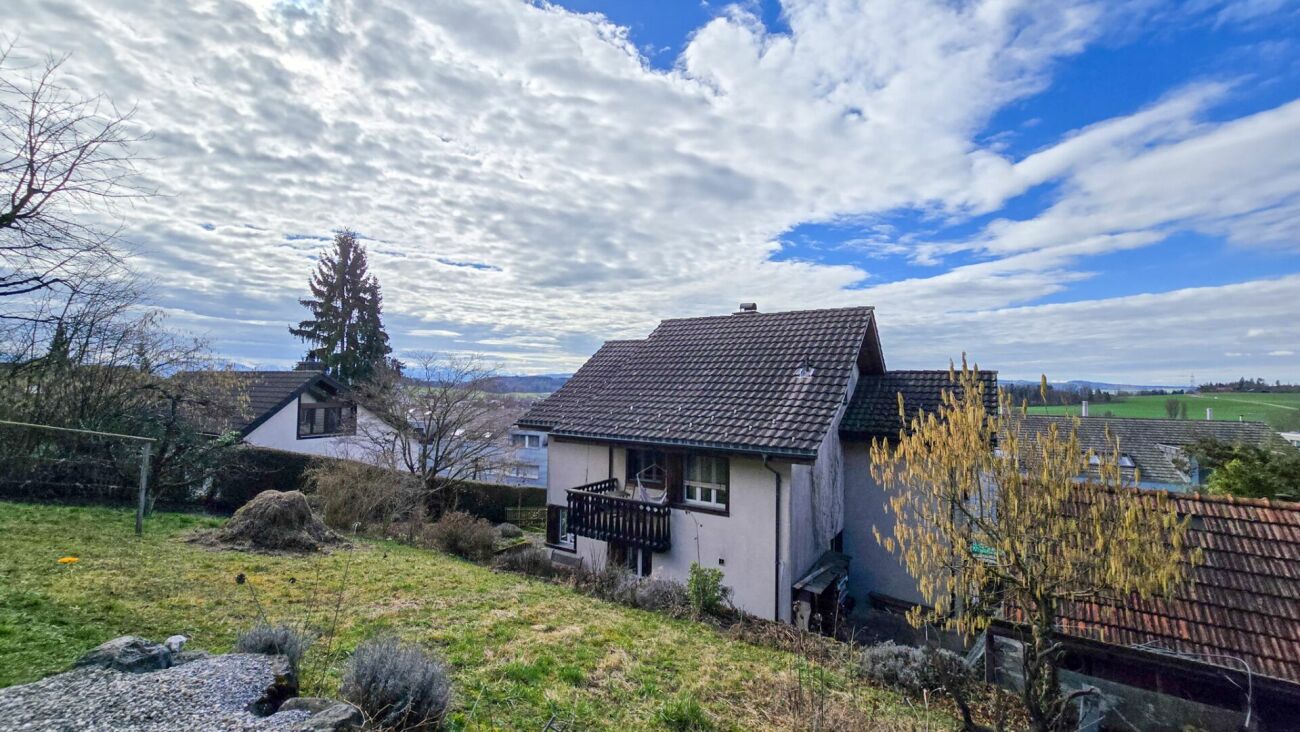
Welcome to Bergstrasse 3 in Egg b. Zürich – a well-maintained, spacious apartment building that leaves no wishes unfulfilled. The 3-family house, built in 2004, impresses with a 4.5-room garden apartment, a 3.5-room apartment on the upper floor, and a spacious maisonette apartment in the attic. On the plot with 939 m² of land, in addition to the single-sided built-on apartment building, there is an undeveloped barn/roof, as well as a garage and various outbuildings with an additional unit. The small meadow along the village brook serves today as a common meeting point for the residents. The quiet, sunny location in the core zone of Hinteregg makes this house a feel-good oasis.The property offers, among other things: • 3 sunny and modern apartments with shower and bath and spacious outdoor areas. A total of 375m2 of living space offers plenty of room for investors or families. • Balcony: An inviting outdoor area, ideal for relaxing and enjoying the sunny surroundings. • Garage and parking spaces: 4 outdoor parking spaces, 1 garage, and 1 covered outdoor parking space directly at the house • Barn/roof and outbuildings are unused development potentials • Quiet central location: In the village center of Hinteregg. • Public transport: The Hinteregg stop is only 1 minute's walk away – ideal for daily mobility. • Shopping: The village shop Hinteregg is only 2 minutes' walk away and provides for daily supplies. • School: The Güetli schoolhouse is only 5 minutes' walk away – perfect for families with children. This apartment building offers a rare combination of spacious space, quiet living location, and excellent infrastructure. Whether as a home for a large family with several generations or as an attractive investment object – this property convinces all along.The property is rented. A visit is only possible after prior registration. Visit and document retrieval: Stratego4 AG, Heinrich D. Uster, Tel. 044 986 33 33 | e-mail: uster@stratego4.ch

Travel time
-
1 / 1
CHF 4,980,000.– Top
12 rooms
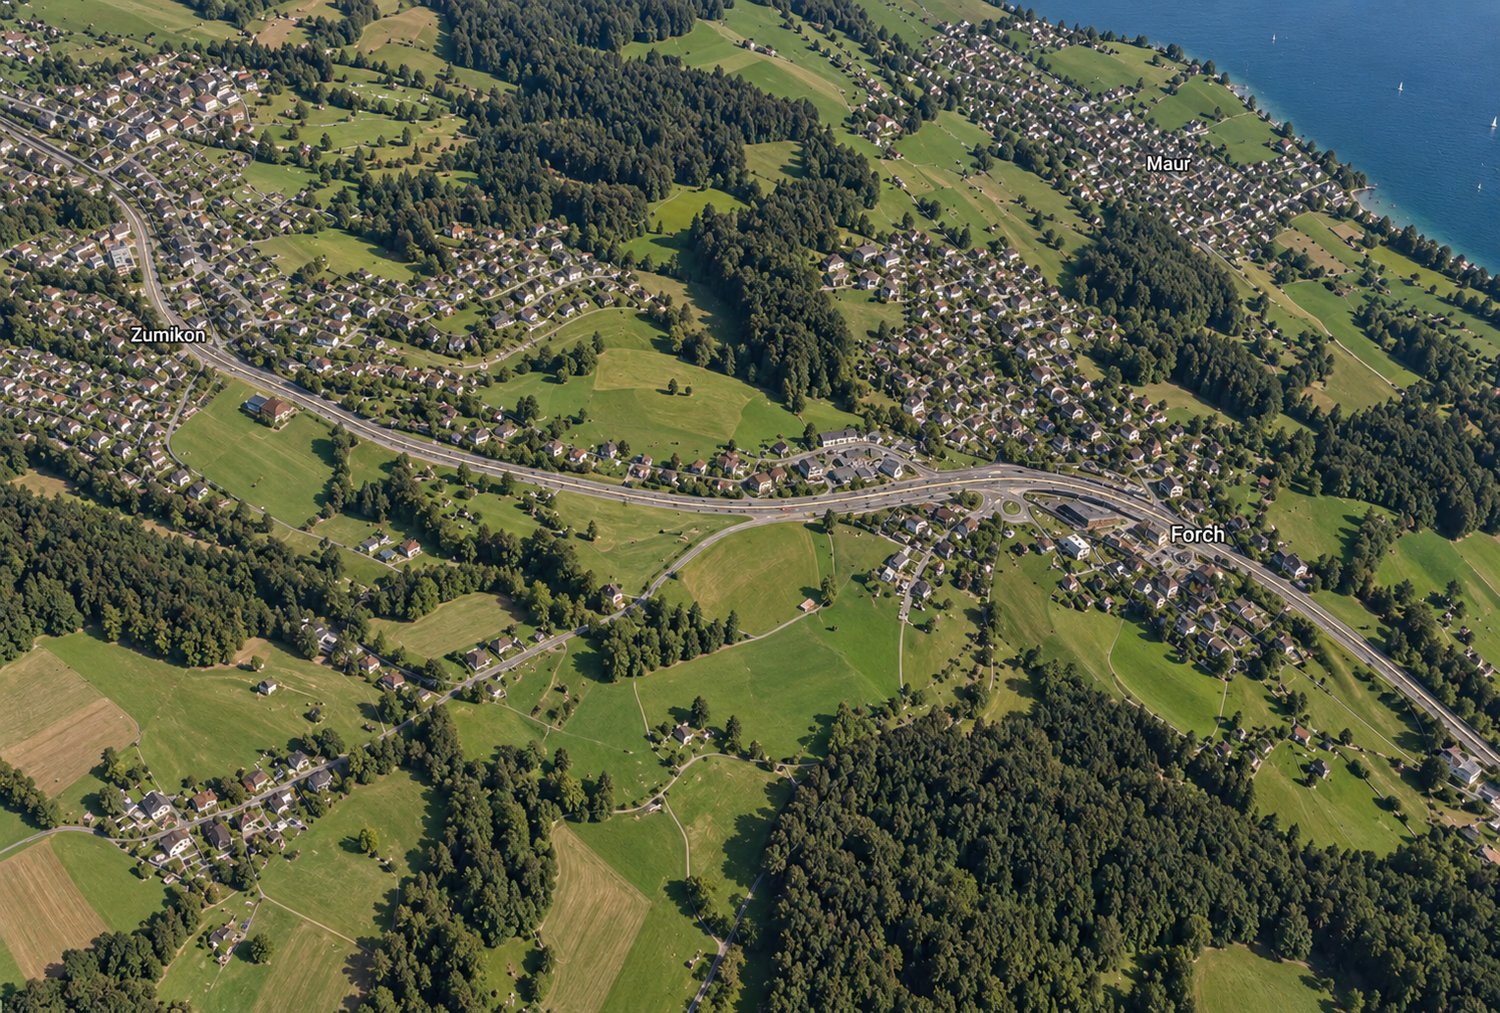
8127 Forch

Investing with foresight – charming rental property in Forch

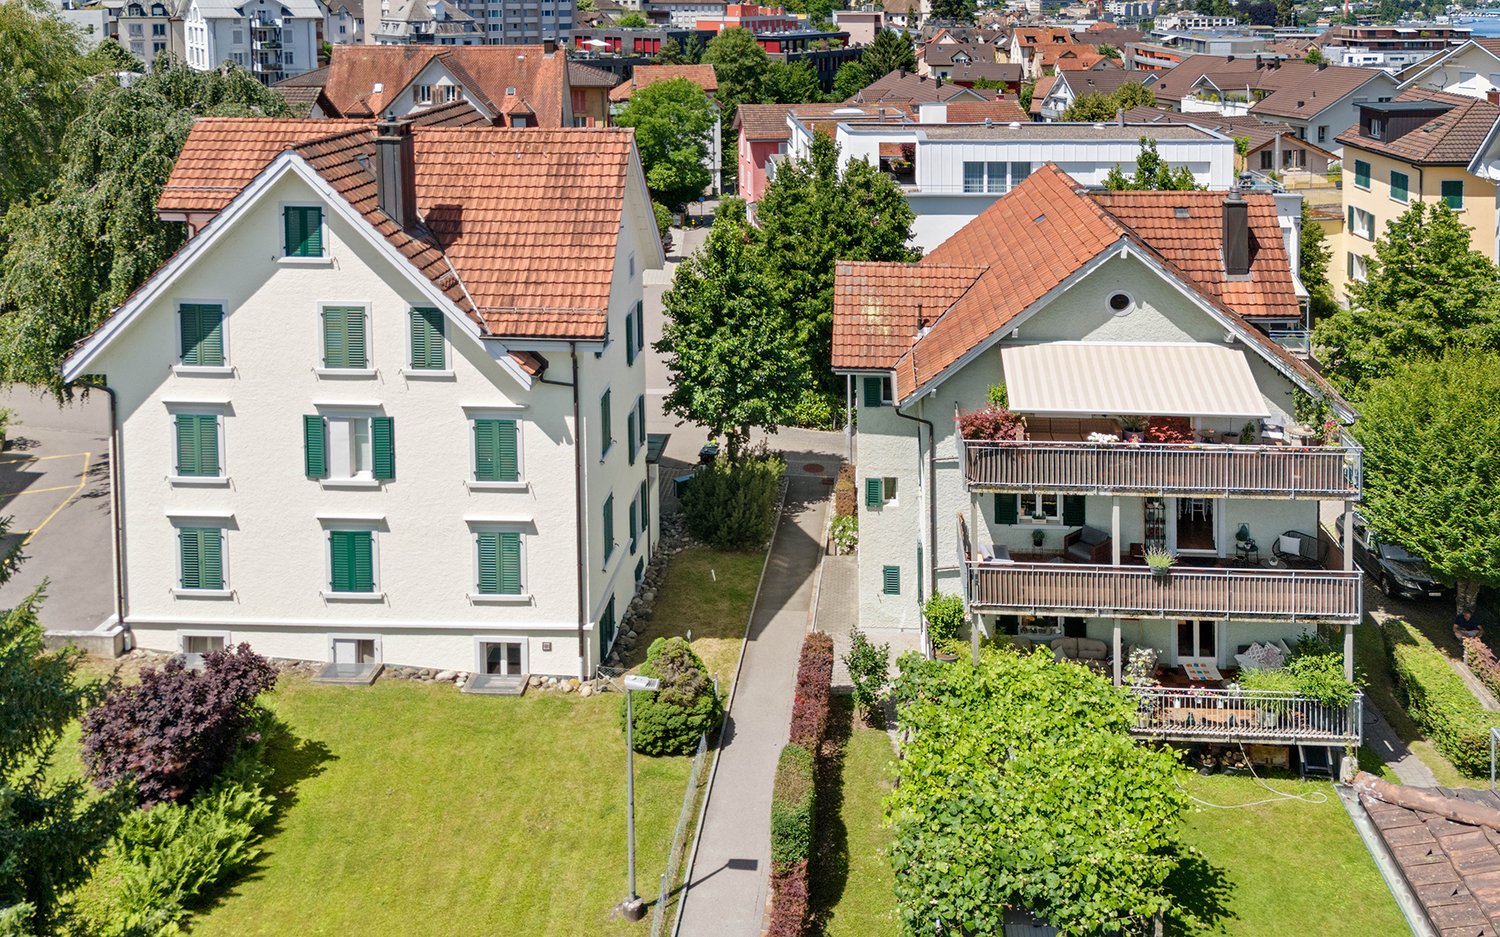
For sale is a charming and extensively renovated multi-family house in an attractive location in Forch. The historic property from 1700 was extensively renovated in 2021 and combines the special character of the building with modern living comfort.The apartments convince with high-quality finishes featuring modern kitchens, oak parquet, stylish bathrooms, and private laundry towers. Historic elements such as exposed beams, exposed masonry, and original wooden doors give the property an unmistakable charm. A modern air/water heat pump, outdoor parking spaces, an electric charging station, and a communal garden/grill area complement the offer.Attractive investmentThe extensively renovated condition, the sought-after residential location, and the good rentability make the property an interesting rental property with attractive gross return and long-term potential. Detailed information on rental income, return, and other key figures will be provided upon request.LocationForch offers an ideal combination of nature and urban proximity. The Forchbahn S18 is within walking distance and connects Forch to Zurich Stadelhofen in around 20 minutes. Shopping facilities, schools, and recreational areas are located in the surrounding area.The marketing is carried out discreetly. The exact address and detailed object documents will be made known to interested parties upon request.We are happy to provide you with further information or a personal viewing.recapital Management AGSeestrasse 41, 8702 Zollikon

1 / 13
CHF 9,300,000.–
Kurfirstenstrasse 36, 8002 Zürich

Vollvermietetes Mehrfamilienhaus mit langfristigem Anlagepotenzial

Attraktive Wohnlage mit PerspektiveDieses gepflegte Mehrfamilienhaus an der Kurfirstenstrasse umfasst sechs Wohneinheiten sowie eine Tiefgarage. Die Liegenschaft liegt in einem attraktiven Zürcher Wohnquartier mit ausgezeichneter ÖV-Anbindung und kurzen Wegen zur Innenstadt. Die Renovation und Sanierung im Jahr 2008 sowie der Anschluss an das Fernwärmenetz unterstreichen den guten Zustand der Immobilie. Die Kombination aus stabilen Mieterträgen und bevorzugter Lage macht die Liegenschaft zu einer attraktiven Anlage mit nachhaltigem Wertpotenzial.Diese Liegenschaft überzeugt durch: • Sechs Wohneinheiten mit beständiger Ertragssituation • Durchdachte Wohnungsgrundrisse mit hoher Wohnqualität • Bevorzugte Lage mit kurzen Wegen zur Innenstadt, zum Bahnhof Enge und zum Zürichsee • Langfristig attraktive Perspektiven an einer etablierten Wohnlage Haben wir Ihr Interesse geweckt? Bestellen Sie noch heute unsere ausführliche Verkaufsdokumentation mittels Kontaktformular und Sie erhalten weitere spannende Informationen zur Immobilie. Wir freuen uns über Ihre Kontaktaufnahme! Un quartier résidentiel attrayant et prometteurCet immeuble bien entretenu situé dans la Kurfirstenstrasse comprend six logements ainsi qu'un parking souterrain. Le bien immobilier est situé dans un quartier résidentiel prisé de Zurich, bénéficiant d'une excellente desserte par les transports en commun et d'un accès rapide au centre-ville. La rénovation et la remise à neuf réalisées en 2008, ainsi que le raccordement au réseau de chauffage urbain, soulignent le bon état du bien immobilier. La combinaison de revenus locatifs stables et d'un emplacement privilégié fait de ce bien un investissement attractif présentant un potentiel de plus-value durable.Ce bien immobilier séduit par : • Six logements offrant un rendement stable • Des plans d'appartements bien pensés, garantissant une grande qualité de vie • Un emplacement privilégié à proximité du centre-ville, à la gare d'Enge et au lac de Zurich • Des perspectives attractives à long terme dans un quartier résidentiel bien établi Avons-nous éveillé votre intérêt ? Commandez dès aujourd'hui notre dossier de vente détaillé via le formulaire de contact et vous recevrez de plus amples informations intéressantes sur ce bien immobilier. Nous nous réjouissons de votre prise de contact ! Attractive residential location with great potentialThis well-maintained apartment building on Kurfirstenstrasse comprises six residential units and an underground parking garage. The property is located in an attractive residential neighborhood in Zurich with excellent public transportation connections and easy access to the city center. The renovation and refurbishment in 2008, as well as the connection to the district heating network, underscore the property's excellent condition. The combination of stable rental income and a prime location makes the property an attractive investment with sustainable value potential.This property stands out for: • Six residential units with a stable income stream • Well-designed apartment layouts offering a high quality of living • Prime location with short distances to downtown, Enge Station, and Lake Zurich • Attractive long-term prospects in an established residential neighborhood Have we piqued your interest? Order our detailed sales brochure today using the contact form, and you'll receive more exciting information about the property. We look forward to hearing from you!

Travel time
-
  • Traditional rural house, nestled in green countryside, multiple outbuildings, car parked in driveway
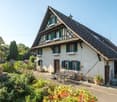
  • a house with red roof, white walls, green shutters, garden with a table and chairs, and plants
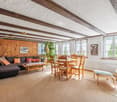
  • Wooden ceiling, wooden wall, carpeted floor, sofa, coffee table, dining table and chairs, wooden cabinet, radiator, picture frame, potted plant, windows with white curtains
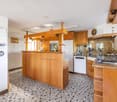
  • Open kitchen, modern design, black and white checkered tiles, wooden cabinets, center island, white appliances, granite countertops, stainless steel sink, faucet, and storage shelves
  • Wooden and brick, raised ground floor, terrace, garage
  • Dining room with wooden table and chairs, wooden cabinets, a wooden cabinet with glass doors, a fireplace, a staircase, a flat-screen TV, a sofa, a coffee table, and a rug
  • Bedroom with wooden bed and a sofa, wooden beams ceiling, two arched windows, a view of the countryside
  • Attic room with wooden beams, dining table, kitchen island, floor-to-ceiling windows, wooden floor, and wooden ceiling.
  • Several houses, rural setting, green fields, driveways, cars parked
1 / 9
a house with red roof, white walls, green shutters, garden with a table and chairs, and plants
Wooden ceiling, wooden wall, carpeted floor, sofa, coffee table, dining table and chairs, wooden cabinet, radiator, picture frame, potted plant, windows with white curtains
Open kitchen, modern design, black and white checkered tiles, wooden cabinets, center island, white appliances, granite countertops, stainless steel sink, faucet, and storage shelves
CHF 5,700,000.–
Hinteruttenberg 60, 8934 Knonau

Unique Opportunity - Plot with Multi-Family House and Single-Family House

Discover this attractive opportunity to acquire a plot with a fully rented multi-family house and a spacious single-family house with plenty of surrounding space - complemented by numerous additional areas.The traditional country house with its characteristic charm offers living on several floors with sufficient living space. The multi-family house comprises around five different apartments. The respective residents have numerous outdoor parking spaces and garage boxes at their disposal. Both houses have spacious, additional areas that can be ideally used as storage, magazine, or workshop.Here you will find the perfect combination of rural tranquility and diverse living possibilities. The property impresses, among other things, with: • Quiet and idyllic residential area • Spacious plot area of over 3,700 m² • Wonderful view • Ideal apartment mix • Sufficient parking possibilities • Practical and charming outdoor areas Location and surroundings:The plot is located in a very quiet, natural, and child-friendly environment, embedded in the picturesque landscape of the Knonau municipality. The bus stop "Uttenberg" is within walking distance and provides a good connection. The location is also particularly sunny - in summer you benefit from numerous hours of sunshine.With this plot, you secure both capital investment and home ownership at the same time. It is ideal for multi-generational living or as a project for investors. Please do not hesitate to contact us for further documents or to arrange a viewing appointment.

Travel time
-
New building
1 / 21
CHF 6,620,000.–
8 rooms276m² living space
8700 Küsnacht ZH

New Build Gem in Stäfa: Two Residential Units, Garden, Roof Terraces & Lake View

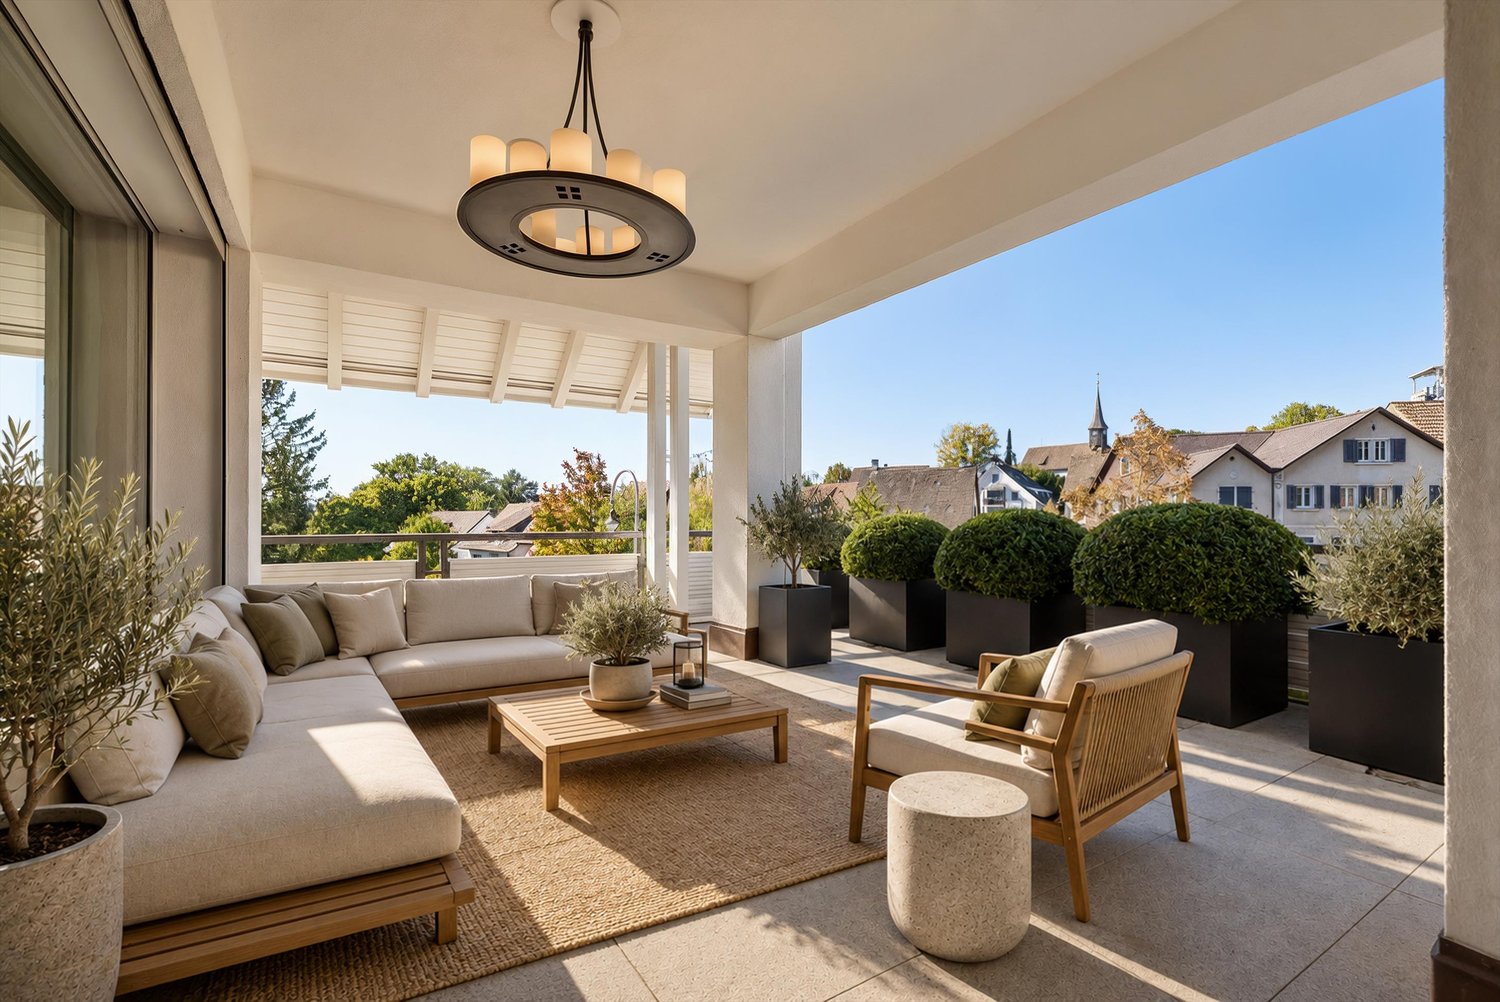
New Build Gem in Stäfa: Two Residential Units, Garden, Roof Terraces & Lake View This exclusive new semi-detached house is located in a quiet, sunny spot at the end of a cul-de-sac in the sought-after Rainsiedlung in Stäfa and impresses with an unobstructed panoramic lake and mountain view.The property comprises two spacious condominiums that can be sold together or separately - ideal for multi-generational living, living and working, self-use with rental or as a sustainable capital investment.The house consists of: • 4.5 room garden apartment on the ground floor with large garden, lake view, terrace, seating area, one room is in the basement • 3.5 room apartment on the upper floor with balcony and two spacious roof terraces with free view of Lake Zurich and the Alps. Both apartments have a high-quality finish, bright, well-thought-out floor plans, fireplace, spacious outdoor areas and are fully accessible by elevator (wheelchair accessible).The property includes two separate double garages (a total of 4 parking spaces) as well as extensive ancillary and basement rooms. The building is equipped with future-oriented energy technology, including a geothermal heat pump, photovoltaic system and modern home technology.This Nova Casa offer includes: • Quiet, sunny location in one of the most attractive districts of Stäfa • Ready for occupancy in 2026 • Two separate apartments • Top view of the Alps and Lake Zurich • High-quality new building • Energy-efficient geothermal heat pump & photovoltaic system • Elevator • Fireplace • Garden area 131.5 m2 • Balcony 27.5 m2 • Roof terrace 76.8 m2 • Large attic 53.6 m2 • 2 x Private, heated cellar • 2 x Double garage incl. Curious? We cordially invite you to a non-binding viewing!Do you want to sell your property uncomplicated and worry-free? We determine the current market value of your property for you and show you your options, discreetly and non-bindingly! Don't hesitate to contact us for a first conversation.We look forward to you.

1 / 6
CHF 2,800,000.–
10 rooms301m² living space
Rainstrasse 79, 8712 Stäfa

Attractive investment property in a preferred location in Stäfa

The multi-family house for sale presents itself in a beautiful location with excellent accessibility in Stäfa. The municipality is located on the right bank of Lake Zurich and is one of the most popular residential areas in the canton of Zurich. Shopping facilities, schools, restaurants, and public transportation are in the immediate vicinity and offer a high quality of life. The property comprises a total of four units. The ground floor includes a spacious and tastefully furnished office space with kitchen and storage room. The upper floors have three maisonette apartments. Two of them are attractive 2.5-room apartments with a well-thought-out floor plan and a pleasant living atmosphere. The third unit is a charming 4-room apartment, which has a balcony with a beautiful view and a private attic compartment in the attic. The apartments are in a well-maintained condition and are currently rented out, making the property an interesting investment opportunity with immediate rental income. In the basement, spacious ancillary spaces are available. A goods lift connects the basement and ground floor, making it easier to use the commercial space and transport within the house. The property also includes several outdoor parking spaces, which provide additional comfort for tenants and visitors. This versatile, fully rented object in an excellent location with an attractive mix of living and commercial use is perfect for investors, owner-occupiers, or a combination of both.Contact us if you are interested for more information.

Travel time
-
1 / 4
CHF 3,900,000.–
225m² living space
Drosselstrasse 6, 8038 Zürich

Living in a central and quiet neighborhood location

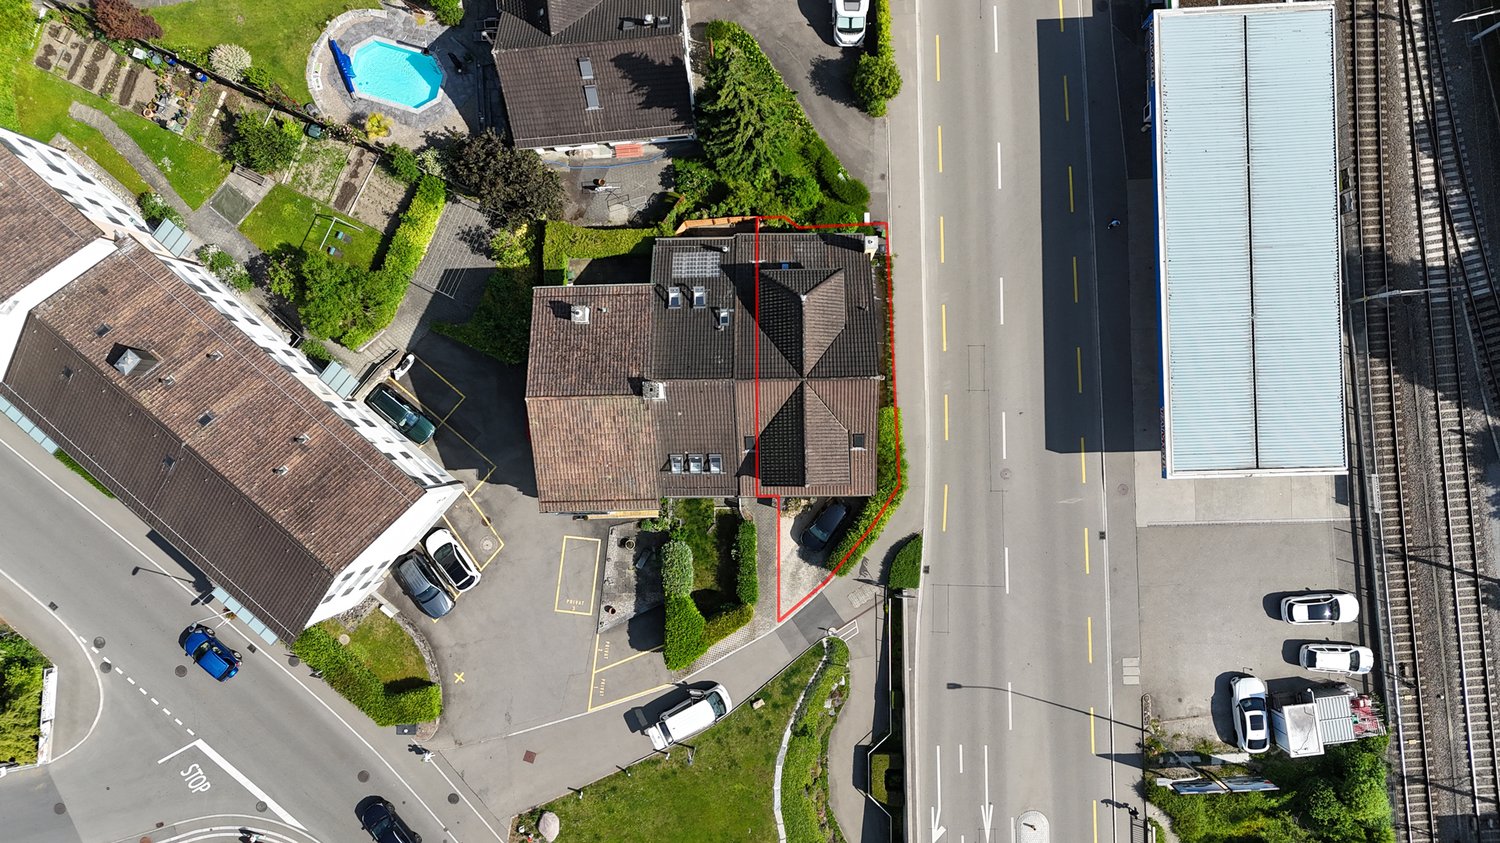
The semi-detached multi-family house with a spacious surroundings is located in a central and yet quiet neighborhood location with optimal sunlight. The property presents itself on three residential floors and impresses above all with its charm, which gives all living rooms a certain something and provides a harmonious and cozy living feeling. The fully rented multi-family house with three residential units has been maintained situationally. If this is to be preserved in its current form, however, investments in the interior design must be expected. The electrical and sanitary facilities can be described as functional at present. However, the interior design and installations only partially meet today's requirements and expectations. Future owners who value modern living comfort will rebuild this house according to their wishes and let it shine in new splendor or realize a new building. The property is located in the W3 residential zone. Due to the applicable building zone, an extension of the building or a new construction is possible. With its idyllic and yet central location, in close proximity to shopping facilities, public transport, kindergarten, and school, as well as the expansion potential, this house makes many a lover's heart beat faster. Have we piqued your interest? We would be happy to send you the detailed sales documentation and ask you to fill out the contact form.

Travel time
-
1 / 4
Price on request
Neuhofstrasse 2, 6345 Neuheim

Residential and commercial building with great development potential in the canton of Zug

This large residential and commercial building, built in 1998, is located in the idyllic Neuheim, just 7-10 minutes by car from Baar and Zug. LAYOUT - 2nd/3rd floor 7.5-room single-family house approx. 208 m² - 1st floor commercial space (potential for residential use) approx. 251 m² - Ground floor commercial/retail space (potential for residential use) approx. 245 m² - Basement storage/basement approx. 156 m² - 4 underground parking spaces - 7 outdoor parking spaces SPECIAL FEATURES - Quiet location with beautiful views - High-quality, large 7.5-room single-family house - 1278 m² large plot of land, at the highest point with lake and mountain views - 860 m² of flexible usable space - 4152 m large building volume - 11-23 car parking spaces/showroom - Meadow also suitable for animal husbandry DEVELOPMENT POTENTIALS Scenario conversion to multi-family house: Large single-family house plus 4 apartments and rental - Gross yield approx. 3.8% Scenario large single-family house plus conversion to 4 apartments with sale in condominium ownership - Profit potential approx. CHF 1,850,000.- Scenario large single-family house plus commercial and/or office space on 2-3 floors Living and working in your own house Scenario villa with 2 apartments - Profit potential approx. CHF 1,900,000.- Scenario villa with car collection up to 23 cars in/with your own house Have we sparked your interest? Contact us today and we will send you the sales documentation. This property is located in the small, rural community of Neuheim in the canton of Zug. The town is characterized by its quiet and natural location, yet offers a good connection to the economically strong cities of Zug and Baar. The neighborhood is characterized by single-family homes and smaller multi-family homes. Neuheim offers a basic infrastructure for daily needs, including a primary school, a grocery store, and restaurants.

Travel time
-
1 / 6
CHF 6,250,000.–
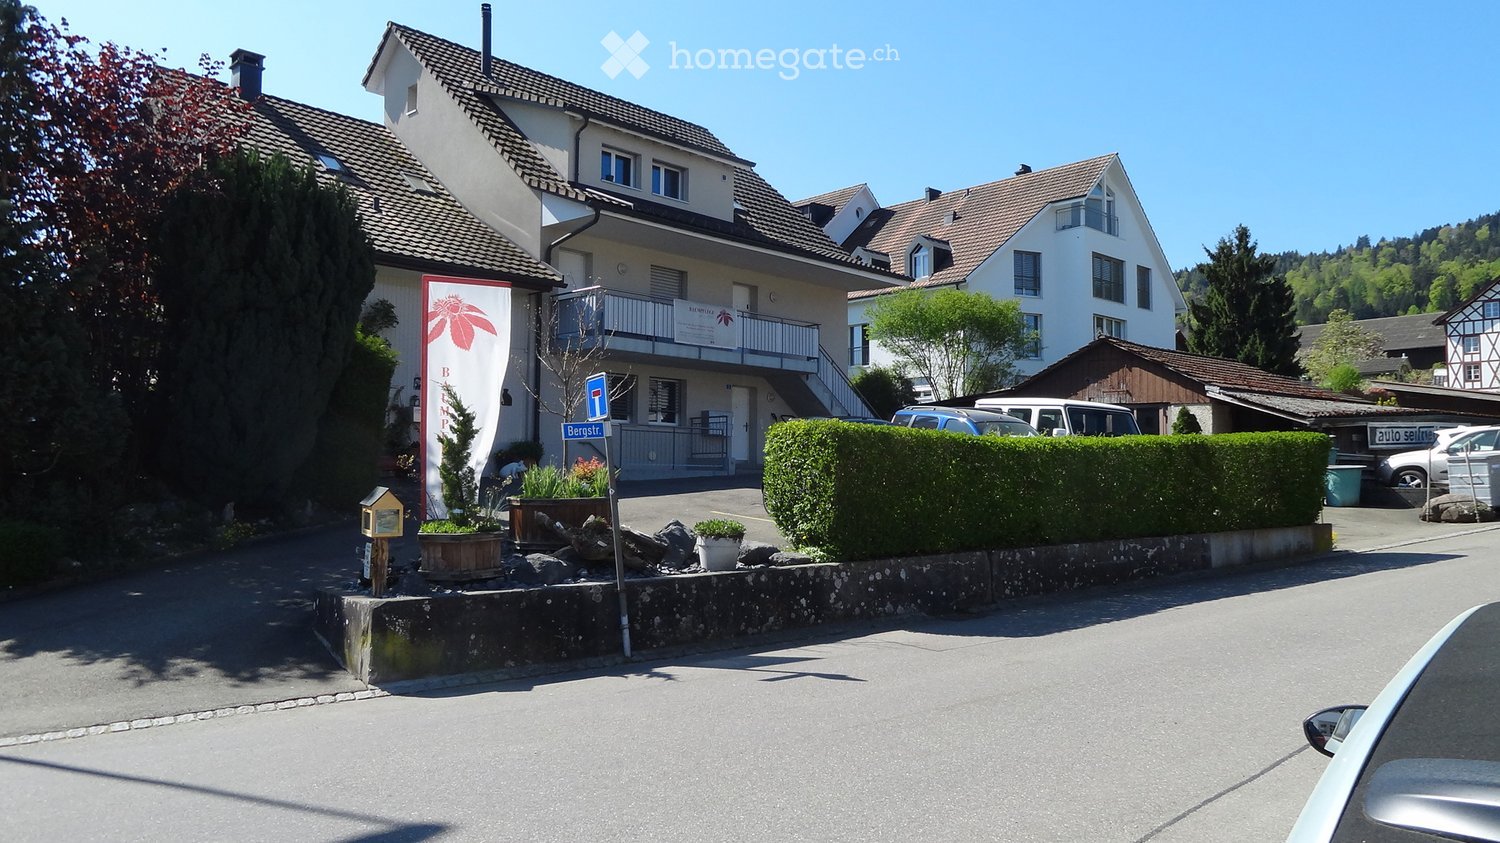
Gartenstrasse, 8810 Horgen

Two multi-family houses in central location in Horgen

In Horgen, you have the rare opportunity to acquire two attractive multi-family houses.Property Gartenstrasse 5:The property contains three 4-room apartments, two hobby rooms, and three outdoor parking spaces. The apartments are bright and provide a pleasant atmosphere. The layout is functional and the floor plans are convincing due to their functionality. To increase the living comfort, each apartment has a terrace of around 20 m2.The house was built in 1900 and underwent major renovations in 1996 and 2010, so it is now in a well-maintained condition. The plot Kat. HN9817 measures 531 m2 and the building Gartenstrasse 5 has a volume of 1,130 m3.Property Gartenstrasse 7:The property contains four apartments with a mix of two 4-room apartments, one 3.5-room apartment, and one 2.5-room apartment, as well as two hobby rooms and two outdoor parking spaces. The apartments are bright and provide a pleasant atmosphere. The layout is functional and the floor plans are convincing due to their functionality. Here, too, all apartments have an outdoor space; the balconies measure around 7 m2 each.The house was built in 1910 and underwent major renovations in 1964, 2000, and 2010, so it is now in a well-maintained condition. The plot Kat. HN9920 measures 288 m2 and the building Gartenstrasse 7 has a volume of 1,530 m3.Both houses have a basement compartment on the entrance floor available for each apartment. Each house has its own gas heating and a laundry room for shared use by the tenants.Location:The Winkelwegli kindergarten is located directly opposite. The Rotweg primary school and the Rainweg secondary school are just an eight-minute walk away, which families appreciate. The center of Horgen is also within a ten-minute walk, with a wide range of shopping facilities, pharmacies, doctors, and restaurants.The See train station offers excellent connections to Zurich, while the Oberdorf train station with the S24 line opens up public transport to the city of Zug. The opposite lake shore can also be reached quickly by ferry. The nearby highway access and the connection via the Hirzel are also very practical for car drivers.Thanks to Lake Zurich and the Zimmerberg, attractive and varied local recreation areas are in the immediate vicinity, and many clubs and associations promote sociability.If you are interested, we will be happy to provide you with the dossier containing further information, photos, and floor plans. Please contact us directly through this real estate portal. We will send you the documentation by email afterwards.Note: The advertised target price is for both houses together.
1 / 3
  • Parking space
  • Balcony / Terrace
  • Garage
Price on request
10.5 rooms200m² living space
8118 Pfaffhausen

Reserved - Fully Rented Property with 4 Units and Development Potential - 3.5%

Located between Lake Zurich and Greifensee, this well-maintained and fully rented apartment building presents itself as an attractive investment property with a solid income base. The property is situated in a 30 km/h zone, and the bus stop is right in front of the doorThis offer is aimed at buyers who see more than just the current return on investment. Here, solid rental income, well-maintained building substance, good micro-location, and long-term development potential come together.The apartment building comprises 3 x 3.5-room apartments and an additional rented commercial space in the basement. All units are currently rented, making the property particularly interesting for investors looking for a continuously maintained property with existing rental income.The parking situation is also convincing: two garage spaces and at least three outdoor parking spaces provide tenants and users with sufficient comfort and flexibility.The property was comprehensively renovated in 1987 and has been continuously maintained and serviced since then. The general condition is very good. The value-preserving and modernizing measures include, among other things, two new kitchens on the ground floor and on the 1st floor from 2020, ongoing investments in the building technology, an oil heating system from 2003 with a new burner from 2026, a boiler from 2020, and the facade freshly painted in 2020.An additional added value was created in 2025 through the expansion of the basement. The commercial space created there is also rented and complements the property with an additional source of income.Particularly exciting is also the 656 m² large plot of land. This offers potential for future projects or long-term further development of the property.In short: a stable and fully rented investment property with substance, perspective, and exciting possibilities for the future.We are happy to provide further information or arrange a viewing at any time. We look forward to your contact - Your Viventa Real Estate Team.Do you want to know the value of your property? Now estimate for free at: http://www.viventa.ch/IMMOBILIENBEWERTUNG/

  • Parking space
  • Balcony / Terrace
  • Garage