3 results - Property for buy in Oberwil b. Büren

New building
1 / 8
  • Parking space
  • View
CHF 1,350,000.–
4.5 rooms173m² living space
3298 Oberwil b. Büren

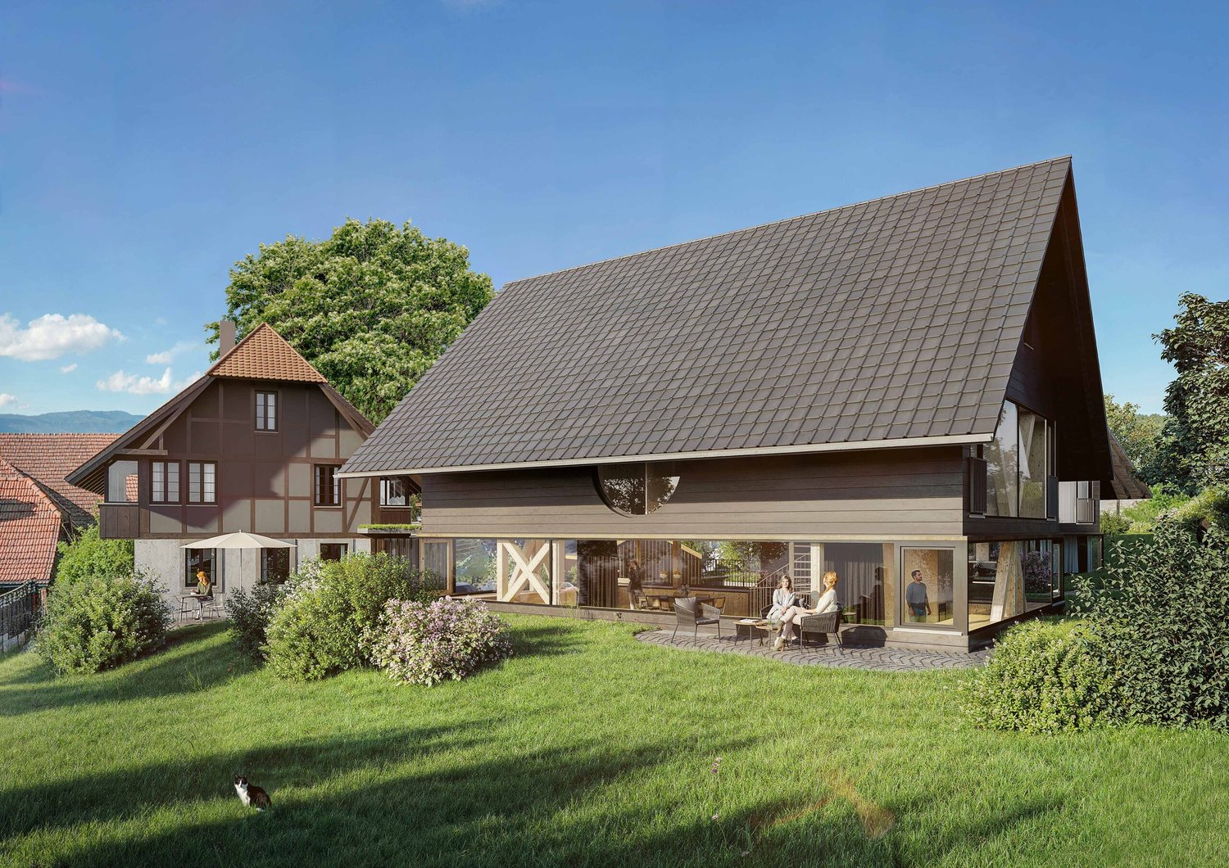
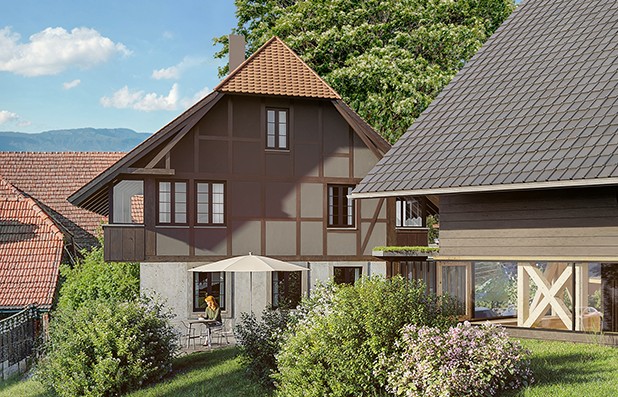
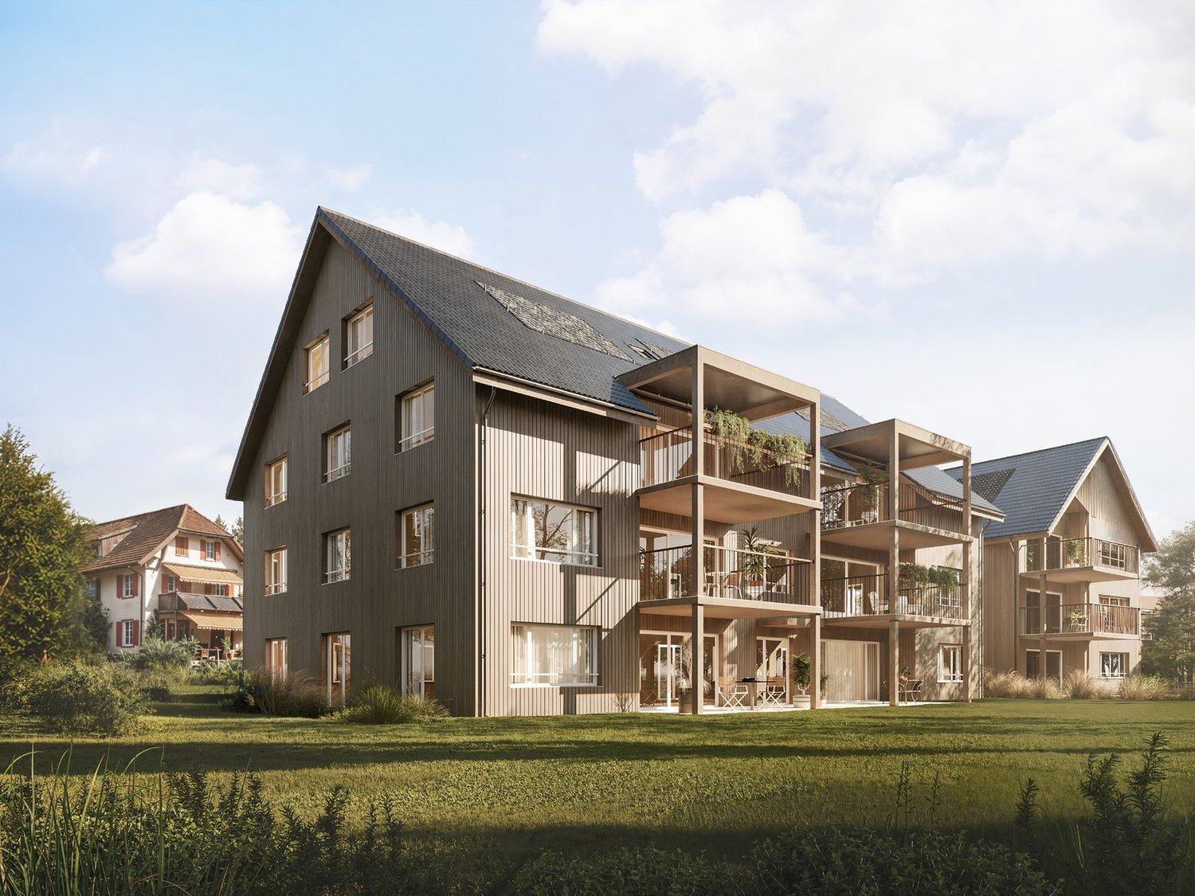
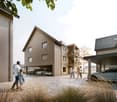
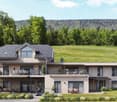
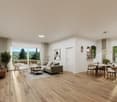
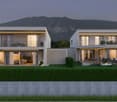
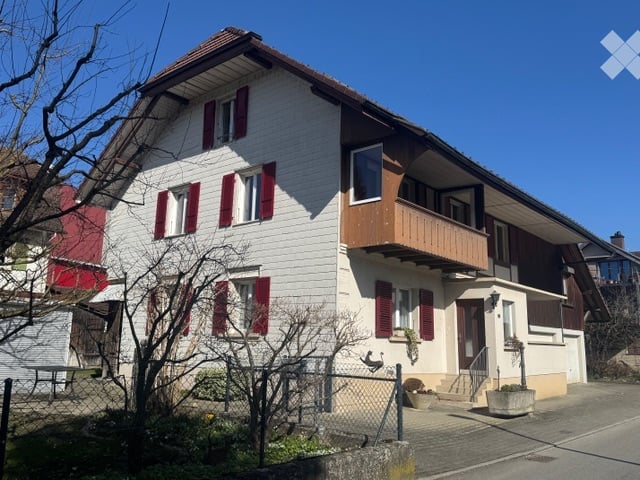
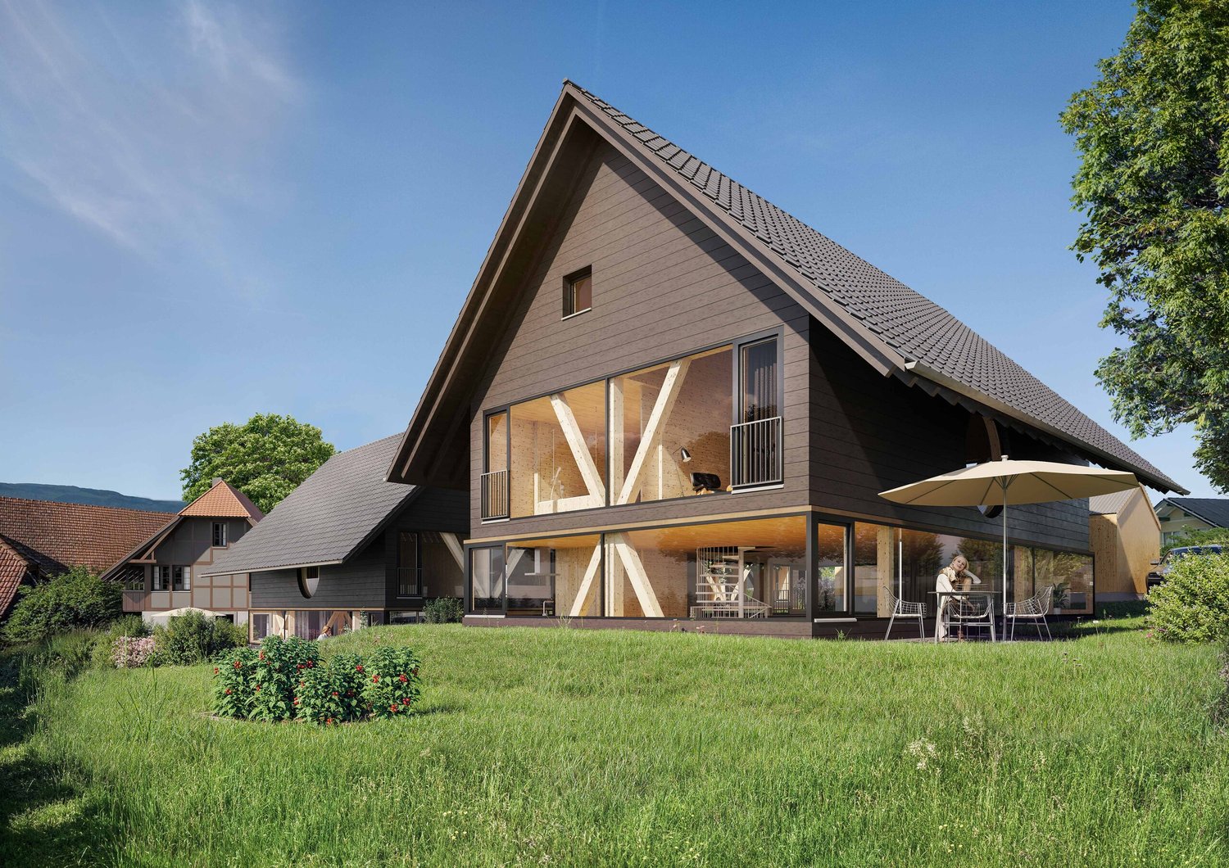
NEW CONSTRUCTION PROJECT “FLAMMER DÖRFLI” IN OBERWIL NEAR BÜREN

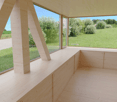
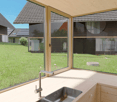
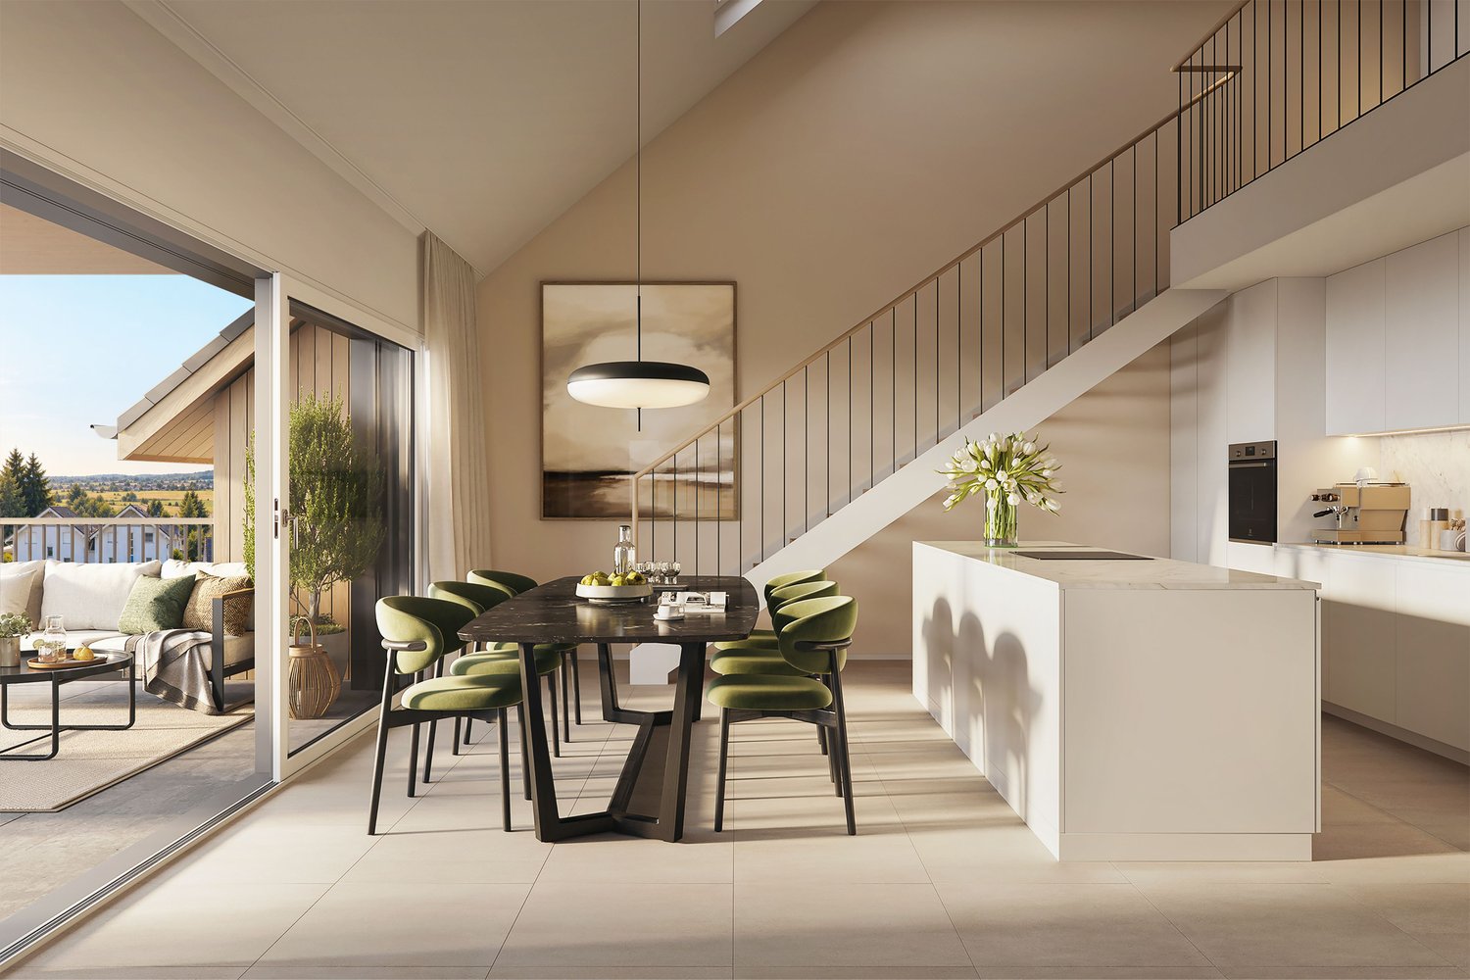
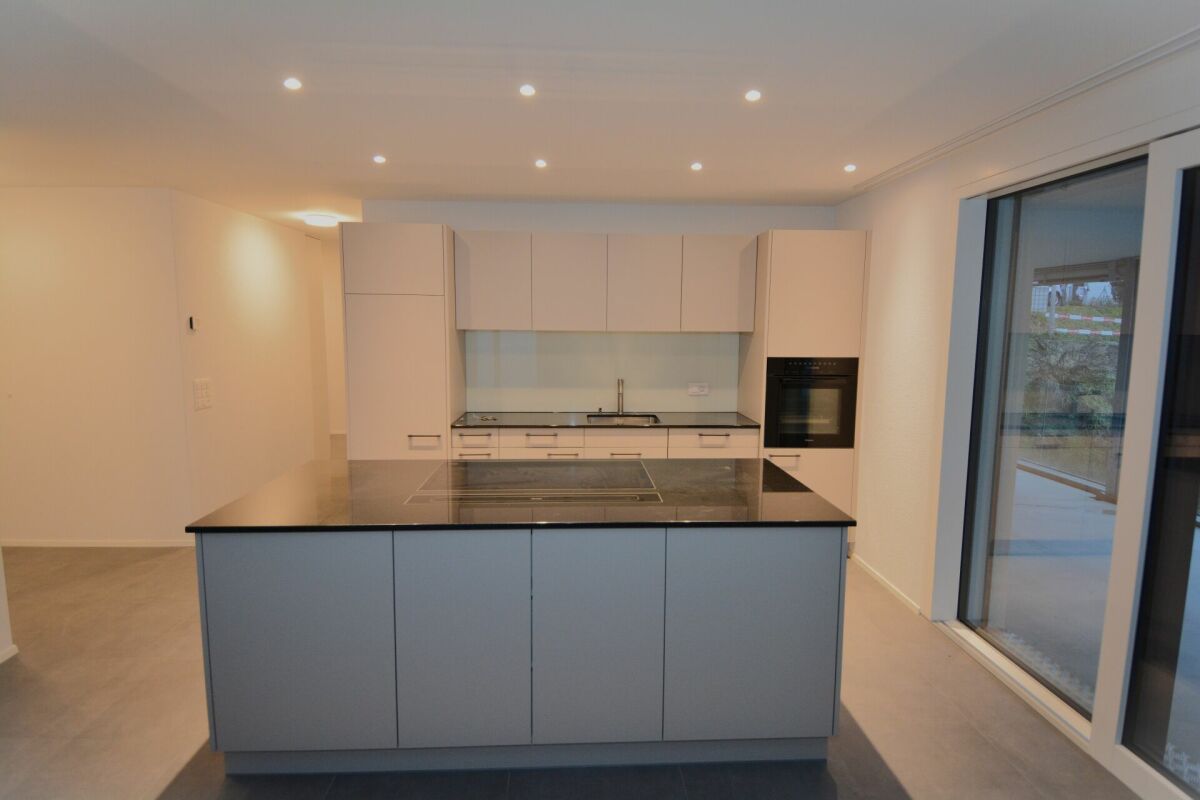
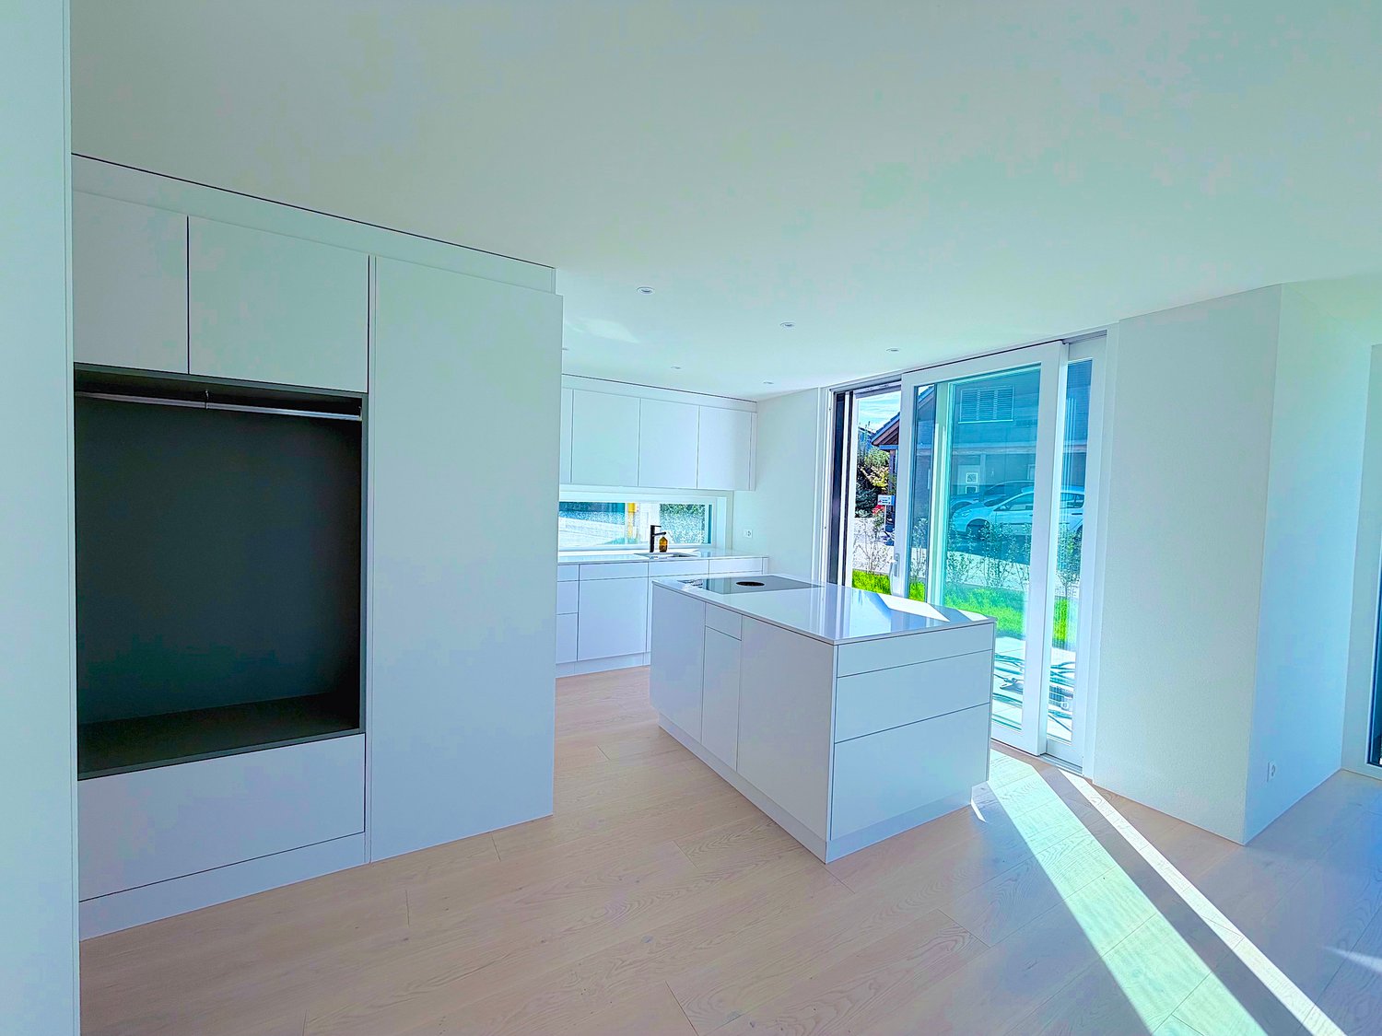
The 4.5-room new-construction Stöckli FS01 offers an exceptional blend of award-winning design across approximately 173 m² of living space, an exceptional blend of award-winning architecture, high-quality materials, and a lifestyle close to nature. Designed by the renownedSwiss architect Pascal Flammer, the home impresses with a spacious living and dining area, a custom-designed kitchen, and three versatile rooms on the upper floor. Spruce wood, white-pigmented surfaces, and oiled maple parquet define the warm, natural living atmosphere. A spacious bathroom and a guest restroom, practical utility rooms in the basement, as well as a carport and an outdoor parking space round out the living space. A sun terrace and a private garden withpanoramic views toward the Jura create a special connection between architecture, nature, and a high quality of living.The 4.5-room new-construction Stöckli FS01 offers an exceptional blend of award-winning design across approximately 173 m² of living space an exceptional blend of award-winning architecture, high-quality materials, and a lifestyle close to nature. Designed by the renownedSwiss architect Pascal Flammer, the home impresses with a spacious living and dining area, a custom-designed kitchen, and three versatile rooms on the upper floor. Spruce wood, white-pigmented surfaces, and oiled maple parquet define the warm, natural living atmosphere. A spacious bathroom and a guest restroom, practical utility rooms in the basement, as well as a carport and an outdoor parking space round out the living space. A sun terrace and a private garden withpanoramic views toward the Jura create a special connection between architecture, nature, and a high quality of living.Interested? For more information, photos, a virtual tour, and viewing options, visit: propertyowner.ch/de/real-estate/26-00195 As a member of the Swiss Landowners Association, you’ll benefit from a free real estate appraisal and gain access to exclusive listings on propertyowner.ch before they’re made public.

  • Parking space
  • View
More objects in your automatically expanded search area
20 results - Radius: + 10km
Antonella Lüscher

Antonella Lüscher

1 / 13
Antonella Lüscher

Antonella Lüscher

  • Balcony / Terrace
CHF 998,000.– Premium
5.5 rooms175m² living space
3252 Worben

Comfortable Duplex Apartment with Loggia

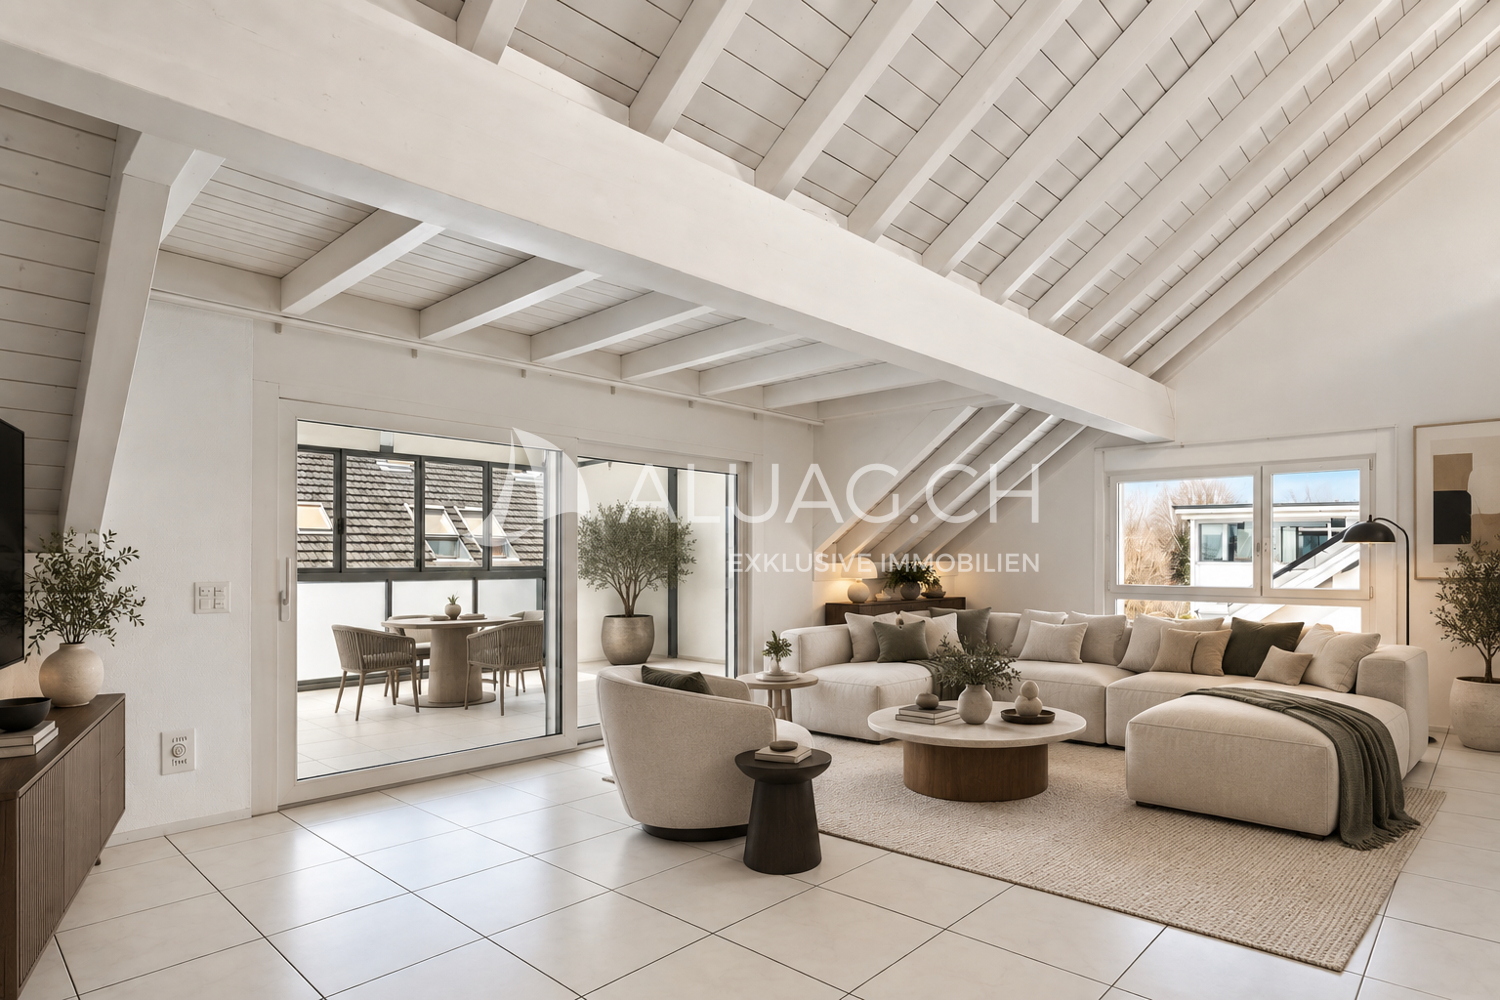
Spacious 5.5-room duplex attic apartment with glazed loggia in Worben This exceptionally spacious 5.5-room duplex attic apartment in Worben offers around 175 m² of living space and impressive room layout and high living comfort. The apartment is spread over two levels and impresses with an open, bright architecture with high ceilings, visible roof beams, and a well-thought-out room layout. Highlights at a glance: - 5.5-room duplex attic apartment with approx. 175 m² of living space - Very spacious rooms and extensive living and recreational areas - Bright living and dining area with open room concept - Modern, functional kitchen with plenty of storage space and workspace - Glazed loggia on the balcony, ideal for year-round use - High ceilings and visible roof construction with special charm - Spacious bathrooms on both living levels - Quiet, family-friendly location in Worben with good connections This apartment offers plenty of space for individual living ideas and impresses with its spaciousness, brightness, and the smooth transition between indoors and outdoors. The glazed loggia creates an additional, protected living area and noticeably increases the quality of life. An ideal home for families, couples, or discerning individuals who appreciate spacious living in a quiet environment. Arrange a viewing appointment today and let yourself be impressed by this special living offer. ALUAG, your real estate agency, is your specialist for wonderful properties in the best locations. We are pleased to accompany you on your way to your dream.

  • Balcony / Terrace
New building
1 / 4
  • Parking space
  • Balcony / Terrace
  • View
  • +4
CHF 875,000.– Premium
5.5 rooms129m² living space
Busswilstrasse 8, 3252 Worben

5.5-Room New Building: Your New Home in Worbenfeld – Thought Through to the Last Detail

Modern living with plenty of light, generosity, and quality of life.In the attractive Worbenfeld development in Worben, this modern 5.5-room apartment on the 1st floor with 128.6m2 of living space awaits you. The well-thought-out floor plan combines generosity and functionality, offering versatile usage possibilities for families and people with space requirements.The bright, friendly living rooms create a pleasant living atmosphere. Thanks to the southeast orientation, the apartment benefits from good sunlight. The balcony extends the living space outdoors and invites you to relax.The advanced construction method and modern equipment standard offer contemporary living comfort. Depending on the time of purchase, there is the possibility to determine materials and equipment and to incorporate personal wishes into the design of the new home.The well-thought-out development concept convinces with carefully designed green spaces and natural outdoor areas. A quarter-internal, covered seating area offers space for barbecues, joint events, and spontaneous encounters. Supplemented by a playground, a quiet, family-friendly living environment with high quality of life is created.Highlights at a glance • Spacious, well-thought-out, and functional 5.5-room floor plan • Attractive location on the 1st floor • Southeast orientation with good sunlight • Bright living rooms and balcony • Advanced construction method and modern living comfort • Equipment standard and material selection can be determined depending on the time of purchase • Well-thought-out development concept with natural greenery • Quarter-internal, covered seating area and playground • Quiet, family-friendly living environment A home that combines modern living, individual design possibilities, and a natural environment.Availability expected in summer/autumn 2028.

  • Parking space
  • Balcony / Terrace
  • View
  • +4
Travel time
-
New building
1 / 4
  • Parking space
  • Balcony / Terrace
  • View
  • +4
CHF 1,070,000.– Premium
6.5 rooms153m² living space
Busswilstrasse 8, 3252 Worben

New building: 6.5-room duplex apartments with a view

Spacious living, modern architecture, and a view that delights.In the attractive Worbenfeld development in Worben, modern 6.5-room duplex apartments are being built, which combine thoughtful floor plans, spacious room proportions, and contemporary living comfort. The open gallery and living on two levels create a special sense of space and versatile possibilities for individual living needs.Thanks to the optimal southeastern orientation, the living rooms present themselves as bright and friendly. A special highlight is the exceptional view into the greenery up to the mountain range, which can be enjoyed to the fullest from the balcony.The advanced construction method and modern equipment standard offer the best conditions for a comfortable home. Depending on the time of purchase, materials and equipment can be co-determined and personal wishes can be incorporated into the design.The well-thought-out development concept is complemented by carefully planned green spaces and natural outdoor areas. A quarter-internal, covered lounge area invites you to cozy barbecue evenings, joint events, and spontaneous encounters. Together with the playground, a quiet, family-friendly living environment with high quality of life is created.Highlights at a glance • Spacious, well-thought-out, and functional floor plan • 6.5-room duplex apartments with gallery • Optimal southeastern orientation with good sunlight • Exceptional view into the greenery and onto the mountain range • Bright living rooms and spacious balcony • Advanced construction method and modern living comfort • Equipment standard and material selection can be co-determined depending on the time of purchase • Well-thought-out development concept with natural greenery • Quarter-internal, covered lounge area and playground • Quiet, family-friendly living environment A home that combines spaciousness, individuality, and natural living in a special way.Expected availability in summer/autumn 2028.

  • Parking space
  • Balcony / Terrace
  • View
  • +4
Travel time
-
New building
1 / 13
CHF 1,050,000.– Premium
4.5 rooms135m² living space
Im Alpenblick 7, 2543 Lengnau

4.5-room apartment with terrace for sale in Lengnau

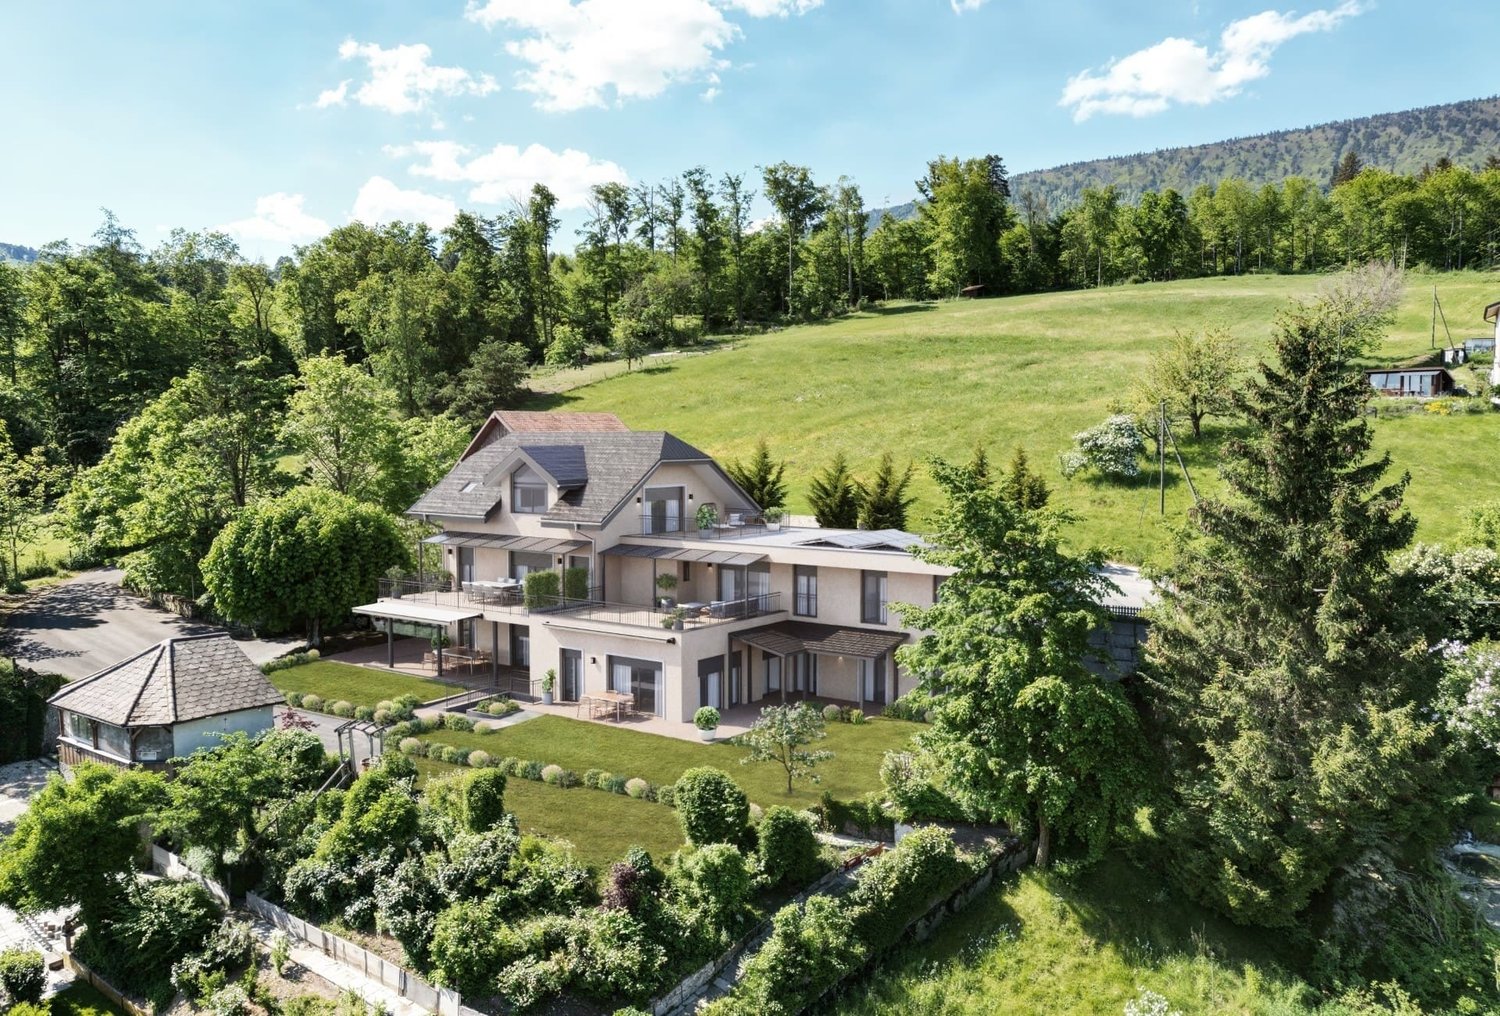
Modern living on the green slope of Lengnau BEIn a small residential complex with a total of five apartments, this spacious 4.5-room apartment with plenty of privacy, modern interior, and attractive outdoor spaces is being built. The elevated, quiet location on the edge of the forest offers plenty of sunshine and a beautiful view of the valley and the surrounding hills.Spacious room offerWith a net living area of 135 m², two bathrooms, and a well-thought-out floor plan, the apartment is ideal for couples, families, or individuals with additional space requirements for a home office. The bright living and dining area creates a welcoming center and provides access to the two spacious outdoor areas: • 28 m² terrace for sunny hours, eating, and relaxation outdoors • 20 m² loggia as a protected outdoor space for lounging, meals, or home office • 9 m² cellar for additional storage space Comfort and modern energy supplyThe apartment has a pleasant underfloor heating and is heated by an air-water heat pump. The visualizations convey a bright, modern interior design. They also show carport parking spaces at the house and a photovoltaic system on the outbuilding.Lengnau BE combines natural living with good accessibility. The train station offers regular connections to Biel/Bienne and Solothurn; the A5 motorway is also easily accessible via the Lengnau junction. Schools, shopping facilities, and recreational areas are located in the municipality or in the surrounding area.Available from May 1, 2028 Purchase price CHF 1'050'000

Travel time
-
New building
1 / 2
CHF 1,350,000.– Premium
6 rooms144m² living space
Rüttistrasse 6, 4512 Bellach

Your new home on Rüttistrasse

Welcome to your future home on Rüttistrasse in Bellach! This modern, two-story single-family house will be completed in 2027 and offers everything your heart desires on 144 m² of living space – for families, couples, and all those who appreciate comfortable living in a quiet location.The house impresses with its generous architecture with large windows that let in plenty of daylight, as well as a well-maintained garden with a seating area – ideal for relaxing and enjoying. The seating area and balcony offer a magnificent view.The house offers, among other things: • 6 rooms with 144m2 of living space • 2 sanitary areas • Ground-source heat pump • Seating area and balcony • Well-maintained garden • Carport and parking space Location and surroundings: The municipality of Bellach is located in the canton of Solothurn and is one of the popular residential communities in the region. Thanks to the excellent infrastructure, good transport links, and natural surroundings, Bellach enjoys great popularity.The property is located in a quiet residential area on Rüttistrasse. Shopping facilities, schools, kindergarten, and public transport are within a short distance and can be easily reached.The proximity to nature and the good accessibility of the cities of Solothurn and Grenchen make the location particularly attractive.

Travel time
-
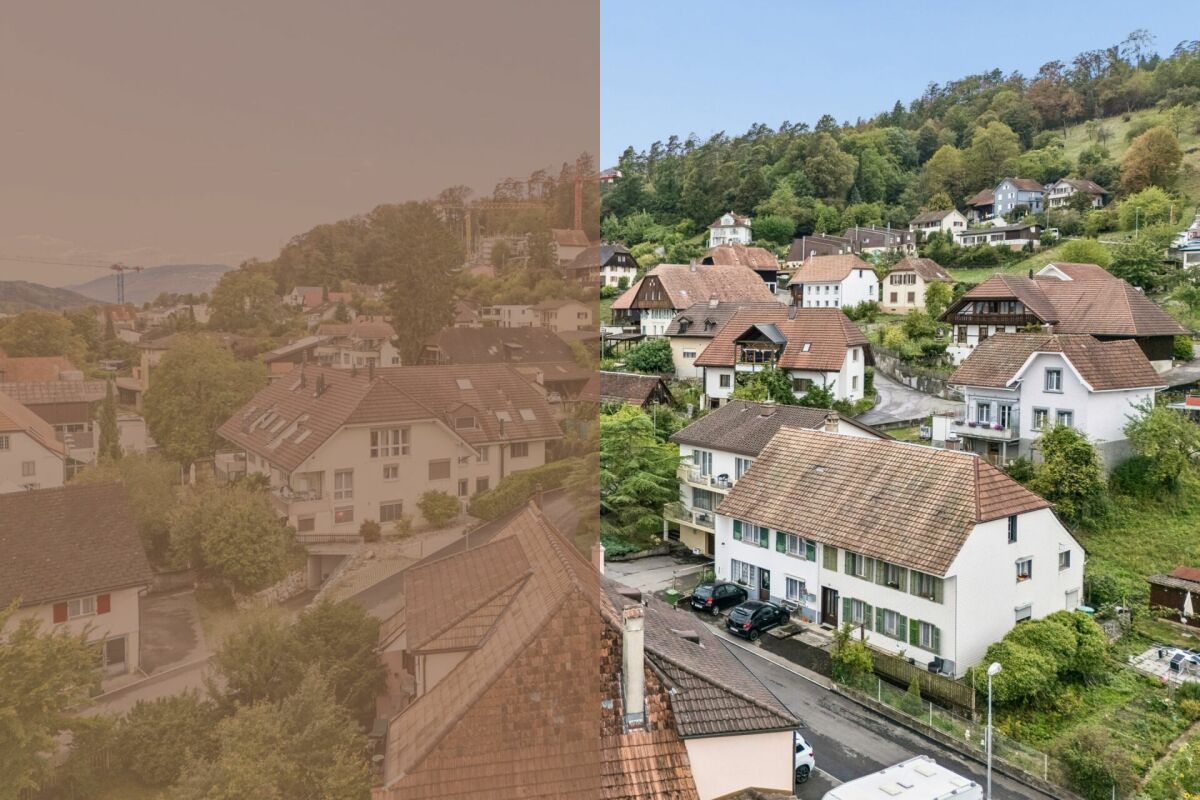
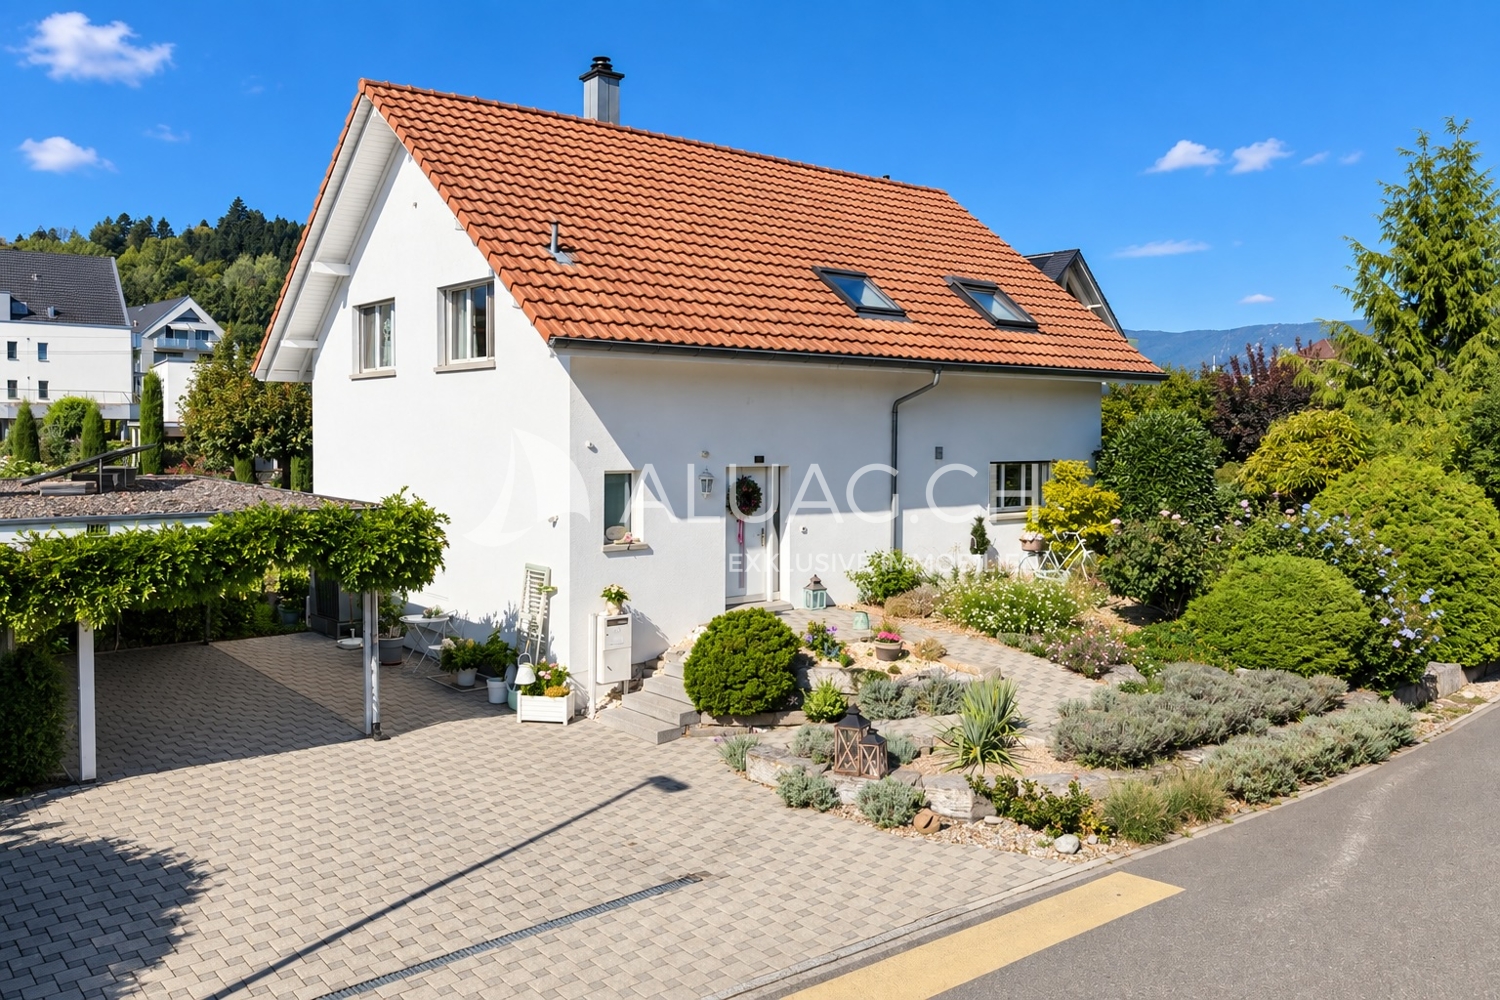
  • 2 story house, white and brown color, red shutters, balcony, fenced yard, red rooftop
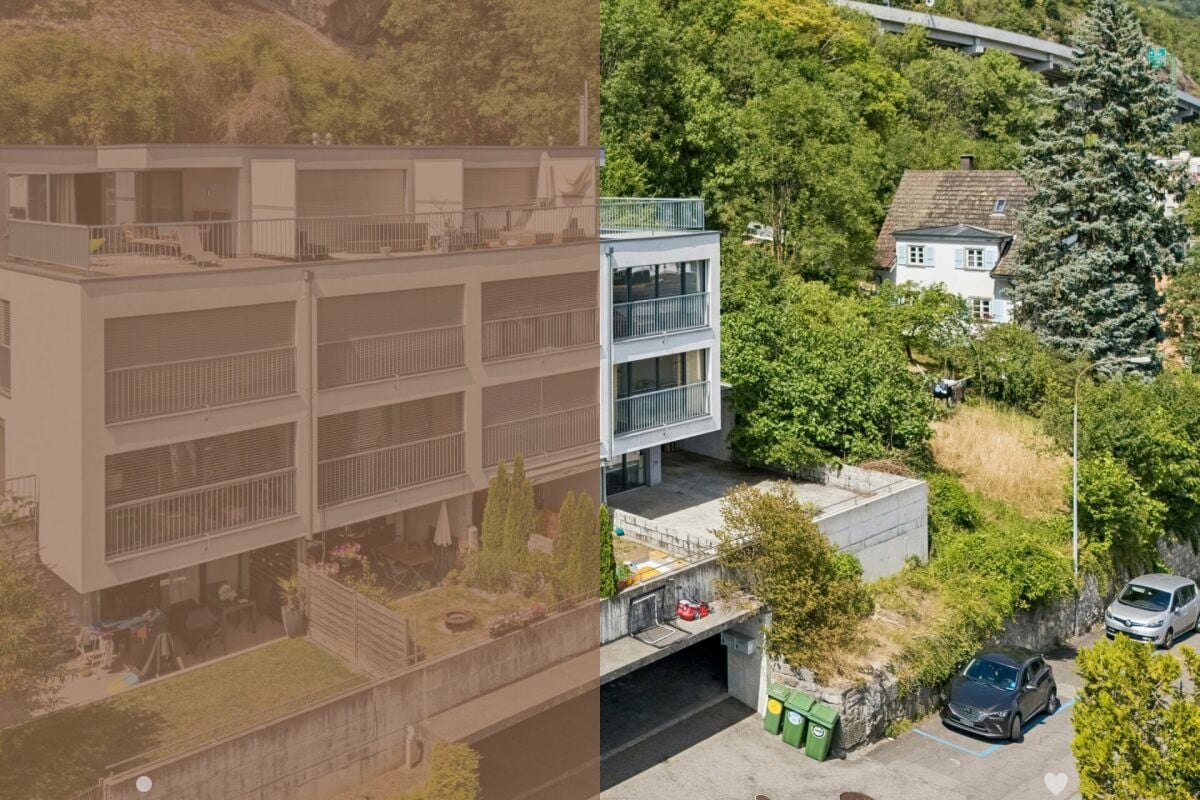
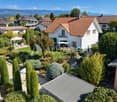
  • Aerial view of the building, located on the corner of the street, surrounded by other houses, and green grass, white windows
  • A view from a rooftop showing a small shed, a tree, and a paved area with a grassy lawn in the background.
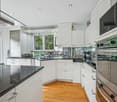
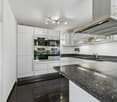
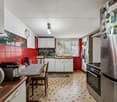
  • White cabinets, black countertops, hanging lamp, stainless steel sink, faucet, black chair, wooden table
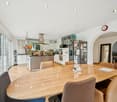
  • Modern kitchen with white cabinets, dark countertops, a wine rack, a stool, and a range hood.
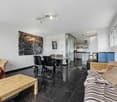
  • Wooden ceiling, white potted plants, large windows, hardwood floor
1 / 6
Aerial view of the building, located on the corner of the street, surrounded by other houses, and green grass, white windows
A view from a rooftop showing a small shed, a tree, and a paved area with a grassy lawn in the background.
White cabinets, black countertops, hanging lamp, stainless steel sink, faucet, black chair, wooden table
CHF 1,443,000.– Premium
8 rooms477m² living space
Fabrikstrasse, 3292 Busswil BE

Attractive multi-family house with commercial space

The property for sale is a detached, well-maintained residential and commercial property that combines attractive living space, flexible usage options, and sustainable potential for value growth in a quiet and yet excellently connected location in Busswil (Lyss municipality, Bern canton).The building comprises two independent apartments and a separately accessible commercial space, making it suitable for buyers who want to combine living and working under one roof, as well as a profitable capital investment.Thanks to the existing room structure, the available parking options, and the good connection to public transport and the supraregional road network, the property offers a variety of usage options. Whether for (partial) own use, as a fully rented rental property, or as a long-term investment – this multi-family house convinces with its flexibility and development potential.Special features at a glance• Two separate residential units: 3.5-room apartment on the ground floor (with windbreak, reduit, and balcony) and 3.5-room duplex apartment on the upper floor (with balcony)• Separately accessible commercial space with WC incl. garage• Attractive combination of residential and commercial use (mixed zone)• Robust building substance and continuously maintained property• Spacious ancillary rooms and cellar• Two garages and additional outdoor parking spaces, one of which is covered• Quiet residential location on the outskirts of the village (access to 30-zone and yet well-connected) with garden incl. garden house and seating area• Traffic-friendly location: only 3 minutes' walk to Busswil train station and good transport connections to Lyss, Biel, and Bern• Shopping opportunities in the village of Busswil and Lyss• Interesting capital investment with stable rental and development potential• Connection to the Busswil heat network (possible; planned expansion in spring 2027)

Travel time
-
New building
1 / 9
CHF 680,000.– Premium
4.5 rooms110m² living space
Krähenbergstrasse 9, 2543 Lengnau

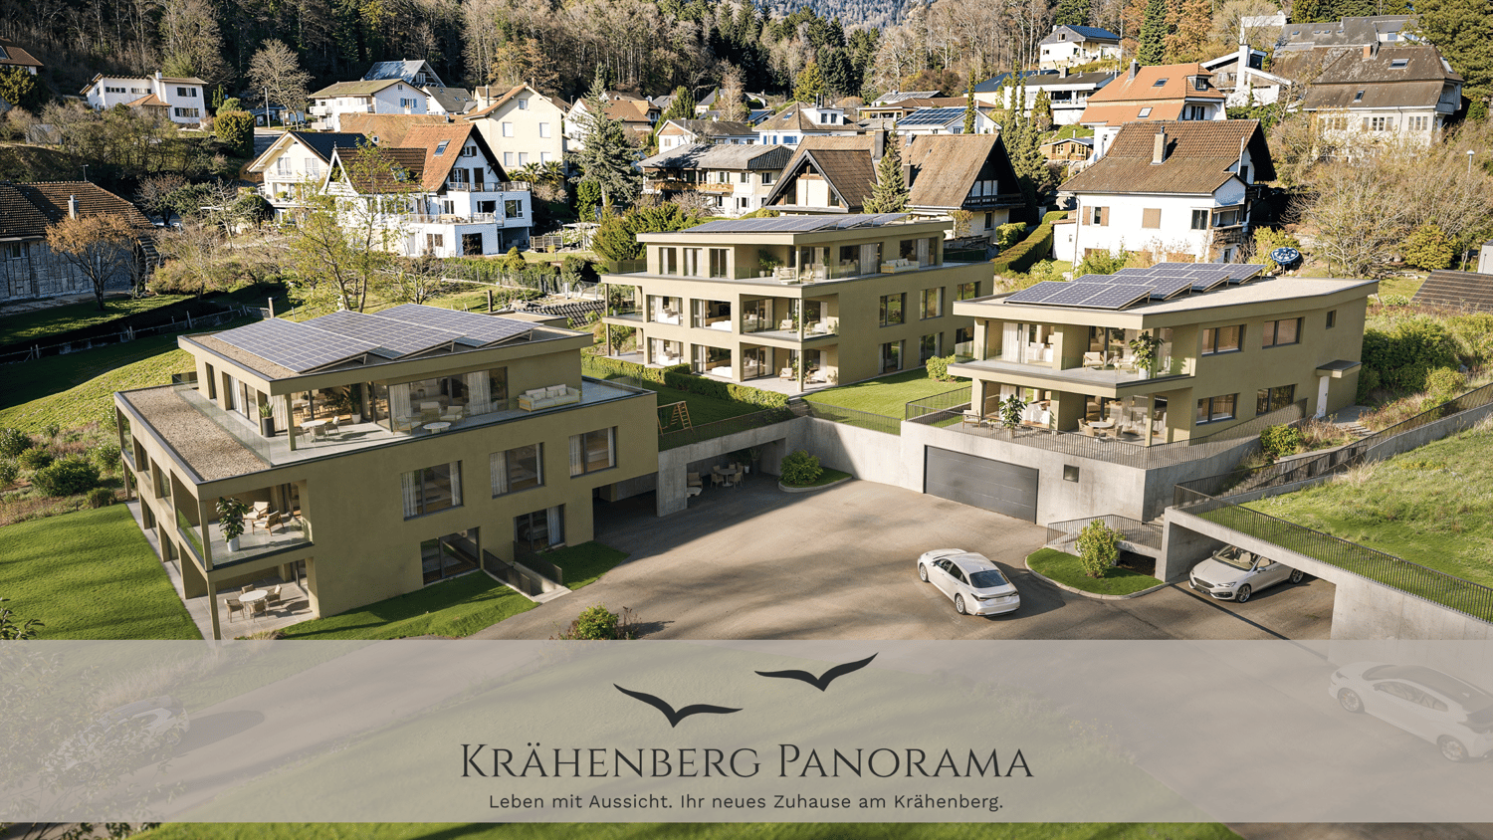
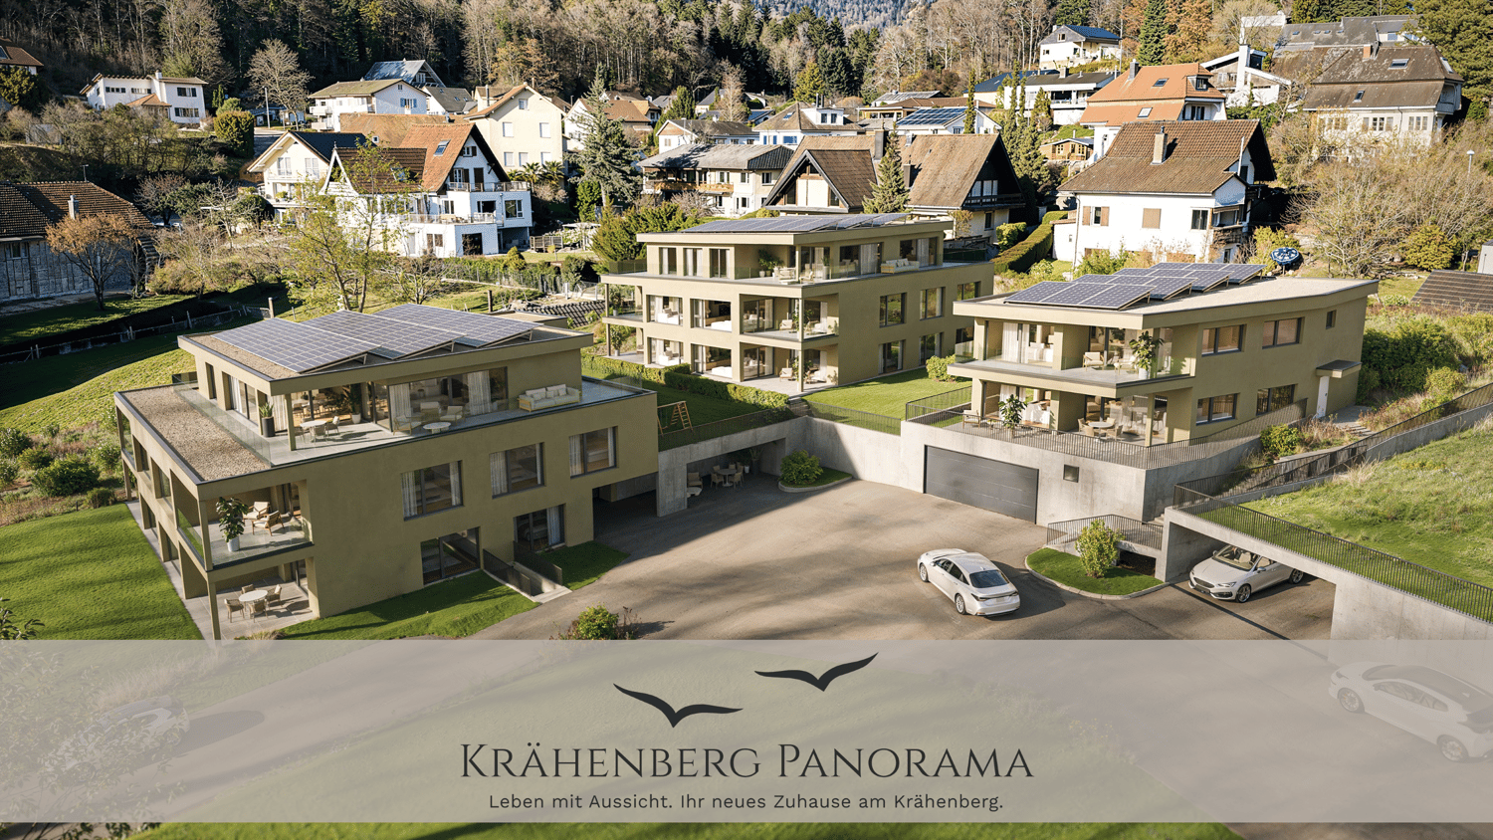
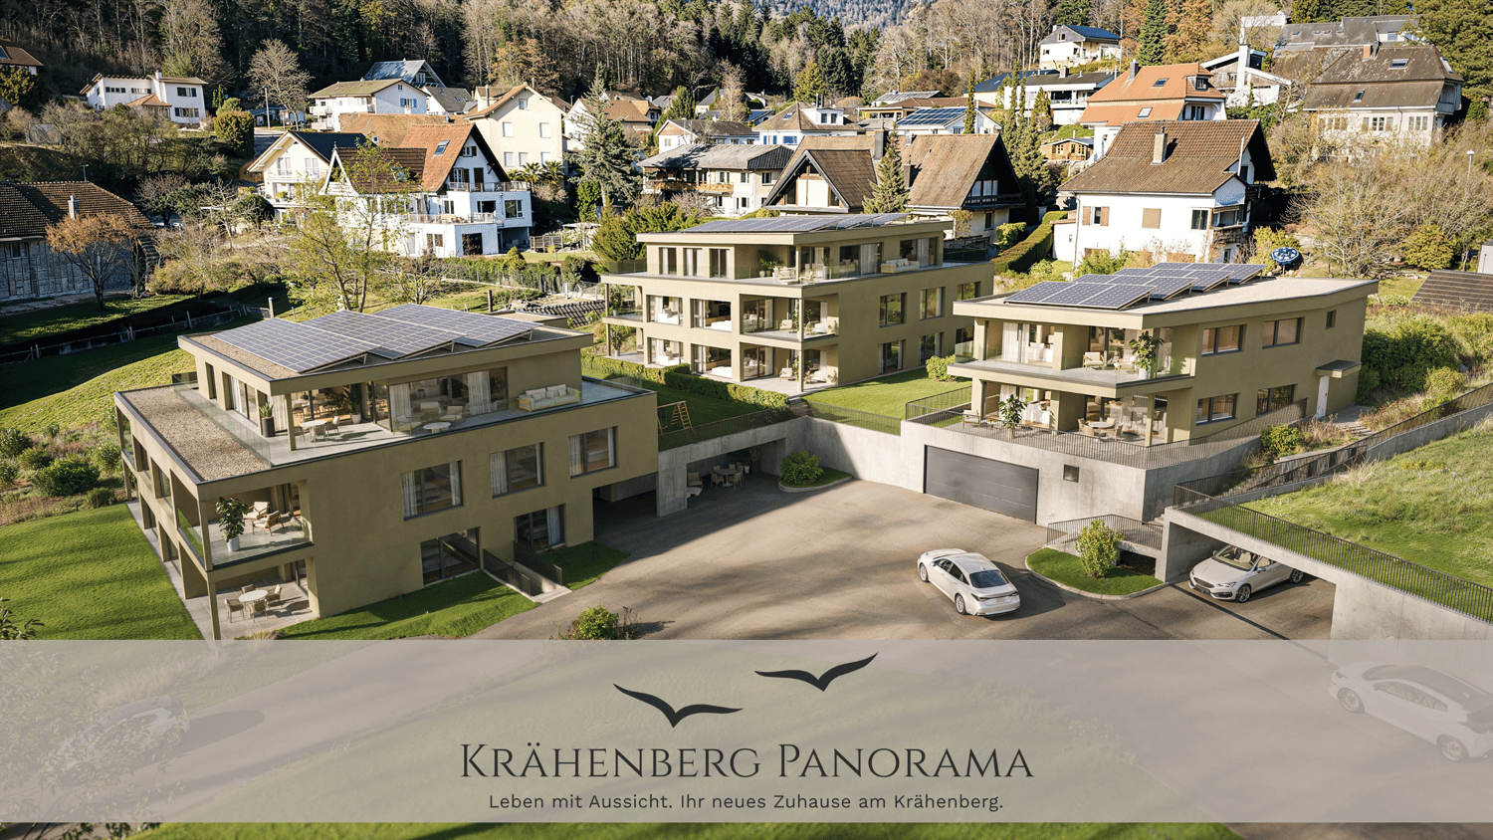
Welcome to Krähenberg Panorama – Living with a View. Home at Krähenberg

Located in a privileged hillside position on Krähenbergstrasse 9, 9a, and 11 in Lengnau, the Krähenberg Panorama is an attractive residential project with a total of twelve condominiums, hobby rooms, and parking spaces in the building rights. The elevated location offers a beautiful view over Lengnau to the Seeland region and combines natural living with good connections to shopping, schools, and public transportation.The offered 4.5-room ground-floor apartment is located in a multi-family house with only two residential units, providing a high level of privacy. On approximately 110 m² of living space, you can expect a well-thought-out room concept with bright living rooms and high-quality finishes. The openly designed living, dining, and kitchen area forms the heart of the apartment and opens up to the 27 m² large, south-facing patio and the 61 m² large private garden.The modern kitchen is equipped with a steam oven, dishwasher, refrigerator with freezer, and plenty of storage space. In the entrance area, there is a wardrobe and a private laundry room with a washing machine and dryer.The master bedroom has a walk-in closet with a built-in wardrobe and an en-suite bathroom with a bathtub. Two additional rooms and a second bathroom with a shower complete the attractive room offer. A basement storage room in the basement belongs to the apartment.The sustainable energy concept with air-water heat pump, photovoltaic system, floor heating with free-cooling function, and preparation for e-charging stations stands for forward-looking living. Electric shutters, an electric sun awning with a wind sensor, elevator, bike room, and visitor parking spaces increase the living comfort even further.The interior design can be tailored to your personal wishes.Two parking spaces in the garage must be purchased with the apartment; additionally, hobby rooms in the basement can be purchased.Completion is planned for November 2027.Highlights at a glance: • Attractive hillside location with panoramic views over Lengnau and the Seeland region • Quiet hillside location in a cul-de-sac without through traffic • 4.5-room ground-floor apartment with approximately 110 m² of living space • 27 m² large, south-facing patio • 61 m² large private garden • Two bathrooms, one of which is an en-suite bathroom in the master bedroom • Floor heating with free-cooling function for pleasant temperatures in the summer • Basement storage room included • Individual design options for the interior • Sustainable energy concept with heat pump and photovoltaic system • Preparation for e-charging station in the garage • Elevator, visitor parking spaces, and bike room available • Optional hobby rooms in the basement (from 23m², from CHF 17,000.00, annual building rights rent from CHF 340.00) • Two parking spaces in the garage must be purchased with the apartment (from CHF 25,000.00, annual building rights rent from CHF 600.00) • The annual building rights rent for the apartment is CHF 12,000.00 • Planned completion in November 2027 The visualizations show a similar apartment and are intended to give an impression of the planned standard construction. The actual execution of the offered apartment may differ in individual details.Secure your desired apartment at Krähenberg early on. Contact us for the complete sales documentation and arrange a personal consultation. We will be happy to inform you about the project, the available apartments, and your individual options for the interior design.

Travel time
-
New building
1 / 8
CHF 1,280,000.– Premium
5.5 rooms193m² living space
Krähenbergstrasse 11, 2543 Lengnau

Welcome to Krähenberg Panorama – Living with a View. Home at Krähenberg

An attractive residential project with a total of twelve condominiums, hobby rooms, and parking spaces in the building right is being built at Krähenbergstrasse 9, 9a, and 11 in Lengnau with the Krähenberg Panorama. The elevated location offers a beautiful view over Lengnau to the Seeland and combines natural living with good connections to shopping, schools, and public transport.The offered 5.5-room attic apartment is located in a multi-family house with five residential units and thus offers a pleasant amount of privacy. On approximately 193 m² of living space, you can expect a well-thought-out room concept with bright living rooms and high-quality finishes. The openly designed living, dining, and kitchen area forms the heart of the apartment and opens onto the approximately 95 m² large, south-facing terrace. Via the main bedroom and the en-suite bathroom, you can access a separate terrace of approximately 14 m².The modern kitchen with a kitchen island is equipped with a steam oven, dishwasher, refrigerator with freezer, and plenty of storage space. In the entrance area, there is a wardrobe and a separate built-in closet, which provides sufficient storage space.The main bedroom has a walk-in closet with a built-in closet, its own en-suite bathroom with a bathtub and shower, as well as access to the second terrace. Three more rooms, a bathroom with a shower, a guest toilet, and a practical household room with a sink and washing tower complete the attractive room offer. A basement compartment in the basement belongs to the apartment.The sustainable energy concept with air-water heat pump, photovoltaic system, floor heating with free cooling function, and preparation for e-charging stations stands for forward-looking living. Electric shutters, an electric sun awning with a wind sensor, a lift, a bike room, and visitor parking spaces increase the living comfort additionally.The interior design can be tailored to your personal wishes.Two parking spaces in the garage must be purchased obligatory with the apartment; additionally, hobby rooms in the basement can be purchased.Completion is planned for November 2027.Highlight at a glance: • Attractive hillside location with panoramic views over Lengnau and the Seeland • Quiet hillside location in a cul-de-sac without through traffic • 5.5-room attic apartment with approximately 193 m² of living space • Approximately 108 m² large terrace (partially covered) • Three bathrooms, one of which is an en-suite bathroom in the main bedroom, one with a shower, and a guest toilet • Floor heating with free cooling function for pleasant temperatures in summer • Basement compartment included • Individual design options for the interior design • Sustainable energy concept with heat pump and photovoltaic system • Preparation for e-charging station in the garage • Lift, visitor parking spaces, and bike room available • Optional hobby rooms in the basement can be purchased (from 23 m², from CHF 17,000.00, annual ground rent from CHF 340.00) • Two parking spaces in the garage must be purchased with the apartment (from CHF 25,000.00, annual ground rent from CHF 600.00) • The annual ground rent for the apartment is CHF 18,000.00 • Planned completion in November 2027 The visualizations show a similar apartment and are intended to give an impression of the planned standard equipment. The actual execution of the offered apartment may differ in individual details.Secure your desired apartment at Krähenberg early. Contact us for the complete sales documentation and arrange a personal consultation. We will be happy to inform you about the project, the available apartments, and your individual options for the interior design.

Travel time
-
New building
1 / 8
CHF 890,000.– Premium
5.5 rooms171m² living space
Krähenbergstrasse 11, 2543 Lengnau

Welcome to Krähenberg Panorama – Living with a View. At home on Krähenberg

Located in a privileged hillside position on Krähenbergstrasse 9, 9a, and 11 in Lengnau, the Krähenberg Panorama is an attractive residential project with a total of twelve condominiums, hobby rooms, and parking spaces in the building rights. The elevated location offers a beautiful view over Lengnau to the Seeland region and combines natural living with good access to shopping, schools, and public transportation.The offered 5.5-room apartment on the 1st floor is located in a multi-family house with five residential units and thus offers a pleasant amount of privacy. On approximately 171 m² of living space, you can expect a well-thought-out room concept with bright living rooms and high-quality finishes. The openly designed living, dining, and kitchen area forms the heart of the apartment and opens up to the 19 m² large, south-facing balcony.The modern kitchen is equipped with a steam oven, dishwasher, refrigerator with freezer, and plenty of storage space. In the entrance area, there is a cloakroom with storage space for the whole family.The main bedroom has an en-suite bathroom with a bathtub and shower, as well as a dressing room with a built-in closet. Three more rooms, a bathroom with a shower, a separate guest toilet, and a practical housekeeping room with a sink and washing tower complete the attractive room offer. A cellar compartment in the basement belongs to the apartment.The sustainable energy concept with air-water heat pump, photovoltaic system, floor heating with free cooling function, and preparation for e-charging stations stands for forward-looking living. Electric shutters, an electric sun awning with a wind sensor, elevator, bike room, and visitor parking spaces increase the living comfort.The interior design can be customized according to your personal wishes.Two parking spaces in the garage must be purchased obligatory with the apartment; additionally, hobby rooms in the basement can be purchased.Completion is planned for November 2027.Highlights at a glance: • Attractive hillside location with panoramic views over Lengnau and the Seeland region • Quiet hillside location in a cul-de-sac without through traffic • 5.5-room ground-floor apartment with approximately 171 m² of living space • 19 m² large, south-facing balcony • Three bathrooms, including an en-suite bathroom in the main bedroom, a second with a shower, and a guest toilet • Floor heating with free cooling function for pleasant temperatures in summer • Individual design options for the interior • Cellar compartment included • Sustainable energy concept with heat pump and photovoltaic system • Preparation for e-charging station in the garage • Elevator, visitor parking spaces, and bike room available • Optional hobby rooms in the basement (from 23m², from CHF 17,000.00, annual building rights rent from CHF 340.00) • Two parking spaces in the garage must be purchased with the apartment (from CHF 25,000.00, annual building rights rent from CHF 600.00) • The annual building rights rent for this apartment is CHF 14,400.00 • Planned completion in November 2027 The visualizations show a similar apartment and are intended to give an impression of the planned standard equipment. The actual execution of the offered apartment may differ in individual details.Secure your desired apartment at Krähenberg early. Contact us for the complete sales documentation and arrange a personal consultation. We will be happy to inform you about the project, the available apartments, and your individual options for the interior design.
Travel time
-
Flavio Frutig

Flavio Frutig

1 / 15
Flavio Frutig

Flavio Frutig

  • Parking space
  • Garage
  • Child-friendly
  • +1
CHF 1,450,000.– Top
7.5 rooms211m² living space
Lindenweg 19, 3294 Büren an der Aare

Charming single-family house with plenty of living space

This spacious single-family house on Lindenweg in Büren an der Aare is located in a family-friendly residential area and combines traditional charm with modern living comfort. The 1910-built house in the Heimatstil style was extensively renovated in 2000 and offers plenty of space for families, work, or creative use on four levels. The open living, cooking, and dining area on the ground floor with a modern kitchen, cooking island, and direct access to the terrace forms the heart of the property. On the upper floor, there are several bedrooms, a bright bathroom, and a flexibly usable room that can also be divided. The attic offers additional living space with two rooms and a bathroom, while the basement includes practical usable spaces such as a laundry room, technical room, drying room, and cellar. The well-maintained garden with a lawn area, barbecue area, and quiet orientation creates a private oasis. Three garage parking spaces and several outdoor parking spaces round off this versatile offer. Further highlights of the property: • Family-friendly, quiet location in Büren an der Aare • Built in 1910, extensively renovated in 2000 • Spacious living, cooking, and dining area with direct terrace access • Modern kitchen with cooking island and high-quality materials • Three garage parking spaces and several outdoor parking spaces • Upper and attic floors with flexibly usable rooms and two bathrooms • Well-maintained garden with lawn area, barbecue area, and privacy • Plenty of storage space and functional secondary rooms in the basement • Ideal for families, multi-generational families, or living and working under one roof Request our detailed sales documentation for more interesting information.Haven't found the right thing yet? The IMMOSEEKER team is happy to help.

  • Parking space
  • Garage
  • Child-friendly
  • +1
Travel time
-
Lisa Kälin

Lisa Kälin

1 / 13
Lisa Kälin

Lisa Kälin

  • Balcony / Terrace
  • Garage
  • Child-friendly
  • +1
CHF 910,000.– Top
5.5 rooms136m² living space
Zollhausstrasse 26, 2504 Biel/Bienne

Reiheneckhaus mit viel Freiraum und schöner Weitsicht

DEDieses moderne 5.5-Zimmer-Reiheneckhaus überzeugt durch seine grosszügige Raumaufteilung, lichtdurchflutete Wohnbereiche und ein durchdachtes Wohnkonzept über mehrere Etagen. Die im Jahr 2010 erstellte Liegenschaft präsentiert sich in gepflegtem Zustand und verbindet zeitgemässe Architektur mit einem angenehmen Wohnambiente. Grosszügige Fensterfronten eröffnen eine schöne Weitsicht und lassen viel Tageslicht in die Räume, während die verschiedenen Wohnebenen vielseitige Nutzungsmöglichkeiten für Familien oder Paare mit Platzbedarf bieten.Ein besonderes Wohngefühl entsteht durch die gelungene Verbindung von Innen- und Aussenbereich. Die weitläufige Terrasse, die gepflegte Gartenanlage und die attraktive Attika schaffen zu jeder Tageszeit den passenden Ort zum Entspannen oder Zusammensein. Ein Zuhause, das Komfort, Funktionalität und Wohnqualität auf harmonische Weise vereint.Weitere Highlights • Reiheneckhaus mit zusätzlicher Privatsphäre und grosszügigem Grundstück von 443 m² • Attraktive Attika mit vielseitigen Nutzungsmöglichkeiten und schöner Weitsicht • Rund 60 m² grosse Terrasse sowie gepflegte Grünfläche mit Gartenhaus und Feuerstelle • Drei Nasszellen, jeweils mit Dusche ausgestattet • Zwei Garagenparkplätze direkt im Haus integriert • Praktischer Keller sowie zusätzliche Nebenflächen mit viel Stauraum • Ruhige Wohnlage mit partieller Bergsicht • Ideale Kombination aus grosszügigen Aussenflächen und urbanem Wohnen Verlangen Sie unsere ausführliche Verkaufsdokumentation für weitere interessante Informationen.Noch nicht das Richtige gefunden? Das Team von IMMOSEEKER steht Ihnen gerne zur Seite.---FRCette maison mitoyenne d'angle moderne de 5.5 pièces séduit par sa généreuse distribution des espaces, ses pièces de vie baignées de lumière et son concept d'habitation soigneusement pensé sur plusieurs niveaux. Construite en 2010, la propriété se présente dans un excellent état d'entretien et allie une architecture contemporaine à une atmosphère de vie chaleureuse. Les grandes baies vitrées offrent une belle vue dégagée et laissent entrer une abondante lumière naturelle, tandis que les différents niveaux d'habitation proposent des possibilités d'aménagement variées, idéales pour les familles ou les couples recherchant davantage d'espace.Un cadre de vie unique naît de l'harmonie entre les espaces intérieurs et extérieurs. La vaste terrasse, le jardin soigneusement aménagé ainsi que le niveau en attique créent, à tout moment de la journée, un lieu idéal pour se détendre ou partager des moments en famille et entre amis. Une maison qui réunit confort, fonctionnalité et qualité de vie dans un ensemble harmonieux.Points forts • Maison mitoyenne d'angle offrant davantage d'intimité sur une parcelle généreuse de 443 m² • Attique attrayant offrant de nombreuses possibilités d'utilisation et une belle vue dégagée • Terrasse d'environ 60 m² ainsi qu'un jardin soigneusement entretenu avec cabanon et foyer extérieur • Trois salles d'eau, chacune équipée d'une douche • Deux places de parc dans un garage intégré à la maison • Cave pratique ainsi que des surfaces annexes offrant de nombreux espaces de rangement • Quartier résidentiel calme avec vue partielle sur les montagnes • Alliance idéale entre de généreux espaces extérieurs et les avantages de la vie urbaine Demandez notre documentation de vente détaillée pour découvrir toutes les informations complémentaires sur cette propriété.Vous n'avez pas encore trouvé le bien qui vous correspond? L'équipe IMMOSEEKER se tient à votre entière disposition.

  • Balcony / Terrace
  • Garage
  • Child-friendly
  • +1
Travel time
-
Lisa Kälin

Lisa Kälin

1 / 13
Lisa Kälin

Lisa Kälin

  • Parking space
  • Quiet neighborhood
CHF 650,000.– Top
8 rooms186m² living space
Mühleweg 20, 2543 Lengnau BE

Double-family house on a large plot with development potential

At Mühleweg 20 in Lengnau BE stands a solid building from 1900 with two apartments on a plot of 958 m². On the ground floor is a 3.5-room apartment, on the upper floor a 4.5-room apartment with an additional storage room of 20 m². Both apartments can be reached today via a shared entrance area. Those who want to use them separately in the future should include this in the planning at an early stage. The property is in need of renovation and is aimed at buyers who want to undertake a comprehensive renovation project. Reserves in the attic and on the east side of the plot allow for additional living space for personal use, several generations or for rental.Highlights of the property: • Two existing apartments with 3.5 and 4.5 rooms • Solid construction • Plot of 958 m², of which around 782 m² is garden with seating area and small outbuilding • Development potential in the attic and in the storage room, up to an additional apartment • Space for an extension on the east side • Workshop, laundry room and storage room on the ground floor • Flexible use: personal use, multi-generational living or rental Request our detailed sales documentation for more interesting information.Haven't found the right one yet? The IMMOSEEKER team is happy to help.

  • Parking space
  • Quiet neighborhood
Travel time
-
Antonella Lüscher

Antonella Lüscher

1 / 11
Antonella Lüscher

Antonella Lüscher

  • Balcony / Terrace
CHF 1,200,000.– Top
5.5 rooms140m² living space
2537 Vauffelin

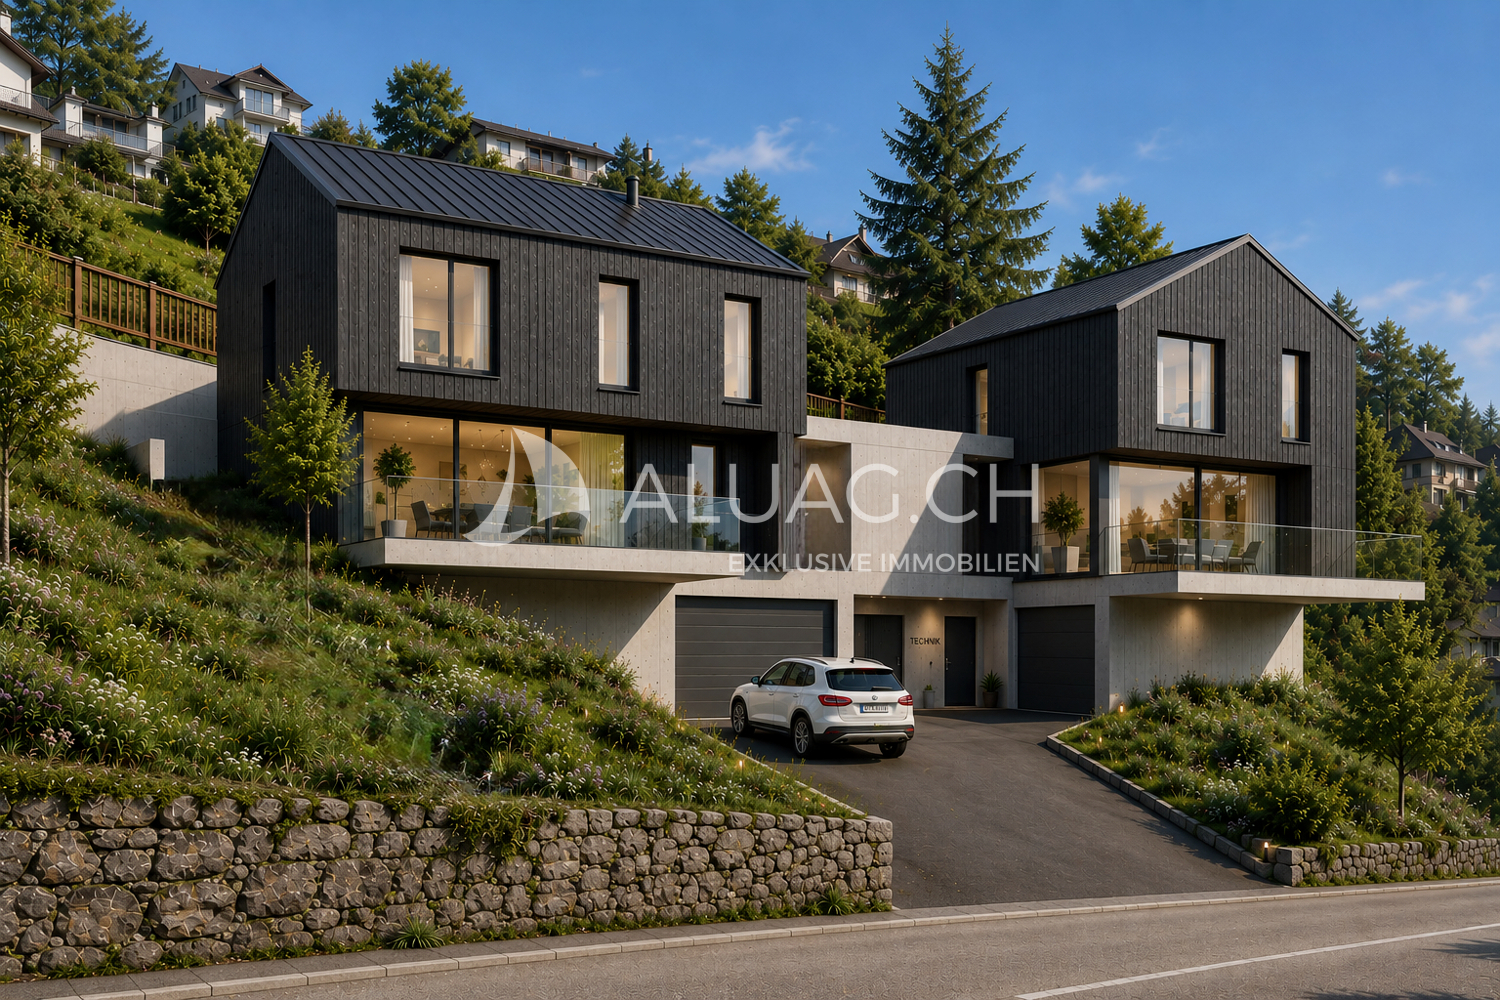
Modern living above the city of Biel

Modern living with a far-reaching view - your new home in Vauffelin above Biel. In the midst of an idyllic natural landscape, two high-quality semi-detached houses are being built, combining modern architecture, sustainable construction, and the highest living comfort. Enjoy the peace of the Jura, a lot of privacy, and at the same time the proximity to the city of Biel, to attractive workplaces, and an excellent transport connection. Highlights at a glance: * Modern semi-detached houses in attractive hillside locations * Quiet and sunny living location with a beautiful view * High-quality wooden construction on a massive concrete foundation * Spacious window fronts for bright rooms * Open and modern floor plan design * Sustainable heat pump for efficient heating * Photovoltaic system for self-generated electricity * High-quality sanitary facilities from SABAG AG * Individual selection options for floor coverings * Short distance to Biel as well as to the highway and public transport connections Here you live close to nature and yet are perfectly connected. The combination of modern architecture, sustainable energy technology, and high-quality interior design makes this project a rare opportunity in the Biel region. ALUAG, your real estate agency, is your specialist for wonderful properties in the best locations. We are pleased to accompany you on your way to your new home or business idea.

  • Balcony / Terrace
Caroline Hirt

Caroline Hirt

1 / 20
Caroline Hirt

Caroline Hirt

Price on requestTop
9 rooms
3252 Worben

Well-maintained farmhouse with large building land reserve in the core zone in the beautiful Seeland

Living in a multi-generational house, loft, studio, office, workshop This exceptional property in the charming village center of Worben in Seeland combines flexible living, working, and animal husbandry under one roof and offers enormous potential thanks to its large plot and various expansion reserves.Nestled in the idyllic core zone and close to all important amenities, the extensive property borders directly on the surrounding fields and offers ideal conditions for walks, cycling, or horse riding.The charming residential part includes two units with a cozy apartment on the ground floor with a large kitchen, living room, and traditional tile stove, as well as another residential unit on the first upper floor with a bathroom, making the building perfect for multi-generational living.For animal lovers and farmers, the property offers a spacious double-storey barn for machines, storage, and animals, a flexibly adaptable stall for various animal species, directly adjacent pastures as practical exercise areas, and the option to reactivate the manure stock, providing optimal conditions.At the same time, the property is ideal for self-employed individuals who want to combine their living and working space, while the stable barn offers great potential for conversion into condominiums, a loft, or a studio, and the roof can be easily converted into a workshop.For investors, the large plot of land, suitable for construction, also opens up exciting perspectives for the creation of single-family or multi-family homes. The existing buildings have been continuously and carefully renovated over the years, presenting themselves in a very well-maintained and impeccable condition, and convincing particularly through well-maintained wood in excellent condition.All outbuildings may be demolished, only the farmhouse itself is considered worthy of preservation.The farmhouse from 1817 is a two-story Riegbau under a Viertawalmdach with Ründimantel and radially arranged beams (intact roof area). The regularly structured facade of the residential part has five on four window axes, supplemented by profiled window sills and the original door. The building has a beautiful Tennchi (or Tenn-Tor) divided into eight fields, as well as a gable wall with narrow vertical slits. At the southwest corner, there is a younger roof, with which the farmhouse forms a right angle towards the street. The well-proportioned rural building in a prominent location in the village center belongs to the oldest building stock of Oberworben.The following highlights are offered by this property: • Well-preserved building fabric and wood • Very well-maintained and renovated over the years • Multi-generational living • Living and working • Large plot for new construction projects • Double-storey barn ideal for loft/studio • Exercise and stall facilities for animals available • Directly in the village center in the core zone • Adjacent to meadows and fields • Top location in Seeland near lake and nature • Bus stop in front of the house If you like the object, please contact me for a viewing and further documents. A financing confirmation is mandatory.

New building
1 / 14
CHF 990,000.– Top
4.5 rooms
Gewerbestrasse 4, 2558 Aegerten

LaRIVA – Die exklusivste Adresse an der Aare

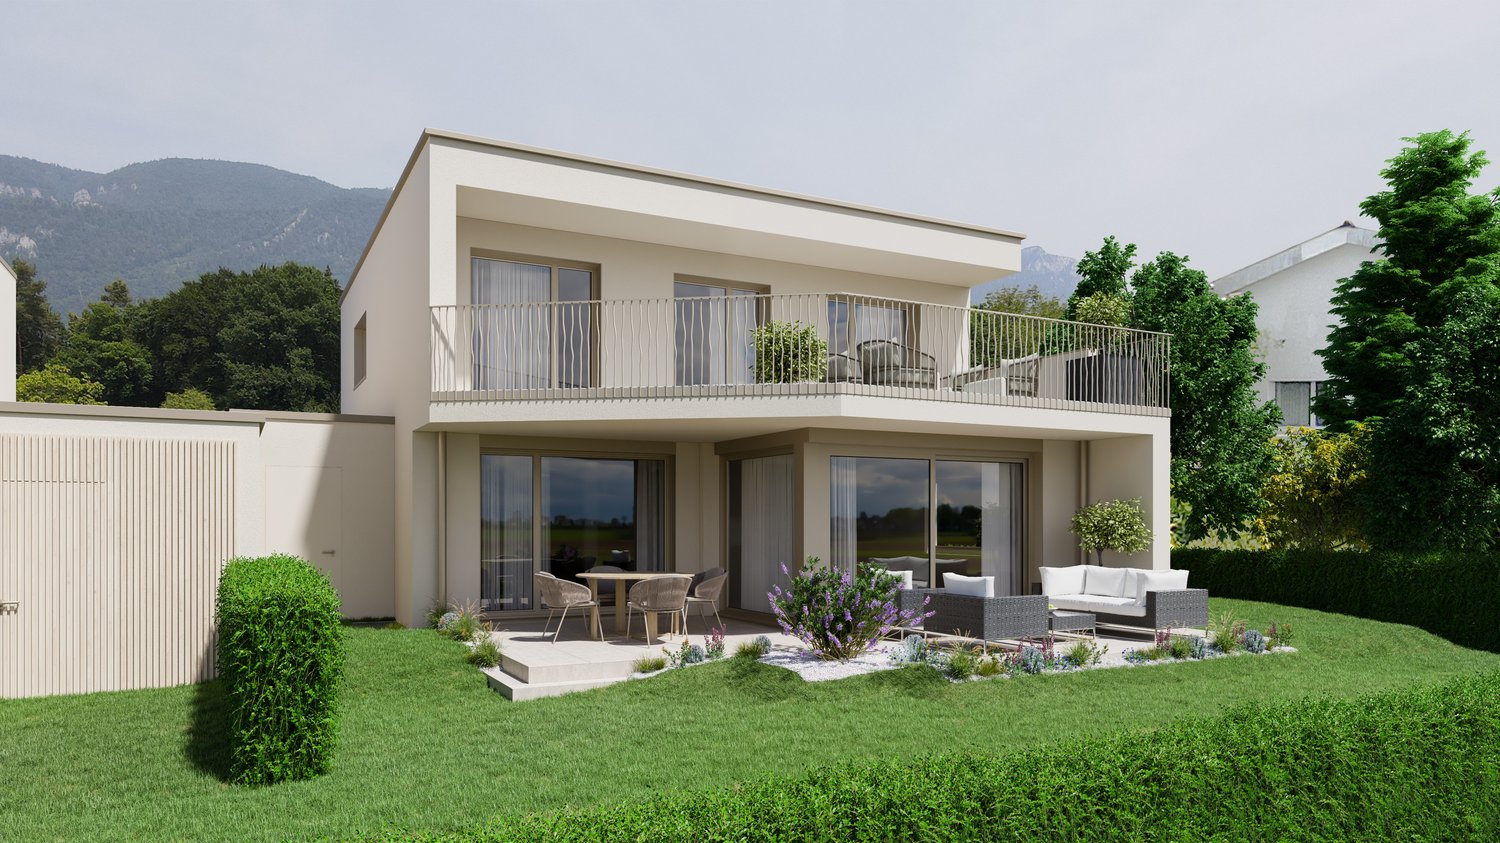
LaRIVA - EXKLUSIVES WOHNEN AM WASSERWillkommen zum exklusiven Wohnprojekt mit Blick auf die beruhigende Aare und einem Ambiente, das seinesgleichen suchtMit diesem Bauprojekt möchten möglichst vielen Wohnungen den Luxus bieten, den Blick auf die wunderschöne Aare zu geniessen, während wir gleichzeitig ein Ambiente schaffen, das die südlich gelegenen Wohnungen perfekt ergänzt.Die Erdgeschosswohnungen sind mit grosszügigen, eigenen Gärten ausgestattet, die zum Entspannen und Geniessen einladen. Die Wohnungen im Obergeschoss bieten alle grosszügigen, überdachten Aussenbereiche, die flexibel genutzt werden können, um den Bedürfnissen der Bewohner gerecht zu werden. Die beiden Attikawohnungen sind das absolute Highlight, mit einem eingebauten Aussenpool und einer riesigen Terrasse, die einen atemberaubenden Blick auf die Aare bietet.Diese exklusiven Eigentumswohnungen gewähren Ihnen eine nachhaltige und zukunftsorientierte Energieversorgung durch eine moderne Photovoltaikanlage mit eigener Stromproduktion, eine effiziente Wärmepumpe sowie eine vorbereitete Grundinstallation für Elektroautos.Der gehobene Innenausbau, die üppig bewachsene Umgebung und die modern gestalteten Grundrisse sprechen für sich. Die 4 ½ Zimmerwohnungen sind mit erstklassigen Materialien ausgestattet und überzeugen durch ihr modernes und wohnfreundliches Design. Zusätzlich bieten wir eine hindernisfreie Erschliessung über einen Lift sowie eine zentrale Einstellhalle für alle Einheiten, um höchsten Komfort und Bequemlichkeit zu gewährleisten.Geniessen Sie jeden Tag das Gefühl von Urlaubsstimmung, während Sie in Ihrem neuen Zuhause am Wasser entspannen. Erleben Sie die Schönheit der Natur und lassen Sie sich von der Magie des Wassers verzaubern.Sichern Sie sich jetzt Ihre Traumwohnung und tauchen Sie ein in ein Leben voller Ruhe, Komfort und Naturschönheit direkt am Wasser.----------------------------------------------------------------------------------------------------------------Bienvenue dans ce projet résidentiel exclusif avec vue sur l'apaisante Aare et une ambiance inégalée.Avec ce projet de construction, nous souhaitons offrir à un maximum d'appartements le luxe de profiter de la magnifique vue sur l'Aare, tout en créant une atmosphère qui complète parfaitement les appartements situés au sud.Les appartements au rez-de-chaussée disposent de jardins privés et généreux, invitant à la détente et au plaisir. Les appartements à l'étage offrent tous des espaces extérieurs couverts et spacieux, qui peuvent être utilisés de manière flexible pour répondre aux besoins des résidents. Les deux penthouses sont le summum, avec une piscine extérieure intégrée et une immense terrasse offrant une vue imprenable sur l'Aare.Les finitions intérieures haut de gamme, l'environnement luxuriant et les plans modernes parlent d'eux-mêmes. Les appartements de 4 ½ pièces sont équipés de matériaux de première qualité et séduisent par leur design moderne et convivial. De plus, nous offrons un accès sans obstacle via un ascenseur ainsi qu'un parking souterrain central pour toutes les unités, garantissant un confort et une commodité de premier ordre.Profitez chaque jour d'une sensation de vacances en vous relaxant dans votre nouveau chez-vous au bord de l'eau. Découvrez la beauté de la nature et laissez-vous envoûter par la magie de l'eau.Réservez dès maintenant votre appartement de rêve et plongez dans une vie pleine de tranquillité, de confort et de beauté naturelle au bord de l'eau.
Travel time
-
1 / 10
CHF 662,500.– Top
3.5 rooms75m² living space
Kleinfeldstrasse 3, 2543 Lengnau BE

Stylish and modern attic apartment

Highlights • In close proximity to Biel and Solothurn • Attic apartment with large terrace • Unobstructed view • Quiet location • New building • Very well-maintained • Elevator available • Underground parking 3.5-room attic apartment This modern attic apartment is located in a new building in the heart of the village of Lengnau and combines modern living comfort with a quiet living environment - in close proximity to Biel and Solothurn.On approximately 75 m² of living space, you will find two bedrooms, one bathroom, a shower, and an open kitchen with living and dining area. The spacious living room leads to a dreamy corner terrace of 35 m² - perfect for enjoying sunny days in a relaxed atmosphere.The finishes are high-quality and the apartment is in excellent condition.An underground parking space is optionally available and not included in the sales price (CHF 35,000.-).Thanks to the quiet location and functional room layout, this property is ideal for a small family or a couple who appreciates the charm of village life without wanting to waive proximity to urban infrastructure.Interested in a viewing?Very gladly! Beforehand, we check your purchasing potential together in a first, non-binding conversation. This exchange also gives you all the important information about financing your future property.French version available in the sales brochure

Travel time
-
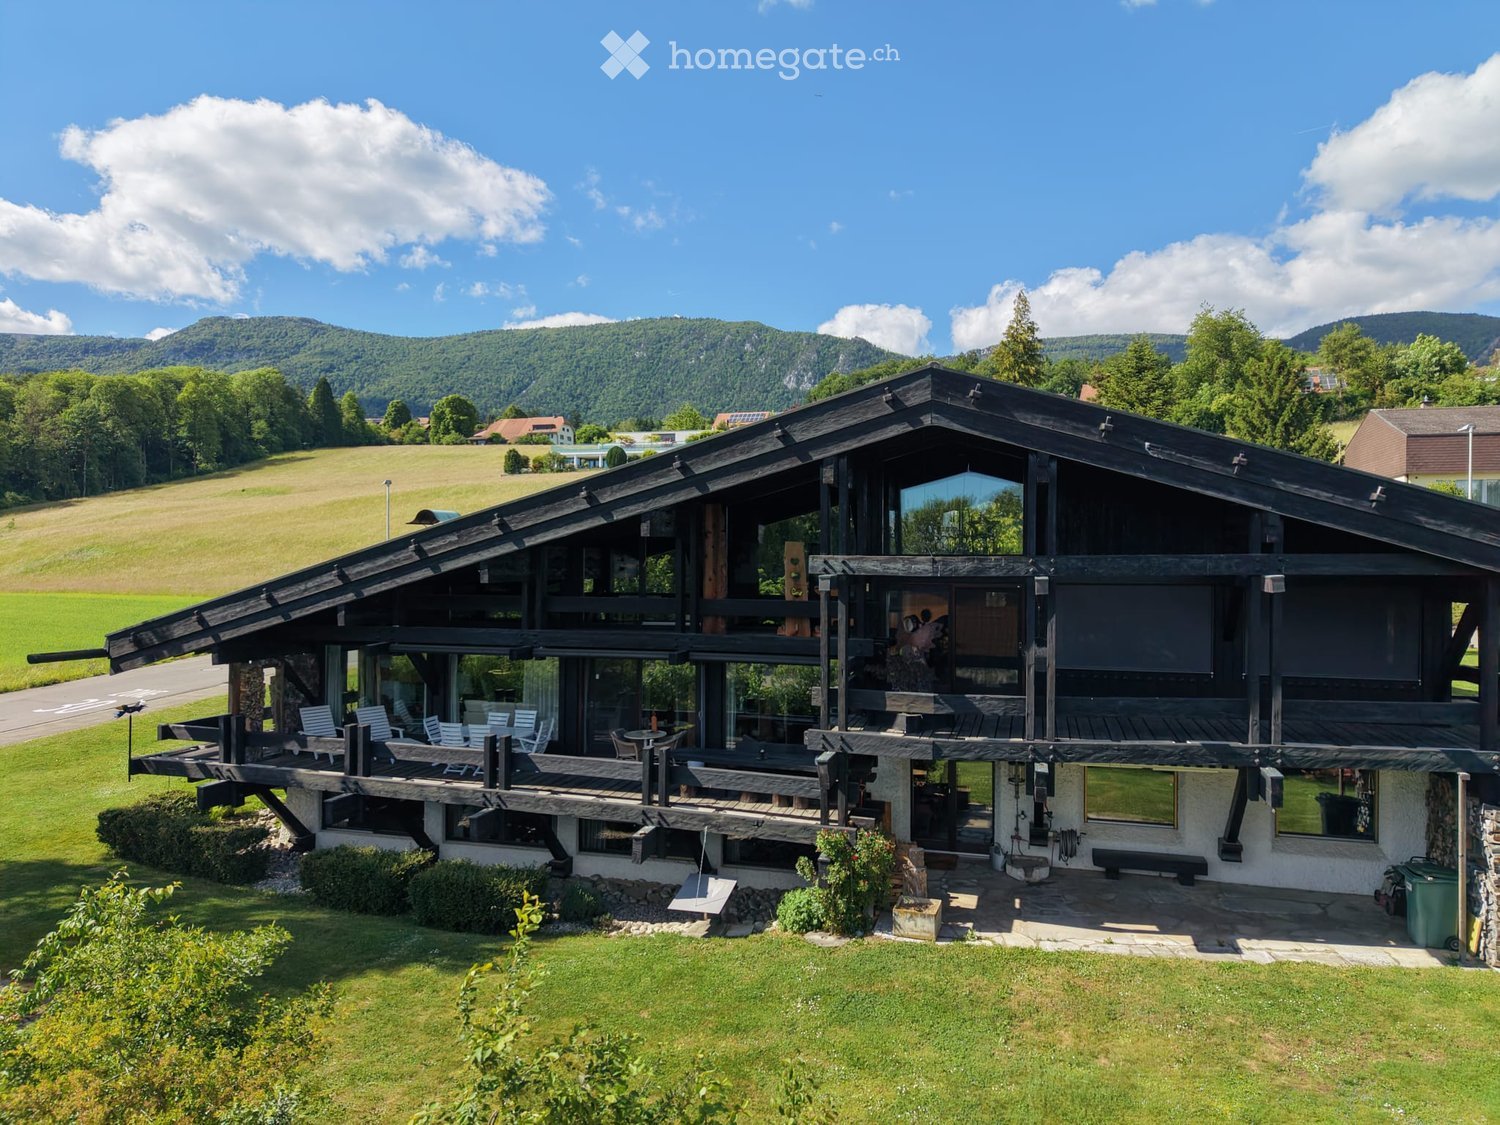
  • Two-story wooden house with large windows and a spacious wooden deck, surrounded by a well-maintained lawn and scenic mountain backdrop.
  • Modern two-story wooden house with large windows, a spacious wooden deck, and outdoor seating area.
  • A large wooden house with a spacious wooden deck, surrounded by a well-maintained lawn and garden, with a scenic mountain view in the background.
  • Modern two-story house with a dark wooden roof and large windows, featuring a stone wall, potted plants, and a parked car on a cobblestone driveway.
  • Living room with exposed wooden beams, stone fireplace, wooden table, and decorative items.
  • A spacious, well-lit room with wooden beams and a high ceiling. Features a wooden staircase leading to an upper level, a chandelier, bookshelves filled with books, a chair, and a small table.
  • Elegant hallway with wooden beams, chandelier, large windows, and decorative items including a table with a sculpture and a candle holder.
  • Cozy bedroom with wooden beams, a large bed with pink bedding, nightstand with a telephone, wall-mounted chandelier, framed artwork, and a large window with curtains.
  • Cozy living room with exposed wooden beams, a stone fireplace, cream-colored sofa, armchairs, coffee table, and lamps.
  • Wooden deck with white chairs and table, surrounded by green lawn and trees, with a stone planter and wooden bench visible.
  • A cozy, rustic kitchen and dining area with wooden furniture, a round wooden table, a black chair, shelves with decorative items, and a chandelier with multiple glass shades.
  • A spacious, rustic living and dining area with exposed wooden beams, a large stone fireplace, a cream-colored sofa, armchairs, a wooden dining table with chairs, a wooden cabinet, and decorative vases.
  • Outdoor patio area with stone flooring, wooden bench, stacked firewood, and a covered entrance to the house.
  • A rustic living room with exposed wooden beams, a cream-colored sofa, a wooden coffee table, a bar area with stools, and wooden cabinets.
  • {"type": "Furnished Room", "objects": ["stool", "statue", "table", "chandelier", "coat rack", "curtain", "table", "stool", "table", "stool", "table", "stool", "table", "stool", "table", "stool", "table", "stool", "table", "stool", "table", "stool", "table
  • A rustic dining area with wooden benches, a central table, and a chandelier, featuring exposed wooden beams and a stone fireplace.
1 / 16
CHF 2,100,000.– Top
7 rooms400m² living space
Seidenweg 45, 4512 Bellach

Country House Villa in Bellach

Sensational country house villa with unobstructable Alpine views, a jewel of the extra classUnique views. Spacious living. Exceptional details.This impressive country house villa combines timeless elegance, spacious rooms, and a privileged, unobstructable location to create a property with a very special charm.The fascinating distant view of the Alps gives this home an incomparable atmosphere. Here you can enjoy width, peace, and a sense of living that makes every day something special.Generosity meets eleganceWith seven rooms, this exceptional villa offers a variety of possibilities to realize individual living dreams. A special highlight is the impressive, three-meter-high chandelier ensemble that gives the living area an impressive and representative note.The large fireplace creates a cozy atmosphere and invites you to spend cozy hours in a stylish ambiance.The super large chandelier, the natural stone fountain, the perfect dining table in the salon and kitchen.The terrace – your loge seat with Alpine viewThe spacious terrace opens up the view of the impressive Alpine landscape and offers the ideal place to enjoy sunny days, relaxed evenings, and social hours with family and friends.The unobstructable location makes this view a very special privilege.Privileged living, well-connectedDespite the quiet and exclusive living location, schools, shopping facilities, and other daily necessities are within comfortable reach.The double garage complements the attractive offer and provides additional comfort.A villa for people with a sense of the specialThis sensational country house villa is far more than a home. It combines an exceptional view, spacious room offer, and representative details to create a living ambiance with an unmistakable aura.A rare opportunity for all those who seek the special and appreciate high-quality living.Let yourself be personally convinced by this unique property.

Travel time
-

Suggested properties for you based on search results