25 results - Property for buy in Obfelden

1 / 10
CHF 1,020,000.–
3.5 rooms89m² living space
Dorfstrasse 51, 8912 Obfelden

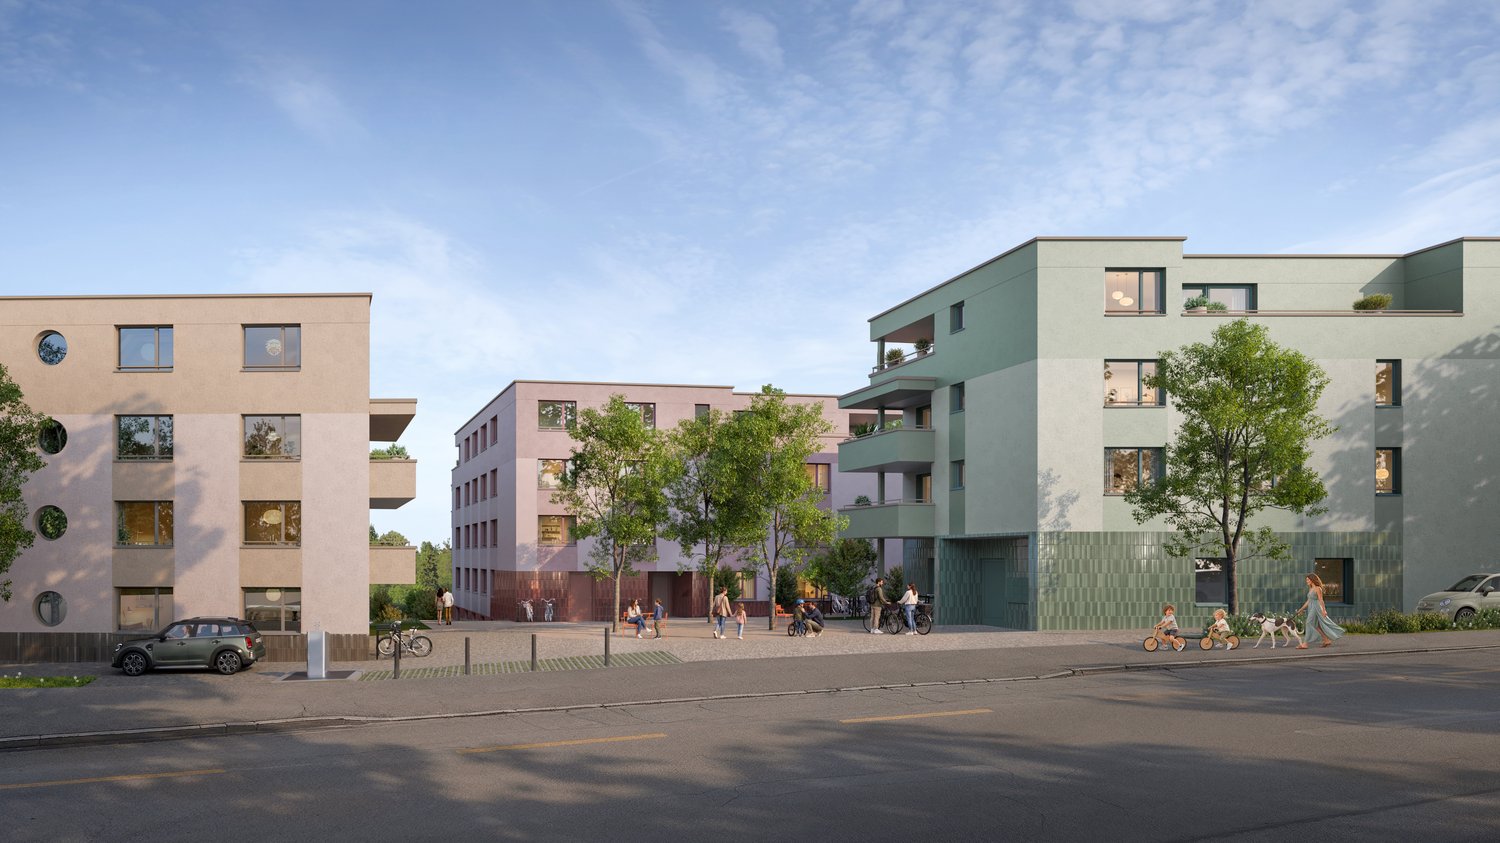
Newly built 3.5-room apartment in Obfelden – Your dream home from 2029

Home in the right place.The ZENDEN development is for people who consciously choose their place of residence. Well thought out, high-quality design and right in the heart of Obfelden.In ZENDEN, 3.5 to 5.5 room owner-occupied apartments are being built with clear architecture, high-quality finishes and plenty of space for individual wishes. Regionally anchored and perfectly connected.The open-plan living area and plenty of natural light create an extremely inviting atmosphere in the apartments. A spacious entrance hall creates a welcoming reception and offers space for wardrobe and storage. A generous balcony or an even more generous seating area extends the living space outdoors. The modern kitchens convince with plenty of workspace and offer enough space for the preparation of fine delicacies. The bathrooms are also carefully designed and convince with modern equipment, which further emphasizes the living comfort.Create your dream home. The interior design can be tailored to your wishes.Obfelden combines rural charm, a natural environment and good accessibility in a perfect way. The community in the beautiful Säuliamt convinces with a pleasant living atmosphere, plenty of green spaces and numerous opportunities for relaxation and leisure activities.Whether it's relaxed walks, bike tours or cozy hours in nature, the high quality of life can be enjoyed to the fullest here. At the same time, you benefit from a good infrastructure with shopping facilities, schools and restaurants as well as a good connection to the surrounding communities and the city of Zurich.Obfelden is the ideal place to live for all those who appreciate quiet and relaxed living, but do not want to do without the proximity to urban life. We look forward to your contact.

Travel time
-
1 / 10
CHF 1,490,000.–
5.5 rooms131m² living space
Dorfstrasse 51, 8912 Obfelden

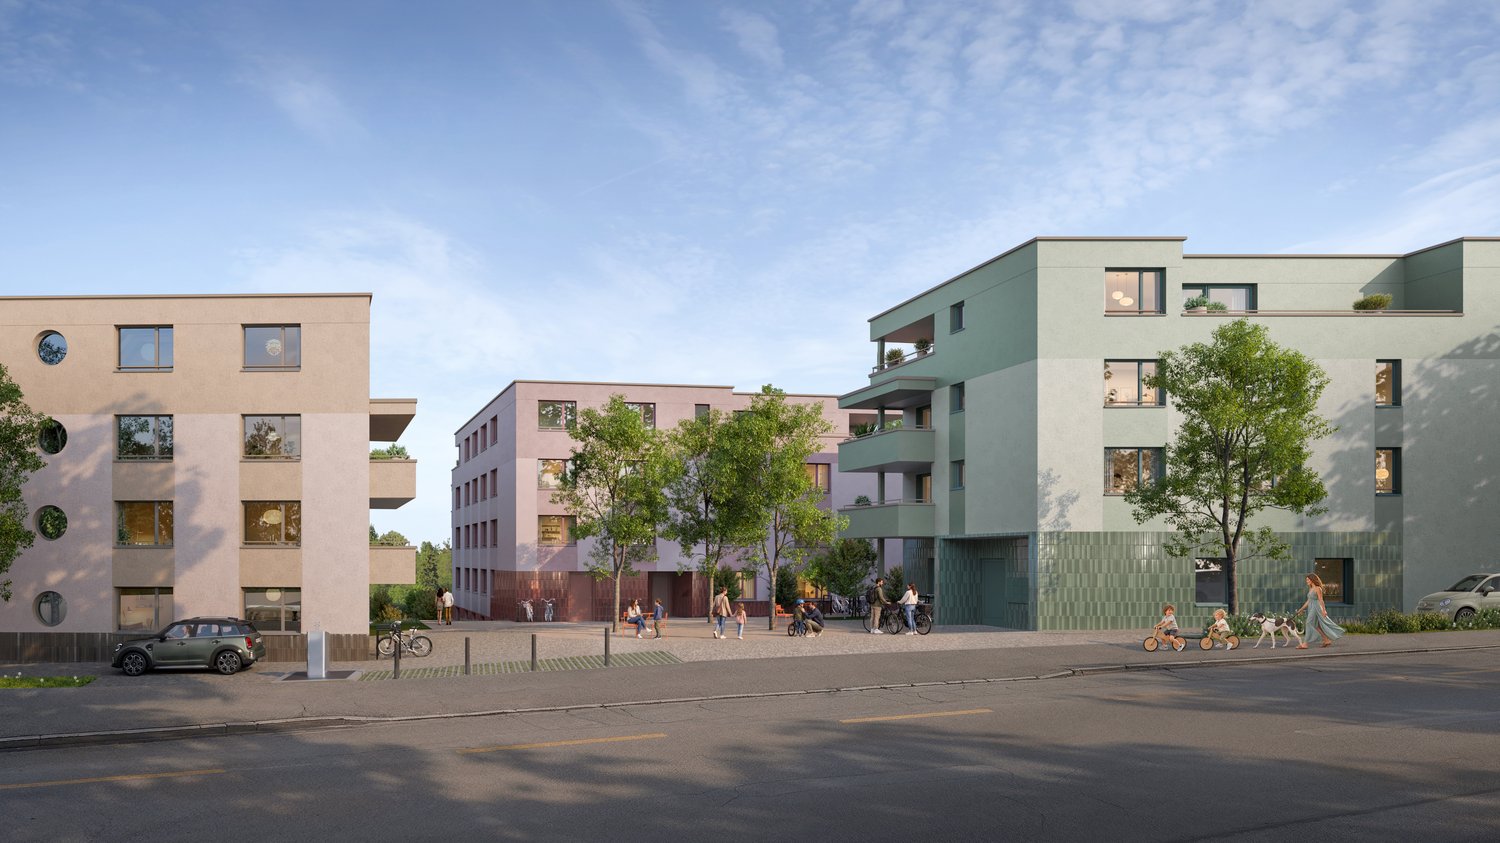
Newly built 5.5-room apartment in Obfelden – Your dream home from 2029

Home in the right place.The ZENDEN development is for people who consciously choose their center of life. Thoughtfully planned, high-quality design, and right in the heart of Obfelden.In ZENDEN, 3.5 to 5.5 room owner-occupied apartments are being built with clear architecture, high-quality construction, and plenty of space for individual wishes. Regionally anchored and excellently connected.The openly designed living area and plenty of daylight create an extremely inviting atmosphere in the apartments. A spacious entrance hall creates a welcoming reception and offers space for wardrobe and storage. A generous balcony or an even more generous seating area extends the living space outdoors. The modern kitchens convince with plenty of workspace and offer enough space for the preparation of fine delicacies. The bathrooms are also carefully designed and convince through modern equipment, which further underlines the living comfort.Create your dream home. You can design the interior according to your wishes.Obfelden combines rural charm, a natural environment, and good accessibility in a perfect way. The community in the beautiful Säuliamt convinces with a pleasant living atmosphere, plenty of green spaces, and numerous opportunities for relaxation and leisure activities.Whether it's relaxed walks, bike tours, or cozy hours in nature, the high quality of life can be enjoyed to the fullest here. At the same time, you benefit from a good infrastructure with shopping facilities, schools, and restaurants, as well as a good connection to the surrounding communities and the city of Zurich.Obfelden is the ideal place to live for all those who appreciate quiet and relaxed living, but do not want to do without the proximity to urban life. We look forward to your contact.

Travel time
-
1 / 1
Price on request
6.5 rooms177m² living space
8912 Obfelden

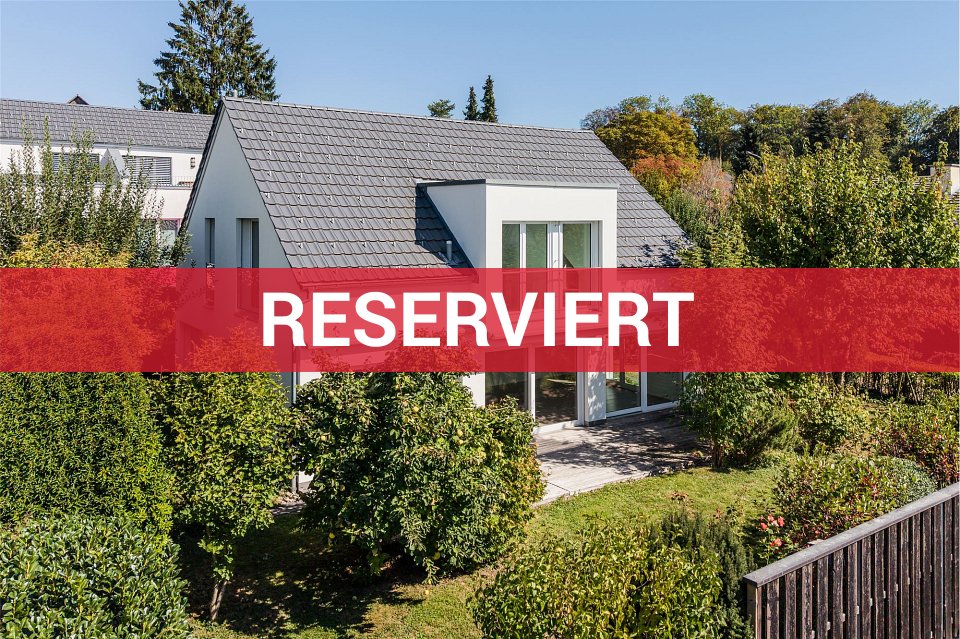
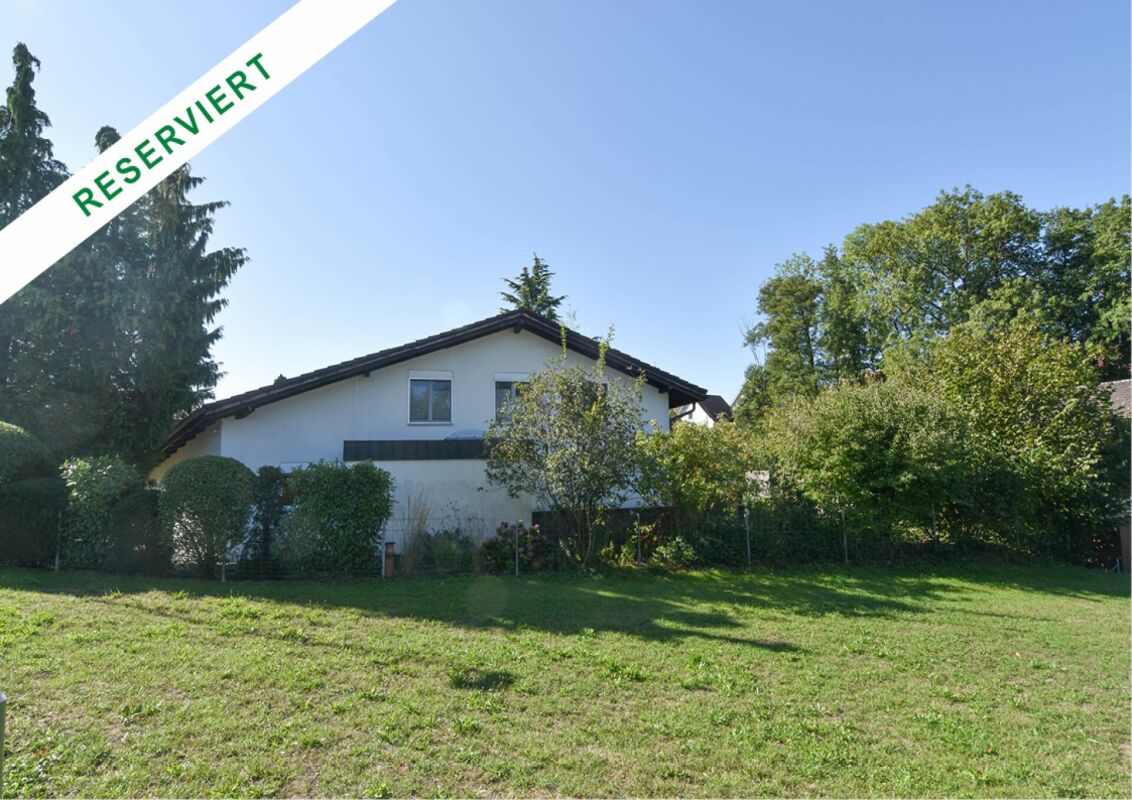
* * * RESERVED * * *

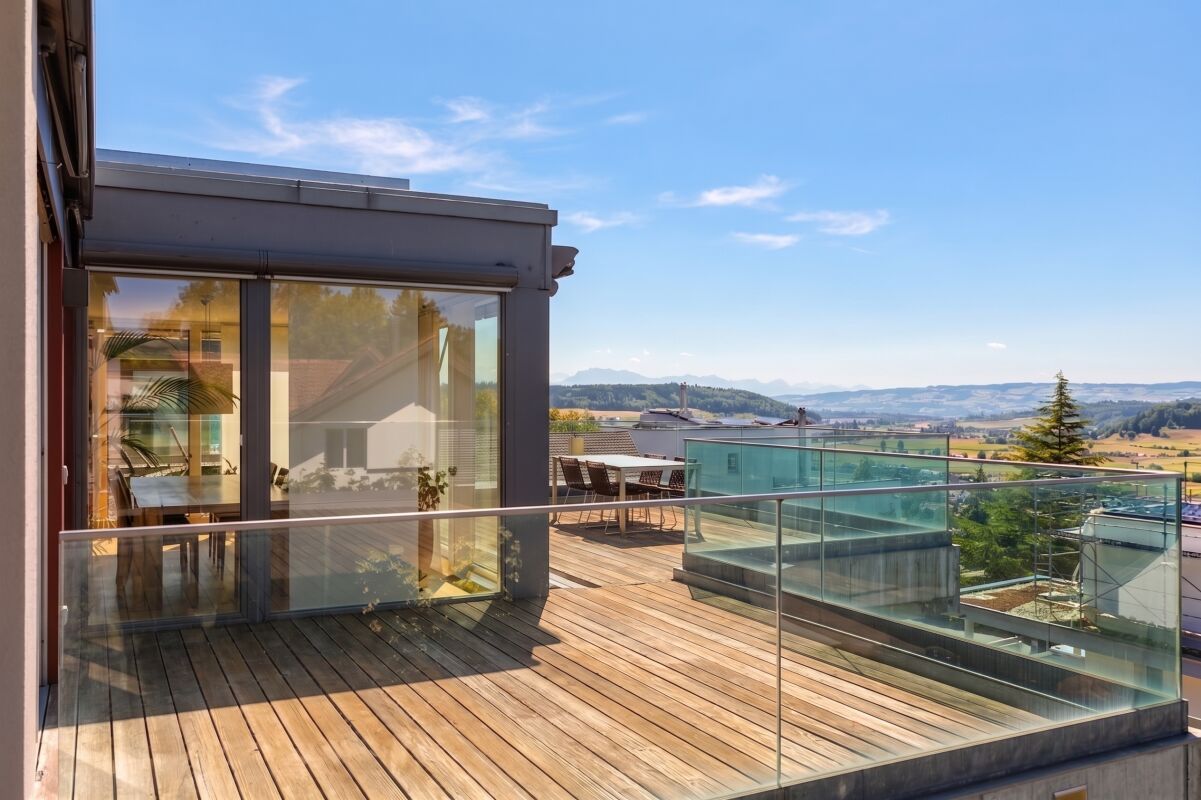
FREE-STANDING 6½-ROOM MINERGIE HOUSE IN BEST LOCATION In a very quiet location, on a dead-end street driven by only a few residents, high-quality rooms and a modern room concept await demanding new occupants. You will like the generously designed and bright rooms with floor-to-ceiling windows as well as the parent's room with its own bathroom. Don't miss the convenient parking and direct access from the underground garage to the lower entrance area of the house. The house presents itself in excellent condition and is ready for immediate occupancy without renovation costs. I would be happy to show you this gem personally on site. MINERGIE: ENVIRONMENTALLY FRIENDLY AND ECONOMICAL High-heat-insulating facade, triple-glazed windows, comfort ventilation, and the efficient air heat pump provide comfortable warmth at low additional costs. Electrically operated shutters and awnings provide convenient shade in hot summers and help keep the rooms cool. MOVE IN AND LIVE IMMEDIATELY The interior and exterior have just been freshly painted. The parquet floor has been deeply cleaned and freshly oiled. You'll feel right at home here! OVER 50 M² OF OPEN LIVING / DINING / KITCHEN Floor-to-ceiling windows on three sides let the open living room shine in the best light. Sliding windows open onto the wooden deck of the cozy seating area. Cozy hours with friends and family are guaranteed at any time of the year. PARENT'S ROOM WITH EN SUITE BATHROOM Enjoy the privacy of the parent's room with its own bathroom. Behind the sliding door, a walk-in shower with rain shower, a double sink, and ideal lighting through recessed spots await you. There is more than enough space for closets in the over 20 m² large room. The view of the mountains is the icing on the cake. ADDITIONAL ROOM IN THE BASEMENT What do you plan to do in the 30 m² large hobby room? You could set up an office or a fitness room, or pursue a space-intensive hobby. PLENTY OF STORAGE SPACE You can store your belongings in the large built-in closets in the entrance area, in the entrance to the garage, and in the corridor downstairs. The basement and hobby room also provide storage space for bulky items. COZY OUTDOOR AREA The garden has been designed in a natural and loving way. Various bushes and trees adorn the garden and provide cooling shade in the summer. The garden house stores devices and cushions in a clean and organized manner. CONVENIENT PARKING WITH DIRECT ACCESS Two parking spaces are reserved for you in the underground garage. A wall box for e-cars is already installed. You can enter your house dry, safe, and discreetly from the lower entrance area. Bicycles can be conveniently stored in the garage access area or in the spacious garden house. Two visitor parking spaces are available for guests to use. INFORMATION IN BRIEF - High-quality V-Zug kitchen appliances: Combair and CombiSteamer - Water softening system - Continuous parquet floors with underfloor heating BEST CONDITIONS FOR YOUR CHILDREN Your little ones can play in their own garden or meet numerous playmates from the neighborhood. The non-through road allows children to safely discover the surrounding nature. Obfelden offers a full range of schools in the village. The walk to kindergarten and primary school is 350 meters through the 30 km/h zone. Young people like to meet in the popular Badi Obfelden. EVERYTHING YOU NEED IS CLOSE BY You can walk to Coop, the bakery, and Ottos. The Volg is available for spontaneous shopping seven days a week. You can find the full range of shops, shopping centers, and services in the nearby district capital Affoltern am Albis. QUICKLY IN AFFOLTERN AND ZURICH After just three minutes by car, you can already drive on the highway towards Zurich, Zug, and Lucerne. Two bus stops are within 550 meters, with bus connections to


1 / 4
Price on request
5.5 rooms163m² living space
8912 Obfelden

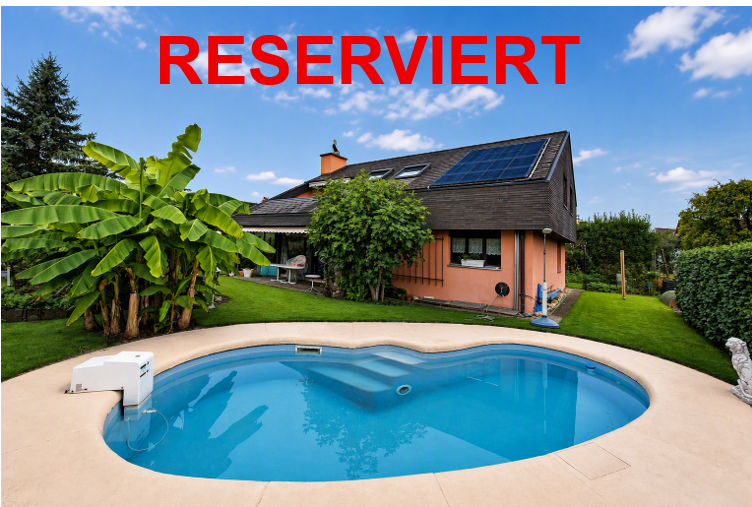
Charming 5.5-room single-family house with pool in Obfelden

Welcome to this beautiful single-family house in the idyllic municipality of Obfelden in the canton of Zurich. This well-maintained house with 5.5 rooms, spread over 3 floors, offers everything you need on 163 m² of living space and a plot of 547 m² - ideal for families who value comfort and quality of life.The house impresses with the following highlights: • Elegant living room: With an impressive stone fireplace and plenty of light, the living room with adjacent dining room invites you to relax and enjoy. • • Private swimming pool: the house's own pool is another highlight - perfect for hot summer days. The house also has solar panels on the roof that heat the pool. • • Garden: The well-maintained garden with lush greenery and many flowers features a beautiful natural pond and a cozy covered seating area with an outdoor stone fireplace - inviting you to social hours outdoors. • • 3 bathrooms: A spacious sanitary facility on the upper floor and two additional toilets for comfortable everyday life with the whole family. • Balcony: A private retreat as a roof cutout is accessible from the parental bedroom • Workshop: The large workshop can be taken over with tools • Parking: Convenient parking with a carport for two vehicles is located directly at the house. • Child-friendly: The house and surroundings are ideal for families with children. • Geothermal probe: The house is heated via geothermal energy. Location and surroundings: The house is located in a quiet residential area in Obfelden and is very sunny in summer. The surroundings offer everything necessary for daily needs.This charming single-family house combines quality of life with a quiet location and offers your family the perfect framework for a fulfilling home with plenty of space for your own ideas. Take the opportunity and discover this exceptional property in Obfelden.

Suggested properties for you based on search results