24 results - Property for buy in Obfelden

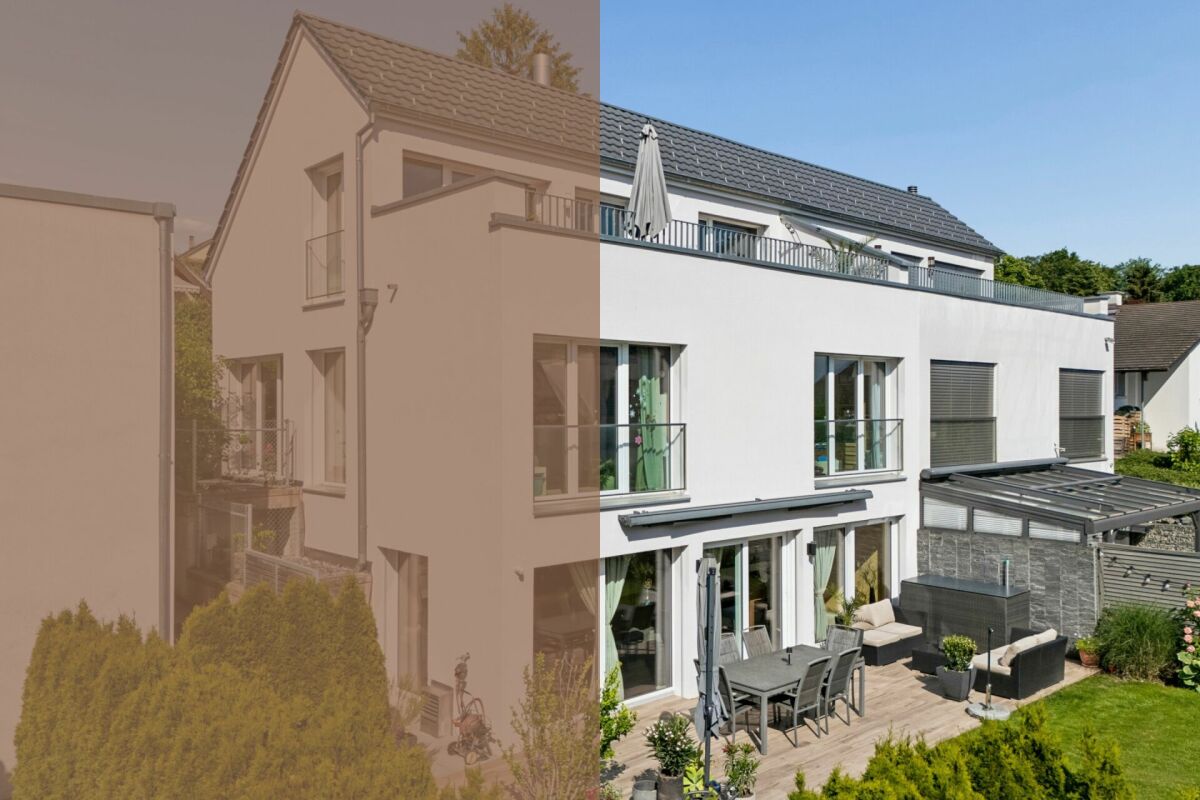
  • Modern outdoor patio area with a sofa, ottoman, chairs, a table, and an umbrella. The patio is adjacent to a two-story house with balconies and a staircase leading to an upper terrace.
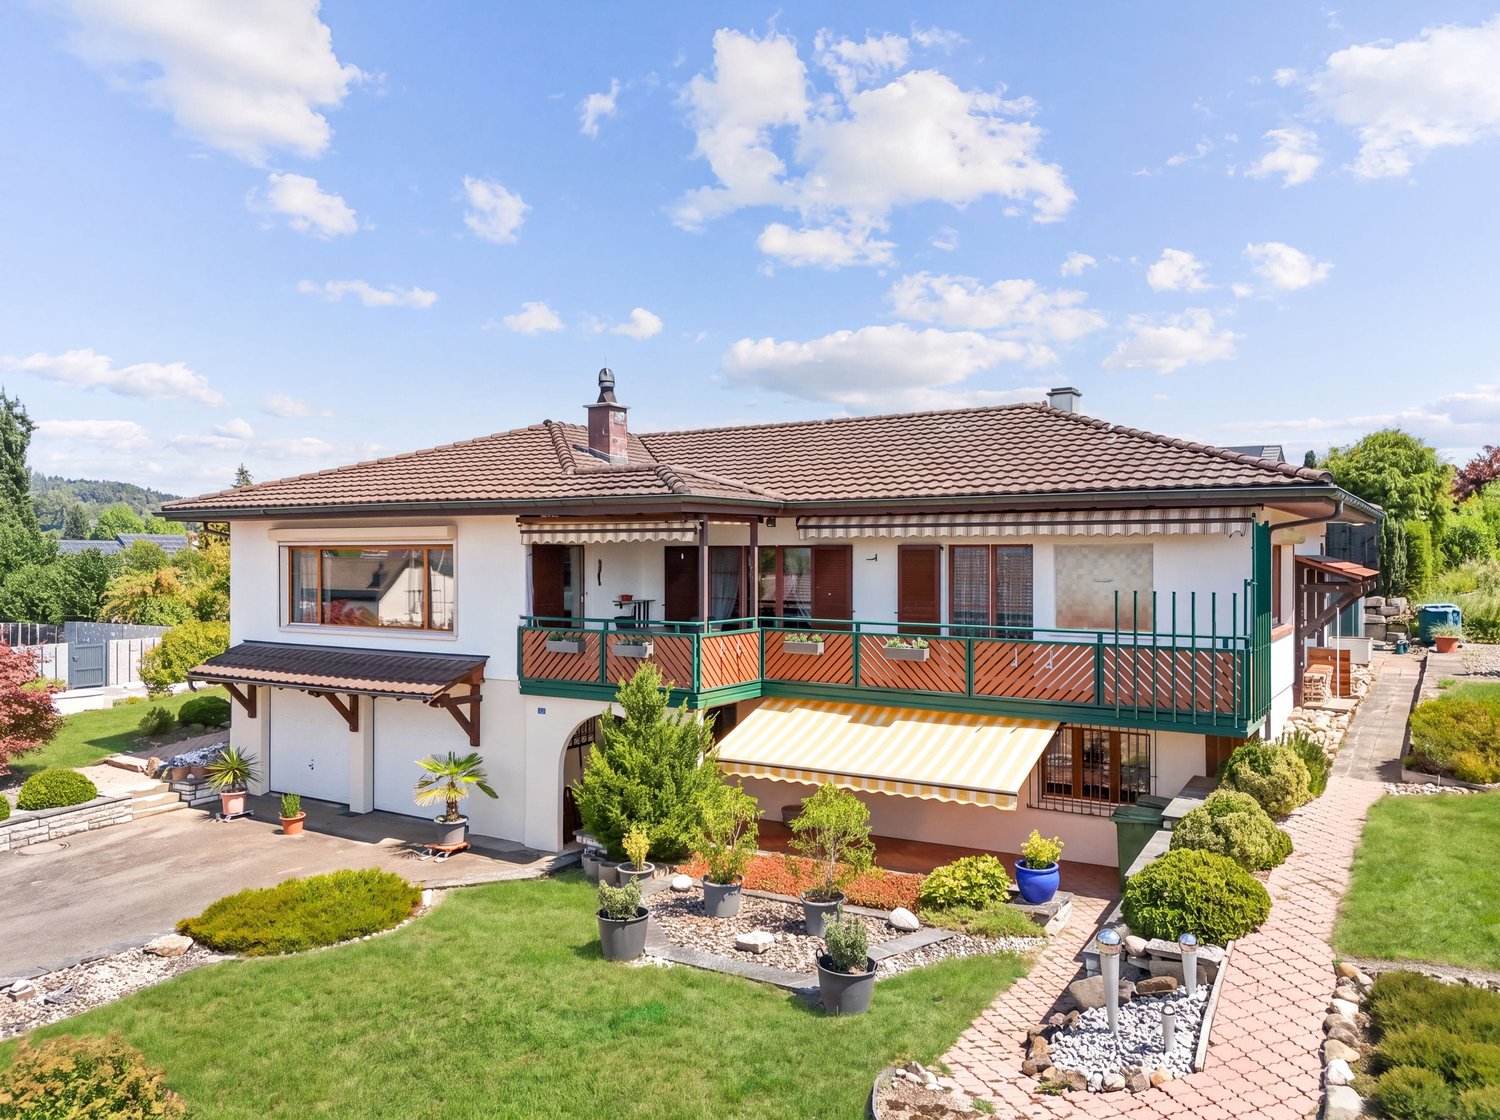
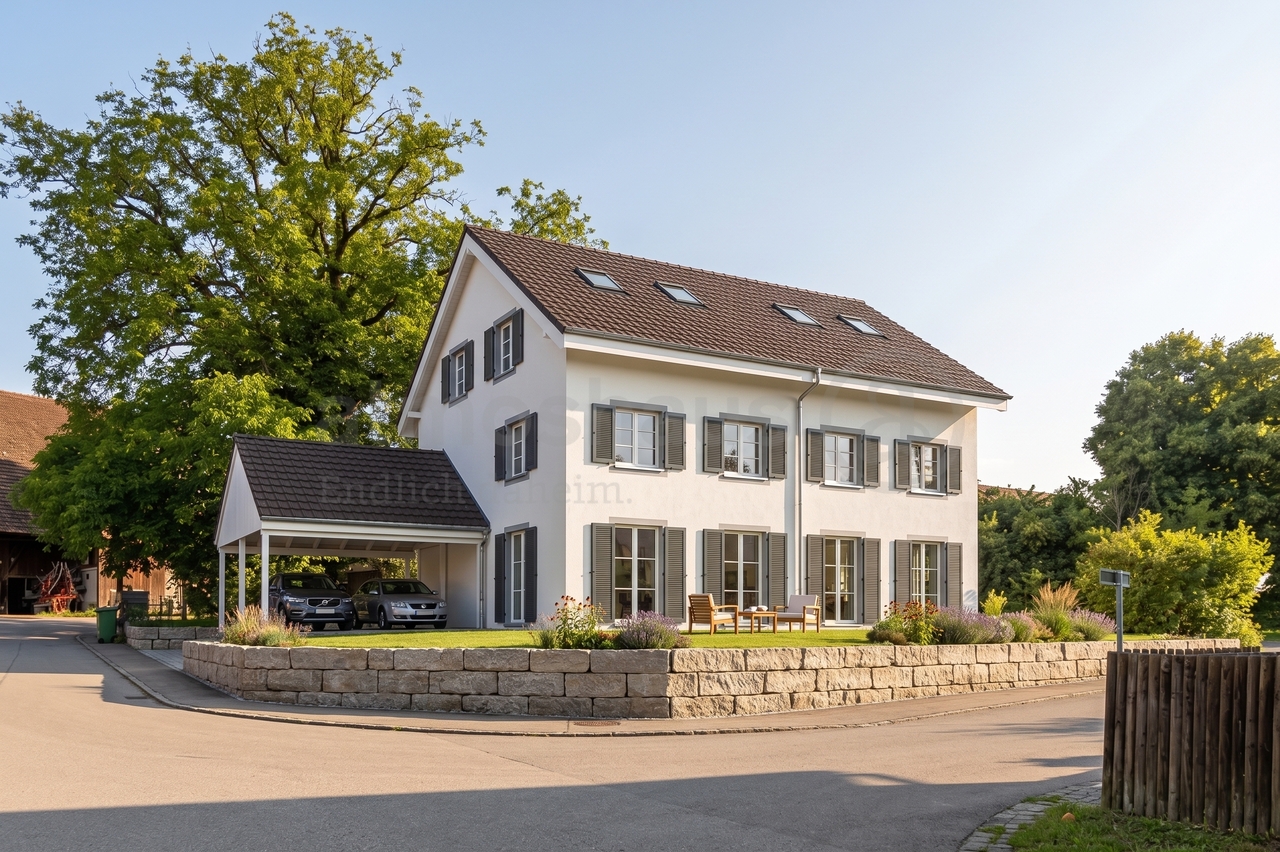
  • Two-story house with white exterior, solar panels on the roof, balcony on the upper floor, garage, and driveway with bicycles and scooters.
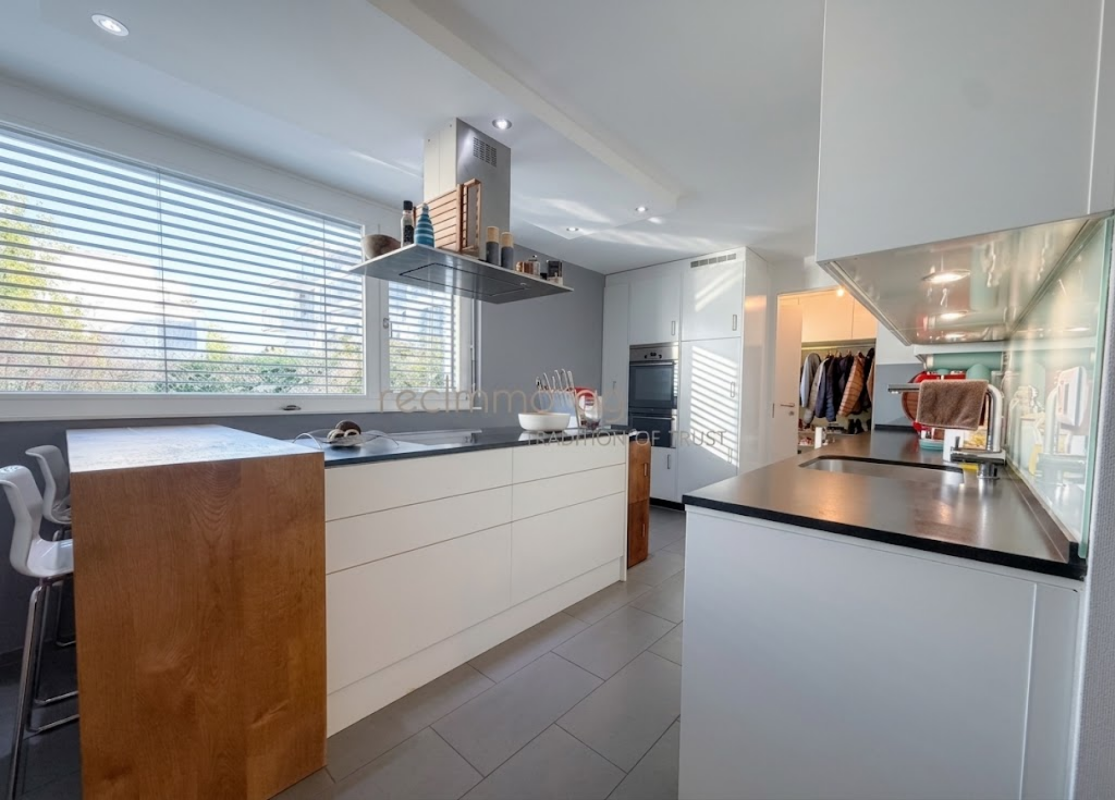
  • Modern kitchen with light-colored cabinets, black countertops, a sink, a dishwasher, and a black chair in the foreground.
  • Open-plan living and dining area with light wood flooring, large windows, and a sliding glass door leading to a patio. Features a cream leather sofa, wooden coffee table, dining table with chairs, and decorative items.
  • Modern living room with a beige sectional sofa, wooden coffee table, flat-screen TV on a wooden cabinet, floor lamp, decorative picture frame, plant, and a small statue on a side table.
  • Modern bathroom with white tiles, a toilet, a sink with a chrome faucet, a mirror, a soap dispenser, and two small potted plants on the windowsill.
  • Bright bedroom with wooden flooring, large window and sliding glass doors leading to a balcony, offering scenic mountain views. Features a neatly made bed with grey bedding and a wooden nightstand.
  • Cozy attic bedroom with wooden flooring, slanted ceilings, and large windows. Features a single bed with blue bedding, a white desk with a chair, a storage box, and a small seating area with a cushioned bench.
  • Cozy attic office with wooden floors, large windows offering a scenic view, a desk with a computer, a comfortable chair, a small sofa, and a potted plant.
  • Balcony with wooden decking, white sofa, small table, and scenic mountain view.
  • Balcony with wooden decking, white sofa, glass coffee table, wicker chair, and small white stool.
  • Balcony with metal railing, wooden table, and decorative sphere, overlooking a residential street at sunset.
  • Floor plan showing a multi-level building layout with labeled rooms including a heating/washing area, cellar, and various dimensions.
  • Floor plan of a residential space showing a kitchen, entrance area, and living area with labeled dimensions and room labels.
  • Floor plan showing a layout with labeled rooms and dimensions, including a living area, kitchen, and multiple bedrooms.
  • Floor plan showing a bathroom, two bedrooms, and a hallway with dimensions and labels.
  • Architectural floor plan showing a multi-level building with labeled dimensions and levels, including basement, ground floor, upper floor, and attic. The plan includes structural details and measurements.
1 / 17
CHF 1,790,000.– Top
7.5 rooms180m² living space
Morgenhölzlistrasse 27B, 8912 Obfelden

Large 7.5-room semi-detached house with a far-reaching view in a quiet private street

Welcome to your new home. In a quiet and sunny location in Obfelden, this well-maintained and spacious 7.5-room semi-detached house awaits you. With approximately 180 m² of living space, four floors, and plenty of room for the whole family, this property combines living comfort, modern technology, and high quality of life. • 7.5-room semi-detached house • 6 spacious bedrooms on the 2nd and 3rd floors – ideal for families, home office, or guests • 3 bathrooms + 1 guest toilet • Parquet floors in all rooms • Sunny west terrace with beautiful views and evening sun • Garage and three outdoor parking spaces directly at the house • Photovoltaic system, heat pump, and e-charging station for sustainable living • Large cellar (75m2) • Private access via a dead-end street without through traffic – particularly safe for children • Well-maintained interior design in timeless style with underfloor heating Obfelden is one of the most popular residential communities in the Knonaueramt and offers an ideal combination of nature, family-friendliness, and excellent accessibility.Via the A4 motorway junction, you can reach Zurich in 20', Zug in 15', or Lucerne in 25' in a short time. The municipality has an excellent infrastructure with shopping facilities, doctors, banks, and a wide range of services.Particularly attractive for families is the comprehensive educational offer: children can complete all school levels – from kindergarten to secondary school – directly in Obfelden.The offer is complemented by a vibrant club life, the idyllic Reuss landscape, and the popular outdoor pool, which underline the high leisure and recreational value of the municipality.Whether as a home for the growing family or as a long-term investment – this property convinces with generous space, modern house technology, and a quiet, family-friendly location. A rare opportunity in Obfelden.Interested?Arrange a viewing appointment and let yourself be convinced on site, best by email Morgen27B@proton.me.

Travel time
-
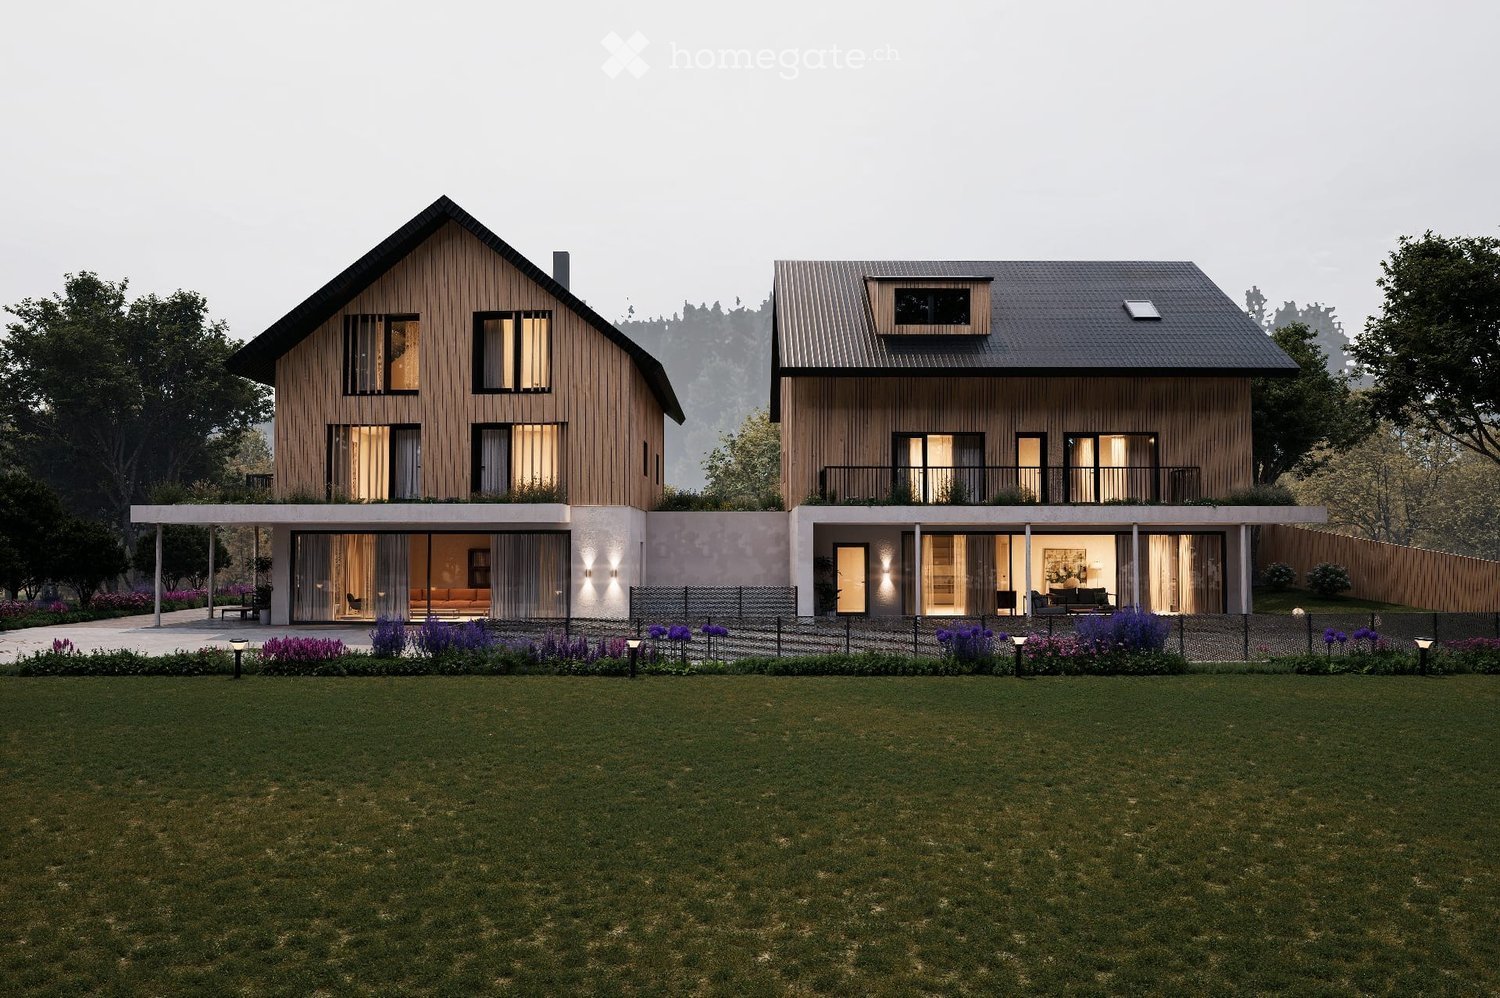
  • Wooden exterior, two houses, balcony on the second floor, large windows, open concept layout, modern design
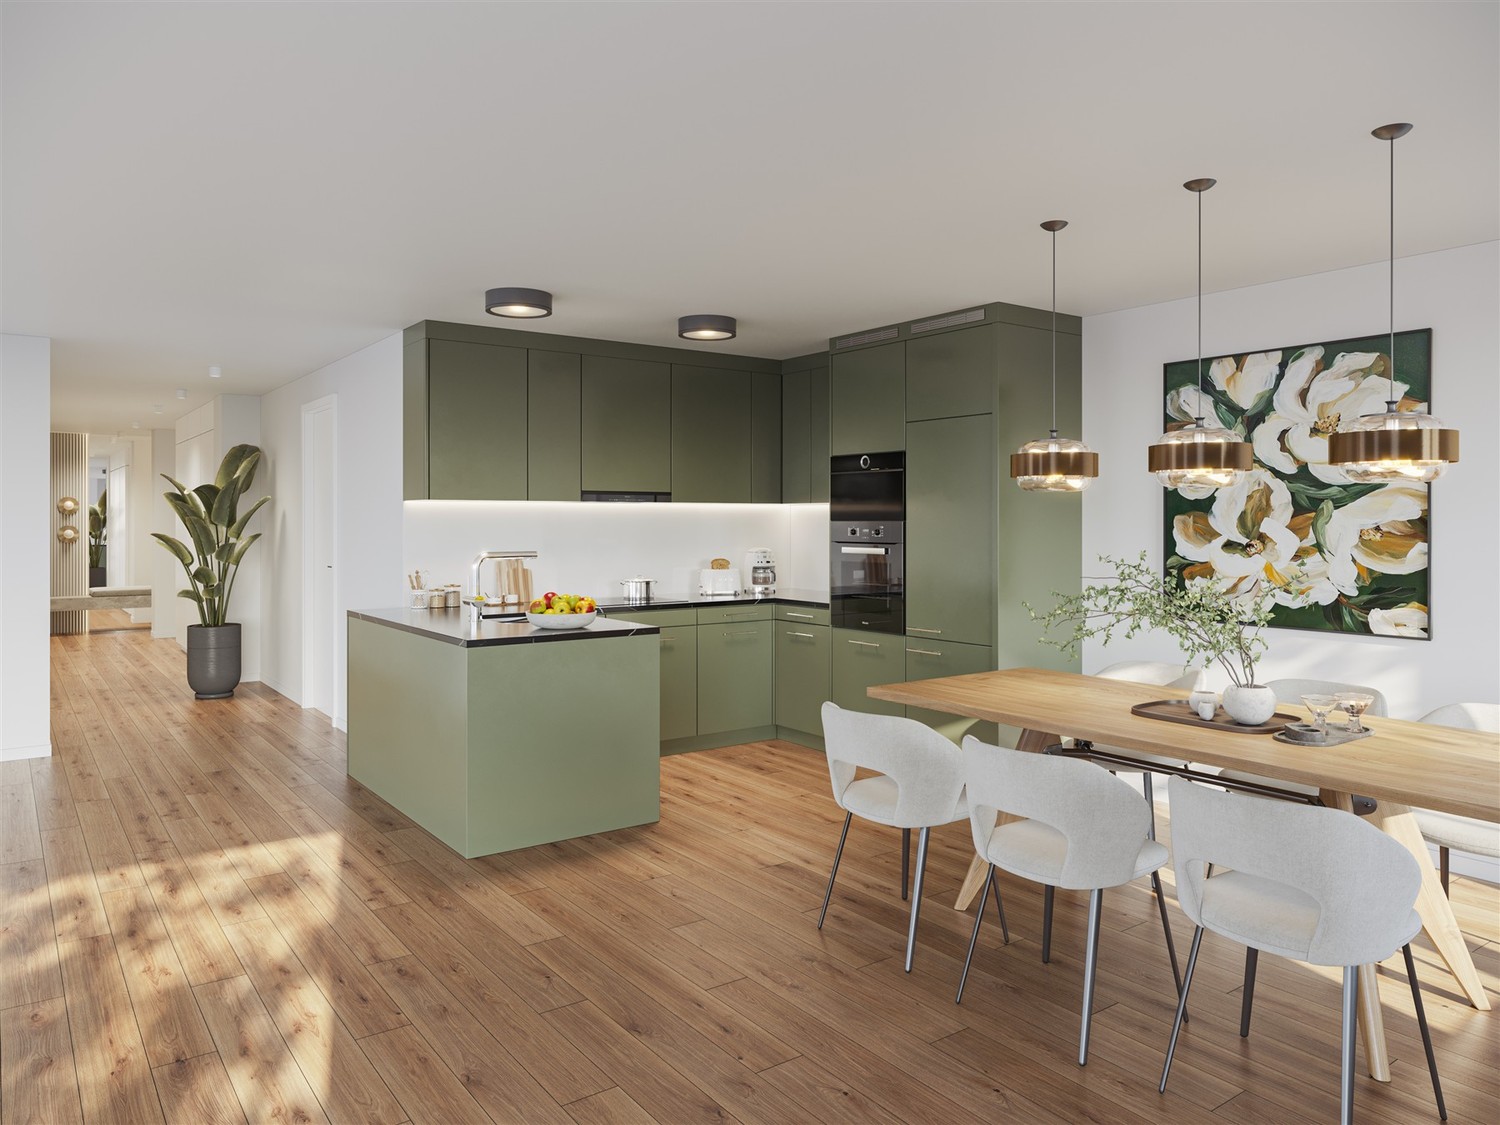
  • large dining table, wooden floor, wooden cabinets, kitchen with white marble countertop, modern lighting
  • open living room with fireplace, modern furniture, flat screen TV, dining table, kitchen island
  • Bedroom with wooden floor, white ceiling, grey bed, pendant lights, brown curtains, small wooden stool, and small round brown table.
  • contemporary living room, beige sectional sofa, dark wood accent chair, glass coffee table, cream rug, flat screen tv on wall, pendant light, olive tree in black pot, beige curtains
  • Large bed, white walls, wooden floor, white ceiling, white furniture, open wardrobe, desk, plant, lamp
  • modern bathroom with white walls, double sink, bathtub, toilet, mirror, and window with blinds
1 / 7
Price on requestTop
5.5 rooms
Dorfstrasse 18, 8912 Obfelden

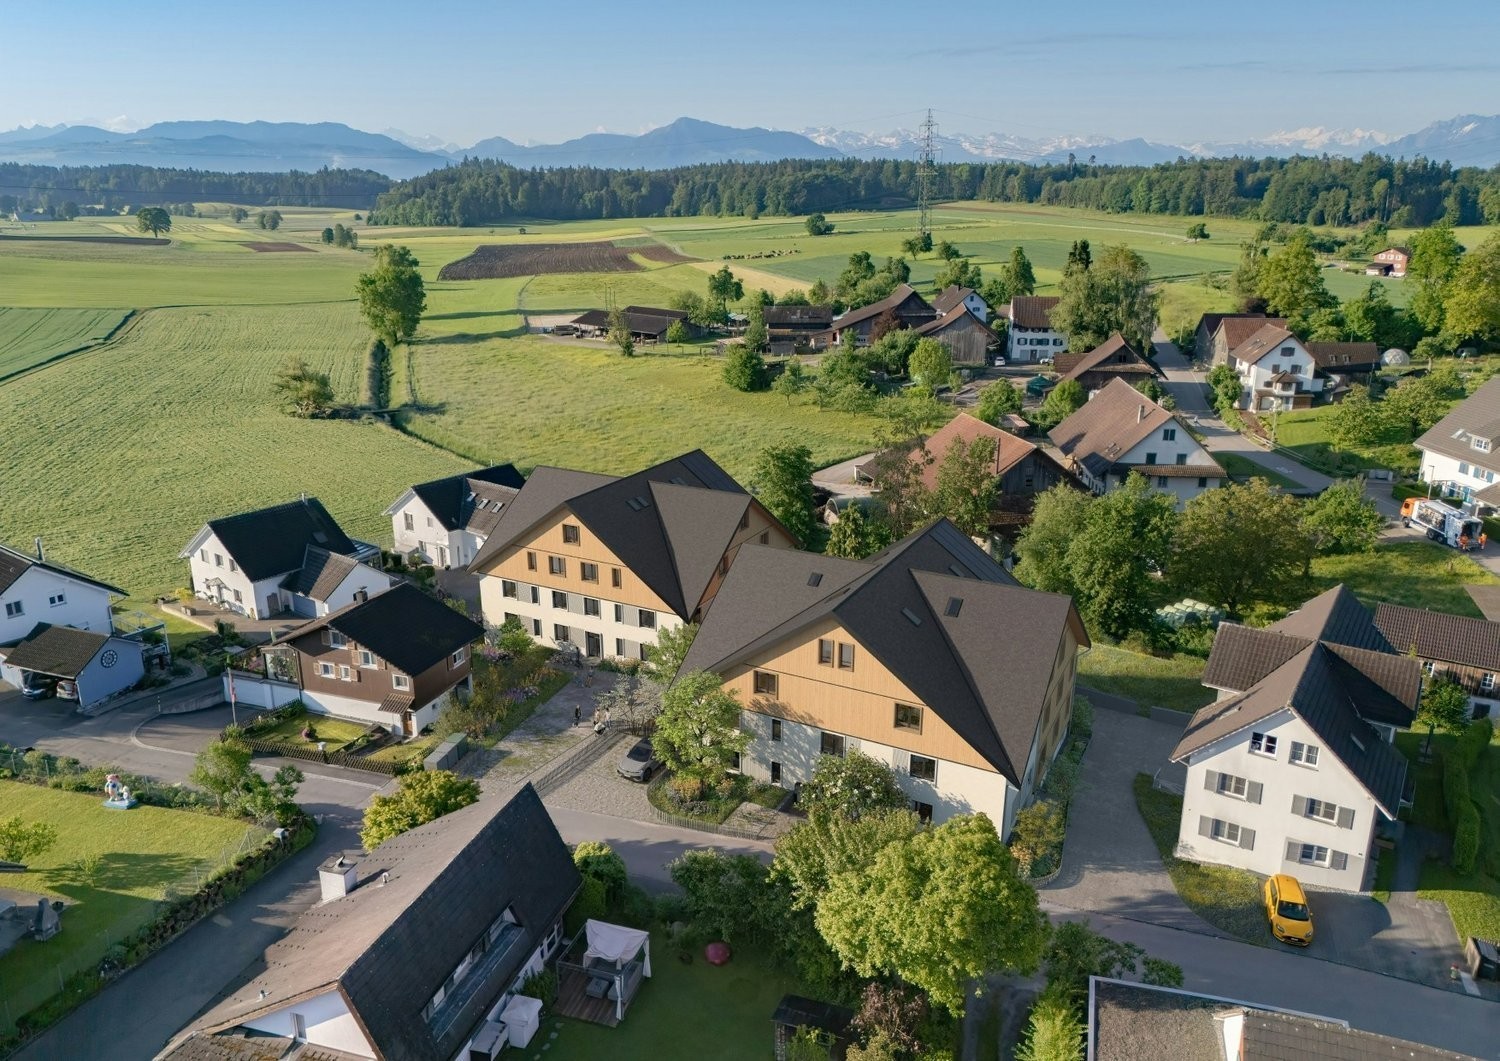
Exclusive new construction project: Detached single-family homes in Obfelden

In a family-friendly environment, two exclusive new single-family homes (expected to be ready for occupancy from winter 2027) are being built in direct proximity to each other. This is the perfect solution for siblings, friends, or two generations who are looking for closeness and appreciate privacy. Of course, the houses can also be purchased independently of each other as individual objects. Each house has its own plot of land.These two new buildings impress with characteristic details and a family-centered room concept, whose interior design you can still fully individualize according to your own wishes.Highlights of House A276 m² living space | 455 m² plot | 5.5 roomsA perfectly structured floor plan that ideally separates privacy and communal living. • Living & Eating: Open (54 m²) layout with a flowing transition to the design kitchen and direct garden access. • Sleeping Area: Four spacious rooms (16–20 m²), ideal for children, guests, or as a home office. • Master Suite: Complete upper floor with dressing room (13 m²) and "en suite" bathroom. Highlights of House BMaximum flexibility for individualists – from the studio in the attic to the home gym in the basement.261 m² living space | 468 m² plot | 5.5 rooms • Attic Loft: Spectacular studio room (61 m²) in the entire attic floor. • Bedrooms: Three bright rooms (12-16 m²) on the upper floor with direct access to the modern family bathroom. • Modern Living: Open cooking/eating experience (50 m²) with direct access to the garden. • Master Comfort: Large main bathroom (12 m²) on the upper floor, supplemented by a separate guest toilet on the ground floor. The project is located in a quiet, family-friendly residential area in Obfelden. Shopping facilities, schools, and public transport are easily accessible. The centers of Zurich and Zug can be reached in about 20 minutes, Lucerne in about 30 minutes.For sale are two detached houses with different floor plans and sizes. We would be happy to provide you with the detailed sales documentation with all the details.More information can also be found on our project website: www.zweiklang-obfelden.ch

Travel time
-
Michael Kämpf

Michael Kämpf

1 / 13
Michael Kämpf

Michael Kämpf

  • Parking space
  • Balcony / Terrace
  • Garage
  • +3
CHF 1,980,000.–
5.5 rooms148m² living space
Hölibachstrasse 117, 8912 Obfelden

Attractive 5.5-room semi-detached house on four levels - spacious and low-maintenance

This semi-detached house spans four levels and impresses with a generous space offer, a well-maintained condition, and a well-thought-out layout. The house, built in 2012, offers plenty of space for families and combines modern living with a pleasant living environment. Access to the property is via the Hölibachstrasse in a well-maintained and family-friendly residential area of Obfelden. The surroundings are quiet, well-connected, and offer a pleasant mix of living quality, nature, and infrastructure. For vehicles, there are two garage parking spaces, one of which provides direct and convenient access to the house, and two north-east-facing outdoor parking spaces. Particularly comfortable is the access via the car lift, which complements everyday life in a practical way. The main entrance is located on the upper floor due to the slight slope and welcomes you with a spacious entrance hall with a wardrobe, which opens up the various rooms on this floor. On this level, there are three well-proportioned rooms that can be flexibly used as bedrooms, children's rooms, or home offices. The offer is complemented by a bathroom with a bathtub. The well-thought-out layout creates a pleasant separation between the private retreat areas, particularly the master bedroom or parent's area on the top floor, and the communally used living areas. Via the stairs, you reach the ground floor, where the spacious and bright living, dining, and kitchen area is located. The open design creates a pleasant and, thanks to the beautiful color concept, harmonious room feeling and forms the heart of the house. Large window areas provide plenty of daylight and create a bright and friendly atmosphere. The open and practical kitchen has a granite countertop and offers ample space for cooking, preparing, and enjoying. From here, the garden seating area with adjacent lawn opens up, inviting you to cozy hours with family and friends. This floor is rounded off by the utility room, which can be used as a laundry room, and a separate toilet. The top floor is designed as a private retreat area. Here, there is a spacious room with an adjacent dressing room and another bathroom with a bathtub and integrated sauna. The directly connected terrace is a special highlight and offers a beautiful view and panoramic view of the surroundings. On clear days, the view extends to the Rigi and Pilatus and the Alpine chains behind them, creating a special living atmosphere. In the basement, a practical cellar room is available, which sensibly complements the living comfort with additional storage space and has a direct door to the two garage parking spaces. A home with a generous room structure, attractive outdoor areas, and plenty of space for family life in a quiet and preferred location in the optimally situated Knonaueramt between Zurich and Zug Request our detailed sales documentation for more interesting information. Not found the right thing yet? The IMMOSEEKER team is happy to assist you.

  • Parking space
  • Balcony / Terrace
  • Garage
  • +3
Travel time
-
1 / 13
CHF 1,980,000.–
7.5 rooms261m² living space
Brunnenweg 18, 8912 Obfelden

7½-room family house with plenty of space on four levels

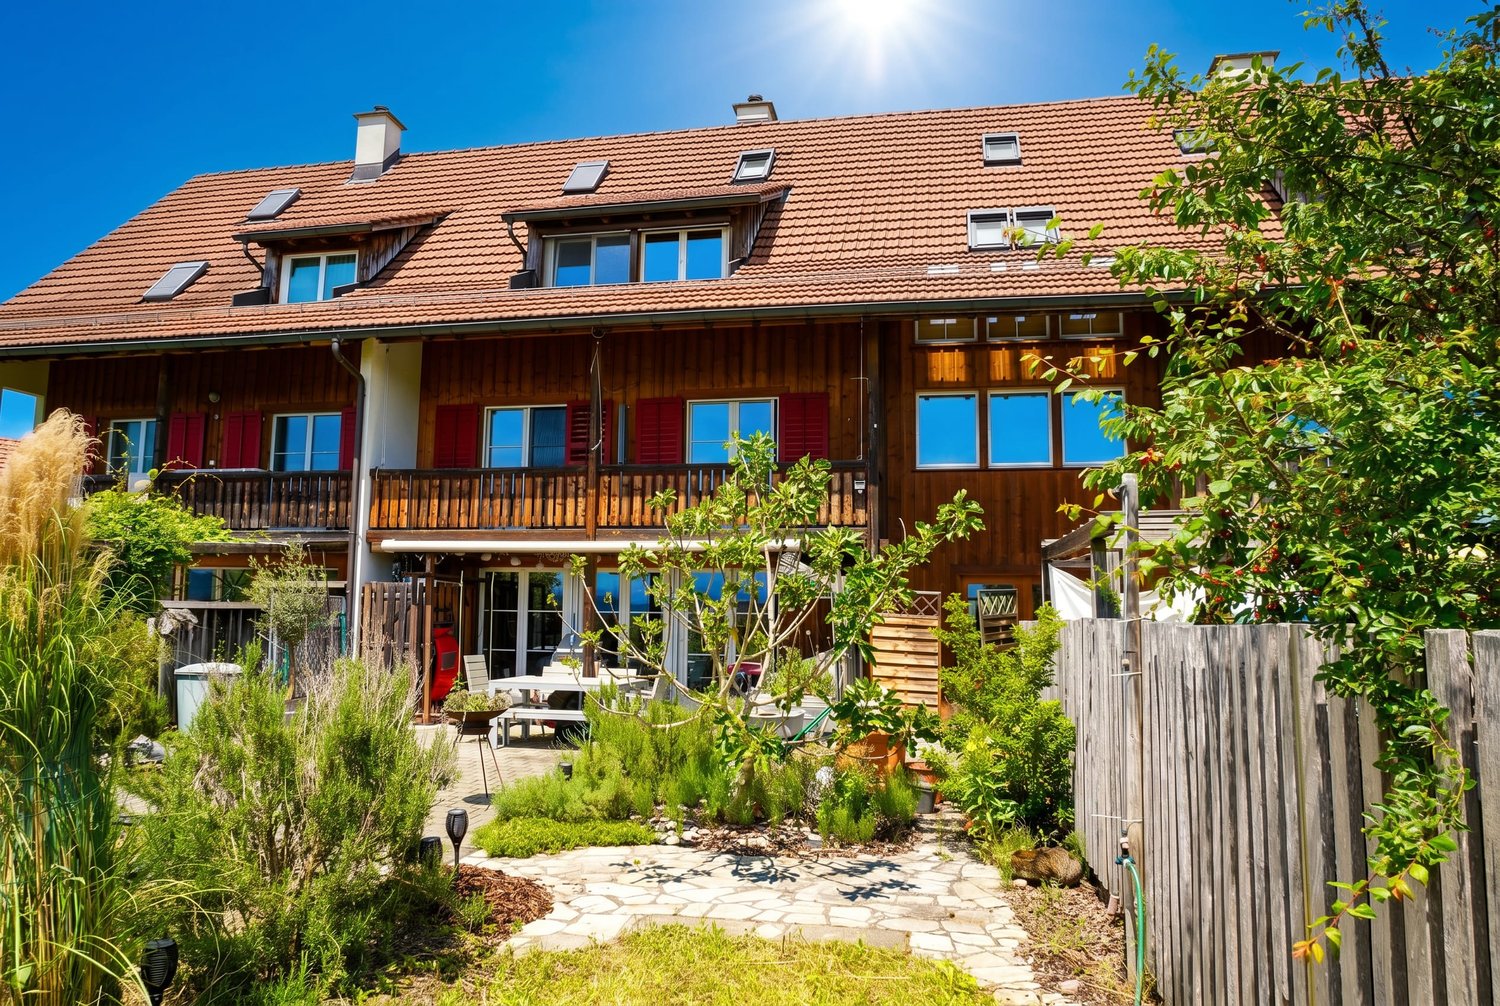
Spacious family house with 261 m² of living space, four floors, and versatile secondary rooms: This well-maintained 7½-room row house in Obfelden offers plenty of space for families, home offices, guests, and individual retreats. The house, built in 1996 and renovated in 2022, impresses with its cozy character, visible wooden elements, and thoughtful use of the different levels.The living and dining area on the ground floor forms the center of the house. Direct exits connect the interior spaces to the garden and the seating area. The underfloor heating in the ground floor and in the bathroom on the 1st upper floor is operated with district heating. In total, three bathrooms are available. The upper floors offer several rooms and flexible possibilities for sleeping, working, playing, or guests.The private garden with an area of 183 m² extends the living space outdoors. Seating area, balcony, and further outdoor areas create space for family everyday life. The outdoor chimney can be used as a meeting point for family and guests. The elevated location offers a beautiful view into the greenery. The house is located in a cul-de-sac in a loose, family-friendly environment near fields and forests.The secondary room area presents itself as particularly versatile: A large shed offers additional storage space and is suitable for garden tools, bicycles, or as a small workshop. In the basement, there are further storage spaces, a separate laboratory, the air raid shelter, and practical secondary rooms. Three outdoor parking spaces, including a carport, are located directly at the house.The most important key figures: • 7½ rooms on four floors • Approx. 261 m² of living space • Plot area approx. 310 m², garden area approx. 183 m² • Year of construction 1996, renovation 2022 • Three bathrooms • District heating and underfloor heating on the ground floor and in the bathroom on the 1st upper floor • Three outdoor parking spaces, partially covered • Shed or garden shed, laboratory, and air raid shelter Obfelden offers a practical infrastructure with schools, shopping opportunities, and bus connections to Affoltern am Albis. The motorway access is quickly reachable; Zurich and Zug are approximately 25 to 35 minutes away according to location information.

Travel time
-
1 / 13
CHF 2,000,000.–
8.5 rooms203m² living space
Rigistrasse 13, 8912 Obfelden

8.5-room single-family house with a far-reaching view in Obfelden for sale

This well-maintained 8.5-room single-family house in Obfelden combines spacious living, attractive outdoor areas, and a wonderful view of the pre-Alps. On two floors, approximately 203 m² of net living space is available - ideal for families, for living and working under one roof, or for those who wish to have a lot of space for individual life plans.The openly designed living and dining area forms the center of the house. A chimney provides a cozy atmosphere, while the access to the outdoor area offers a view over the fields to the pre-Alps. The closed kitchen presents itself in a beautiful, intact condition and offers short distances to the dining area. Three bathrooms support a comfortable family daily life.The 817 m² large property offers a lot of privacy and outdoor space. The well-maintained garden includes approximately 589 m² and is suitable for relaxation, play, or gardening. A balcony with a sunshade and a terrace extend the living area and create beautiful places for sunny hours and social occasions.The house was built in 1969 and renovated in 2015. Double-glazed windows, laminate and natural stone floors, as well as a burglary protection system complement the well-maintained interior design. A air-water heat pump with heat distribution via radiators provides comfortable warmth. In the basement, there are practical secondary rooms, a hobby room, additional rooms, a laundry room, a technical room, and a shelter. A washing machine, dryer, and Secomat are available.Further key data: • Building volume: 897 m • Terrace area: 20 m² • two parking spaces according to object data • Availability: on request • Sales price: CHF 2'000'000 Obfelden convinces with a family-friendly residential area, good connections to Affoltern am Albis and the A4, as well as attractive local recreation areas on the Reuss and Jonenbach.

Travel time
-
Flamur Sylejmani

Flamur Sylejmani

1 / 13
Flamur Sylejmani

Flamur Sylejmani

  • Parking space
  • Balcony / Terrace
  • Garage
CHF 1,700,000.–
4.5 rooms150m² living space
8912 Obfelden

Your home with special character

This detached gem is more than just a home, it's a place to arrive, breathe, and enjoy. The open architecture, visible wood construction, and spacious rooms create a special atmosphere from the very first moment. Here, natural charm combines with a sense of living that exudes warmth, privacy, and generosity.The heart of the house is the bright living and dining area with a stylish chimney. A room for long evenings with family and friends, for cozy winter days and unforgettable moments. The open gallery on the upper floor gives the house an impressive ceiling height and makes the architecture a real eye-catcher. Thanks to the generous window areas, every room is filled with daylight and the garden becomes part of the living experience.Outside, a well-maintained wellness oasis awaits you with plenty of space to play, relax, and be together. Whether it's a summer evening in the garden, a quiet retreat, or a lively family everyday life - this home offers space for every phase of life. Practical secondary rooms in the basement complement the offer perfectly and create space for a home office, hobby, or storage. A house with character that not only convinces but also delights. So, no wishes are left unfulfilled. Take advantage and convince yourself! This PREMIUM HOMES offer includes: • Detached house with privacy • Quiet, family-friendly location • Bright living and dining area • Cozy chimney • Open gallery with balcony • Well-maintained garden with large pond • Flexible hobby or office room • Additional storage space in the basement • Garage and outdoor parking spaces • Good public transport connection • Nature-loving living • Centers quickly accessible • Energy-efficient ground probe heating Interested? We would be happy to take you on a non-binding tour! Do you want to sell your house or apartment worry-free? We will tell you the current market value of your property, discreetly and non-bindingly! Are you interested in a first non-binding exchange of ideas? Don't hesitate and contact us. We look forward to you.

  • Parking space
  • Balcony / Terrace
  • Garage
1 / 13
CHF 1,420,000.–
5 rooms130m² living space
Gessnerstrasse 5, 8912 Obfelden

Modern family house with plenty of light, space, and quality of life

Modern family house with plenty of light, space, and quality of life This detached, modern family house impresses with its well-thought-out architecture, spacious rooms, and good living comfort. The light-filled living areas and functional room layout create a contemporary home for families who value light, space, comfort, and a cozy living atmosphere.Already when entering, the entrance hall welcomes you with a practical wardrobe. The modern kitchen is open-plan and harmoniously integrated into the living and dining area. It combines functionality with design and creates ideal conditions for everyday life.The spacious living and dining area forms the center of the house. Thanks to large window areas, a bright, friendly atmosphere is created. This is where sociable hours with family and friends are sure to take place. The direct access to the covered seating area and the garden expands the living space outdoors and invites you to relax, enjoy, and linger.A separate office offers possibilities for home office or individual use.On the upper floor, there are three spacious bedrooms with ceiling heights of almost 4 meters and floor-to-ceiling windows, which provide plenty of daylight and a pleasant room feeling. The modern family bathroom with bathtub and shower meets the highest standards of comfort and functionality.The basement offers additional usable space with practical secondary rooms and a versatile hobby room - ideal for fitness, leisure, or as an individual retreat.A single garage with a separate bicycle room and two outdoor parking spaces complement the attractive space offer.

Travel time
-
1 / 15
CHF 1,700,000.–
4.5 rooms150m² living space
8912 Obfelden

Detached single-family house with geothermal heating, Gaggenau kitchen, and garden paradise

Detached single-family house with geothermal heating, Gaggenau kitchen, and garden paradise This detached 4.5-room single-family house is located in a quiet and idyllic location in the popular Bickwil district of Obfelden. The property impresses with a spacious plot of 696 m², plenty of privacy, and a beautifully maintained garden with a pond and lawn mower robot.The house has been continuously maintained over the years and important renovations have already been carried out. These include, among other things, the modern kitchen with high-quality Gaggenau appliances, the windows, the geothermal heating, and the bathroom.The open kitchen and dining area create a pleasant living atmosphere and harmoniously connect with the cozy living room, which invites you to linger with a fireplace and separate reading corner. Also located on the ground floor are another room, which can be ideally used as an office, guest room, or bedroom, as well as a practical guest toilet.On the upper floor, you will find an open gallery with direct access to the balcony, two bright bedrooms, and a bathroom with shower and toilet.In the basement, there are practical utility rooms and an additional room available, which is ideal as a home office, hobby room, or craft room. A garage and additional outdoor parking spaces round off this attractive offer.This property is ideal for families, couples, or nature lovers who are looking for a well-maintained detached house with charm, modern technology, and a beautiful garden.This Nova Casa offer includes: • Detached single-family house • Beautiful garden with pond and lawn mower robot • Quiet location • Modern kitchen with Gaggenau appliances • Geothermal heating • Underfloor heating on the ground floor • Radiators on the upper floor • Kitchen, windows, heating, and bathroom renovated • Living room with fireplace and reading corner • Open gallery with balcony access • 1 x garage and additional outdoor parking spaces • Exclusive broker's commission Curious? We invite you to a non-binding viewing!
1 / 6
CHF 1,225,000.–
4.5 rooms126m² living space
Geissweidstrasse 4, 8912 Obfelden

5.5 room apartment for the whole family

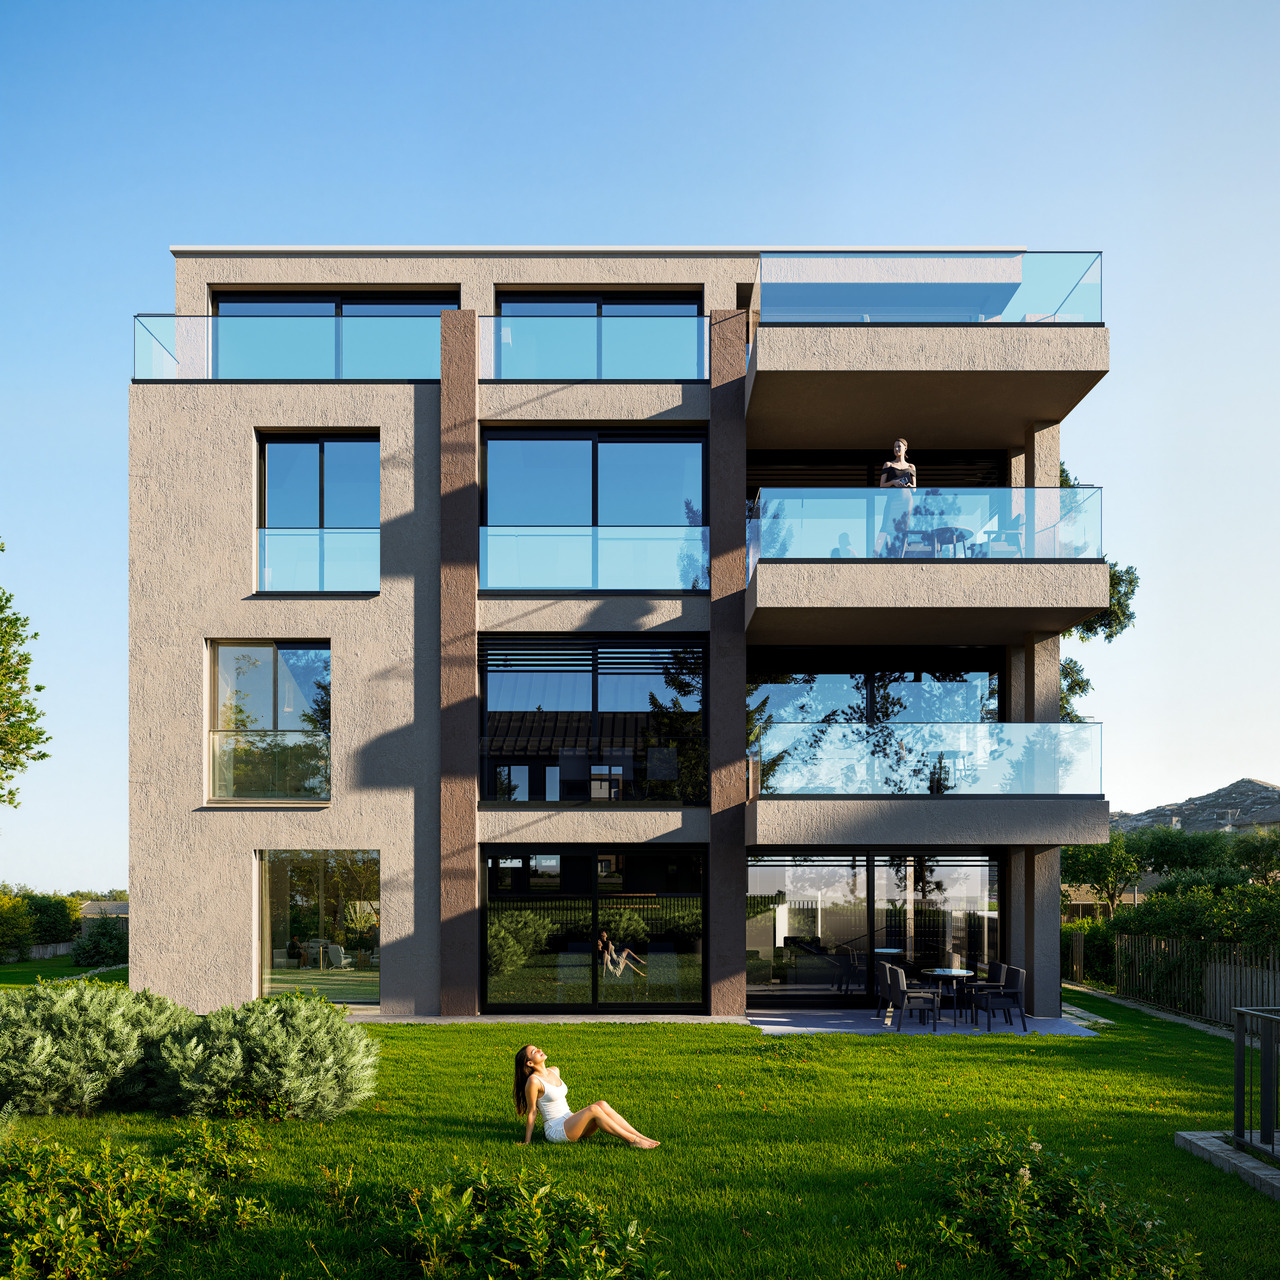
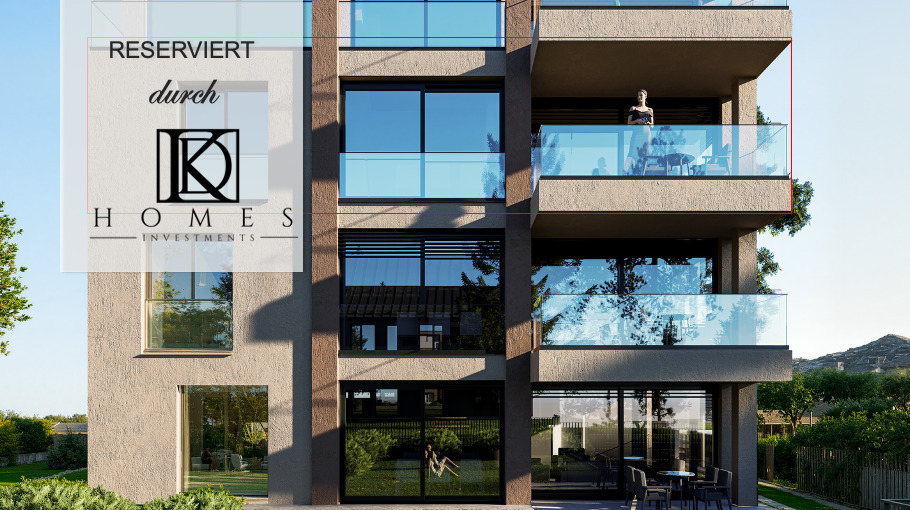
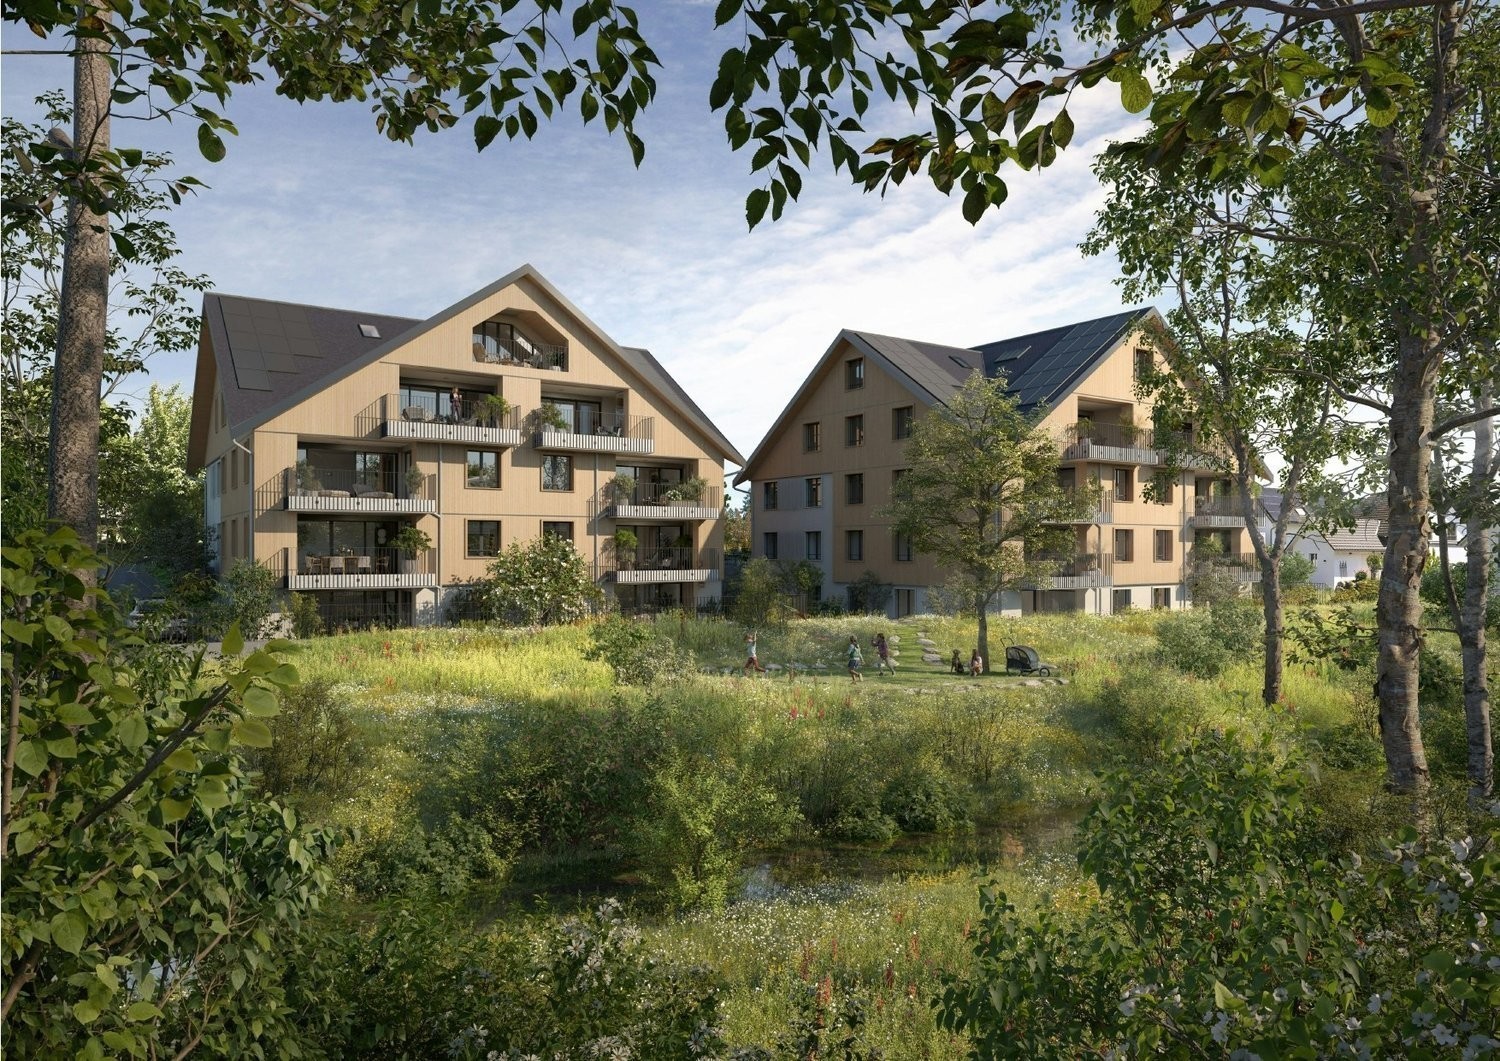
In a beautifully idyllic location, near the agricultural zone, we are building two very beautiful multi-family houses with an underground garage at Geissweidstrasse 4, 8912 Obfelden. Geissweidstrasse is a dead-end street, which means the houses are very quiet. In total, 16 spacious and modern 3.5 to 5.5 room condominiums will be built in the two multi-family houses A and B. Construction will begin in August 2025 and the apartments are expected to be ready for occupancy in the spring of 2027. This bright and spacious apartment is oriented southeast. The stylish winter garden with direct access to the adjacent balcony invites you to linger and enjoy - regardless of the weather. The practical floor plan includes 4.5 rooms, two bathrooms, and a laundry room with a washing tower. Family-friendly living with high comfort in a green and quiet location! Interior design wishes can be considered - provided they are technically feasible. For information on interior design, you have the opportunity to request the sales documentation. Living close to nature with the proximity to the city means pure quality of life! Children can grow up here carefree and well-protected.The family-friendly community of Obfelden has a good infrastructure for daily needs and combines rural charm with urban proximity. The journey to Zurich or Zug takes only about 20 minutes, while Lucerne can be reached in about 30 minutes. We look forward to your contact!
Travel time
-
1 / 5
CHF 1,898,000.–
5.5 rooms184m² living space
Geissweidstrasse 4, 8912 Obfelden

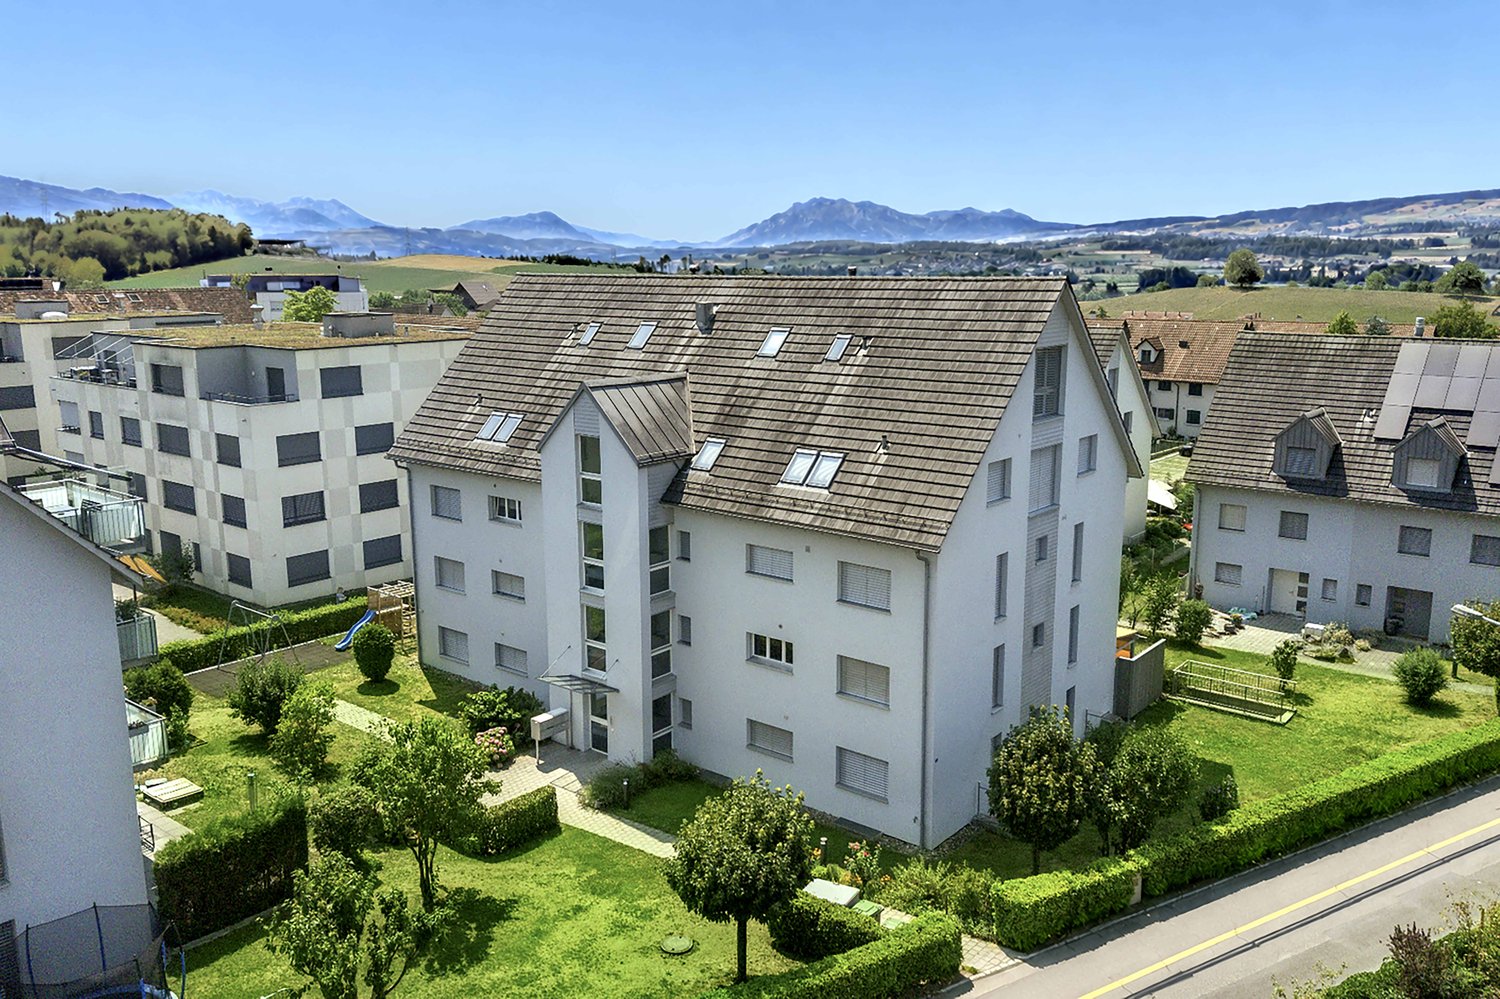
Heavenly living - 5.5 room maisonette attic apartment with a magnificent view

In a wonderfully idyllic location, near the agricultural zone, we are building two very beautiful multi-family houses with an underground garage at Geissweidstrasse 4, 8912 Obfelden. Geissweidstrasse is a dead-end street, which means the houses are very quietly located. In total, 16 spacious and modern 3.5 to 5.5 room condominiums will be built in the two multi-family houses A and B. Construction will begin in August 2025 and the expected move-in date will be in the spring/summer of 2027. Light-filled living with a far-reaching view! This charming maisonette attic apartment with optimal southwest orientation delights with its elegant winter garden and the adjacent balcony - a place to enjoy with sun and view. The spacious room offer with 5.5 rooms, two modern bathrooms, and a separate guest toilet provides a lot of comfort and a great feeling of living over two floors - ideal for couples or families with high demands. The magnificent view of the greenery and towards the mountain landscape is impressive at first glance!Interior design wishes can be considered - provided they are technically feasible. For information on the interior design, you have the option to request the sales documentation. Living close to nature with the proximity to the city means pure quality of life! Children can grow up carefree and well-protected here.The family-friendly municipality of Obfelden has a good infrastructure for daily needs and combines rural charm with urban proximity. The journey to Zurich or Zug takes only about 20 minutes each, while Lucerne can be reached in about 30 minutes. We look forward to your contact!

Travel time
-
1 / 2
CHF 1,570,000.–
6.5 rooms206m² living space
Auf Anfrage 1, 8912 Obfelden

Timeless Beauty, Ideal for Owner-Occupiers and Investors

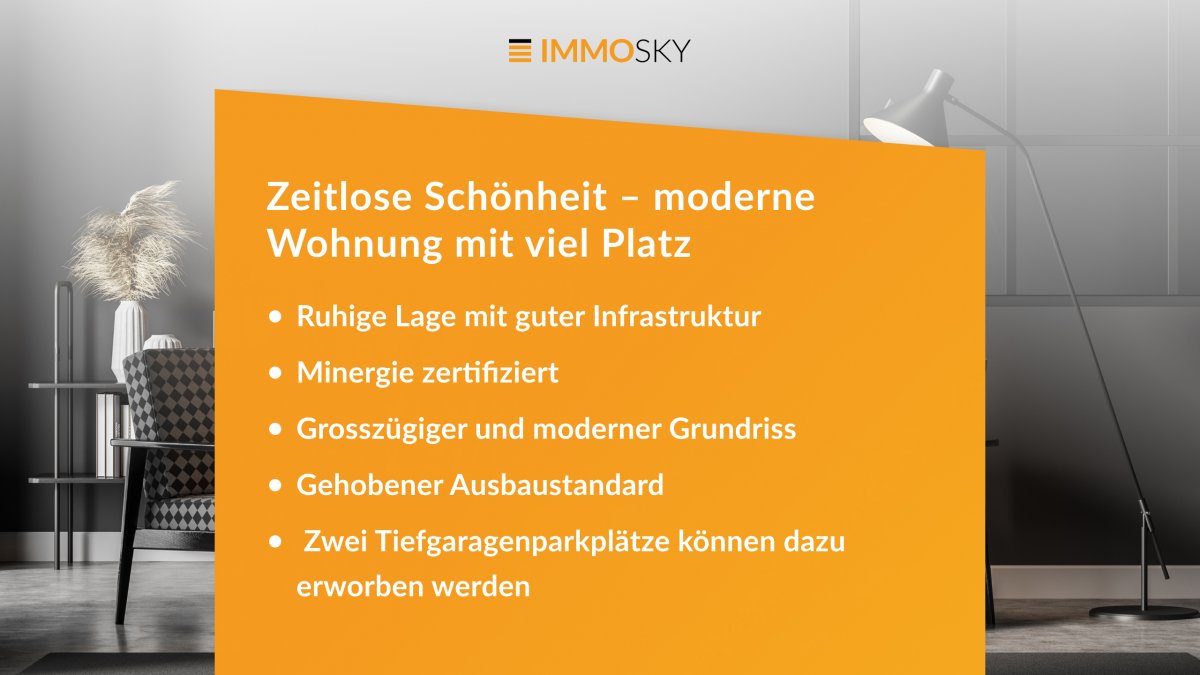
Discover this spacious apartment in the charming municipality of Obfelden. Spread over two floors, this apartment offers not only plenty of space but also a practical and well-thought-out floor plan, ideal for families.The central location provides excellent access to public transportation, with a bus stop practically at the door. Shopping facilities and schools are also nearby and can be easily reached on foot, making everyday life particularly pleasant.The inviting living and dining area is flooded with light and offers direct access to the extensive terrace, where you can enjoy the beautiful view of the surrounding mountains. The modern kitchen impresses with plenty of space and high-quality, easy-to-maintain surfaces that make cooking a pleasure.With a total of five rooms, this apartment offers enough space for the whole family. Additionally, you have three elegant bathrooms at your disposal, which underline the comfort.This ImmoSky offer provides you with the following *MORE PERFORMANCE*:+ Tenant already available+ Minergie certified+ Spacious and modern floor plan+ High-quality construction standard+ Three bathrooms (1 x shower/WC, 1 x bathtub/shower/WC, 1 x WC/sink)+ Basement and redoubt with washing machine and tumble dryer+ Two underground parking spaces available for an additional CHF 60,000.-Let yourself be enchanted by this unique property and enjoy life in Obfelden to the fullest!

Fabian Kocher

Fabian Kocher

1 / 4
Fabian Kocher

Fabian Kocher

  • Parking space
  • Garage
CHF 1,789,000.–
6.5 rooms180m² living space
8912 Obfelden

High-quality designer row house

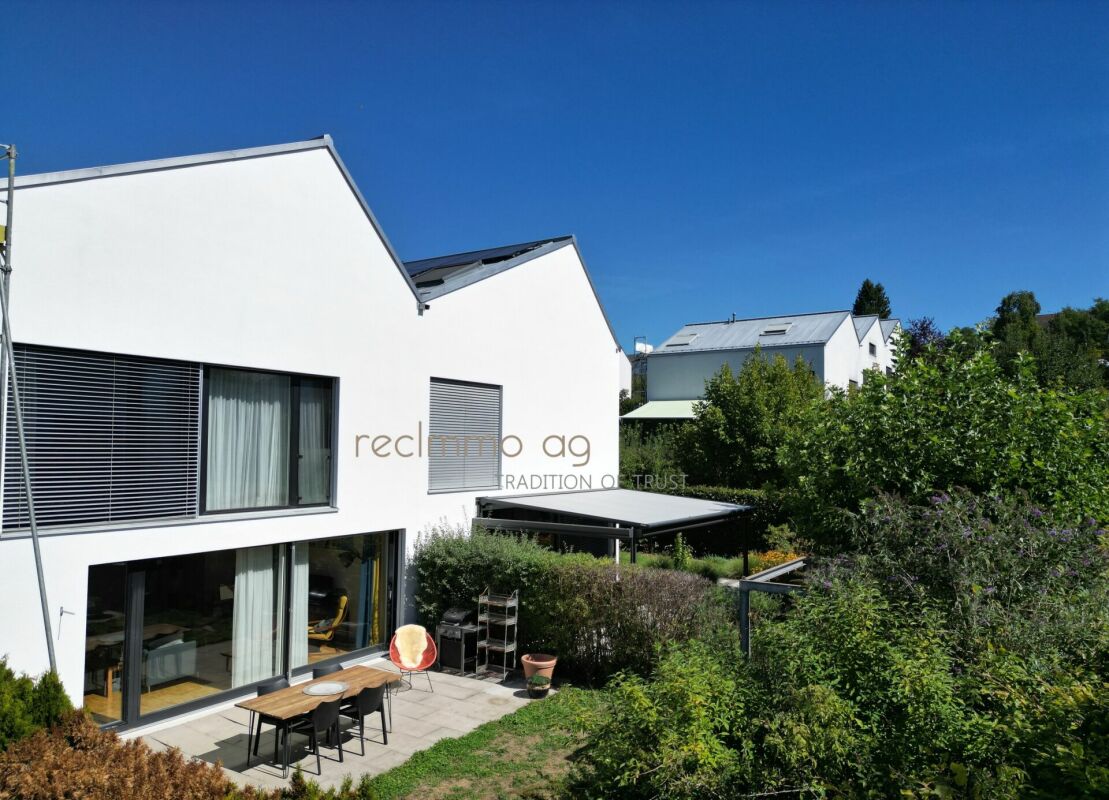
Architecturally demanding row house with a generous net living area, high-quality interior design, private garden, and 3 parking spaces - stylish living between Zurich and Zug.The 2008 built designer house convinces with timeless architecture, generous rooms, plenty of light, and high-quality materials. The open living and dining area with modern kitchen, cooking island, and oak wood countertop offers direct access to the private garden with high-quality seating.Three bright bedrooms and a high-quality family bathroom are located on the 1st floor. The expanded 2nd floor offers another bedroom, a modern shower room, and a versatile living/working area.In the basement, there is a laundry/drying room, technical room, and hobby room. Two underground parking spaces with e-charging station and an outdoor parking space round off this exceptional offer. Here, no wishes are left unfulfilled. Take advantage and convince yourself! This PREMIUM HOMES offer includes: • Quiet, family-friendly location directly on the forest • Generous, bright floor plan • High-quality kitchen with cooking island and oak wood countertop • Exposed concrete architecture as a stylistic element • Private garden with high-quality seating • 4 bright bedrooms • Generous additional living/working area • 2 high-quality bathrooms + guest toilet • Generous hobby/additional room in the basement • 1 practical outdoor parking space • 2 underground parking spaces with e-charging station (excl. CHF 40,000 each) Interested? We would be happy to take you through a non-binding viewing! Do you want to sell your house or apartment worry-free? We will tell you the current market value of your property, discreetly and non-bindingly! Are you interested in a first non-binding exchange of ideas? Don't hesitate and contact us. We look forward to hearing from you.

  • Parking space
  • Garage

Suggested properties for you based on search results