8 results - Property for buy in Onnens FR

Tony André

Tony André

1 / 12
Tony André

Tony André

  • Parking space
  • Balcony / Terrace
  • Garage
  • +1
CHF 1,055,000.–
4.5 rooms172m² living space
Onnens FR, 1756 Onnens FR

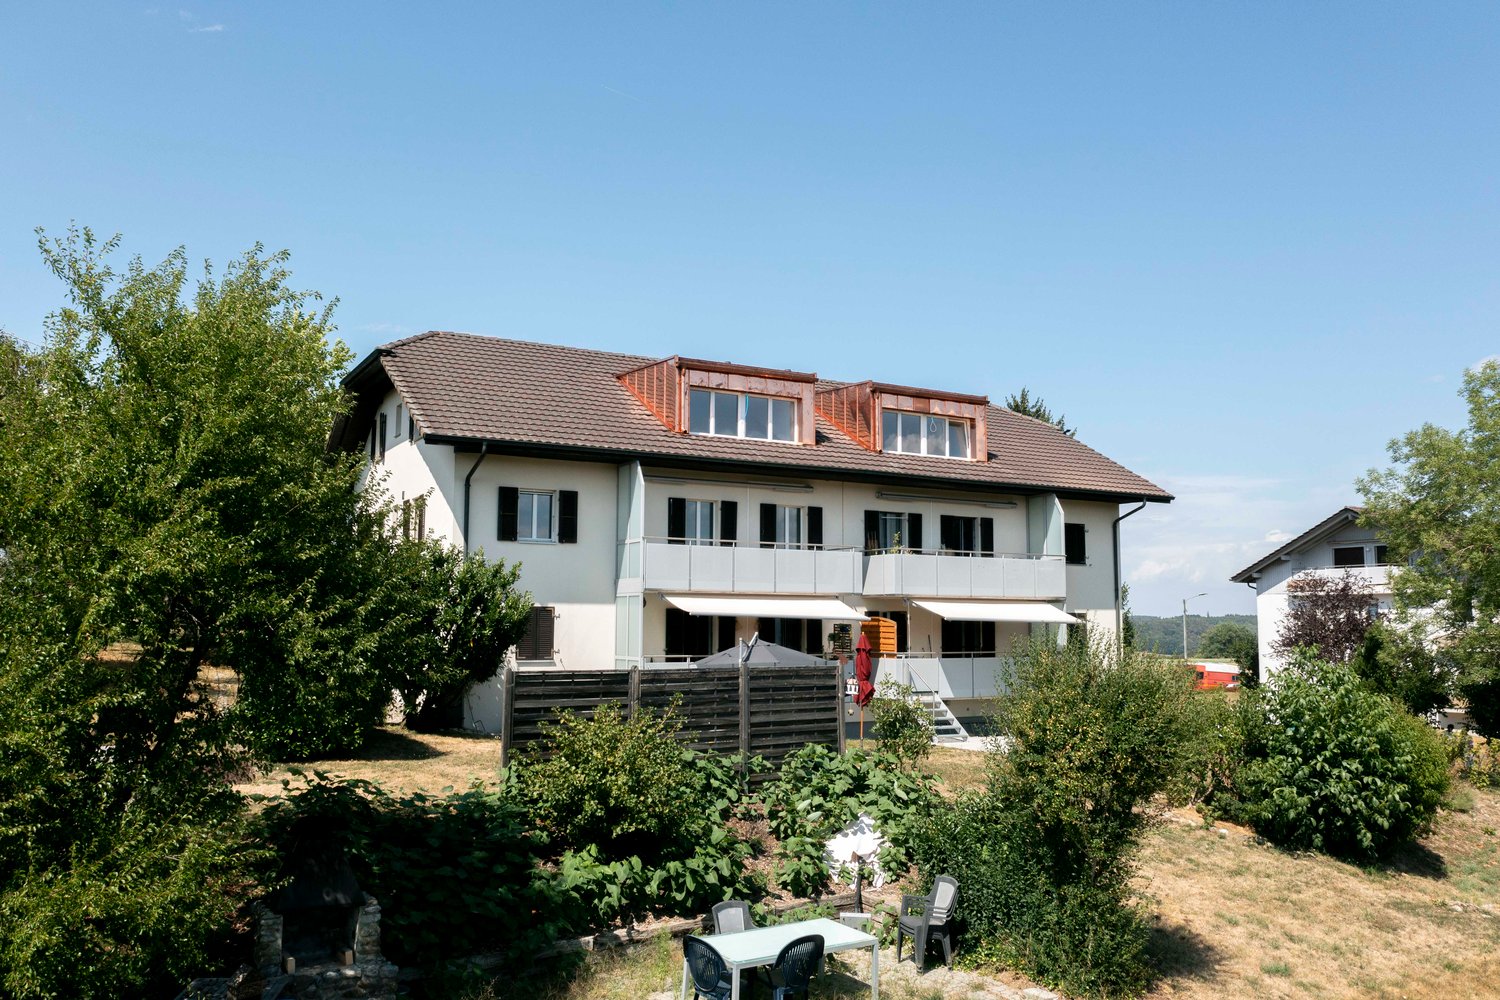
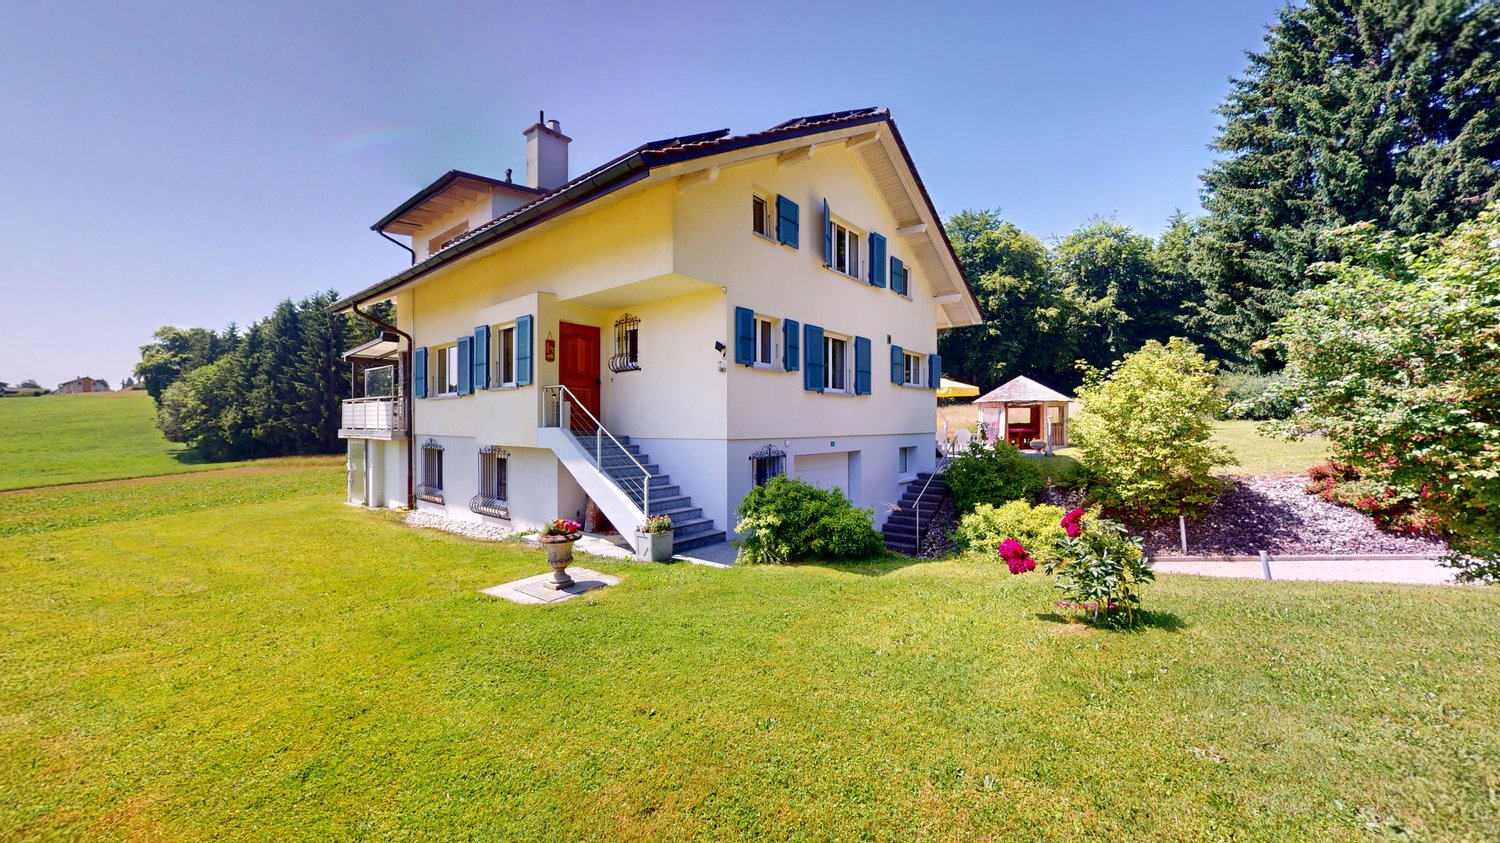
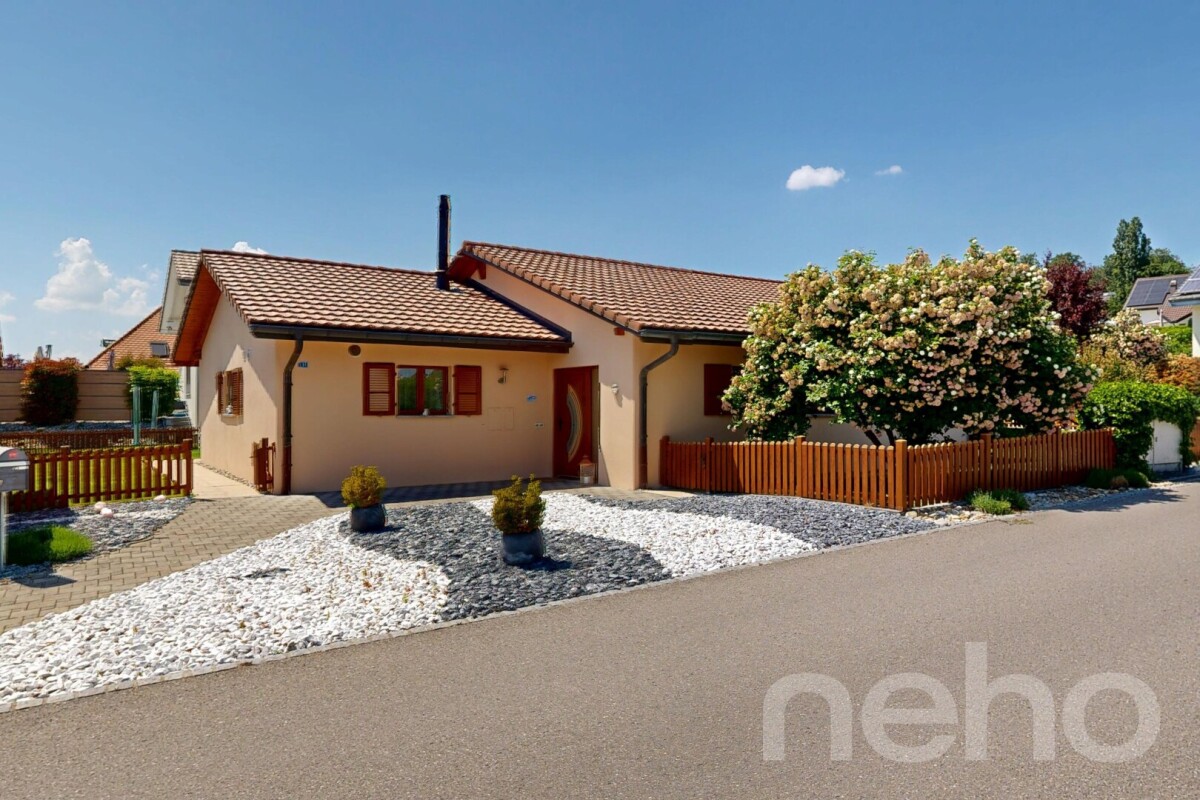
Bright ground-floor villa with tree-lined garden in Onnens

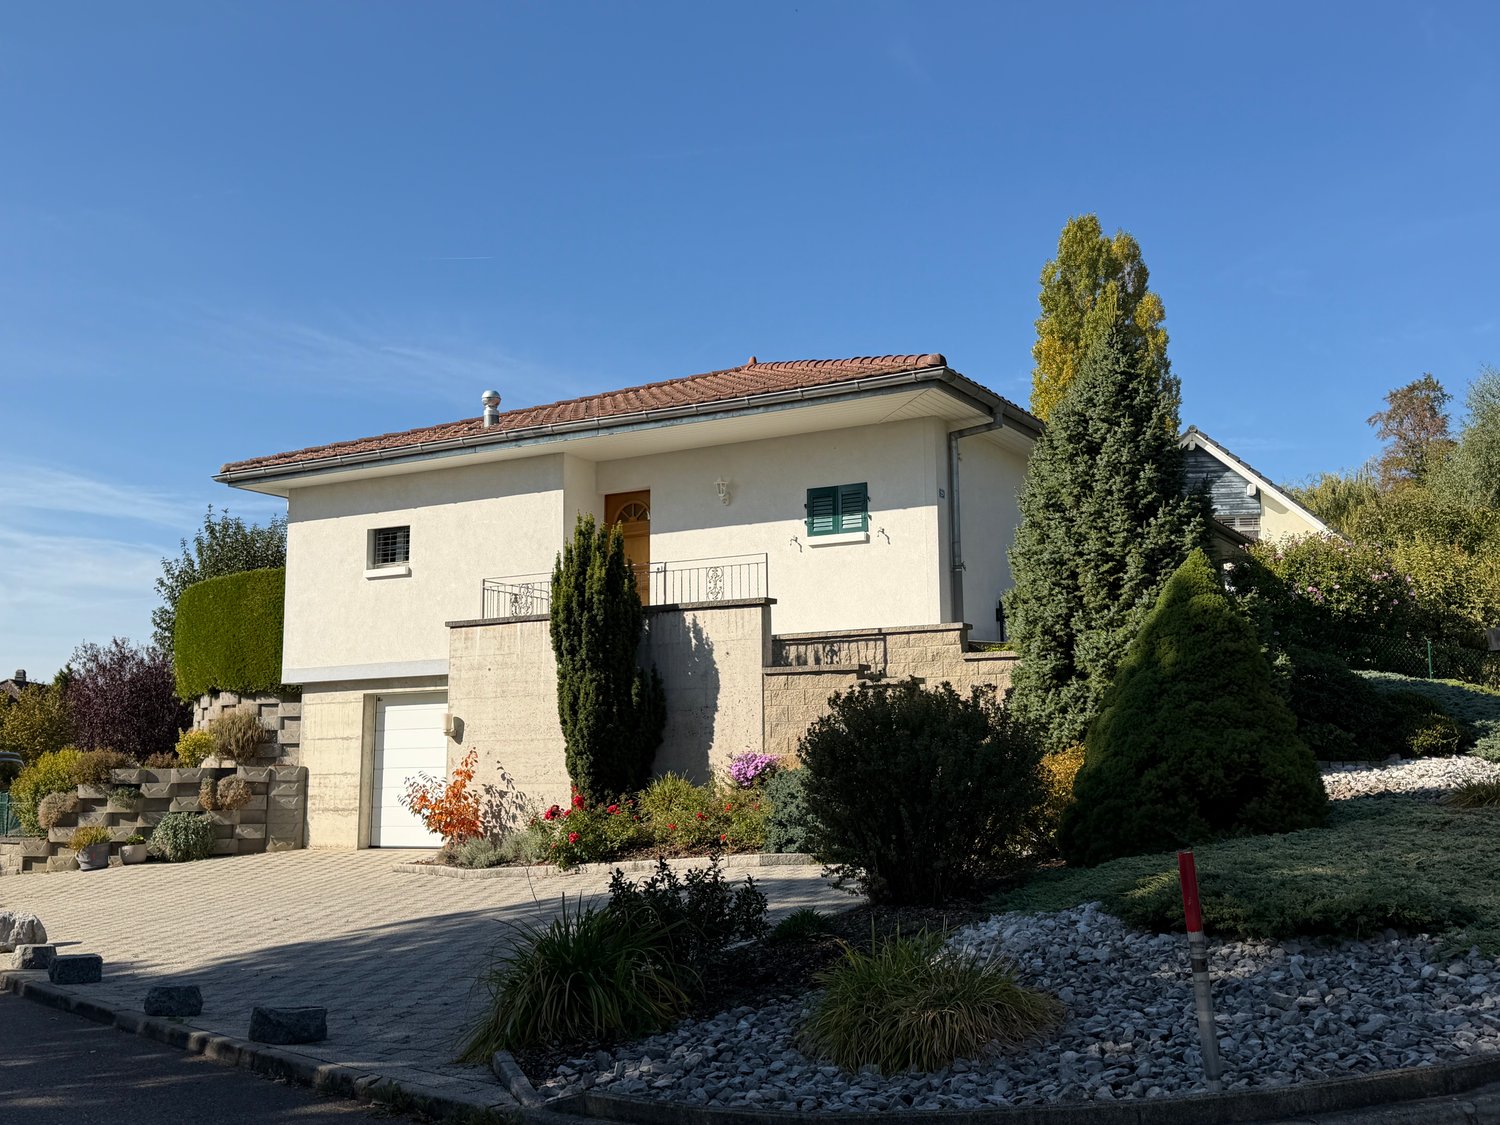
In a quiet and sought-after residential area of Onnens, discover an individual villa from 2007 that perfectly combines modern comfort, a warm atmosphere, and a single-level living. A rare property, designed for those who want space, light, and a true quality of life. As soon as you enter, the volumes and light set the tone. The living room opens widely to the outside through the glass facades, with a beautiful sense of space reinforced by the ceiling height and warm materials. The living area, organized around a Swedish stove, creates an atmosphere that is both convivial and soothing. The open, fully equipped kitchen with granite countertops integrates perfectly into this space and invites you to share everyday moments. The entire house is arranged on a single level, making circulation fluid and pleasant. Three spacious bedrooms make up the sleeping area, two of which have direct access to the garden, ideal for enjoying the calm and greenery from the moment you wake up. A large bathroom with a bathtub and shower completes this area, with the potential for refreshment according to your desires. A guest toilet, a cellar, and a technical/laundry room reinforce the functionality of the house. Outside, the tree-lined plot surrounds the house and creates a true intimacy. The various terraces naturally extend the living space and allow you to enjoy the sun from morning to evening. A barbecue area and several relaxation areas make this garden a true living space. The attic offers a very practical storage space, complemented by a double garage with an electric gate, an annex for storing equipment or wood, as well as several outdoor parking spaces in front of the house. On the technical side, the villa benefits from modern and efficient equipment with a geothermal heat pump feeding a floor heating system, supplemented by photovoltaic panels installed in 2019. Equipment such as the water softener, electric shutters, and mosquito screens provide additional comfort in everyday life. Located near schools, transportation, and main axes, this villa offers a peaceful living environment while remaining perfectly connected. A rare property on the market, ideal for a family, a couple, or anyone looking for a comfortable, functional, and nature-oriented home. An opportunity not to be missed.Exact address available after registration on neho.ch.YOU WANT TO VISIT? PLEASE REGISTER FIRST: https://neho.ch/b/1756-26-1

  • Parking space
  • Balcony / Terrace
  • Garage
  • +1
1 / 10
CHF 1,550,000.–
4 rooms169m² living space
En Salley 51, 1756 La Brillaz

Villa des Champs – A privileged living environment with an exceptional plot

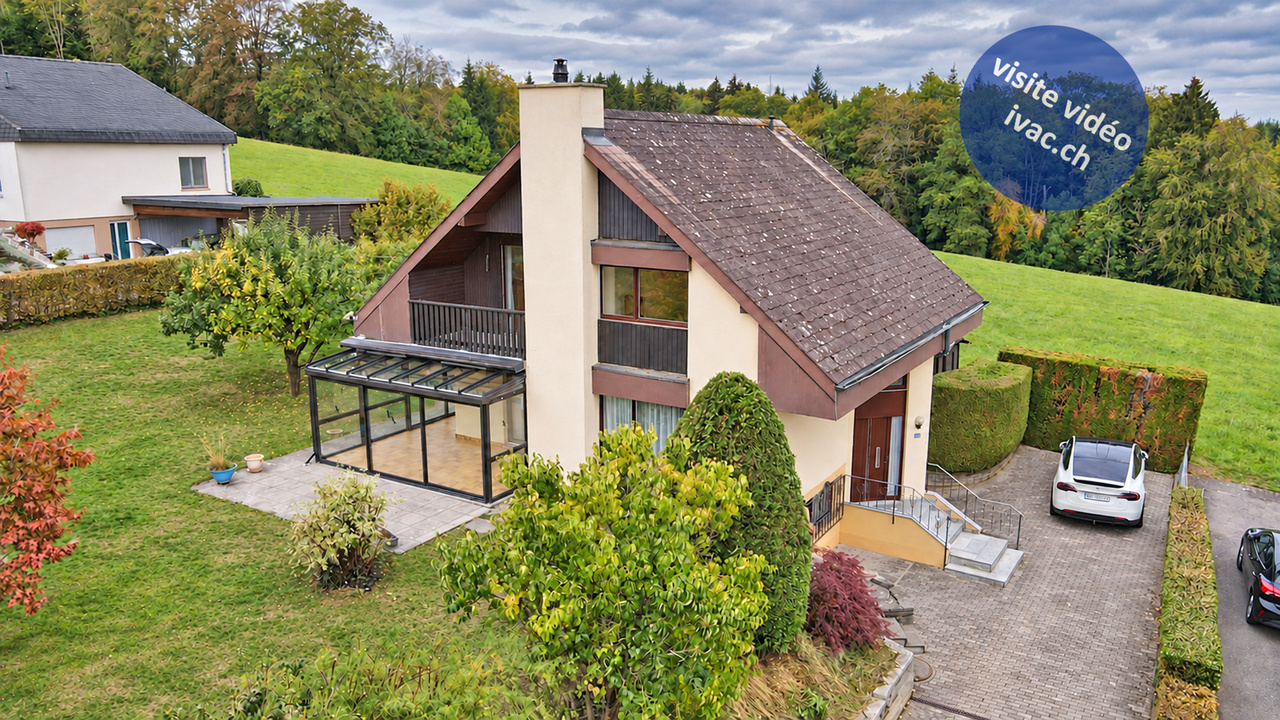
Located on the heights of Onnens (FR), the Villa des Champs enjoys a rare environment where calm, nature, and openness combine on a daily basis. Surrounded by greenery and benefiting from a magnificent view of the Freiburg Pre-Alps, this property offers a sought-after living environment for those who want to enjoy space, intimacy, and a true sense of freedom.Built in 2005 and carefully maintained, this individual villa with 4 rooms develops approximately 168 m² of living space over three levels. Its generous volumes and functional distribution make it a pleasant living space, suitable for both a family and a couple seeking comfort.The living room, bright and equipped with a fireplace, invites conviviality in all seasons. It extends to a covered terrace of approximately 27 m², ideal for enjoying the outdoors and admiring the surrounding landscape.Modern and efficient equipmentIn order to optimize comfort and energy efficiency, several improvements have been made over the years: • Renovated kitchen (2022) • Photovoltaic installation (2022) • Thermal solar collectors (2011) • Condensing boiler replaced (2017) • Electric vehicle charging station The property also has seven parking spaces, including three covered ones.A practical situation despite the calm surroundings • Train station about 3 km away • Bus stop about 900 m away • Shops and highway access about 5 km away Rare on the market, this property combines many advantages: a preserved environment, an unobstructed view of the Pre-Alps, a large plot of land, and a particularly interesting potential for different life projects.To discover all its advantages, visit villadeschamps.ch or contact Marbrick Immobilier to organize a visit.Sale not subject to LDFR.

Travel time
-
1 / 9
CHF 990,000.–
5.5 rooms179m² living space
Auf Anfrage 1, 1756 Onnens FR

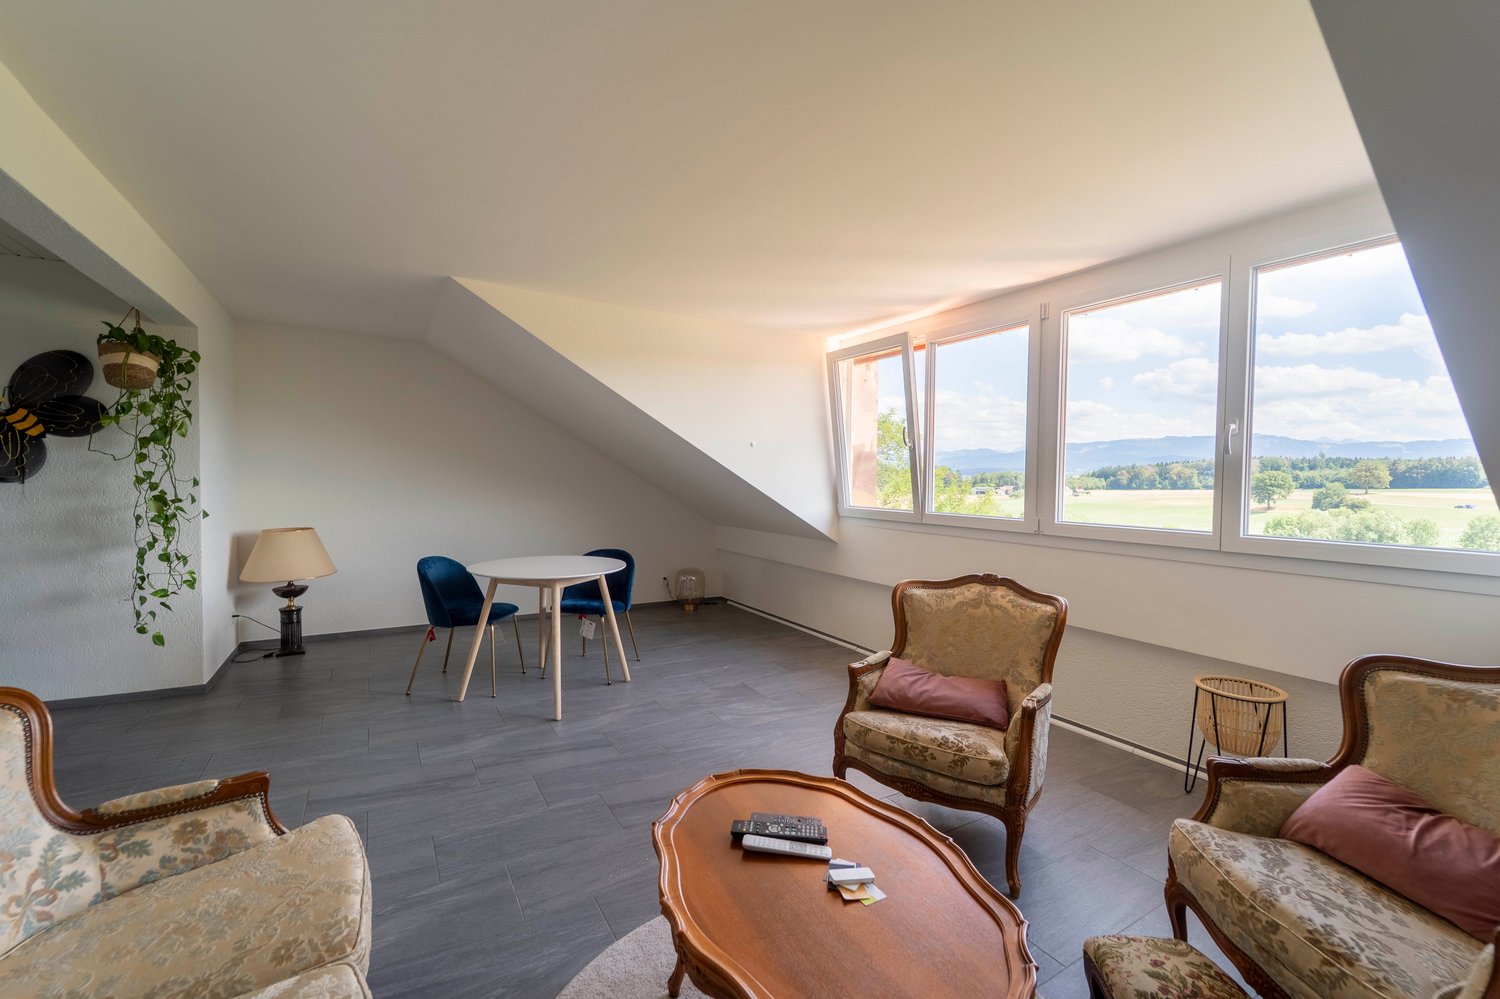
Too late! Rare 5.5-room apartment of approx. 179 m²

A spectacular living space in the heart of a renovated farm.In the heart of a renovated farm, this 5.5-room apartment offers a rare living experience, where space, light, and charm come together to create a warm and inspiring setting. With a living area of approximately 179 m² and 172 m² of habitable space, each room invites relaxation, comfort, and planning.The impressive 72 m² living room creates a unique atmosphere. The height, natural light, and high-end American kitchen form a harmonious living space, ideal for sharing convivial moments or savoring quieter moments. The 14 m² terrace extends this feeling of openness, with an unobstructed view of the countryside, providing a true breath of fresh air.The four bedrooms, ranging from 14 to 18 m², offer beautiful volumes and very practical built-in storage. The parental suite of approximately 23 m² offers an intimate and elegant world, with a private bathroom and numerous storage spaces. Each bedroom creates a soft and comfortable atmosphere, perfect for accommodating a family or offering modular spaces according to needs.The choice of finishes allows future buyers to personalize their interior according to their desires, creating a living space that fully resembles them.An 11 m² cellar, a bike room, and an indoor parking space, included in the sale price, ideally complete this exceptional property.Just 100 meters from schools and public transportation, daily life gains fluidity.This apartment offers rare volumes, generous light, and authentic charm in a privileged environment. An ideal opportunity for those seeking a unique, inspiring, and rich space with beautiful perspectives.Contact me without delay for a visit: Léo Schneuwly + 41 79 587 65 30

1 / 7
CHF 590,000.–
3.5 rooms106m² living space
Auf Anfrage 1, 1756 Onnens FR

EXCLUSIVITY! Spacious 3.5-room apartment with loggia of approx. 21 m2!

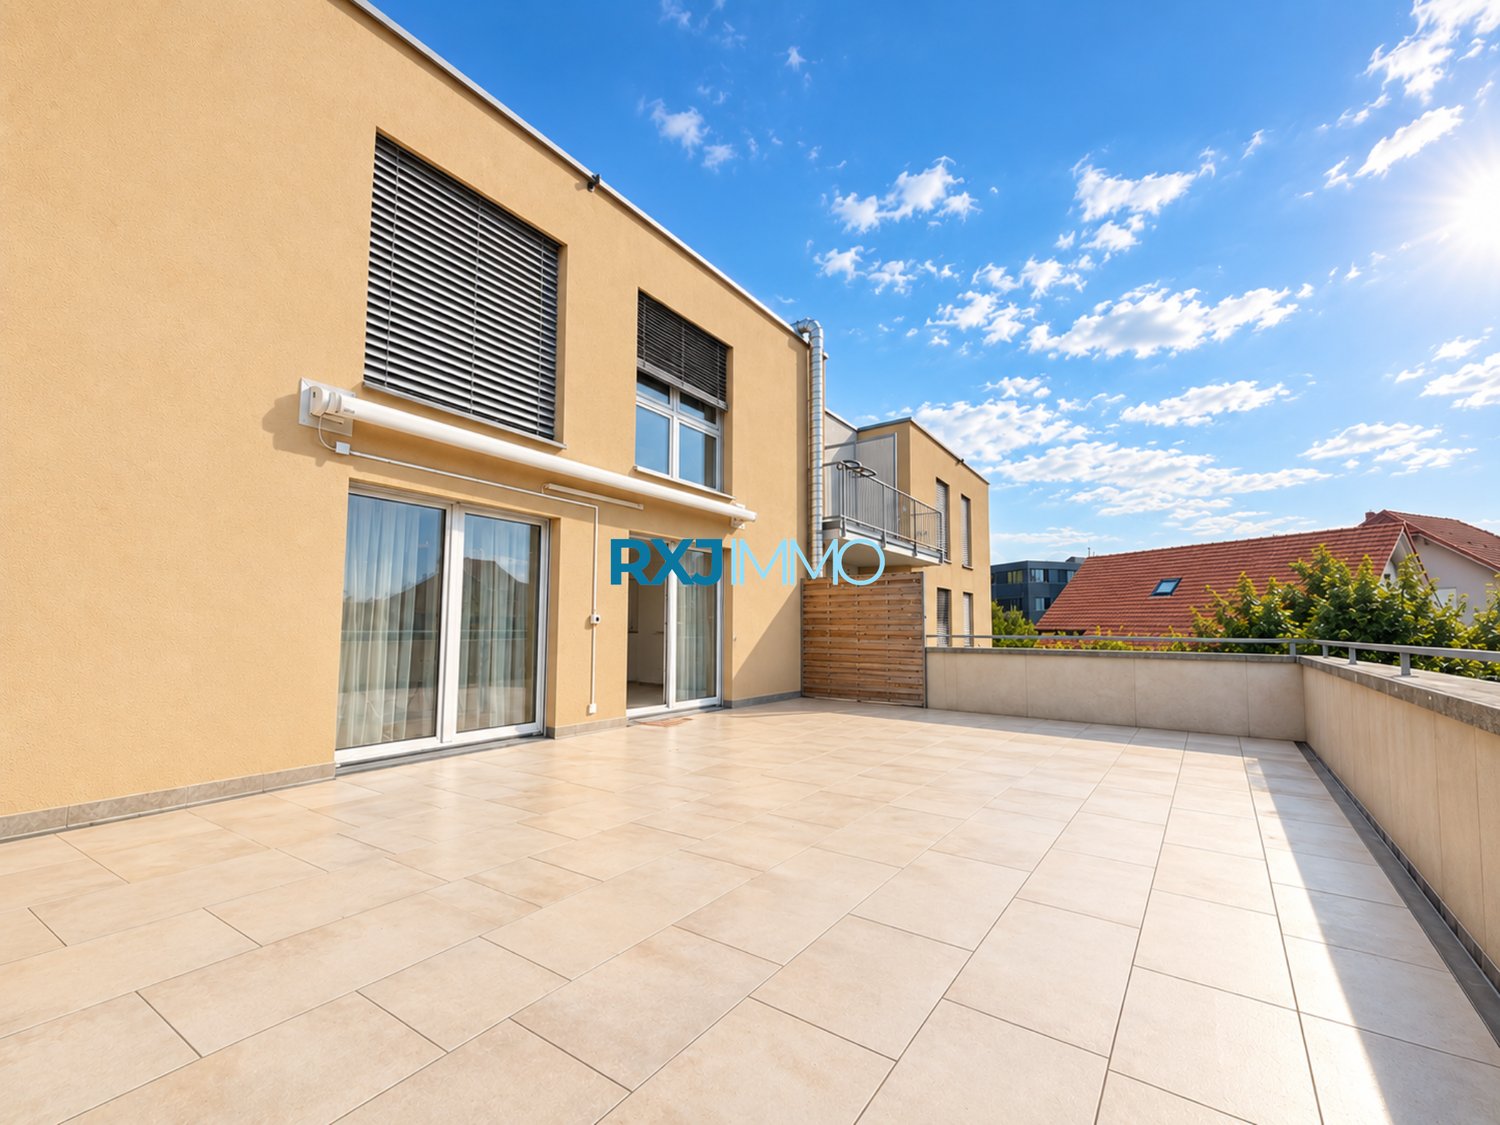
3.5 rooms of high standard, spacious, with terrace and unobstructed viewIn the heart of a renovated farm, this 3.5-room apartment offers a warm, bright and charming living space. With a living area of approximately 106 m² and 95 m² of habitable space, it provides generous spaces that invite relaxation, conviviality and projection.The approximately 58 m² living room creates a remarkable atmosphere. The natural light, open spaces and possibility of designing a harmonious living area are immediately convincing. Every moment in this room provides a sense of spaciousness and comfort, ideal for sharing moments or savoring quieter moments.The approximately 21 m² terrace extends this impression of space. It offers an unobstructed view of the countryside, creating a peaceful and inspiring atmosphere. This outdoor space becomes a true living area, perfect for enjoying a morning coffee, a meal outdoors or a relaxing moment at the end of the day.The two bedrooms of 15 m² and 13 m² offer a gentle and restful atmosphere. They easily adapt to the needs of a couple, a family or a workspace.The finishes of your choice allow future buyers to personalize every detail according to their desires, creating an elegant and perfectly aligned interior with their style.A 7 m² cellar, a bicycle room and an indoor parking space, included in the sale price, ideally complement this property.Just 100 meters from schools and public transportation, daily life gains fluidity.This apartment combines space, light, standard and authenticity in a privileged environment. An ideal opportunity for those seeking an inspiring, comfortable and perspective-rich living space.Contact me without delay for a visit: Léo Schneuwly + 41 79 587 65 30

1 / 13
CHF 1,175,000.–
5.5 rooms170m² living space
1756 Onnens FR

Magnificent individual new villa with 5.5 rooms and large garden in Lovens

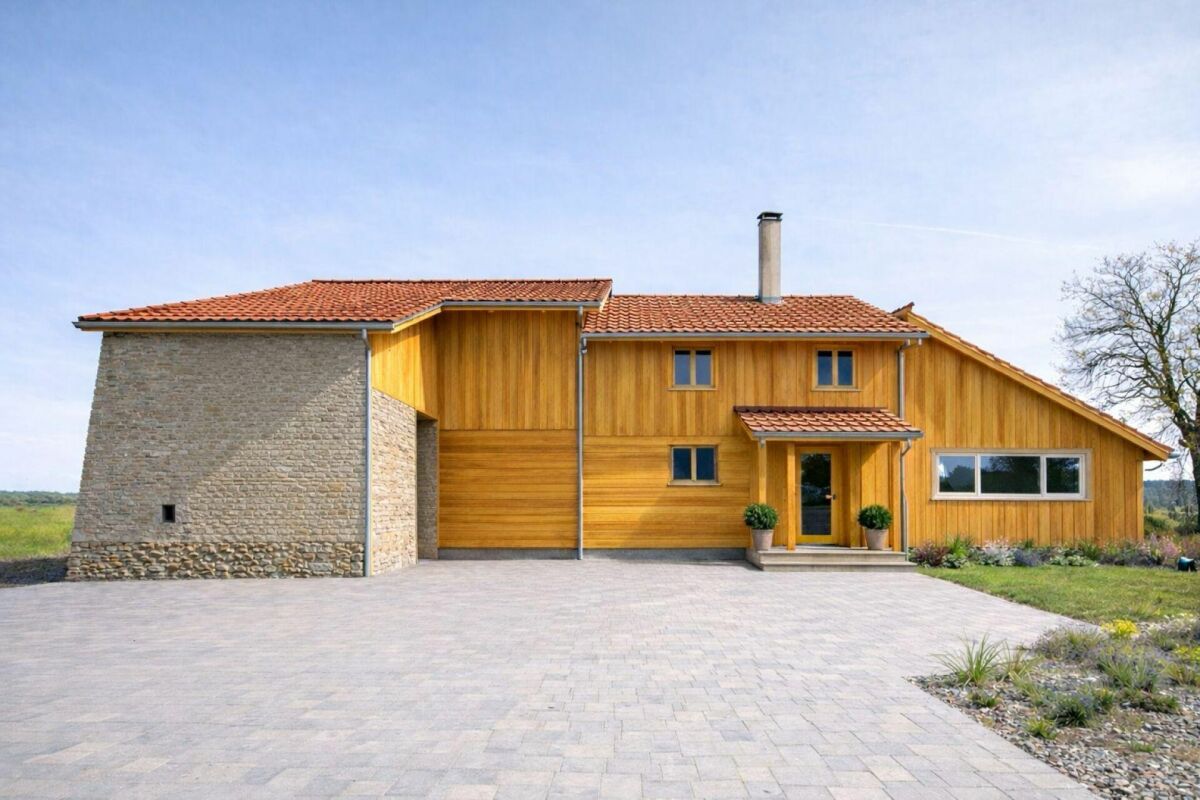
Construction has started, delivery in autumn 2027Route du Chêne, 1756 LovensThese three splendid and spacious individual villas in a residential area in Lovens with a large garden offer an idyllic living environment. An exceptional location in a residential area, quiet near nature and all amenities, schools, shops, and bus within a 2-minute walk in the direction of Lentigny and Avry-sur-Matran. For nature lovers, you can enjoy beautiful walks in complete tranquility. An ideal environment to welcome a family, these bright and comfortable villas offer a large living room with an open kitchen of 63 m2, leading to a beautifully landscaped garden with a southwest orientation to admire the sunrise and sunset. A garden with a beautiful panorama and partial view of the mountains and fields invites relaxation. On the upper floor, a parental bedroom of 25 m2 with a private bathroom and dressing room, and two spacious children's bedrooms with a bathroom. In the basement, a bright fitness room with a private bathroom and laundry room of 34.5 m2, fully heated. A double garage with an electric gate is included in the sale price and completes these exceptional properties. Villa A RF 319 and Villa B (Middle) RF 318 available, Villa C SOLD5.5 rooms, 170 m2 net living area, 180 m2 weighted area with a large private garden Ground floor • Entrance 4.21 m2 • Living room-kitchen 63.40 m2 • Cellar 2.10 m2 • Guest toilet 1.95 m2 Upper floor • 2 children's bedrooms 12.60 m2 • 1 parental bedroom 18.58 m2 • 1 private bathroom with shower in the parental bedroom 6.56 m2 • 1 bathroom with bathtub 5.93 m2 Basement • 1 fitness room 16.27 m2 • 1 bathroom with 1 piece 11.04 m2 • 1 laundry room 7.07 m2 • 1 hall 4.57 m2 • 1 cellar 9.96 m2 • 1 technical room 10.84 m2 Outside • 1 double garage with electric gate 39 m2 • 1 terrace approximately 30 m2 • 1 garden villa A 597 m2 and villa B 526 m2 Choice of materials at the buyer's discretion. Heated with a heat pump and photovoltaic system. Please contact us for more information and for a possible visit to the property.

Suggested properties for you based on search results