4 results - House, chalet, rustico to buy in Onnens FR

Tony André

Tony André

1 / 12
Tony André

Tony André

  • Parking space
  • Balcony / Terrace
  • Garage
  • +1
CHF 1,055,000.–
4.5 rooms172m² living space
Onnens FR, 1756 Onnens FR

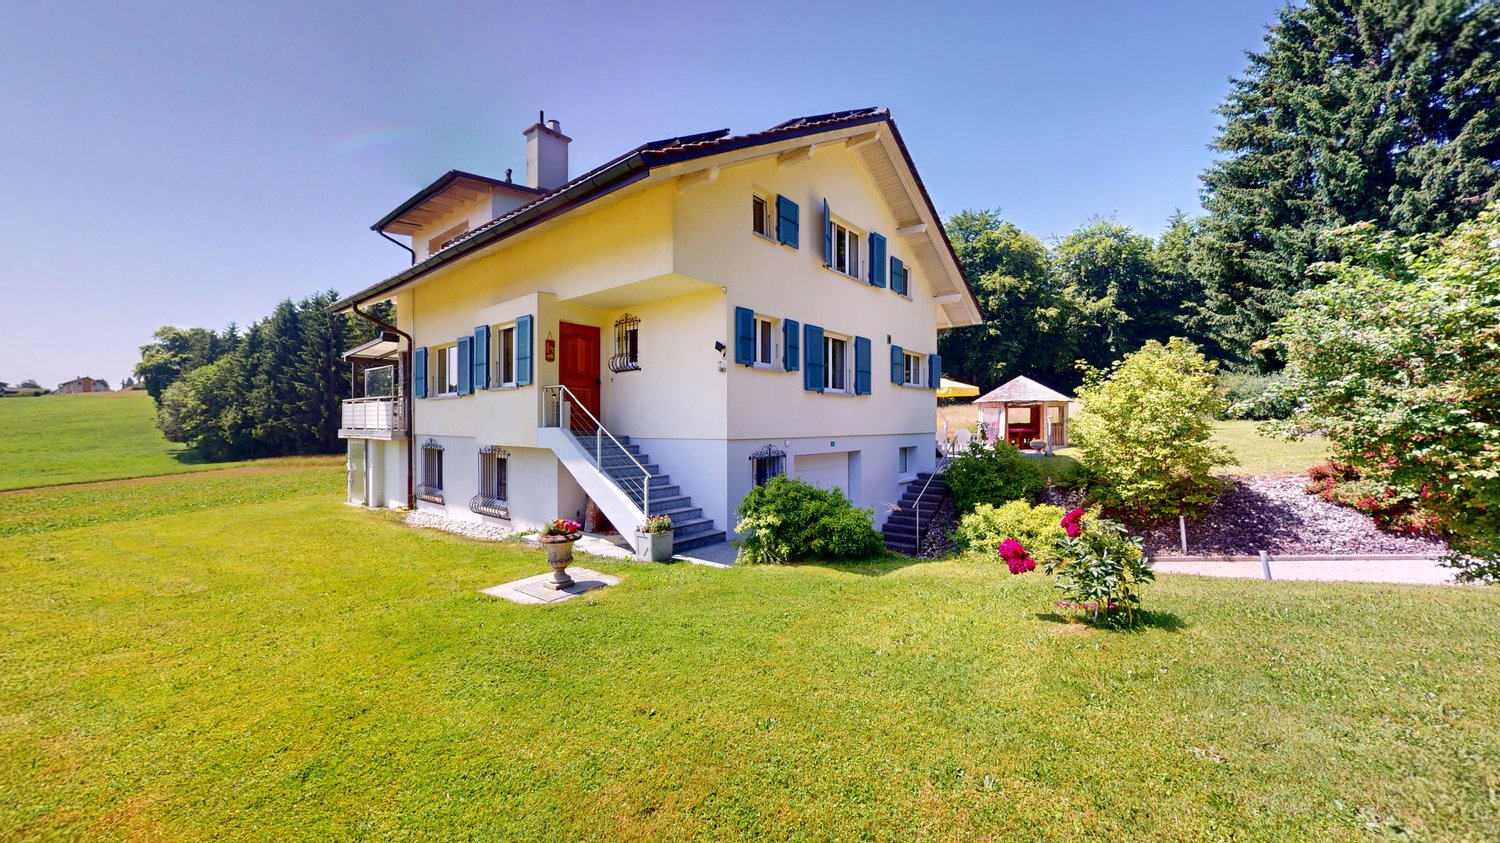
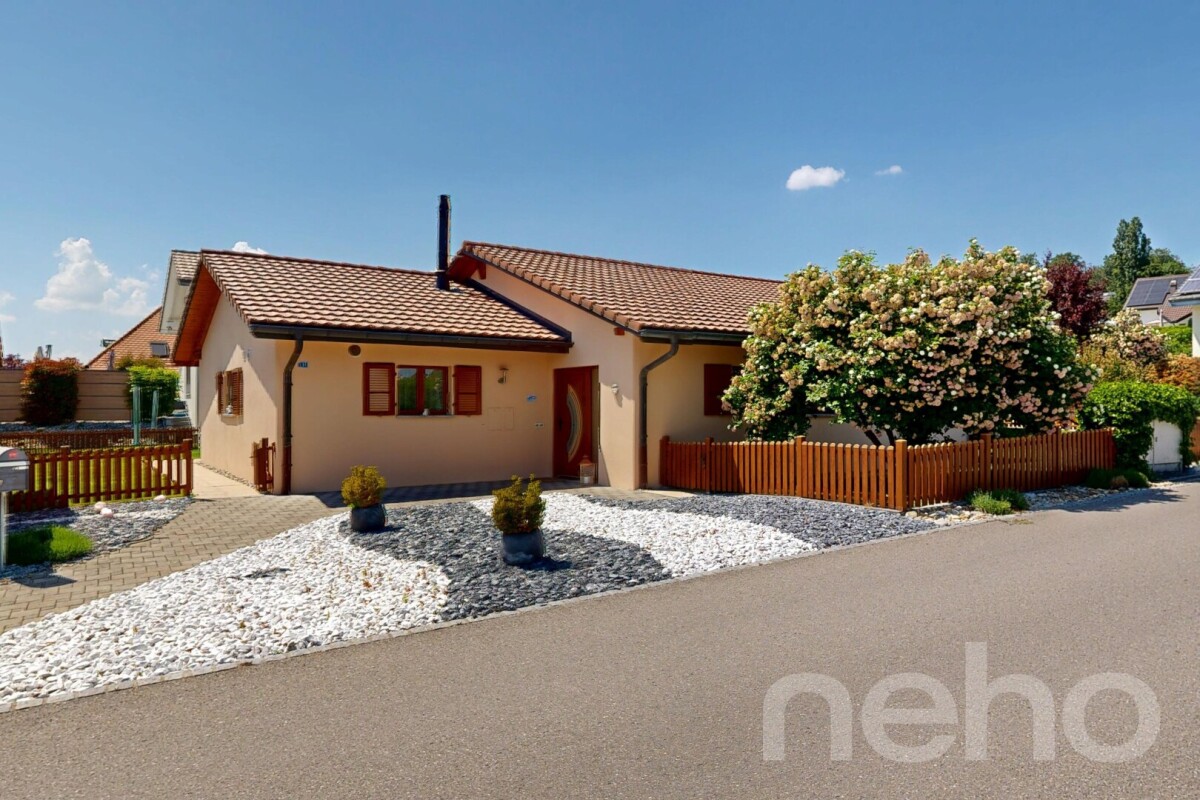
Bright ground-floor villa with tree-lined garden in Onnens

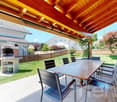
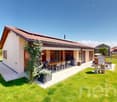
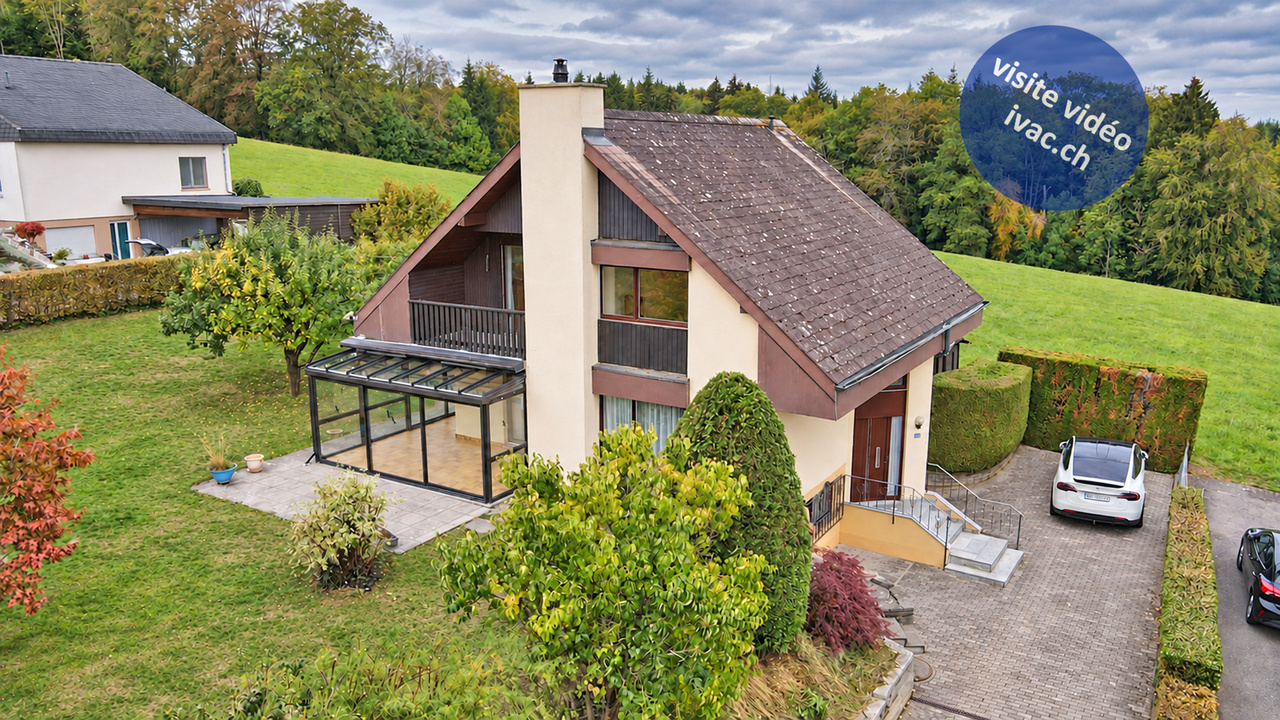
In a quiet and sought-after residential area of Onnens, discover an individual villa from 2007 that perfectly combines modern comfort, a warm atmosphere, and a single-level living. A rare property, designed for those who want space, light, and a true quality of life. As soon as you enter, the volumes and light set the tone. The living room opens widely to the outside through the glass facades, with a beautiful sense of space reinforced by the ceiling height and warm materials. The living area, organized around a Swedish stove, creates an atmosphere that is both convivial and soothing. The open, fully equipped kitchen with granite countertops integrates perfectly into this space and invites you to share everyday moments. The entire house is arranged on a single level, making circulation fluid and pleasant. Three spacious bedrooms make up the sleeping area, two of which have direct access to the garden, ideal for enjoying the calm and greenery from the moment you wake up. A large bathroom with a bathtub and shower completes this area, with the potential for refreshment according to your desires. A guest toilet, a cellar, and a technical/laundry room reinforce the functionality of the house. Outside, the tree-lined plot surrounds the house and creates a true intimacy. The various terraces naturally extend the living space and allow you to enjoy the sun from morning to evening. A barbecue area and several relaxation areas make this garden a true living space. The attic offers a very practical storage space, complemented by a double garage with an electric gate, an annex for storing equipment or wood, as well as several outdoor parking spaces in front of the house. On the technical side, the villa benefits from modern and efficient equipment with a geothermal heat pump feeding a floor heating system, supplemented by photovoltaic panels installed in 2019. Equipment such as the water softener, electric shutters, and mosquito screens provide additional comfort in everyday life. Located near schools, transportation, and main axes, this villa offers a peaceful living environment while remaining perfectly connected. A rare property on the market, ideal for a family, a couple, or anyone looking for a comfortable, functional, and nature-oriented home. An opportunity not to be missed.Exact address available after registration on neho.ch.YOU WANT TO VISIT? PLEASE REGISTER FIRST: https://neho.ch/b/1756-26-1

  • Parking space
  • Balcony / Terrace
  • Garage
  • +1
1 / 10
CHF 1,550,000.–
4 rooms169m² living space
En Salley 51, 1756 La Brillaz

Villa des Champs – A privileged living environment with an exceptional plot

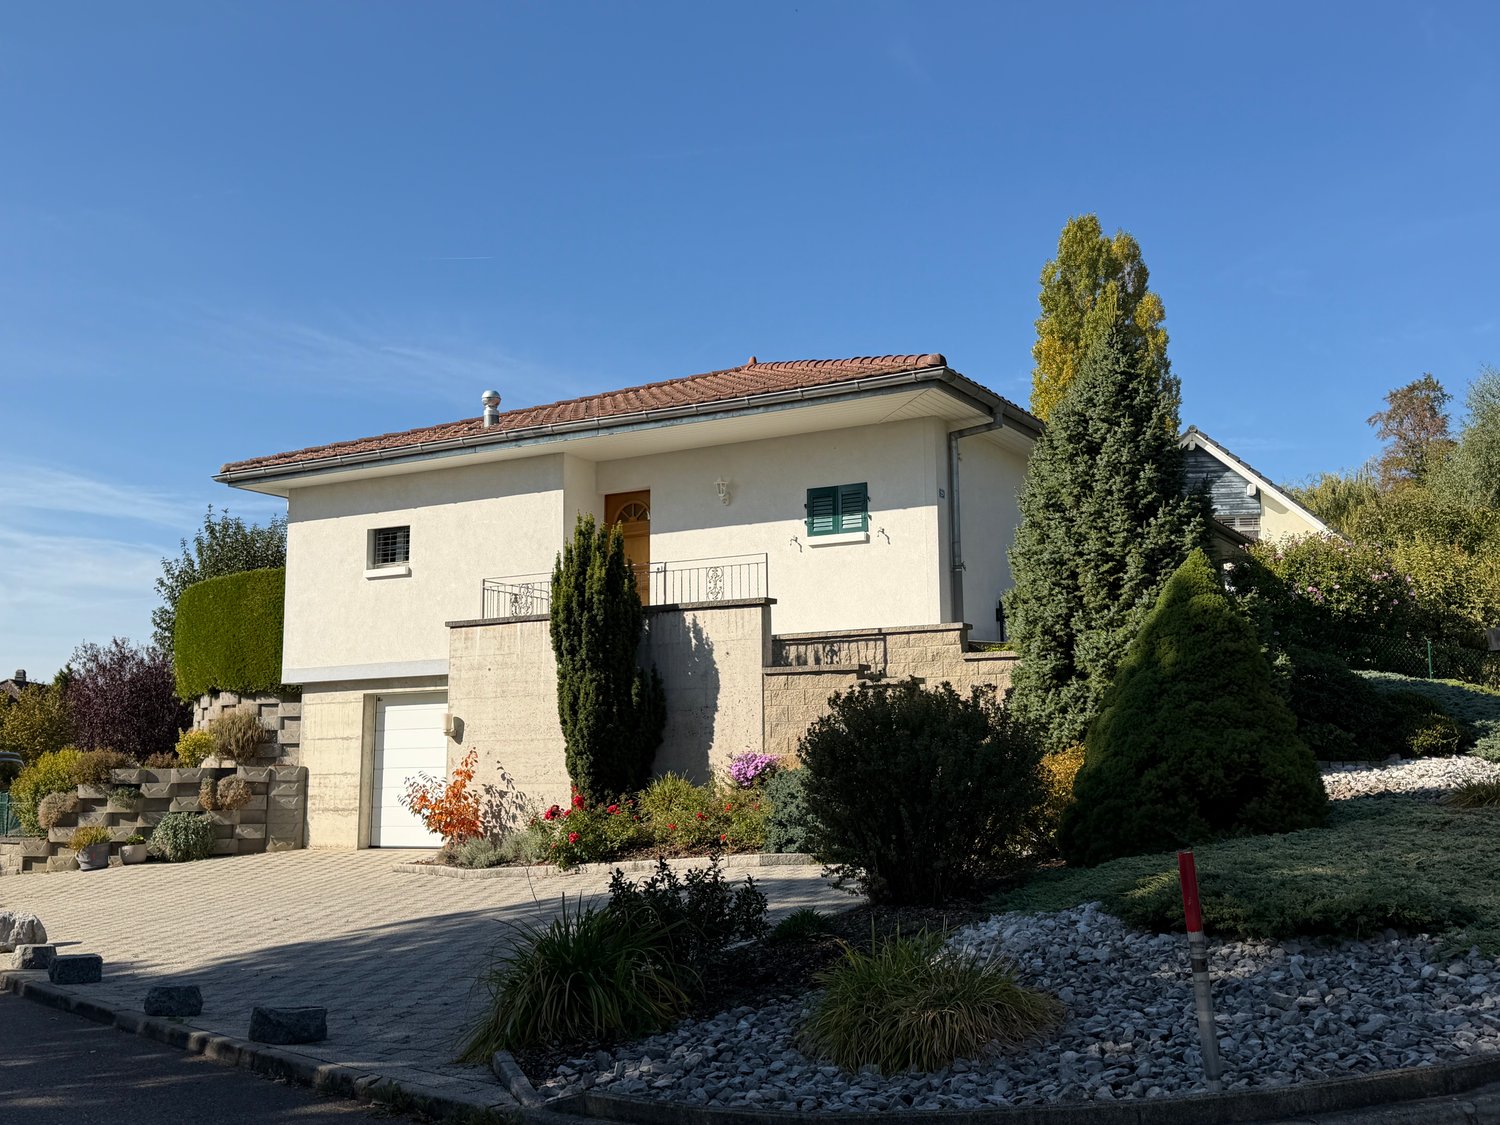
Located on the heights of Onnens (FR), the Villa des Champs enjoys a rare environment where calm, nature, and openness combine on a daily basis. Surrounded by greenery and benefiting from a magnificent view of the Freiburg Pre-Alps, this property offers a sought-after living environment for those who want to enjoy space, intimacy, and a true sense of freedom.Built in 2005 and carefully maintained, this individual villa with 4 rooms develops approximately 168 m² of living space over three levels. Its generous volumes and functional distribution make it a pleasant living space, suitable for both a family and a couple seeking comfort.The living room, bright and equipped with a fireplace, invites conviviality in all seasons. It extends to a covered terrace of approximately 27 m², ideal for enjoying the outdoors and admiring the surrounding landscape.Modern and efficient equipmentIn order to optimize comfort and energy efficiency, several improvements have been made over the years: • Renovated kitchen (2022) • Photovoltaic installation (2022) • Thermal solar collectors (2011) • Condensing boiler replaced (2017) • Electric vehicle charging station The property also has seven parking spaces, including three covered ones.A practical situation despite the calm surroundings • Train station about 3 km away • Bus stop about 900 m away • Shops and highway access about 5 km away Rare on the market, this property combines many advantages: a preserved environment, an unobstructed view of the Pre-Alps, a large plot of land, and a particularly interesting potential for different life projects.To discover all its advantages, visit villadeschamps.ch or contact Marbrick Immobilier to organize a visit.Sale not subject to LDFR.

Travel time
-
1 / 13
CHF 1,175,000.–
5.5 rooms170m² living space
1756 Onnens FR

Magnificent individual new villa with 5.5 rooms and large garden in Lovens

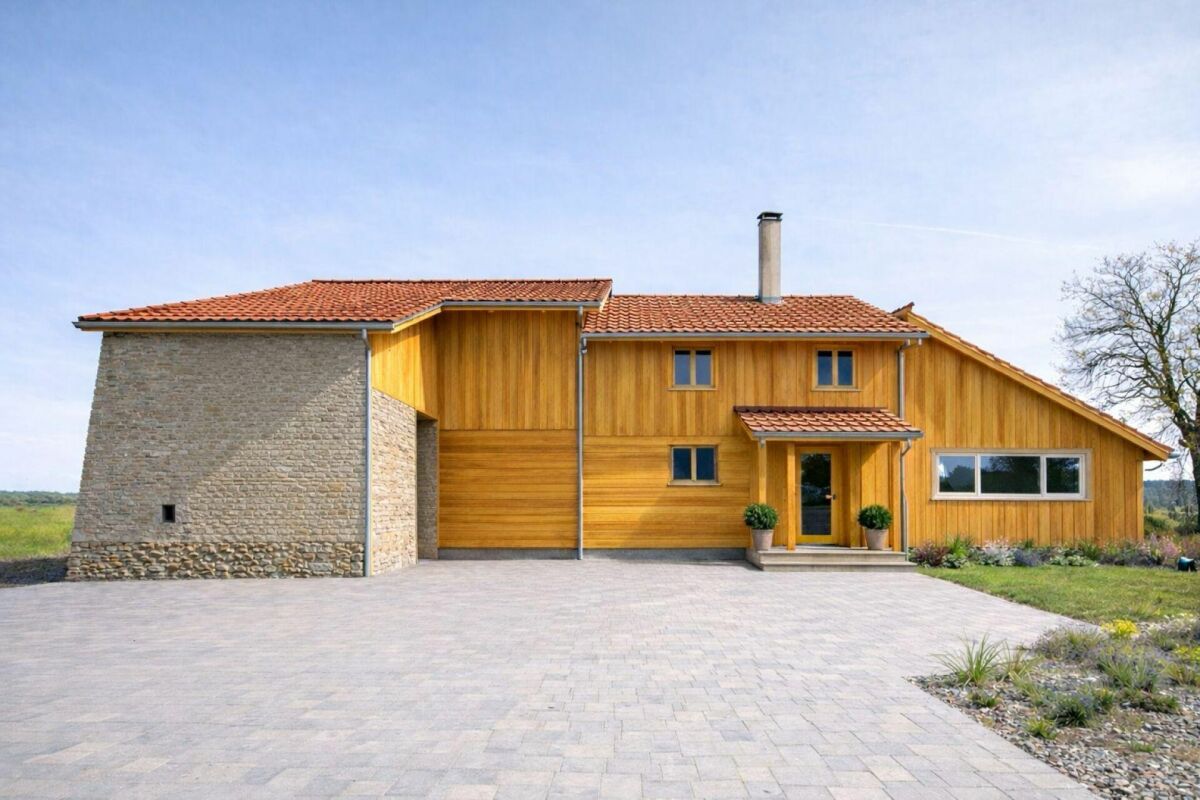
Construction has started, delivery in autumn 2027Route du Chêne, 1756 LovensThese three splendid and spacious individual villas in a residential area in Lovens with a large garden offer an idyllic living environment. An exceptional location in a residential area, quiet near nature and all amenities, schools, shops, and bus within a 2-minute walk in the direction of Lentigny and Avry-sur-Matran. For nature lovers, you can enjoy beautiful walks in complete tranquility. An ideal environment to welcome a family, these bright and comfortable villas offer a large living room with an open kitchen of 63 m2, leading to a beautifully landscaped garden with a southwest orientation to admire the sunrise and sunset. A garden with a beautiful panorama and partial view of the mountains and fields invites relaxation. On the upper floor, a parental bedroom of 25 m2 with a private bathroom and dressing room, and two spacious children's bedrooms with a bathroom. In the basement, a bright fitness room with a private bathroom and laundry room of 34.5 m2, fully heated. A double garage with an electric gate is included in the sale price and completes these exceptional properties. Villa A RF 319 and Villa B (Middle) RF 318 available, Villa C SOLD5.5 rooms, 170 m2 net living area, 180 m2 weighted area with a large private garden Ground floor • Entrance 4.21 m2 • Living room-kitchen 63.40 m2 • Cellar 2.10 m2 • Guest toilet 1.95 m2 Upper floor • 2 children's bedrooms 12.60 m2 • 1 parental bedroom 18.58 m2 • 1 private bathroom with shower in the parental bedroom 6.56 m2 • 1 bathroom with bathtub 5.93 m2 Basement • 1 fitness room 16.27 m2 • 1 bathroom with 1 piece 11.04 m2 • 1 laundry room 7.07 m2 • 1 hall 4.57 m2 • 1 cellar 9.96 m2 • 1 technical room 10.84 m2 Outside • 1 double garage with electric gate 39 m2 • 1 terrace approximately 30 m2 • 1 garden villa A 597 m2 and villa B 526 m2 Choice of materials at the buyer's discretion. Heated with a heat pump and photovoltaic system. Please contact us for more information and for a possible visit to the property.

More objects in your automatically expanded search area
20 results - Radius: + 10km
1 / 12
CHF 1,690,000.– Premium
5.5 rooms158m² living space
Fribourg, 1740 Neyruz

Detached house with 5.5 rooms and swimming pool for sale in Neyruz

Located in a quiet and sought-after residential area of the Neyruz municipality, on a magnificent private plot of 1'159 m², this charming detached house with heated swimming pool offers a privileged living environment, ideal for a family seeking comfort and tranquility.Perfectly maintained over the years, the property has a living area of approximately 158 m² and a generous usable area of 258 m². It requires no renovation work and will attract buyers looking for a property that is immediately habitable.Thanks to its excellent south-facing exposure, the terrace, garden, and pool area allow you to enjoy the sun throughout the day, while also benefiting from a superb view of the Fribourg Pre-Alps. The outdoor amenities offer a harmonious balance between green spaces and paved surfaces, allowing you to fully enjoy the outdoors while maintaining a controlled maintenance.The property also benefits from excellent privacy thanks to its tree-lined environment and fully hedged plot. A gate equipped with a camera completes the comfort and security equipment.The village of Neyruz is located just 10 minutes from Fribourg and close to Romont, Payerne, and motorway access. It has all the essential amenities, school infrastructure, local shops, and a train station directly connecting Fribourg and Lausanne.Neyruz offers a sought-after residential environment where it is particularly pleasant to live.

New building
1 / 7
CHF 890,000.– Premium
5 rooms119m² living space
Fribourg, 1724 Le Mouret

Promotion of 15 semi-detached villas with 5 and 6 rooms for sale in Le Mouret

The "Villa Horizon" project is located in the center of the village of Essert-Le Mouret, in the heart of the Fribourg countryside. Situated in a calm environment, this set of semi-detached villas offers a bright and peaceful living space, with a southeast orientation that ensures good sunlight and an unobstructed view of the Pre-Alps.The project includes two types of villas, designed for different needs. Some villas have six rooms with an area of approximately 144 m², while others offer five rooms on approximately 119 m², with a functional and pleasant design. They all have a wooden structure. Each apartment has a bright living room with direct access to the garden and private terrace, an open kitchen, a parental suite with bathroom, several bedrooms, and adapted storage spaces. The basement houses a laundry room and a cellar, for practical comfort in everyday life.This project aims to optimize self-consumption of energy thanks to the installation of solar tiles on the entire roof of the villas, combined with solar batteries.It also provides for the use of heat pumps (HP) and wood constructions to ensure high energy efficiency and environmental respect.Essert-Le Mouret is a village that combines the tranquility of the countryside with a good connection to the main axes: the highway can be reached in ten minutes, Fribourg in fifteen minutes, Bulle in twenty minutes, and Vevey in thirty-five minutes. Public transportation, accessible on foot in a few minutes, facilitates travel and offers a balance between calm and proximity to urban centers.Each villa benefits from two outdoor parking spaces, one of which is covered, offered at a price of CHF 25,000.- in addition.The project is scheduled for delivery in March 2028.

New building
1 / 6
CHF 790,000.– Premium
5 rooms119m² living space
Fribourg, 1724 Le Mouret

Promotion of 15 semi-detached villas with 5 and 6 rooms for sale in Le Mouret

The "Villa Horizon" project is located in the center of the village of Essert-Le Mouret, in the heart of the Fribourg countryside. Situated in a calm environment, this set of semi-detached villas offers a bright and peaceful living space, with a southeast orientation that ensures good sunlight and an unobstructed view of the Préalpes.The project includes two types of villas, designed for different needs. Some villas have six rooms with an area of approximately 144 m², while others offer five rooms on approximately 119 m², with a functional and pleasant design. They all have a wooden structure. Each apartment has a bright living room with direct access to the garden and private terrace, an open kitchen, a parental suite with bathroom, several bedrooms, and adaptable storage spaces. The basement houses a laundry room and a cellar, for practical comfort in everyday life.The project aims to optimize self-consumption of energy by installing solar tiles on the entire roof of the villas, combined with solar batteries.It also provides for the use of heat pumps (PAC) and wooden constructions to ensure high energy efficiency and environmental respect.Essert-Le Mouret is a village that combines the tranquility of the countryside with a good connection to the main axes: the highway can be reached in ten minutes, Fribourg in fifteen minutes, Bulle in twenty minutes, and Vevey in thirty-five minutes. Public transportation, accessible on foot in a few minutes, facilitates travel and offers a balance between calm and proximity to urban centers.Each villa benefits from two external parking spaces, one of which is covered, offered at a price of CHF 25,000.- in addition.The project is scheduled for delivery in March 2028.

New building
1 / 7
CHF 890,000.– Premium
5 rooms119m² living space
Fribourg, 1724 Le Mouret

Promotion of 15 semi-detached villas with 5 and 6 rooms for sale in Le Mouret

The "Villa Horizon" project is located in the center of the village of Essert-Le Mouret, in the heart of the Fribourg countryside. Set in a calm environment, this collection of semi-detached villas offers a bright and peaceful living space, with a southeast orientation that ensures good sunlight and an unobstructed view of the Pre-Alps.The project includes two types of villas, designed for different needs. Some villas have six rooms with an area of approximately 144 m², while others offer five rooms on approximately 119 m², with a functional and pleasant design. They all have a wooden frame. Each apartment has a bright living room with direct access to the garden and private terrace, an open kitchen, a parental suite with bathroom, several bedrooms, and adapted storage spaces. The basement houses a laundry room and a cellar, for practical comfort in everyday life.The project aims to optimize energy self-consumption by installing solar tiles on the entire roof of the villas, combined with solar batteries.It also provides for the use of heat pumps (PAC) and wood frame construction to ensure energy efficiency and environmental protection.Essert-Le Mouret is a village that combines the tranquility of the countryside with good connections to major axes: the highway can be reached in ten minutes, Fribourg in fifteen minutes, Bulle in twenty minutes, and Vevey in thirty-five minutes. Public transportation, accessible on foot in a few minutes, facilitates travel and offers a balance between calm and proximity to urban centers.Each villa benefits from two external parking spaces, one of which is covered, offered at a price of CHF 25,000.- in addition.The project is expected to be delivered in March 2028.

New building
1 / 6
CHF 890,000.– Premium
5 rooms119m² living space
Fribourg, 1724 Le Mouret

Promotion of 15 semi-detached villas with 5 and 6 rooms for sale in Le Mouret

The "Villa Horizon" project is located in the center of the village of Essert-Le Mouret, in the heart of the Fribourg countryside. Installed in a quiet environment, this set of semi-detached villas offers a bright and peaceful living space, with a southeast orientation that ensures good sunlight and an unobstructed view of the Pre-Alps.The project includes two types of villas, designed for different needs. Some villas have six rooms with an area of approximately 144 m², while others offer five rooms on approximately 119 m², with a functional and pleasant design. They all have a wooden frame. Each apartment has a bright living room with direct access to the garden and private terrace, an open kitchen, a parental suite with bathroom, several bedrooms, and adapted storage spaces. The basement houses a laundry room and a cellar, for practical comfort in everyday life.The project aims to optimize self-consumption of energy by installing solar tiles on the entire roof of the villas, combined with solar batteries.It also provides for the use of heat pumps (HP) and wood frame construction to ensure high energy efficiency and environmental respect.Essert-Le Mouret is a village that combines the tranquility of the countryside with a good connection to the main axes: the highway can be reached in ten minutes, Fribourg in fifteen minutes, Bulle in twenty minutes, and Vevey in thirty-five minutes. Public transport, accessible on foot in a few minutes, facilitates travel and offers a balance between calm and proximity to urban centers.Each villa benefits from two external parking spaces, one of which is covered, offered at a price of CHF 25,000.- extra.The project is scheduled for delivery in March 2028.

New building
1 / 7
CHF 900,000.– Premium
5 rooms119m² living space
Fribourg, 1724 Le Mouret

Promotions of 15 semi-detached villas with 5 and 6 rooms for sale in Le Mouret

The "Villa Horizon" project is located in the center of the village of Essert-Le Mouret, in the heart of the Fribourg countryside. Set in a quiet environment, this collection of semi-detached villas offers a bright and peaceful living space, with a southeast orientation that ensures good sunlight and an unobstructed view of the Pre-Alps.The project includes two types of villas, designed for different needs. Some villas have six rooms with an area of approximately 144 m², while others offer five rooms on approximately 119 m², with a functional and pleasant design. They all have a wooden frame. Each apartment has a bright living room with direct access to the garden and private terrace, an open kitchen, a parental suite with bathroom, several bedrooms, and adaptable storage spaces. The basement houses a laundry room and a cellar, for practical comfort in everyday life.The project aims to optimize self-consumption of energy by installing solar tiles on the entire roof of the villas, associated with solar batteries.It also provides for the use of heat pumps (HP) and wood frame construction to ensure high energy efficiency and environmental respect.Essert-Le Mouret is a village that combines the tranquility of the countryside with a good connection to the main axes: the highway can be reached in ten minutes, Fribourg in fifteen minutes, Bulle in twenty minutes, and Vevey in thirty-five minutes. Public transportation, accessible on foot in a few minutes, facilitates travel and offers a balance between calm and proximity to urban centers.Each villa benefits from two external parking spaces, one of which is covered, offered at a price of CHF 25,000.- in addition.The project is scheduled for delivery in March 2028.

New building
1 / 7
CHF 790,000.– Premium
5 rooms119m² living space
Fribourg, 1724 Le Mouret

Promotion of 15 semi-detached villas with 5 and 6 rooms for sale in Le Mouret

The "Villa Horizon" project is located in the center of the village of Essert-Le Mouret, in the heart of the Fribourg countryside. Set in a quiet environment, this collection of semi-detached villas offers a bright and peaceful living space, with a southeast orientation that ensures good sunlight and an unobstructed view of the Pre-Alps.The project includes two types of villas, designed for different needs. Some villas have six rooms with an area of approximately 144 m², while others offer five rooms on approximately 119 m², with a functional and pleasant design. They all have a wooden structure. Each apartment has a bright living room with direct access to the garden and private terrace, an open kitchen, a parental suite with bathroom, several bedrooms, and adaptable storage spaces. The basement houses a laundry room and a cellar, for practical comfort in everyday life.This project aims to optimize self-consumption of energy by installing solar tiles on the entire roof of the villas, combined with solar batteries.It also provides for the use of heat pumps (HP) and wood frame construction to ensure high energy efficiency and environmental protection.Essert-Le Mouret is a village that combines the tranquility of the countryside with a good connection to the main axes: the highway can be reached in ten minutes, Fribourg in fifteen minutes, Bulle in twenty minutes, and Vevey in thirty-five minutes. Public transportation, accessible on foot in a few minutes, facilitates travel and offers a balance between calm and proximity to urban centers.Each villa benefits from two outdoor parking spaces, one of which is covered, offered at a price of CHF 25,000.- extra.The project is scheduled for completion in March 2028.

1 / 1
CHF 4,150,000.– Premium
650m² living space
Fribourg - Basse-Ville, 1700 Fribourg

Immeuble locatif à Fribourg

Untenstehend auf DeutschStatut : Produit en préparationImmeuble de rendement patrimonial · 5-10 appartementsBasse-Ville de Fribourg — Quartier de L'AugeProchainement disponibleAu cœur de la Basse-Ville de Fribourg, découvrez un immeuble résidentiel de caractère situé au sein de l'un des ensembles médiévaux les mieux préservés d'Europe.Cet immeuble de rendement comprend entre 5 et 10 appartements pour une surface habitable d'environ 650 m². Emplacement exceptionnel.Le marché locatif fribourgeois demeure particulièrement dynamique, avec un taux de vacance inférieur à 1,5 %, offrant des perspectives attractives de pérennité des revenus et un important potentiel de revalorisation locative.Dossier complet disponible prochainement. Manifestations d'intérêt bienvenues dès à présent.************Status: Objekt in VorbereitungRenditeliegenschaft mit historischem Charakter · 5–10 WohnungenFreiburger Unterstadt – Quartier AugeDemnächst verfügbarIm Herzen der Freiburger Unterstadt erwartet Sie eine charaktervolle Wohnliegenschaft in einem der besterhaltenen mittelalterlichen Stadtensembles Europas.Die Renditeliegenschaft umfasst 5 bis 10 Wohnungen mit einer Wohnfläche von rund 650 m² und überzeugt durch ihre aussergewöhnliche Lage.Der Freiburger Mietwohnungsmarkt bleibt äusserst dynamisch. Mit einer Leerstandsquote von unter 1,5 % bietet das Objekt attraktive Perspektiven für langfristig stabile Mieterträge sowie ein erhebliches Potenzial zur Mietzinsoptimierung.Eine vollständige Verkaufsdokumentation wird in Kürze verfügbar sein<span id="acw_response_data" aria-hidden="true" style="width: 0; height: 0; overflow: hidden; display: inline-block; opacity: 0"> 054 571 96 612 05 37 612 e3</span>. Interessenbekundungen nehmen wir bereits heute gerne entgegen.

Travel time
-

Suggested properties for you based on search results