1 result - Property for buy in Personico

More objects in your automatically expanded search area
20 results - Radius: + 10km
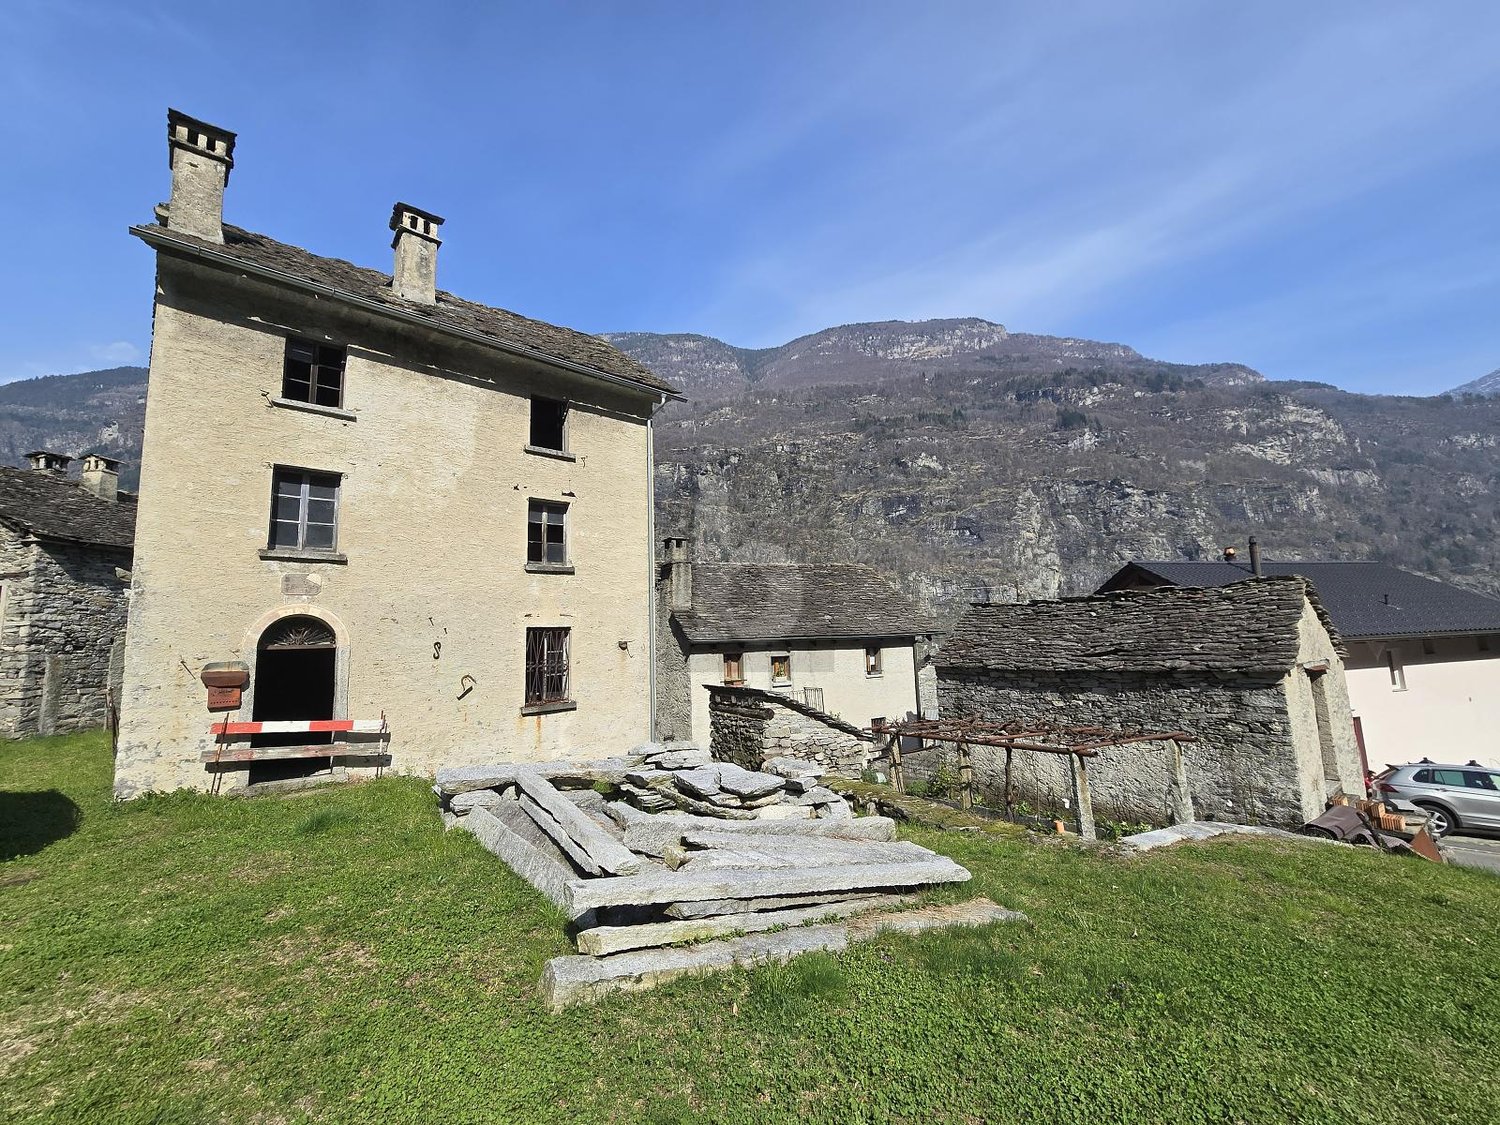
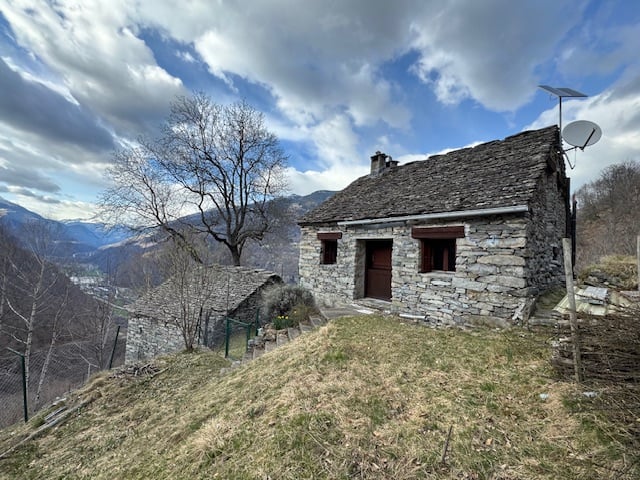
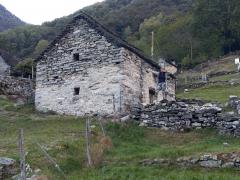
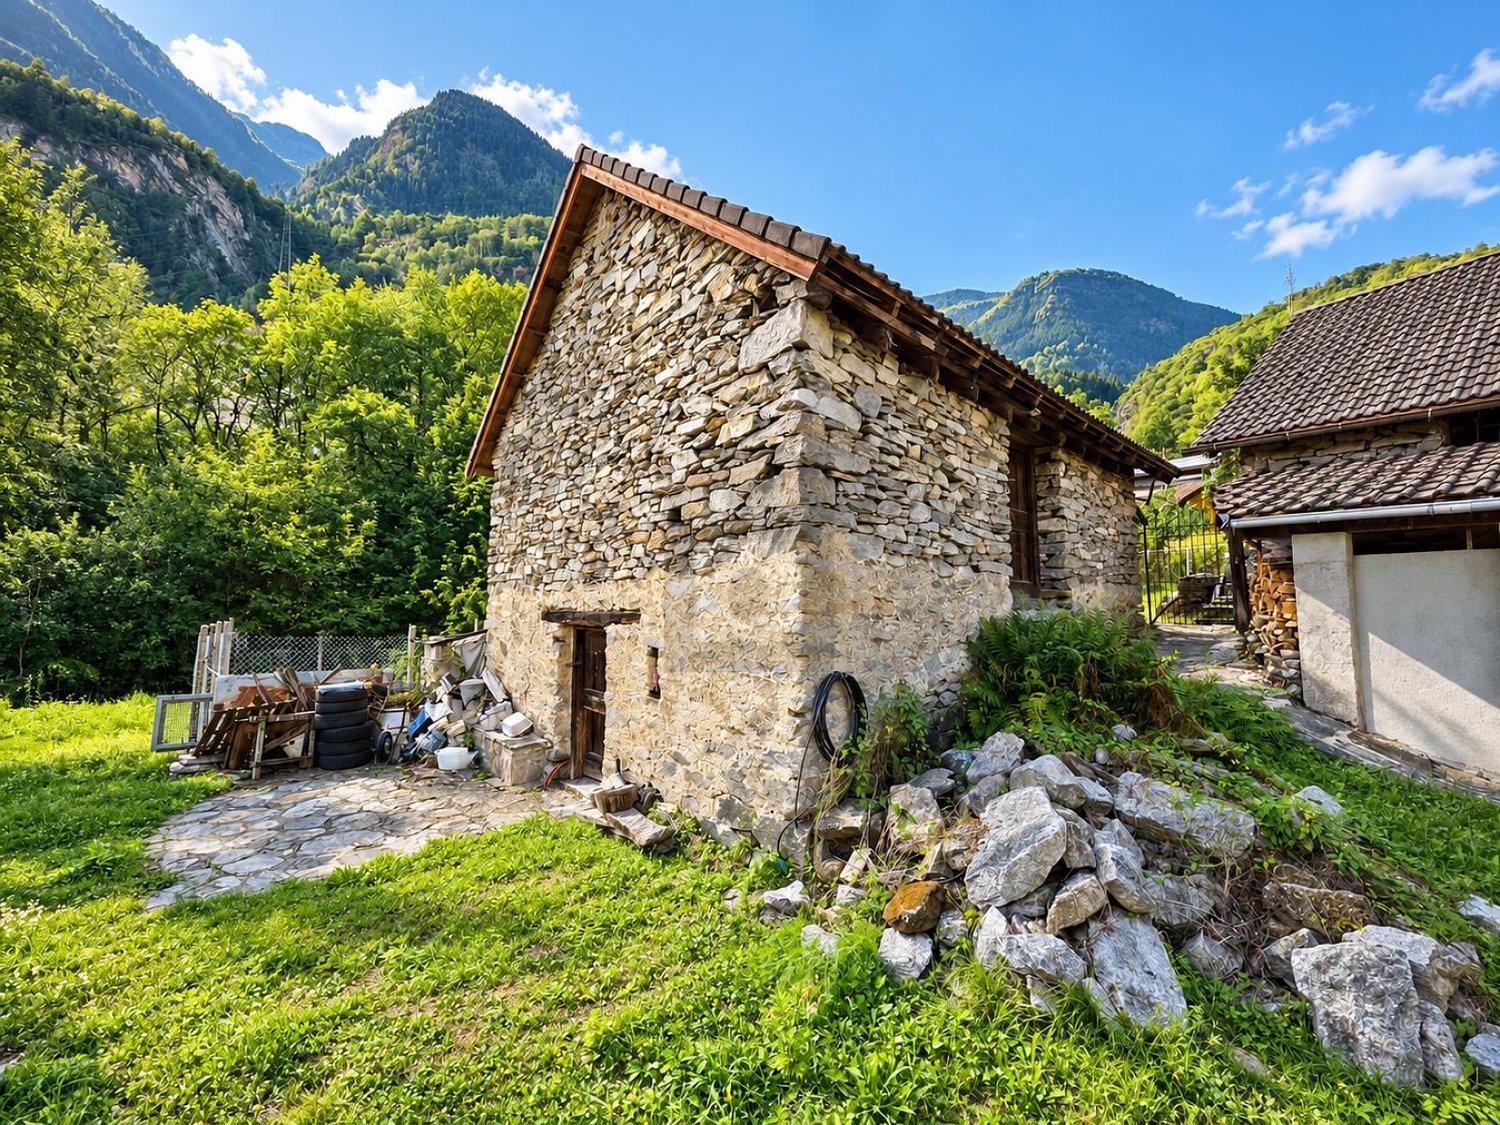
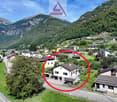
  • An old, dilapidated stone building in a rural, mountainous setting. The building appears to be in a state of disrepair, with crumbling walls and a partially collapsed roof. The surrounding landscape is lush and green, with mountains and hills in the backg
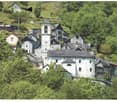
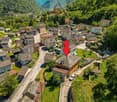
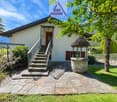
  • A picturesque village nestled in a lush, green valley. The buildings are made of stone and have traditional alpine architecture, with a church tower and several multi-story structures. The village appears to be built on a hillside, with some buildings hav
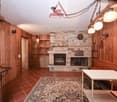
  • A scenic image of a stone arch bridge over a clear blue river surrounded by lush green mountains. Many people are swimming and relaxing on the rocks around the river.
  • The image shows a scenic mountain landscape with a lake in the valley below. The mountains have a rugged, forested appearance, and the lake appears calm and reflective. There is a small village or town visible in the foreground, nestled among the hills. T
  • Scenic view of a lakeside town surrounded by mountains, with colorful flowers and palm trees in the foreground.
  • The image shows a floor plan with a living room, kitchen, 2 bedrooms, and 2 bathrooms. There is also a balcony or terrace visible.
1 / 6
A picturesque village nestled in a lush, green valley. The buildings are made of stone and have traditional alpine architecture, with a church tower and several multi-story structures. The village appears to be built on a hillside, with some buildings hav
A scenic image of a stone arch bridge over a clear blue river surrounded by lush green mountains. Many people are swimming and relaxing on the rocks around the river.
The image shows a scenic mountain landscape with a lake in the valley below. The mountains have a rugged, forested appearance, and the lake appears calm and reflective. There is a small village or town visible in the foreground, nestled among the hills. T
CHF 98,000.– Premium
2 rooms60m² living space
Beste Aussicht Naehe Hotel Albergo diffuso 1A, 6631 Corippo

Rustic in Corippo Fixed Price Best View from the Village near Hotel Albergo Diffuso

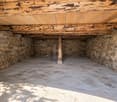
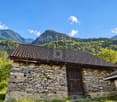
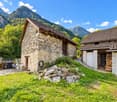
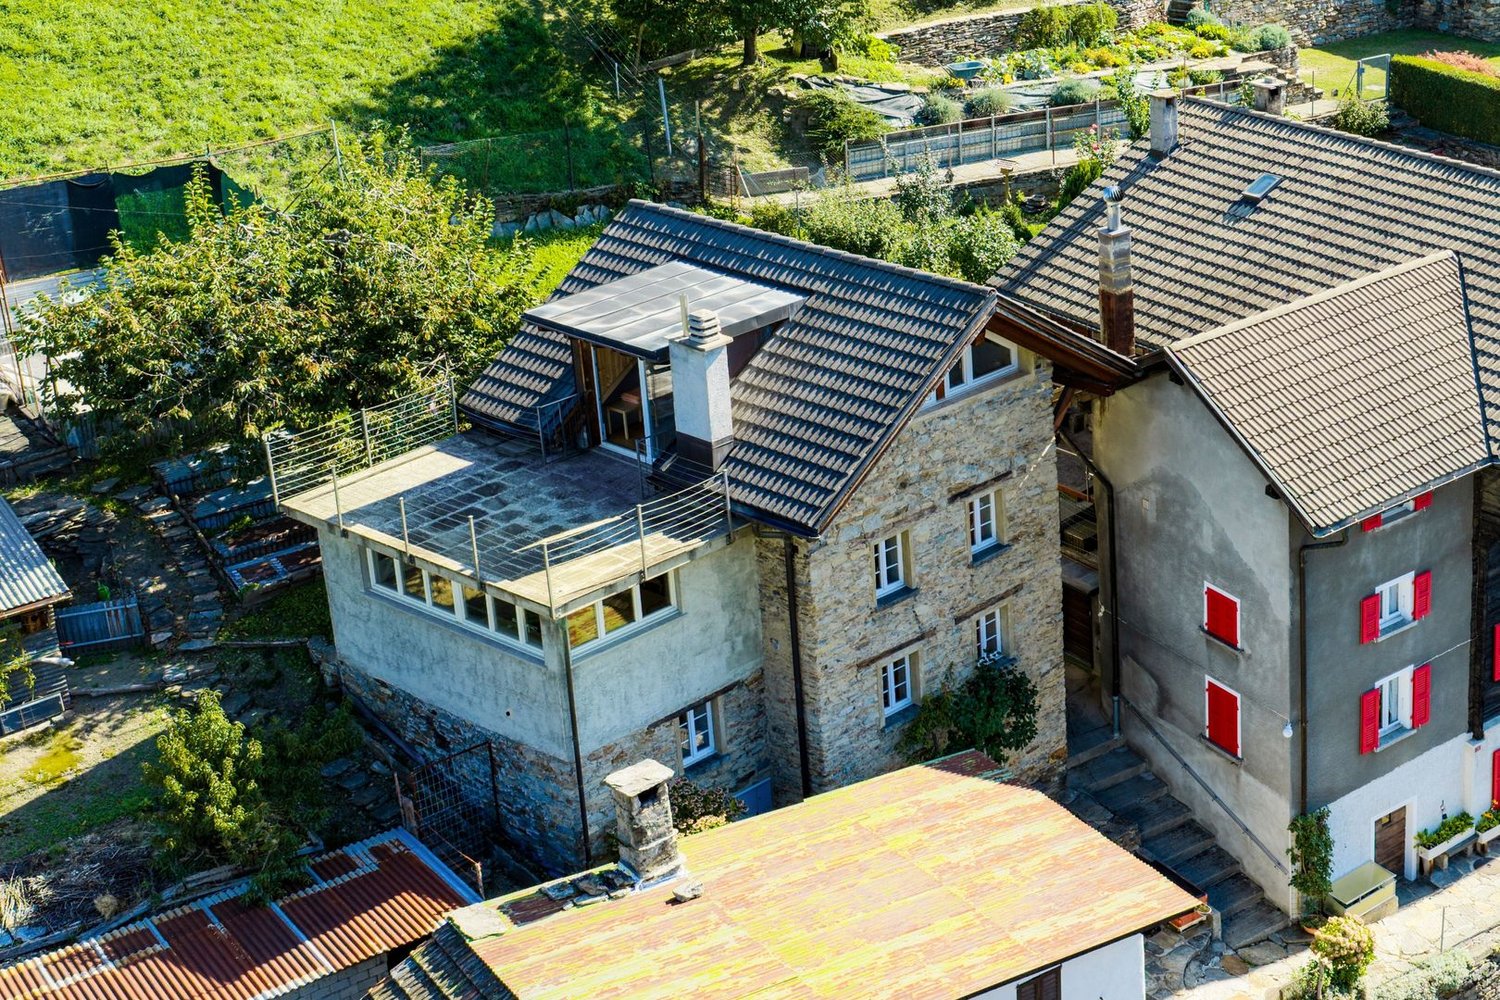
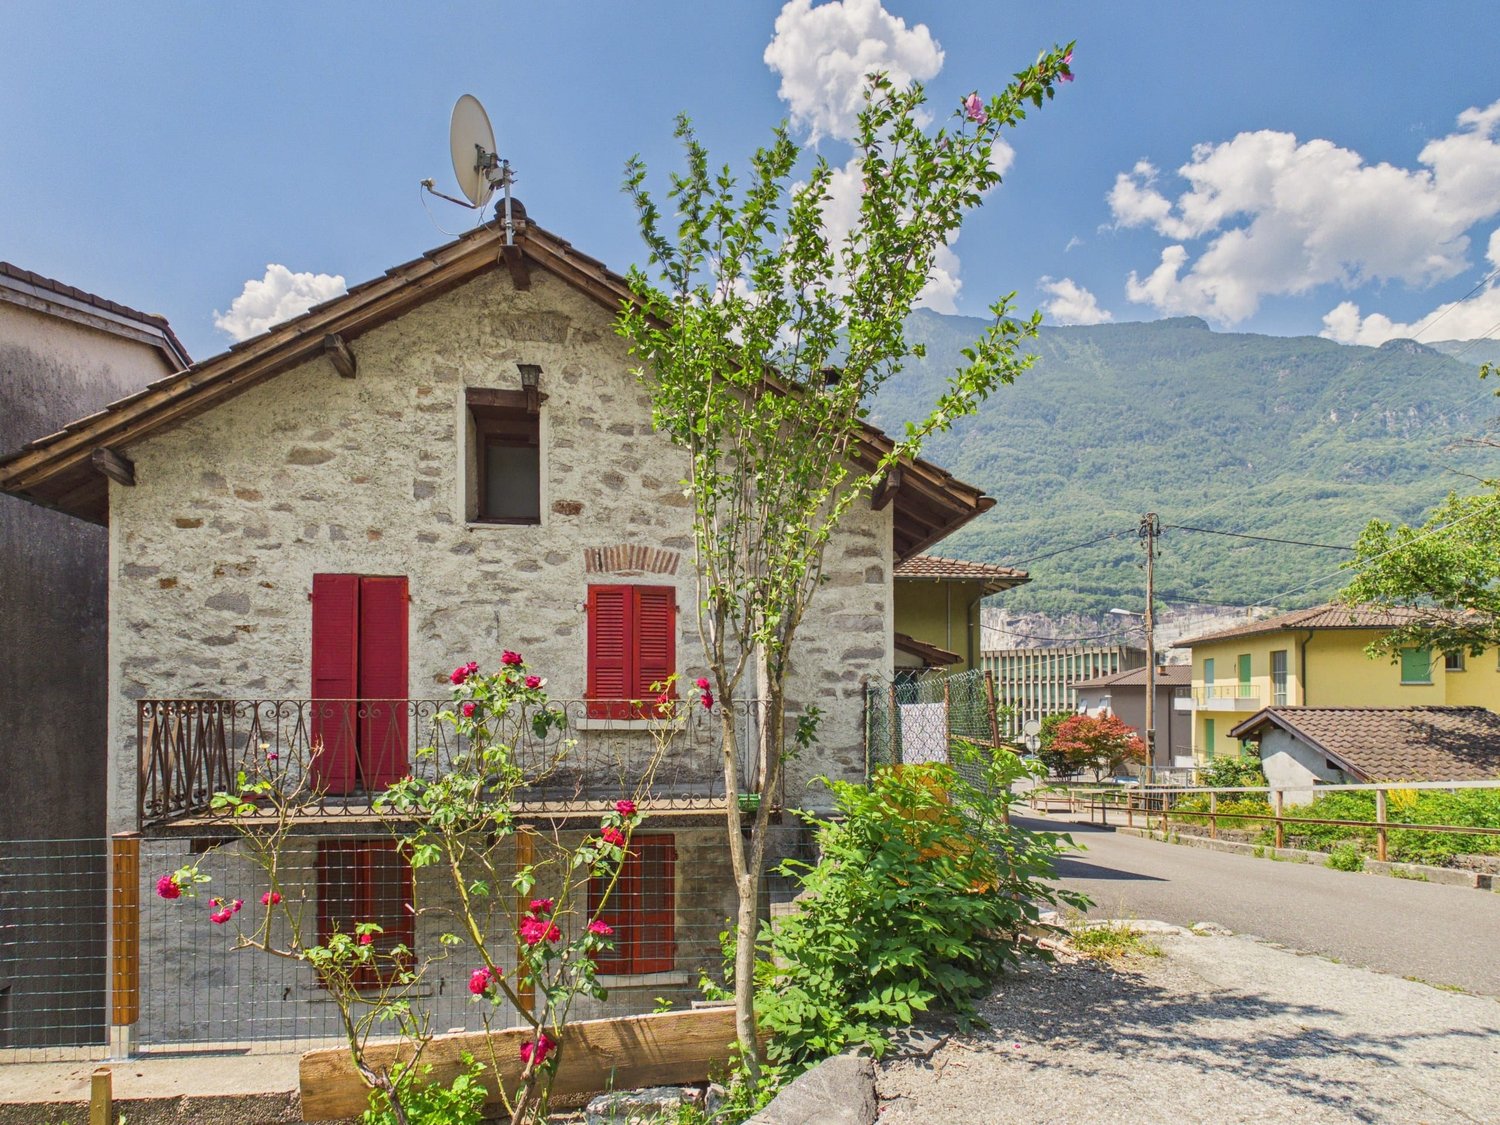
Fixed price. This rustic house already has a Swiss holiday home permit, also in connection with the "Lex Koller regulation". I obtained this permit here in Switzerland as a "foreigner". If another "foreigner" in Switzerland buys my rustic house, this permit can be transferred to the new owner. It can therefore be easier to buy this rustic house. A Swiss citizen as a buyer can normally buy any rustic house. A small meadow belongs to this rustic house. There is the hotel project "Albergo diffuso" in Corippo. Ideas: It could be designed as a tiny house with a rustic mantle, used as a self-sufficient refuge. Use the email form on this homepage, then you will receive extensive information material from me. My phone and WhatsApp: 0041791062222, info@secSOS.chThis rustic house has the best view of Corippo, which is reflected in the price. This rustic house has a water and electricity connection and its own sewage treatment plant, all of which were built in 2017. The rustic house itself has not been renovated and is still like a goat stable inside, offering you free space for your ideas and allowing you to realize your own concepts. This rustic house is part of the Corippo village, located at 552 m above sea level, on the beautiful tourist and turquoise Verzasca river, at the northern end of the "James Bond" reservoir Lago di Vogorno, 7 km northwest of the Gordola station on the Bellinzona-Locarno line of the Gotthard railway, near Locarno and Lake Maggiore. The Locarno airfield is about 30 minutes' drive away, as it is located somewhat east of Locarno. Corippo is a touristically interesting place that is a protected monument, can be part of a hotel complex "Albergo diffuso", invites you to general mountain sports and bathing holidays on the emerald green famous Verzasca river, is historically interesting, such as the old touristically famous bridge "Ponte dei Salti".

Travel time
-
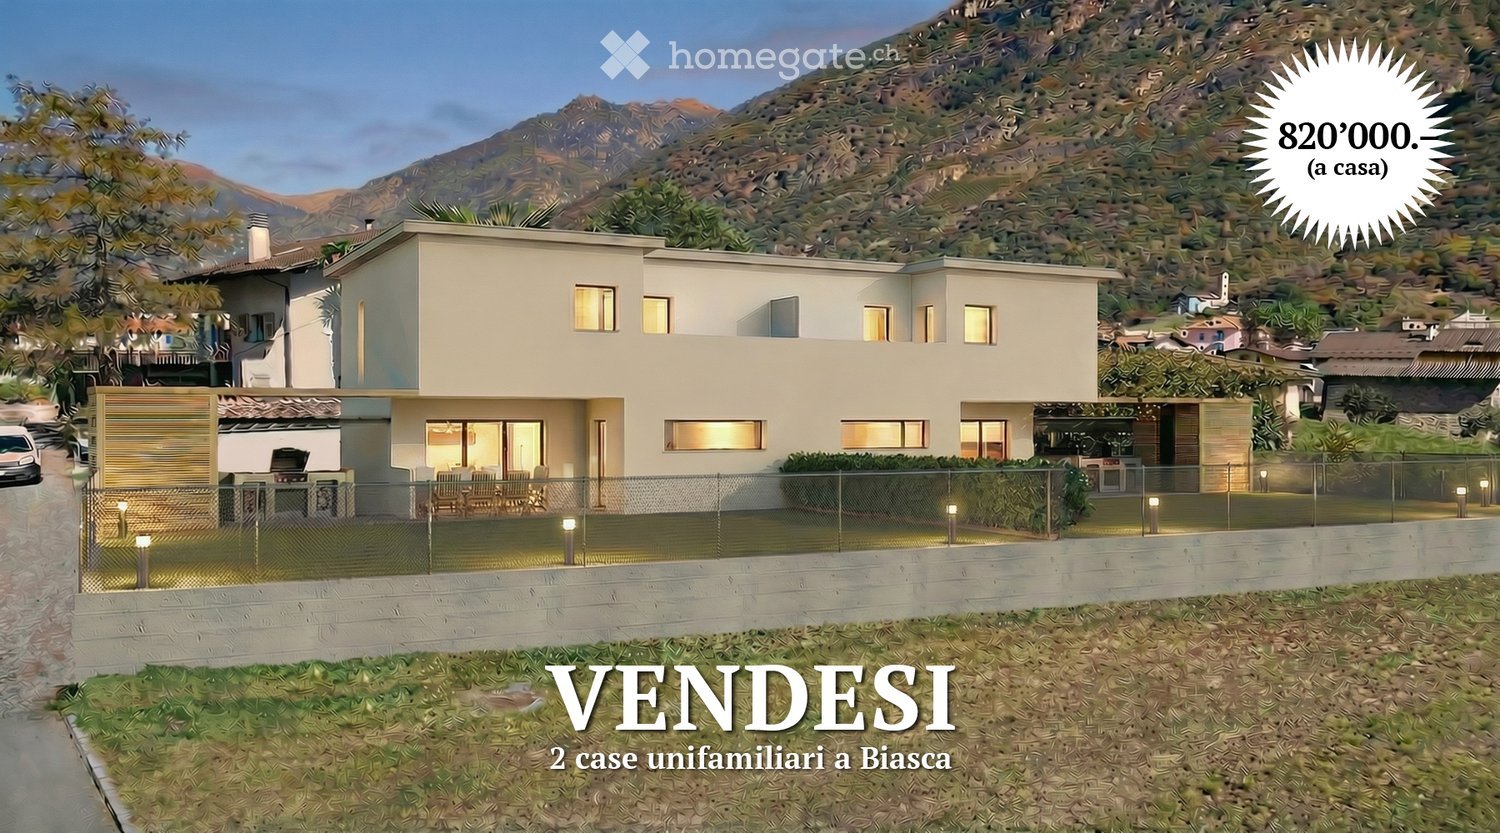
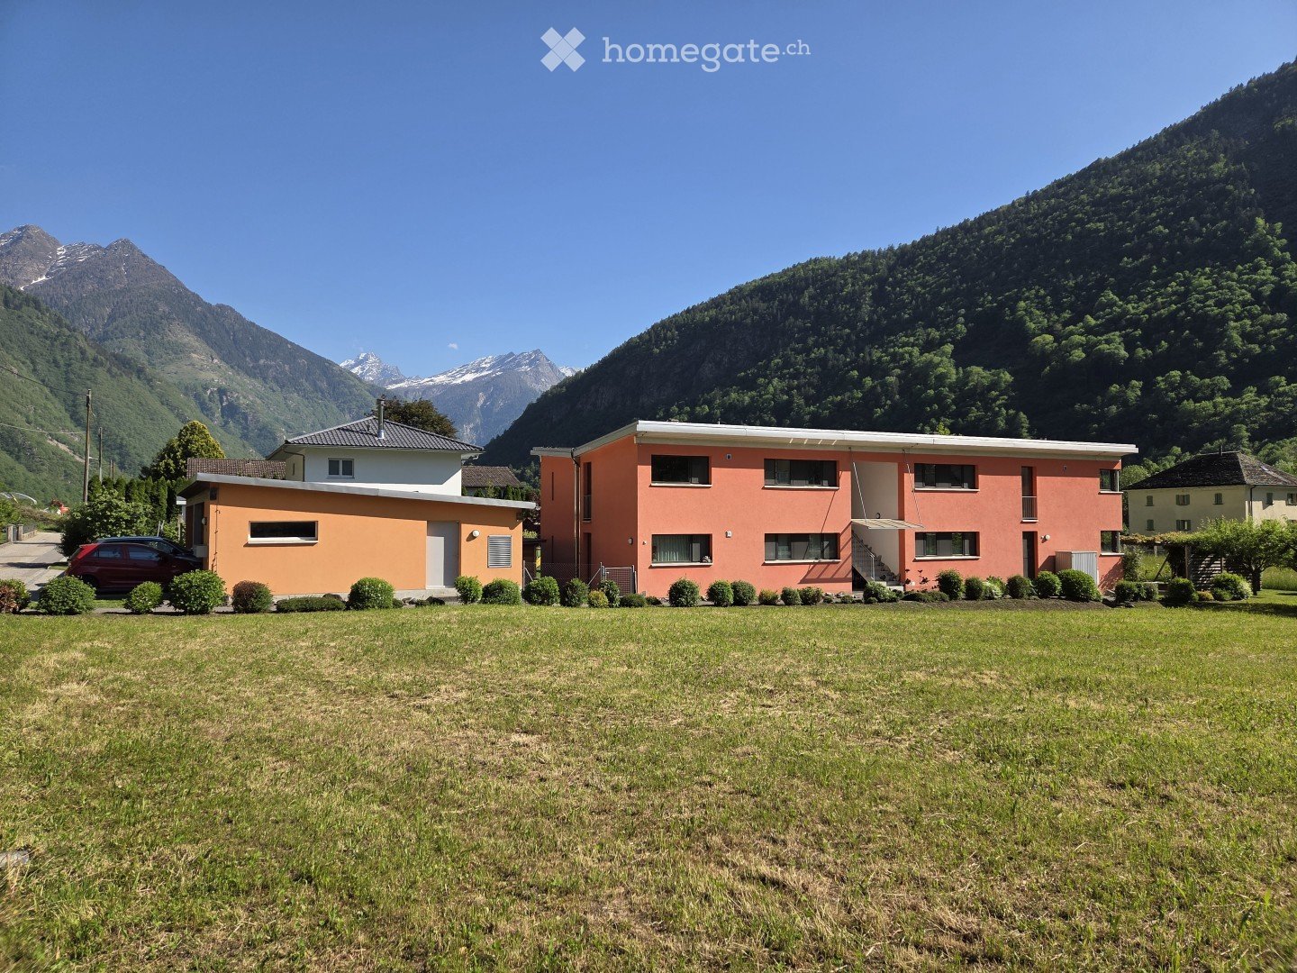
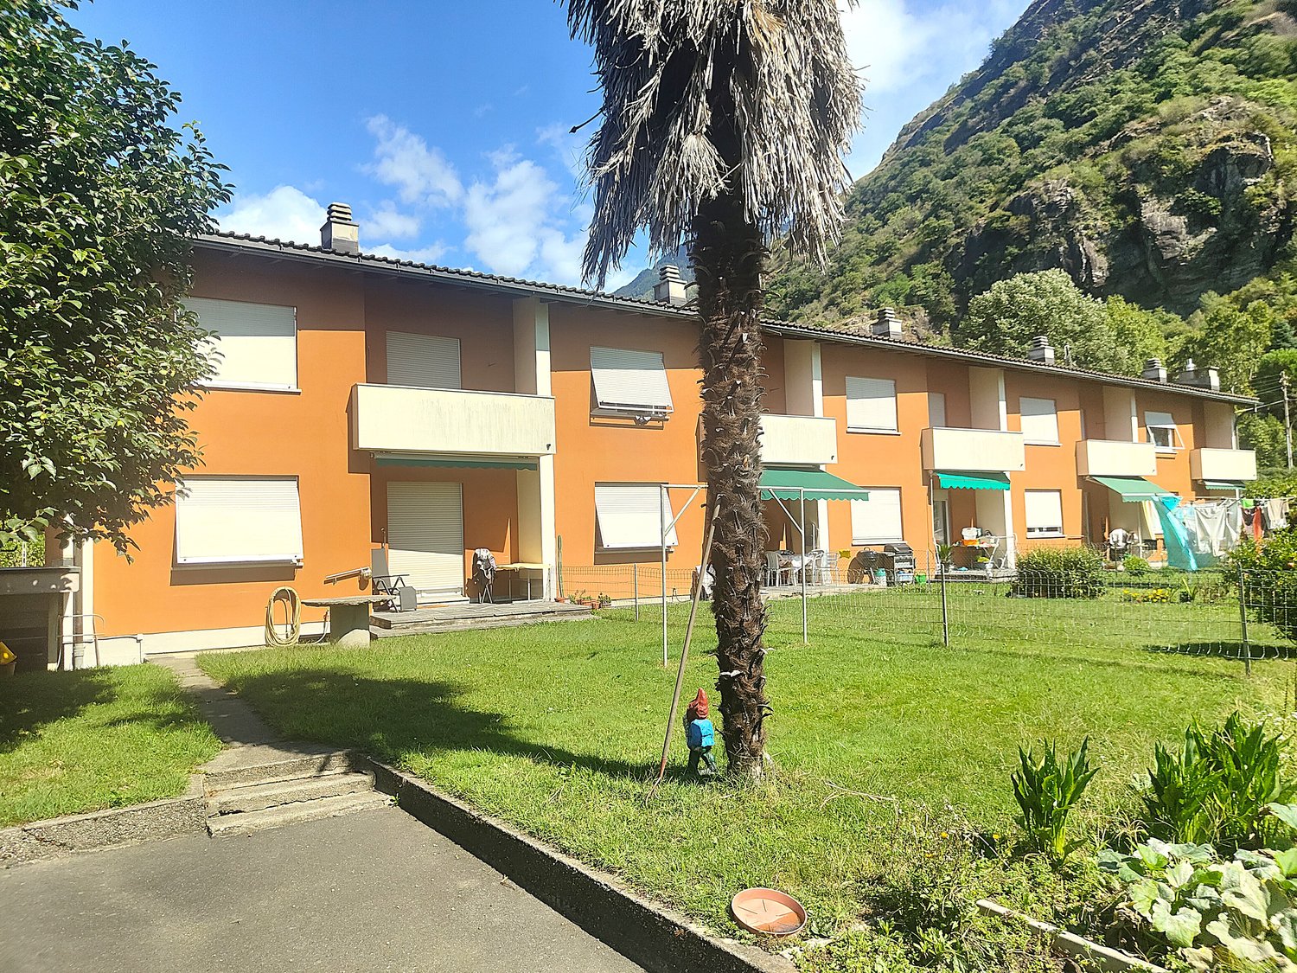
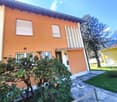
  • Two-story modern house with light-colored walls, large windows, and a fenced outdoor area with seating and a grill.
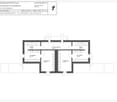
  • Floor plan of a single-family home with two bedrooms, two bathrooms, a technical room, and a laundry area.
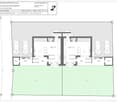
  • Ground floor plan of a two-family house with two apartments, each featuring living rooms, bedrooms, bathrooms, and entrances. Includes parking spaces, patios, and outdoor areas.
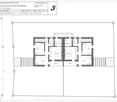
  • First-floor plan of a two-family house with two apartments, each featuring a bedroom, bathroom, and terrace.
  • Floor plan of residential units in the municipality of Biassa, showing multiple plots and building outlines with numbered designations.
1 / 5
Floor plan of a single-family home with two bedrooms, two bathrooms, a technical room, and a laundry area.
Ground floor plan of a two-family house with two apartments, each featuring living rooms, bedrooms, bathrooms, and entrances. Includes parking spaces, patios, and outdoor areas.
First-floor plan of a two-family house with two apartments, each featuring a bedroom, bathroom, and terrace.
CHF 820,000.– Premium
7 rooms202m² living space
via V.Vela, 6710 Biasca

Charming single-family house in Biasca – 7 rooms on 3 floors

Welcome to this stunning modern single-family house in the heart of Ticino, in Biasca (6710), available immediately. With a living area of 202 m² spread over 3 floors and a plot of 315 m², this property represents a unique opportunity for those seeking space, comfort, and quality of life.–– Building permit approved–– Immediate start of work–– Delivery expected within 12 monthsThe homes will be built with massive construction, synonymous with solidity, insulation, and durability over time.All the craftsmen involved operate in the Riviera area, guaranteeing professionalism, local experience, and attention to detail.Upon completion of the work, quality guarantees will be issued to protect the buyer.Main features of the property: • 7 bright rooms with ceiling heights of 2.5 m, for airy and comfortable spaces. • Light-colored walls and large windows that flood the spaces with natural light. • Private balcony, ideal for enjoying moments of relaxation in the open air. • Enclosed outdoor area with living area, chairs, and barbecue, perfect for spending pleasant moments with family or friends. • Parking space included in the property. • Total volume of 621 m³, testifying to the spacious interior volumes. A quiet and family-friendly environment: The property is located in a quiet area, away from traffic noise, both day and night. An ideal context for families with children, thanks also to the welcoming nature of the neighborhood.Location: The house is situated in Via V. Vela in Biasca, in the Canton of Ticino, and enjoys a privileged position in one of the most characteristic locations in the region. Biasca is a vibrant municipality, well-connected and rich in services, immersed in the Ticino landscape.This single-family house is the perfect choice for those seeking a modern, spacious, and quiet residence in Ticino. Don't miss this extraordinary opportunity!

Travel time
-
New building
1 / 12
  • Parking space
  • Balcony / Terrace
  • View
  • +2
CHF 1,095,000.– Top
4.5 rooms238m² living space
Via Case Tinetti, 6710 Biasca

"Residence Riviera" Modern Design City

Two independent villas of the new generation. Comfort, light and design in an exclusive setting.In the reserved green of Case Tinetti a Biasca, Residence Riviera is born: a refined project composed of two specular single-family homes, adjacent but completely independent, designed to offer maximum comfort, privacy and residential quality.Spread over three levels, with 238 m² of gross floor area each, these homes boast large panoramic windows, covered terraces, private gardens and ideal spaces for family life.Precious materials, state-of-the-art technological equipment and complete predisposition for smart working make these villas a unique and modern proposal, perfect for those looking for an elegant, efficient and future-oriented home.VILLA A • Area: 238 m² • Garden: 111 m² • Price: CHF 1’095’000 • Parking spaces: 1 covered (CHF 30’000) + 2 uncovered (CHF 15’000 each) VILLA B • Area: 238 m² • Garden: 199 m² • Price: CHF 1’150’000 • Parking spaces: 2 covered (CHF 30’000 each) Strategic location: just a few steps from the center of Biasca, immersed in tranquility and greenery, but optimally connected to Bellinzona, Lugano and the main alpine and tourist destinations.📅 Available from December 1, 2027, they are the ideal choice for those looking for a prestigious residence in a reserved, panoramic and perfectly served area.📞 Contact us today for more information or to book a personalized visit.

  • Parking space
  • Balcony / Terrace
  • View
  • +2
Travel time
-
1 / 19
  • Parking space
  • Balcony / Terrace
  • Garage
  • +3
CHF 850,000.– Top
6.5 rooms160m² living space
6705 Cresciano

Detached house with garden and pool in Cresciano

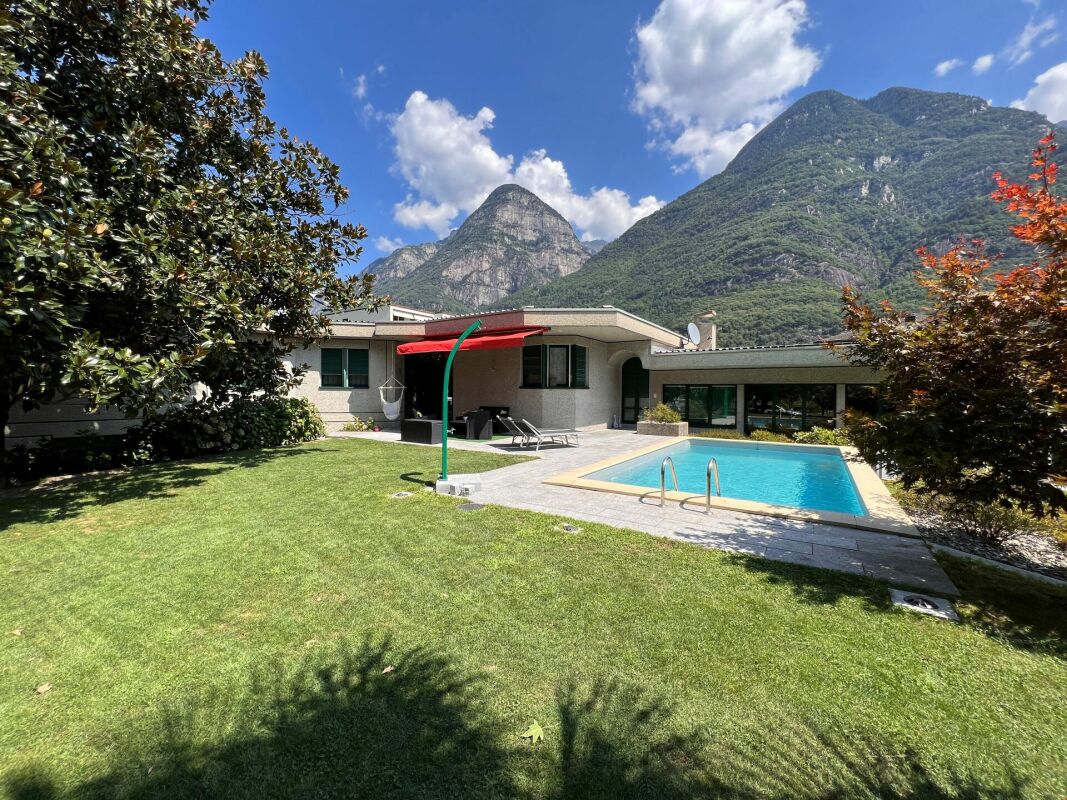
We are offering for sale a beautiful detached house with garden and pool, located in the municipality of Cresciano. The house is nestled in a green residential area, ideal for those seeking privacy and serenity.The dwelling, spread over three levels, consists of 6.5 rooms and offers a living area of 160 sqm. The property is characterized by spacious and comfortable spaces, designed to guarantee maximum comfort and functionality.On the ground floor, a large entrance hall leads to a bright living room with a thermal fireplace connected to the heating system for water and radiators. The spacious kitchen is fully equipped with all appliances and opens onto the dining area, which overlooks the veranda/winter garden, currently used as a gym. On the same floor, there is a double bedroom, a bathroom with shower and whirlpool tub, and a small room or study.The first floor hosts 3 bedrooms with exposed wooden beams, a bathroom with shower, and an attic used as a storage room.The semi-basement includes a spacious laundry room with a boiler room.Externally, the property offers a 26 sqm pool, perfect for relaxing moments during the summer season, a large garden with a relaxation area and a stone table. The automatic irrigation system simplifies the care of the green spaces.The house also has a spacious garage that can accommodate a car and three uncovered parking spaces.The house is equipped with solar panels for hot water production.Don't miss the opportunity to live in a house immersed in a quiet area, with all services within reach and perfectly accessible.

  • Parking space
  • Balcony / Terrace
  • Garage
  • +3
1 / 17
  • Parking space
  • Balcony / Terrace
  • View
  • +3
CHF 1,200,000.– Top
8 rooms
6705 Cresciano

Detached villa with two independent apartments in Cresciano

We offer for sale a villa in Cresciano, a beautiful bifamilial villa of new construction, divided into two independent apartments, built according to high construction standards and designed to offer maximum living comfort, high energy efficiency, and high-quality spaces.The property was born from a careful project of renovation and new construction, characterized by the use of high-quality materials, modern technological solutions, and carefully designed details.The building is located in a quiet and reserved residential area, completely surrounded by greenery, ideal for those who want to live in a serene environment without giving up the convenience of the main services.The villa develops on two levels and hosts two well-distinguished residential units, both designed to guarantee privacy, brightness, and functionality.- On the ground floor, there is a 3.5-room apartment with a surface area of about 75 square meters, consisting of a large open living area with living room and modern kitchen, two bedrooms, and a windowed bathroom with shower and preparation for the washing machine. The unit also has a pleasant private outdoor area, ideal for relaxation moments. The rooms are designed to offer comfort and practicality in daily life, while a basement, a technical room, a garage, and the common areas complete the ground floor.- On the first floor, there is a 4.5-room apartment with about 94 square meters, with the possibility of access via an independent external staircase or via an internal staircase. The apartment has a bright open living area with a well-equipped kitchen and direct access to the terrace with an open view, three well-sized bedrooms, two windowed bathrooms with shower, corridor, and entrance hall. The rational distribution of spaces and the large glass surfaces emphasize natural light, making the environment particularly welcoming, harmonious, and functional.Outside the building, the property has a green area, a forecourt, parking spaces, garages, and designed spaces, designed to offer functionality, practicality, and pleasant moments in the open air in total privacy.Both units are finished with high-quality gres floors, modern systems, and construction solutions oriented towards energy saving.The structure is equipped with advanced thermal and acoustic insulation, underfloor heating with serpentine, waterproofing according to SIA regulations, and stratified constructions designed to guarantee comfort, durability, and high efficiency over time.This bifamilial villa represents an ideal solution for two family nuclei, for parents and children, or for those who want to live in one unit and rent the other, benefiting from a recent, modern, and highly performing construction.An exclusive proposal for those looking for an elegant, independent, and ready-to-live residence in one of the quietest and most appreciated areas of Ticino.

  • Parking space
  • Balcony / Terrace
  • View
  • +3
1 / 10
  • Balcony / Terrace
  • Child-friendly
CHF 480,000.– Top
8 rooms
6703 Osogna

Detached house in a wonderful location in Osogna

In the heart of Osogna, a charming location on the Ticino Riviera, we propose a 8-room property for sale, rich in potential.The house offers spacious and bright environments that lend themselves to multiple solutions. The internal distribution indeed allows, with the appropriate interventions, to create two independent apartments, making the property particularly interesting also for those who want to obtain a rental income or create a housing solution for two family nuclei.An additional value is represented by the independent commercial space located on the ground floor, complete with a service bathroom. This space is perfectly suited to accommodate a professional studio, an office, a workshop, a shop or a craft activity, offering the possibility of combining housing and work in the same building, a solution that is increasingly appreciated by professionals and entrepreneurs.The property also enjoys a splendid view of the Nala river, which gives an atmosphere of peace and tranquility in every season. The natural context surrounding the house is enriched by suggestive natural water springs, ideal for refreshing and spending pleasant moments during the summer months. A place where nature and well-being meet, without renouncing the convenience of having all the main services easily accessible.Osogna is a characteristic village immersed in greenery, known for its historical and landscape heritage. The town represents the ideal starting point for numerous excursions between woods and mountains, with paths that lead to the spectacular Osogna waterfalls, the typical alpine huts and the panoramas of the Osogna valley. Nature lovers can also enjoy the banks of the Nola river, perfect for walks, relaxation and outdoor activities. The position is particularly strategic: in a few minutes you can reach Bellinzona and Biasca, while the motorway accesses allow rapid connections to the rest of the canton and northern Italy. The combination of tranquility, nature and convenience makes this property an ideal solution both for living all year round and as a holiday home.This is a rare opportunity for those looking for a house with great potential, capable of adapting to residential, professional or investment needs, in one of the most fascinating natural settings in Ticino.

  • Balcony / Terrace
  • Child-friendly
1 / 15
CHF 890,000.– Top
5.5 rooms
Gèr, 6524 Moleno

Modern and spacious villas for sale in Moleno

Looking for the ideal place to live surrounded by greenery, in a quiet area, bathed in sunshine all year round, surrounded by nature and tranquility? We have the living spaces you desire.The Residenza Ai Pozz, located in Via Gèr, consists of 8 single-family homes with gardens and is situated in a quiet area in the picturesque municipality of Bellinzona, ideal for those who love tranquility but also want to take advantage of good connections.The residence is characterized by a modern architecture that gives great emphasis to the brightness of the environments, thanks also to the large windows and open spaces. The light colors of the facades and interiors fit perfectly into the surrounding landscape.Sunny, bright rooms, surrounded by greenery and equipped with large outdoor spaces (with garden and beautiful covered terrace). Every detail is carefully designed to make the rooms even more welcoming and comfortable.Each house, consisting of 5.5 rooms and surrounded by a generous garden, is spread over three floors, includes modern triple services, three large bedrooms, a spacious living room, a laundry room, a study, a cellar, a large storage room, and two covered parking spaces.The interiors boast large room sizes: the houses have large rooms, covered terraces, rooms with generous surfaces. The careful attention to every detail ensures maximum comfort and an optimal quality of life.The houses can still be personalized and offer the possibility, for those who want to buy them, to make changes in the interior spaces, making them unique.The Moleno district belongs to the municipality of Bellinzona. It is located at the entrance of the Riviera on the right bank of the Ticino river.Moleno is strategically located in relation to regional transportation, in a short time you can reach the Castione-Bellinzona Nord highway junction.The land on which the 8 houses were built is located at an altitude of about 260 m above sea level, with the terrain and buildings facing south, without obstacles, the buildings enjoy optimal sunshine all year round.DistancesClaro: approx. 2 kmBellinzona: approx. 8 kmLugano: approx. 28 kmLocarno: approx. 32 kmLiving area: approx. 156 m²Selling price: from 890'000.- CHFFor more information, please visit the page dedicated to this project: https://residenzaaipozz.sgimmobiliare.ch/

Travel time
-
1 / 6
CHF 160,000.– Top
3.5 rooms61m² living space
6749 Sobrio

TYPICAL, IN THE HUB IN SUNNY POSITION

In the heart of Sobrio's historic core, we propose a characteristic Ticinese house of 3.5 rooms, with 61 m² of living space and 77 m² of total surface area, complete with practical cellars.The property is part of the suggestive Villaggio della Musica and bears the name Beethoven, in a unique context linked to the famous Festival della Musica di Sobrio.An ideal solution as a holiday home for couples, small families or lovers of mountains, tranquility and Ticinese traditions. Parking spaces are available a few steps away.This offer from BETTERHOMES is highlighted for the following advantages: - In the core- Ideal as a holiday home- Parking spaces are available a few steps away- Typical Ticinese- Cellars- etc., etc., etc. ...Interested? Contact us for a non-binding visit!No corresponding object found? More than 1,900 offers on: www.betterhomes.chThe Swiss specialist for real estate brokerageDo you have a property to sell?Take advantage of our know-how: https://www.betterhomes.ch/en/take-advantageWould you like to know what your property is worth?Discover its value immediately with our free and non-binding estimate!https://www.betterhomes.ch/en/knowledge/estimateFurther dataLocation: quiet and sunnyCondition of the object: partially to be renovatedBathrooms / Showers: 1 (1 x Shower / WC)Public transport: Bus stop, 50 mSchools: Middle schools in Faido, 15 kmShops: Post office, Denner, bank in Faido, 15 km

  • Stone cottage with a rustic design, featuring a slanted roof, small windows, and a stone pathway leading to the entrance.

  • Cozy living room with exposed wooden beams, a sofa with blue cushions, a dining table with chairs, a shelf, and a decorative candle arrangement.
  • Cozy bedroom with wooden floors, exposed wooden ceiling beams, fireplace, two single beds, a wooden chair, and a floor lamp.
  • A rustic stone house with a wooden balcony, surrounded by lush greenery and mountains in the background.
  • Bathroom with tiled walls and floor, a toilet, a sink with a faucet, a toothbrush holder, and an orange towel hanging on the wall.
  • A serene outdoor setting with a hammock placed on a grassy area, surrounded by lush greenery and a stone house in the background, with a mountain view.
  • Cozy attic bedroom with wooden walls and slanted ceilings, featuring two single beds, a small table, and a chair.
1 / 7
CHF 410,000.– Top
3.5 rooms90m² living space
6631 Corippo

Stone Rustic in Corippo – Authentic Ticinese Charm, Annual Income through Airbnb of 30,000 Fr.

Nestled in the heart of the Canton of Ticino, in Corippo, this fascinating stone rustic with 3.5 rooms is a unique opportunity for those who want to live or invest in a corner of Switzerland rich in history and tradition. Available immediately, the property spans 2 floors for a living area of 90 m², with a plot of 1,578 m².Main features of the property: • Authentic rustic architecture: Stone house with traditional design, sloping roof, small characteristic windows, and a picturesque stone path leading to the entrance. • Cozy living room: Equipped with splendid visible wooden beams, which give warmth and character to the interior spaces. • Fireplace: Perfect for winter evenings, adds additional charm and comfort to the house. • Balcony with beautiful view: A privileged view of the surrounding Ticinese landscape. • Historic building: All the charm of a historic dwelling, with original materials and construction details. Location: Corippo is one of the most picturesque villages in the Canton of Ticino, nestled in the Verzasca Valley. The lake is nearby, making this property ideal for nature and outdoor enthusiasts. The landscape context is of rare beauty, with the typical Ticinese stone houses blending harmoniously with the green of the valley.This rustic represents a rare opportunity for those seeking a charming secondary residence, an authentic refuge far from the city bustle, or an investment in the precious Ticinese architectural heritage. Don't miss this gem!The rustic is authorized as a vacation rental and generates a net income of 30,000 Fr. per year through Airbnb.comNO AGENCIES, negotiations only between private individuals

Marco Tresoldi

Marco Tresoldi

1 / 13
Marco Tresoldi

Marco Tresoldi

  • Parking space
  • Balcony / Terrace
  • Elevator
CHF 760,000.–
3.5 rooms148m² living space
Via Verbano 20, 6710 Biasca

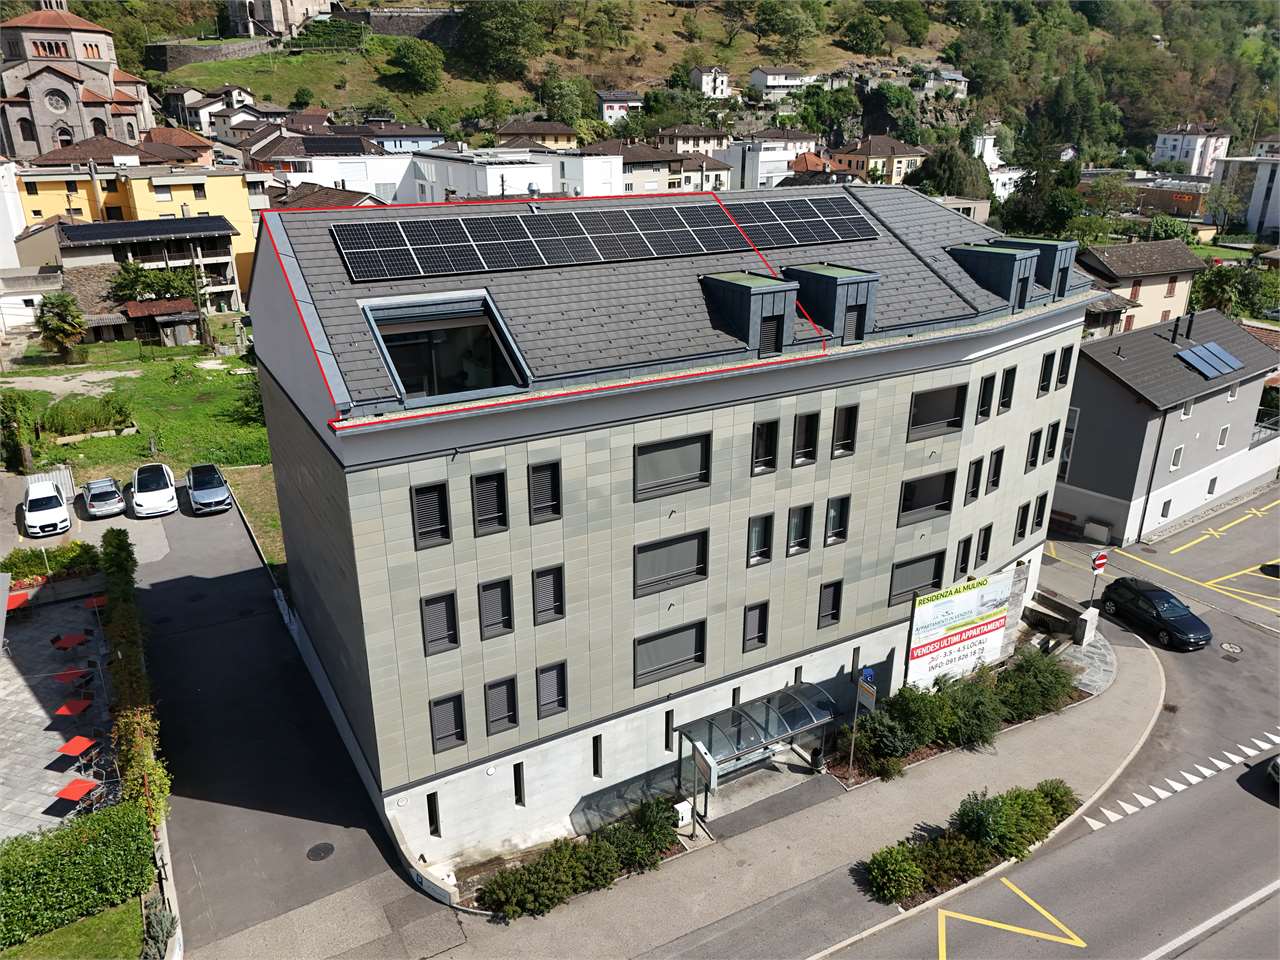
Biasca - 3.5 room penthouse, recently built, with panoramic terrace

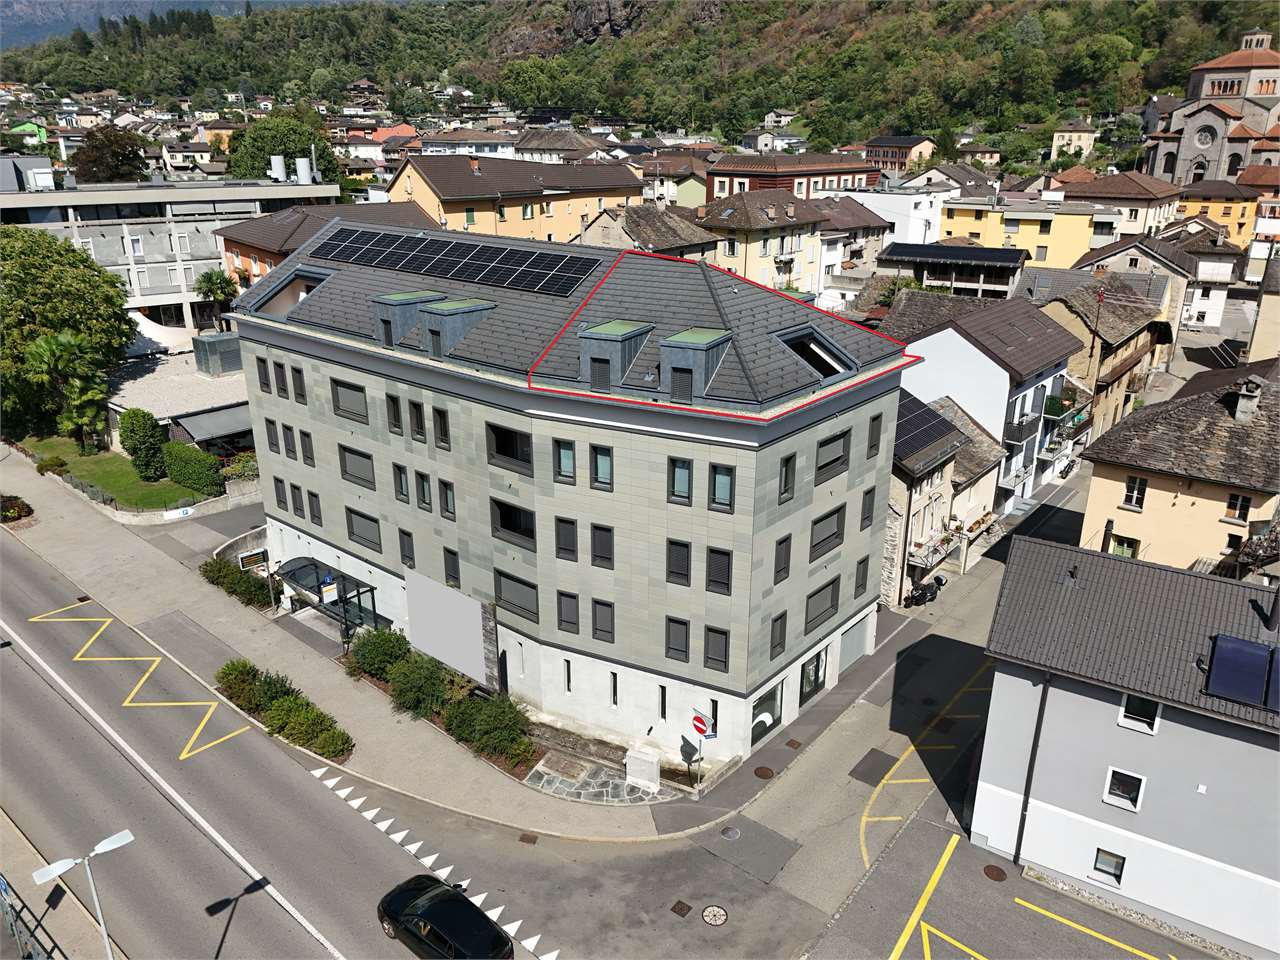
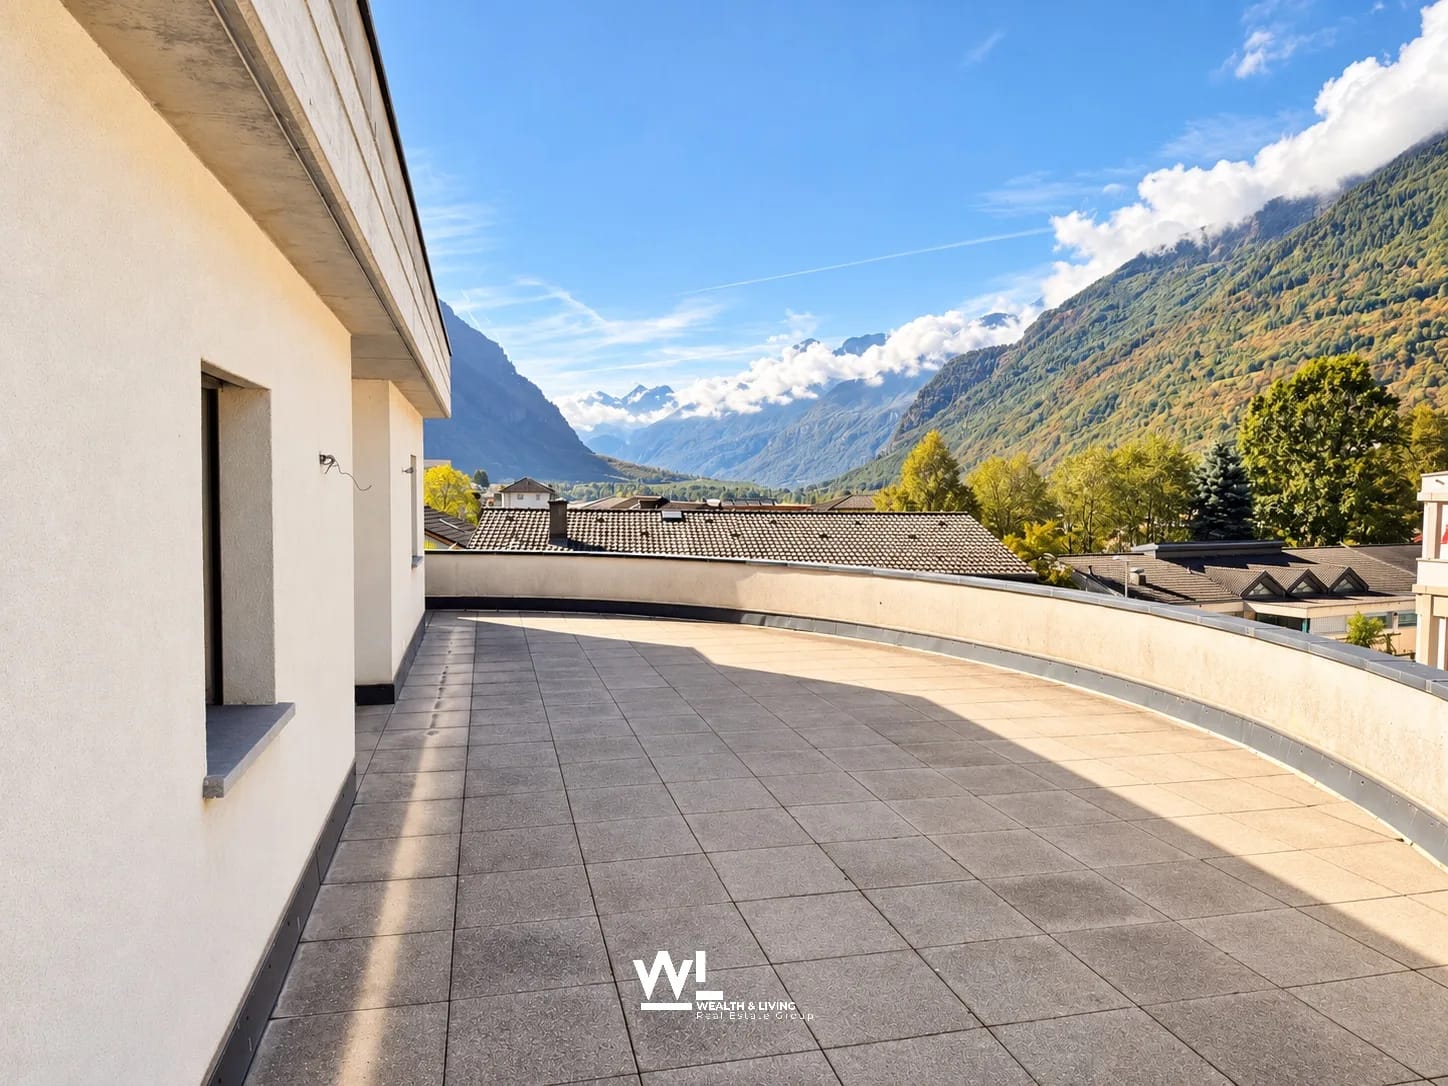
In a modern building, completed in 2024, we propose for sale an exclusive 3.5 room penthouse, with a generous commercial area of 148.17 m².A modern and refined solution, characterized by spacious and bright rooms, high-quality finishes, and a high level of comfort, ideal for those who desire privacy and tranquility just a few minutes from the center and main services of Biasca.The distinctive feature of the penthouse is the direct access via elevator, which leads to the private entrance hall of the apartment.The penthouse consists of:A spacious and bright living room with open-plan kitchen and direct access to the panoramic terrace;A master bedroom with walk-in closet and en-suite bathroom;A second double bedroom;A separate second bathroom;A practical storage room;A private laundry room inside the apartment;A private cellar on the ground floor.Two parking spaces in the garage, which can be purchased for CHF 40,000 each, complete the property.Penthouse price: CHF 760,000.Two parking spaces in the garage: CHF 80,000.Total price: CHF 840,000.Characteristics of the buildingDelivered in 2024;Construction in solid wood of high standard;Elegant ventilated facade in natural stone;Photovoltaic system for energy production;Reversible air-water heat pump for heating and cooling;High energy efficiency and consequent low ancillary costs.An exclusive, bright, and modern penthouse, designed for those seeking large spaces, privacy, and quality of life in the heart of the Ticino Riviera.

  • Parking space
  • Balcony / Terrace
  • Elevator
Travel time
-
Marco Tresoldi

Marco Tresoldi

1 / 13
Marco Tresoldi

Marco Tresoldi

  • Parking space
  • Balcony / Terrace
  • Elevator
CHF 505,000.–
3.5 rooms98m² living space
Via Verbano 20, 6710 Biasca

Biasca - Modern 3.5-room apartment in new construction

In a modern building of recent construction, completed in 2024, we propose for sale an elegant 3.5-room apartment with a commercial area of 98.41 m².A modern and functional solution, ideal for those seeking comfort, building quality, and tranquility, just a few minutes from the center and main services of Biasca.The apartment is composed of:Bright living room with open kitchen and direct access to the covered balcony;Master bedroom with en-suite bathroom featuring a modern shower cabin;Second double bedroom;Second separate bathroom;Practical storage room;Private laundry room inside the apartment;Private cellar on the ground floor.The property is completed by a parking space in the garage, which can be purchased at a price of CHF 40,000..Apartment price: CHF 505,000.Parking space in the garage: CHF 40,000.Total price: CHF 545,000.Characteristics of the buildingDelivered in 2024;Construction in solid wood of high standard;Elegant ventilated facade in natural stone;Photovoltaic system for energy production;Reversible air-water heat pump for heating and cooling;Low ancillary costs thanks to high energy efficiency.A modern, efficient, and comfortable housing solution, ideal both as a primary residence and as a real estate investment, in a convenient and quiet location in the heart of the Ticino Riviera.

  • Parking space
  • Balcony / Terrace
  • Elevator
Travel time
-
Mirko Abt

Mirko Abt

1 / 17
Mirko Abt

Mirko Abt

  • Balcony / Terrace
  • Mountain view
  • Washing machine
  • +1
Price on request
4.5 rooms107m² living space
Via San Nicolao 6, 6703 Osogna

Charming Ticino house with rustico in an idyllic location

Located at Via San Nicolao 6 in Comune di Riviera (village 6703 Osogna), a charming Ticino house with rustico from 1953 awaits you. The property spans three floors and offers approximately 107 m² of net living space with a total of 4.5 rooms. Thanks to its quiet location, impressive mountain scenery, and authentic character, this house is ideal as a main residence, holiday home (second home permitted), or personal retreat in Ticino.Highlights • 4.5 rooms • approx. 107 m² net living space • Balcony with beautiful views • Fireplaces • Wood pellet heating • Near waterfall with swimming possibility • Inner courtyard («Corte») • Small parking space in front of the house • Quiet and natural living environment • Beautiful mountain views • A paradise for nature lovers • Schoolhouse reachable within 3 minutes on foot The rustico is located at the entrance to the idyllic Valle d'Osogna, nestled between impressive granite rocks and a unique natural landscape. Just a few minutes' walk away, the well-known Pozzón di Osogna with its waterfall and crystal-clear natural pools invites you to swim and relax on warm summer days.The surroundings offer numerous hiking trails, canyoning opportunities, spectacular waterfalls, and a variety of leisure and relaxation activities - an ideal place for those who appreciate peace, nature, and the beauty of Ticino.Additional possibilitiesA renovation and conversion project already exists for the property, which can be taken over if desired. We will also be happy to support you in planning and realizing a conversion, accompanying you from the idea to completion.Have we sparked your interest? Then we look forward to your non-binding contact.Do you own a property that you would like to have appraised? Our valuation is completely free and non-binding for you. Contact us today and start your new home.

  • Balcony / Terrace
  • Mountain view
  • Washing machine
  • +1
Travel time
-

Suggested properties for you based on search results