69 results - Property for buy in Pully

Bart Mettraux

Bart Mettraux

1 / 11
Bart Mettraux

Bart Mettraux

CHF 4,900,000.–
6.5 rooms287m² living space
Pully (VD), 1009 Pully

Luxury 6.5-room penthouse with spectacular views

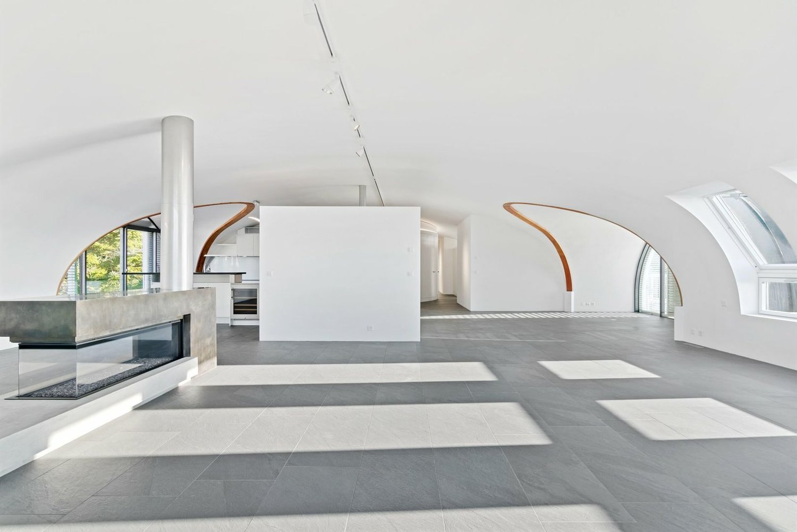
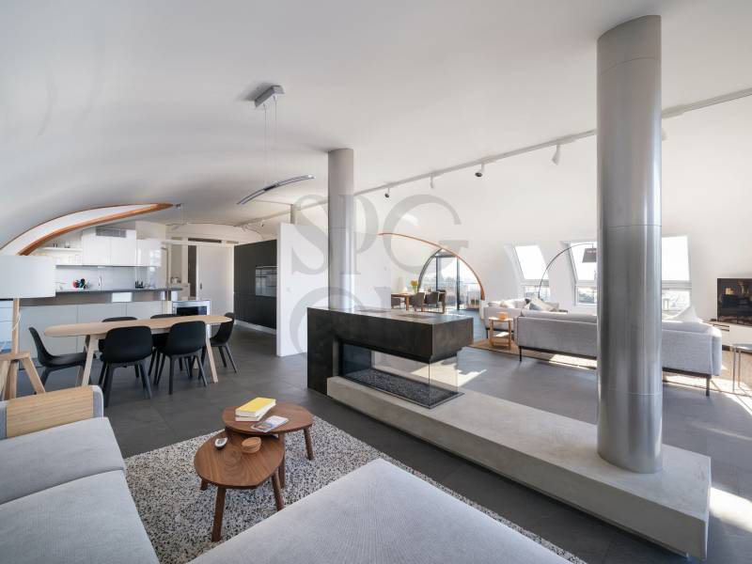
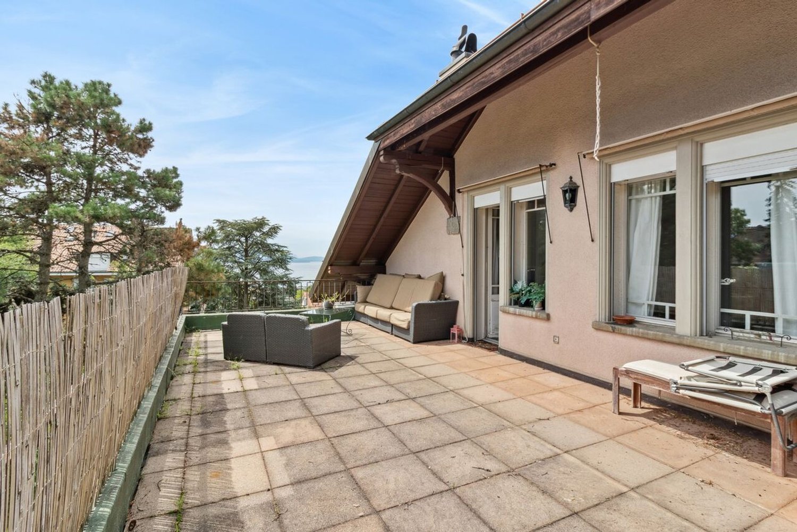
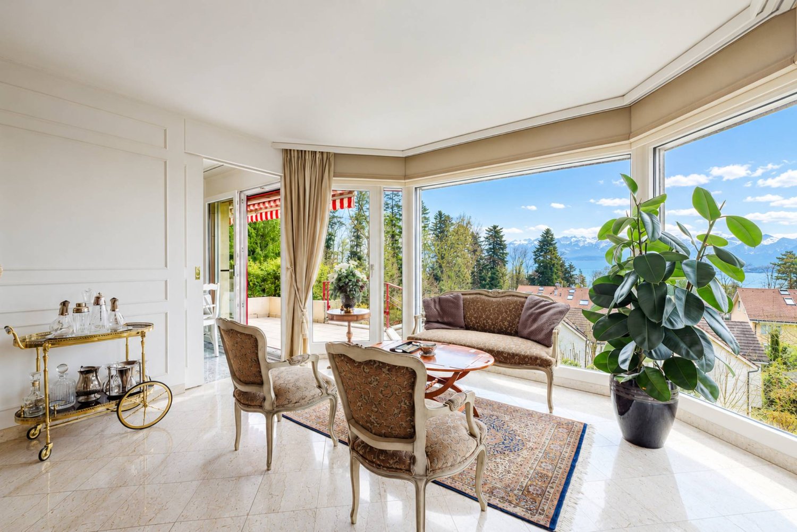
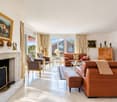
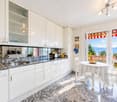
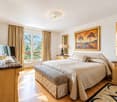
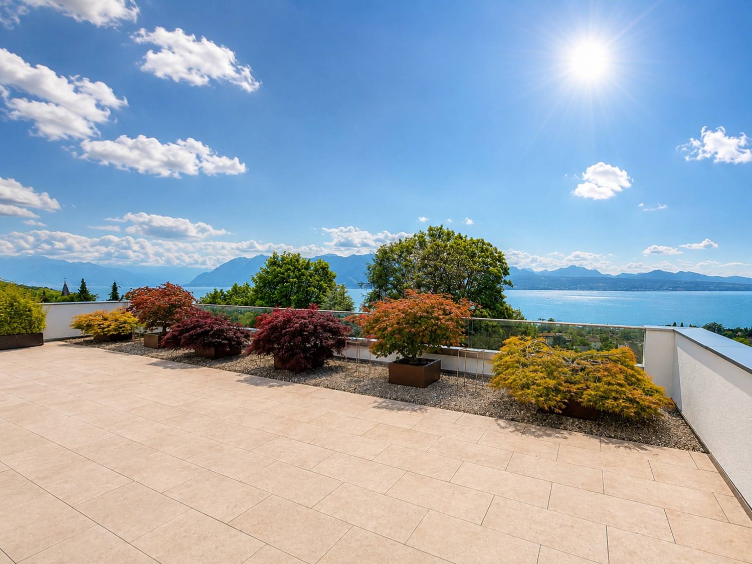
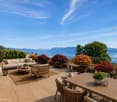
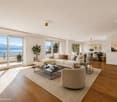
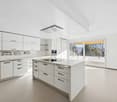
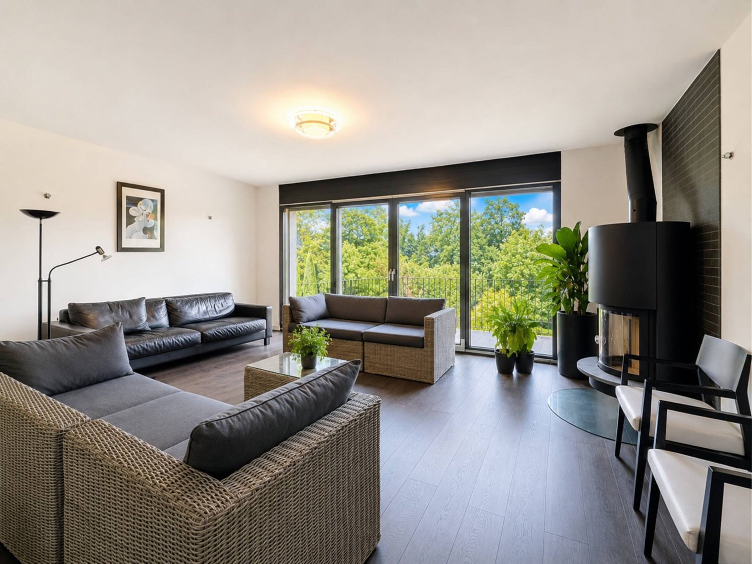
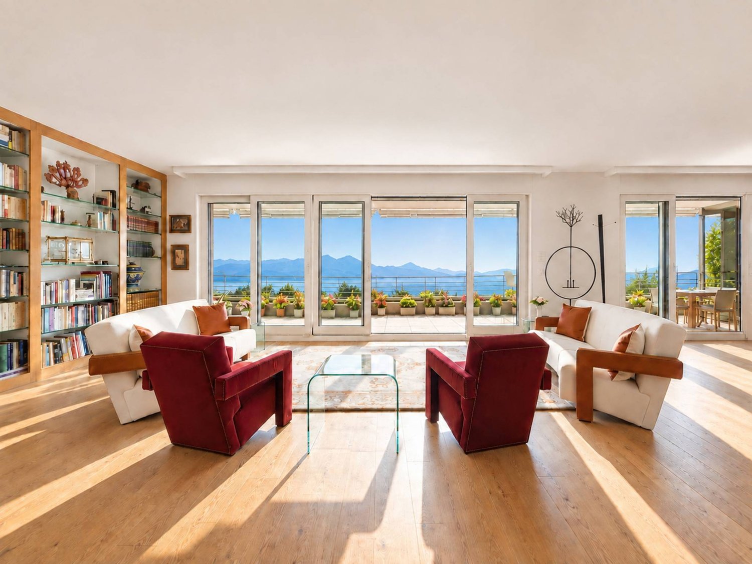
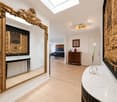
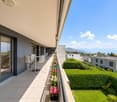
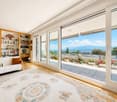
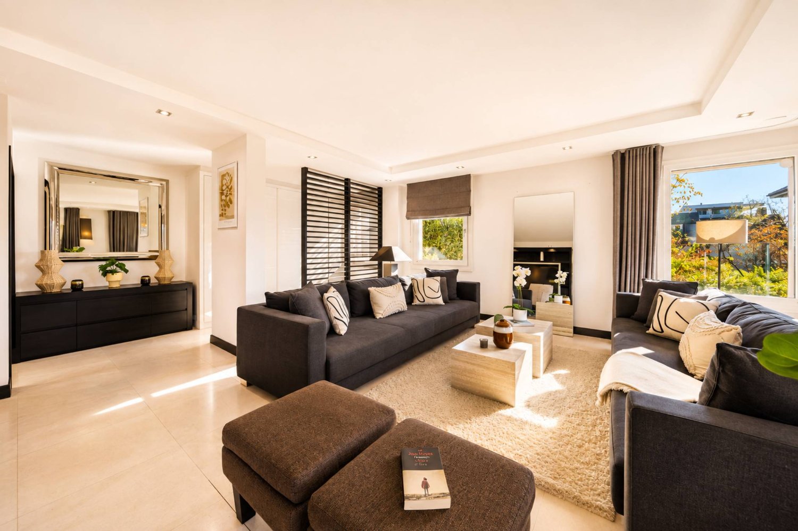
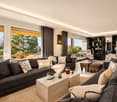
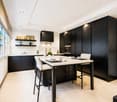
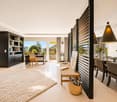
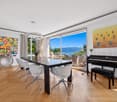
Located in a residential and highly sought-after charming commune of Pully, this exceptional penthouse offers a living area of 287 m2.Built in 2013, this high-end residence has only three apartments, guaranteeing a rare intimacy. Its quality architecture, combined with its privileged location close to shops and all amenities, makes it a very rare property on the market.Oriented south and occupying the entire top floor, this superb 6.5-room penthouse has a generous living space of approximately 120 m2, enhanced by a beautiful ceiling height.The conviviality of the place is accentuated by the presence of a modern fireplace, creating a warm and welcoming atmosphere.The brightness is optimal throughout the day thanks to its large openings and ideal layout. The spaces have been designed to offer a breathtaking panoramic view of the lake and the Alps, which can be appreciated from each room.The night area consists of four large bedrooms, each with its own private bathroom and balcony.The four balconies, totaling 48 m², allow you to fully enjoy the outdoors at different times of the day, thus offering a beautiful extension to the apartment.Just as well designed for families with children as for people with reduced mobility, this apartment guarantees a secure and welcoming environment.A large cellar, a wine cellar, and a double garage are included in the sale price.

Legrottaglie Jean-Marie

Legrottaglie Jean-Marie

1 / 13
Legrottaglie Jean-Marie

Legrottaglie Jean-Marie

  • Parking space
  • Garage
  • View
CHF 3,350,000.–
6 rooms250m² living space
1009 Pully

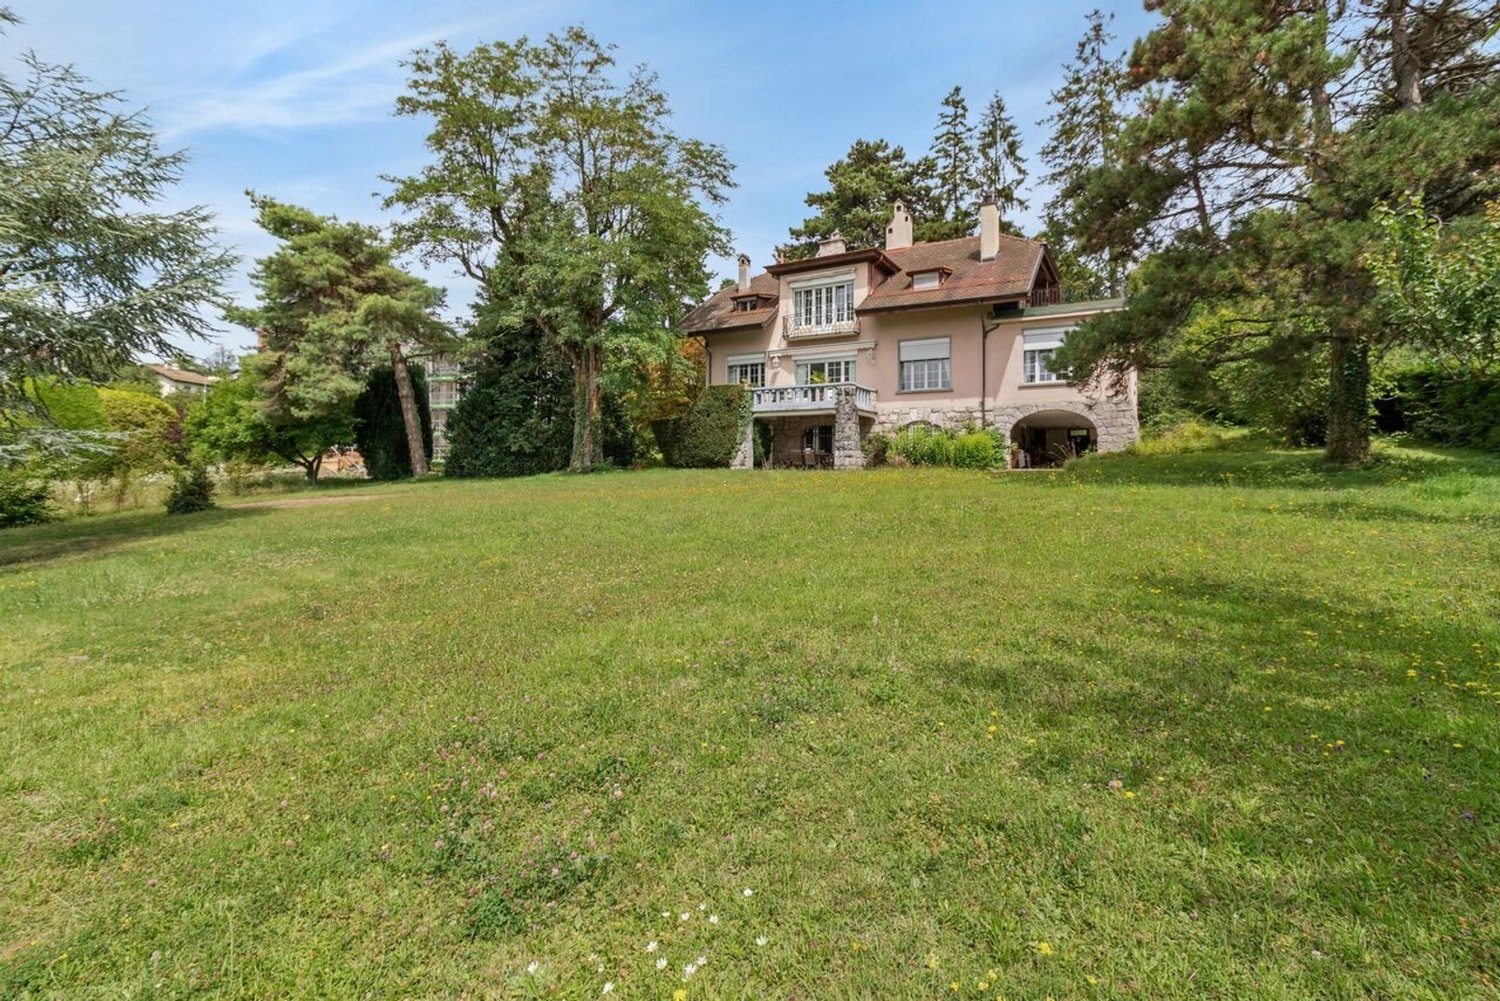
Tuscan-style villa in the heart of Pully

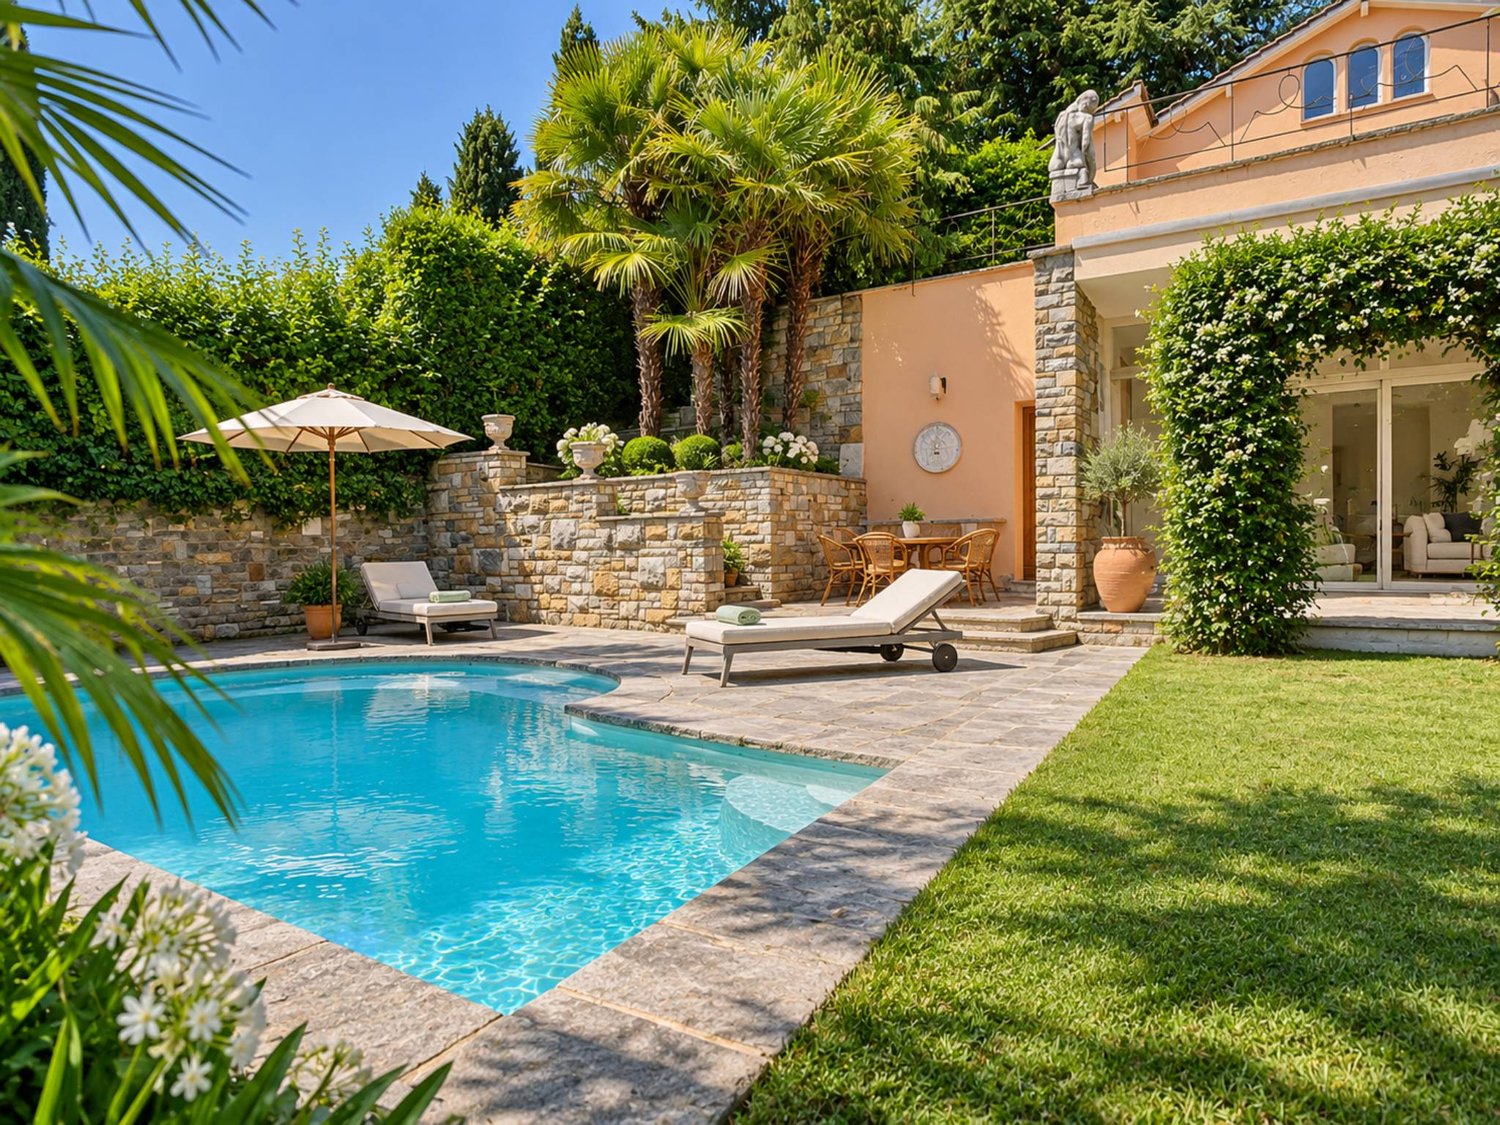
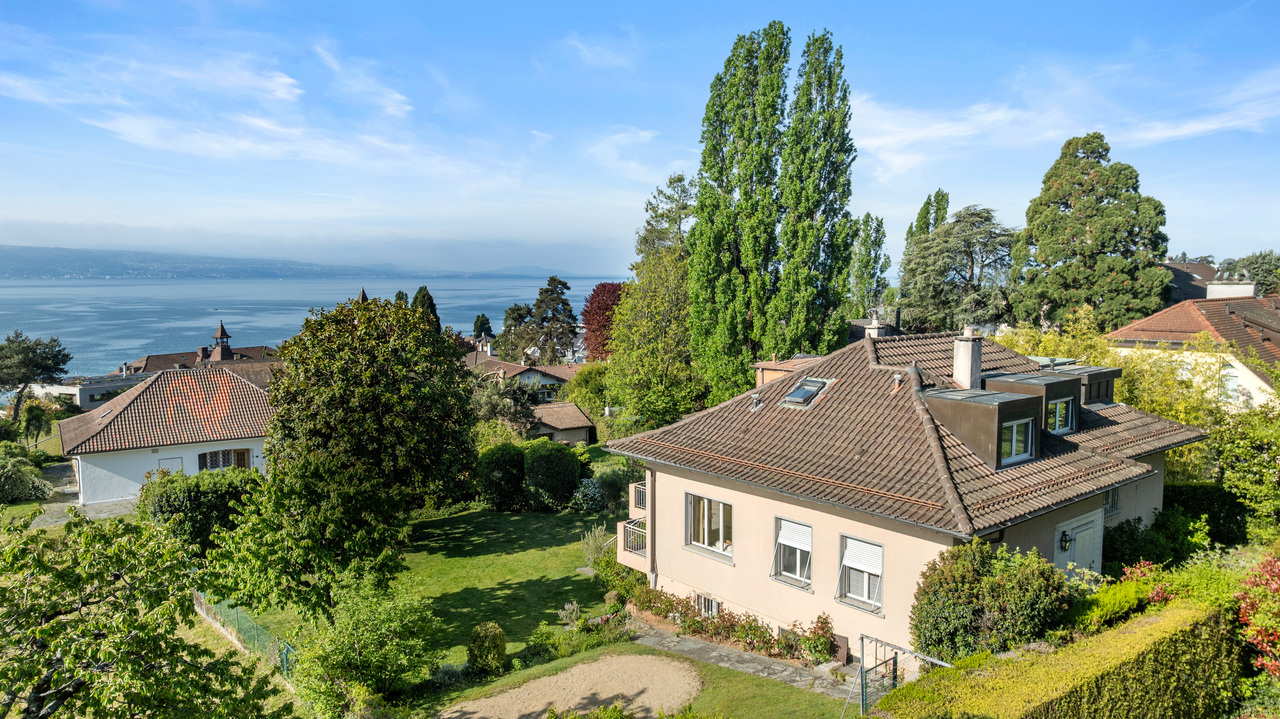
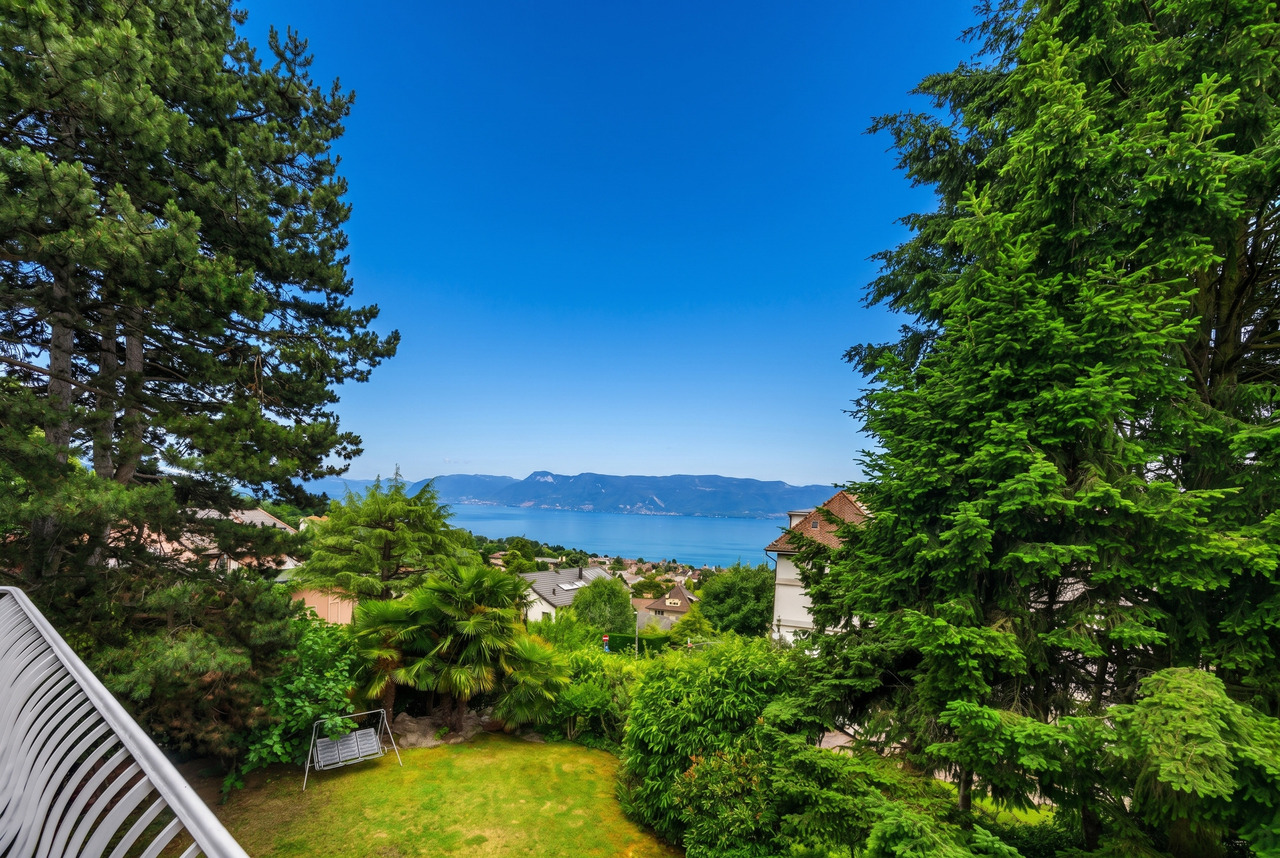
Nestled in a prized residential neighborhood of Pully, this unique Tuscan-style property offers a rare living environment, blending Mediterranean elegance, generous nature, and absolute intimacy. Set back from urban agitation while being in immediate proximity to amenities, schools, and transportation, this address embodies a subtle balance between tranquility and accessibility.Behind its gate, the over 1500 m² property opens up to a magnificent garden with abundant vegetation and rich tree cover, reminiscent of Tuscan landscapes. Pines, cypresses, cedars, and flowering beds structure the space around the main villa and its charming outbuilding, offering a peaceful and bucolic atmosphere. A fountain, a natural water basin, and vast terraces invite relaxation in any season.Two buildings, an art of livingThe main villaOn two levels, the main house has been entirely renovated in a warm and refined spirit. Noble materials - terracotta floors, exposed woodwork, textured plaster - harmonize with a sober and elegant decoration. The living areas are bright, oriented towards the garden, with a spacious living room, a dining room with a fireplace, and a perfectly equipped, semi-open kitchen.The villa offers three beautiful bedrooms, including a parental suite with a private bathroom, as well as two other bathrooms. Each space benefits from a unique atmosphere and access to the surrounding nature.The outbuilding/pavilionIdeal for accommodating guests, an independent activity, or staff, the annex is a fully-fledged, separate dwelling. It has its own kitchen, a WC, and opens onto a private terrace near a charming water basin, conducive to calm and meditation.

  • Parking space
  • Garage
  • View
Loic Dentan

Loic Dentan

1 / 13
Loic Dentan

Loic Dentan

  • Balcony / Terrace
  • Child-friendly
CHF 2,970,000.–
6 rooms210m² living space
1009 Pully

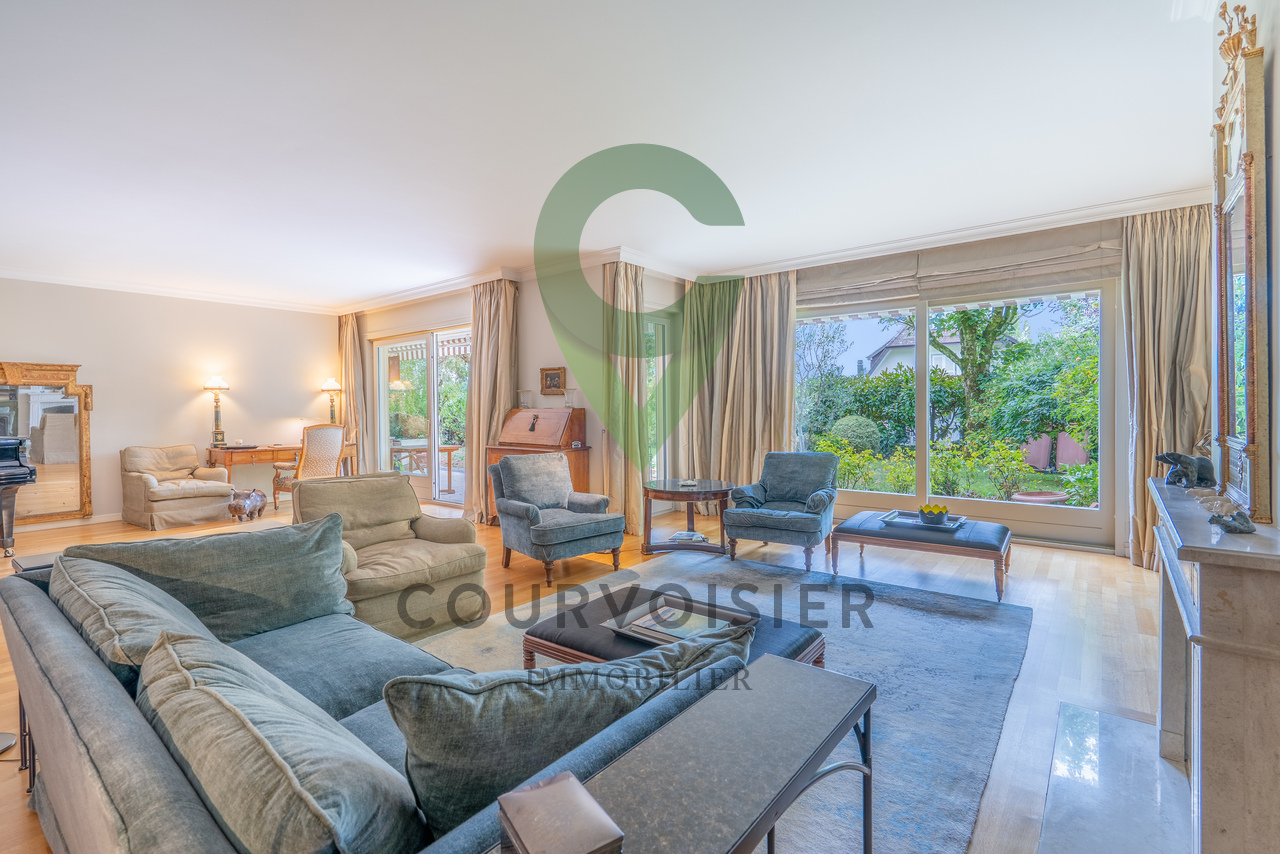
Sublime appartement de maître avec jardin au coeur de Pully

Situé dans l'un des quartiers les plus prisés de Pully, cet appartement de 6 pièces incarne à la perfection le raffinement, le confort et le charme d'un logement d'exception.Niché au rez-de-chaussée d'une petite PPE de standing comptant seulement six lots, il offre un cadre de vie exclusif, paisible et privilégié, à proximité immédiate des commodités, des transports et du lac. Le bâtiment a bénéficié d'une rénovation totale de sa toiture en 2026.Exposé sud-est, il bénéficie d'une luminosité naturelle généreuse et s'ouvre sur un splendide jardin privatif d'environ 750 m², invitant à la détente et à la convivialité.Grâce à ses volumes spacieux et à son accès direct à un grand extérieur, ce bien offre la sensation de vivre dans une maison, tout en profitant des avantages d'un appartement : charges maîtrisées, absence d'entretien individuel de toiture ou de façade, et prestations communes parfaitement entretenues.Conçu avec des matériaux haut de gamme et des finitions de qualité, il séduit par ses détails soignés - corniches, parquets massifs, bibliothèques intégrées, armoires sur mesure et belle cheminée en pierre - qui confèrent à l'ensemble une élégance intemporelle et une atmosphère chaleureuse.Composition harmonieuse - il se distribue sur près de 210m2 comme suit : • Une entrée élégante avec vestibule et WC visiteurs • Un vaste espace de vie comprenant un séjour-bibliothèque avec cheminée et un espace dînatoire s'ouvrant directement sur le jardin • Une grande cuisine contemporaine entièrement équipée • Une suite parentale avec salle de bain privative, alliant confort et intimité • Deux chambres orientées à l'est, idéales pour des enfants ou des invités • Une quatrième pièce, parfaite pour un bureau ou une chambre d'appoint Une place de parc intérieure (en sus), un box fermé (en sus) ainsi que deux caves spacieuses complètent ce bien rare sur le marché.Cet appartement séduira les amateurs de belles demeures au cachet unique, en quête d'un cadre de vie élégant, harmonieux et intime, dans un environnement préservé au coeur de Pully.Diese 6-Zimmer-Wohnung befindet sich in einem der begehrtesten Viertel von Pully und verkörpert perfekt die Raffinesse, den Komfort und den Charme einer außergewöhnlichen Immobilie.Eingebettet im Erdgeschoss einer kleinen, exklusiven Eigentumswohnanlage mit nur sechs Einheiten bietet sie ein exklusives, ruhiges und privilegiertes Wohnumfeld in unmittelbarer Nähe zu Einkaufsmöglichkeiten, öffentlichen Verkehrsmitteln und dem See. Das Gebäude wurde im Jahr 2026 einer vollständigen Dachsanierung unterzogen.Mit seiner Südostausrichtung profitiert es von reichlich natürlichem Licht und öffnet sich zu einem herrlichen, ca. 750 m² großen Privatgarten, der zum Entspannen und geselligen Beisammensein einlädt.Dank seiner großzügigen Raumaufteilung und des direkten Zugangs zu einem weitläufigen Außenbereich vermittelt diese Immobilie das Gefühl, in einem Haus zu wohnen, und bietet gleichzeitig die Vorteile einer Eigentumswohnung: überschaubare Nebenkosten, keine eigene Wartung von Dach oder Fassade sowie perfekt gepflegte Gemeinschaftseinrichtungen.Ausgezeichnet mit hochwertigen Materialien und einer erstklassigen Verarbeitung besticht sie durch ihre liebevollen Details - Gesimse, Massivparkett, eingebaute Bücherregale, maßgefertigte Schränke und einen schönen Steinkamin -, die dem Ganzen eine zeitlose Eleganz und eine gemütliche Atmosphäre verleihen.Harmonische Aufteilung - es erstreckt sich über fast 210 m² und ist wie folgt angelegt: • Ein eleganter Eingangsbereich mit Vorraum und Gäste-WC • Ein großzügiger Wohnbereich mit einem Wohnzimmer mit Bibliothek und Kamin sowie einem Essbereich, der direkt zum Garten hin offen ist • Eine große, moderne und voll ausgestattete Küche • Eine Elternsuite mit...

  • Balcony / Terrace
  • Child-friendly
Lorenzo Poli

Lorenzo Poli

1 / 13
Lorenzo Poli

Lorenzo Poli

  • Parking space
  • Balcony / Terrace
  • Garage
CHF 4,800,000.–
8.5 rooms317m² living space
1009 Pully

Maison individuelle à proximité du Bourg et du lac

DANS L'UN DES QUARTIERS LES PLUS PRISÉS DE PULLYEntre le bourg et le lac, ce bien profite d'une situation unique. En effet, la végétation y est très belle, l'environnement est calme et les dégagements sur le lac et les Alpes sont appréciables.Ce bien permet d'appliquer les concepts de la mobilité douce. En effet, la majorité des déplacements peuvent s'effectuer à pied (écoles, petits commerces, supermarchés, banques, poste, gare, arrêts de bus, piscine extérieure et couverte, port de plaisance, promenade le long des rives du Léman).La maison est implantée au coeur d'un jardin richement planté avec notamment des érables et un superbe spécimen de magnolia grandiflora.Ce jardin fait la part belle à une partie plate engazonnée, terrain de jeux idéal.À noter que le terrain est partiellement clôturé et permet d'avoir des animaux de compagnie qui ne prennent pas la clé des champs.La maison est répartie sur deux niveaux habitables ainsi qu'un rez-inférieur, offrant le confort d'une maison et une surface utile comprenant (hors garage, locaux techniques et buanderie) une grande pièce pouvant servir de salle de jeux, fitness, home cinéma ou bureau indépendant, ainsi que plusieurs espaces de rangement et des caves ainsi qu'un wc.L'espace réception, au rez supérieur, est généreusement dimensionné et contribue au charme de la maison.La pièce à vivre de plus de 60 m2 est agrémentée d'une cheminée et d'une vue sur la nature environnante, le lac et les montagnes.Le parquet d'origine a été préservé et étendu sur l'extension réalisée en 1995.L'entrée est largement dimensionnée et permet d'accéder au séjour, à la cuisine, au WC visiteur/vestiaire et aux parties nuit. La suite parentale avec chambre comprend un dressing et une grande salle d'eau (bain et douche).Le bel escalier agrémente le hall d'entrée et permet d'accéder aux 5/6 chambres à l'étage qui comprend également deux salles de douche avec toilettes.À noter que deux des chambres sont constituées de 2 pièces en enfilade.La terrasse principale, bénéficiant d'une belle vue, est accessible à la fois depuis la pièce de réception et depuis la chambre principale. Ce bien permet de recevoir aussi bien à l'intérieur qu'à l'extérieur grâce à son magnifique jardin et offre, en parallèle, un niveau de fonctionnalité très rare qui en fait un bien familial par excellence.Les transports en commun sont à 5 minutes à pied tant la gare CFF que les arrêts des bus n 21, 47, 8 et 25.L'école primaire, le secondaire, le gymnase ainsi que l'école de Champittet sont accessibles à pied, en bicyclette ou en bus. L'ISL est accessible par la ligne TL n8. Plusieurs possibilités existent pour rejoindre l'Université de Lausanne et l'EPFL notamment la combinaison train/m1, le bus TL n25 ainsi qu'en bicyclette.La Ville de Pully offre de très bonnes infrastructures tant au niveau scolaire qu'au niveau culturel et sportif.Le taux fiscal communal 2026 est de 61 %IN ONE OF PULLY'S MOST SOUGHT-AFTER RESIDENTIAL AREASIdeally positioned between the village centre and the lake, this property enjoys a truly unique setting. The surrounding greenery is particularly attractive, the environment is ????? and private, and the open views over the lake and the Alps are highly appealing.The property lends itself perfectly to a "soft mobility" lifestyle, with most daily amenities accessible on foot, including schools, local shops, supermarkets, banks, the post office, the railway station, bus stops, indoor and outdoor swimming pools, the marina, and lakeside promenades along Lake Geneva.The house is set in the heart of a beautifully planted garden featuring maples and an impressive magnolia grandiflora. A level lawn provides an ideal outdoor living and play area, while the partially enclosed grounds are well suited for pets.Arranged over two main living levels plus a lower ground floor, the property offers generous usable space. This...

  • Parking space
  • Balcony / Terrace
  • Garage
Hayez Sébastien

Hayez Sébastien

1 / 6
Hayez Sébastien

Hayez Sébastien

  • Balcony / Terrace
  • Garage
  • Elevator
CHF 2,390,000.–
6.5 rooms217m² living space
A Pully, 1009 Pully

Elegant crossing apartment with private elevator, terraces and unobstructed view in Pully Nord
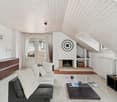
In a particularly sought-after residential area of Pully Nord, in absolute calm and on the edge of the forest, this superb corner apartment seduces with its generous volumes, its brightness, and its privileged living environment.Occupying a small, high-end co-ownership built in 1987 and composed of only three apartments, this property offers approximately 217 m2 of living space (220 m2 useful) and benefits from direct access by private elevator, guaranteeing comfort and intimacy.The living space, spacious and bathed in light, includes a large living room with a fireplace as well as a convivial dining room. Large windows open onto two covered terraces totaling approximately 20 m2, from which one enjoys a pleasant glimpse of the lake and the Alps.The kitchen, fully equipped and fitted, integrates harmoniously into the living space while offering excellent comfort of use.The night area includes a beautiful parental suite with its private bathroom, three additional bedrooms, a second bathroom, and a guest toilet.Layout:- Entrance hall with private access by elevator- Large living room with fireplace- Dining room- Fully equipped kitchen- Parental suite with adjacent bathroom- Three additional bedrooms- One bathroom- Guest toilet- Two covered terraces- Cellar- Laundry room- A double garage and an outdoor parking space complete this propertyThe advantages:- Highly sought-after residential area- Quiet environment, on the edge of the forest- Small co-ownership of only 3 units- Crossing apartment and very bright- Private elevator- Glimpse of the lake and the Alps- Generous volumes and high-quality amenitiesAvailability: first quarter 2027.Rare on the Lausanne market, this apartment combines space, tranquility, intimacy, and quality of life. A confidential address intended for buyers seeking an exceptional living environment, in the heart of nature and yet just a few minutes from the center of Lausanne.

  • Balcony / Terrace
  • Garage
  • Elevator
Maklouf Ryan

Maklouf Ryan

1 / 12
Maklouf Ryan

Maklouf Ryan

  • Parking space
  • Balcony / Terrace
  • View
CHF 6,900,000.–
9.5 rooms430m² living space
1009 Pully

Exceptional attic with a magnificent view of the lake

Fairylike sunset on Lake Geneva and the Alps Your villa in a building!Nestled in a green and peaceful environment, just a few minutes from the docks, this superb duplex of high standing offers 430 m², of which about 350 m² of interior space, and benefits from a privileged situation.Located on the 4th and 5th floors of a building with 8 apartments, this magnificent duplex, served directly by the elevator, was initially composed of two apartments totaling 7 bedrooms. Since its construction, the entire set has been completely redesigned and realized to create a single and vast dwelling.A harmonious distribution of rooms, beautiful parquet floors as well as modern and refined equipment make this attic a particularly comfortable place to live.On the 4th floor, you will discover a very beautiful entrance hall with built-in closets, a spacious living room with dining area as well as direct access to a large balcony from which you can admire magnificent sunsets over the lake.The closed kitchen, fully and luxuriously equipped, opens onto a pleasant dining area and also benefits from direct access to the balcony.This level currently includes three spacious bedrooms, two of which are arranged in suites, as well as a dressing room and three beautiful bathrooms. The generous configuration of the volumes however allows to consider the creation of up to six bedrooms in total, subject to simple partitioning work and the creation of doors, thus offering great flexibility in layout according to the needs of future owners. A laundry room and a storage space also complete this level.A beautiful staircase with an electric seat lift will take you to the upper floor, where you will discover a magnificent terrace of about 230 m² offering a spectacular view of Lake Geneva and the Alps.This floor also has a living room, a pretty, fully and luxuriously equipped kitchen as well as a bathroom.In the basement, a cellar, a wine cellar as well as four indoor parking spaces equipped with electric charging stations complete this exceptional apartment.This dream apartment is waiting for you!

  • Parking space
  • Balcony / Terrace
  • View
Le Compte Thomas

Le Compte Thomas

1 / 12
Le Compte Thomas

Le Compte Thomas

  • Balcony / Terrace
  • Garage
  • View
CHF 2,595,000.–
5.5 rooms200m² living space
1009 Pully

Contemporary semi-detached villa with gardens and open views in Pully
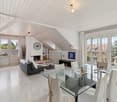
Located in a sought-after residential area of Pully, this semi-detached villa benefits from a calm and green environment, while remaining in immediate proximity to public transport, schools, and amenities. Its south-west orientation ensures beautiful luminosity and a pleasant living space on a daily basis.Built in 2009, the property develops approximately 200 m² of living space spread over four levels. It offers a functional layout, generous volumes, and numerous openings onto the outdoor spaces.The ground floor accommodates an open kitchen, a dining area, and a living room enhanced with a stove. Bright and convivial, this living space benefits from direct access to a terrace, a small garden, and a balcony.The villa has four bedrooms. On the lower ground floor, a bedroom with a shower room and independent access constitutes a particularly versatile space, which can also be used as an office or for professional activities. The first floor comprises two bedrooms and a bathroom, while the converted attic accommodates a fourth bedroom, which can also be used as a playroom or relaxation area.The outdoor areas consist of several gardens, a terrace, and three balconies, allowing you to fully enjoy the different orientations. A double garage with storage space completes the property. The heating is ensured by a heat pump with geothermal probes.

  • Balcony / Terrace
  • Garage
  • View
Legrottaglie Jean-Marie

Legrottaglie Jean-Marie

1 / 12
Legrottaglie Jean-Marie

Legrottaglie Jean-Marie

  • Garage
CHF 4,200,000.–
6.5 rooms254m² living space
1009 Pully

Renovated 6.5-room attic | Pully-Montchoisi district

Just moments from the center of Pully, the Les Hauts-Coteaux residence offers a rare residential and village-like setting of exceptional quality, nestled in a green and peaceful environment. The generous sunlight throughout the year and the absolute calm of the neighborhood do not hinder the immediate proximity to shops, renowned schools, and transportation – a precious balance between serenity and accessibility.Located on the top floor of the building, this 6.5-room attic spans a living area of approximately 235 m², extended by a covered terrace of approximately 38 m² running along the entire length of the living room and master bedroom. Its single-level configuration and south-facing exposure offer generous lighting as well as a panoramic and unobstructed view of Lake Geneva and the surrounding mountains.A rarity in this market segment, the apartment features a private elevator serving the residence directly, offering its occupants a level of discretion, security, and comfort worthy of a private residence.The reception areas have been designed for family life and conviviality: the partition that once separated the dining room from the living room has been intentionally removed, creating a vast, light-filled, and terrace-opening living area – a plateau on the scale of a true house. The kitchen, with contemporary fittings, completes this ensemble with elegance and refinement.On the night side, the apartment offers five bedrooms, including a master suite with a private shower room/WC, as well as two additional bathrooms with toilets serving the four other bedrooms. A particularly family-friendly distribution, ideal for accommodating relatives or household staff.The entire property has undergone meticulous work, combining noble materials and contemporary finishes while respecting the original charm and volumes. A turnkey property, with no work to be done and available immediately.Annexes* A spacious cellar of approximately 26.5 m², far superior to standard norms* A closed box consisting of two indoor parking spaces* Numerous indoor and outdoor parking spaces for visitors

  • Garage
Fraenkel-Burrus Tiffany

Fraenkel-Burrus Tiffany

1 / 7
Fraenkel-Burrus Tiffany

Fraenkel-Burrus Tiffany

  • Parking space
  • Balcony / Terrace
  • Garage
  • +2
CHF 2,980,000.–
5.5 rooms217m² living space
A Pully, 1009 Pully
Elegant apartment with generous volumes near the lake

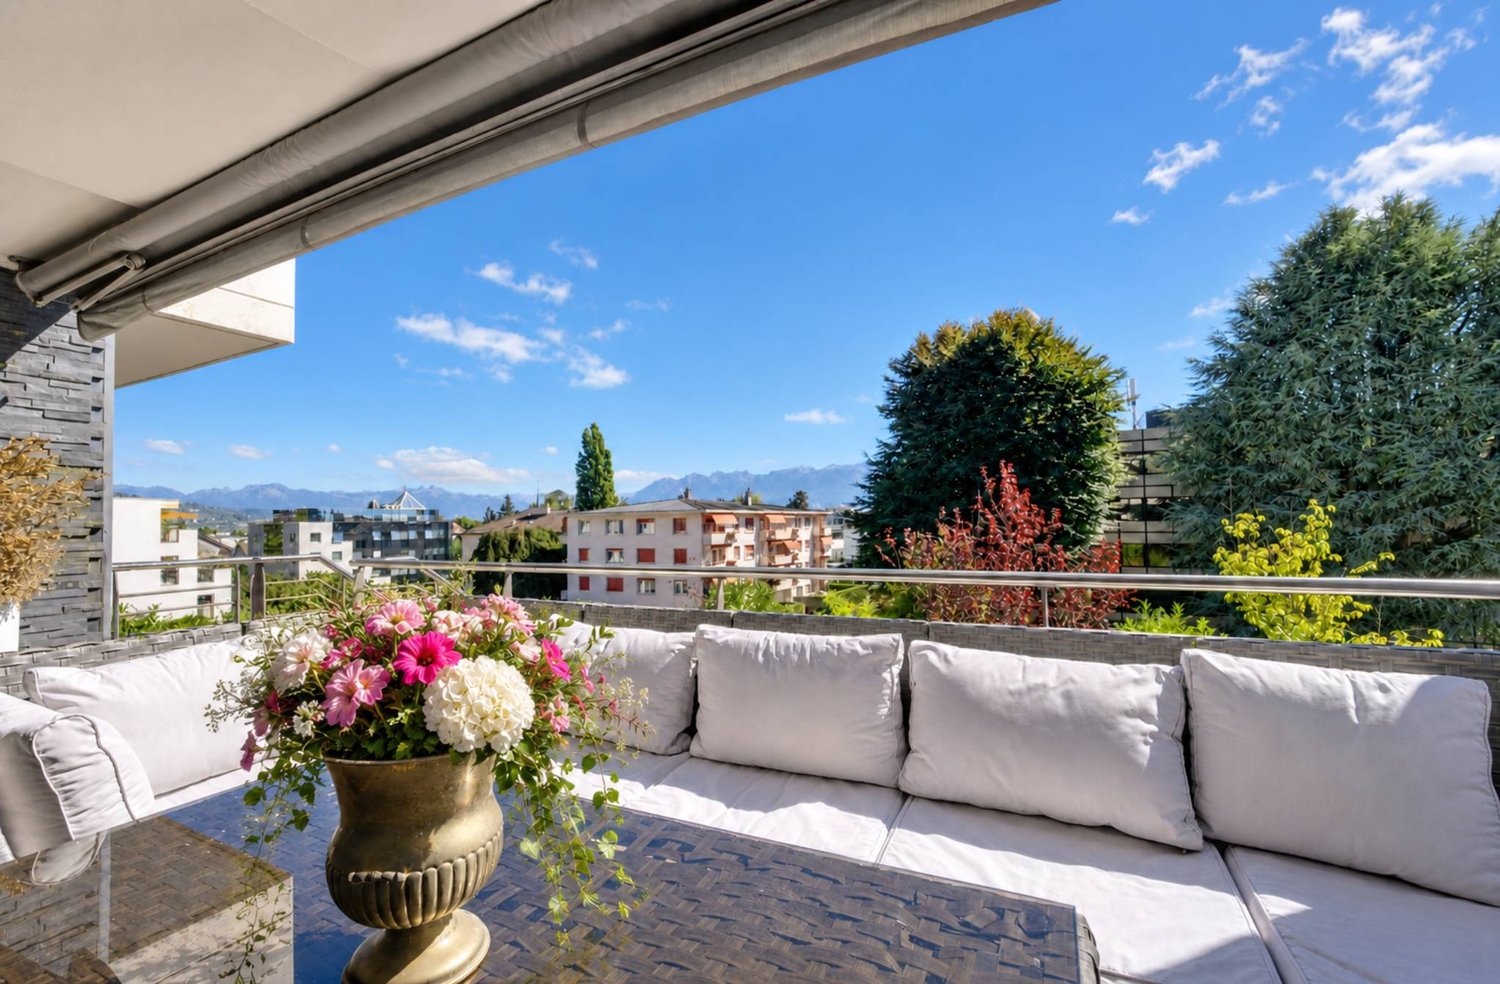
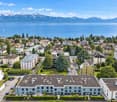
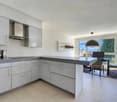
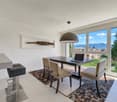
Located in the sought-after area of Pully Sud, just a few steps from the shores of Lake Geneva, this superb apartment seduces with its remarkable volumes, brightness, and quality of its services.Developing a weighted area of approximately 238 m², it occupies the entire floor, a particularly rare configuration that gives it great intimacy and a pleasant feeling of independence.The living spaces, generous and bathed in light, offer an atmosphere that is both elegant and warm. Their fluid distribution allows you to fully enjoy each space, both in everyday life and for receiving.As an extension, a vast balcony-terrace of approximately 32 m² exposed to the south constitutes a real additional living space, ideal for enjoying the beautiful days and generous sunshine.The night area benefits from a more intimate and peaceful atmosphere. The carefully crafted finishes and quality materials contribute to the overall comfort of the apartment. Perfectly maintained, the property presents itself in an excellent condition and allows for immediate installation.The property is completed by three outdoor parking spaces as well as two closed garage boxes, with direct access to the building.With its generous dimensions, entirely private floor, south-facing orientation, and quality services, this apartment constitutes a rare property, offering a particularly privileged living comfort just a few steps from the lake.

  • Parking space
  • Balcony / Terrace
  • Garage
  • +2
1 / 4
  • Balcony / Terrace
  • Elevator
  • Wheelchair access
CHF 1,750,000.–
5.5 rooms116m² living space
Chemin des Ramiers 8, 1009 Pully
Appartement loué avec jardin privatif

Situé dans une belle résidence composée de 3 bâtiments au coeur d'un parc, ce bien construit en 2002 bénéficie d'un environnement calme tout en restant à proximité de la ville.Cet appartement de 5,5 pièces d'une surface habitable de 116 m², se compose d'un bel espace de vie comprenant un séjour / salle à manger, un bureau sud, une cuisine habitable, trois chambres à coucher, une salle de bains ainsi qu'une salle de douche. A noter que le bureau et le séjour étaient initialement une grande pièce.À l'extérieur, une agréable terrasse couverte de 48m2 se prolonge sur un jardin privatif richement planté. Son entretien est à charge de la copropriété et l'usage est réservé aux résidents occupant l'appartement.L'état d'entretien tant de l'immeuble que de l'appartement est suivi. La chaufferie a été changée en 2025 et certains appareils électroménagers ont déjà été changés depuis la construction.Un rafraîchissement sera fort probablement à prévoir au moment du changement d'occupant (sols ,murs, plafonds).Actuellement loué, ce bien représente une opportunité intéressante pour un investisseur.Les transports publics, commerces, écoles et autres infrastructures essentielles se trouvent à seulement quelques minutes.La situation privilégiée dans le quartier de la Rosiaz est particulièrement appréciée des familles.Les établissements scolaires (Collège de Chantemerle, Collège des Alpes, Collège Arnold-Reymond) sont facilement accessibles à pied ou en transports publics, les arrêts de bus étant situés à quelques minutes de marche.La ligne de bus n48 permet de rejoindre rapidement le centre de Pully, tandis que la ligne n7 assure une liaison directe avec le centre de Lausanne.La ligne de bus n 47 ainsi que la gare de Pully Nord sont à moins de 10 minutes à pied.La commune offre également de nombreuses infrastructures sportives ainsi qu'un large choix de clubs et d'associations. Son taux fiscal est de 61%.Côté commerces, une épicerie de quartier avec dépôt de pain est accessible en moins de 5 minutes à pied.Les centres commerciaux de Chailly et du centre de Pully sont quant à eux atteignables en quelques minutes en bus ou en voiture.Les accès autoroutiers sont également aisément accessibles, notamment via les entrées de Lausanne-Vennes et de Lutry-Belmont.Prix de vente de l'appartement : CHF 1'750'000.-Prix des deux places de parc intérieures : CHF 100'000.-Prix total : CHF 1'850'000.-Par respect pour l'intimité du locataire, aucune photographie de l'intérieur n'est disponible.Located in a beautiful complex consisting of three buildings in the heart of a park, this property--built in 2002--enjoys a quiet setting while remaining close to the city.This 5.5-room apartment, with 116 m² of living space, features a beautiful living area comprising a living/dining room, a south-facing office, a kitchen with dining area, three bedrooms, a bathroom, and a shower room. Note that the office and the living room were originally a single large room.Outside, a pleasant 48 m² covered terrace opens onto a private, lushly landscaped garden. Maintenance of the terrace is the responsibility of the condominium, and its use is reserved for the residents of the apartment.The condition of both the building and the apartment is well maintained. The boiler system was replaced in 2025, and some electrical appliances have already been replaced since the building was constructed.A refurbishment will most likely be needed when there is a change of occupants (floors, walls, ceilings).Currently rented, this property represents an attractive opportunity for an investor.Public transportation, shops, schools, and other essential amenities are just a few minutes away.The prime location in the Rosiaz neighborhood is particularly popular with families.Schools (Collège de Chantemerle, Collège des Alpes, Collège Arnold-Reymond) are easily accessible on foot or by public...

  • Balcony / Terrace
  • Elevator
  • Wheelchair access
Travel time
-
Nicolas Constantin

Nicolas Constantin

1 / 3
Nicolas Constantin

Nicolas Constantin

  • Parking space
  • Garage
CHF 1,950,000.–
4.5 rooms157m² living space
CH, 1009 Pully

Pully - Old-world charm, vast garden and remarkable renovation potential

Located in one of the most sought-after and peaceful neighborhoods of Pully, this apartment benefits from a privileged living environment within an elegant master house consisting of only three lots in PPE. Its old-world charm and immense garden make it a beautiful opportunity for lovers of character properties wishing to imagine an interior in their image.With a sales area of 135 m2 and a total area of 154 m2, it offers strong renovation and transformation potential. The spaces can be rethought to meet the expectations of its future owners, while preserving the authenticity of the places. The 44.7 m² cover also presents a possibility of expansion allowing the interior surface to be increased to approximately 157 m², subject to technical feasibility and necessary authorizations.A true asset of the property, the immense garden offers a generous green space conducive to relaxation and convivial moments. It allows for different arrangements to be envisioned to fully enjoy the beautiful days, in the extension of the apartment.The character of the building, the intimacy of a small co-ownership, and the tranquility of its environment make up a particularly sought-after setting. This property thus combines beautiful qualities to bring to life a personalized renovation project in Pully.A garage box, offered for CHF 50,000.- extra, as well as two outdoor parking spaces, at CHF 25,000.- extra per unit, complete this offer.

  • Parking space
  • Garage
Fraenkel-Burrus Tiffany

Fraenkel-Burrus Tiffany

1 / 9
Fraenkel-Burrus Tiffany

Fraenkel-Burrus Tiffany

  • Parking space
  • Balcony / Terrace
  • View
  • +1
Price on request
6.5 rooms287m² living space
A Pully, 1009 Pully

Exceptional attic with panoramic view of Lake Geneva

Nestled in the heart of an exclusive residential environment in Pully, this elegant attic apartment combines refinement, comfort, and discretion. Located on the top floor of a contemporary high-end residence built in 2013 and composed of only three apartments, it benefits from a privileged living environment in immediate proximity to amenities.Occupying the entire top floor, this exceptional property develops generous volumes spread over 6.5 rooms. From the entrance, the spaces seduce with their openness, natural light, and the warm atmosphere that emanates from them. The vast living room, adorned with a modern fireplace, extends harmoniously towards the dining room and open kitchen, creating an elegant and convivial reception area. The large windows offer a spectacular view of Lake Geneva and the Alps, while extending the living spaces towards the outdoors.The apartment has four bedrooms with comfortable dimensions, each benefiting from its own bathroom and direct access to a private balcony. The various outdoor spaces allow you to fully enjoy the sunshine and panoramic views at any time of day.Thought out in every detail with quality materials and contemporary equipment, this rare property combines modernity, functionality, and elegance. It will suit both a family and a clientele seeking an exclusive and secure living environment.A large cellar, a wine cellar, and a double garage perfectly complement this unique property.

  • Parking space
  • Balcony / Terrace
  • View
  • +1
1 / 7
  • Parking space
  • View
CHF 2,250,000.–
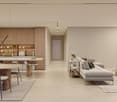
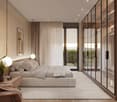
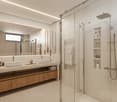
3.5 rooms116m² living space
1009 Pully

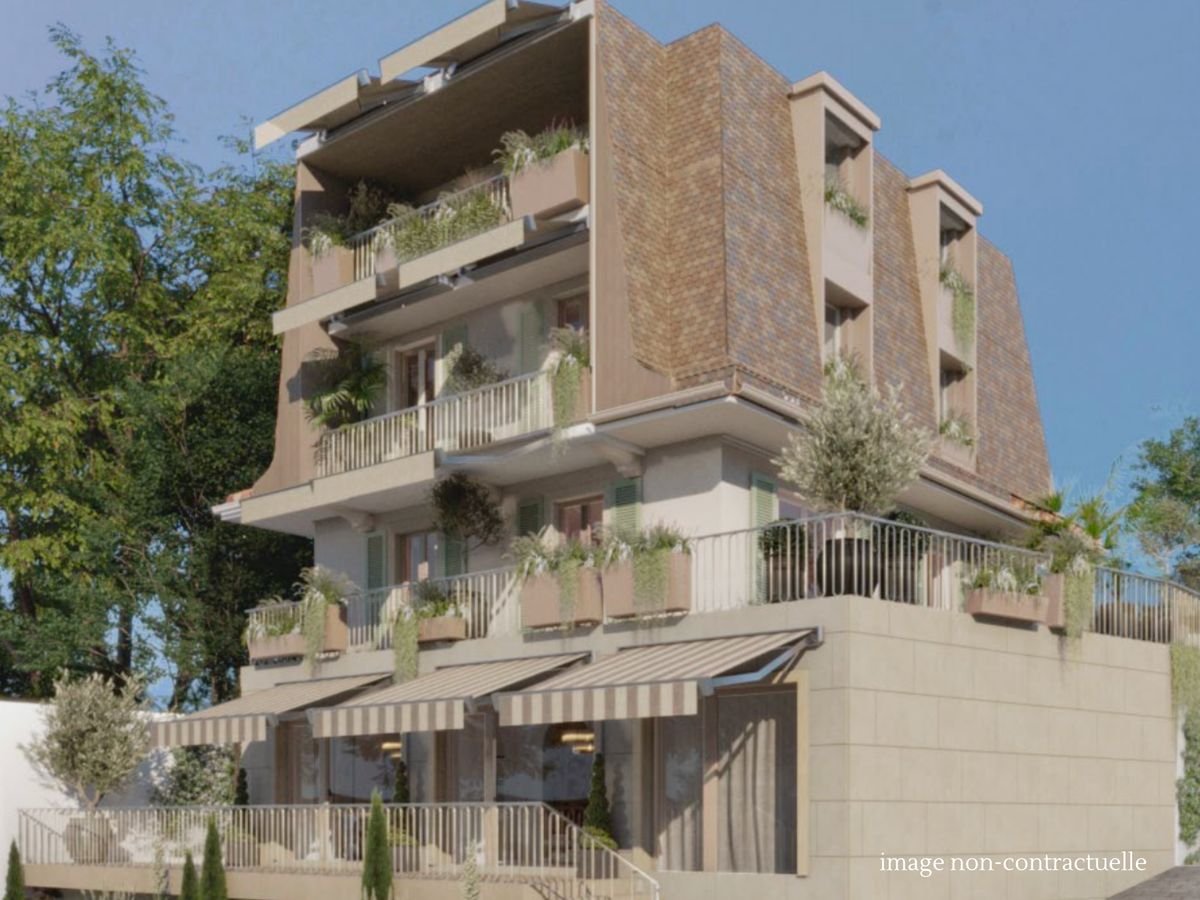
Pully - Rare Exclusivity - Magnificent 3.5P Duplex with Terrace and Hanging Garden

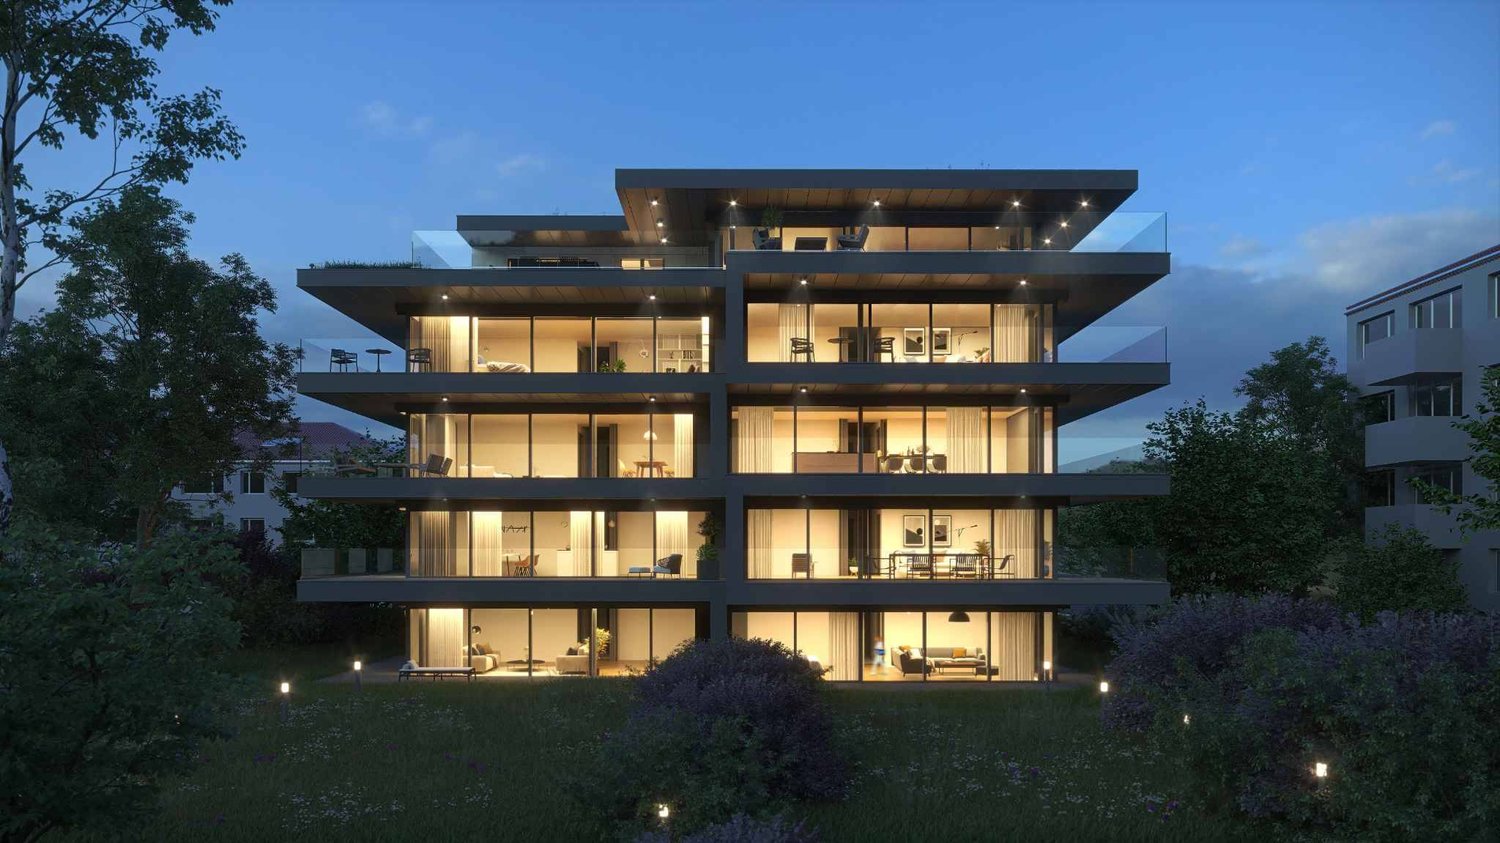
This small PPE, located on Avenue du Général Guisan in Pully, consists of only two apartments in duplex, offering a unique dimension to this project. This address benefits from a privileged location in one of the most sought-after municipalities of the Lausanne Riviera.2 minutes walk from the lake, a unique environment to fully enjoy the pleasures of the waterfront. This immediate proximity to the lake reinforces the rare and exclusive character of this location, ideal for those who seek a nature-oriented lifestyle without giving up the comfort of everyday life.The apartments, designed with noble and high-quality materials, are distinguished by their high-end finishes and cutting-edge technological equipment. Every detail has been carefully chosen to offer optimal comfort and a refined living environment.This apartment offers: • 106 m2 of net living area • a sleeping area with 2 magnificent complete suites • On the upper floor, a unique kitchen-living-dining space opening onto a terrace and a beautiful garden, like a suspended green jewel. • a beautiful unobstructed view • a cellar • a parking space Discover without delay this new exclusive address in the heart of Pully and contact us directly at 076.563.29.28 to present you this rare project for sale.Dossier on request.

  • Parking space
  • View

Suggested properties for you based on search results