
"Tuscan-style villa in the heart of Pully"
Purchase price
CHF 3,350,000.–
Notify on price drop
Rooms
6
Living space
250 m2
Location
1009 PullyCosts
- Purchase price:
- CHF 3,350,000.–
- Notify on price drop
Main information
- Available from:
- By agreement
- Type:
- Villa
- No. of rooms:
- 6
- Number of floors:
- 2
- Surface living:
- 250 m2
- Land area:
- 1535 m2
- Volume:
- 1388 m3
- Year built:
- 1945
Features and furnishings
Fireplace
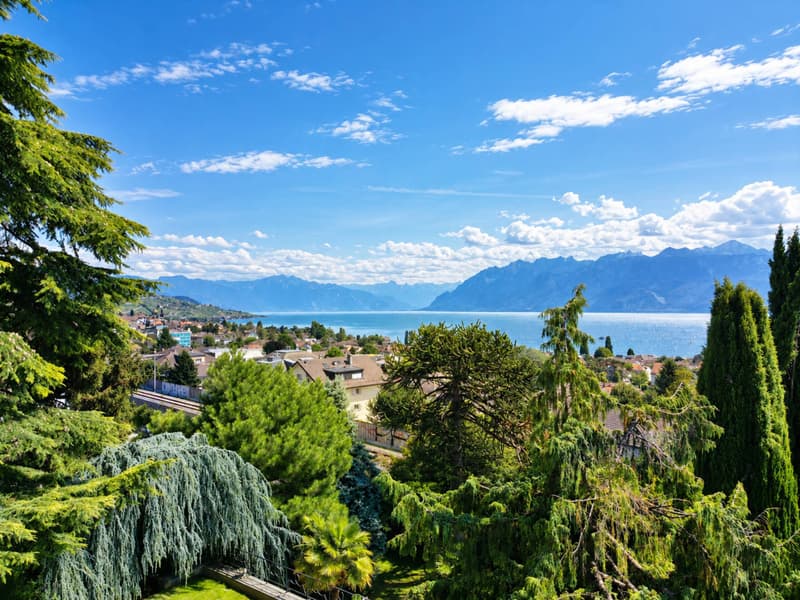
View
Parking space
Garage
Old building
Documents (0)
Description
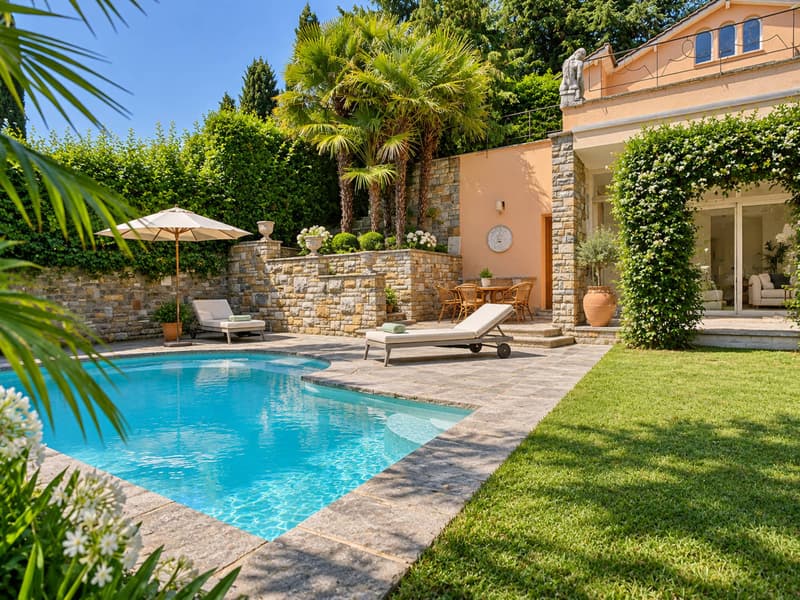
Nestled in a sought-after residential area in Pully, this unique Tuscan-style property offers a rare living environment, combining Mediterranean elegance, generous nature, and absolute intimacy. Set back from urban agitation while being in close proximity to amenities, schools, and transportation, this address embodies a subtle balance between tranquility and accessibility.
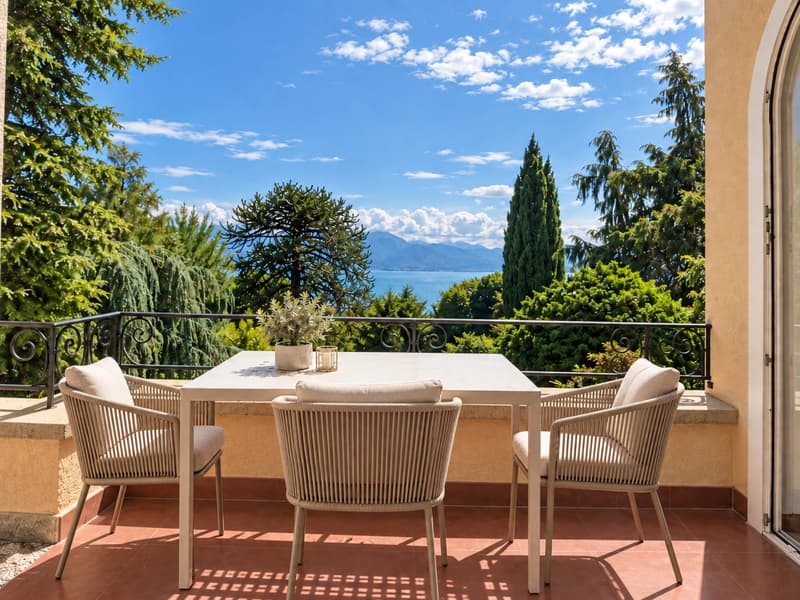
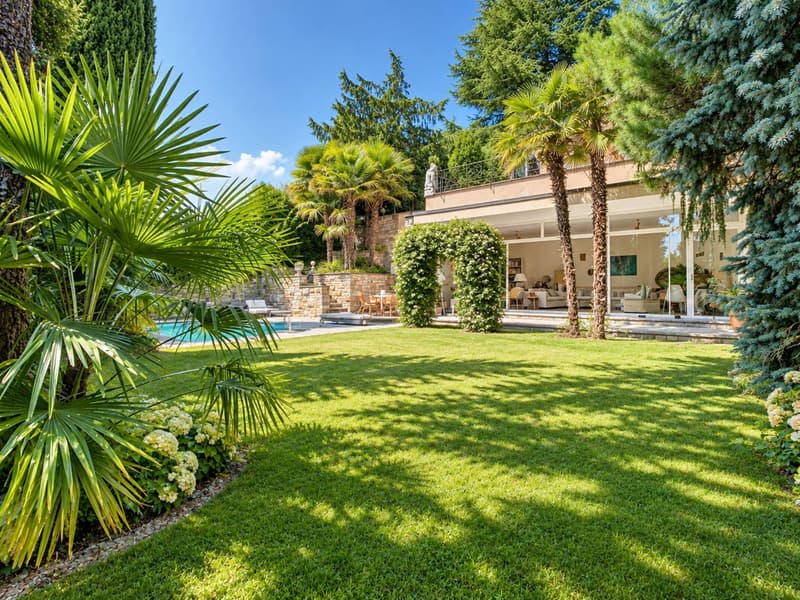
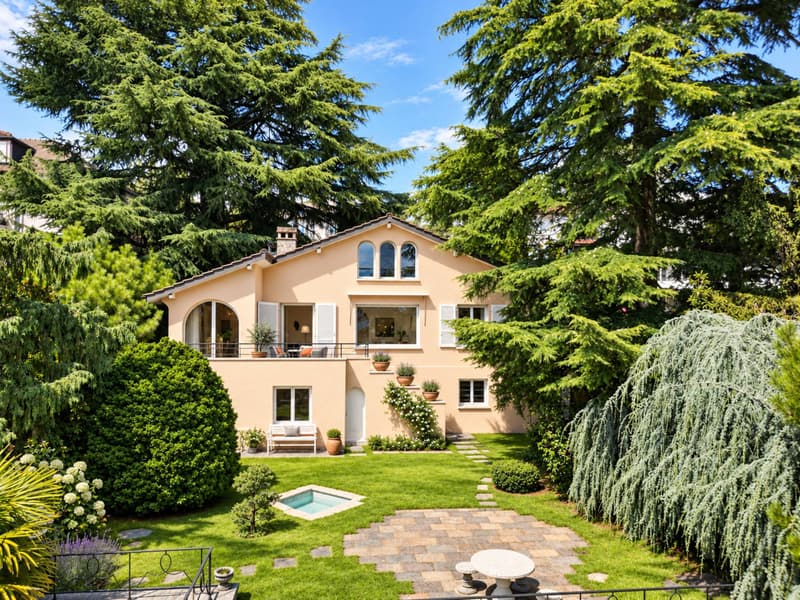
Behind its gate, the over 1500 m² property opens onto a magnificent garden with abundant vegetation and richly wooded areas, reminiscent of Tuscan landscapes. Pines, cypresses, cedars, and flowerbeds structure the space around the main villa and its charming outbuilding, offering a peaceful and bucolic atmosphere. A fountain, a natural water basin, and vast terraces invite relaxation in all seasons.
Two buildings, a way of life
The main villa
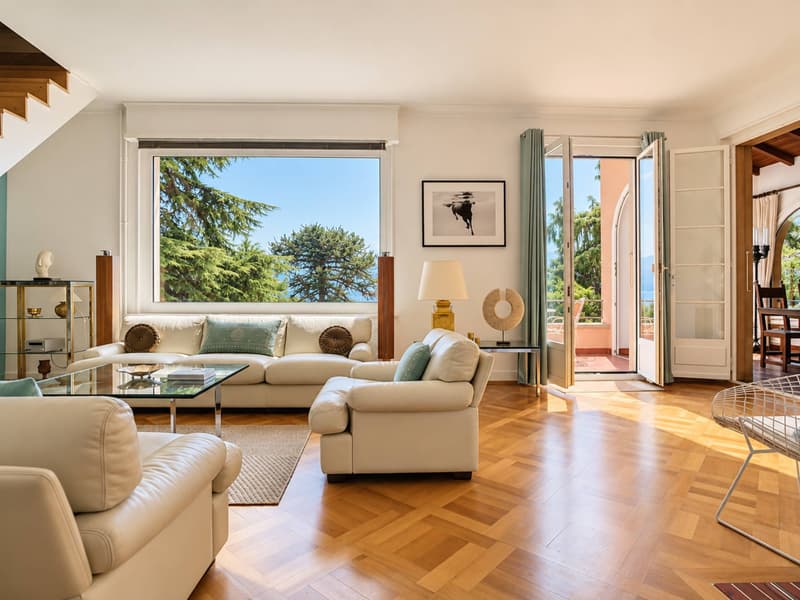
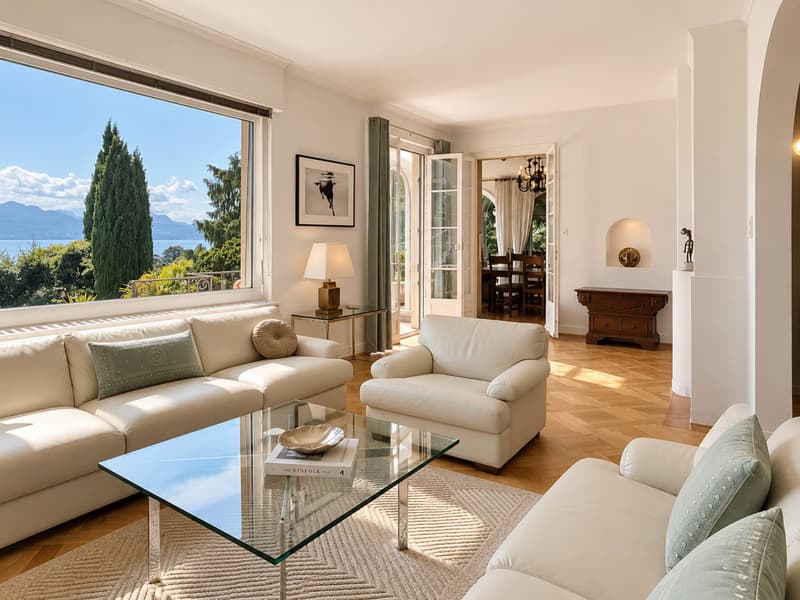
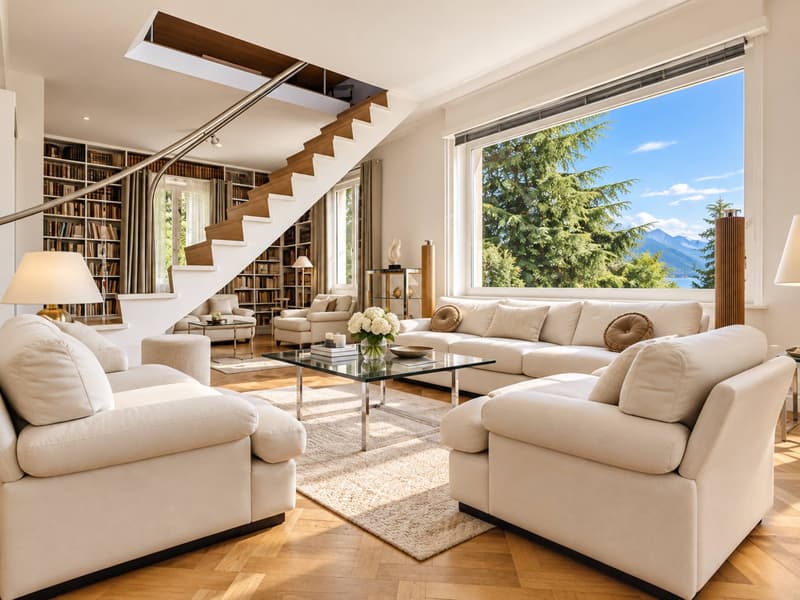
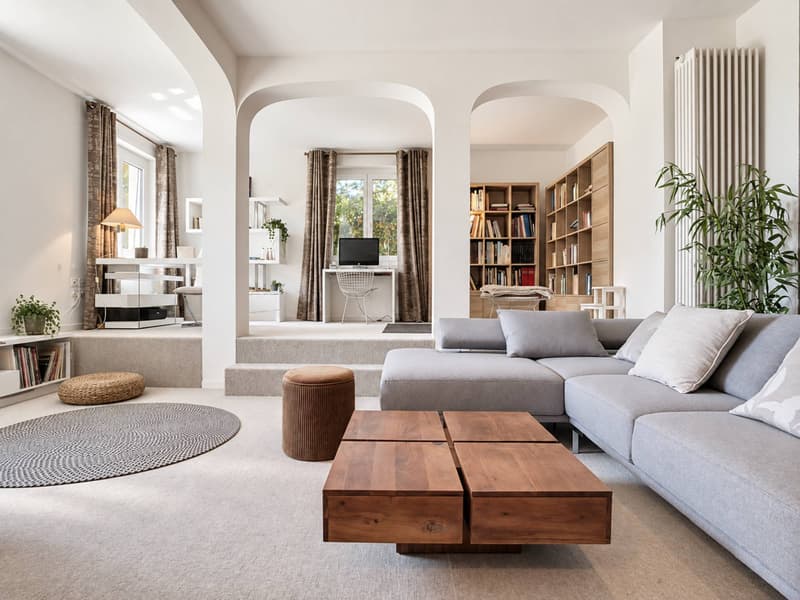
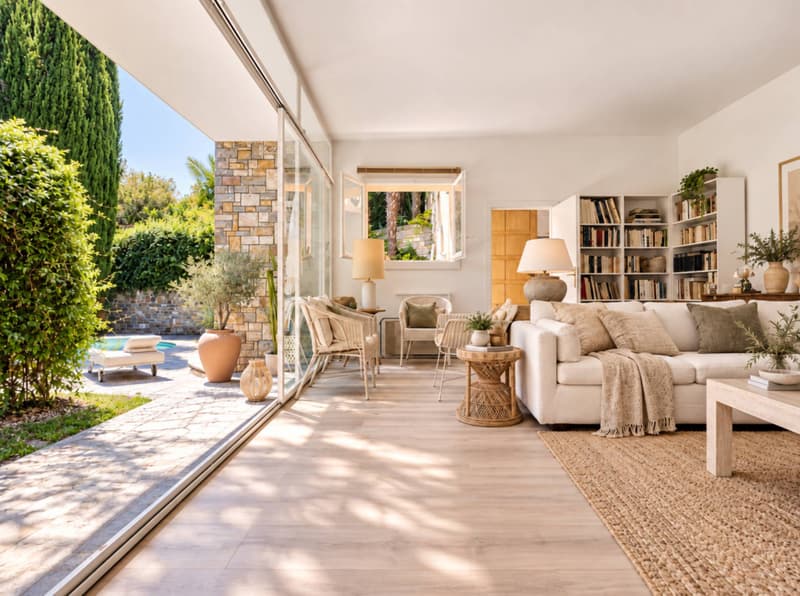
On two levels, the main house has been completely renovated in a warm and refined spirit. Noble materials - terracotta floors, exposed woodwork, textured plaster - harmonize with a sober and elegant decoration. The living areas are bright, oriented towards the garden, with a spacious living room, a dining room with a fireplace, and a perfectly equipped, semi-open kitchen.
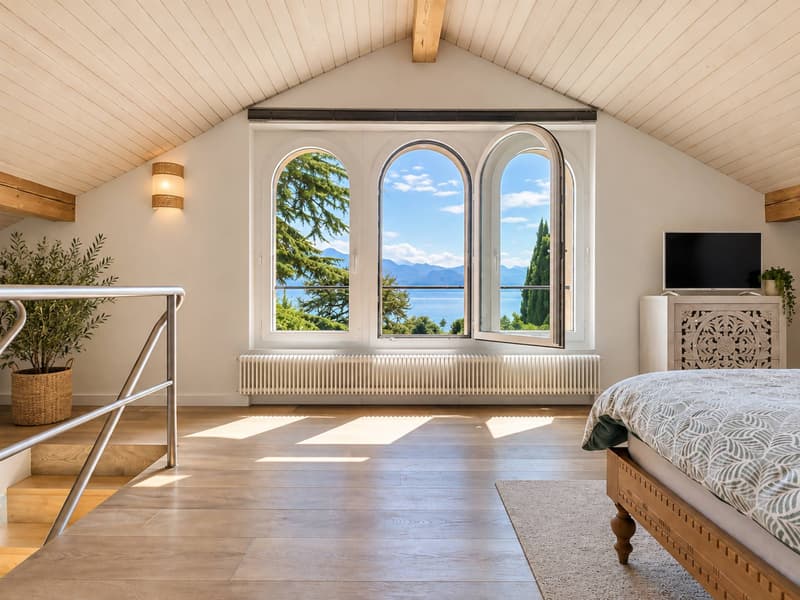
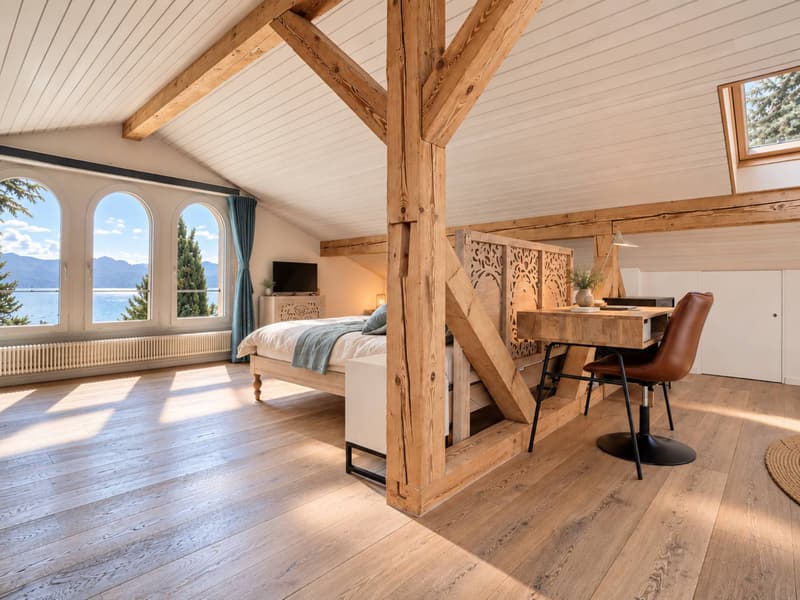
The villa offers three beautiful bedrooms, including a parental suite with a private bathroom, as well as two other bathrooms. Each space benefits from a unique atmosphere and access to the surrounding nature.
The outbuilding/pavilion
Ideal for accommodating guests, an independent activity, or staff, the annex is a fully-fledged dwelling. It has its own kitchen, a WC, and opens onto a private terrace near a charming water basin, conducive to calm and meditation.
Lower ground floor
- Spacious studio with independent access
- Shower room with WC
- Laundry room
- Cellar
- Technical room
Ground floor
- Entrance hall
- Spacious living area with terrace/garden access
- Dining room
- Fitted, closed kitchen
- Bedroom/office
- Bathroom
- Guest toilets
1st floor
- Parental suite with shower/WC
- Office
- Dressing room
Behind its gate, the over 1500 m² property opens onto a magnificent garden with abundant vegetation and richly wooded areas, reminiscent of Tuscan landscapes. Pines, cypresses, cedars, and flowerbeds structure the space around the main villa and its charming outbuilding, offering a peaceful and bucolic atmosphere. A fountain, a natural water basin, and vast terraces invite relaxation in all seasons.
Two buildings, a way of life
The main villa
On two levels, the main house has been completely renovated in a warm and refined spirit. Noble materials - terracotta floors, exposed woodwork, textured plaster - harmonize with a sober and elegant decoration. The living areas are bright, oriented towards the garden, with a spacious living room, a dining room with a fireplace, and a perfectly equipped, semi-open kitchen.
The villa offers three beautiful bedrooms, including a parental suite with a private bathroom, as well as two other bathrooms. Each space benefits from a unique atmosphere and access to the surrounding nature.
The outbuilding/pavilion
Ideal for accommodating guests, an independent activity, or staff, the annex is a fully-fledged dwelling. It has its own kitchen, a WC, and opens onto a private terrace near a charming water basin, conducive to calm and meditation.
Lower ground floor
- Spacious studio with independent access
- Shower room with WC
- Laundry room
- Cellar
- Technical room
Ground floor
- Entrance hall
- Spacious living area with terrace/garden access
- Dining room
- Fitted, closed kitchen
- Bedroom/office
- Bathroom
- Guest toilets
1st floor
- Parental suite with shower/WC
- Office
- Dressing room
Mortgage Calculator
From dream house to home ownership: the mortgage calculator can help you estimate the affordability of this property.

Free
Unlock the full experience
Sync your favourites, manage search alerts, and access all your important services seamlessly across devices. Create your free account for a personalized home search!


Legrottaglie Jean-MarieResponsable d'agence, courtier
- Listing ID
- 4003550419
- Object ref.
- 79098.84806