3 results - Property for buy in Quarten

1 / 18
  • Balcony / Terrace
  • Elevator
  • Lake view
  • +6
CHF 695,000.–
3.5 rooms91m² living space
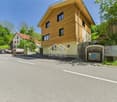
Egglisbodenstrasse 21, 8883 Quarten

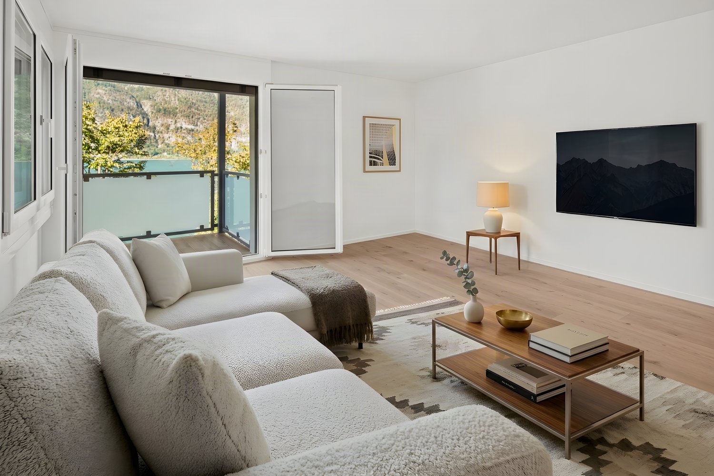
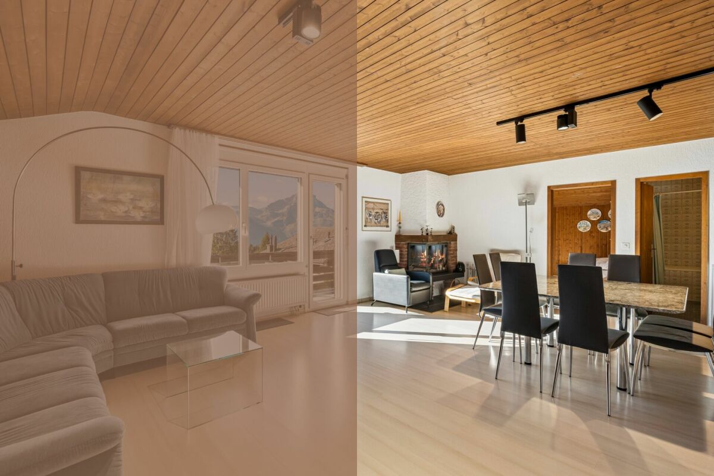
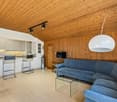
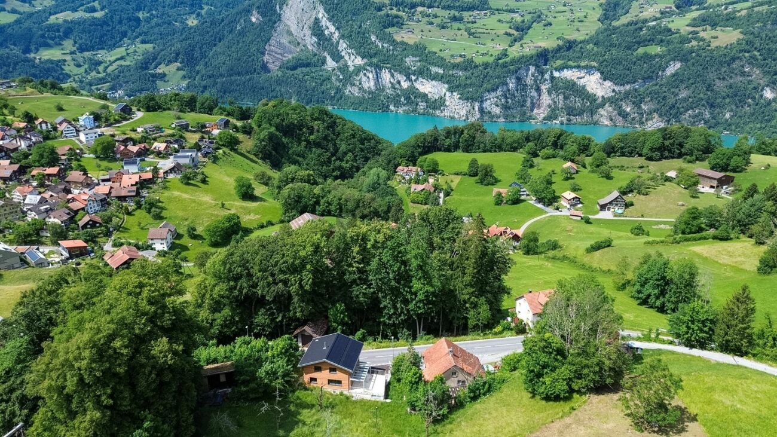
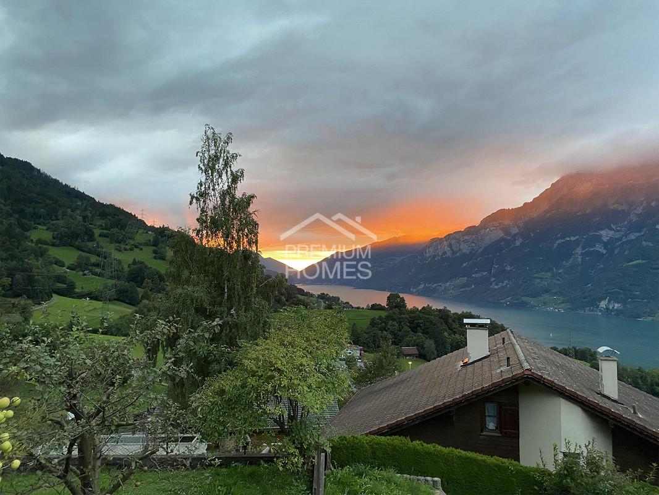
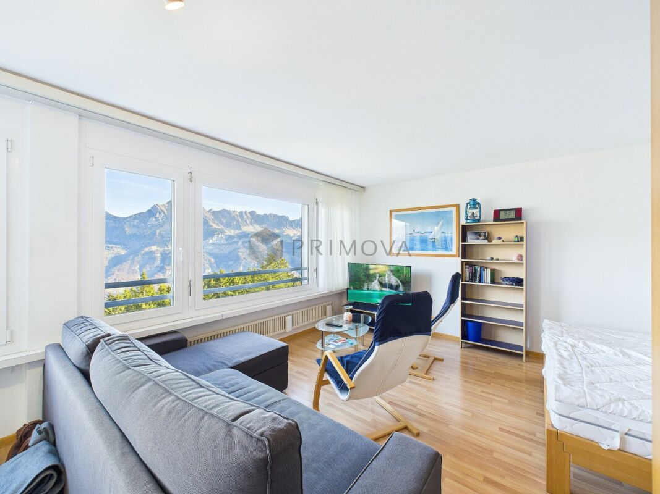
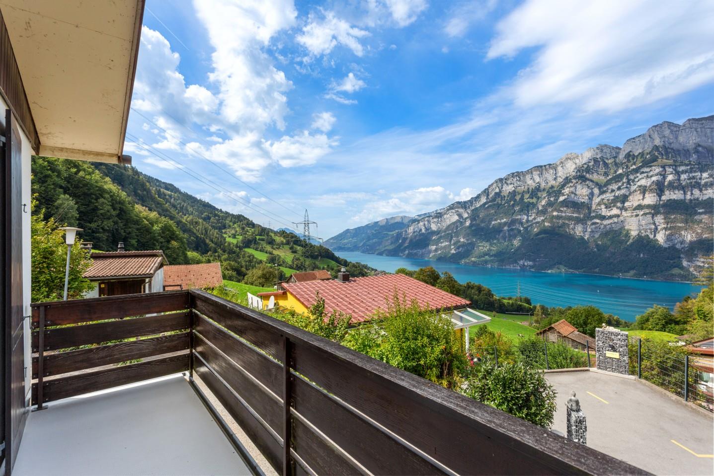
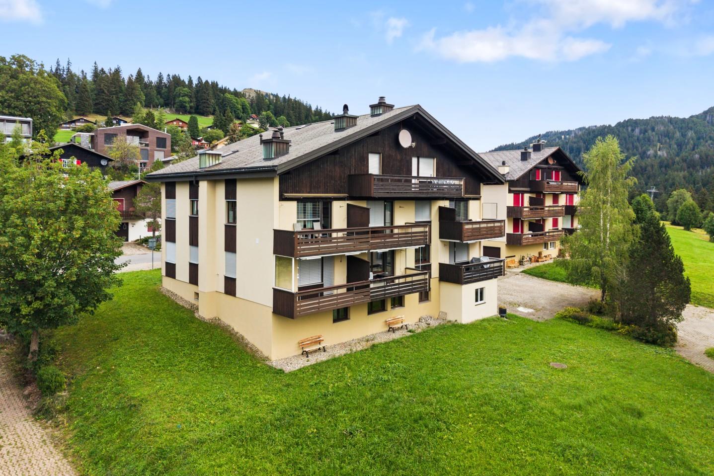
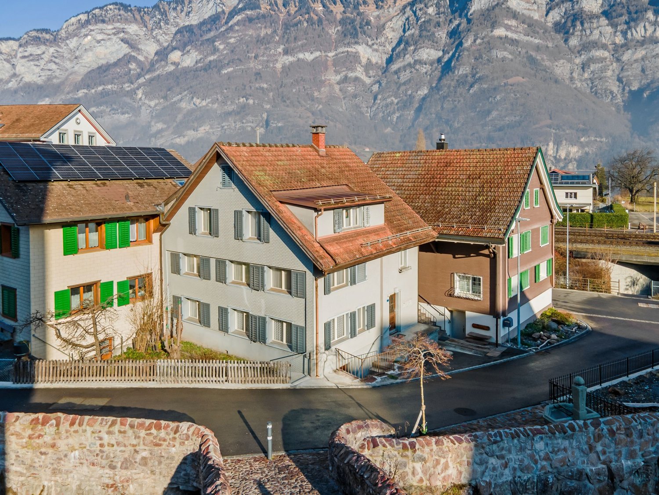
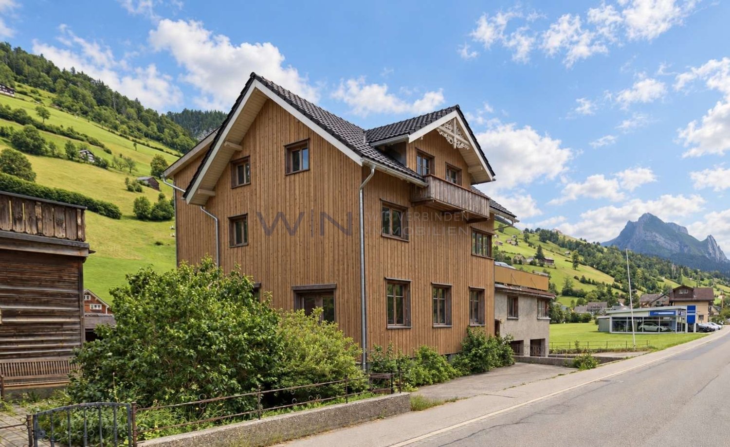
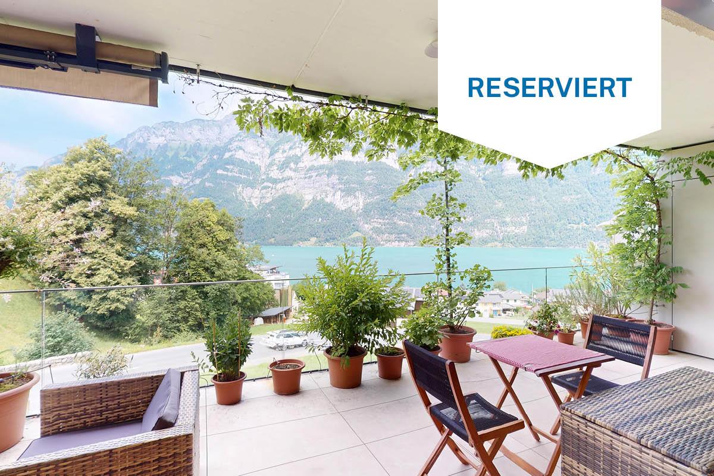
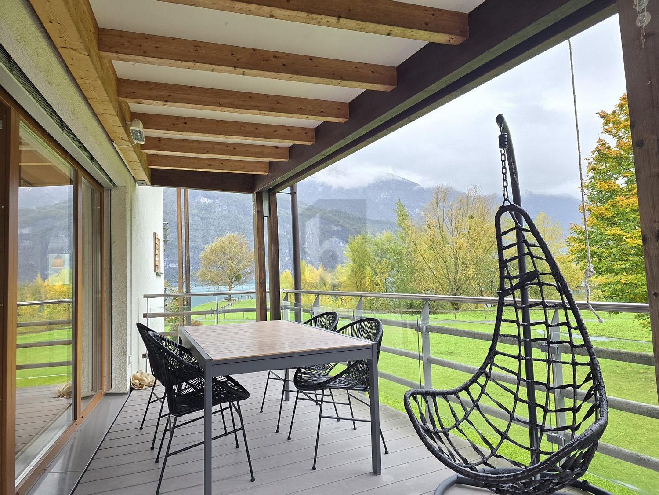
Living above Lake Walensee - Sunny 3½-room attic apartment with panoramic view

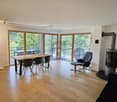
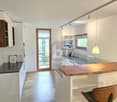
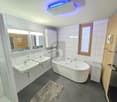
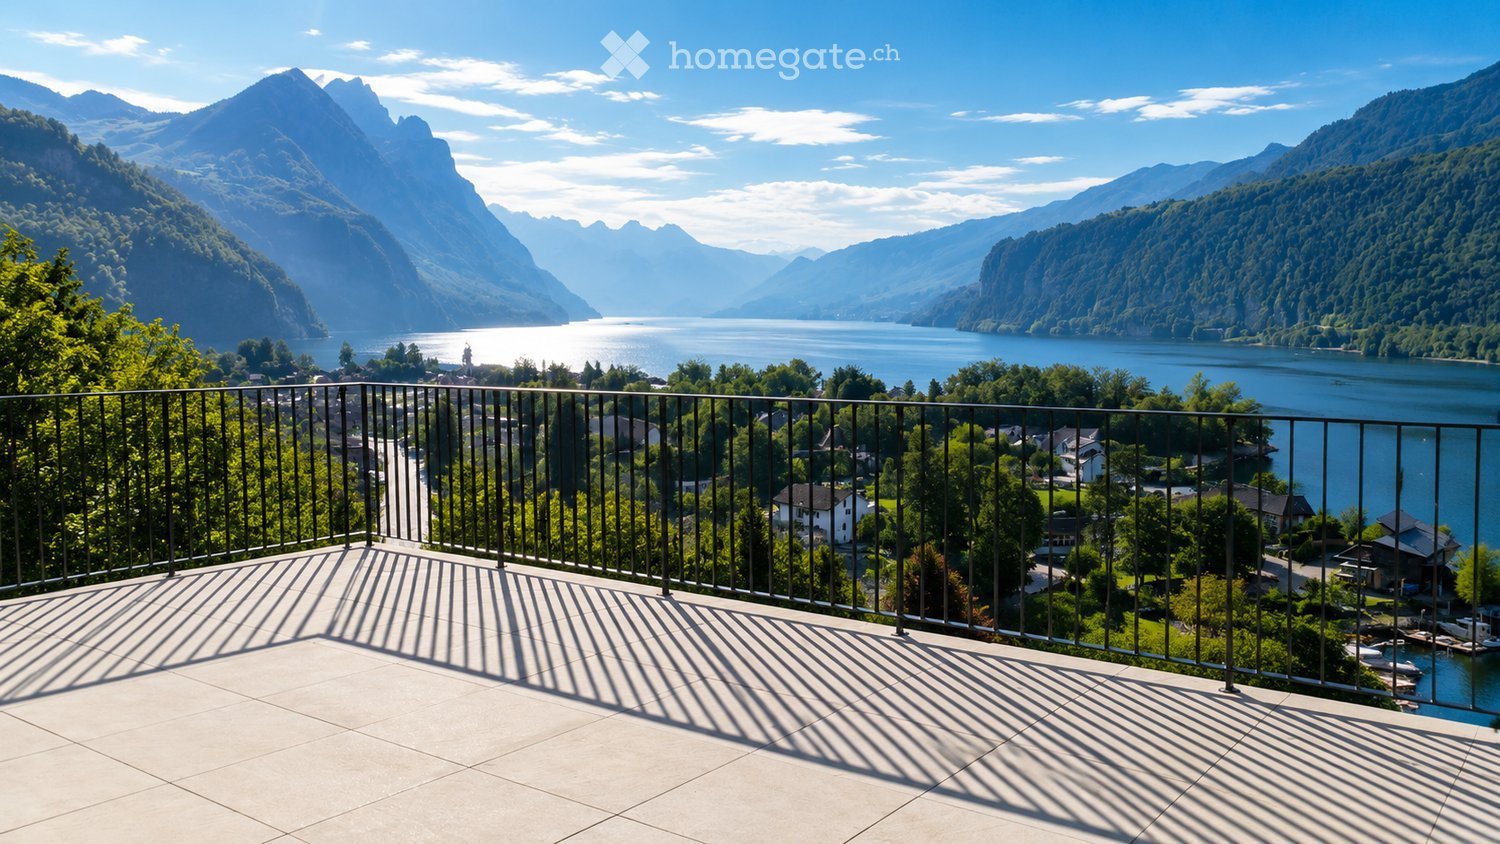
What awaits you Whoever stands on the balcony here and looks out over Lake Walensee to the mountains quickly understands why the current owners are only separating from this apartment with a heavy heart. Professionally, they are moving to the Rhine Valley, where they want to build a new future.The 3½-room attic apartment convinces with 91 m² of bright, open living space. Living and kitchen flow smoothly into each other and open onto an 18 m² large balcony that invites you to linger. The bathroom with double sink, shower and bathtub as well as a separate guest toilet provide comfort in everyday life, while spacious dressing and storage areas as well as a private basement compartment with 10 m² create order.Special is the form of living: The multi-family house comprises only four units. You know each other, greet each other and look out for each other. Decisions within the condominium association are made jointly, and because only four parties have a say, each individual vote counts noticeably more.The monthly ancillary costs amount to CHF 439.-. Included are the operating costs (including caretaker and elevator), the heating and hot water costs, the cold water costs as well as the monthly contribution to the renovation fund of around CHF 59.-, with which future renovations and repairs to the house are financed.Have we piqued your interest? We would be happy to send you our sales documentation and/or answer any questions you may have.

  • Balcony / Terrace
  • Elevator
  • Lake view
  • +6
Travel time
-
New building
1 / 7
CHF 935,000.–
4.5 rooms
Quartnerstrasse 24, 8883 Quarten

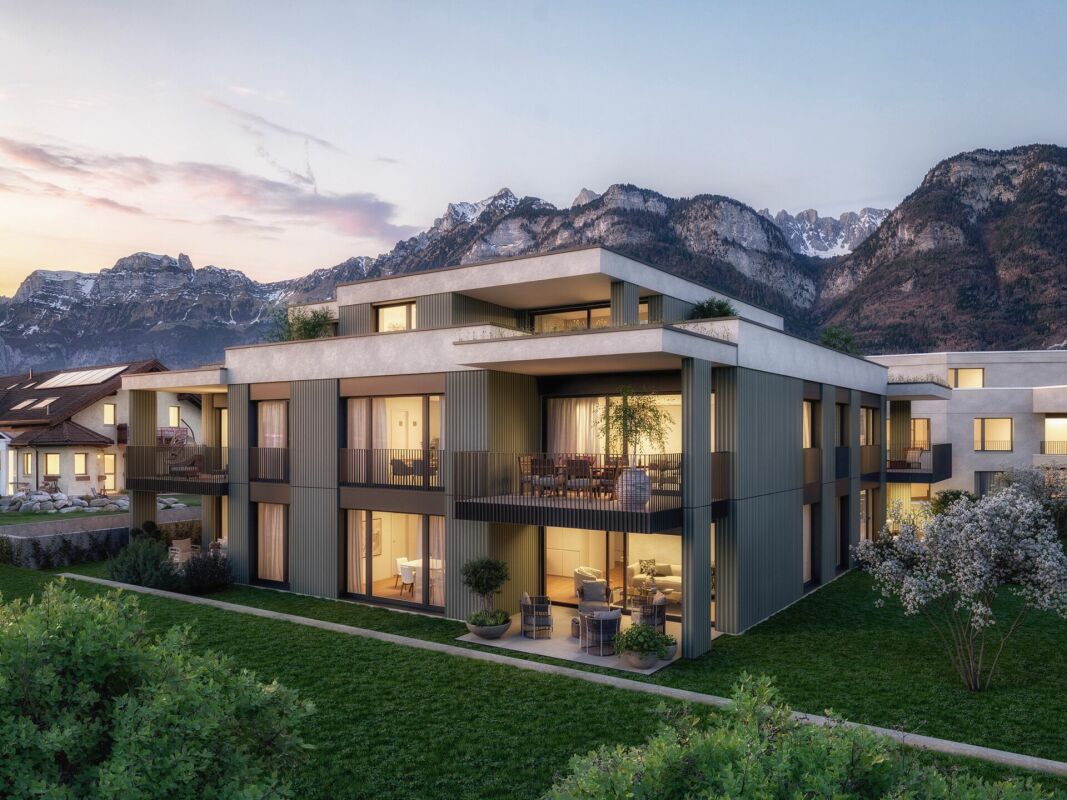
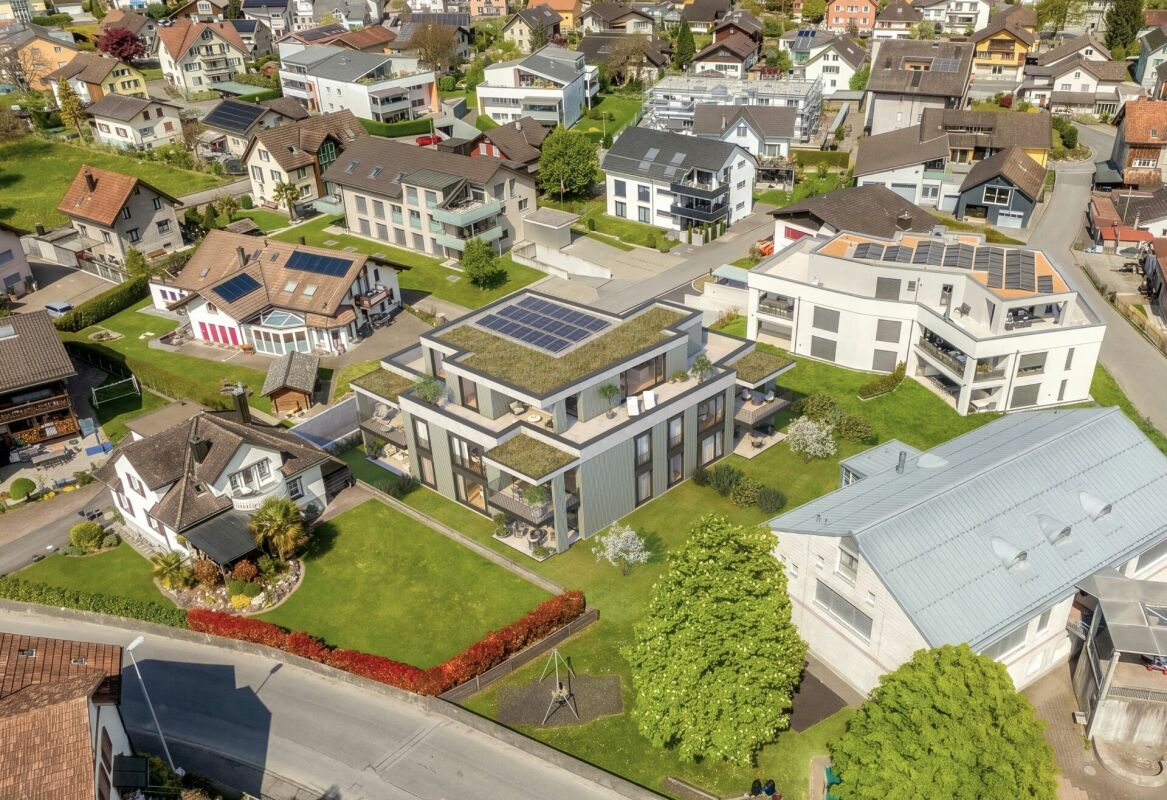
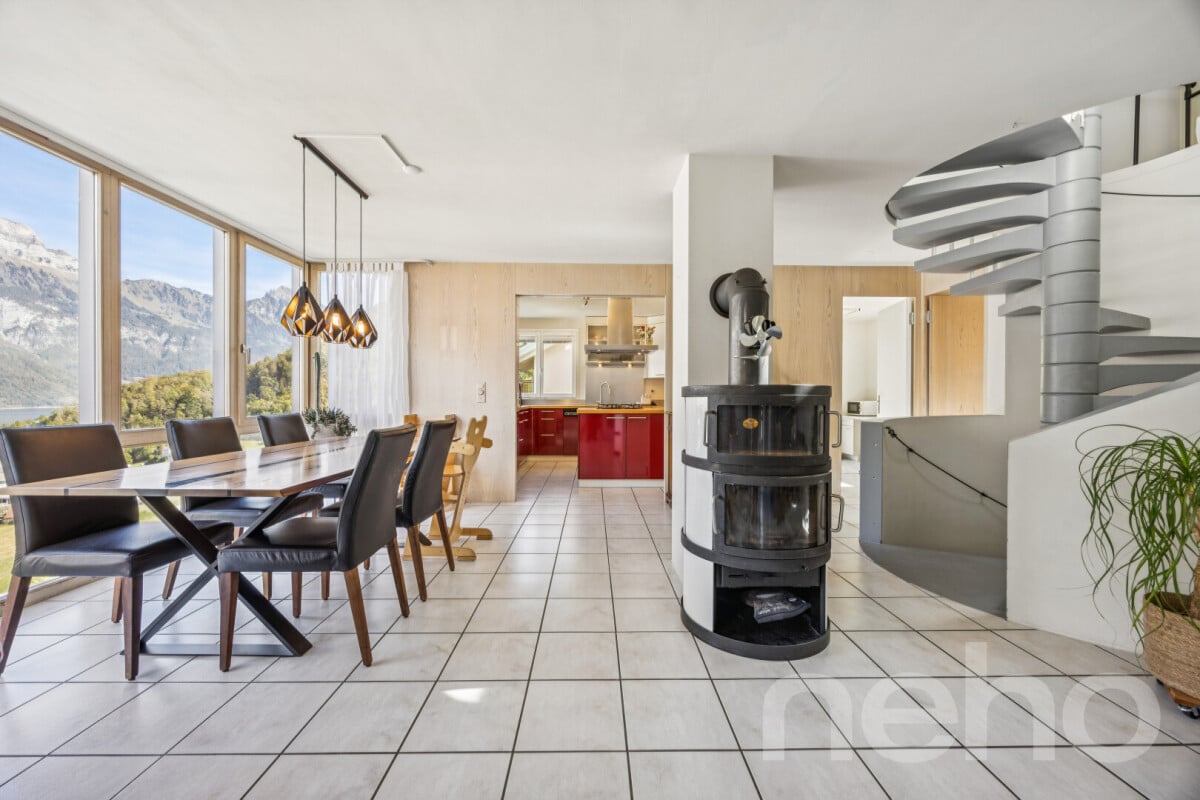
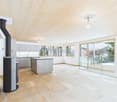
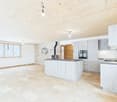
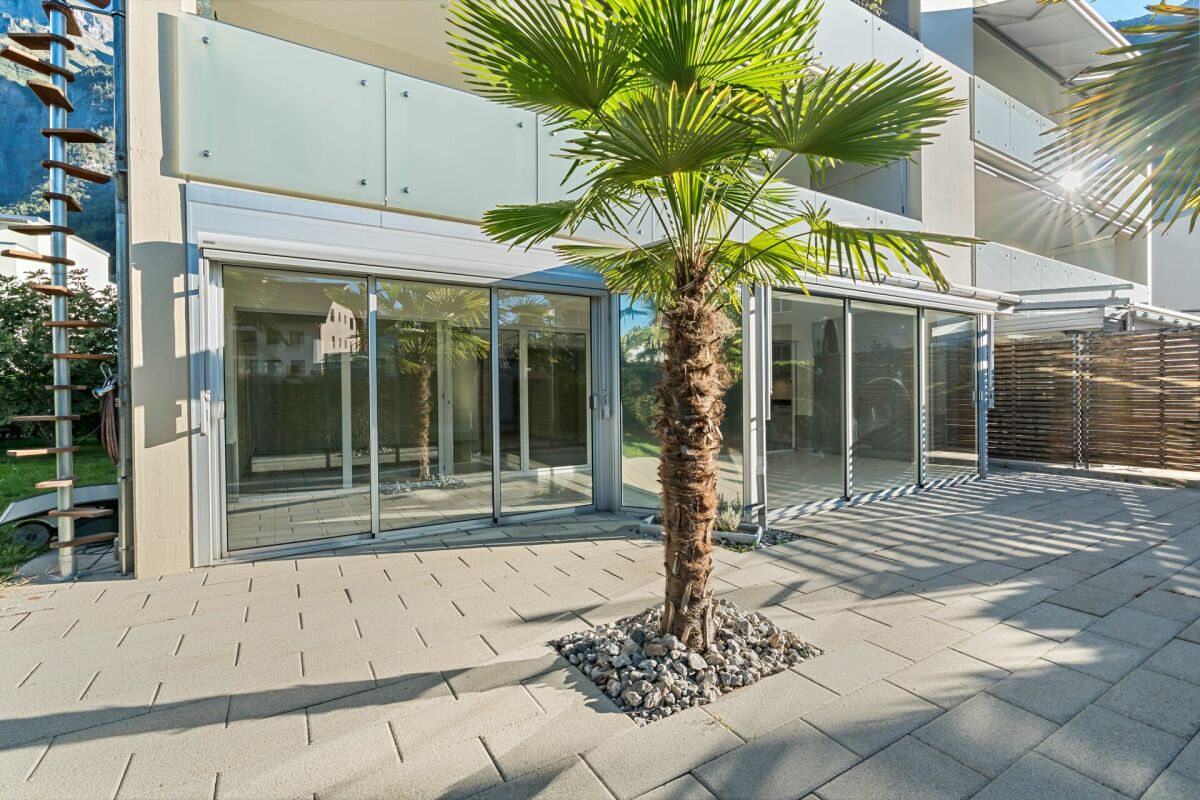
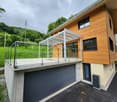
New building - pure luxury! 4.5 room garden apartment above Lake Walensee

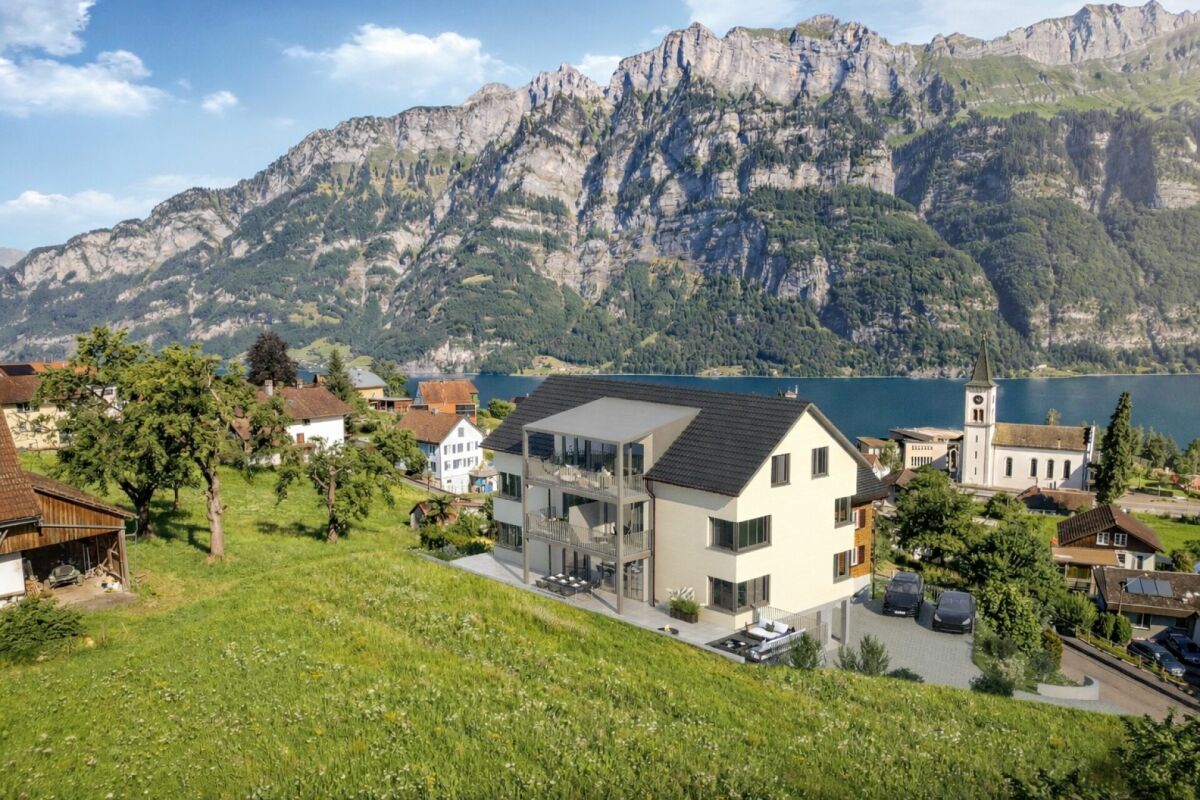
First-time occupancy - exclusive 4.5 room garden apartment above Lake WalenseeWelcome to your new home.In a sunny and quiet location above Lake Walensee, this stylish 4.5-room garden apartment on the ground floor awaits you. The unobstructed view of Lake Walensee, the impressive Churfirsten, and the surrounding mountain panorama make this apartment a special home.Generous window surfaces let in plenty of daylight and create a bright, pleasant living atmosphere. The clear architecture and thoughtful floor plan provide a modern living feel with plenty of comfort.In the living and bedrooms as well as in the corridor, high-quality oak parquet is laid, which gives the rooms warmth and elegance. The wet cells are equipped with modern plate coverings and underline the high construction standard.The open-plan kitchen with cooking island forms the heart of the living area. The adjacent dining area with a view of the greenery invites you to linger and offers the ideal setting for cozy hours with family and friends.A special highlight is the spacious seating area with private garden space. Here you can enjoy peace, fresh mountain air, and the beautiful nature surrounding Lake Walensee.The underground garage with six parking spaces and a single garage provide additional comfort.Also approved as a second home - ideal for relaxed days and holidays on Lake Walensee.New building - modern living with style and comfortThis exclusive 4.5 room garden apartment convinces with modern design, clear lines, high-quality equipment, and a feeling of well-being that immediately impresses!The most important thing at a glance • First-time occupancy l New building • 4.5 rooms l 132.8 m² living space • Ground floor • Ready for occupancy: expected end of 2027/beginning of 2028 • Ground floor • Quiet, sunny location • View of Lake Walensee, the Churfirsten, and the surrounding mountain panorama • Separate living area with lake view • High-quality kitchen with cooking island • Bright dining area with view of the greenery • Bathroom/WC • Additional shower/WC with walk-in shower • Laundry room with washing machine and dryer • Three large, bright rooms • Seating area with 14.5 m² • Additional garden area of 78 m² in special use • Lift • Spacious basement compartment in the 2nd basement • Underground garage with 6 parking spaces • Underground parking space optional: CHF 40,000.00 • E-Mobility: Empty pipes for charging stations are prepared • Photovoltaic system for general electricity/heating • Heating and ventilation system: Dolder Sole-Air-Water heat pumpHeat gain from earth sonde and exhaust airVentilation system RAC, including basement ventilationControlled exhaust system 24/7Freecooling (cooling in summer) • Second home possible A home to feel goodThis apartment combines modern living with a unique location above Lake Walensee.An ideal place for people who appreciate quality, peace, and proximity to nature.NoteIt is the last available 4.5 room apartment in this special project. The demand is pleasantly high, which is why there is currently a rare opportunity to secure this attractive apartment.ContactConvince yourself of this unique new apartment in Quarten above Lake Walensee.Contact us today - we look forward to your inquiry.ACV WILLI ...because trust counts! Sustainability - that's what you can expect Heating / VentilationThe Dolder heating and ventilation system (Sole-Air-Water heat pump) combines modern technology with sustainable energy generation and provides the highest living comfort throughout the year. The system uses natural heat sources, such as energy from the earth via earth sonde and the heat contained in the exhaust air, and efficiently converts them into heating energy and warm water. This reduces the system's power consumption significantly and protects the environment.Thanks to the Sole-Air-Water heat pump, the large buffer tanks, and the controlled ventilation system, you can enjoy fresh air, pleasant temperatures, and warm water on demand at all times. With Freecooling, the system also provides pleasant coolness in the summer without an energy-intensive air conditioning system.The Dolder system stands for sustainable technology, low operating costs, and all-around high living comfort - all in an intelligently controlled system.Photovoltaic system included - sustainable & cleverThe property has a modern photovoltaic system that generates a large part of your electricity needs for general electricity and heating. This means for you: significantly lower electricity costs, less dependence on rising energy prices, and an active contribution to environmental protection.For you, this means not only savings but also value enhancement. With this photovoltaic system, you are investing in your home and at the same time in a sustainable, future-oriented energy source.E-Mobility ready - prepared for the futureThe property is prepared for electric vehicles: empty pipes for charging stations are provided, making it easy to upgrade to your own e-charging station. This saves effort and costs if you want to use an e-car in the future.So you combine comfort, future viability, and sustainability - a property that keeps pace with time.

Travel time
-
1 / 6
  • Balcony / Terrace
  • Garage
  • Elevator
CHF 1,290,000.–
3.5 rooms105m² living space
8883 Quarten

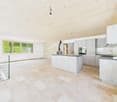
EXCLUSIVE LAKE VIEW WITH PANORAMA OF MOUNTAINS

This 3.5-room apartment with a magnificent lake and mountain view offers generous living comfort on approximately 105 m² of living space. The apartment is located in an exclusive settlement on Lake Walen. From the inviting entrance, which is equipped with a storage room and a guest toilet, you enter the spacious living room with a fireplace and further onto the partially covered terrace, which not only offers a direct lake view but also a 270-degree orientation to the sun. The modern kitchen is equipped with high-quality V-Zug appliances and leaves no wishes unfulfilled.This BETTERHOMES offer is characterized by the following advantages:- numerous leisure activities in the immediate surroundings: hiking, skiing, biking- direct location on Lake Walen with unobstructed mountain and lake views- large, partially covered terrace of approximately 23 m²- bright and sunny south-west orientation- modern bathroom with sauna, whirlpool, and shower- spacious main bedroom of 20 m²- second bedroom with lateral lake view- Swedish stove for cozy evenings- basement room and 1 parking space- furniture can be taken over for a surcharge- and, and, and ...Interested? Contact us for a non-binding viewing, also online viewing possible!Not found anything suitable? Over 2,000 more offers at: www.betterhomes.ch - the real estate fair mediatorWant to market your own property?Take advantage of our know-how: https://www.betterhomes.ch/de/profitierenDo you want to have a property valued?Find out its value now through our free valuation, immediately and non-binding!https://www.betterhomes.ch/de/knowledge/estimationMore detailsLocation: very goodCondition: very goodBathrooms / wet cells: 2 (1 x WC / sink / shower / whirlpool / sauna, 1 x WC / sink)Heating system: district heating Public transport: train, 450 mSchools: secondary school, 600 mShops: Spar, 800 m

  • Balcony / Terrace
  • Garage
  • Elevator
More objects in your automatically expanded search area
19 results - Radius: + 10km
  • Open-plan living and dining area with modern furniture, including a grey sofa, coffee table, dining table with yellow chairs, and kitchen cabinets. Decorative elements include a large mirror, vase with plants, and pendant lights.
  • Modern open-plan living and dining area with large windows offering a scenic mountain view. Features a white coffee table, grey sofa, dining table with green chairs, and a mirror on the wall.
  • Modern dining room with white dining table, green chairs, two round stools, large mirror on wall, vase with flowers, and a view of mountains through large windows.
  • Open-plan living and dining area with modern furniture, including a white sofa, grey armchair, white coffee table, white dining table with green chairs, and a small kitchen area with white cabinets and a green backsplash.
  • Modern kitchen with white cabinets, black countertops, island, sink, and dining area with chairs and table.
  • Modern kitchen with white cabinets, black countertops, stainless steel appliances, and a green backsplash.
  • Cozy bedroom with a single bed, nightstand, small stool, and wall-mounted lamps. The walls are painted in a light green and white color scheme, with framed pictures on the wall.
  • Cozy bedroom with wooden panel walls, a bed with floral bedding, a nightstand, a mirror, a drawer unit, and a shelf with decorative items.
  • Modern bathroom with a white sink, toilet, and shower area. Features a decorative shower curtain with calming words, a mirror cabinet, and two yellow rugs on the wooden floor.
  • Modern multi-story building with a unique, tiered design featuring large windows and balconies, surrounded by a well-maintained lawn and trees.
  • Modern residential building with flat roof and large windows, surrounded by greenery and a clear blue sky.
  • A single-story building with a flat roof and beige exterior, featuring a small entrance area with a wooden gate and a signboard.
  • A narrow hallway with a bench, small rug, and a view to an outdoor area through a glass door.
  • Balcony with a scenic mountain view, featuring a Swiss flag, umbrella, and surrounding greenery.
1 / 14
Modern open-plan living and dining area with large windows offering a scenic mountain view. Features a white coffee table, grey sofa, dining table with green chairs, and a mirror on the wall.
Modern dining room with white dining table, green chairs, two round stools, large mirror on wall, vase with flowers, and a view of mountains through large windows.
Open-plan living and dining area with modern furniture, including a white sofa, grey armchair, white coffee table, white dining table with green chairs, and a small kitchen area with white cabinets and a green backsplash.
CHF 478,000.– Premium
2.5 rooms50m² living space
Flubastrasse 3, 8898 Tannenbodenalp

2.5-room terrace apartment with a view of the Churfirsten

This modern equipped 2.5-room terrace apartment with balcony and magnificent view convinces with its contemporary design, bright rooms, and attractive location on the Flumserberg-Tannenbodenalp.The apartment offers a cozy living ambiance for all who appreciate relaxation, nature, and leisure activities right on their doorstep. It is ideal as a holiday or second home.Despite the quiet location, you benefit from excellent public transport links. The regularly operating local buses and the mountain station of the public gondola lift to Unterterzen are within walking distance. From the valley station in Unterterzen, there are direct train connections to Zurich, making the apartment comfortably and easily accessible all year round, even without a car.Additionally, ski lifts and mountain railways, an indoor pool with sauna, and a village shop are located in the immediate vicinity.The impressive view of the majestic Churfirsten mountain range and the surrounding nature make this apartment an ideal retreat for every season. Whether skiing, hiking, biking, or taking a refreshing dip in Lake Walensee – nature lovers and sports enthusiasts alike will find something to suit their tastes.With the public Tannenboden gondola lift, you can easily reach the popular public beach in Unterterzen on Lake Walensee, directly at the Walensee Resort.The very well-maintained apartment was comprehensively renovated in the summer of 2013, and a roof and facade renovation was carried out in 2025.The entrance with windbreak offers plenty of storage space thanks to a built-in wall cabinet front.The well-proportioned living room provides ample space for a spacious dining area and a cozy living landscape. A floor-to-ceiling triple-glazed window front ensures light-filled rooms and a pleasant living feeling.The spacious, new kitchen leaves nothing to be desired and offers, in addition to an induction stove, a dishwasher, a bar table, and plenty of storage and shelf space, providing the best conditions for comfortable cooking and enjoyment.The equipment also includes an automated underfloor heating system, low-maintenance and robust floor coverings throughout the apartment, and a basement compartment.The shared use of a communal sauna and a private parking space directly next to the building round off this attractive offer.

Travel time
-
  • Balcony with a metal railing overlooking a scenic lake and mountain landscape, with a town visible in the distance.
  • Balcony with a view of mountains and lake, featuring a sofa, coffee table, dining table, and chairs.
  • Bright, empty room with wooden flooring and large sliding glass doors opening to a balcony overlooking a scenic lake and mountains.
  • Modern, minimalist kitchen with white cabinets, a central island, and a large window offering a scenic view.
  • Empty room with wooden flooring, large windows, and a sliding glass door leading to a balcony with a scenic lake and mountain view.
  • Bright, empty room with wooden flooring and large windows offering a scenic view of a lake and mountains. The space is unfurnished, with natural light flooding in from multiple windows and sliding glass doors.
  • Modern kitchen with white cabinets, a central island with an induction cooktop, a sink, and an oven. The space features wooden flooring and large windows letting in natural light.
  • Modern kitchen with white cabinetry, light wood flooring, and large windows overlooking a green landscape.
  • Modern kitchen with white cabinets, a central island, and large windows offering scenic views of mountains and a lake.
  • Empty room with wooden flooring, large windows offering scenic views, and a small adjacent bathroom with a toilet.
  • Empty room with wooden flooring, large windows offering scenic mountain and lake views, white walls, and radiators.
  • Empty room with light-colored walls, wooden floor, and three windows offering scenic views. No furniture or equipment present.
  • Modern bathroom with beige tiles, a bathtub, toilet, sink, and a large mirror. Features a window with decorative glass and a sleek chrome faucet.
  • Modern bathroom with beige tiles, a white sink with a chrome faucet, a large mirror, a toilet, a shower, and a radiator.
  • Modern bathroom with beige tiles, white toilet, sink with cabinet, and illuminated mirror above the sink.
  • Empty room with light wooden flooring and white walls, featuring recessed ceiling lights and a doorway leading to another space.
  • Empty room with wooden flooring, white walls, and a radiator. Features a window with a view of greenery and two ceiling lights.
  • Modern hallway with wooden flooring, white walls, and several round ceiling lights. Doors lead to adjacent rooms, including a visible bathroom.
  • Clean, modern bathroom with a white washing machine, a stainless steel sink, and a small window.
  • Modern building with clean lines, large windows, and a textured concrete facade. The structure features a rooftop garden and a sleek, contemporary design.
  • A modern two-story building with a flat roof, multiple chimneys, and a large balcony area with glass enclosures and metal railings.
  • A modern two-story house with a grey tiled roof, multiple balconies, large windows, and a surrounding garden area.
  • Modern building with a rooftop terrace, glass-enclosed patio, and surrounding greenery.
  • Modern two-story house with a balcony and glass canopy, overlooking a lake and mountain range.
  • Well-lit rooftop terrace with a modern sofa, coffee table, dining area, and potted plants, overlooking a lush green hillside.
  • Modern outdoor terrace with a panoramic mountain view, featuring a cream-colored sectional sofa, wooden coffee table, dining table with chairs, and potted plants.
  • Modern living room with large windows offering a scenic mountain view, featuring a sectional sofa, coffee table, dining area, and television.
  • Open-plan living and dining area with light wood flooring, a large sofa, ottoman, dining table with chairs, kitchen island, and a view of the mountains.
  • Bright, open living and dining area with large windows offering a scenic mountain view. Features a beige sectional sofa, a wooden dining table with six chairs, a pendant light, a flat-screen TV on a wooden stand, and decorative plants.
  • Spacious bedroom with wooden flooring, large windows offering scenic views, a neatly made bed, nightstands with lamps, a picture frame on the wall, and a small table with a vase and candle.
  • Floor plan of a 2-story house with living room, kitchen, 2 bedrooms, 2 bathrooms, and a terrace.
1 / 31
Balcony with a view of mountains and lake, featuring a sofa, coffee table, dining table, and chairs.
Bright, empty room with wooden flooring and large sliding glass doors opening to a balcony overlooking a scenic lake and mountains.
Modern, minimalist kitchen with white cabinets, a central island, and a large window offering a scenic view.
CHF 1,690,000.– Premium
4.5 rooms
Mariahaldenstrasse 28, 8872 Weesen

Exclusive penthouse apartment with unique lake and mountain views

Exclusive penthouse with panoramic views over Lake Walen – your new home in Weesen Imagine yourself: having your morning coffee on your own 80 m² large terrace, while the sun rises over Lake Walen and the impressive mountain scenery of the Churfirsten appears within reach. This completely renovated, high-quality penthouse apartment on the 5th floor combines spacious living, first-class materials, and one of the most beautiful views on Lake Walen to create an exceptional home. Highlights at a glance • Completely renovated, new object (renovation 2026) • Unobstructed panoramic lake and mountain views • Large, private terrace (80.6 m²) with unique views – partially covered • Attractive, quiet, and sunny hillside location in Weesen • High-quality, modern construction standard • Two bedrooms with each own en-suite bathroom • Access with elevator Figures and facts Number of rooms: 4½ Floor: 5th floor Gross floor area: approx. 150 m² Terrace area: approx. 80.6 m² Number of bathrooms: 3 (bathroom/WC, shower/WC, guest WC) Secondary rooms: basement room with boiler Parking: One single garage box is sold with the apartment for CHF 60,000.00. Year of renovation: 2026 Available from: Upon request Sales price: CHF 1,690,000.00 plus single garage box CHF 60,000.00 Your new home at a glance The bright, 150 m² apartment convinces with a well-thought-out room layout: A spacious living and dining room with an open, modern kitchen (induction, dishwasher, stone countertop, oven, and combi steamer) forms the heart of the apartment and opens directly onto the large, partially covered terrace. Two spacious bedrooms each have their own en-suite bathroom, and an additional room is ideal as a children's room or home office. A guest WC in the entrance hall and a separate laundry room with Miele washing tower complete the well-thought-out room offer. The high-quality construction standard is evident in the details: oak parquet in living, sleeping, and traffic areas, ceramic tiles in the bathrooms, high-quality ceramic tiles on the terrace, and three fully equipped bathrooms (bathroom/WC, shower/WC, and guest WC). The elevator takes you comfortably to your apartment door. Living where others spend their free time The municipality of Weesen is nestled in an impressive landscape on the western shore of Lake Walen, directly at the foot of the impressive Churfirsten. This unique combination of lake, mountains, and good infrastructure has made Weesen a highly popular residential destination for years. The lake shore can be reached in a few minutes' walk, and the charming village center with village shop, restaurants, schools, and public transport connections is also within short distance – kindergarten and primary school can be reached on foot within a few minutes. Whether it's walks along the idyllic lake promenade, water sports, or excursions into the surrounding mountain world: the leisure activities start practically in front of the door. At the same time, the direct connection to the A3 motorway ensures short journeys to Ziegelbrücke (5 minutes), Zurich (50 minutes), Chur (43 minutes), and St. Gallen. Winter sports enthusiasts can also reach numerous ski resorts in a short driving distance. Weesen stands for natural living with high quality of life – experience it for yourself. Interested? Arrange your personal viewing today! Häne & Partner AG, Immobilien Fluhstrasse 30, 8645 Rapperswil-Jona Phone: 055 552 50 50 Email: verkauf@haenepartner.ch Web: www.haenepartner.ch

Travel time
-
1 / 8
CHF 1,560,000.– Premium
5.5 rooms188m² living space
Obere Hagstrasse 5, 8873 Amden

Your home with a wide view - construction project in the best location in Amden

Finally at home - Welcome to Amden SG!Fulfill your dream of owning a home - with a relaxed construction phase and the security of a fixed-price guarantee.Imagine opening your windows in the morning and enjoying the view of the impressive mountain landscape. This unique living quality is offered by the new construction project at Obere Hagstrasse 5 in Amden.In a quiet and sunny location, a plot of land awaits you, which impresses with its attractive slope location and, in particular, with the wide view of the surrounding mountain world. A project is being realized here that combines a connection to nature, privacy, and modern living.This semi-detached house offers you numerous other advantages: • New construction project in solid construction at an optimal price-performance ratio • Bright, light-filled rooms • Optimal floor plan, which turns the house into a true spatial wonder and can be adapted individually. • Mastersuite with dressing room (exclusive furniture) • Garden seating area • Partial basement with spacious entrance • Double garage • Laundry room with high-quality V-ZUG devices - already included in the price. • Compact plot size with efficiently usable area • Amden offers an exceptional combination: mountain world and Walensee, tranquility and leisure activities, nature and good accessibility. • The elevated location above Lake Walensee repeatedly opens up fascinating views. The surrounding mountains invite you to hike and bike in the summer, while Amden convinces in the winter with its family-friendly ski area, winter hiking trails, and other winter sports opportunities. • At the same time, the village offers everything you need for everyday life. Shopping facilities, gastronomy, school, and public transport are within reach. • Peace and privacy: The residential location away from the big centers offers a relaxed environment with a lot of nature - ideal for people who consciously seek peace and retreat. • Residential location with special quality: The combination of views, sunny slope location, nature, and year-round leisure activities makes Amden an attractive place to live with a high recreational and residential value. • With a well-thought-out planning, a modern, comfortable, and individually tailored home will be created on this plot of land. • Benefit from over 30 years of construction experience and almost 3000 completed single-family homes. House A: Plot area 423 m², floor area 188 m² (162 m² heated), 5.5 rooms, CHF 1'530'000.-House B: Plot area 477 m², floor area 188 m² (162 m² heated), 5.5 rooms, CHF 1'560'000.-For more information about the construction project, the complete project documents, or a personal viewing, Rado Zander is available by email (rzander@atmoshaus.ch) or phone (078 335 97 77) and looks forward to your contact.
Travel time
-
  • A two-story house with yellow and red exterior walls, multiple windows, and a sloped roof, surrounded by lush greenery and a stone pathway.
  • Empty room with wooden flooring, white walls, and exposed wooden beams on the ceiling. Several doors lead to other rooms, one of which contains a green sofa.
  • Empty room with wooden flooring, white walls, and large windows allowing natural light. Exposed wooden beams on the ceiling.
  • Empty room with wooden walls, polished wooden floor, white door with glass panels, and visible ceiling beams.
  • Promotional image for Vetsch Treuhand + Immobilien AG, featuring a modern house exterior with a garden, and three men in business attire. The text highlights services such as sales, rentals, and consulting.
  • Empty room with wooden walls and ceiling, carpeted floor, fireplace, and large windows allowing natural light.
  • Empty room with wooden walls and ceiling, carpeted floor, two windows, and exposed wooden beams.
  • Modern kitchen with light wooden cabinets, granite countertop, stainless steel sink, and built-in oven. The space features tiled flooring and white tiled walls in the adjacent area.
  • Kitchen with tiled walls, wooden ceiling beams, and a large stainless steel oven. The floor is tiled, and there is a sink visible on the left side.
  • Spacious bedroom with wooden floor, white paneled walls, large windows, and a simple wooden bed.
  • Empty room with wooden flooring, white walls, and exposed wooden beams on the ceiling. Features a large window with white curtains and an open doorway leading to another room.
  • Empty room with wooden walls, wooden floor, and a small stove in the corner. Wooden doors and shelves are visible, but no furniture is present.
  • A narrow corridor with a red carpet, stone walls, and a staircase leading upwards.
  • Unfurnished basement or storage area with stone walls, concrete floor, metal shelving, and a small metal cage. No furniture or personal items present.
  • A large wooden garage with a sloped roof and stone base, situated on a paved driveway with a fenced area and a sign nearby.
  • Two-story house with yellow and red exterior, wooden garage, garden with flowers, and a raised ground floor.
  • Empty room with exposed wooden beams and concrete floor, featuring wooden pillars and scattered tools and equipment.
  • A rustic outdoor area with a small wooden shed, a paved pathway, and a scenic mountain view in the background.
  • A well-maintained garden with green grass, bushes, and trees, leading up to a two-story house with red brick walls and white-framed windows. The house is surrounded by lush greenery and a scenic mountain backdrop.
  • A two-story house with a tiled roof and chimneys, surrounded by greenery and a garden area with plants and a wooden fence.
  • Outdoor patio area with stone benches, a table, and a covered wooden structure. The area is surrounded by lush greenery and features a stone pathway.
1 / 21
CHF 660,000.– Top
5.5 rooms125m² living space
Sonnenhalbstrasse 54, 9656 Alt St. Johann

House with freestanding double garage and garden complex

The renovation-requiring residential house with a large garden complex is located in a sunny, quiet and yet central location in the Alt St. Johann district of the Wildhaus – Alt St. Johann municipality. The property is accessible from the little-used Sonnenhalbstrasse (municipal road 2nd class).The old building shows a very simple interior design with wood heating (tile stove) and thus offers various usage possibilities. The property presents itself as a renovation object and thus opens up potential for individual design and sustainable value enhancement. The property also includes a freestanding double garage and various storage rooms.The house has a living area of approximately 125 m2 and is divided as follows:Basement: corridor, utility room (tile stove), 2 cellars, storage room, machine roomGround floor: entrance area, bathroom/WC, anteroom, living room (tile stove; room height approx. 170 cm), room (room height approx. 175 cm), room (tile stove), utility room, kitchen (room height approx. 175 cm), storage roomsUpper floor: anteroom, room (room height approx. 180 cm), room (room height approx. 180 cm), room/anteroom, atticThe property can be acquired as a primary or secondary residence.Sales price: CHF 660,000.--Have we sparked your interest in this offer? We would be happy to send you our detailed sales documentation and/or make ourselves available for viewings.We will also send you the link to the virtual tour of the house with the documentation.We look forward to your contact!

Travel time
-
  • House with brown roof, snow on the roof, car parked in front, surrounded by trees, mountains in the background, snow on the ground
  • Stone fireplace with seating area, surrounded by greenery, with a view of the mountains
  • 2 story house, white exterior, brown roof, wooden balcony, 2 garages, snow on the ground
  • Bathroom with toilet, sink, bathtub, mirror, and wooden ceiling
  • Dining area with wooden table, chairs, and a bench, wooden ceiling, white walls, a lamp, and a small white cabinet
  • Stone pathway, green grass, pine tree, mountain view
  • Snowy landscape with mountains, road, and cars
  • Empty room with brick walls, concrete floor, two doors, and a ceiling light
  • Snowy landscape with a road, houses, and mountains in the background
1 / 9
CHF 1,000,000.– Top
7 rooms98m² living space
Mätzwiesenstrasse 4, 8897 Flums

Detached 2-family house with panoramic views in the Flumser Mountains

Discover this well-maintained 2-family house in a sought-after location in Flums.The three-story building with approximately 100 m² of net living space on a spacious 608 m² plot of land offers a variety of uses and a magnificent view of the surrounding mountain landscape.The property impresses with the following features: • Spacious living area: 2 apartments with 3 and 4 rooms spread over 2 floors offer flexible design possibilities, also for renting • Cozy expansion: wooden ceilings and a stove create a cozy, alpine atmosphere • Balcony and seating area: perfect for enjoying the outdoor areas in summer and winter • Double garage: welcome parking solution, especially in winter months, with additional storage space • Chimney in the outdoor area: stone chimney with seating area for sociable evenings Garden and outdoor area:The well-maintained garden on a slope with stone paths, green lawn, and pine trees invites you to linger. The quiet location is very sunny and offers a dreamy backdrop with a mountain panorama.Location and connection:Flumserberg Tannenheim is located at an altitude of around 1,000 m above sea level in the municipality of Flums (SG) and belongs to the largest ski area in Eastern Switzerland. The property benefits from an excellent panoramic view of the Churfirsten and the Rhine Valley.In summer, hiking and biking trails are available, and Lake Walensee is only a few minutes away by car. The connection to the A3 (Flums/Mels junction) can be reached in about 15 minutes. Shopping opportunities, schools, and public transport are located in Flums.• Largest ski area in Eastern Switzerland directly accessible• Walensee in 10 minutes• A3 junction in 15 minutes• Attractive year-round leisure offer• Quiet, sunny living location with a far-reaching viewThe "Plattewiese" bus stop is only 2 minutes' walk away. The property impresses with its quiet atmosphere and good connection.This versatile multi-family house is ideal for families who appreciate peace and nature, or as an investment object. The combination of traditional charm, practical equipment, and the unique mountain scenery makes this property a special offer.We will be happy to provide more information on request.

Travel time
-
1 / 13
CHF 1,310,000.–
4.5 rooms
Quartnerstrasse 41, 8882 Unterterzen

Exclusive living with a dreamy lake and mountain view

Do you like it exclusive? For sale is a newly renovated apartment in a top location with a beautiful lake and mountain view that meets the highest standards. The modern apartment is characterized by a high level of construction and offers comfort on all levels.In front of the house, there is a bus stop and everything for daily needs is within walking distance. On foot, you can reach Lake Walensee, various shopping facilities, the train station, the school, the valley station of the Flumserberg cable car, and much more.The exclusive and smart apartment convinces with the following advantages: • Top location with unobstructable lake and mountain view • High-quality interior design and practical floor plan • Huge balcony with 37 m², built-in closet, automatic plant watering, and a breathtaking view of the Churfirsten and Lake Walensee • A spacious, light-filled living/dining area with a continuous window front and a breathtaking lake and mountain view • Practical and high-quality kitchen • Second balcony at the bedroom with automatic plant watering • Two separate bathrooms: DU / WC (Closomat)/ Bath en Suite and DU / WC • Spacious storage room and separate laundry room in the apartment • Various LED recessed spots, floor sockets, modern video intercom, and many other details. • Smart home for controlling sun awnings, shutters, lighting, underfloor heating, entrance doors • Two spacious underground parking spaces (with preparation for e-cars) can be purchased for CHF 40,000 each Convince yourself now of the unique apartment by means of the 360-tour in the ad or watch the Youtube link: https://youtu.be/6uL0y-pbB1gOrder the detailed sales documentation for this interesting property. After receiving the documentation, we will be happy to arrange a personal viewing appointment. We look forward to your contact inquiry.

Travel time
-
1 / 25
  • Parking space
  • Balcony / Terrace
  • Garage
  • +2
CHF 745,000.–
4.5 rooms78m² living space
Flumserbergstrasse 59, 8896 Flums

Gaby - your holiday chalet in Flumserberg

Holiday chalet Gaby - Renovated, well thought out, with rental potential What was once a classic holiday chalet has been rethought with great attention to detail: Chalet Gaby in Flums combines a modern second home with a completely newly created loft apartment - two independent units under one roof, each with its own entrance.Upstairs - Your retreat in the mountains The renovated upper part impresses with a new, spacious bathroom, fresh floor coverings in all rooms and modern plastered walls, giving the chalet a contemporary appearance - without losing its character. Three rooms offer plenty of space to relax and unwind. The fireplace provides cozy warmth from the first moment and makes every stay an experience. This part is considered a second home and is ideal as a holiday apartment for the whole family.Downstairs - The modern loft apartment On the ground floor, a completely new studio apartment was created as a primary residence - with its own entrance, new kitchen, new bathroom and modern floor coverings. This unit can be easily rented out and allows you to finance the chalet to a large extent with the rental income.The location - In the heart of the action Just four minutes from the next ski lift, Chalet Gaby is located in one of the most attractive holiday regions in Eastern Switzerland. Flumserberg offers winter sports, hiking and pure nature - right on your doorstep. Two separate garage boxes and outdoor parking spaces for three additional vehicles round off the offer.

  • Parking space
  • Balcony / Terrace
  • Garage
  • +2
Travel time
-
Margherita Janos

Margherita Janos

1 / 15
Margherita Janos

Margherita Janos

  • Lake view
  • Mountain view
  • Quiet neighborhood
CHF 1,280,000.–
5.5 rooms174m² living space
8757 Filzbach

Stylish new building house with garden area, terrace, and double garage

A home that delights: Exclusive first occupancy in Filzbach This exclusive new building house convinces with bright rooms, high ceilings, and a modern, cozy living atmosphere. With 275m² of total living space, the stylish property offers plenty of space for families who appreciate comfort and privacy over three floors.The ground floor forms the heart of the house with an open living, dining, and kitchen area with a kitchen island and Swedish stove. The adjacent terrace with a partially covered seating area invites you to linger. A shower room and a study complement the ground floorOn the upper floor, you will find the private retreat area with three comfortable bedrooms and a spacious bathroom.The basement offers an entrance area, a versatile hobby room, a cellar room, and the technical room with connections for a washing machine and dryer.A special added value: Behind the house, there is an additional existing area of approximately 50m² available, which can be used individually after consultation with the owner. The annual compensation is around CHF 300.-.The double garage with prepared e-mobility connection offers direct house access. Heat pump, underfloor heating, and photovoltaic system provide efficient and sustainable energy supplyThe following highlights are offered by this property: • Stylishly equipped new building house over three floors • Spacious total living space of approximately 275m² • Open living, dining, and kitchen area with modern kitchen island and Swedish stove • Terrace with partially covered seating area • Approximately 50m² of additional space behind the house available for use after consultation • Heat pump, underfloor heating, and photovoltaic system • Versatile hobby room • Double garage with e-mobility connection The fee for the brokerage service is not included in the sales price.Don't miss this unique opportunity and contact us for further information and a personal viewing appointment on site!

  • Lake view
  • Mountain view
  • Quiet neighborhood
1 / 11
  • Parking space
  • Garage
  • View
  • +1
CHF 1,290,000.–
6.5 rooms190m² living space
Alterstrasse 71, 8757 Filzbach

Charming single-family house with lake view in Filzbach

Welcome to a place where living quality, nature, and comfort come together in perfect harmony. This attractive single-family house in a sought-after location in Filzbach delights with plenty of space, modern technology, and a unique environment.As soon as you enter, a feeling of being at home arises. Bright and friendly rooms, a well-thought-out room concept, and a very well-maintained construction create a living atmosphere in which you immediately feel at ease.On a spacious 190 m² of living space, you will find 6.5 rooms, including 4 bedrooms and 3 bathrooms. This makes the property ideal for families or for combining living and working under one roof.The living area invites you to relax with a cozy fireplace and creates a warm and cozy atmosphere, especially in the colder months. The modern living concept is complemented by an efficient heat pump and a photovoltaic system, enabling sustainable and forward-looking living.A special highlight is the private wellness area with a sauna on the ground floor. Here, you can enjoy your personal time out and relax in your own four walls.The impressive terrace with around 100 m² of space and east-west orientation offers a unique panorama. From sunrise over the mountains to atmospheric sunsets with a view of Lake Walensee, you experience special moments every day.The entire property presents itself in a very well-maintained condition and is ready for immediate occupancy.Highlights at a glance • Beautiful location • 6.5 rooms | 4 bedrooms | 3 bathrooms • 190 m² living space on 446 m² plot • 100 m² balcony (east/west) • Sauna on the ground floor • Photovoltaic system • Renovation 2023 • Two fireplaces • Heat pump heating • 1 indoor parking space + 2 outdoor parking spaces Here you live quietly, close to nature, and comfortably with plenty of space for your life and your future.Contact us for a viewing and convince yourself of this beautiful home in Filzbach. Documentation will only be provided with complete information and phone number.

  • Parking space
  • Garage
  • View
  • +1
Travel time
-
1 / 9
CHF 495,000.–
2.5 rooms70m² living space
Flumserbergstrasse 152, 8897 Flums

Charming 2.5-room apartment with mountain view in Flums

Discover this charming 2.5-room apartment on the 1st floor of a well-maintained building from 1979, which was extensively renovated in 2022. With 70 m² of living space, this wheelchair-accessible apartment offers modern comfort in a quiet location. The apartment impresses with: • Open living and kitchen area: Modernly furnished with high-quality white kitchen cabinets, kitchen island, and cozy seating area with TV on elegant wooden floor • Separate bedroom: Spacious and bright with wooden floor, white walls, and practical bedside tables • • 2 Modern bathrooms: Fully equipped with bathtub, separate shower, toilet, and sink in attractive tile optics • Private balcony: Wooden deck balcony with metal railing and beautiful views of the green surroundings Equipment and comfort: The apartment has an elevator, parking, and garage. The child-friendly environment is particularly quiet and offers a lot of sunshine in the summer. Location: Located in Tannenheim, just 1 minute's walk from the bus stop "Mittenwald" and 6 minutes from the Gauenwald schoolhouse. The quiet location, far from train noise, makes this apartment an ideal retreat. Sales price: CHF 495,000.- apartment CHF 15,000.- parking space CHF 25,000.- covered parking space This immediately available apartment is perfect for couples, small families, or anyone who appreciates modern living comfort in a quiet, nature-oriented environment.

Travel time
-
1 / 30
CHF 1,690,000.–
6.5 rooms173m² living space
Talstrasse 4A, 8885 Mols

Modern, detached 6 1/2 room wooden house with lake view and proximity to the shore

Nestled in the beautiful Mols, located on Lake Walen, this modern wooden house from 2019 can be found. Created with high-quality materials, plenty of light, and harmonious colors, you can expect a beautiful and cozy property with many design possibilities. Also noteworthy is a separately accessible, fully developed commercial space. Highlights: · Mountain and lake view, shore accessible in a few minutes on foot · Garden with heated pool (12 m3) · Master bedroom on its own floor with en-suite bathroom, infrared sauna, freestanding bathtub, and privately accessible loggia with wonderful views · Open, bright living room with kitchen and dining area · Photovoltaic system on the garage roof (7.65 kWp) with storage battery (16.6 kWh) · Heat pump and underfloor heating · Separately accessible commercial space with water connection and separate toilet · In the following rooms, custom-made, high-quality fly screens: all bedrooms, all bathrooms, guest toilet on the ground floor, and on both terraces, swing doors, commercial space, and laundry room · All rooms have electric shutters, can be heated individually, and have multimedia sockets · Benefits for mountain railways with full tax domicile · Double garage (124m3) and outdoor space for 3 vehicles Brief layout: · Basement: technical and storage room, pantry, laundry room, commercial/hobby room, toilet/sink · Ground floor: living room, kitchen, guest toilet, and 2 exits to 2 different terraces, one of which is covered · 1st floor: bathroom with bathtub, toilet, sink, and 3 bedrooms · Attic: master bedroom with en-suite bathroom, freestanding bathtub, and infrared sauna, interior access/storage space, and exit to loggia with exterior access/storage space What to expect: · Living area of 173m2 on 4 floors (usable area 190m2) · 4 bedrooms with elm parquet floors · Master bedroom on its own floor with its own bathroom · Private children's bathroom with bathtub, toilet, and sink · Bright and open living and dining area with stone floors · Kitchen with ceramic hob, oven, and steam oven from Elektrolux with warming drawer, and large refrigerator with plenty of storage space, waste sorting system present, can be opened automatically with a foot sensor · In the basement, a separately accessible commercial or hobby room/office (17m2) with its own toilet, technical and storage room, and laundry room with washing machine/tumble dryer, sink, and separate access · Fenced, low-maintenance, and versatile garden with a covered, large terrace and a 2nd terrace with lake views · Small, heated outdoor pool with lighting · Double garage (including space for bicycles and workbench) and 3 outdoor parking spaces · Custom-made curtains for more privacy throughout the house · Front house (unheated), usable as an extended wardrobe · Automatic sun and wind protection on the terrace About the location: Mols has 581 inhabitants (as of the end of 2024) and belongs to the municipality of Quarten/SG. The municipality has a total of 3036 inhabitants (as of December 31, 2024). For locals, there are discounts for ski and hiking areas. School-age children receive a bus pass from the municipality of Quarten (only valid within the municipality), which can also be used in leisure time. The bus takes you to Walenstadt or Unterterzen for further connections to Zurich, St. Gallen, or Chur. Additionally, you can reach Walenstadt by car in 5 minutes. There you will find various shopping options such as Migros, Coop, Denner, pharmacy, shoe fashion, kiosk, optician, fashion stores, household goods, and much more. Also worth mentioning are several medical practices, hospitals, physiotherapy practices, and the post office. Real estate agents and brokers, please refrain from contacting us.

Travel time
-
1 / 13
CHF 380,000.–
2 rooms58m² living space
Stickereiweg 3, 8880 Walenstadt

Bright 2-room apartment with balcony in Walenstadt for sale

Lake-side 2-room apartment with balcony and mountain view in WalenstadtThis well-maintained apartment on the 2nd floor of a 1996-built multi-family house combines a quiet location on Lake Walen with practical living quality. On approximately 58 m² of net living space, there are two rooms, a bathroom/WC, and a well-utilizable living area. The elevator in the house ensures comfortable access to the apartment.A special plus is the balcony with approximately 9 m² of space according to the object data. From here, you can enjoy a view of the impressive Churfirsten mountains and partially of Lake Walen. The apartment is ideal as a cozy home for singles or couples, as a vacation apartment, or as a pied-à-terre in an attractive lake region.The kitchen is openly connected to the living and dining area according to the photos. The living and bedroom have parquet flooring according to the image material. A pleasant room warmth is guaranteed by the underfloor heating, which is operated by a ground probe heat pump.The multi-family house comprises a total of 10 apartments. The apartment also includes a parking space in the underground garage, which can be purchased optionally for CHF 50,000. The sale price of the apartment is CHF 380,000; the move-in date is possible by arrangement.The location on the outskirts of Walenstadt is particularly attractive: according to the owner's information, it is the last residential building before the lake. Walenstadt train station is approximately 346 meters away, and the highway access is about 1.36 km away. Shopping facilities, gastronomy, and the diverse local recreation on Lake Walen and in the Churfirsten mountains are within comfortable walking distance. • 2 rooms • 58 m² of net living space • Balcony according to object data approximately 9 m² • 2nd floor with elevator • Ground probe heat pump and underfloor heating • Apartment price CHF 380,000

Travel time
-
Torsten Lorber

Torsten Lorber

1 / 13
Torsten Lorber

Torsten Lorber

  • Parking space
  • Balcony / Terrace
  • Garage
CHF 1,281,000.–
5.5 rooms174m² living space
8757 Filzbach

The perfect place for new chapters

Here you will find a new, spacious house in a modern ambiance, at the entrance to Filzbach.This high-end property spans 3 floors and scores with a well-thought-out room concept. This stylish house is perfect for families looking for an exclusive new build in a preferred location.The room program is as follows:In the basement:Entrance areaHobby roomCellar roomTechnical roomDouble garage with direct access to the houseOn the ground floor:Open living, kitchen, and dining area with kitchen islandStudyDU/WC with sink On the upper floor:3 bedroomsBath/DU/WC with sink So, no wishes are left unfulfilled. Take advantage and convince yourself! This PREMIUM HOMES offer includes: • Light-filled rooms • High ceilings • Wood-burning stove • First occupancy • Plenty of privacy • Double garage with e-connection preparation • Additional outdoor parking space • Photovoltaic system • Terrace with covered seating area • Heat pump • Including hobby room • Terrace: 43.6 m² • Garage: 38.3 m² • 50m2 garden for use with agreement and approx. CHF 300.-/year • Net living area: 130.1 m² • Gross living area: 173.7 m² • Total usable area: 275.1 m² Interested? We would be happy to take you on a non-binding tour! Do you want to sell your house or apartment worry-free? We will tell you the current market value of your property, discreetly and non-bindingly! Are you interested in a first non-binding exchange of ideas? Don't hesitate and contact us. We look forward to you.

  • Parking space
  • Balcony / Terrace
  • Garage
Margherita Janos

Margherita Janos

1 / 10
Margherita Janos

Margherita Janos

  • Pets allowed
  • Elevator
  • Mountain view
  • +2
CHF 490,000.–
1.5 rooms40m² living space
8897 Flumserberg Tannenheim

Heart's place with mountain view! Arrive and breathe

This charming 1.5-room apartment with a living area of 40m² combines alpine magic with modern comfort and is, due to its ideal location in Flums/Flumserberg, the perfect retreat and holiday home in all four seasons. Whether for skiing, hiking, biking, or simply relaxing. The nearby public indoor pool with sauna area offers additional leisure and relaxation value.From the very first minute, you will be fascinated by the unparalleled, wide view of the majestic Churfirsten mountain range and the untouched nature. The bright, open living rooms are flooded with light thanks to large windows and offer a feeling of width and freedom. The practical floor plan maximizes the space optimally. The completely renovated bathroom in 2024 also convinces. The stylish bathroom is equipped with a spacious, walk-in shower and offers warm comfort and modern luxury at any time of the year thanks to the built-in floor heating.The apartment can be rented out weekly at a profit and is therefore financially very manageable. In winter, it is almost fully booked for ten weeks. Additionally, the property has a renovation fund of almost 1 million CHF, which ensures that future renovations are well secured.The following highlights are offered by this property: • Unobstructable panoramic view of the Alpine range • Bright rooms with practical floor plan • Large window areas renewed about 5 years ago • 5-minute walk to the mountain railway in Flums • Public indoor pool with sauna in close proximity • Renovated bathroom with high-quality tiles • Water pipes completely replaced • Large cellar compartment • Separate ski locker provides enough space for a small family's equipment • Parking possibility in front of the house • Attractive opportunity for weekly rental with high occupancy in winter • Large renovation fund of almost 1 million CHF The fee for the brokerage service is not included in the sales price.Don't miss this unique opportunity and contact us for more information and an on-site viewing appointment!

  • Pets allowed
  • Elevator
  • Mountain view
  • +2

Suggested properties for you based on search results