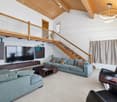
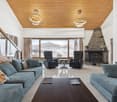
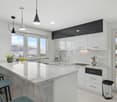
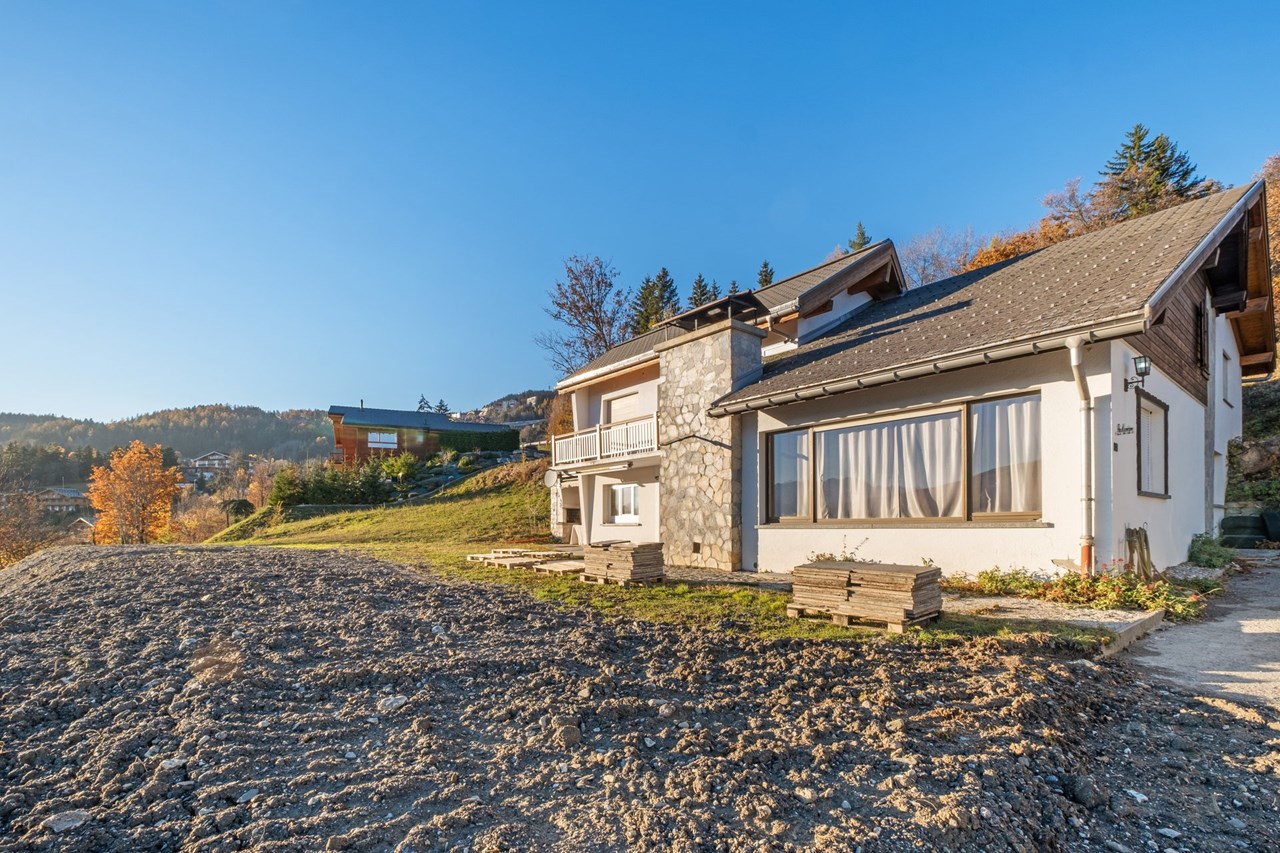
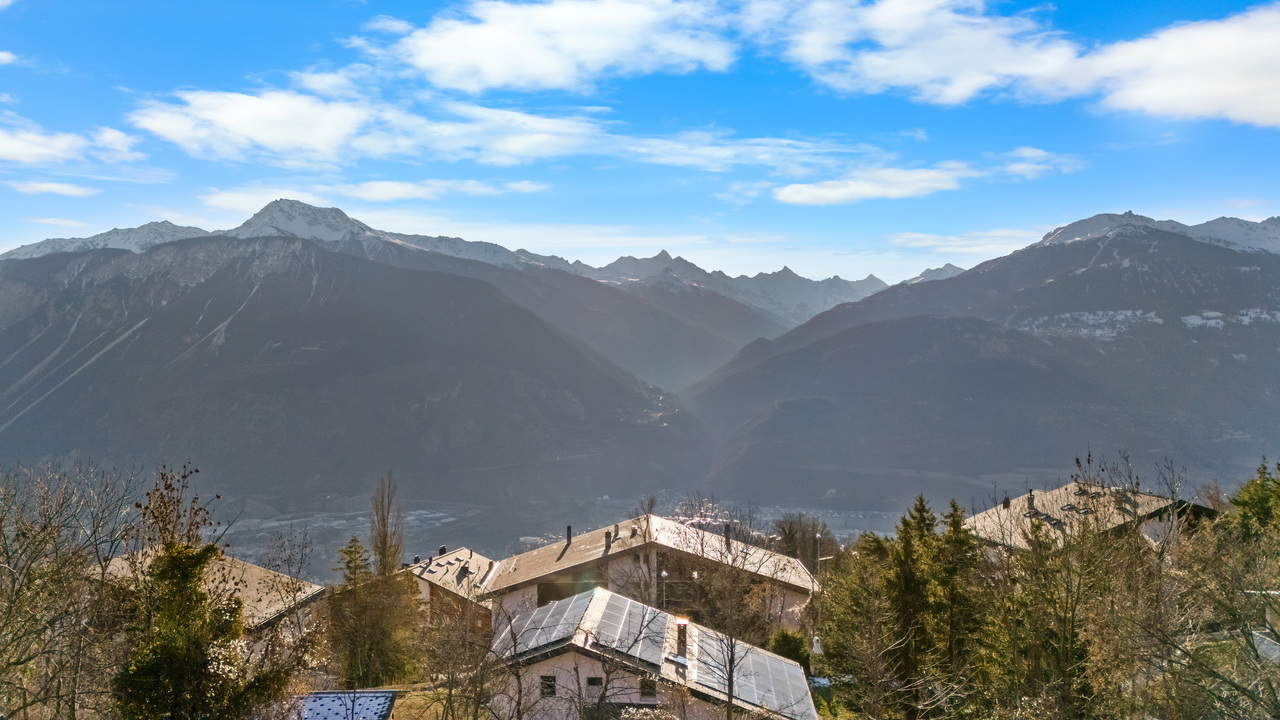
29 results - Property for buy in Randogne

New building
1 / 13
  • Parking space
  • Balcony / Terrace
  • Garage
  • +5
CHF 800,000.– Top
3.5 rooms111m² living space
Route de Chermoran, 3975 Crans-Montana

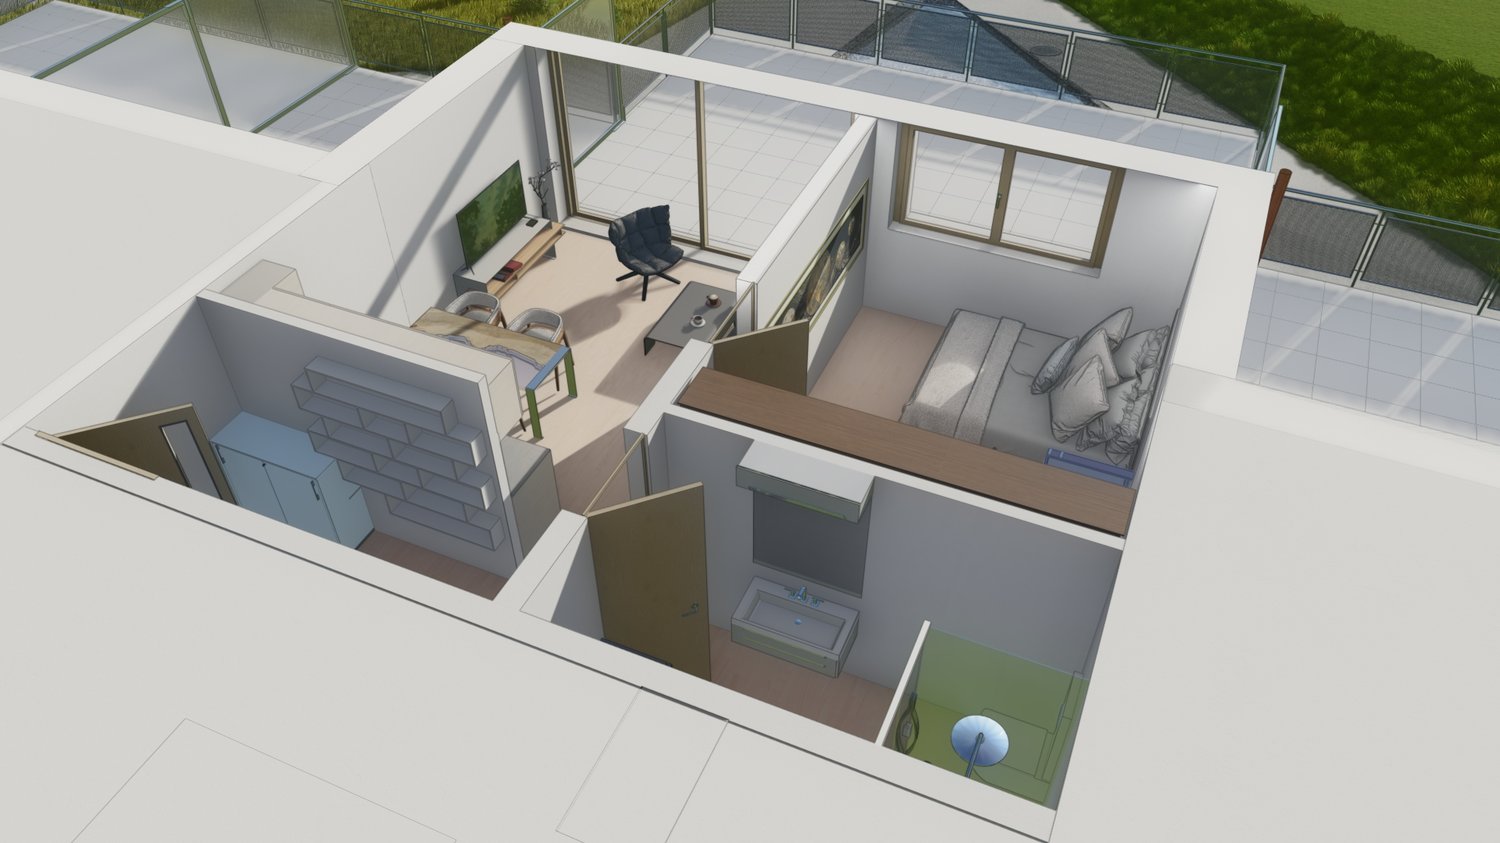
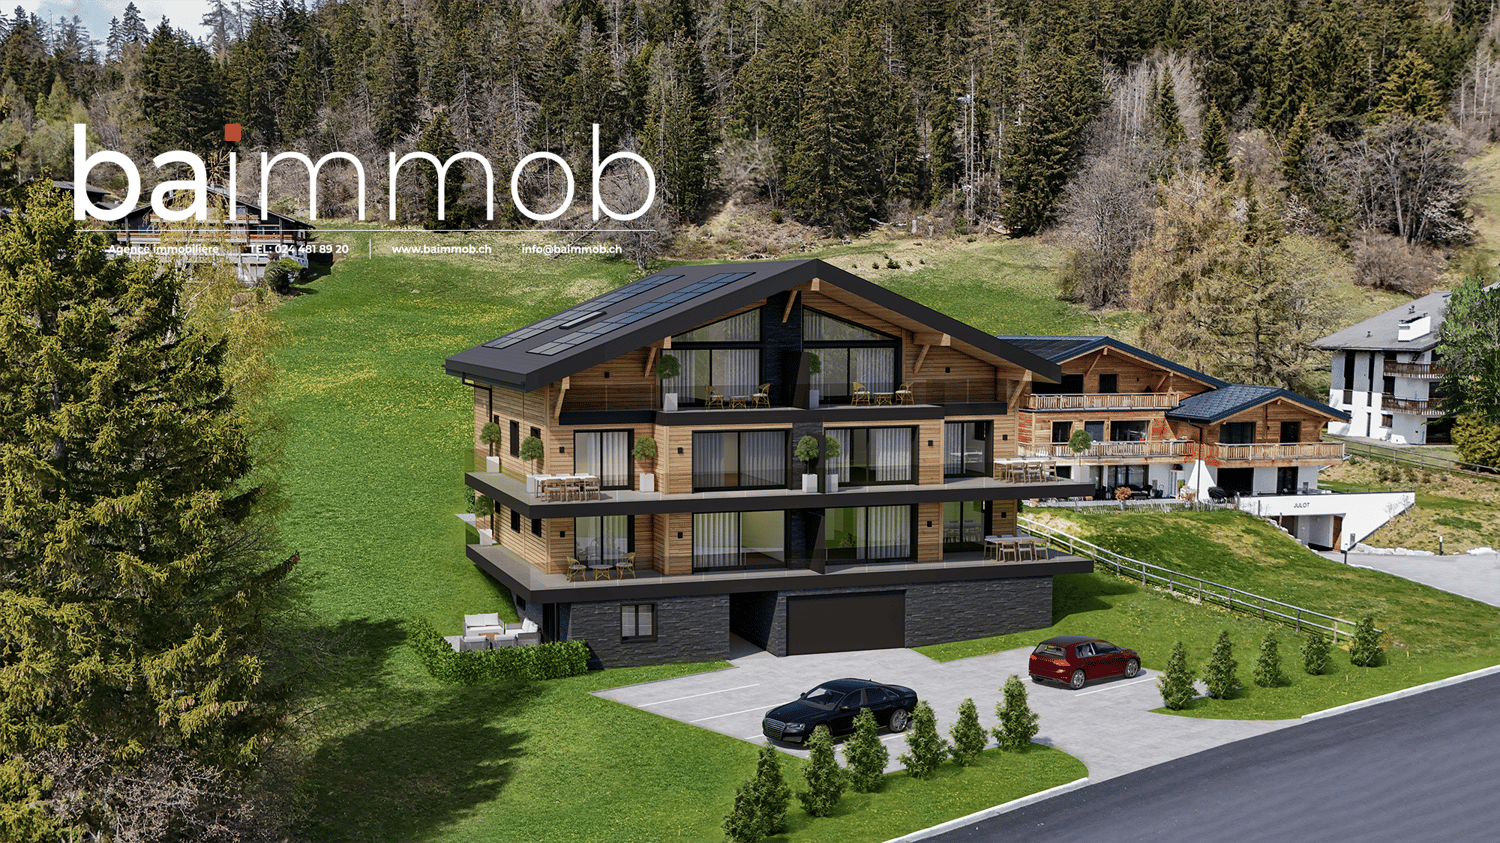
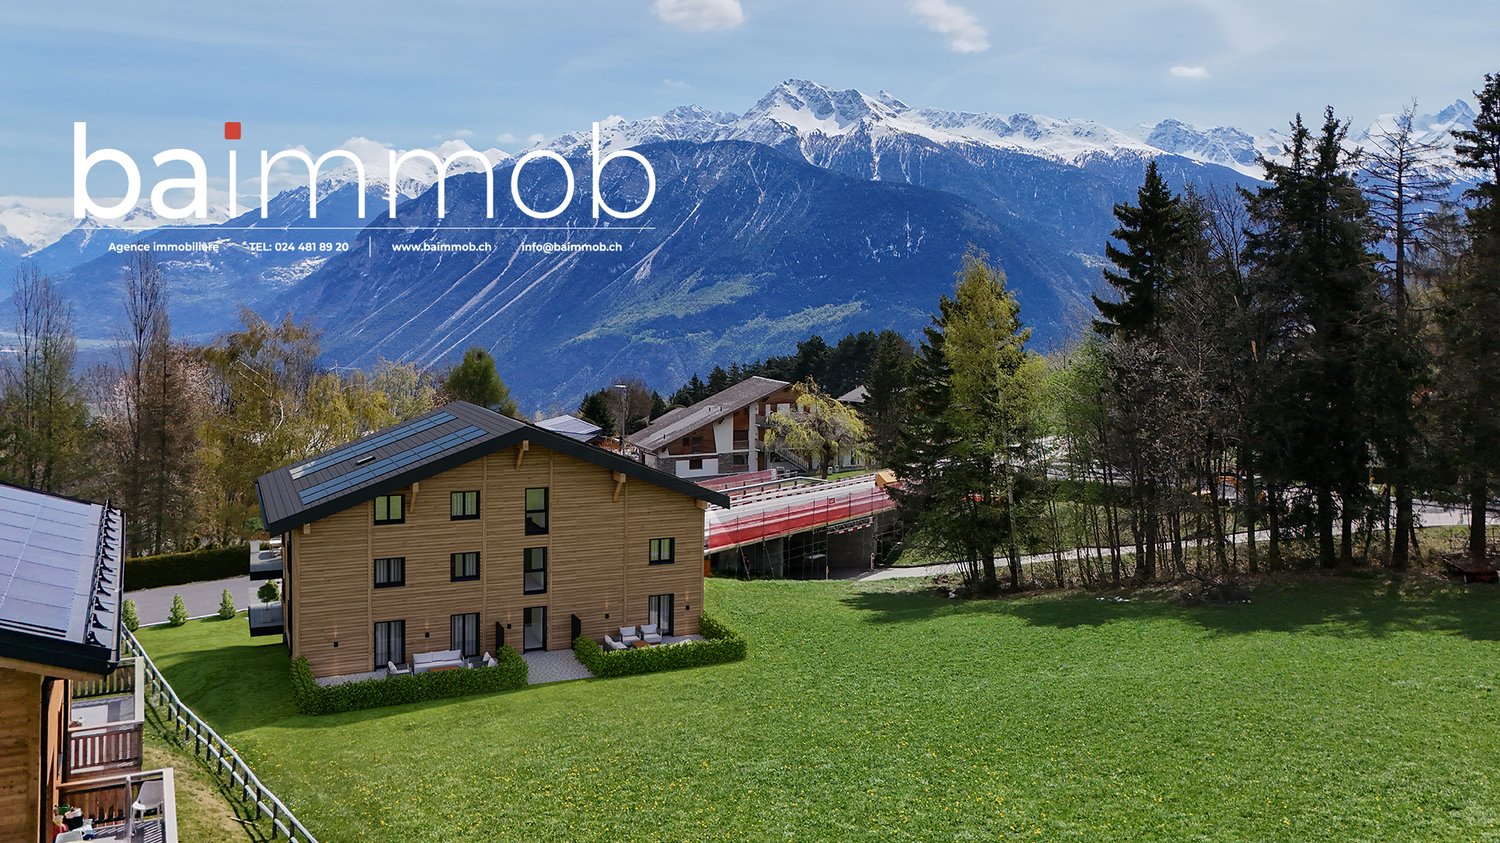
Magnificent 3.5-room attic apartment in Crans-Montana

Discover this superb attic apartment with 3.5 rooms located in the prestigious ski resort of Crans-Montana. Scheduled for delivery in 2027, this exceptional property offers a luxurious and modern living environment in the heart of the Swiss Alps.Main features: • Generous living space: 106 m² of living space with an impressive ceiling height of 4.7 meters • Panoramic view: Enjoy a balcony offering a breathtaking view of the surrounding mountains • Optimal layout: An open-plan design including a spacious living room, a modern kitchen, and a dining room • Maximum comfort: 2 bathrooms, a dishwasher, and an elevator for easy access • Parking: Outdoor parking space available at an additional cost of 15,000 CHF and indoor parking space available at an additional cost of 35,000 CHF • Additional advantages: • Accessible to people with reduced mobility • Quiet and family-friendly environment • Optimal sunlight, particularly in summer • Proximity to the "Bluche" bus stop (9 minutes on foot) Located in a new residential complex, this apartment combines the charm of the mountains with modern comfort. This attic apartment in Crans-Montana is an opportunity not to be missed.Available from February 2027, it's the ideal time to secure your future home in the Swiss Alps. Don't hesitate to plan a visit to discover this gem of a property in Crans-Montana! Only available as a primary residence.

  • Parking space
  • Balcony / Terrace
  • Garage
  • +5
Travel time
-
Iryna Filon

Iryna Filon

1 / 13
Iryna Filon

Iryna Filon

  • Balcony / Terrace
  • View
  • Elevator
CHF 1,050,000.–
4.5 rooms111m² living space
3975 Randogne

4024. Exclusivité. Superbe appartement de montagne

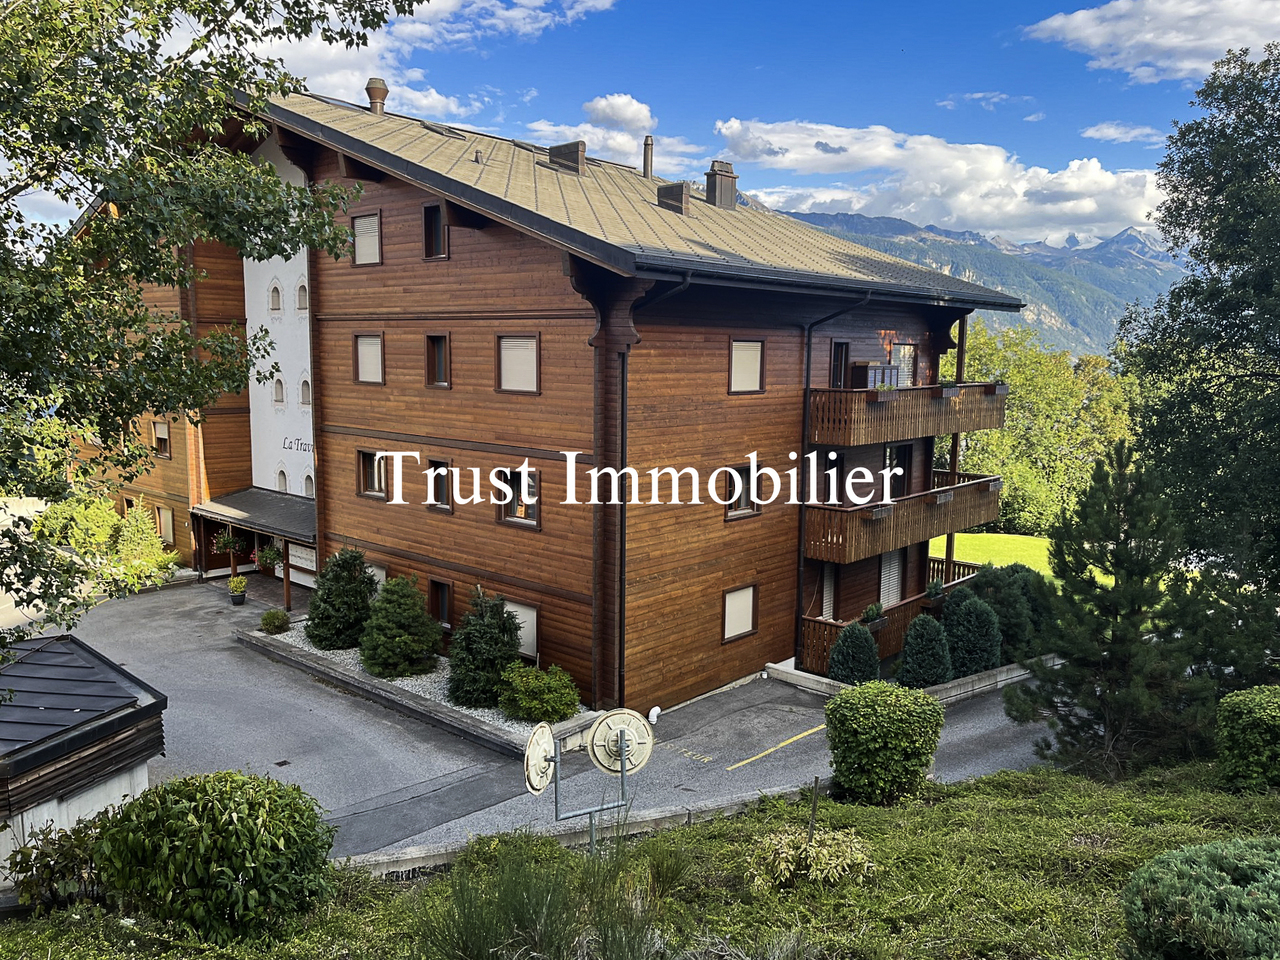
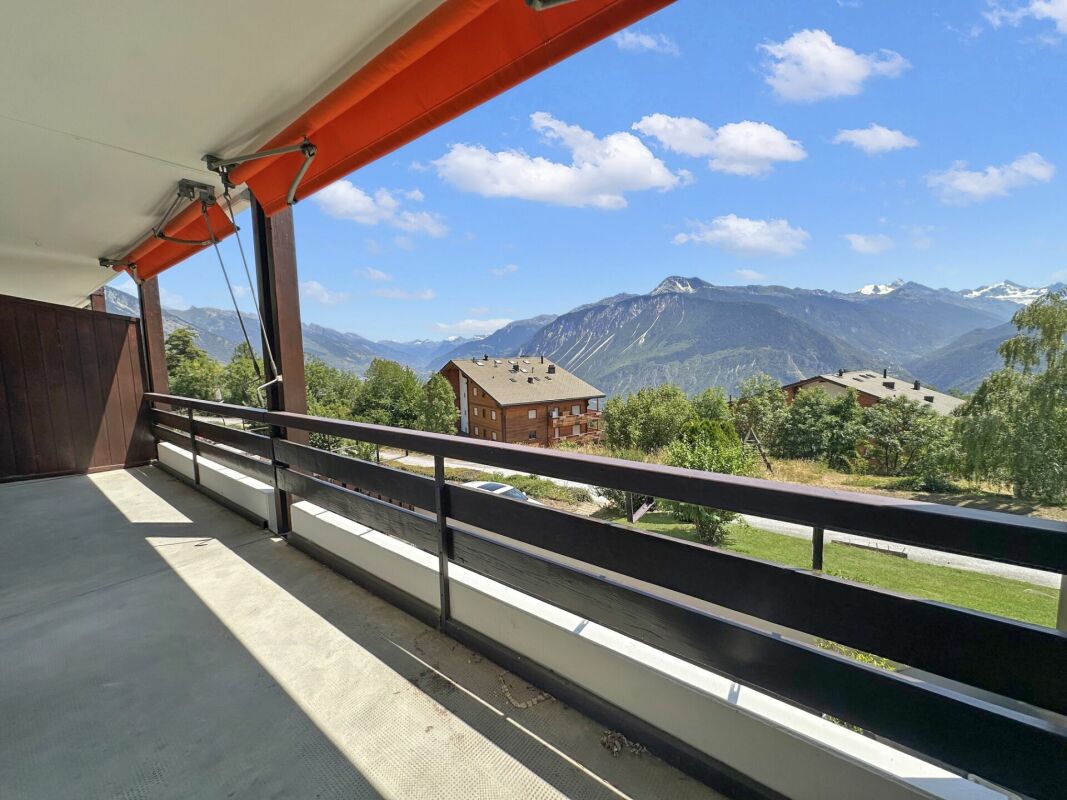
Appartement à vendre à Crans-Montana, RandogneTrust Immobilier, agence immobilière à Crans-Montana et Genève, vous propose en Exclusivité Ref. 4024 - TCM Ce superbe appartement de 4.5 pièces avec vue panoramique sur les Alpes situé proche du village de Randogne dans une résidence de standing construite en 2010 vous offre un cadre de vie exceptionnel à seulement 11 minutes en voiture de la station de Crans-Montana et à 150m de l'arrêt de bus, un emplacement idéal alliant tranquillité et proximité des commodités. Depuis le balcon orienté Sud-Ouest, vous profitez d'une vue imprenable sur les Alpes suisses et les paysages environnants, un véritable tableau vivant au fil des saisons.Distribution harmonieuse et lumineuse : Hall d'entrée avec armoires encastrées - Cuisine ouverte moderne - Séjour spacieux avec cheminée et avec accès au balcon - Salle à manger baignée de lumière - Trois chambres confortables - 1 Salle de douche avec colonne de lavage ( lave-linge et sèche-linge) - 1 Salle de bain.Annexes : Cave - 1 Armoire à ski - 1 Place de parc dans le garage souterrain (comprise dans le prix) - 1 Place de parc extérieure (comprise dans le prix)Forme juridique : PPE - Résidence secondaire - Vendable aux étrangerswww.trustimmobilier.chApartment for sale in Crans-Montana, RandogneTrust Immobilier, real estate agency in Crans-Montana and Geneva, offers you exclusively Ref. 4024 - TCM This superb 4.5-room apartment with panoramic views of the Alps, located near the village of Randogne in a luxury residence built in 2010, offers an exceptional living environment just an 11-minute drive from the resort of Crans-Montana and a 150m from the bus stop, an ideal location combining tranquility and proximity to amenities. From the south-west facing balcony, you can enjoy breathtaking views of the Swiss Alps and the surrounding landscape, a veritable living picture throughout the seasons.Harmonious and bright layout: Entrance hall with built-in cupboards - Modern open-plan kitchen - Spacious living room with fireplace and access to the balcony - Light-filled dining room - Three comfortable bedrooms - 1 Shower room with washing machine and dryer - 1 Bathroom.Annexes: Cellar - 1 ski locker - 1 parking space in the underground garage (included in the price) - 1 outdoor parking space (included in the price)Legal form: PPE - Secondary residence - Saleable to foreignerswww.trustimmobilier.ch

  • Balcony / Terrace
  • View
  • Elevator
1 / 13
CHF 615,000.–
3.5 rooms
Chemin de Praty 4, 3975 Crans-Montana

New 3.5-room apartment with terrace in Crans-Montana - Main residence


Rare - 3.5 rooms with panoramic view and private gardenNew promotion - Main residence - Delivery 3rd quarter 2027Located on the 1st floor of a small co-ownership, this apartment offers an exceptional living environment, nestled in the peaceful village of Bluche in the municipality of Crans-Montana. Its beautiful living area (with sliding partitions) allows you to benefit from space and light. Overlooking the valley, it offers a breathtaking view of the mountains and the Upper Valais. In addition: - 1 parental bedroom of 17 m2 - Large terrace of 29 m2 - Private garden This property is sold with a cellar and a covered outdoor parking space (20'000 CHF extra). That's a total price of 627'000 CHF.New promotion in Bluche/Crans-Montana - Main residenceThe work has started... Already 3 apartments sold We are happy to introduce you to Le Gypaète, a small residence nestled in the heart of Bluche, close to the famous Crans-Montana ski resort. Whether you love nature, sports or gastronomy, one of the 8 apartments (from studio to 4.5 rooms) is made for you!Characteristics:- Panoramic view of the valley and the mountains- Bright and modern spaces- Open living room with designer kitchen- Heating by heat pump- Large terrace- Proximity to shops, restaurants and leisure activities- Easy access to ski lifts and other sports- Funicular connecting Sierre to Crans-MontanaFinishes according to the buyer's wishes - Delivery 3rd quarter 2027Come and discover your future home...

Travel time
-
Laetitia Vouardoux

Laetitia Vouardoux

1 / 13
Laetitia Vouardoux

Laetitia Vouardoux

  • Balcony / Terrace
  • Garage
  • View
  • +1
CHF 1,300,000.–
4.5 rooms150m² living space
3975 Randogne

Chalet with outdoor pool in Randogne

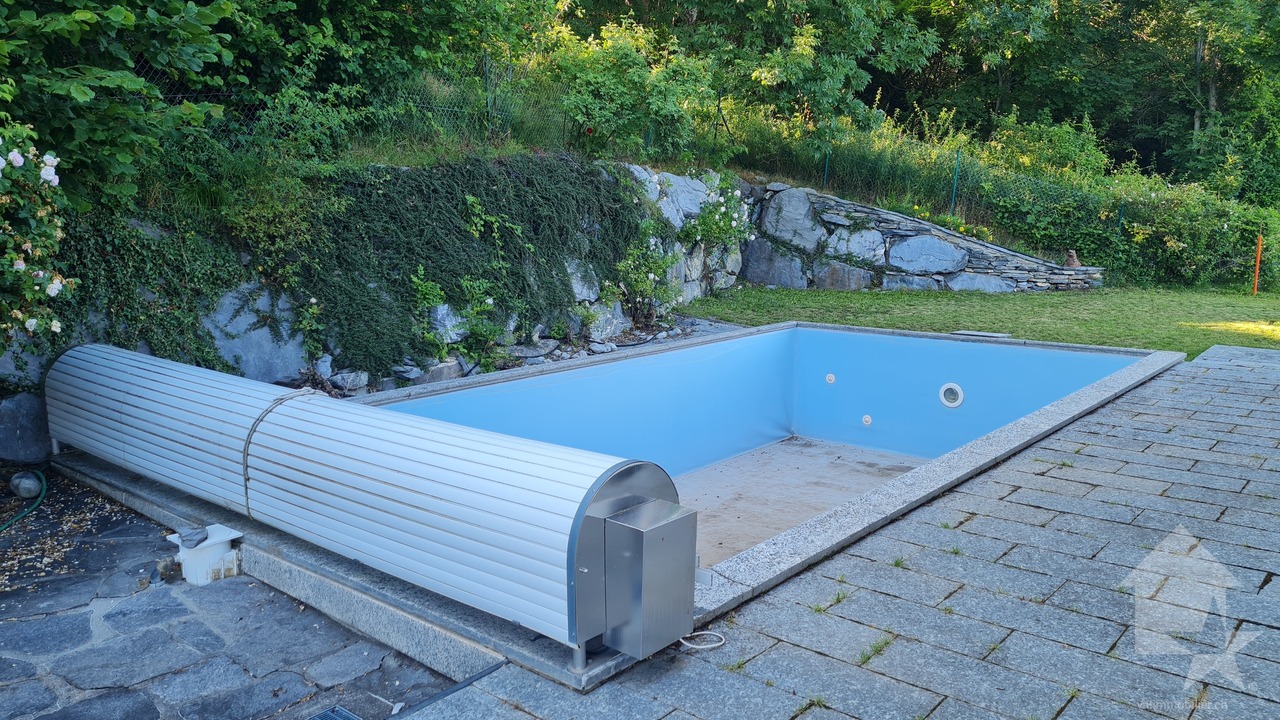
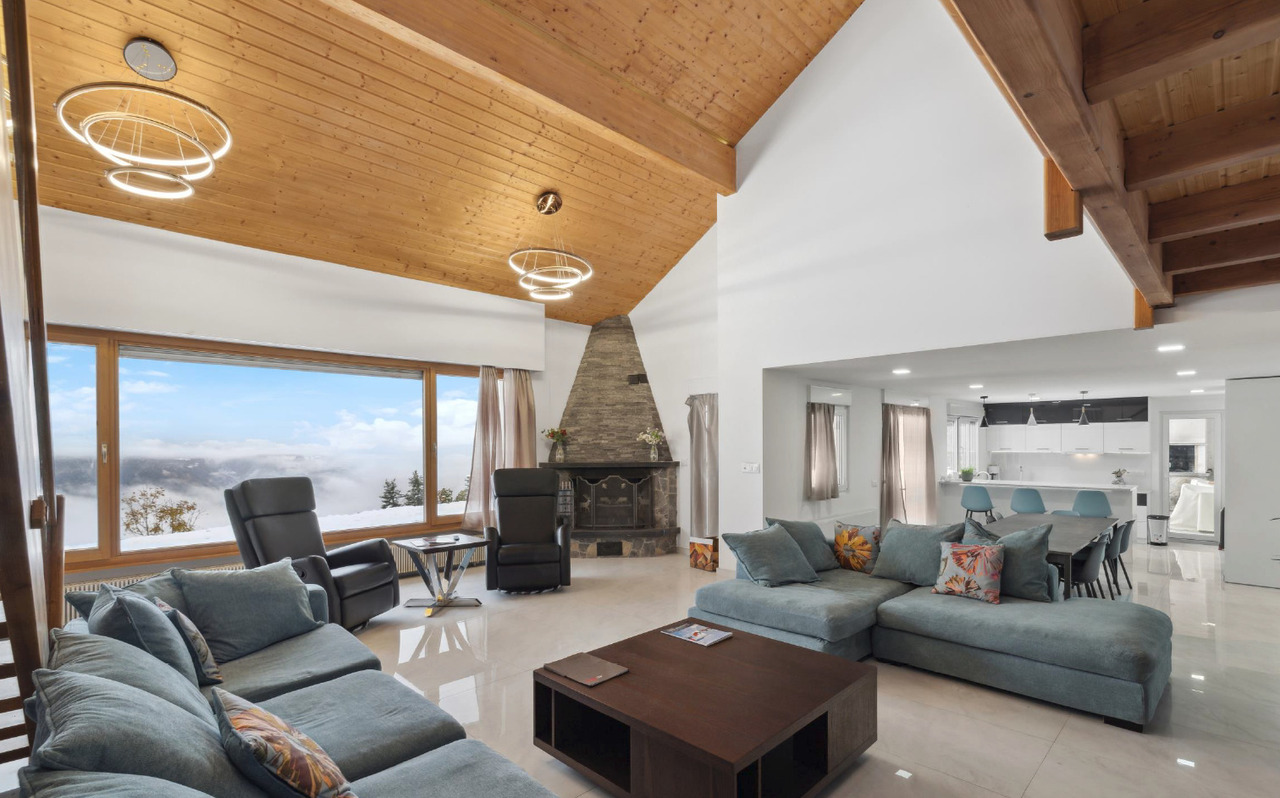
For sale exclusively - Magnificent family chalet with pool and exceptional viewA true gemOur real estate agency offers you exclusively this magnificent family chalet with 4.5 rooms, ideally located in Randogne, between Sierre and Crans-Montana. Built in 1992, carefully maintained and renovated over the years, this chalet seduces with its authentic architecture, its superb visible wooden beam structure, its generous volumes, and its calm and green environment. With an interior living area of approximately 130 m² and a weighted living area of approximately 150 m², the property also offers an exceptional 70 m² terrace, exposed full south, from which the view of the Rhone Valley and the Alpine peaks is simply remarkable. Outside, an 8 x 4 meter pool, equipped with a new cover with a rolling shutter, perfectly complements this property and allows you to fully enjoy the beautiful summer days with family or friends.A privileged living environmentLocated on a dead-end road, the chalet benefits from a particularly quiet and preserved environment, while remaining close to amenities and main axes. The Crans-Montana station is accessible in less than 10 minutes, while Sierre is about 15 minutes away. At an altitude of approximately 1,220 meters, Randogne offers a privileged living environment, between nature, mountain, and proximity to the plain. The large windows bring a beautiful natural light to the living area and allow you to fully enjoy the view and the environment.Composition of the chalet:Ground floor • Garage of approximately 63 m², allowing to accommodate two cars, a motorcycle, and a workshop • Workshop • Technical room • Two suites of approximately 17 m², with a bathroom including a bathtub, shower, double sink, and toilet • Guest toilet • Room of approximately 20 m², currently used as a storage space • Small child's room Upper floor • Entrance hall • Large living room with fireplace • Beautiful ceiling height with visible wooden beam structure • Large windows • Direct access to the magnificent terrace • Closed, fully equipped kitchen Exterior and parking • Outdoor pool 8 x 4 meters with new cover with rolling shutter • Large terrace of 70 m², oriented full south • Panoramic view of the Alps and the valley • Garage of 63 m² with automatic door • Possibility to park two vehicles in front of the chalet Main features • Chalet with 4.5 rooms • Interior area: approx. 130 m² • Weighted living area: approx. 150 m² • Terrace: approx. 70 m² • Plot in a quiet, natural environment • Construction: 1992 • Foundations in reinforced concrete and masonry • Traditional wooden beam structure • Outdoor pool 8 x 4 meters • Fireplace • Floor heating • Heat pump • Shutters • Large windows • Double garage of 63 m² • Unfurnished • Annual costs: approx. CHF 5,000.- Location • Bus stop: approx. 400 m • Edelweiss Market: approx. 1.6 km • Sierre: approx. 15 minutes • Crans-Montana: less than 10 minutes • Altitude: approx. 1,220 m The advantages of this chalet • Quiet location on a dead-end road • Exceptional view of the Alps and the valley • Large south-facing terrace

  • Balcony / Terrace
  • Garage
  • View
  • +1
1 / 18
  • Parking space
  • Balcony / Terrace
  • Pets allowed
  • +4
CHF 595,000.–
4.5 rooms101m² living space
Montana la Côte 4, 3975 Crans-Montana

Crans-Montana (Randogne) - Spacious 4.5-room apartment with panoramic view and underground parking

Randogne Apartment 4.5 Rooms, Unobstructed View Just 4 km from the entrance to the Crans-Montana ski resort, in the heart of the village of Randogne, this 4.5-room apartment benefits from a privileged location, combining tranquility and proximity to Alpine activities.Located on the 1st floor of a perfectly maintained building, it seduces with its generous volumes and functional layout. Crossing north-south and having a third facade open to the west, it enjoys a multiple orientation, offering a pleasant atmosphere and a good quality of life on a daily basis.The living space consists of a welcoming entrance hall, a equipped kitchen with pantry and dining area, as well as a vast living room opening onto a south-facing balcony. The latter offers an unobstructed and remarkable view of the Rhone Valley and the Valais Alps, a true invitation to relaxation in every season.The night area includes a parental bedroom with direct access to the balcony, a complete bathroom, a shower room, a second bedroom as well as an additional room that can accommodate an office, a child's bedroom or a multipurpose space.A cellar and an indoor parking space complete this property.The common areas include two ski/bike rooms as well as a collective laundry room.Whether for a comfortable main residence, a mountain pied-à-terre or a quality investment, this property offers a sought-after living environment, between nature, serenity and quick access to Crans-Montana's infrastructure.

  • Parking space
  • Balcony / Terrace
  • Pets allowed
  • +4
Travel time
-
1 / 13
  • Balcony / Terrace
  • View
  • Child-friendly
CHF 1,700,000.–
5.5 rooms190m² living space
3975 Bluche-Randogne

Under construction, traditional chalet, quiet neighborhood, panoramic view

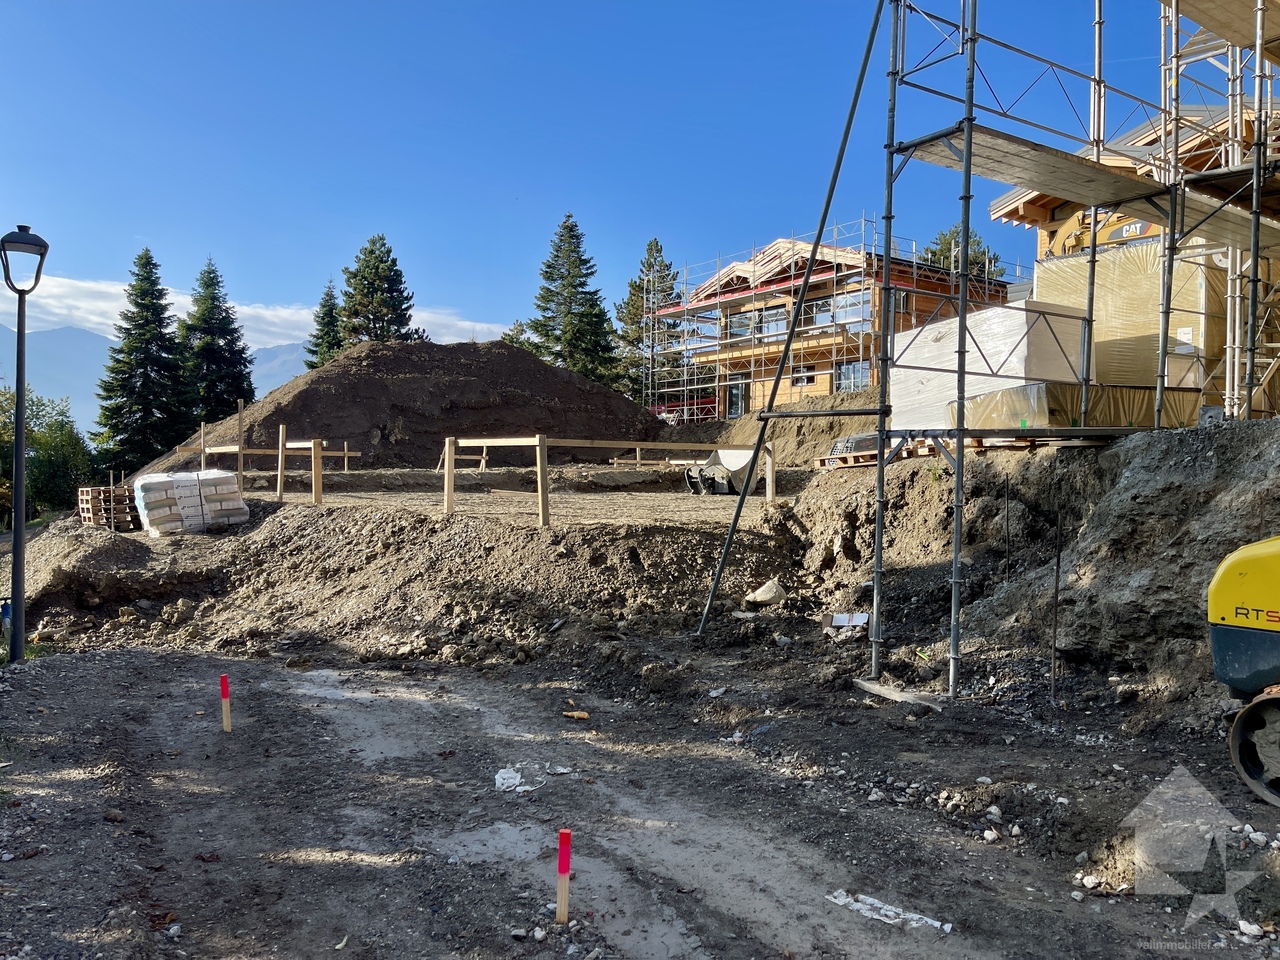
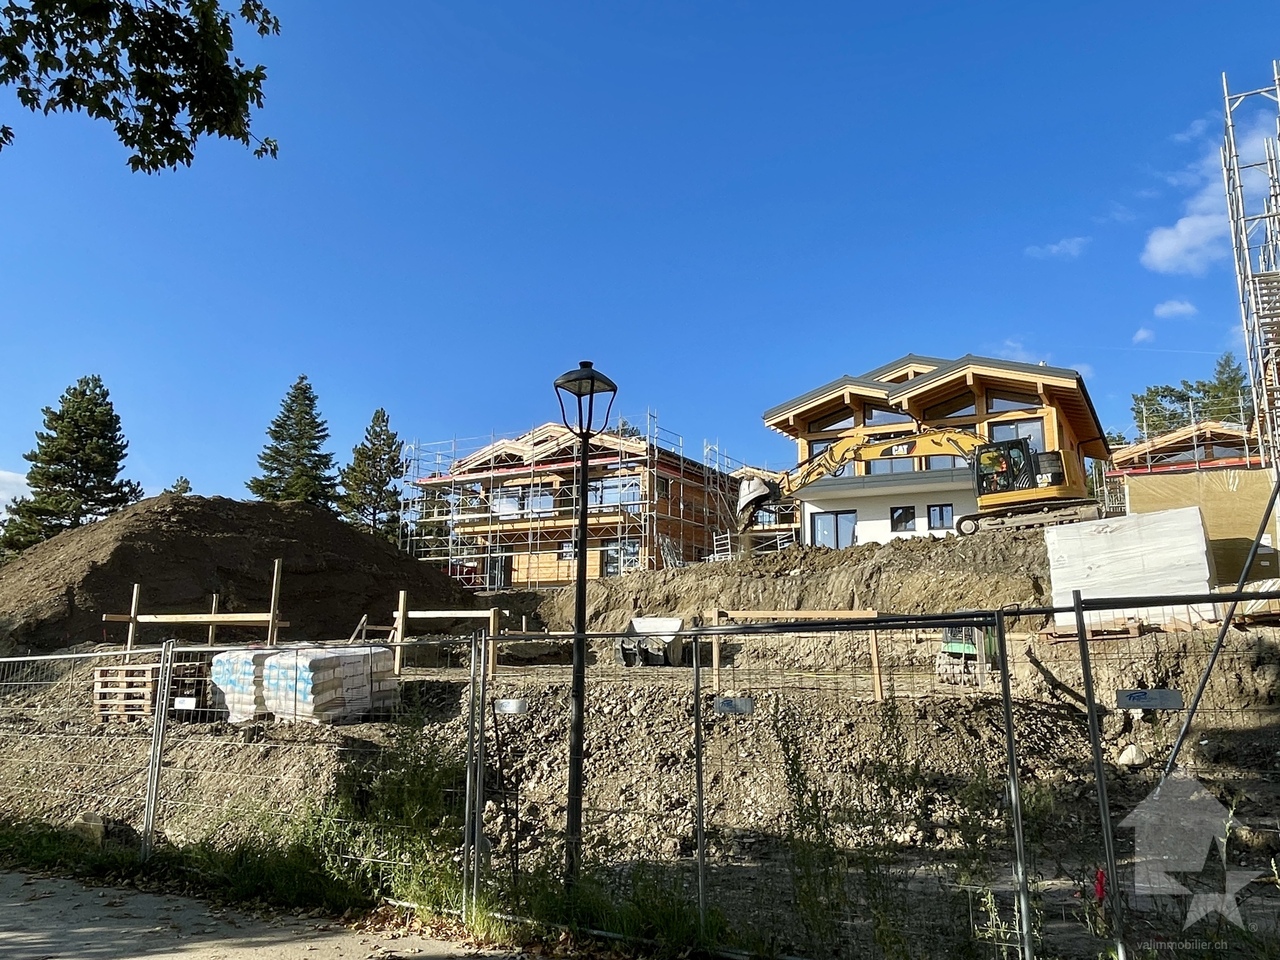
Under construction, in a quiet neighborhood, well-exposed and with a panoramic view of the entire Rhone Valley, the Val d'Anniviers and the Upper Valais, this traditional wooden chalet is distributed as follows:On the garden level: • Covered parking for one car (possibility of putting 2) • Entrance hall with access to the staircase • Parental suite with bathroom with shower, bathtub, 2 sinks and 1 WC, direct access to the garden • 2 bedrooms with direct access to the covered terrace and garden • Bathroom with shower, 2 sinks and WC On the 1st floor: • Guest toilet with sink • Technical room / laundry room / storage • 1st variant: very spacious living area with living room, dining area and open kitchen, all overlooking 2 large terraces • 2nd variant: spacious living area with living room, dining area and open kitchen, all overlooking 2 large terraces and possibility of creating a bedroom or office Its strong points: • Throughout the chalet, very large windows bring sunlight and brightness. • Traditional wooden construction, beautiful visible beams, design combining authenticity and modernity. • Large balconies, terraces and flat garden to enjoy outdoor life and unobstructed views. • Finishes to the buyer's choice, modifications to the layout are still possible. Only available for sale as a main residence.New, harmonious chalet development of 11 chalets, similar design and construction.See also our reference 5219776.Work has started.All information and photos are available on the website www.valimmobilier.chOptimal location, in the municipality of Crans-Montana, in the immediate vicinity of the ski resort and all the services offered there.About 15 minutes from Sierre, on the sunny slope, this chalet will allow you to establish yourself in a pleasant, quiet and well-exposed environment.

  • Balcony / Terrace
  • View
  • Child-friendly
New building
1 / 13
  • Parking space
  • Balcony / Terrace
  • Garage
  • +4
CHF 760,000.–
3.5 rooms109m² living space
Route de Chermoran, 3975 Crans-Montana

Magnificent 3.5-room apartment with terrace and private garden in Crans-Montana!

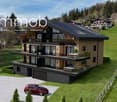
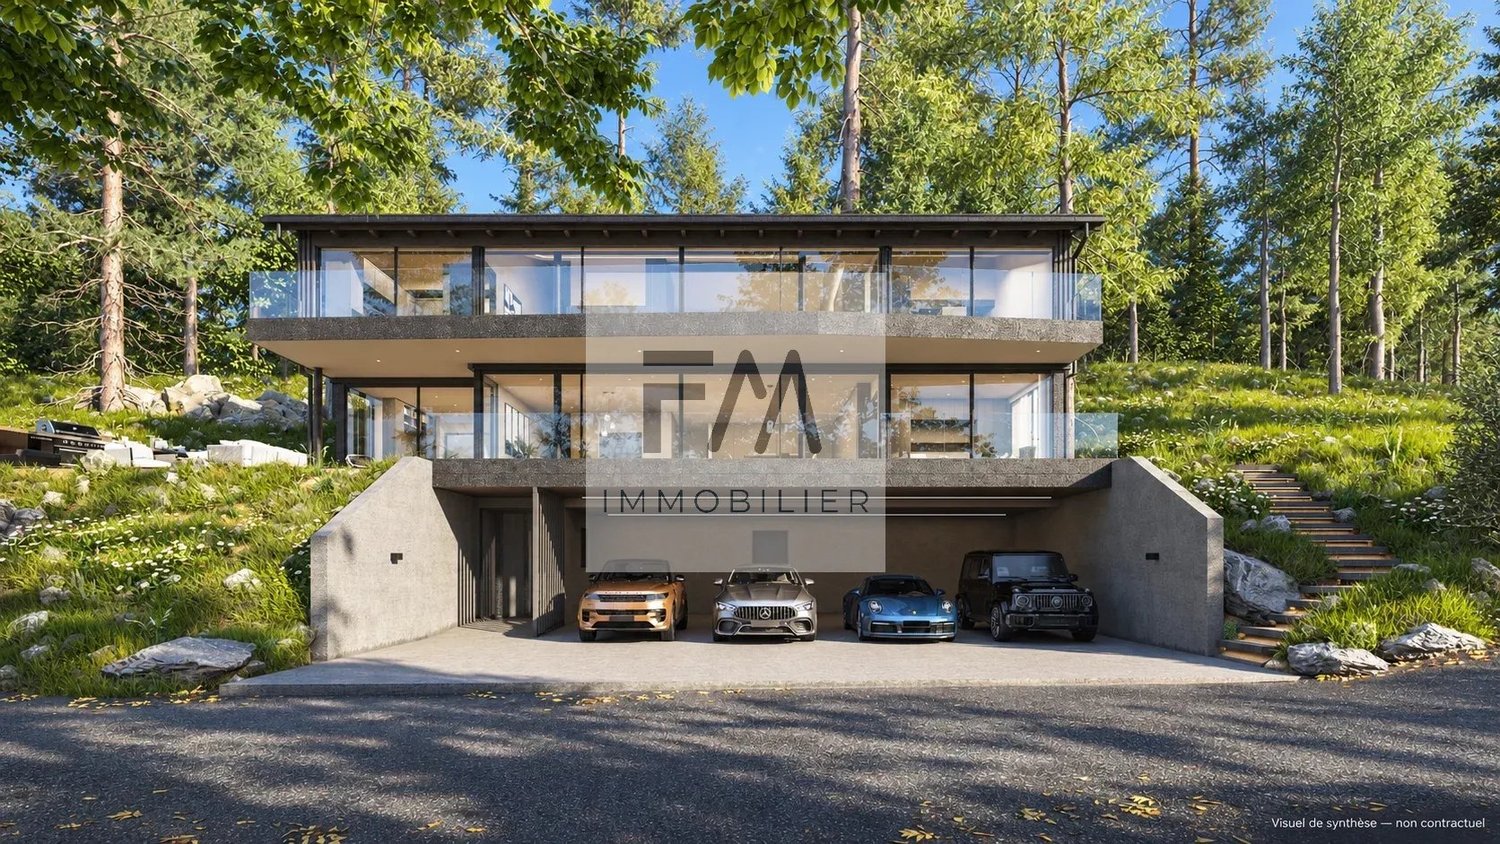
Discover this superb 3.5-room apartment located in a new residential complex in Crans-Montana, ready to welcome you from March 2027. This modern and bright living space of 98.9 m² offers exceptional comfort and a breathtaking view of the snow-capped mountains.Main features: • Open living area: A spacious living room and dining room with large windows offering a spectacular panoramic view. • Modern kitchen: Fully equipped, including a dishwasher, perfect for cooking enthusiasts. • Three comfortable bedrooms: Ideal for a family or to create an office space. • Two bathrooms: For optimal daily comfort. • Private terrace: An outdoor space to enjoy the fresh mountain air. • Private garden: A 76.3 m² garden for privileged comfort. • Parking space: An uncovered parking space is available at an additional cost of 15,000 CHF, and a covered parking space for 35,000 CHF. Additional advantages: • Wheelchair accessibility • Elevator in the building • New construction with high-quality finishes • 2.5-meter ceiling height • Total living area of 108.4 m², including annexes Location: Located on Route de Chermoran in Crans-Montana, this apartment benefits from a quiet environment while being close to amenities. The "Bluche" bus stop is just a 9-minute walk away, making your travel easier.Environment: Enjoy generous sunshine, especially in the summer. Although the street can be lively during the day, the apartment remains a peaceful haven, ideal for relaxing after a busy day.This modern and comfortable apartment in Crans-Montana is an opportunity not to be missed. Get ready to move into your new Alpine home from 2027! Only for primary residence.

  • Parking space
  • Balcony / Terrace
  • Garage
  • +4
Travel time
-
New building
1 / 13
  • Parking space
  • Balcony / Terrace
  • Garage
  • +5
CHF 950,000.–
4.5 rooms135m² living space
Route de Chermoran, 3975 Crans-Montana

Magnificent 4.5-room apartment with 135m2, terrace, and private garden!

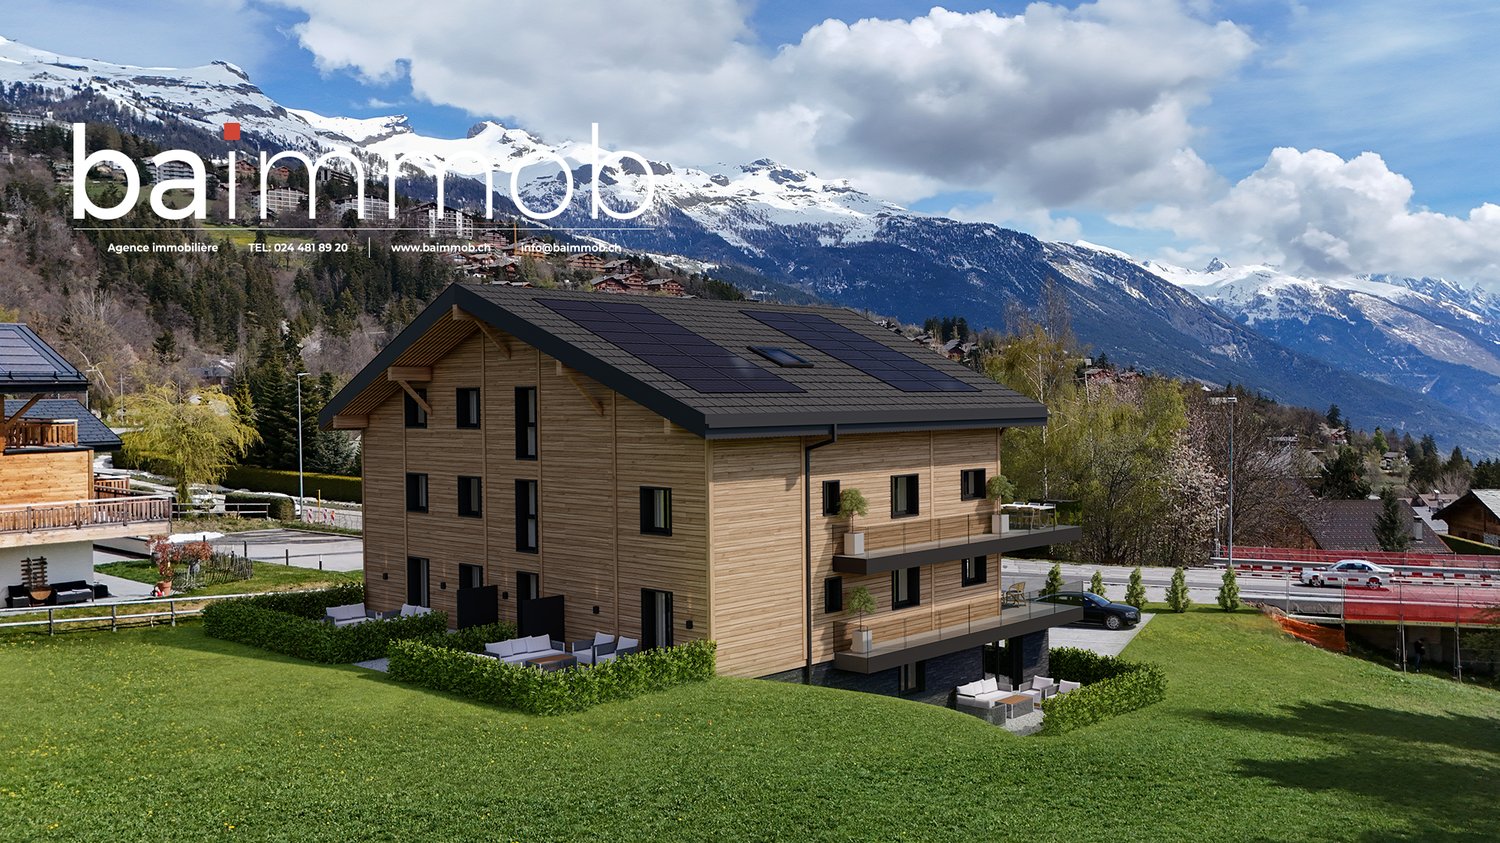
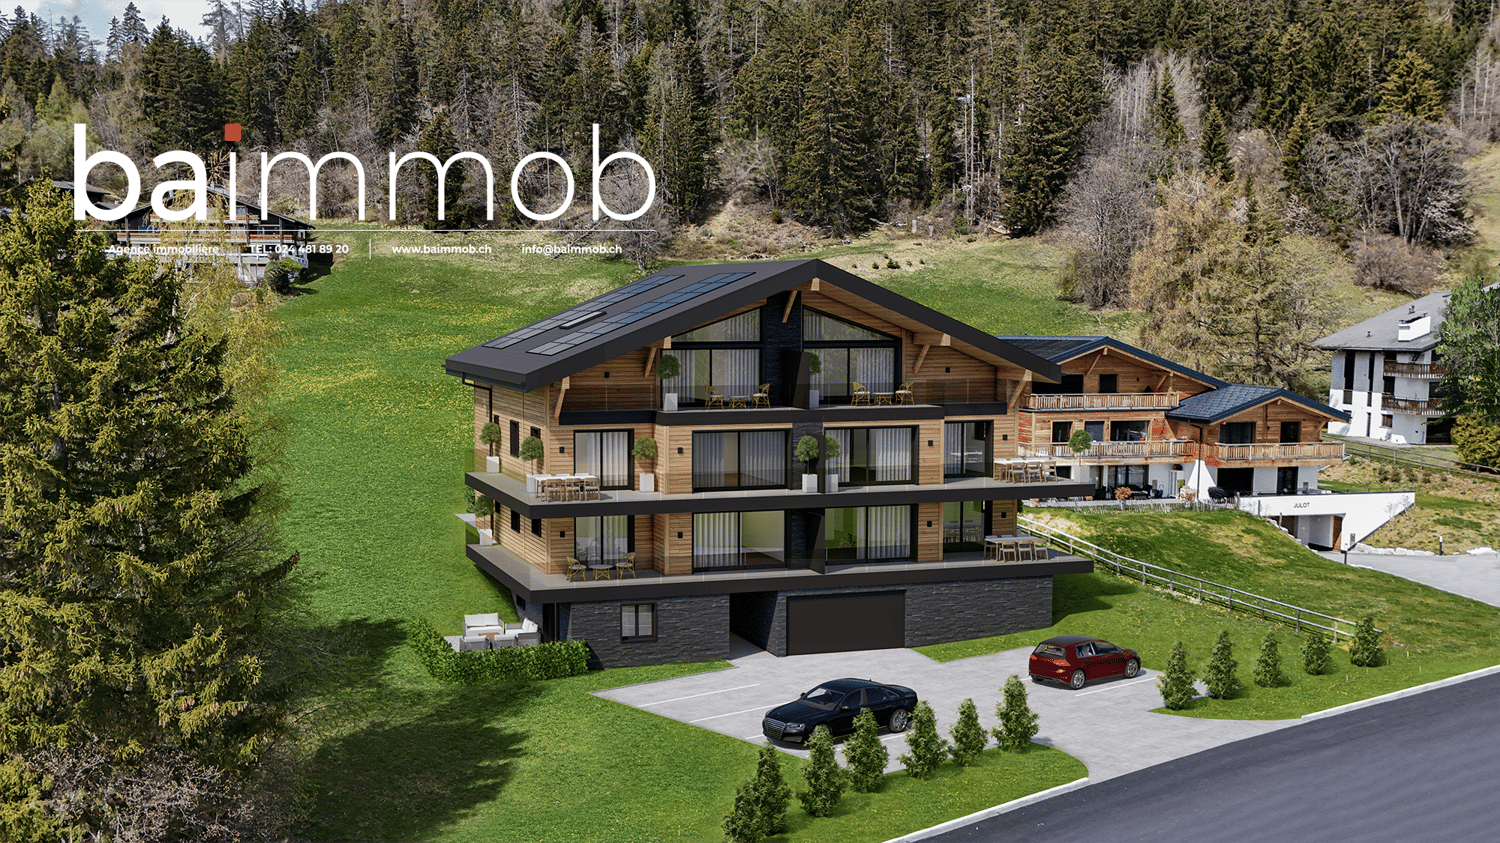
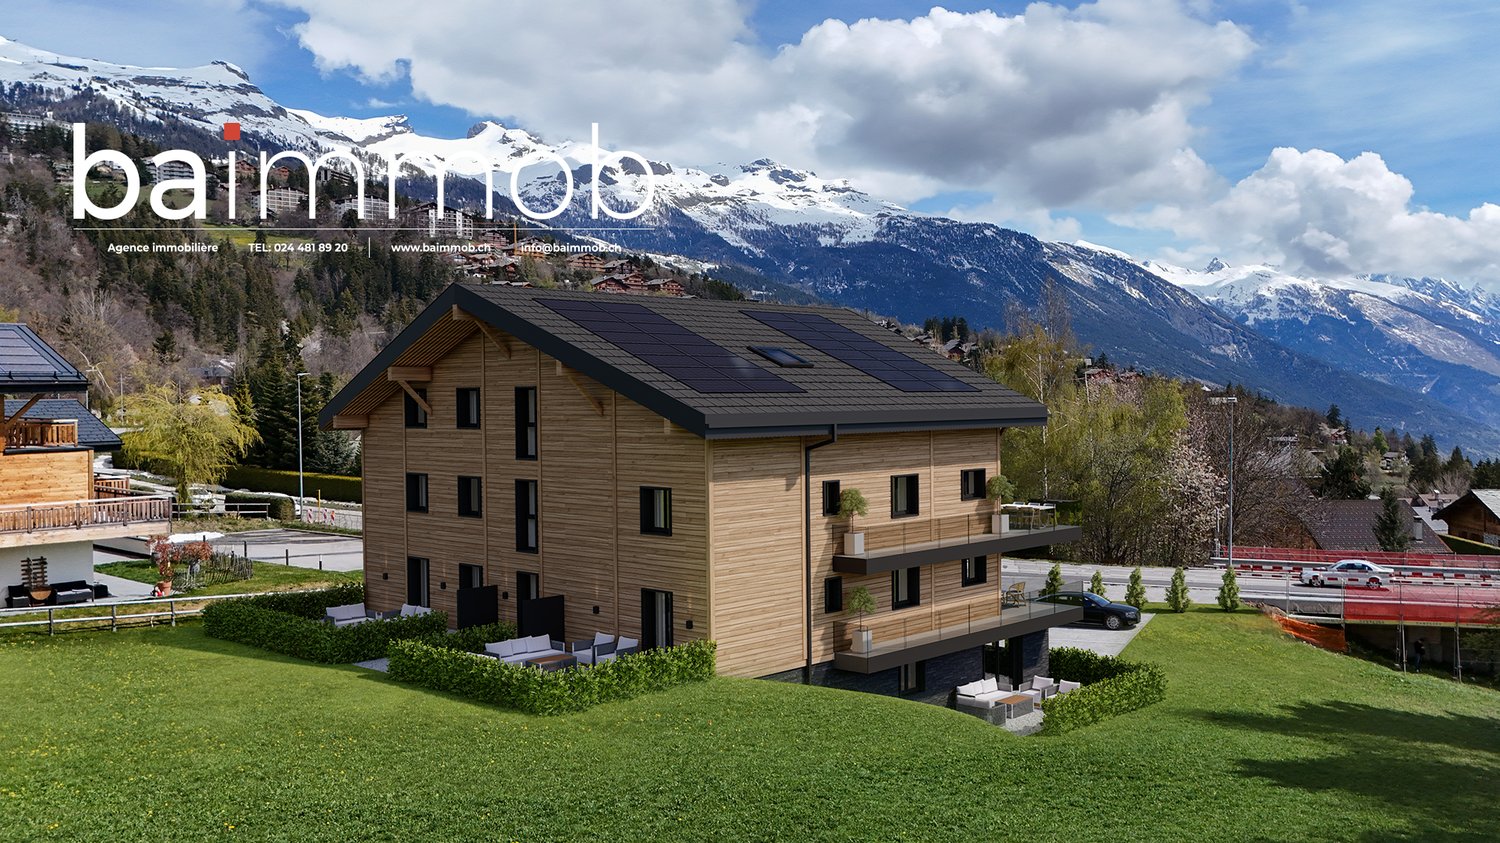
Discover this magnificent 4.5-room apartment in the heart of Crans-Montana, a renowned ski resort in the Swiss Alps. Located on the 2nd floor of a new residence planned for 2027, this exceptional living space of 125.4 m² offers modern comfort and an breathtaking view of the mountains.Apartment highlights: • Spacious living area: An open living room and dining room with large windows offering a panoramic view of the snow-capped mountains. • Modern kitchen: Fully equipped, including a dishwasher for your comfort. • Comfortable bedrooms: Perfect for accommodating family and friends. • Two bathrooms: For optimal comfort. • Private balcony: Ideal for enjoying the fresh mountain air and spectacular views. Additional features: • Elevator for easy access • Uncovered parking space available at an additional cost of 15,000CHF and indoor parking space available at an additional cost of 35,000CHF • Accessible to people with reduced mobility • Quiet and child-friendly environment The building: A 3-story construction that respects the environment with solar panels on the roof, perfectly integrating into the Alpine landscape.Location: Located in Crans-Montana, this apartment benefits from significant sunshine in summer and winter. The "Bluche" bus stop is just a 9-minute walk away, offering excellent connections to the rest of the resort.This new apartment in Crans-Montana is an opportunity not to be missed. Planned delivery in March 2027, reserve now to secure your place in this Alpine paradise! Only available as a primary residence.

  • Parking space
  • Balcony / Terrace
  • Garage
  • +5
Travel time
-
New building
1 / 13
  • Parking space
  • Balcony / Terrace
  • Garage
  • +5
CHF 950,000.–
4.5 rooms135m² living space
Route de Chermoran, 3975 Crans-Montana

Magnificent 4.5-room apartment with 135 m2, terrace, and private garden

Direct link with the developer!Discover this magnificent 4.5-room apartment in the heart of the prestigious Crans-Montana ski resort. Scheduled for delivery in 2027, this exceptional property combines modern comfort and Alpine charm in an idyllic setting.Main features: • Livable area of 125.4 m² with a total area of 134.9 m² • 4.5 spacious and bright rooms • 2 modern bathrooms • Balcony offering a breathtaking view of the mountains • Open kitchen equipped with a dishwasher • Elevator for easy access • Terrace and private garden of 128.7 m² • Uncovered parking space available at an additional cost of 15,000 CHF and indoor parking space at an additional cost of 35,000 CHF Additional advantages: • New construction respecting current energy standards • Solar panels on the roof for better energy efficiency • Accessible to people with reduced mobility • Quiet and sunny environment • Close to local amenities, just a 9-minute walk from the "Bluche" bus stop This high-standard apartment, located in a wooden chalet in Alpine style, offers an exceptional living environment. Enjoy an open living and dining room with large windows offering a breathtaking mountain panorama. The elegant interior is enhanced with a modern chandelier, contemporary furniture, and carefully selected artworks.This apartment in Crans-Montana is the ideal investment. Enjoy the best of Alpine life in a luxurious and comfortable setting, surrounded by the natural beauty of the Swiss Alps.Do not miss this unique opportunity to acquire an exceptional property in one of the most popular ski resorts in Switzerland. Contact us today for more information or to organize a visit. Only as a main residence.
  • Parking space
  • Balcony / Terrace
  • Garage
  • +5
Travel time
-
1 / 11
  • Balcony / Terrace
  • View
  • Child-friendly
CHF 1,700,000.–
4.5 rooms190m² living space
3975 Bluche-Randogne

Under construction, traditional chalet, quiet neighborhood, panoramic view

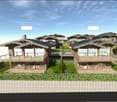
Under construction, in a quiet neighborhood, well-exposed and with a panoramic view of the entire Rhône Valley, the Val d'Anniviers and the Upper Valais, this traditional wooden chalet is distributed as follows:On the garden level: • Covered parking for one car (possibility of putting 2) • Entrance hall with access to the staircase • Parental suite with bathroom with shower, bathtub, 2 sinks and 1 WC, direct access to the garden • 2 bedrooms with direct access to the covered terrace and garden • Bathroom with shower, 2 sinks and WC On the 1st floor: • Guest toilet with hand basin • Technical room / laundry room / storage • 1st variant: very spacious living area with living room, dining area and open kitchen, all overlooking 2 large terraces • 2nd variant: spacious living area with living room, dining area and open kitchen, all overlooking 2 large terraces and possibility of creating a bedroom or office Its strong points: • Throughout the chalet, very large windows bring in sunlight and brightness. • Traditional wooden construction, beautiful visible beams, design combining authenticity and modernity • Large balconies, terraces and flat garden to enjoy outdoor life and unobstructed views • Finishes to be chosen by the buyer, modifications of the layout are still possible Sellable only as a main residence.New, harmonious chalet development with 11 chalets, similar design and construction.See also our reference 5219772.The works have started.All information and photos are available on the website www.valimmobilier.chOptimal situation, in the municipality of Crans-Montana, in immediate proximity to the ski resort and all the services offered there.About 15 minutes from Sierre, on the sunny slope, this chalet will allow you to establish yourself in a pleasant, quiet and well-exposed environment.
  • Balcony / Terrace
  • View
  • Child-friendly
New building
1 / 12
  • Parking space
  • Balcony / Terrace
  • Garage
  • +4
CHF 760,000.–
3.5 rooms109m² living space
Route de Chermoran, 3975 Crans-Montana

Magnificent 3.5-room apartment with 109m2 and panoramic views of the Alps!

Discover this magnificent 3.5-room apartment in the heart of the prestigious Crans-Montana resort. Scheduled for delivery in 2027, this exceptional property offers an idyllic living space for mountain and comfort lovers.Apartment highlights: • Spacious living area: 98.9 m² of living space with a total area of 108.5 m² • Breathtaking views: Enjoy a spectacular panorama of the Swiss Alps from your private balcony • Exceptional brightness: Large windows let in natural light, particularly abundant in summer • Modern comfort: 2 bathrooms, equipped kitchen with dishwasher, elevator for easy access • Accessibility: Designed to be accessible to people with reduced mobility • Parking: Uncovered parking space available at an additional cost of 15,000CHF and indoor parking space available at an additional cost of 35,000CHF The environment: • Located in a peaceful setting, ideal for relaxation • Just 9 minutes' walk from the "Bluche" bus stop • Surrounded by greenery, with easy access to ski slopes and hiking trails This new apartment combines the traditional charm of a wooden chalet with modern and high-end amenities. The open-plan living area, including living room, dining room, and kitchen, creates a convivial and functional space. The spacious dining room, with its large windows offering a breathtaking view of the mountains, is perfect for family meals or gatherings with friends.This apartment in Crans-Montana represents a unique opportunity to acquire an exceptional property in one of Switzerland's most sought-after resorts. Only available as a primary residence.
  • Parking space
  • Balcony / Terrace
  • Garage
  • +4
Travel time
-
1 / 11
CHF 2,090,000.–
4.5 rooms230m² living space
Route du Pafouer 37, 3975 Bluche-Randogne

New high-end attic with large terrace and breathtaking view

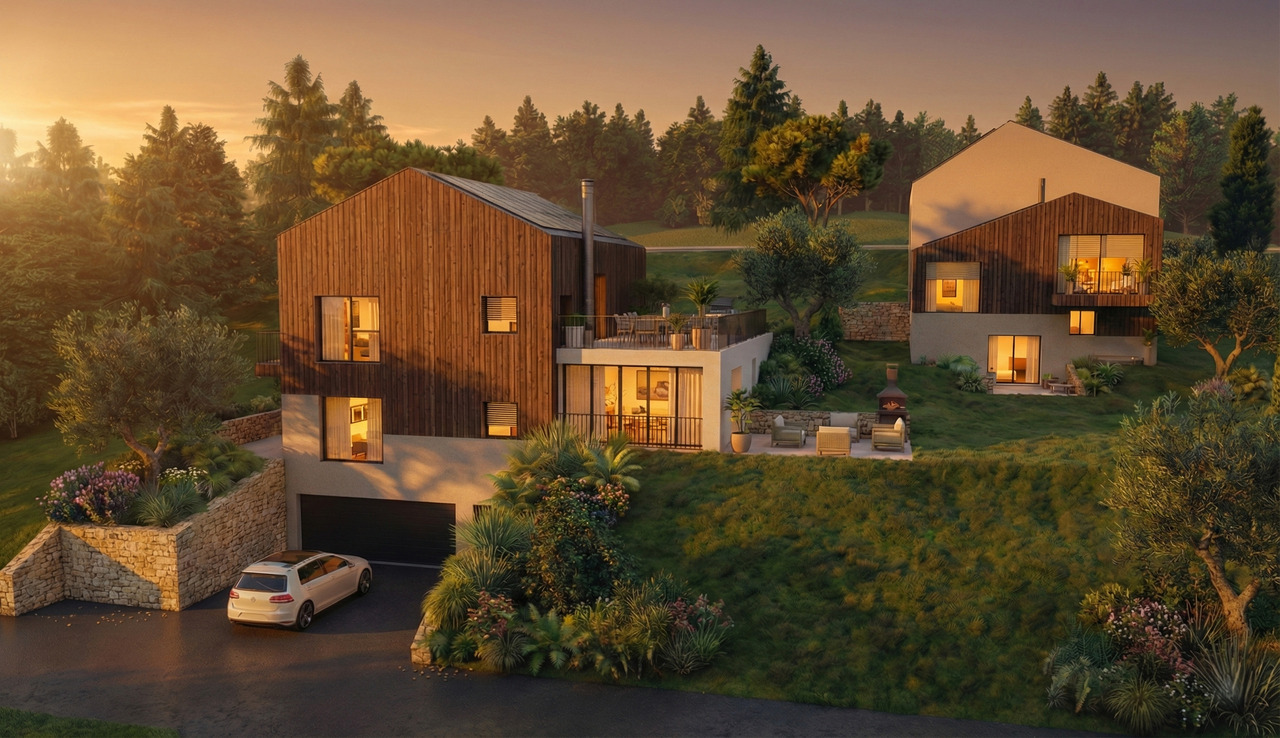
The works have started. Delivery expected in 12 months Located in a privileged residential area in Randogne, this beautiful new apartment is situated in a contemporary villa with only two apartments. Its dominant position offers an exceptional panoramic view of the Rhone valley and the Valais mountains. The apartment develops approximately 230 m² of living space, with a weighted area of approximately 272 m². It benefits from generous living spaces, a beautiful height under the ceiling, a mezzanine, two terraces, and a private wellness area. The day area is articulated around a vast living/dining room of over 47 m², complemented by an open kitchen, a bar/lobby area, and large openings to the outside. The terraces allow you to fully enjoy the view and sunshine. The night area proposes three bedrooms, several dressing areas, a bathroom, separate toilets, as well as a sauna/hammam area. The mezzanine offers two additional areas that can be arranged as a game room, reading area, office, or secondary living room. The works have already started, which allows the buyer to project themselves into a concrete and advanced project, while still having certain possibilities of personalization depending on the stage of progress. 2 garage spaces included + 2 external spaces included * Finish to choose New high-end project Private wellness area with sauna/hammam! Elevator arriving directly at the apartment. Intimate villa with only 2 apartments Panoramic view of the mountains and the valley Approximately 230 m² of living space Approximately 272 m² of weighted area Two generous terraces Mezzanine with game room/reading area Large living/dining room of over 47 m² 3 bedrooms Planned finishes: parquet, polished concrete, tiles, teak terrace Heat pump and solar panels planned in the project Cellars, ski room, garage, and parking spaces Works already started

Travel time
-
1 / 10
CHF 2,300,000.–
6.5 rooms258m² living space
route Cantonale sierre montana 21, 3975 Bluche-Randogne

Exceptional 6.5-room villa - 258 m² with majestic Alpine panorama

This exceptional 258 m² residence charms with its elegance, generous volumes, and spectacular opening onto the Alps. Perfectly laid out over two levels, it combines modern comfort, warm atmosphere, and high-end amenities.The main level welcomes a vast living space bathed in light, composed of a fully equipped kitchen with meticulous finishes, a convivial dining area, and a refined living room sublimed by a fireplace and a TV space. A spacious bedroom as well as a shower room with WC complete this floor.Outside, a large covered terrace and a perfectly oriented garden offer a true haven of peace, ideal for enjoying privileged moments facing a breathtaking Alpine panorama.The upper level houses four elegant bedrooms, each with its own private bathroom, guaranteeing absolute comfort for the occupants. Two bedrooms are equipped with double beds, while the other two have single beds. The main suite also benefits from a private balcony offering an unbeatable view.The property comes with two parking spaces in front of the entrance, with the possibility of parking several additional vehicles in the immediate vicinity. A bus stop is also located just a few steps away, ensuring optimal accessibility.Located just a few minutes from Crans-Montana, the villa enjoys an ideal proximity to shops, renowned restaurants, outdoor activities, hiking trails, lakes, and ski slopes. The village of Randogne also offers several popular addresses, contributing to the exceptional quality of the living environment.

Travel time
-
1 / 13
CHF 4,600,000.–
8.5 rooms448m² living space
3975 Bluche-Randogne

Historic 1924 chalet with independent annexe

Habitable surface 448,50 m² | 8.5 rooms | 5 bedrooms | Plot 2'244 m² Sale possible as a secondary residence and to foreign buyers Originally built in 1924 as the village post office, this characterful residence retains its original telephone booth and safe, a rare and charming reminder of its past. Extended in the 1990s and thoughtfully reconfigured in 2019, it now offers substantial, flexible accommodation of 448,50 m² on a generous plot of 2'244 m², with panoramic mountain views and the rare guarantee of protected outlook: the fields directly in front of the property mean the views will never be built upon. The funicular linking Sierre and Crans-Montana is less than 150 m away, giving a direct car-free connection down to Sierre mainline station and up to the resort. The main house The heart of the home is a large, light-filled living and dining room with panoramic views and a working fireplace. A traditional kitchen sits alongside, together with a shower room, a library and a multipurpose room currently arranged as a bedroom. Upstairs, a generous master suite comprises the bedroom, a dressing area, and a master bathroom with shower and twin basins, leading through to further storage. The master opens onto a large balcony framing the mountain views. Two technical rooms and generous storage, including a wine store, complete the accommodation. The independent annexe Converted in 2019 with its own separate entrance, the annexe is a fully self-contained unit offering four bedrooms, each with its own bathroom, fitted wardrobes, fridge and safe. It has its own kitchen, dining and living room, and laundry. Currently unoccupied, it offers considerable flexibility: ideal for extended family and guests, well suited to seasonal or student rental income, and equally straightforward to reconnect to the main house to restore the property as a single, substantial family residence. Grounds and technical The property sits in a large grassy garden of 1'954 m² with an automatic irrigation system. Heating is by gas, with solar panels installed in 2019 providing hot water. A garage with two parking spaces was created in 2019. The property benefits from a security system.

1 / 13
CHF 950,000.–
4.5 rooms125m² living space
3975 Crans-Montana

4.5 rooms with terrace and garden in Crans-Montana (Main residence)

Project of a chalet with 7 apartments in Crans-Montana - Blûche sector(Main residence)Discover this superb 4.5-room apartment located in the heart of Crans-Montana, a famous Swiss Alpine resort renowned for its exceptional living environment and ski area. Nestled on the 1st floor of a new high-standard residence, whose delivery is scheduled for May 2028, this property combines elegance, modern comfort, and a panoramic view of the mountains.With a living area of approximately 126 m2, this spacious and bright apartment offers high-end amenities in a calm and privileged environment.Main features- Large, bright living room with dining area and large windows- Unbeatable panoramic view of the snow-capped Alps- Modern, fully equipped kitchen- 3 comfortable bedrooms, ideal for a family- 2 modern bathrooms- Large, private terrace/balcony to fully enjoy the 29 m2 panorama- 1 private garden of 129 m2- 1 cellar included- Ceiling height of 2.5 mNew residence with elevatorAccess for people with disabilities / wheelchairQuiet, child-friendly environmentPhotovoltaic panelsAir/water heat pumpThe residenceThis modern, 3-story residence perfectly integrates into the Alpine landscape and meets modern construction standards, particularly thanks to the installation of photovoltaic panels on the roof.ParkingOutdoor parking space for an additional fee: CHF 15'000.?Indoor parking space / garage for an additional fee: CHF 35'000.?LocationThis apartment in Crans-Montana benefits from excellent sunshine in summer and winter, as well as an ideal proximity to amenities and transportation.Bluche bus stop just 9 minutes on footQuiet, pleasant residential areaQuick access to the slopes, shops, and activities of the resortAvailabilityAvailable from 01.05.2028This rare property represents an exceptional opportunity for a main residence in the heart of the Valais Alps.Reserve your future apartment in Crans-Montana now and enjoy a unique living environment between nature, comfort, and prestige.Sales price: CHF 950'000.?Parking spaces in addition to the priceOutdoor parking space for an additional fee: CHF 15'000.?Covered parking space / garage for an additional fee: CHF 35'000.?Total price apartment + 2 parking spaces: CHF 1'000'000 .-Contact us now for more information or to receive the complete dossier.Contact: Claire Immobilier+41 79 260 00 04contact@claire-immobilier.ch

1 / 13
CHF 4,900,000.–
9 rooms300m² living space
3975 Randogne

High-standard chalet with 9 rooms, outdoor pool and Jacuzzi

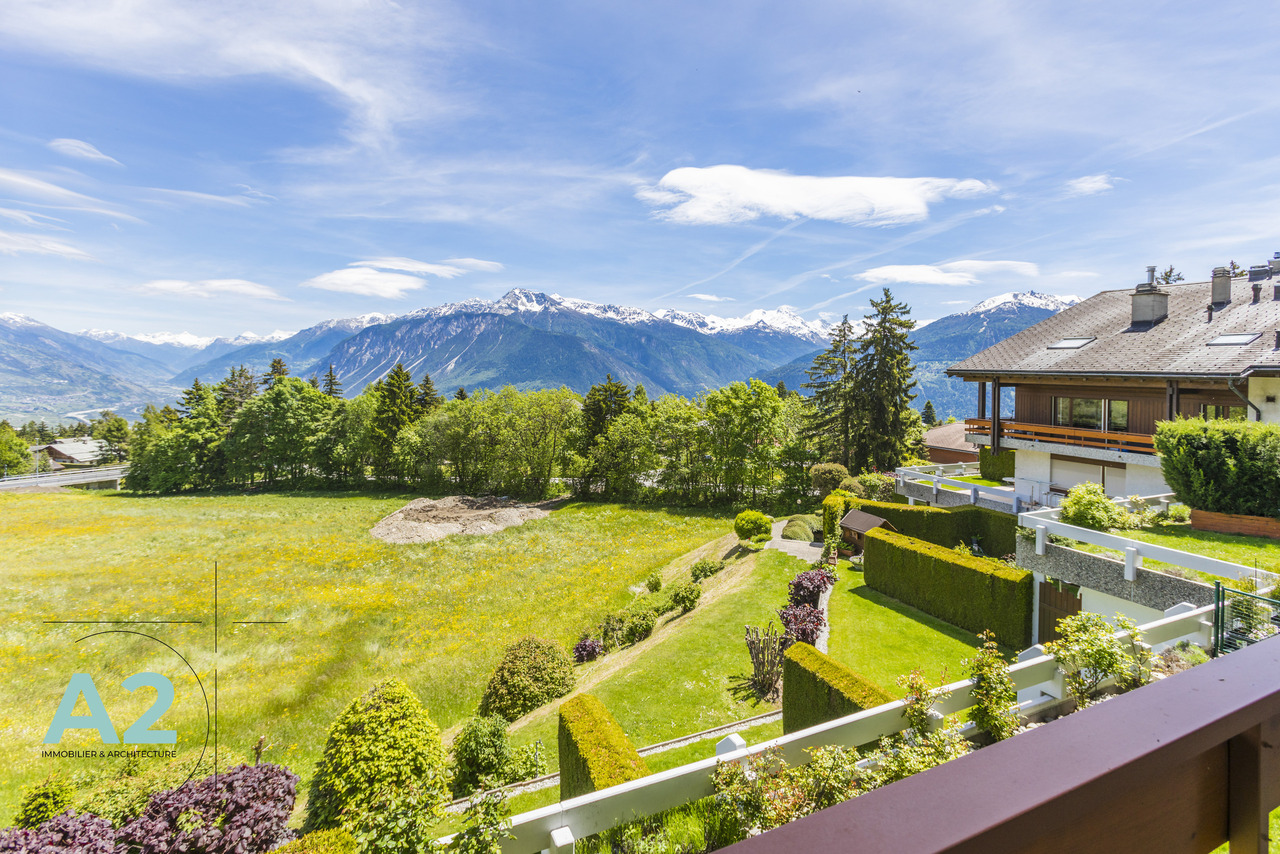
A2Concept has the pleasure of presenting this exceptional property: a sumptuous chalet located in the charming village of Bluche, just 20 minutes' walk from Lake Moubra and 5 minutes by car from the Crans-Montana station.Nestled in a peaceful environment, this estate benefits from optimal sunlight throughout the day and offers a breathtaking view of the Swiss Alps. A true haven of peace combining comfort, luxury, and proximity to the region's amenities and activitiesCHALET - Luxury, comfort & high-end amenitiesGround floor : • Entrance hall with biometric door and backlighting • Refined living room with gas fireplace • Spacious, open-plan kitchen of high quality: Falcon cooking range (gas + induction, hot air oven + steam oven), American fridge, steam oven, microwave, plate warmer, wine cellar, dishwasher, glazed dining area • Household room with fridge, storage, professional vacuum sealer • Office or bedroom • Bathroom First floor : • Master suite with private bathroom, dressing room, and access to the south balcony • Two additional bedrooms (south and west) • Independent bathroom • Fitted laundry room (former bedroom) Basement : • Large leisure room with hammam • Wine cellar with cold room (positive/negative) • Storage cellar • Shower room with WC • Cloakroom • Technical room (gas central heating, water softener) • Bomb shelter used as a cellar • Room with direct access to the garage Outdoor areas & amenities : • Heated outdoor pool, non-chlorinated, with electric cover • Outdoor Jacuzzi • South-facing terrace, pergola, landscaped garden with automatic irrigation • Fully fenced property with electric gate • Garage for 4 cars with automatic door, + 7 outdoor spaces (4 in the courtyard, 3 in front of the house) • Heating by radiators • Full south orientation - natural light all day Highlights • Prime location, close to Crans-Montana • Panoramic views • Fenced property • Very quiet location • High-end amenities • Possibility of sale as second home and to foreigners

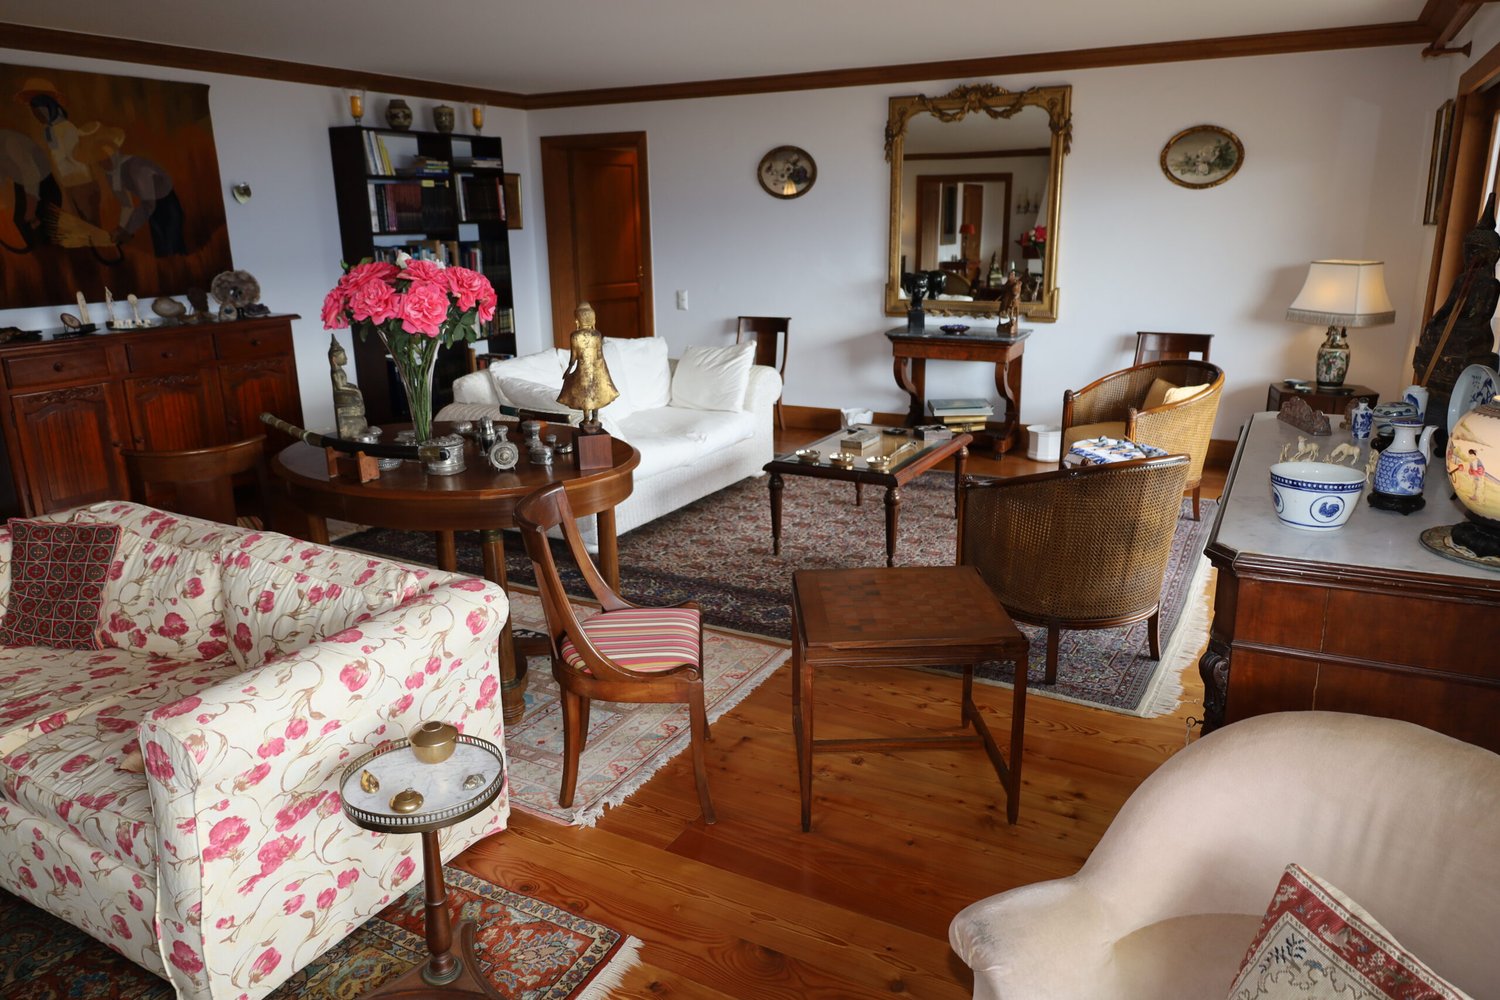
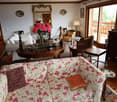
  • Spacious living room with a mix of traditional and vintage furniture, including a floral patterned sofa, wooden chairs, a coffee table, and a bookshelf. The room features hardwood floors, white walls, and decorative elements such as a large mirror, artwor
  • Cozy living room with wooden furniture, floral patterned sofa, ornate mirror, and a vase of pink flowers on a round wooden table. The room has large windows overlooking a balcony or terrace.
  • Spacious living room with hardwood floors, white walls, and wooden beams. The room features a floral patterned sofa, a round wooden coffee table, and a large mirror on the wall. There is also a balcony visible through the window, providing natural light a
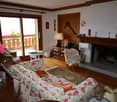
  • Cozy living room with floral patterned sofa, wooden furniture, fireplace, and access to a balcony or terrace through large windows
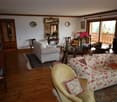
  • Spacious living room with large windows overlooking a balcony, wooden beams on the ceiling, a cozy sofa, armchairs, a coffee table, and a dining area with a round table and chairs. The room is decorated with various ornaments and artwork on the walls.
  • Cozy living room with a fireplace, wooden furniture, floral accents, and a round dining table. The room features a mix of traditional and eclectic decor elements.
  • Spacious living room with wooden beams, fireplace, antique furniture, floral patterned chairs, round wooden dining table, and various decorative items and artwork on display.
  • Spacious living room with hardwood floors, white walls, and large windows overlooking a balcony or terrace. The room is furnished with a sofa, armchairs, a coffee table, and a dresser. Decorative elements include framed artwork, mirrors, and floral arrang
  • Cozy living room with hardwood floors, wooden beams on the ceiling, large windows overlooking a balcony, floral patterned sofa, armchair, and rug, fireplace with a mantel, and various decorative items and artwork on the walls and shelves.
  • Spacious dining area with wooden furniture, including a large dining table and chairs with red cushions. The room has large windows overlooking a balcony or terrace with views of greenery outside. The walls feature wooden trim, and there is a cabinet or a
  • Spacious dining room with wooden furniture, including a large dining table and chairs with pink cushions. The room features a built-in shelving unit displaying decorative plates. Large windows provide access to a balcony or terrace, allowing natural light
  • wooden cabinets, white marble countertop, white kitchen table, dining chairs, induction cooker, large sink, faucets, baskets, storage, TV
  • Spacious kitchen with wooden cabinets, marble countertops, sink, dishwasher, and various kitchen appliances. The kitchen also features a dining table with wooden chairs and decorative plates on the wall.
  • Spacious kitchen with wooden cabinets, marble countertops, a dishwasher, a private washing machine, and various kitchen appliances and utensils. The kitchen also has a dining table with chairs.
  • Cozy home office with wooden bookshelves, a desk with a lamp, and a large window overlooking a lush garden. The room has a warm, inviting atmosphere with personal touches like framed artwork and decorative items.
  • Large windows overlooking a garden, wooden furniture including a desk and armchair, shelves with books and decorative items, framed artwork on the walls
  • Bedroom with wooden floor, large window overlooking a balcony and garden, gray bedding, wooden furniture, and decorative items like a lamp and a model ship
  • Tiled bathroom with a bathtub, shower, vanity with sink, and a candle holder on the counter. The room has large windows providing natural light.
  • The image shows a bathroom with a tiled floor and walls, a bathtub, a toilet, and a window with a frosted glass pane.
  • Spacious bathroom with wooden walls and vanity, large bathtub, and various toiletries and personal care items on the vanity.
  • Wooden vanity with sink, toilet, towel rack, framed artwork on the walls
  • Cluttered home office with a large wooden desk, various office supplies and electronics, and a scenic view through the window overlooking a mountainous landscape.
  • Large bedroom with a king-size bed, wooden furniture, and a balcony overlooking a scenic view. The room has a cozy and traditional decor with a crucifix on the wall.
  • Large bedroom with a king-size bed, wooden furniture, and a balcony overlooking the exterior. The room has hardwood floors, curtains, and various decor items.
  • Spacious bedroom with a large floral-patterned comforter on the bed, wooden furniture including a dresser and shelves, and a sliding glass door leading to a balcony or terrace with a view.
  • Spacious bedroom with large windows overlooking a lush green garden, hardwood floor, a queen-size bed with green bedding, a side table with a lamp, and a chair in the corner.
  • White tiled walls, wooden sink with countertop, mirror with wooden frame, wooden shelves on the wall, toilet visible, towel rack, and various toiletries
  • Wooden deck with a railing, surrounded by lush greenery and colorful flowers. The deck leads to a wooden cabin or structure with large windows.
  • Wooden cabin with a large balcony/terrace overlooking a forested area. The balcony has wooden railings and columns, and is decorated with potted flowers. The cabin appears to be surrounded by trees and greenery.
  • Wooden balcony with a table, chairs, and potted plants. The balcony overlooks a lush, green garden with colorful flowers.
  • Wooden balcony with sliding glass doors, overlooking a lush garden with colorful flowers and greenery
  • Wooden balcony with railing, wooden chairs, potted plants, and large windows overlooking a scenic mountain landscape
  • Scenic mountain village nestled in a lush, forested valley with rolling green hills and distant snow-capped peaks. The village consists of traditional alpine-style buildings and homes surrounded by dense pine forests. The landscape is picturesque and sere
  • 2-story wooden house with a covered balcony, stone pillars, and a well-maintained lawn surrounded by lush greenery
  • Two-story wooden house with a stone exterior, surrounded by a well-maintained lawn and lush greenery. The house features a covered patio or balcony area, and a large stack of firewood is visible, indicating the presence of a fireplace.
  • Bathroom with wooden vanity, toilet, and framed portraits on the striped red and yellow walls
1 / 36
Cozy living room with wooden furniture, floral patterned sofa, ornate mirror, and a vase of pink flowers on a round wooden table. The room has large windows overlooking a balcony or terrace.
Spacious living room with hardwood floors, white walls, and wooden beams. The room features a floral patterned sofa, a round wooden coffee table, and a large mirror on the wall. There is also a balcony visible through the window, providing natural light a
Cozy living room with floral patterned sofa, wooden furniture, fireplace, and access to a balcony or terrace through large windows
Price on request
7.5 rooms315m² living space
3975 Randogne

Magnificent 7.5-room apartment with fireplace in Bluche

Just a few minutes' drive from the center of Crans-Montana, these 2 apartments combined into one superb apartment offer a surface area of approximately 318 m2 and occupy the entire floor of a small residential building.You will appreciate its entrance hall with cloakroom, its large living room, its fireplace corner, its large separate dining room (12 people), its separate kitchen with a small breakfast nook (breakfast, 1 guest toilet).North side: 2 bedrooms with 1 complete bathroom and garden,South side: 1 parental bedroom with dressing room, 1 office, 1 complete bathroom.East side: 2 bedrooms with complete bathroom and garden, a large East-South-West balcony, + a beautiful garden to the north.Respect for materials, wood, parquet, harmony of colors are the key words to describe the interior. The decoration is beautiful, of good taste. Thanks to its large balconies, the apartment benefits from a beautiful view of the surrounding peaks.This exceptional property will delight lovers of the mountains, lovers of the Valais Alps, and is available as a second home for non-residents. • Entrance hall with cloakroom • Separate guest toilet • Large living room with south-facing fireplace • Fireplace corner south • Large separate dining room (12 people) south • Separate equipped kitchen • Small breakfast nook (breakfast)West side: • Two bedrooms with terrace • One complete bathroomSouth side: • One parental bedroom south • One dressing room • One office • One complete bathroom • Two bedrooms facing north • Two complete bathrooms Annex • 3 indoor parking spaces (m, l, k) • One cellar

Suggested properties for you based on search results