15 results - House, chalet, rustico to buy in Randogne

Laetitia Vouardoux

Laetitia Vouardoux

1 / 13
Laetitia Vouardoux

Laetitia Vouardoux

  • Balcony / Terrace
  • Garage
  • View
  • +1
CHF 1,300,000.–
4.5 rooms150m² living space
3975 Randogne

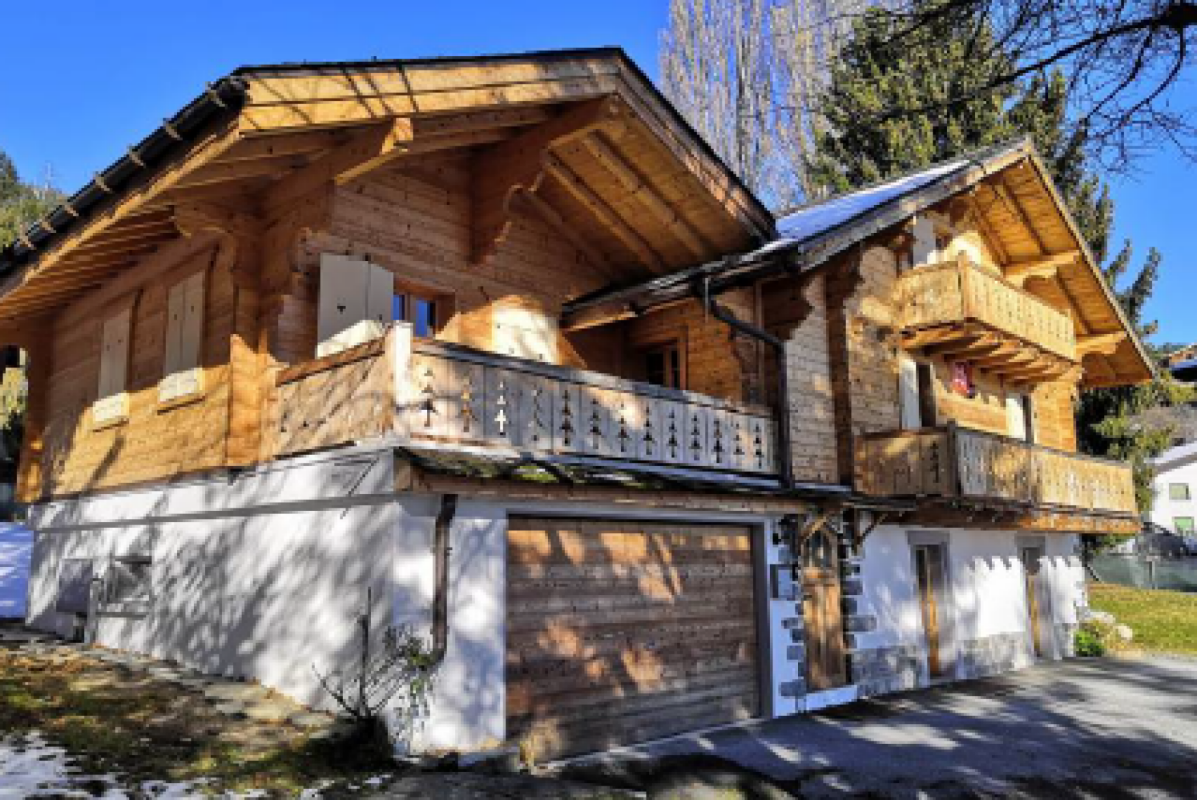
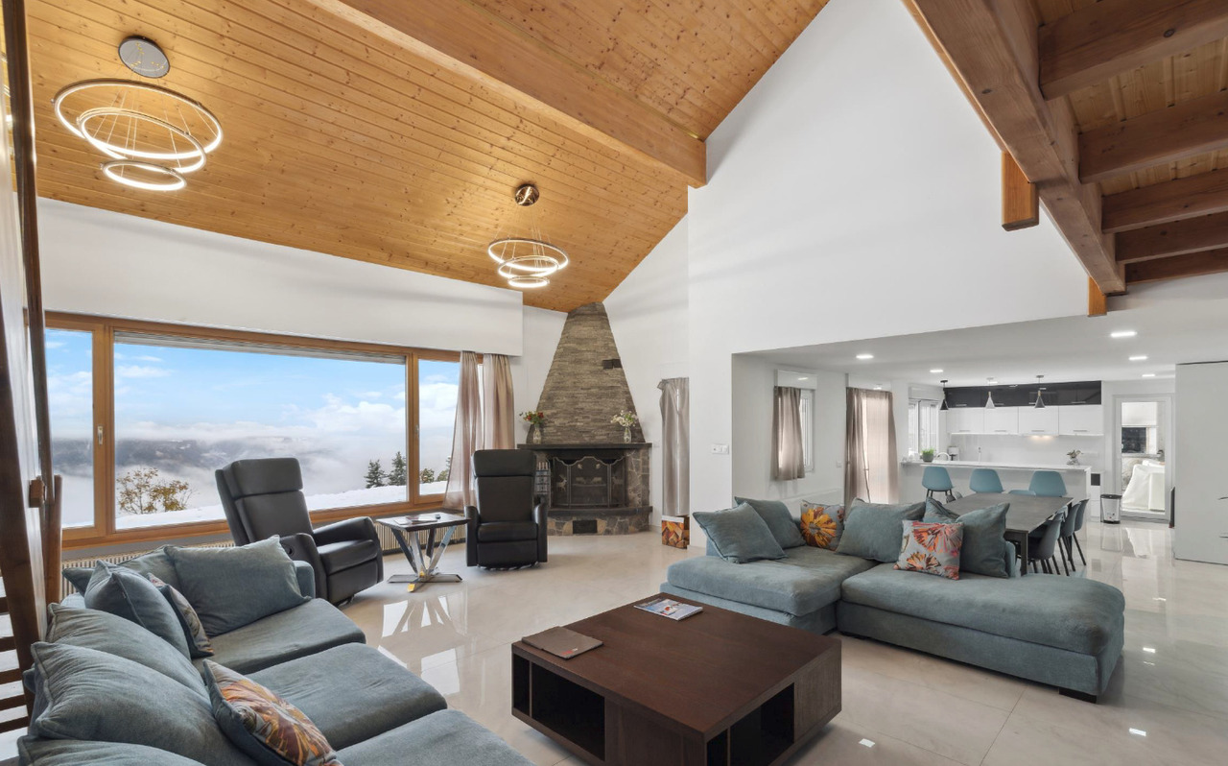
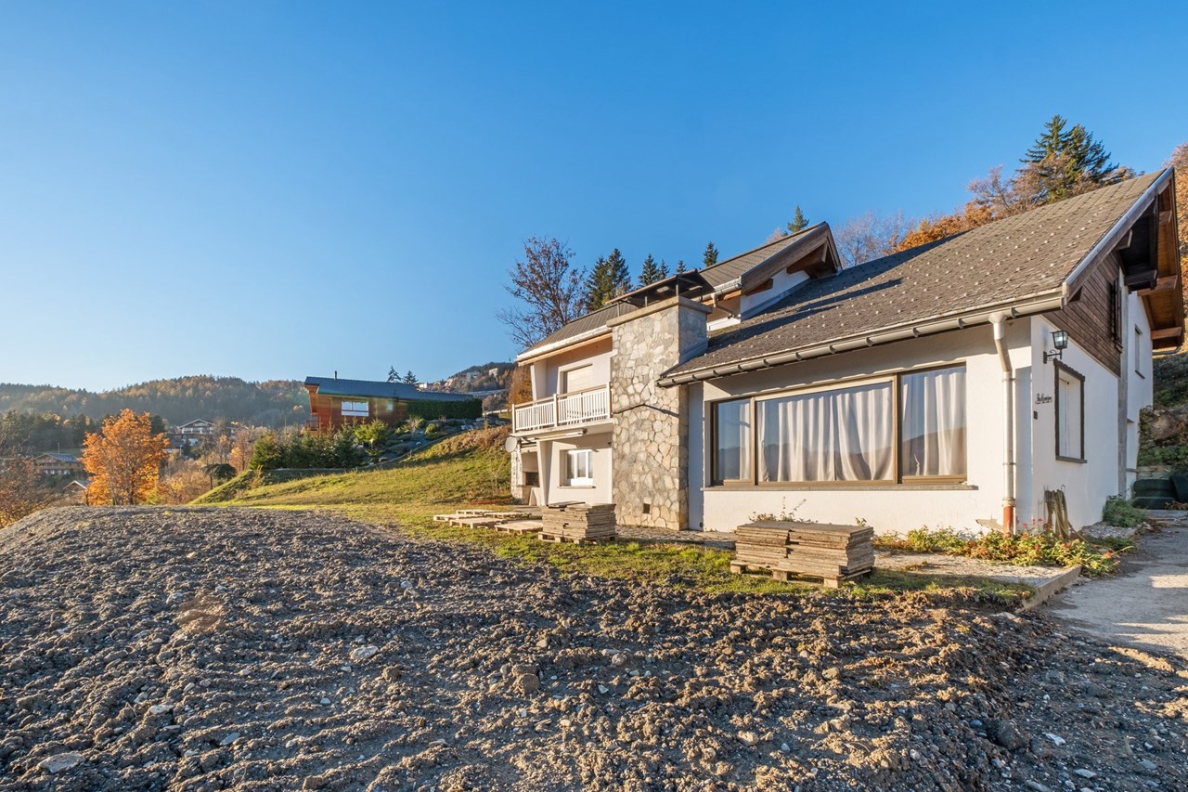
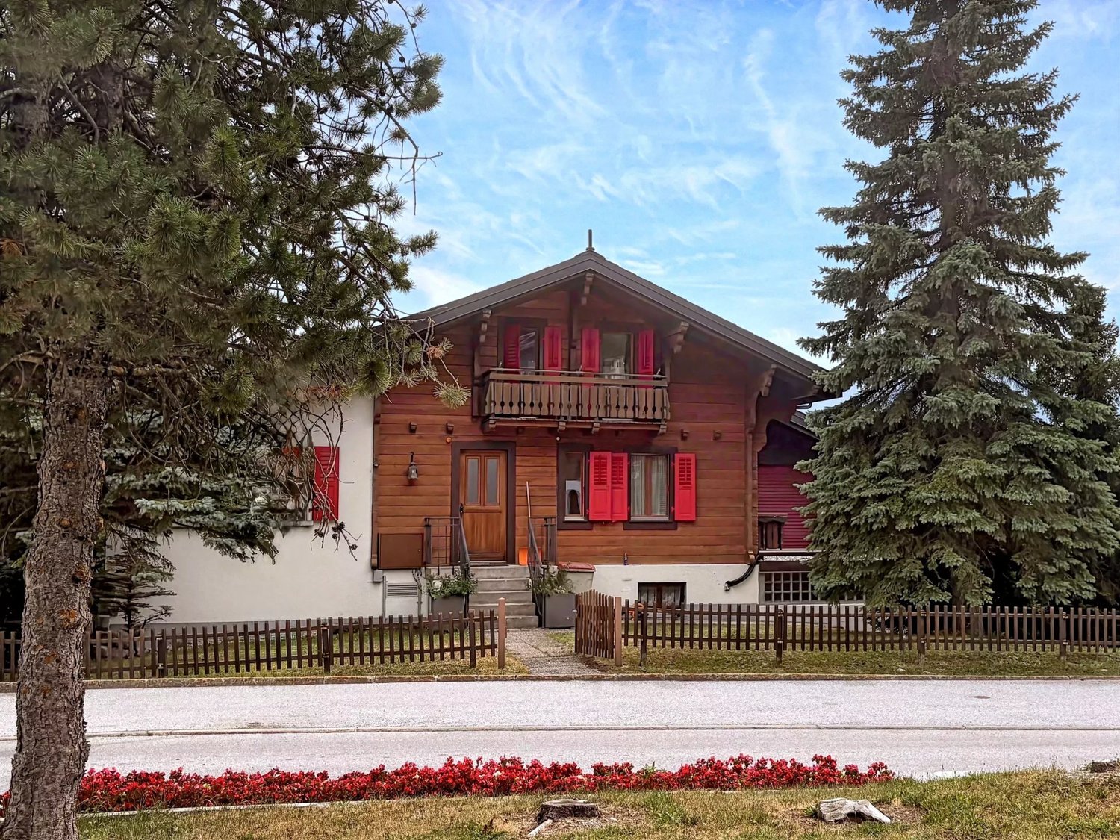
Chalet with outdoor pool in Randogne

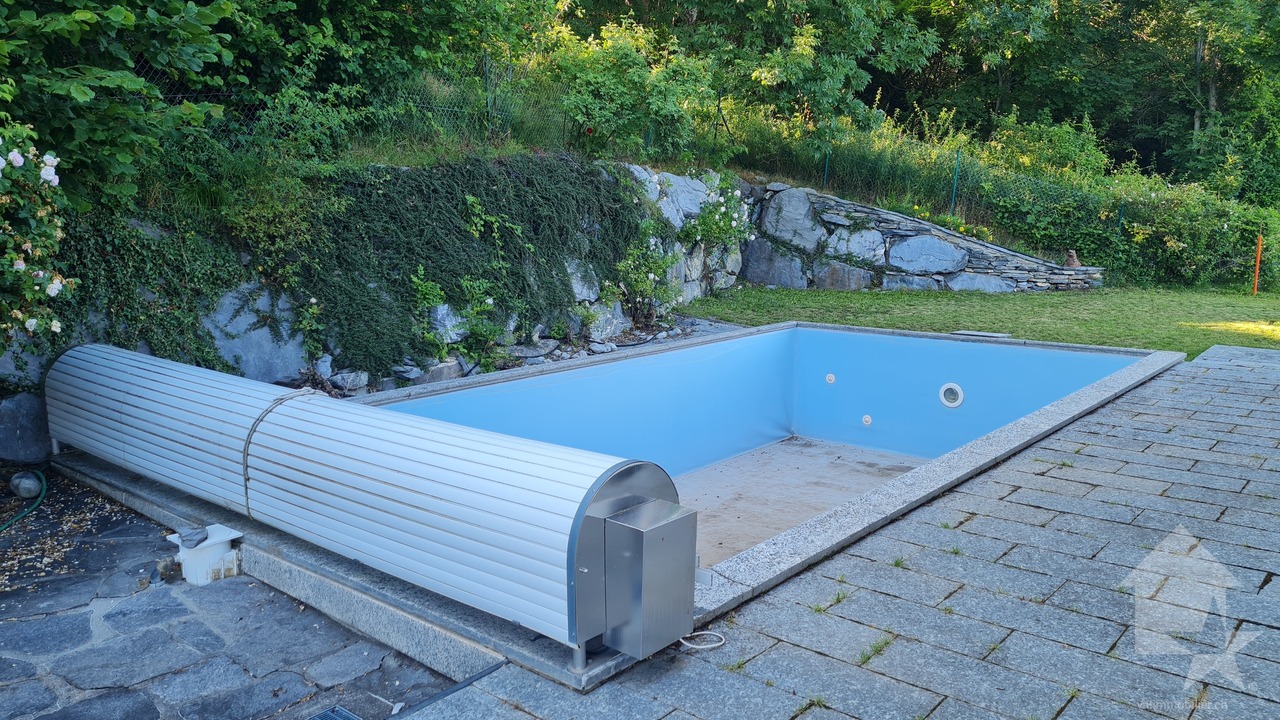
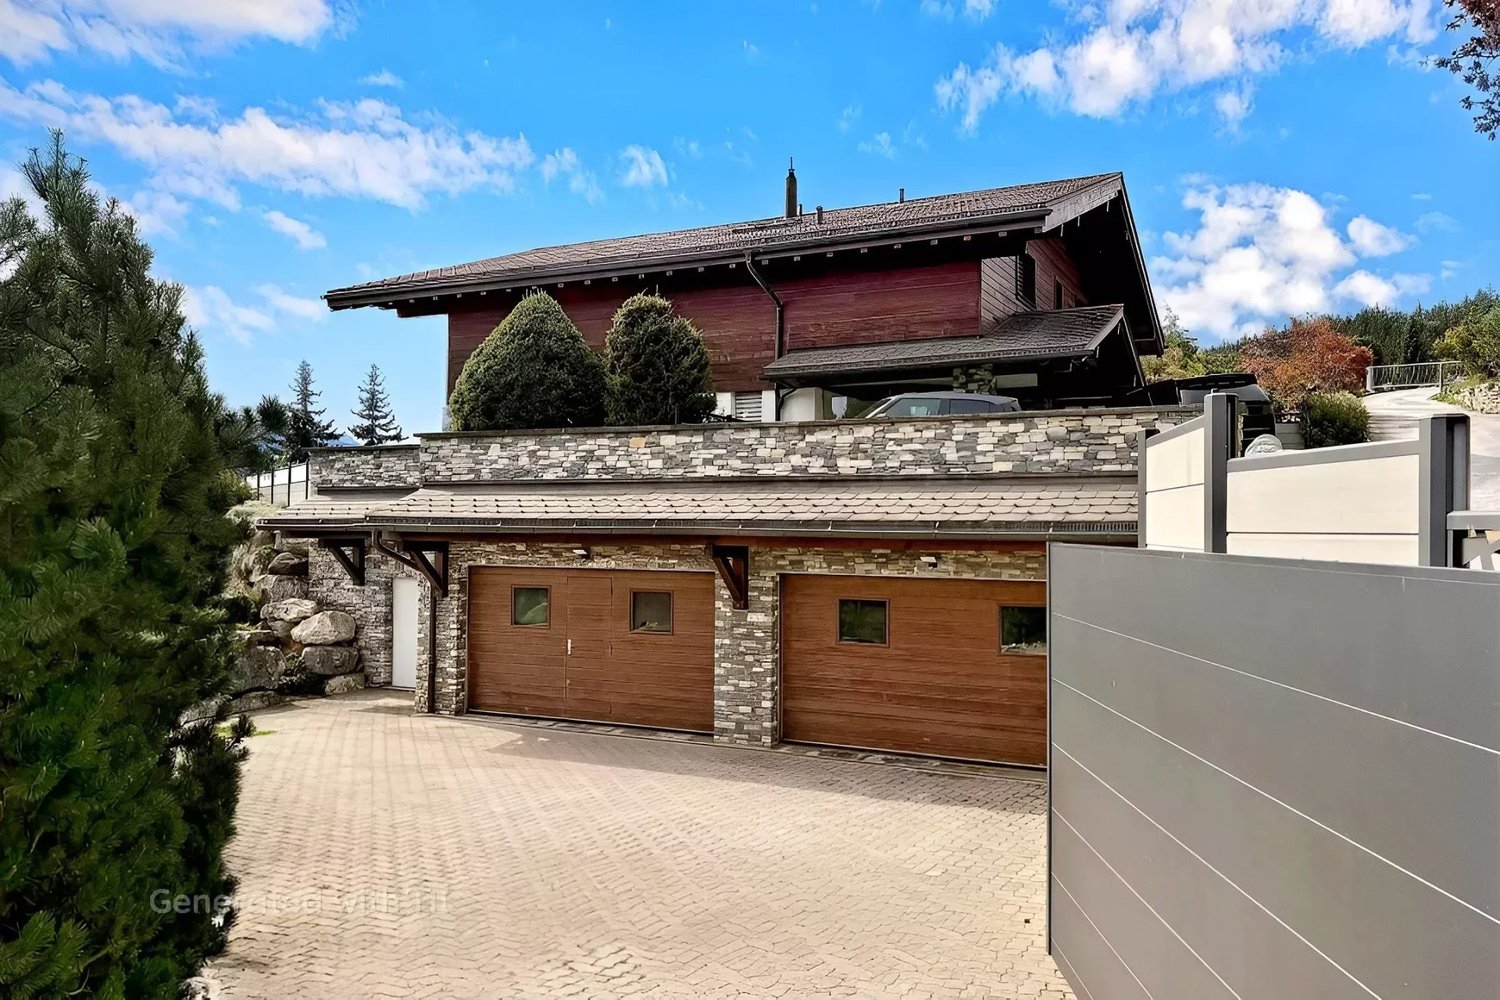
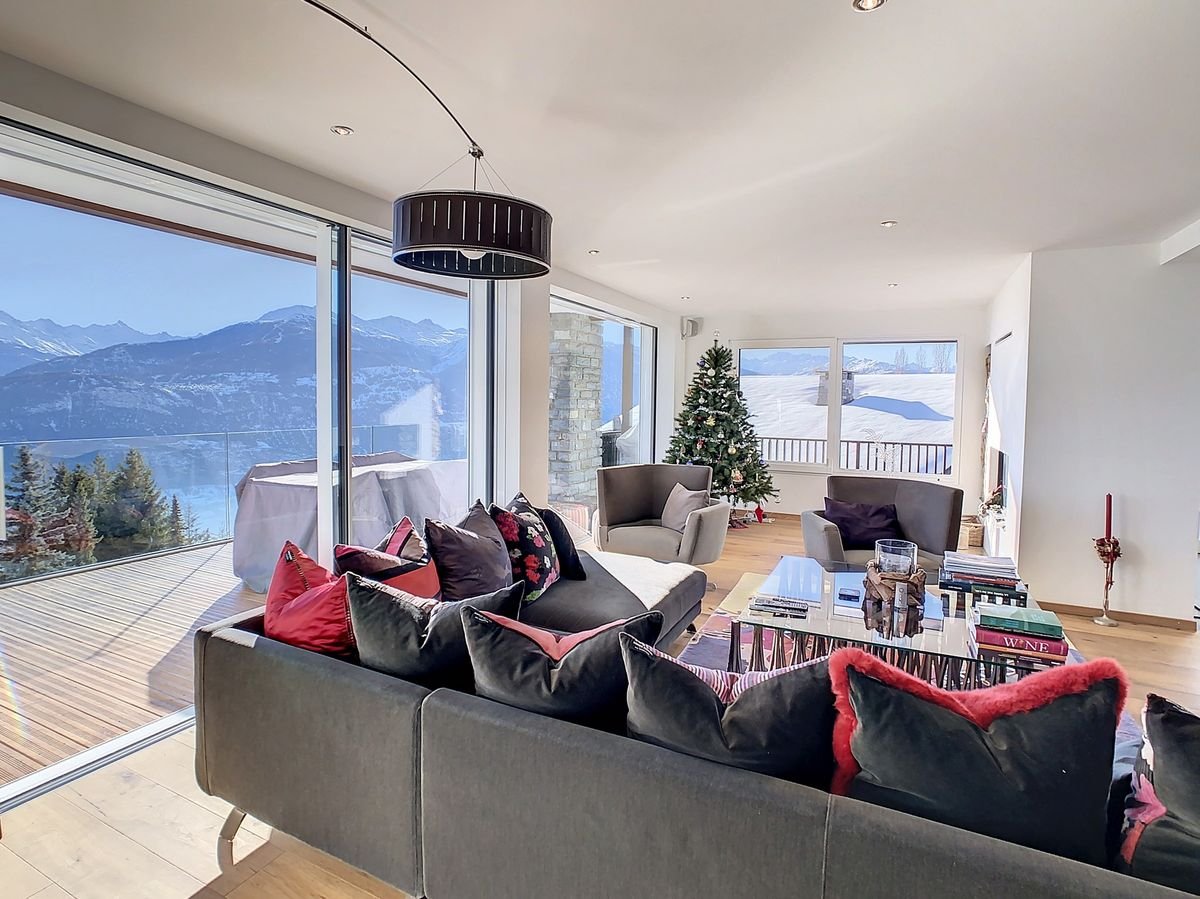
For sale exclusively - Magnificent family chalet with pool and exceptional viewA true gemOur real estate agency offers you exclusively this magnificent family chalet with 4.5 rooms, ideally located in Randogne, between Sierre and Crans-Montana. Built in 1992, carefully maintained and renovated over the years, this chalet seduces with its authentic architecture, its superb visible wooden beam structure, its generous volumes, and its calm and green environment. With an interior living area of approximately 130 m² and a weighted living area of approximately 150 m², the property also offers an exceptional 70 m² terrace, exposed full south, from which the view of the Rhone Valley and the Alpine peaks is simply remarkable. Outside, an 8 x 4 meter pool, equipped with a new cover with a rolling shutter, perfectly complements this property and allows you to fully enjoy the beautiful summer days with family or friends.A privileged living environmentLocated on a dead-end road, the chalet benefits from a particularly quiet and preserved environment, while remaining close to amenities and main axes. The Crans-Montana station is accessible in less than 10 minutes, while Sierre is about 15 minutes away. At an altitude of approximately 1,220 meters, Randogne offers a privileged living environment, between nature, mountain, and proximity to the plain. The large windows bring a beautiful natural light to the living area and allow you to fully enjoy the view and the environment.Composition of the chalet:Ground floor • Garage of approximately 63 m², allowing to accommodate two cars, a motorcycle, and a workshop • Workshop • Technical room • Two suites of approximately 17 m², with a bathroom including a bathtub, shower, double sink, and toilet • Guest toilet • Room of approximately 20 m², currently used as a storage space • Small child's room Upper floor • Entrance hall • Large living room with fireplace • Beautiful ceiling height with visible wooden beam structure • Large windows • Direct access to the magnificent terrace • Closed, fully equipped kitchen Exterior and parking • Outdoor pool 8 x 4 meters with new cover with rolling shutter • Large terrace of 70 m², oriented full south • Panoramic view of the Alps and the valley • Garage of 63 m² with automatic door • Possibility to park two vehicles in front of the chalet Main features • Chalet with 4.5 rooms • Interior area: approx. 130 m² • Weighted living area: approx. 150 m² • Terrace: approx. 70 m² • Plot in a quiet, natural environment • Construction: 1992 • Foundations in reinforced concrete and masonry • Traditional wooden beam structure • Outdoor pool 8 x 4 meters • Fireplace • Floor heating • Heat pump • Shutters • Large windows • Double garage of 63 m² • Unfurnished • Annual costs: approx. CHF 5,000.- Location • Bus stop: approx. 400 m • Edelweiss Market: approx. 1.6 km • Sierre: approx. 15 minutes • Crans-Montana: less than 10 minutes • Altitude: approx. 1,220 m The advantages of this chalet • Quiet location on a dead-end road • Exceptional view of the Alps and the valley • Large south-facing terrace

  • Balcony / Terrace
  • Garage
  • View
  • +1
1 / 13
  • Balcony / Terrace
  • View
  • Child-friendly
CHF 1,700,000.–
5.5 rooms190m² living space
3975 Bluche-Randogne

Under construction, traditional chalet, quiet neighborhood, panoramic view

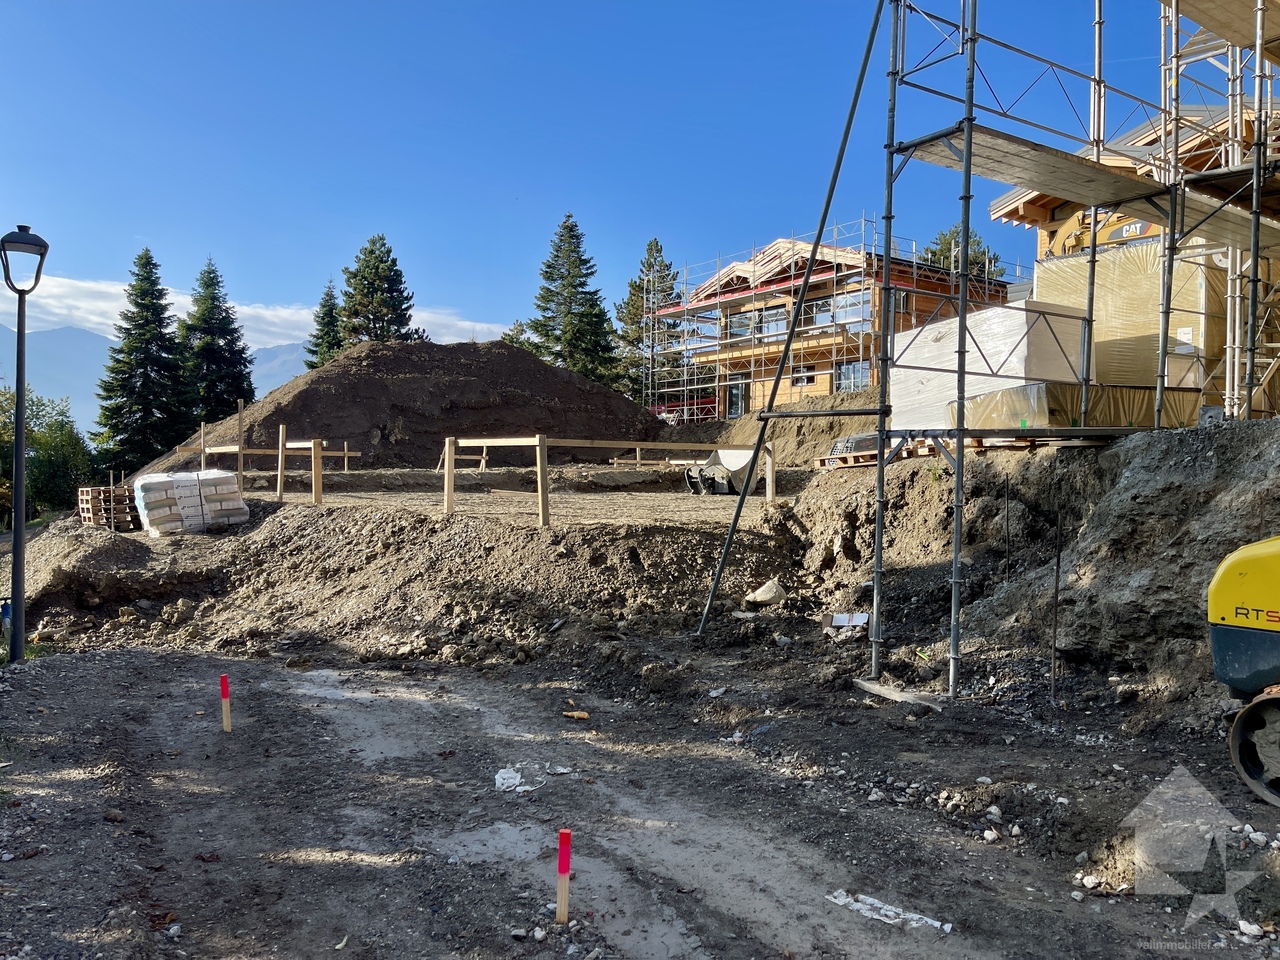
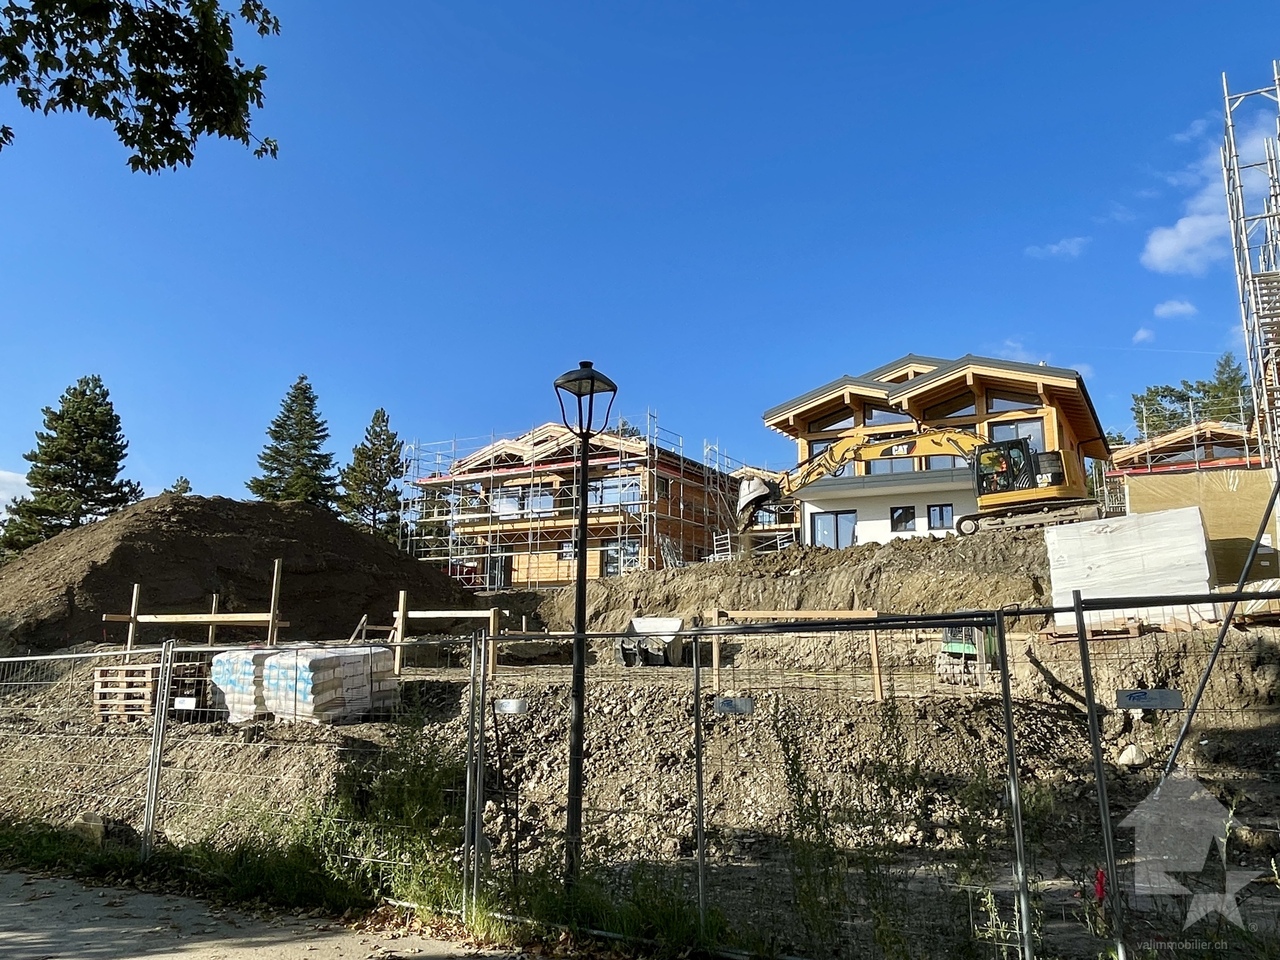
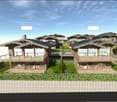
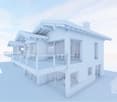
Under construction, in a quiet neighborhood, well-exposed and with a panoramic view of the entire Rhone Valley, the Val d'Anniviers and the Upper Valais, this traditional wooden chalet is distributed as follows:On the garden level: • Covered parking for one car (possibility of putting 2) • Entrance hall with access to the staircase • Parental suite with bathroom with shower, bathtub, 2 sinks and 1 WC, direct access to the garden • 2 bedrooms with direct access to the covered terrace and garden • Bathroom with shower, 2 sinks and WC On the 1st floor: • Guest toilet with sink • Technical room / laundry room / storage • 1st variant: very spacious living area with living room, dining area and open kitchen, all overlooking 2 large terraces • 2nd variant: spacious living area with living room, dining area and open kitchen, all overlooking 2 large terraces and possibility of creating a bedroom or office Its strong points: • Throughout the chalet, very large windows bring sunlight and brightness. • Traditional wooden construction, beautiful visible beams, design combining authenticity and modernity. • Large balconies, terraces and flat garden to enjoy outdoor life and unobstructed views. • Finishes to the buyer's choice, modifications to the layout are still possible. Only available for sale as a main residence.New, harmonious chalet development of 11 chalets, similar design and construction.See also our reference 5219776.Work has started.All information and photos are available on the website www.valimmobilier.chOptimal location, in the municipality of Crans-Montana, in the immediate vicinity of the ski resort and all the services offered there.About 15 minutes from Sierre, on the sunny slope, this chalet will allow you to establish yourself in a pleasant, quiet and well-exposed environment.

  • Balcony / Terrace
  • View
  • Child-friendly
1 / 11
  • Balcony / Terrace
  • View
  • Child-friendly
CHF 1,700,000.–
4.5 rooms190m² living space
3975 Bluche-Randogne

Under construction, traditional chalet, quiet neighborhood, panoramic view

Under construction, in a quiet neighborhood, well-exposed and with a panoramic view of the entire Rhône Valley, the Val d'Anniviers and the Upper Valais, this traditional wooden chalet is distributed as follows:On the garden level: • Covered parking for one car (possibility of putting 2) • Entrance hall with access to the staircase • Parental suite with bathroom with shower, bathtub, 2 sinks and 1 WC, direct access to the garden • 2 bedrooms with direct access to the covered terrace and garden • Bathroom with shower, 2 sinks and WC On the 1st floor: • Guest toilet with hand basin • Technical room / laundry room / storage • 1st variant: very spacious living area with living room, dining area and open kitchen, all overlooking 2 large terraces • 2nd variant: spacious living area with living room, dining area and open kitchen, all overlooking 2 large terraces and possibility of creating a bedroom or office Its strong points: • Throughout the chalet, very large windows bring in sunlight and brightness. • Traditional wooden construction, beautiful visible beams, design combining authenticity and modernity • Large balconies, terraces and flat garden to enjoy outdoor life and unobstructed views • Finishes to be chosen by the buyer, modifications of the layout are still possible Sellable only as a main residence.New, harmonious chalet development with 11 chalets, similar design and construction.See also our reference 5219772.The works have started.All information and photos are available on the website www.valimmobilier.chOptimal situation, in the municipality of Crans-Montana, in immediate proximity to the ski resort and all the services offered there.About 15 minutes from Sierre, on the sunny slope, this chalet will allow you to establish yourself in a pleasant, quiet and well-exposed environment.

  • Balcony / Terrace
  • View
  • Child-friendly
1 / 10
CHF 2,300,000.–
6.5 rooms258m² living space
route Cantonale sierre montana 21, 3975 Bluche-Randogne

Exceptional 6.5-room villa - 258 m² with majestic Alpine panorama

This exceptional 258 m² residence charms with its elegance, generous volumes, and spectacular opening onto the Alps. Perfectly laid out over two levels, it combines modern comfort, warm atmosphere, and high-end amenities.The main level welcomes a vast living space bathed in light, composed of a fully equipped kitchen with meticulous finishes, a convivial dining area, and a refined living room sublimed by a fireplace and a TV space. A spacious bedroom as well as a shower room with WC complete this floor.Outside, a large covered terrace and a perfectly oriented garden offer a true haven of peace, ideal for enjoying privileged moments facing a breathtaking Alpine panorama.The upper level houses four elegant bedrooms, each with its own private bathroom, guaranteeing absolute comfort for the occupants. Two bedrooms are equipped with double beds, while the other two have single beds. The main suite also benefits from a private balcony offering an unbeatable view.The property comes with two parking spaces in front of the entrance, with the possibility of parking several additional vehicles in the immediate vicinity. A bus stop is also located just a few steps away, ensuring optimal accessibility.Located just a few minutes from Crans-Montana, the villa enjoys an ideal proximity to shops, renowned restaurants, outdoor activities, hiking trails, lakes, and ski slopes. The village of Randogne also offers several popular addresses, contributing to the exceptional quality of the living environment.

Travel time
-
1 / 13
CHF 4,600,000.–
8.5 rooms448m² living space
3975 Bluche-Randogne

Historic 1924 chalet with independent annexe

Habitable surface 448,50 m² | 8.5 rooms | 5 bedrooms | Plot 2'244 m² Sale possible as a secondary residence and to foreign buyers Originally built in 1924 as the village post office, this characterful residence retains its original telephone booth and safe, a rare and charming reminder of its past. Extended in the 1990s and thoughtfully reconfigured in 2019, it now offers substantial, flexible accommodation of 448,50 m² on a generous plot of 2'244 m², with panoramic mountain views and the rare guarantee of protected outlook: the fields directly in front of the property mean the views will never be built upon. The funicular linking Sierre and Crans-Montana is less than 150 m away, giving a direct car-free connection down to Sierre mainline station and up to the resort. The main house The heart of the home is a large, light-filled living and dining room with panoramic views and a working fireplace. A traditional kitchen sits alongside, together with a shower room, a library and a multipurpose room currently arranged as a bedroom. Upstairs, a generous master suite comprises the bedroom, a dressing area, and a master bathroom with shower and twin basins, leading through to further storage. The master opens onto a large balcony framing the mountain views. Two technical rooms and generous storage, including a wine store, complete the accommodation. The independent annexe Converted in 2019 with its own separate entrance, the annexe is a fully self-contained unit offering four bedrooms, each with its own bathroom, fitted wardrobes, fridge and safe. It has its own kitchen, dining and living room, and laundry. Currently unoccupied, it offers considerable flexibility: ideal for extended family and guests, well suited to seasonal or student rental income, and equally straightforward to reconnect to the main house to restore the property as a single, substantial family residence. Grounds and technical The property sits in a large grassy garden of 1'954 m² with an automatic irrigation system. Heating is by gas, with solar panels installed in 2019 providing hot water. A garage with two parking spaces was created in 2019. The property benefits from a security system.

1 / 13
CHF 4,900,000.–
9 rooms300m² living space
3975 Randogne

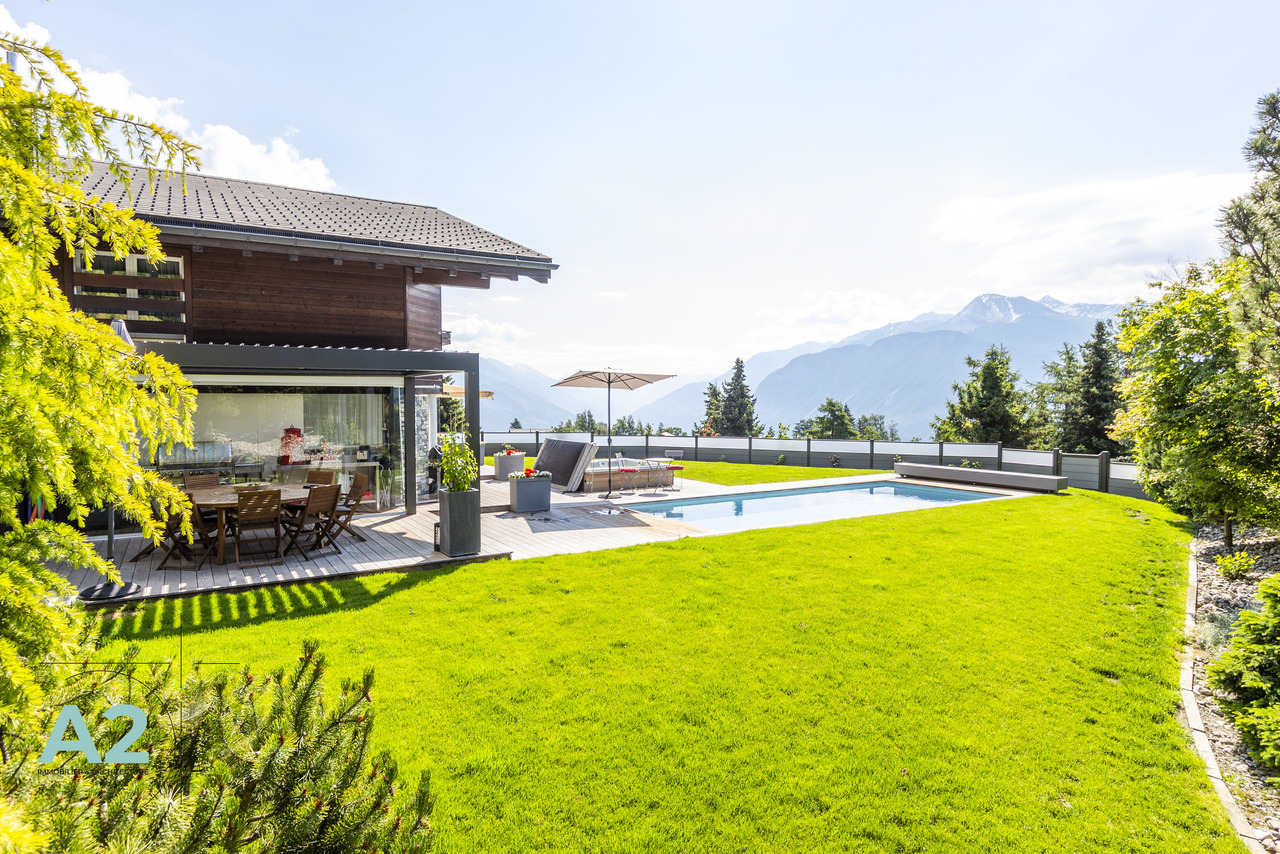
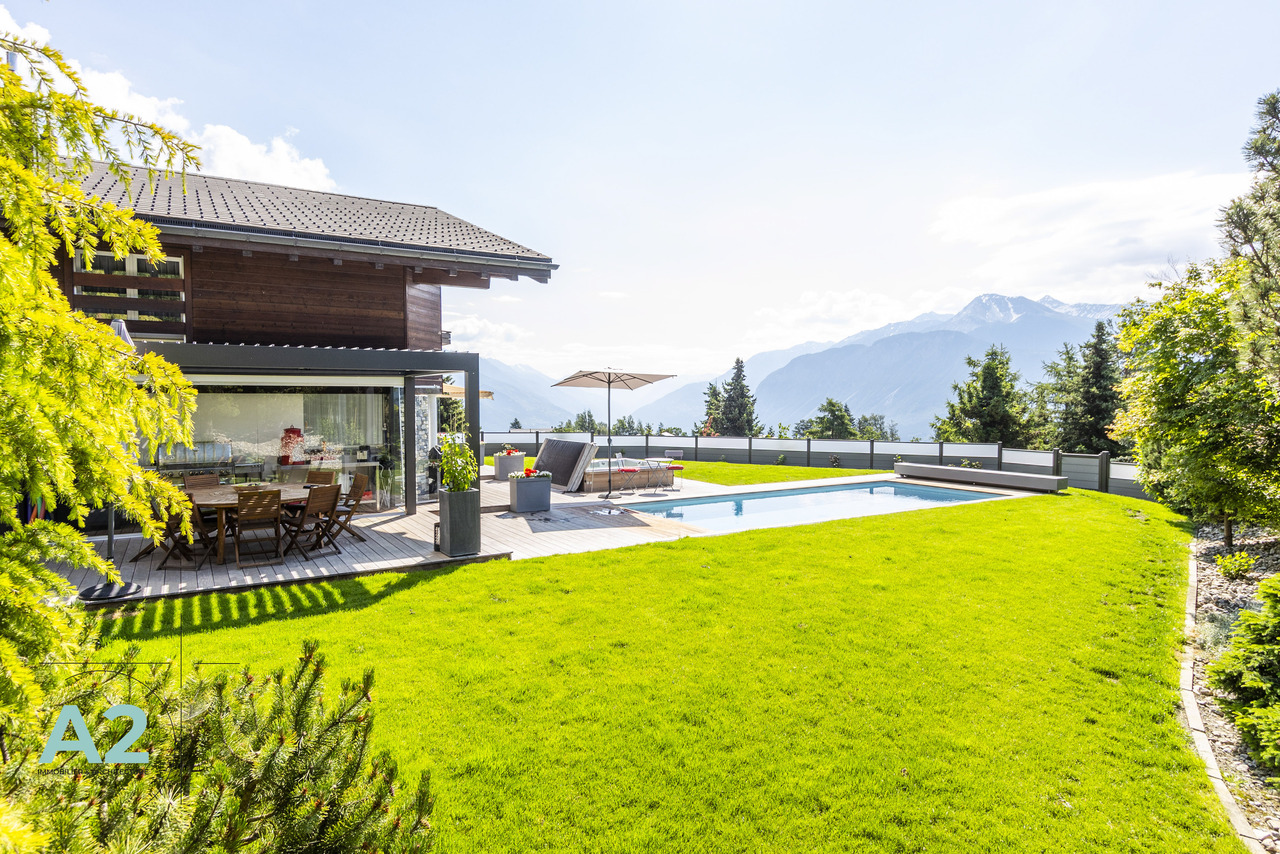
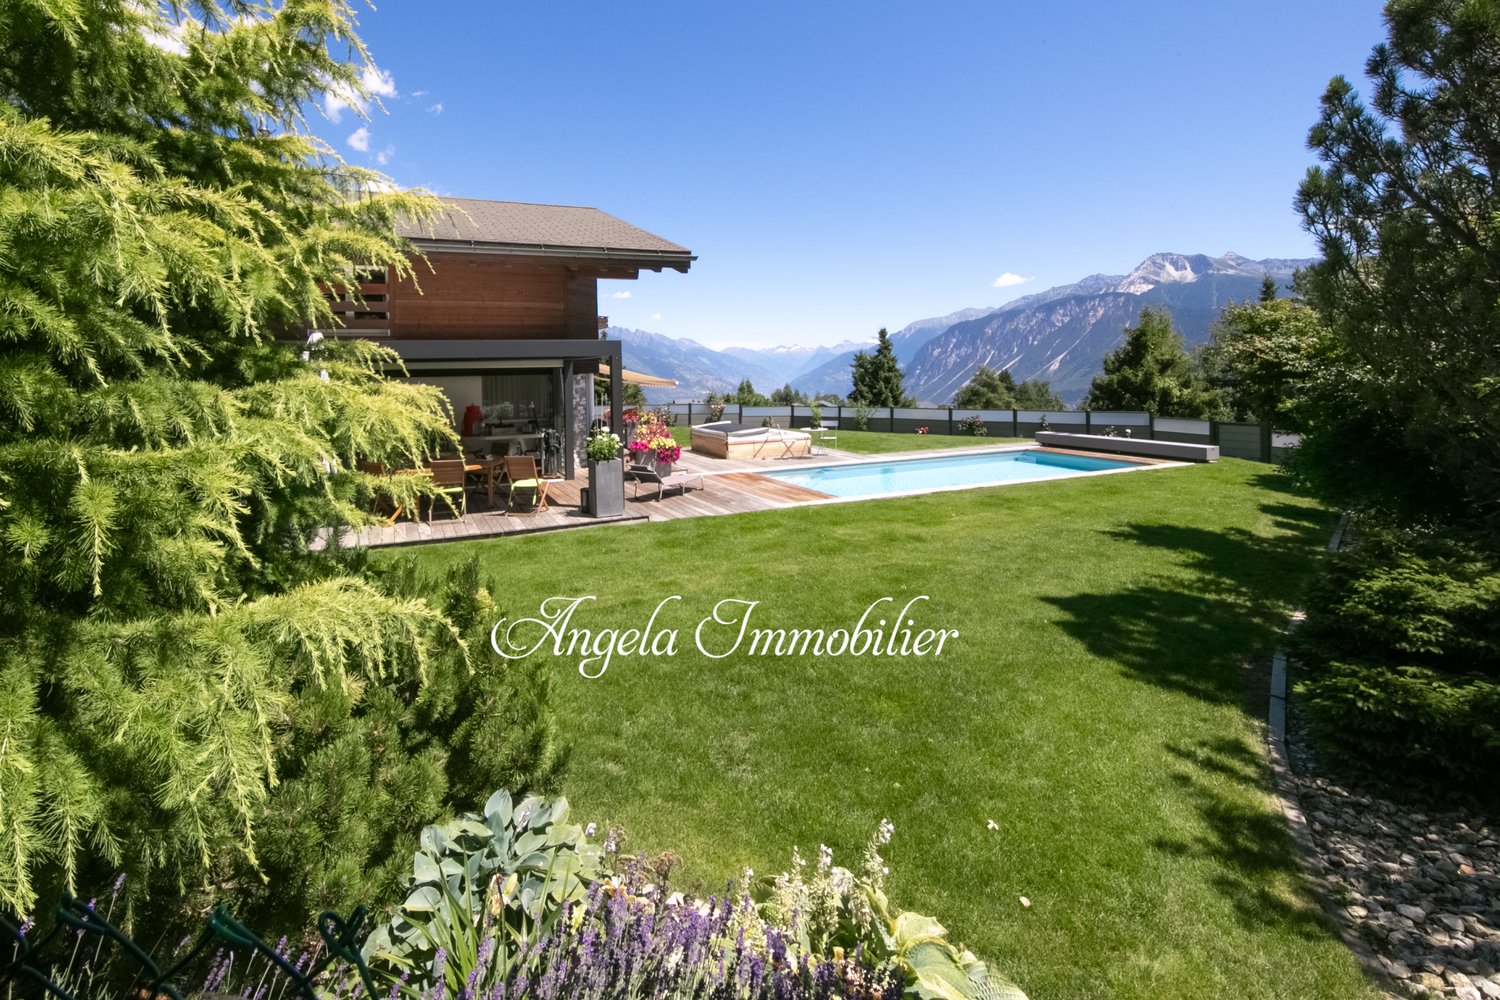
High-standard chalet with 9 rooms, outdoor pool and Jacuzzi

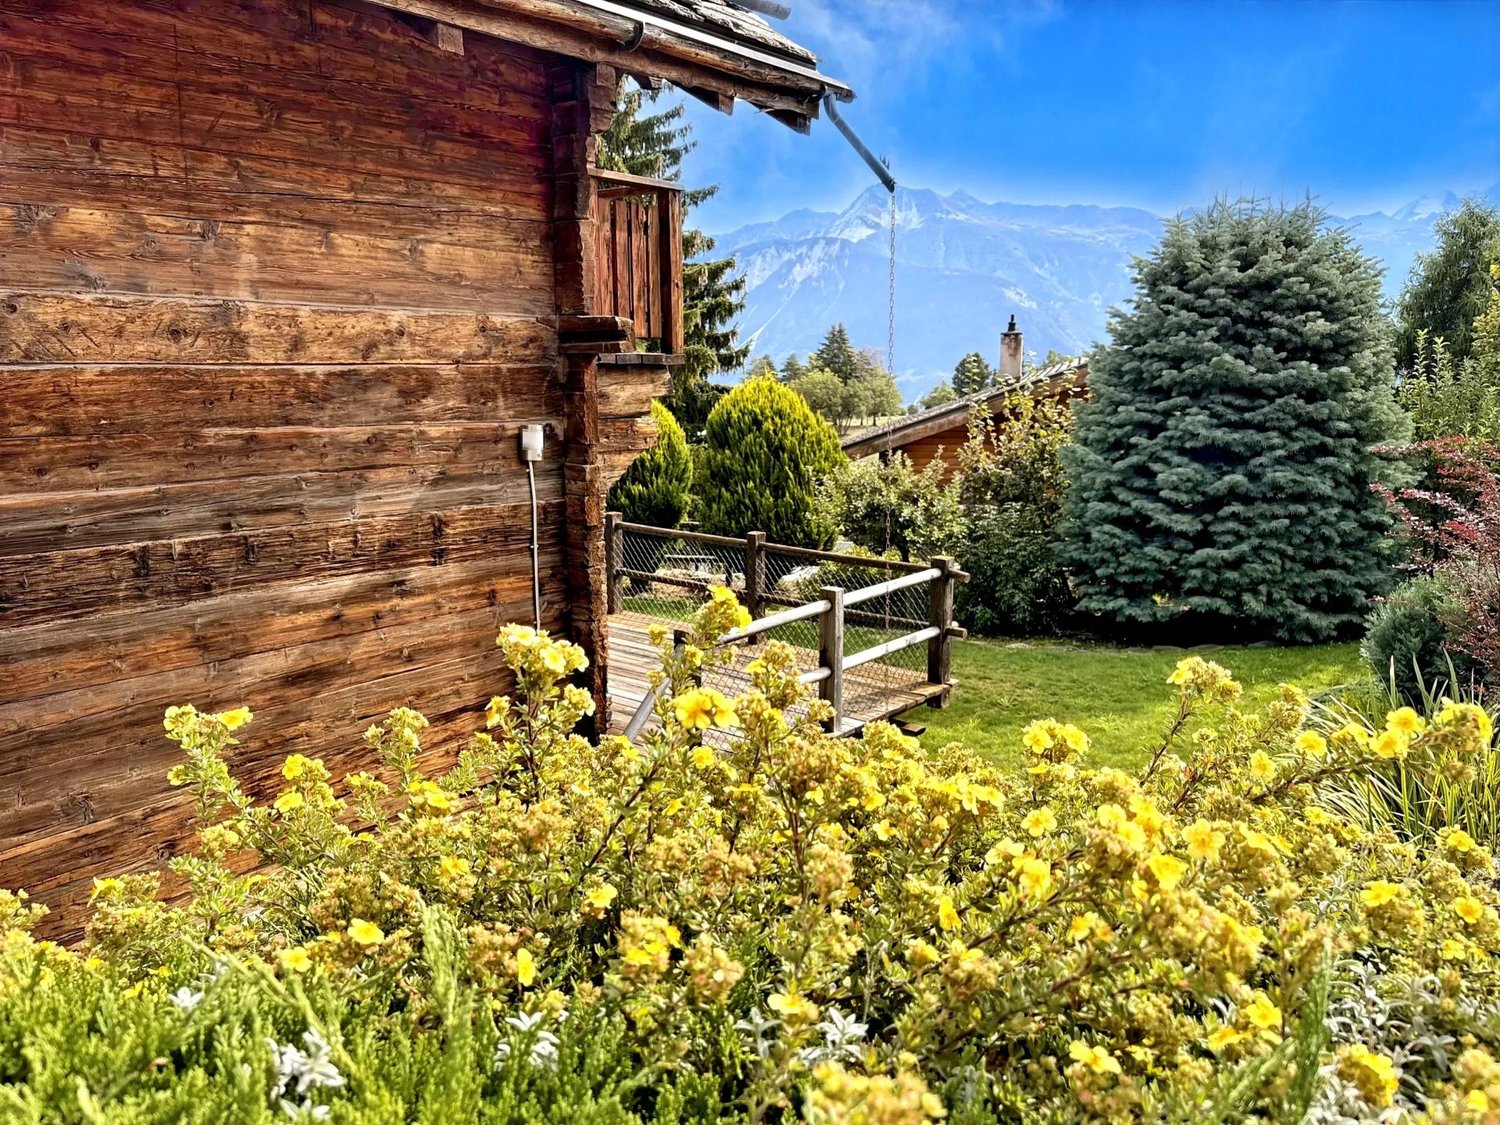
A2Concept has the pleasure of presenting this exceptional property: a sumptuous chalet located in the charming village of Bluche, just 20 minutes' walk from Lake Moubra and 5 minutes by car from the Crans-Montana station.Nestled in a peaceful environment, this estate benefits from optimal sunlight throughout the day and offers a breathtaking view of the Swiss Alps. A true haven of peace combining comfort, luxury, and proximity to the region's amenities and activitiesCHALET - Luxury, comfort & high-end amenitiesGround floor : • Entrance hall with biometric door and backlighting • Refined living room with gas fireplace • Spacious, open-plan kitchen of high quality: Falcon cooking range (gas + induction, hot air oven + steam oven), American fridge, steam oven, microwave, plate warmer, wine cellar, dishwasher, glazed dining area • Household room with fridge, storage, professional vacuum sealer • Office or bedroom • Bathroom First floor : • Master suite with private bathroom, dressing room, and access to the south balcony • Two additional bedrooms (south and west) • Independent bathroom • Fitted laundry room (former bedroom) Basement : • Large leisure room with hammam • Wine cellar with cold room (positive/negative) • Storage cellar • Shower room with WC • Cloakroom • Technical room (gas central heating, water softener) • Bomb shelter used as a cellar • Room with direct access to the garage Outdoor areas & amenities : • Heated outdoor pool, non-chlorinated, with electric cover • Outdoor Jacuzzi • South-facing terrace, pergola, landscaped garden with automatic irrigation • Fully fenced property with electric gate • Garage for 4 cars with automatic door, + 7 outdoor spaces (4 in the courtyard, 3 in front of the house) • Heating by radiators • Full south orientation - natural light all day Highlights • Prime location, close to Crans-Montana • Panoramic views • Fenced property • Very quiet location • High-end amenities • Possibility of sale as second home and to foreigners
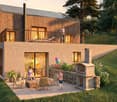
1 / 13
CHF 5,900,000.–
9 rooms350m² living space
3975 Randogne

Luxury Chalet with 9 Rooms, Outdoor Pool and Jacuzzi

A2Concept is pleased to present to you exclusively this exceptional property: a sumptuous chalet accompanied by its fully renovated mazot, located in the charming village of Bluche, just 20 minutes' walk from Lac de la Moubra and 5 minutes by car from the Crans-Montana station.Nestled in a peaceful environment, this estate benefits from optimal sunlight throughout the day and offers a breathtaking view of the Swiss Alps. A true haven of peace combining comfort, luxury, and proximity to the amenities and activities of the regionMAIN CHALET - Luxury, Comfort & High-End FeaturesGround Floor: • Entrance hall with biometric door and backlighting • Refined living room with gas fireplace • Spacious, open-plan kitchen of the high-end class: Falcon cooking range (gas + induction, hot air oven + steam oven), American fridge, steam oven, microwave, heating plate, wine cellar, dishwasher, glass-roofed dining area • Household room with fridge, storage, professional vacuum sealer • Office or bedroom • Bathroom First Floor: • Master suite with private bathroom, dressing room, and access to the south balcony • Two additional bedrooms (south and west) • Independent bathroom • Equipped laundry room (former bedroom) Basement: • Large leisure room with hammam • Wine cellar with cold room (positive/negative) • Storage room • Shower room with WC • Dressing room • Technical room (gas central heating, water softener) • Atomic bunker used as a wine cellar • Room with direct access to the garage Exterior & Equipment: • Heated outdoor pool, non-chlorinated, with electric cover • Outdoor Jacuzzi • South-facing terrace, pergola, landscaped garden with automatic irrigation • Fully fenced property with electric gate • Garage for 4 vehicles with automatic door, + 7 outdoor spaces (4 in the courtyard, 3 in front of the house) • Heating by radiators • Full south orientation - natural light all day MAZOT - Authenticity and Modernity in Perfect HarmonyRenovated in 2020 with taste, this independent mazot is ideal for accommodating guests, providing a home office space, or creating a cozy pied-à-terre. It has an area of approximately 140 m2, which is not included in the sales area of the chalet.Ground Floor: • Welcome to the entrance hall with cloakroom • Perfectly equipped open-plan kitchen: American fridge, induction hob, integrated extractor hood, steam oven, dishwasher, microwave • Lounge with gas fireplace, access to east terrace and garden • Italian shower • West-facing terrace, sunny in the late afternoon First Floor: • Bedroom or office with south-facing balcony Attic: • Master bedroom with door-bath and dressing room Basement: • Laundry room with water softener • Large wine cellar (potential for a Carnotzet) Exterior: • Fenced garden with automatic irrigation • 3 outdoor lights with motion detectors • Parking spaces + possibility of creating a covered area Highlights • Sought-after location, in immediate proximity to Crans-Montana • Exceptional panoramic view • Large, fenced plot • Very quiet location • High-end features • Possibility of selling as a second home

1 / 6
CHF 2,050,000.–
6.5 rooms189m² living space
3975 Randogne

Villa neuve en Minergie P à Randogne

Steiger & Cie | Sotheby's International Realty vous présente une magnifique villa neuve située à Randogne.Idéalement située à proximité du village de Randogne, cette villa spacieuse et moderne offre tout le confort recherché pour une résidence principale.Implantée dans un quartier résidentiel très calme, à seulement 9 minutes de la station de Crans-Montana, elle bénéficie d'un accès aisé à l'arrêt du funiculaire de Bluche-Randogne et de toutes les commodités à proximité : écoles, commerces et restaurants.Randogne bénéficie d'une vie de village animée tout au long de l'année.Rez-de-chaussée (niveau 0)1 entrée spacieuse1 cuisine ouverte entièrement équipée avec salle à manger et accès au balcon1 garage avec accès direct à la villaPremier rez-de-jardin (niveau -1)1 salon avec belle hauteur sous plafond, poêle à bois et accès au jardin1 chambre double avec sortie sur le jardin2 chambres doubles1 bureau ou espace de jeux1 salle de bains1 salle de douche1 WC visiteurs1 économatRez-de-jardin inférieur (niveau -2)1 suite parentale avec terrasse privative exposée plein sud, dressing1 salle de douche en suite1 buanderie1 cave privativeIdéalement située et parfaitement agencée, cette villa est disponible uniquement en résidence principale, pour les citoyens suisses ou détenteurs de permis B ou C.Steiger & Cie | Sotheby's International Realty präsentiert Ihnen eine wunderschöne neue Villa in Randogne.Diese geräumige und moderne Villa befindet sich in idealer Lage in der Nähe des Dorfes Randogne und bietet allen Komfort, den man sich für einen Hauptwohnsitz wünscht.Sie befindet sich in einer sehr ruhigen Wohngegend, nur 9 Minuten vom Ferienort Crans-Montana entfernt, und bietet eine gute Anbindung an die Standseilbahn Bluche-Randogne sowie alle Annehmlichkeiten in der Nähe: Schulen, Geschäfte und Restaurants.Randogne bietet das ganze Jahr über ein lebhaftes Dorfleben.Erdgeschoss (Ebene 0)1 geräumiger Eingangsbereich1 offene, voll ausgestattete Küche mit Essbereich und Zugang zum Balkon1 Garage mit direktem Zugang zur VillaErste Gartenebene (Ebene -1)1 Wohnzimmer mit hoher Decke, Holzofen und Zugang zum Garten1 Doppelzimmer mit Zugang zum Garten2 Doppelzimmer1 Büro oder Spielzimmer1 Badezimmer1 Duschbad1 Gäste-WC1 VorratsraumUnteres Gartengeschoss (Ebene -2)1 Elternsuite mit eigener Südterrasse, Ankleidezimmer1 Duschbad en suite1 Waschküche1 eigener KellerDiese Villa in idealer Lage und mit perfekter Ausstattung steht ausschließlich als Hauptwohnsitz für Schweizer Staatsbürger oder Inhaber einer Aufenthaltsbewilligung B oder C zur Verfügung.Steiger & Cie | Sotheby's International Realty presents a magnificent new villa located in Randogne.Ideally situated near the village of Randogne, this spacious and modern villa offers all the comforts you could want in a primary residence.Set in a very quiet residential area, just 9 minutes from the Crans-Montana resort, it enjoys easy access to the Bluche-Randogne funicular railway station and all nearby amenities: schools, shops and restaurants.Randogne enjoys a lively village life throughout the year.Ground floor (level 0)1 spacious entrance hall1 fully equipped open-plan kitchen with dining area and access to the balcony1 garage with direct access to the villaFirst garden level (level -1)1 living room with high ceilings, wood-burning stove and access to the garden1 double bedroom with access to the garden2 double bedrooms1 study or games room1 bathroom1 shower room1 guest WC1 storeroomLower garden level (level -2)1 master bedroom with private south-facing terrace, dressing room1 en-suite shower room1 laundry room1 private cellarIdeally located and perfectly laid out, this villa is available only as a primary residence for Swiss citizens or holders of a B or C permit.

1 / 11
CHF 1,600,000.–
4 rooms140m² living space
3975 Randogne

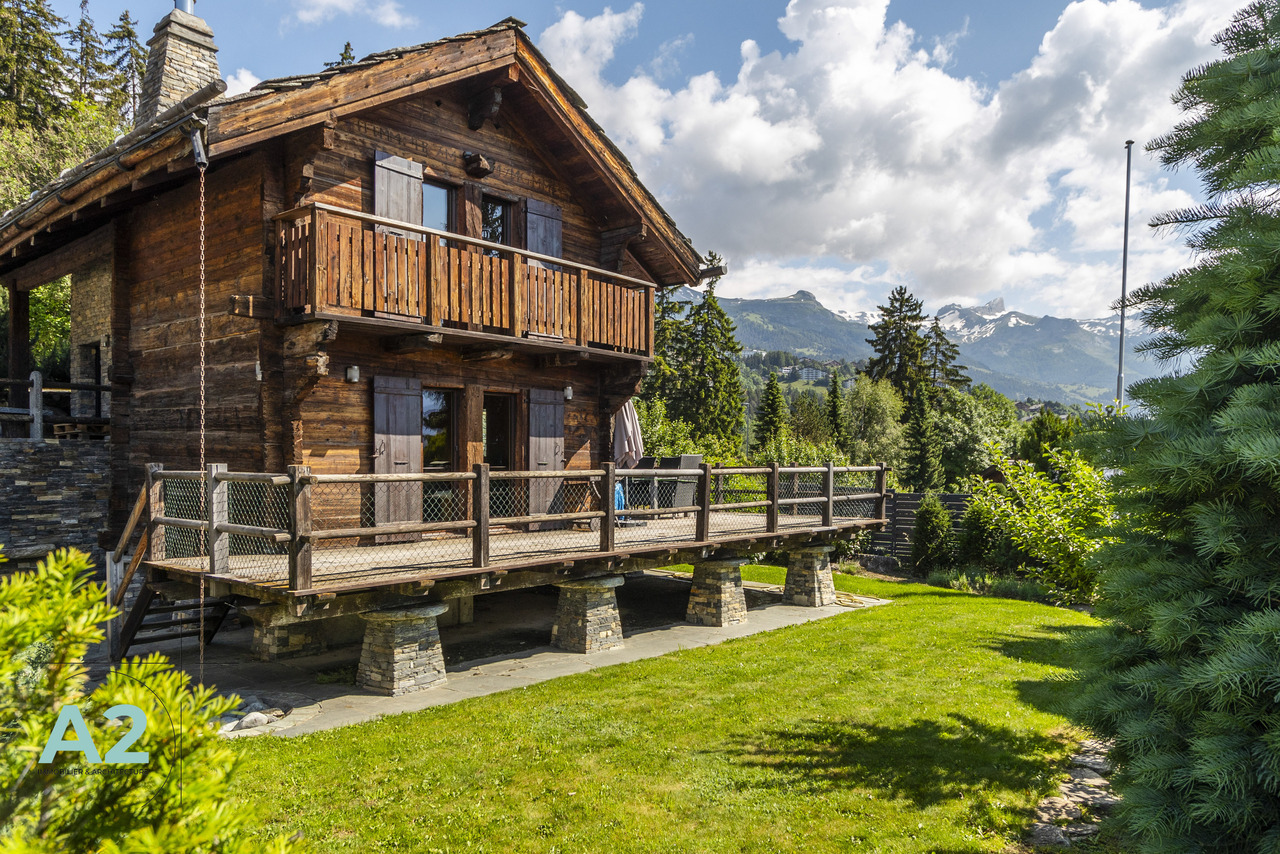
Rare object: beautifully renovated mazot

A2Concept has the pleasure of presenting this rare property: charming mazot located in the charming village of Bluche, just 20 minutes on foot from Lake Moubra and 5 minutes by car from the Crans-Montana station.Nestled in a peaceful environment, this property benefits from optimal sunlight throughout the day and offers a breathtaking view of the Swiss Alps. A true haven of peace combining comfort, luxury, and proximity to the amenities and activities of the regionTHE MAZOT - Authenticity and modernity in perfect harmonyRenovated in 2020 with taste, this independent mazot is ideal for vacations and offers a unique setting in a bucolic and quiet neighborhood. It has an area of approximately 140 m2.Ground floor: • Welcoming entrance with entrance wardrobe • Open, perfectly equipped kitchen: American fridge, induction hob, integrated extractor hood, steam oven, dishwasher, microwave • Lounge with gas fireplace, access to east terrace and garden • Italian shower room • West terrace, sunny in the late afternoon First floor: • Bedroom or office with south-facing balcony Attic: • Main bedroom with door-bath and dressing room Basement: • Laundry room with water softener • Large cellar (potential for a carnotzet) Exterior: • Fenced garden with automatic watering • 3 outdoor lamps with motion detector • Parking spaces + possibility of creating a covered area Highlights • Sought-after location, close to Crans-Montana • Panoramic view • Fenced plot • Very quiet location • High-end amenities • Possibility of sale as secondary residence and to foreigners

1 / 5
CHF 2,000,000.–
5.5 rooms183m² living space
3975 Randogne

Superbe villa avec vue imprenable en Minergie

Steiger & Cie | Sotheby's International Realty vous présente cette magnifique villa neuve située à Randogne.Idéalement située à proximité du village de Randogne, cette villa spacieuse et moderne offre tout le confort recherché pour une résidence principale.Implantée dans un quartier résidentiel très calme, à seulement 9 minutes de la station de Crans-Montana, elle bénéficie d'un accès aisé à l'arrêt du funiculaire de Bluche-Randogne et de toutes les commodités à proximité : écoles, commerces et restaurants.Randogne bénéficie d'une vie de village animée tout au long de l'année.Rez-de-chaussée (niveau 0)1 entrée spacieuse1 buanderie1 garage avec accès direct à la villaPremier rez-de-jardin (niveau 1)1 salon avec belle hauteur sous plafond, poêle à bois et accès au jardin1 cuisine et salle à mangé spacieuse ouverte sur la terrasse1 chambre double1 salle de douche1 économat1er étage (niveau 2)1 suite parentale avec accès terrasse de 40m2, dressing et balcon privé1 salle de douche en suite1 chambre en suite avec sa douche et WC1 chambre double1 salle de doucheIdéalement située et parfaitement agencée, cette villa est disponible uniquement en résidence principale, pour les citoyens suisses ou détenteurs de permis B ou C.Steiger & Cie | Sotheby's International Realty präsentiert diese prächtige neue Villa in Randogne. Idealerweise in der Nähe des Dorfes Randogne gelegen, bietet diese geräumige und moderne Villa allen Komfort, den man sich für eine Hauptresidenz wünscht. In einem sehr ruhigen Wohnviertel gelegen, nur 9 Minuten vom Skigebiet Crans-Montana entfernt, profitieren Sie von einem einfachen Zugang zur Standseilbahn Bluche-Randogne und allen nahegelegenen Annehmlichkeiten: Schulen, Geschäfte und Restaurants. Randogne bietet das ganze Jahr über ein lebendiges Dorfleben.Erdgeschoss (Ebene 0)1 geräumiger Eingangsbereich1 Hauswirtschaftsraum1 Garage mit direktem Zugang zur VillaErste Gartengeschoss-Ebene (Ebene 1)1 Wohnzimmer mit hoher Decke, Kaminofen und Zugang zum Garten1 geräumige Küche und Essbereich mit Zugang zur Terrasse1 Doppelzimmer1 Duschbad1 VorratsraumErstes Obergeschoss (Ebene 2)1 Hauptsuite mit Zugang zur 40 m² Terrasse, Ankleideraum und privatem Balkon1 en-suite Duschbad1 en-suite Schlafzimmer mit Dusche und WC1 Doppelzimmer1 DuschbadIdealerweise gelegen und perfekt gestaltet, ist diese Villa ausschließlich als Hauptwohnsitz verfügbar, für Schweizer Staatsbürger oder Inhaber einer B- oder C-Bewilligung.Steiger & Cie | Sotheby's International Realty presents this magnificent new villa located in Randogne. Ideally located close to the village of Randogne, this spacious and modern villa offers all the comfort sought for a primary residence. Set in a very quiet residential area, just 9 minutes from the Crans-Montana resort, it benefits from easy access to the Bluche-Randogne funicular stop and all nearby amenities: schools, shops, and restaurants. Randogne enjoys a lively village life throughout the year.Ground Floor (Level 0)1 spacious entrance1 laundry room1 garage with direct access to the villaFirst Garden Level (Level 1)1 living room with high ceilings, wood stove, and access to the garden1 spacious kitchen and dining area opening onto the terrace1 double bedroom1 shower room1 pantryFirst Floor (Level 2)1 master suite with access to a 40 m² terrace, dressing room, and private balcony1 en-suite shower room1 en-suite bedroom with shower and WC1 double bedroom1 shower roomIdeally located and perfectly laid out, this villa is available exclusively as a primary residence, for Swiss citizens or holders of a B or C residence permit.

1 / 6
CHF 1,250,000.–
6 rooms192m² living space
3975 Randogne

Opportunity: New Chalet and 1 Studio

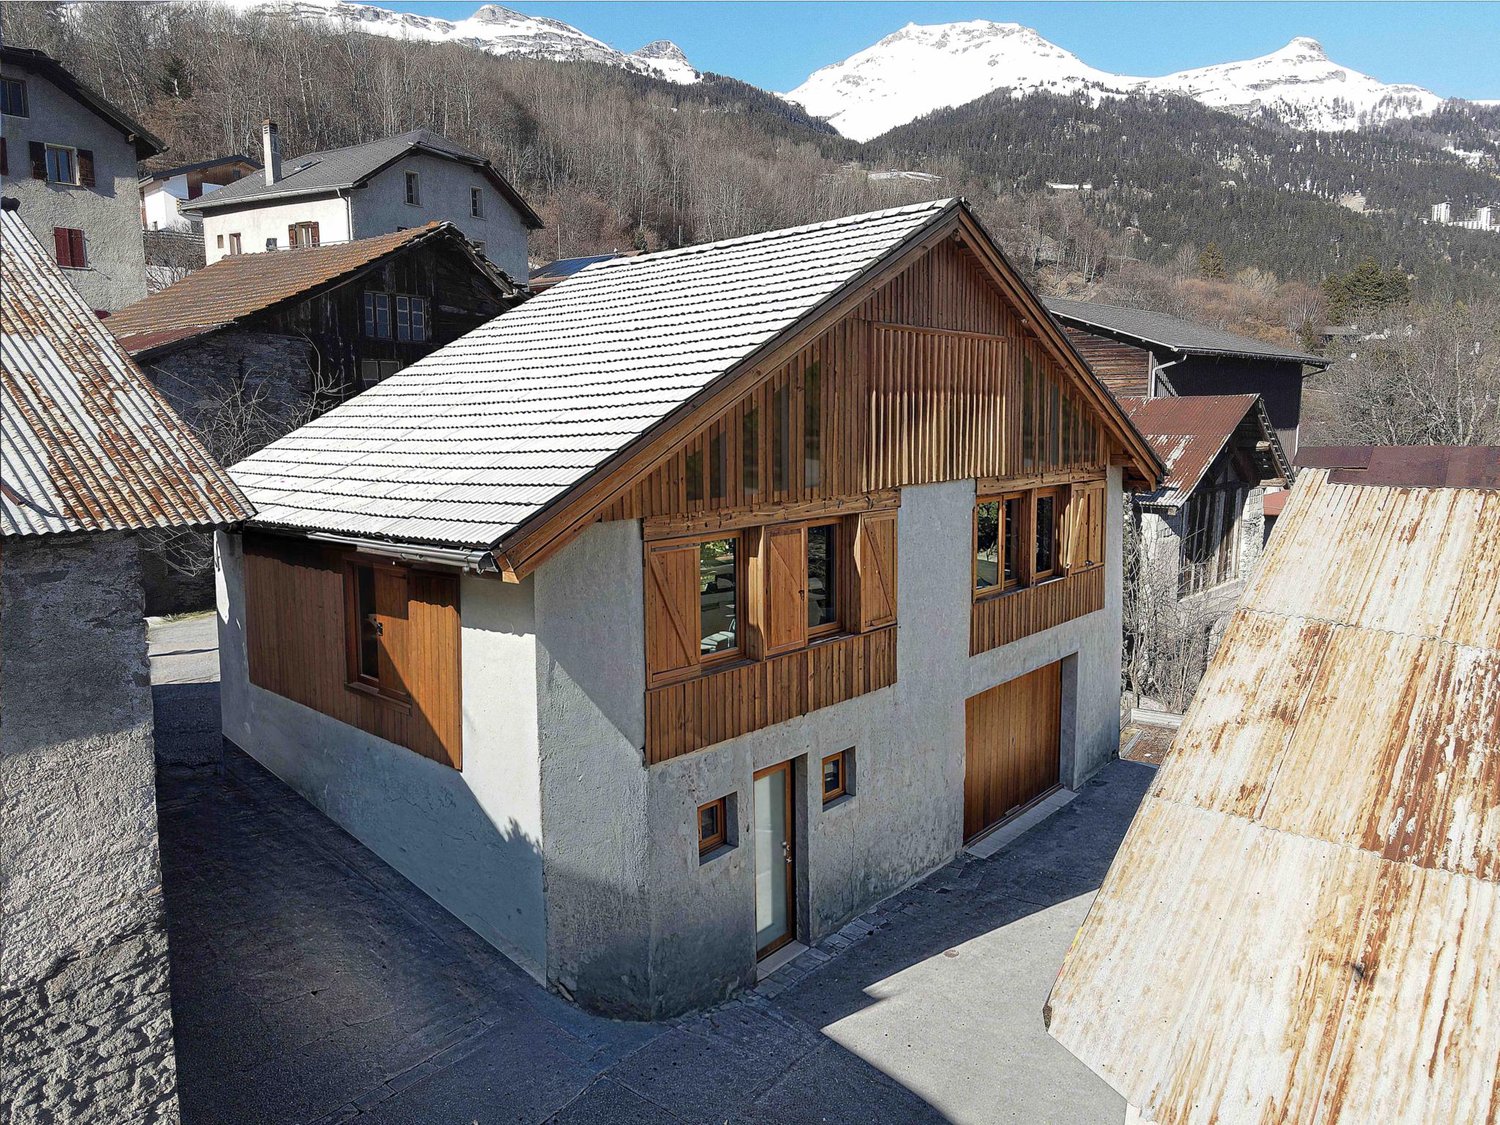
For sale as a main residence.All indicated surfaces are gross floor areas (GFA).Claire Immobilier is pleased to present this magnificent renovation project of a 195 m² barn, ideally located in a quiet area in the center of the village of Randogne.The project includes a main house as well as a studio with independent entrance.- On the ground floor, the main entrance (7 m²) leads to a parental suite with dressing room and bathroom (19 m²), as well as to three rooms of approximately 10 m² each, with a shared bathroom and separate toilet.- On the upper floor, the future barn will accommodate a large living room with open kitchen, complemented by a 44 m² living room and a southeast-facing patio (5.6 m²).- Finally, on the lower floor, the project benefits from an independent studio of 37 m², including a living room (21 m²) and a bathroom (3 m²). A laundry room (5 m²) as well as a parking space in a garage (32 m²) complete this level.Underfloor heating ensures optimal comfort throughout the year, while the southeast orientation guarantees beautiful natural light throughout the day.Ideally designed, this project offers the opportunity to create a superb home in one of the most sought-after areas of the region. A perfect balance between tranquility and proximity to the amenities of Crans-Montana and the plain. An exceptional living environment awaits you.The price includes construction.For any questions or to organize a visit, do not hesitate to contact us:Agence Claire Immobilier+41 79 260 00 04

Suggested properties for you based on search results