56 results - Property for buy in Reinach AG

New building
1 / 13
CHF 770,000.–
4.5 rooms118m² living space
Alzbachfeld 8, 5734 Reinach AG

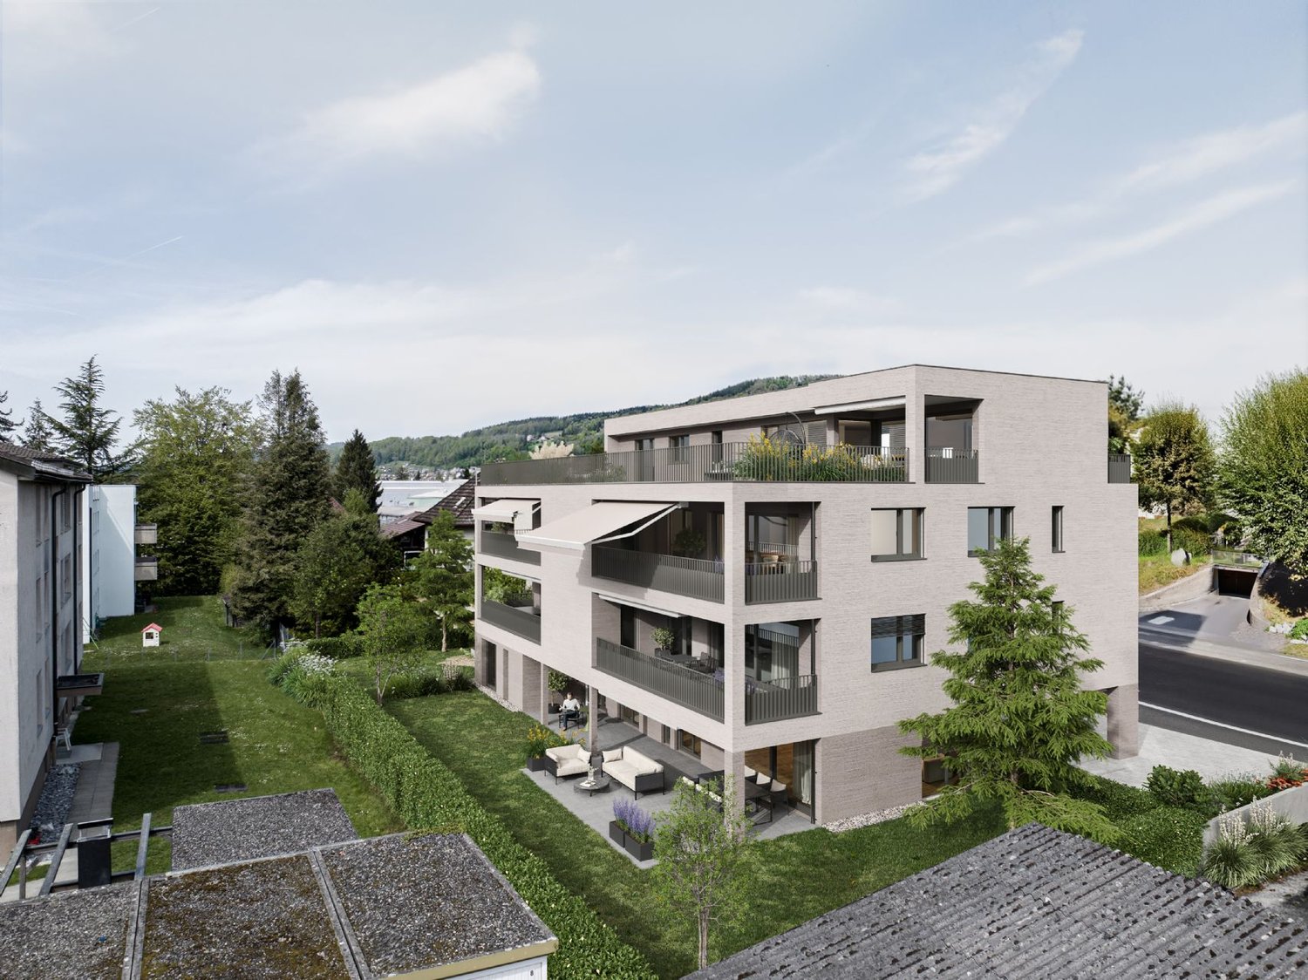
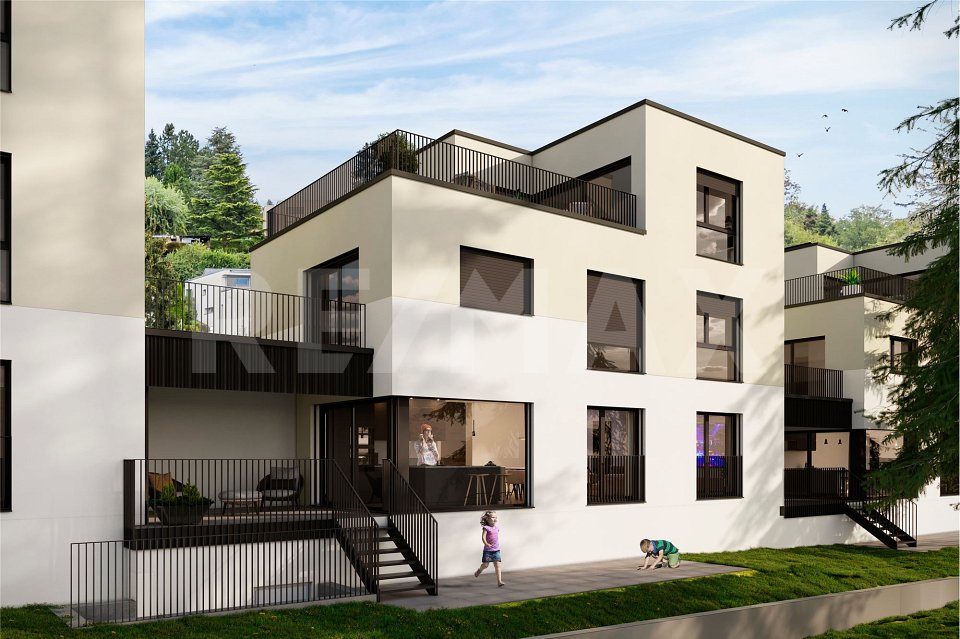
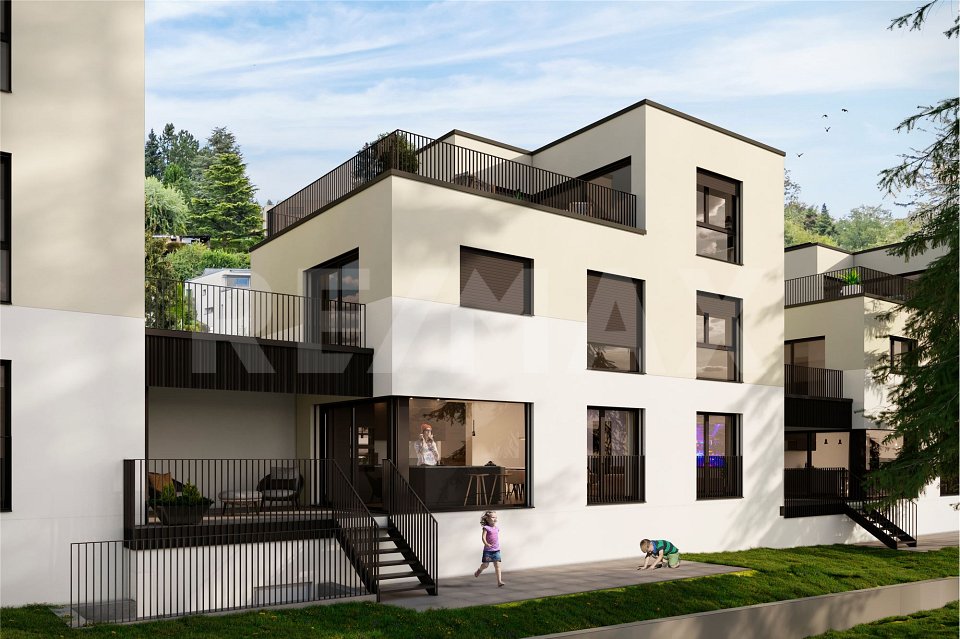
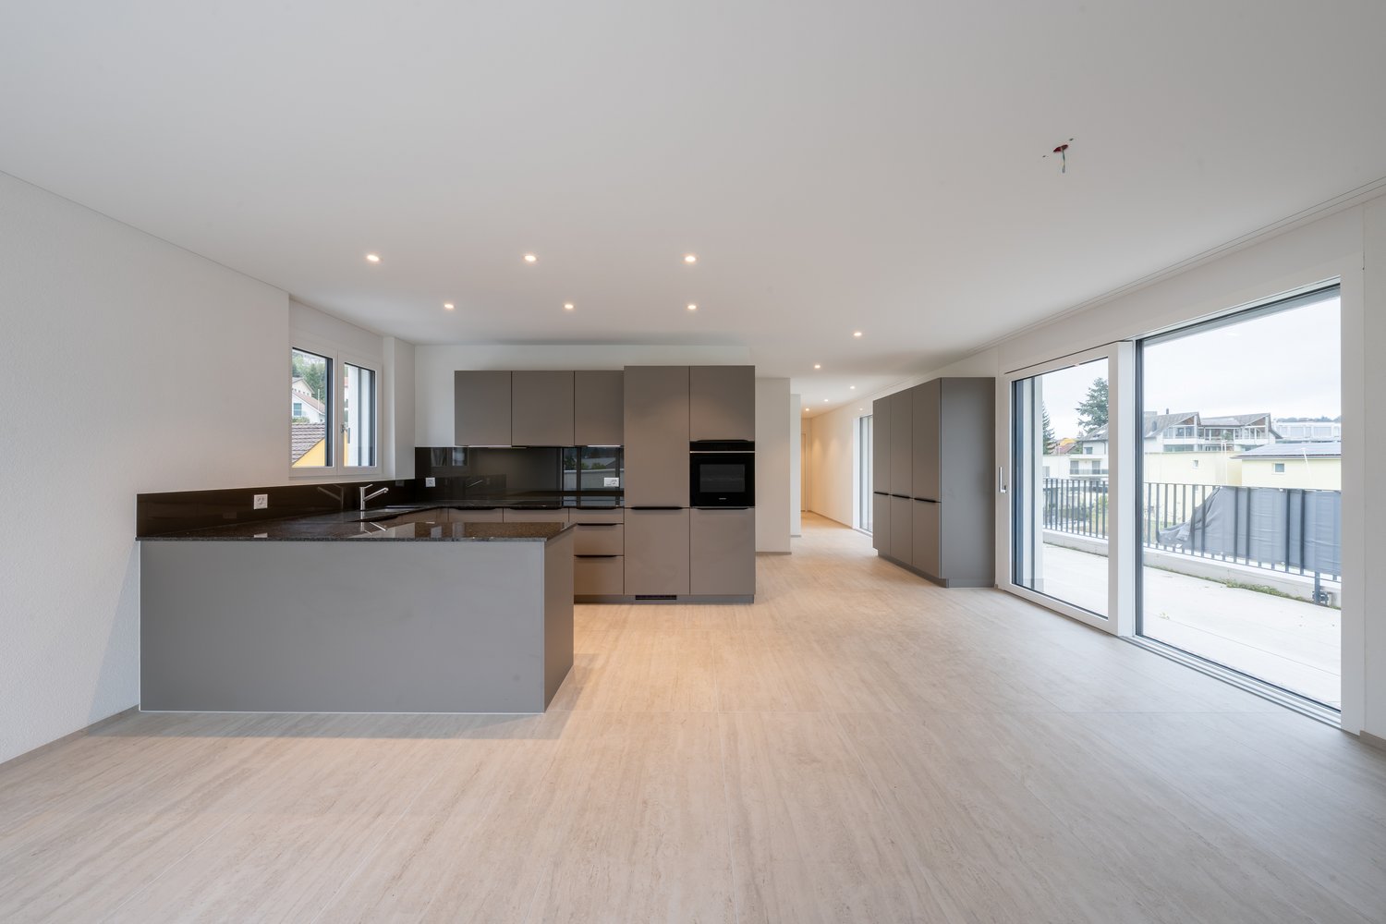
Modern 4.5-room new apartment in Reinach AG – Your new home from 2027

Welcome to your new dream apartment in the modern new building Alzbachfeld 8 in Reinach AG! This spacious 4.5-room apartment on the 1st floor convinces with a living area of 117.8 m² and offers everything your heart desires – ideal for families, couples or anyone who appreciates comfortable living on the highest level.The apartment offers the following highlights: • New building with modern standard: Ready for occupancy from 2027 – live in a fresh, contemporary home from the start. • Sunny location: The apartment benefits from plenty of sunlight, both in summer and winter. • Balcony with beautiful views: Enjoy your outdoor area with an attractive view. • 2 bathrooms: Comfort and privacy for the whole family. • Dishwasher: Practical equipment for modern everyday life. • Elevator and wheelchair accessibility: Barrier-free and comfortable for all residents. • Garage: A private garage space is available. • Child-friendly and quiet location: Ideal for families – the surroundings are pleasantly quiet, both during the day and at night. Location and surroundings:The apartment is located in a quiet and family-friendly environment in Reinach AG. The infrastructure in the vicinity leaves nothing to be desired: • ALDI supermarket: Only 5 minutes' walk away – daily shopping is conveniently done. • Reinach Hochhaus bus stop: Can be reached in just 6 minutes on foot. • Reinach Nord train station: Can be reached in 8 minutes on foot. • Baselgasse school: Can be reached in 11 minutes – perfect for families with children. • Central pharmacy: Can be reached in 13 minutes on foot. • Reinach Mitte: Further connection in 13 minutes on foot. This new apartment combines modern living comfort, a sunny and quiet location as well as excellent infrastructure. Secure your new home in Reinach AG now and benefit from a contemporary lifestyle in a well-maintained residential complex.

Travel time
-
1 / 3
CHF 4,690,000.–
Obere Stumpenbachstrasse 7/9, 5734 Reinach AG

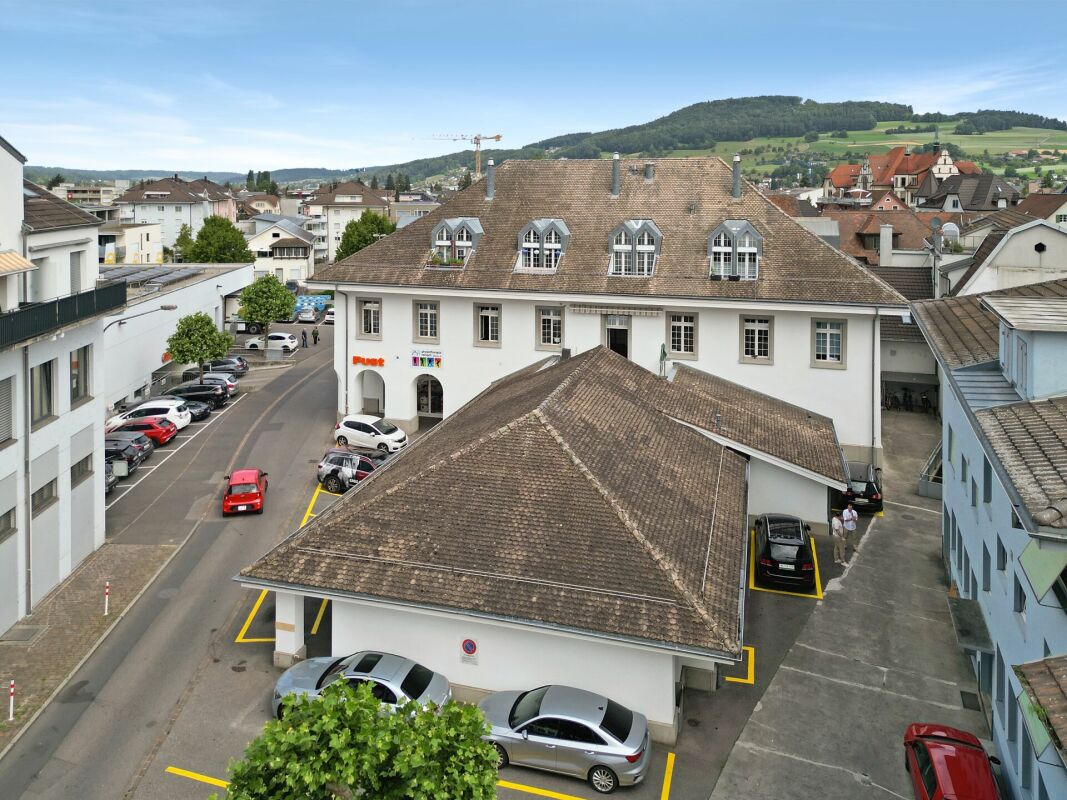
Fully Let Residential and Commercial Property in a Central Location

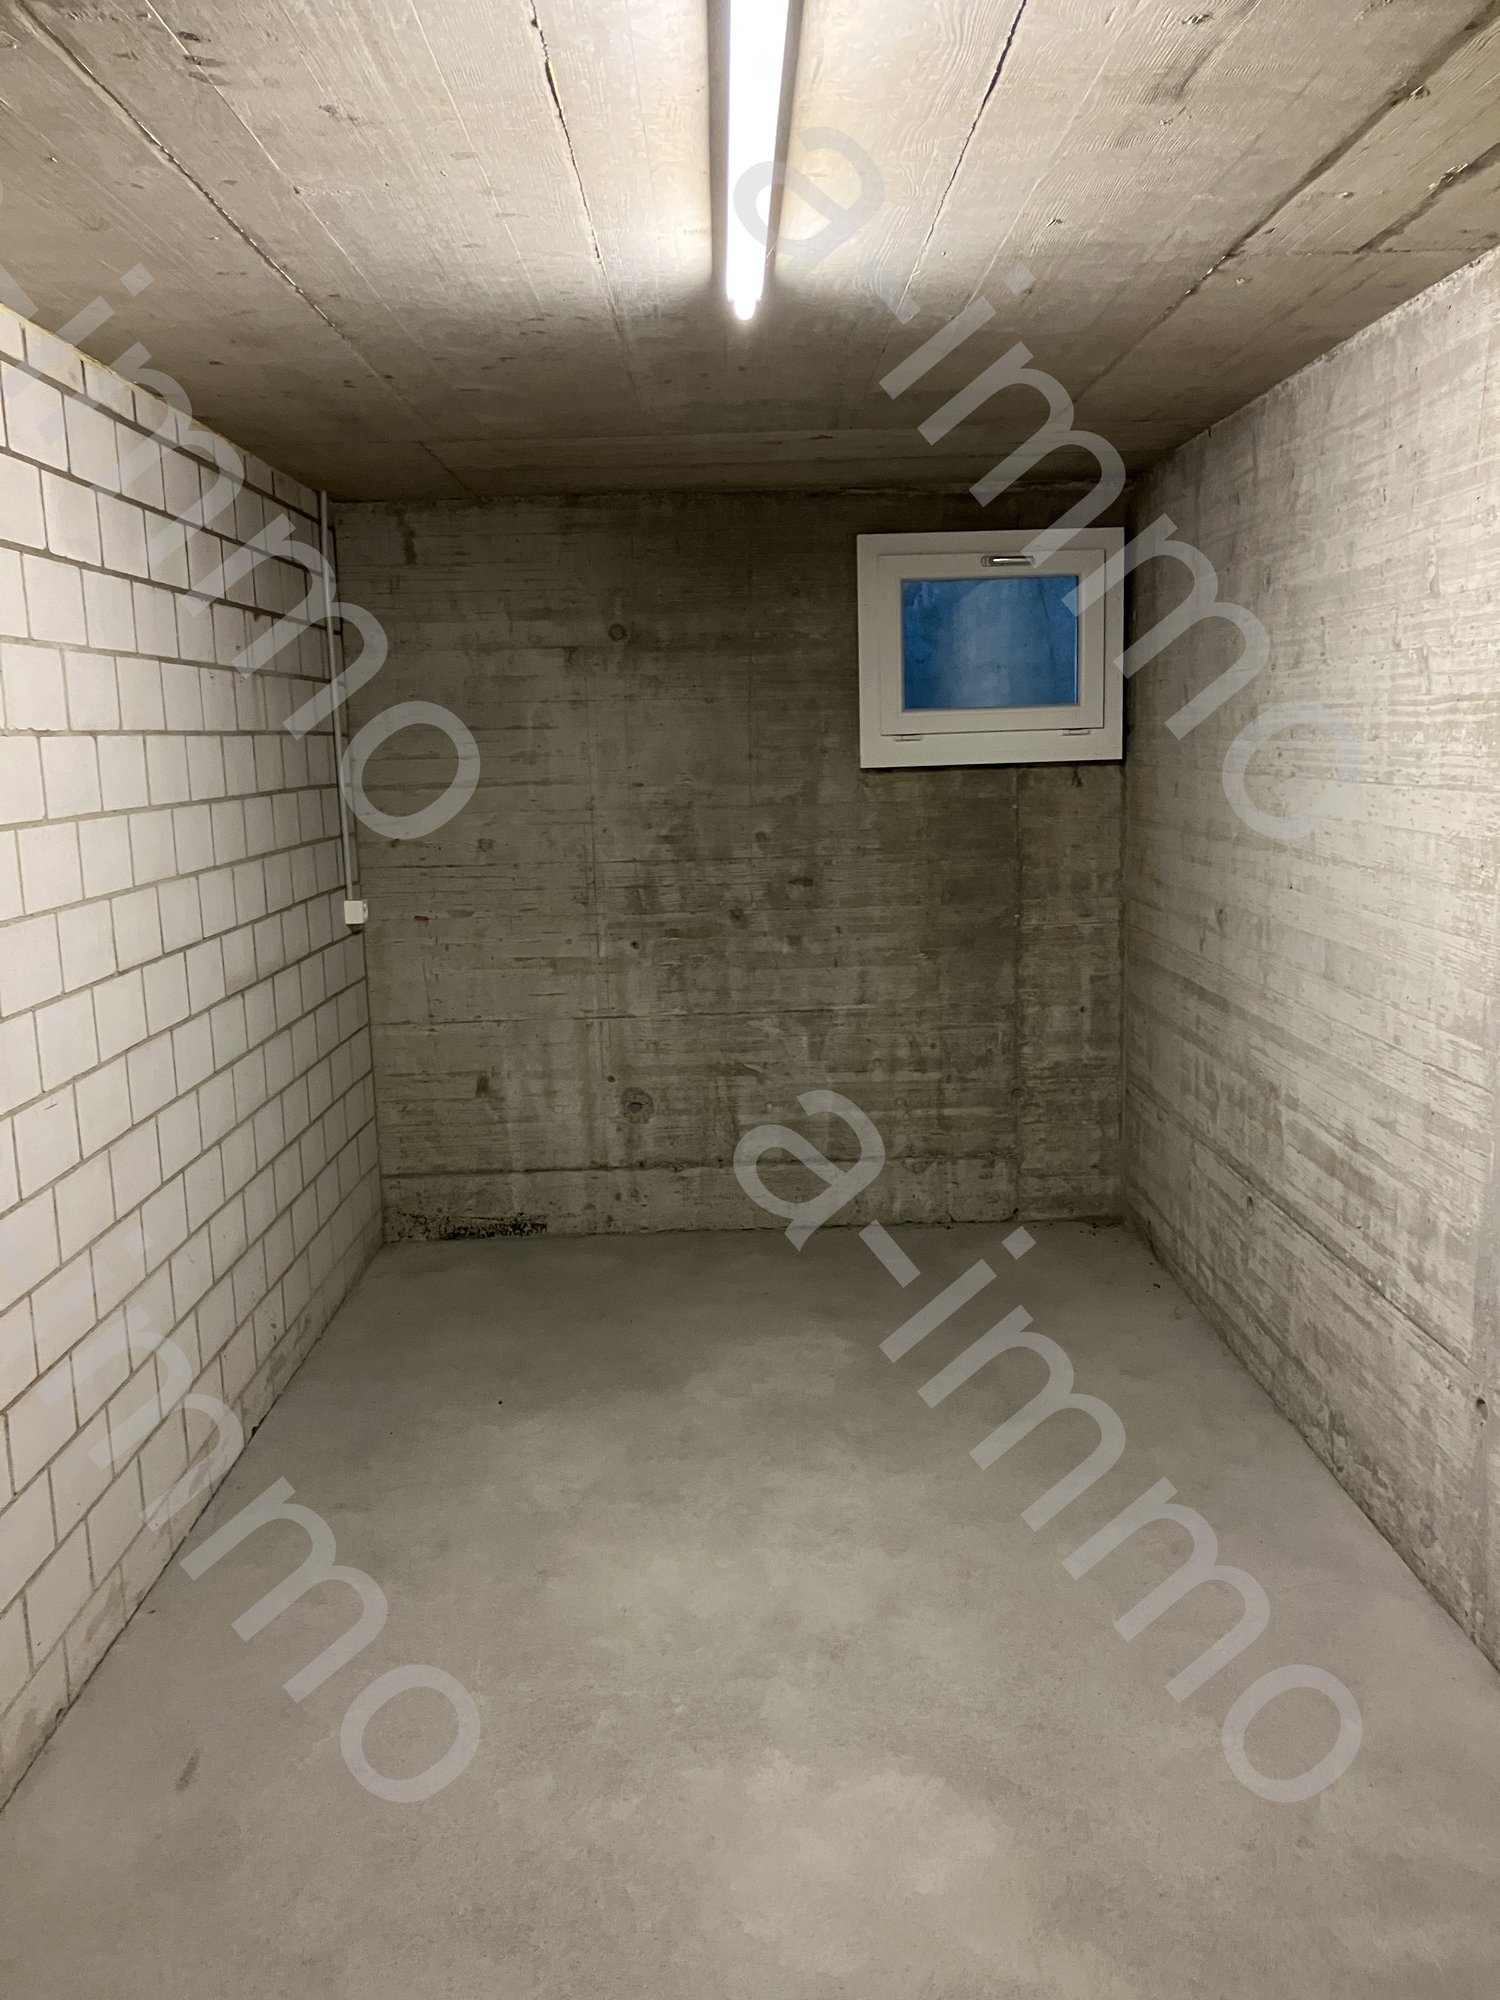
Fully Let Residential and Commercial Property in the Centre of Reinach AG This attractive and fully let residential and commercial property at Obere Stumpenbachstrasse 7 is situated in a central location in the heart of Reinach AG. The property combines historic building character with a versatile mix of retail, practice, residential and storage space. The main building dates back to 1823 and was comprehensively refurbished and extended in 1988. The site comprises approximately 1,025 m², with a building volume of around 9,263 m³. According to the available plans, the property offers approximately 1,557 m² of lettable floor space across the basement, ground floor and two upper floors. The ground floor comprises various retail units, including the large Fust retail space. The first floor is used as practice and therapy space. The second floor contains three residential units with individual layouts and distinctive roof structures. Various storage and ancillary areas in the basement complete the property. The property generates annual net rental income of CHF 188,940. The tenant mix is spread across different uses, providing a well-diversified income structure. Given the partly moderate current rental levels, the property also offers medium- to long-term rental and income upside. The available potential analysis indicates possible annual net rental income of approximately CHF 248,000 to CHF 286,000, assuming gradual rent adjustments. The central location benefits from very good local infrastructure. The Bärenmarkt shopping centre is located in the immediate vicinity, while Reinach railway station is within comfortable walking distance. Shops, restaurants, schools and a wide range of services are also located nearby. Property highlights • Fully let residential and commercial propertyCentral location in the heart of Reinach AG • Attractive mix of residential, retail, practice and storage uses • Site area of approximately 1,025 m² • Volume 9'263 m³ • Approximately 1,557 m² of planned/lettable floor space • Three residential units on the second floor • Annual net rental income of CHF 188,940 • Attractive rental and income upside potential • Passenger lift serving all floors • Goods lift between basement and ground floor • Outdoor parking spaces • Good public transport connections and comprehensive amenities within walking distance The property is particularly suitable for investors seeking a fully let existing property with established cash flow, diversified uses and additional income potential.We would be pleased to provide the detailed sales documentation and further property information upon request.

Travel time
-
New building
1 / 4
CHF 790,000.–
4.5 rooms111m² living space
Bachstrasse 10, 5734 Reinach AG

New Build - 4.5-Room Apartment on the 1st Floor

Modern living with style 4.5-room new building apartment in Reinach AGIn an attractive residential location on Bachstrasse 10 in Reinach AG, a modern multi-family house with six high-quality owner-occupied apartments is being built.The 4.5-room apartment No. 2 on the 1st floor impresses with a spacious living area of 111.28 m², a well-thought-out floor plan and a 20.85 m² large balcony, which invites you to relax and linger.The bright living and dining area with open kitchen forms the heart of the apartment. Three further rooms offer versatile usage possibilities and sufficient space for individual living needs.A special highlight: You can design the interior design according to your personal ideas and thus create your very own home.Your highlights at a glance:- 4.5 rooms with 111.28 m² living space- Spacious balcony with 20.85 m²- Bright living and dining area with open kitchen- Individually selectable interior design- Modern architecture and well-thought-out floor plan- Central residential location with good infrastructureThe municipality of Reinach offers numerous shopping facilities, schools and a good connection to public transport. The surrounding recreational areas also provide a high quality of life.Sales price: CHF 790,000.Available for occupancy: expected from July 1, 2027Carports and outdoor parking spaces can be purchased additionally.Have we sparked your interest? We would be happy to provide you with the detailed sales documentation and look forward to your contact.

Travel time
-
1 / 5
CHF 1,000,000.–
5.5 rooms147m² living space
Sonnenbergstrasse 11, 5734 Reinach

5.5-room row house with large terrace for sale in Reinach

Modern row house with spacious outdoor area in Reinach (AG)This 5.5-room row house on Sonnenbergstrasse 11 combines modern living with a well-connected location. With a net living area of 147.1 m², the house offers plenty of space for everyday life, working from home, and guests. Two bathrooms provide additional comfort and support a relaxed daily routine.A special highlight is the 46.9 m² large terrace. It extends the living area outdoors and provides space for cozy hours, outdoor dining, or personal design with seating and planting areas. The elevated terrace level above the carport creates a pleasant connection between indoors and outdoors. The modern interior design and clear architecture give the house a friendly, modern character.Facts and figures: • 5.5 rooms • 147.1 m² net living area • 184 m² plot area • 46.9 m² terrace • 2 bathrooms • Carport directly at the house • Available from 01.01.2027 • Purchase price: CHF 1'000'000 The location on Sonnenbergstrasse offers short distances in everyday life. Reinach Mitte train station is approximately 413 m away. From there, connections are available with the S14 S-Bahn; Aarau can be reached in about 30 to 35 minutes according to the location information. The Sursee motorway access to the A2 is approximately 9,929 m away, and the Triengen airfield is approximately 8,886 m.Reinach (AG) is located in the Wynental and offers shopping opportunities, kindergartens, schools, and various leisure activities. Lake Hallwil is approximately 3.5 km away and complements the local offer with an attractive recreational area. This row house is suitable for all those who want to combine modern living quality, a spacious terrace, and good connections.

Travel time
-
New building
1 / 5
CHF 940,000.–
4.5 rooms130m² living space
Sonnenbergstrasse 11, 5734 Reinach

4.5-room row house with terrace in Reinach AG for sale

Newly built row house with attractive outdoor space in Reinach AGIn Sonnenbergstrasse 11, this modern row house with 4.5 rooms, a living area of approximately 129.6 m², and a 207 m² plot of land is being built. The well-thought-out home is ideal for couples and families who appreciate modern living comfort, short distances, and a private outdoor area.The living and dining area forms the center of the house and creates a pleasant atmosphere for everyday life. The spacious terrace with approximately 22.1 m² expands the living space outdoors and offers space for a lounge, a dining table, or individual plantings. The private plot of land provides additional free space and makes the row house a versatile home.With two bathrooms, the house is particularly suitable for everyday use. The modern new building quality and clear architecture provide a contemporary basis for your future home. The move-in date is scheduled for January 1, 2027, and allows for forward-looking planning of the move.The most important key figures: • 4.5 rooms • Living area approximately 129.6 m² • Plot of land approximately 207 m² • Terrace approximately 22.1 m² • 2 bathrooms • Purchase price CHF 940,000 • Move-in from 01.01.2027 Attractive location in Reinach AGReinach Mitte train station is approximately 413 m away and offers a good connection in the Wynental. The Sursee motorway junction is approximately 9.9 km away. Shopping facilities, schools, and services are located in Reinach and can be easily reached. The Hallwilersee and Schloss Hallwyl are also nearby and offer a variety of opportunities for relaxation and leisure.This newly built row house combines a coherent space offer with a generous plot of land, a sunny terrace, and a well-developed location - an attractive opportunity to acquire modern residential property in Reinach AG.

Travel time
-
1 / 8
CHF 1,185,000.–
6.5 rooms178m² living space
Rupphübel, 5734 Reinach AG

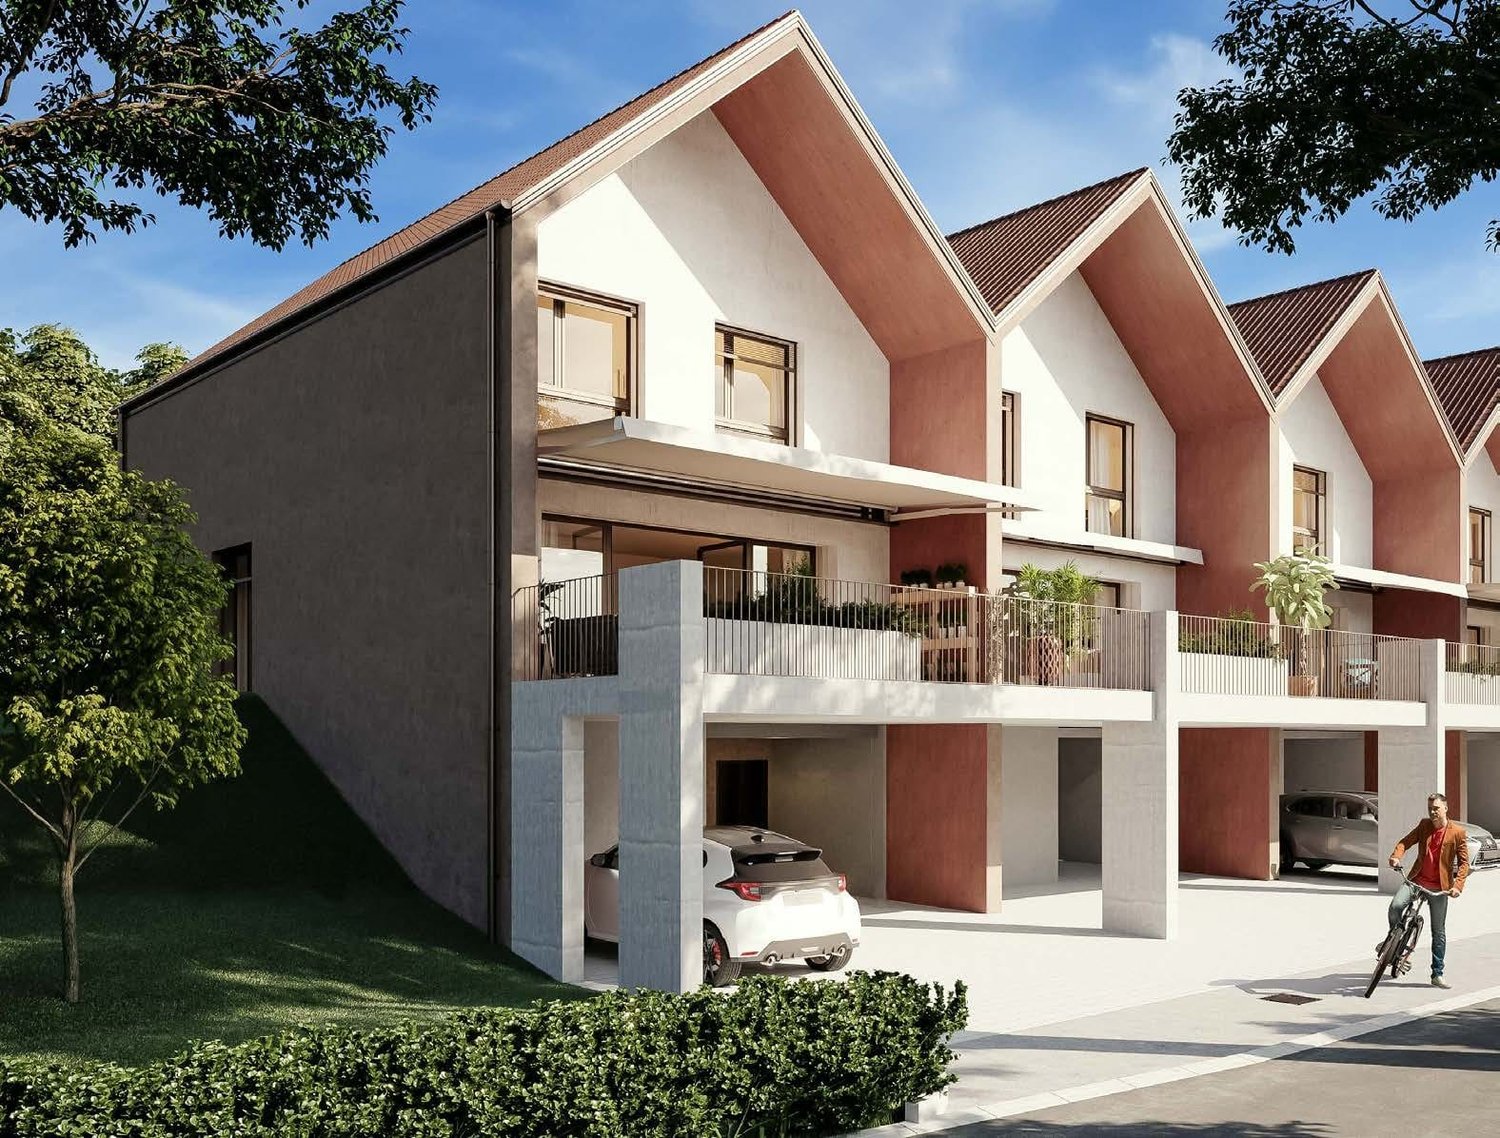
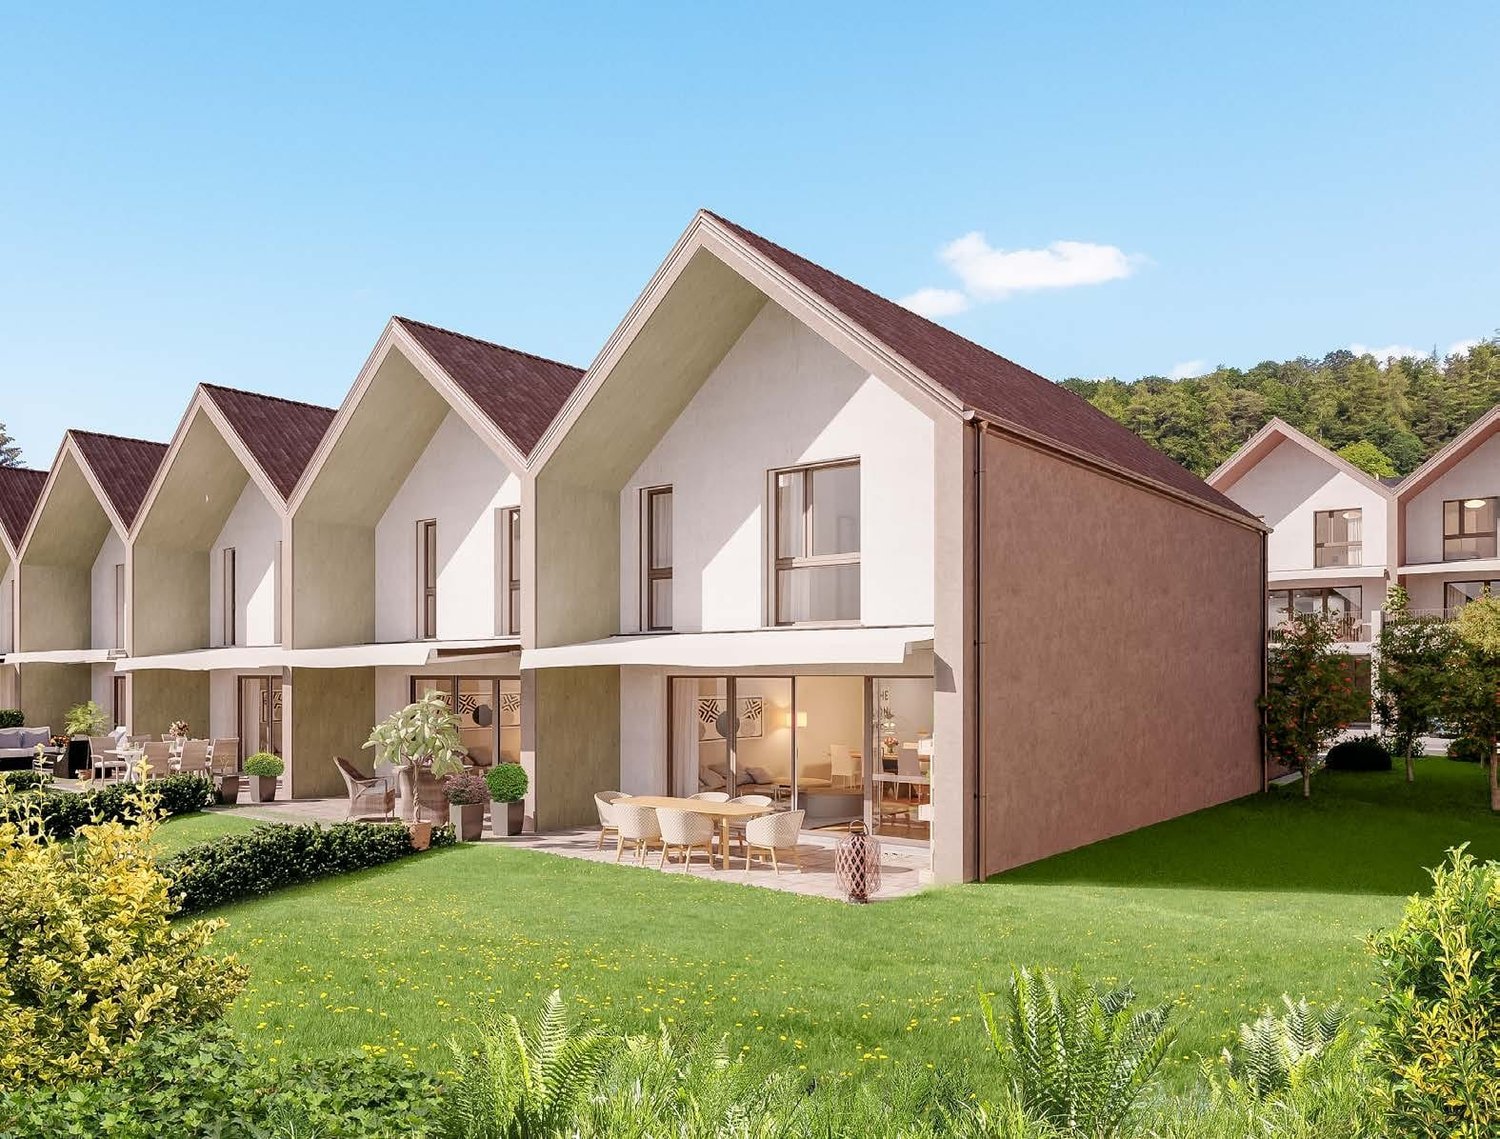
A Healthy Nest for Your Loved Ones: Sustainable Living in "Legna"

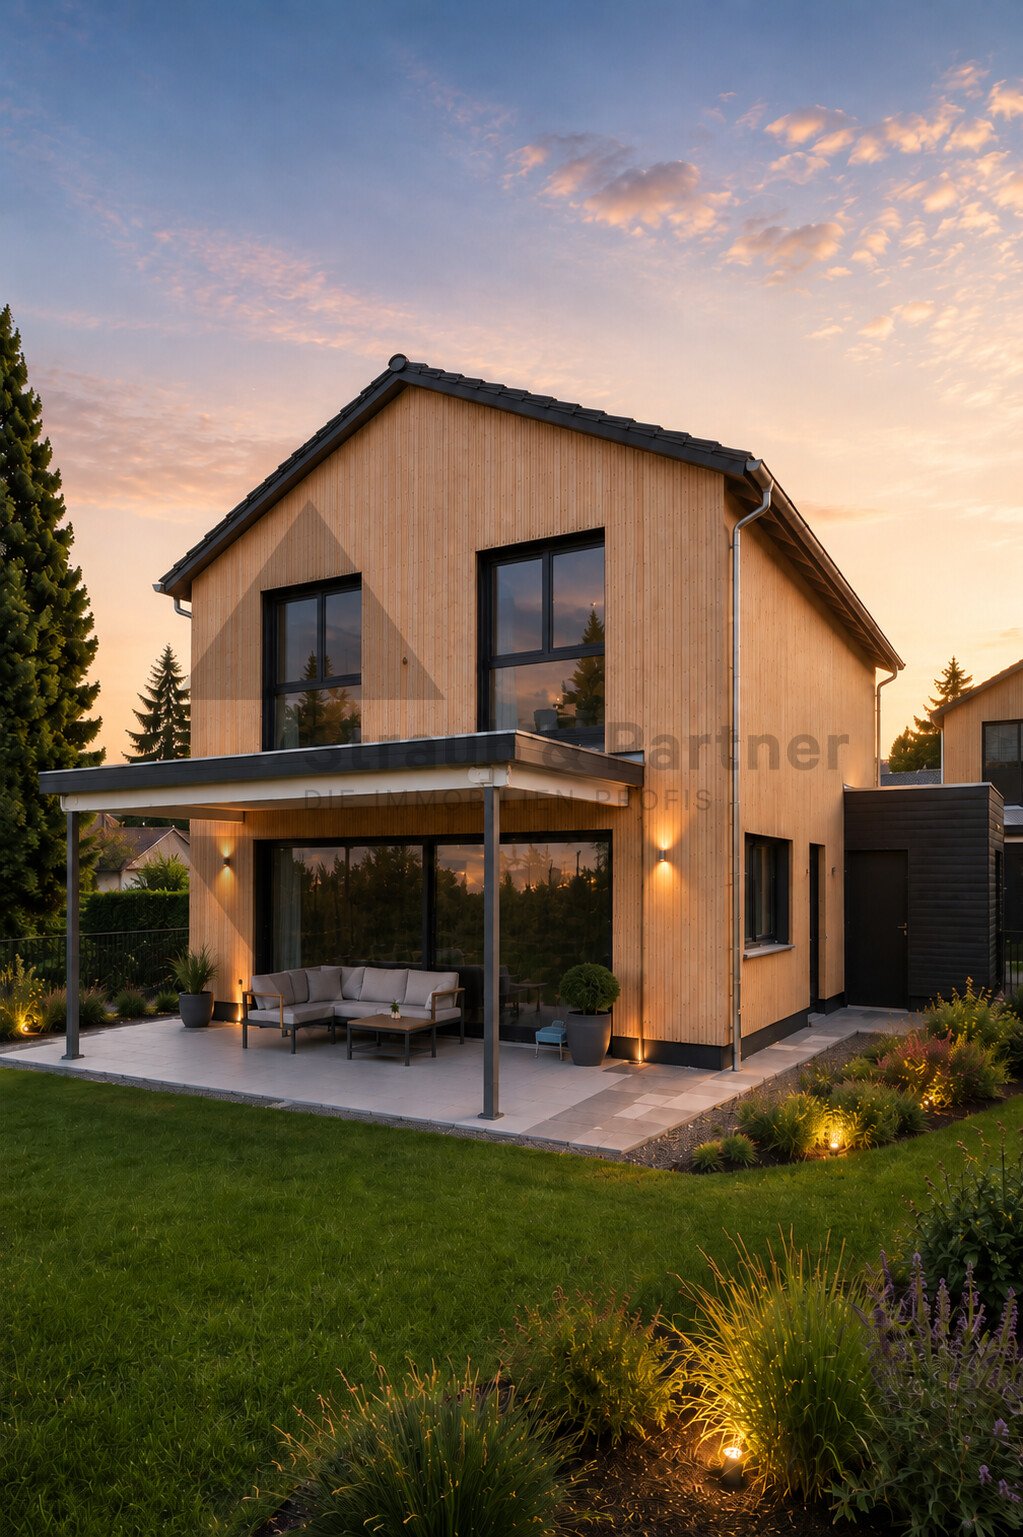
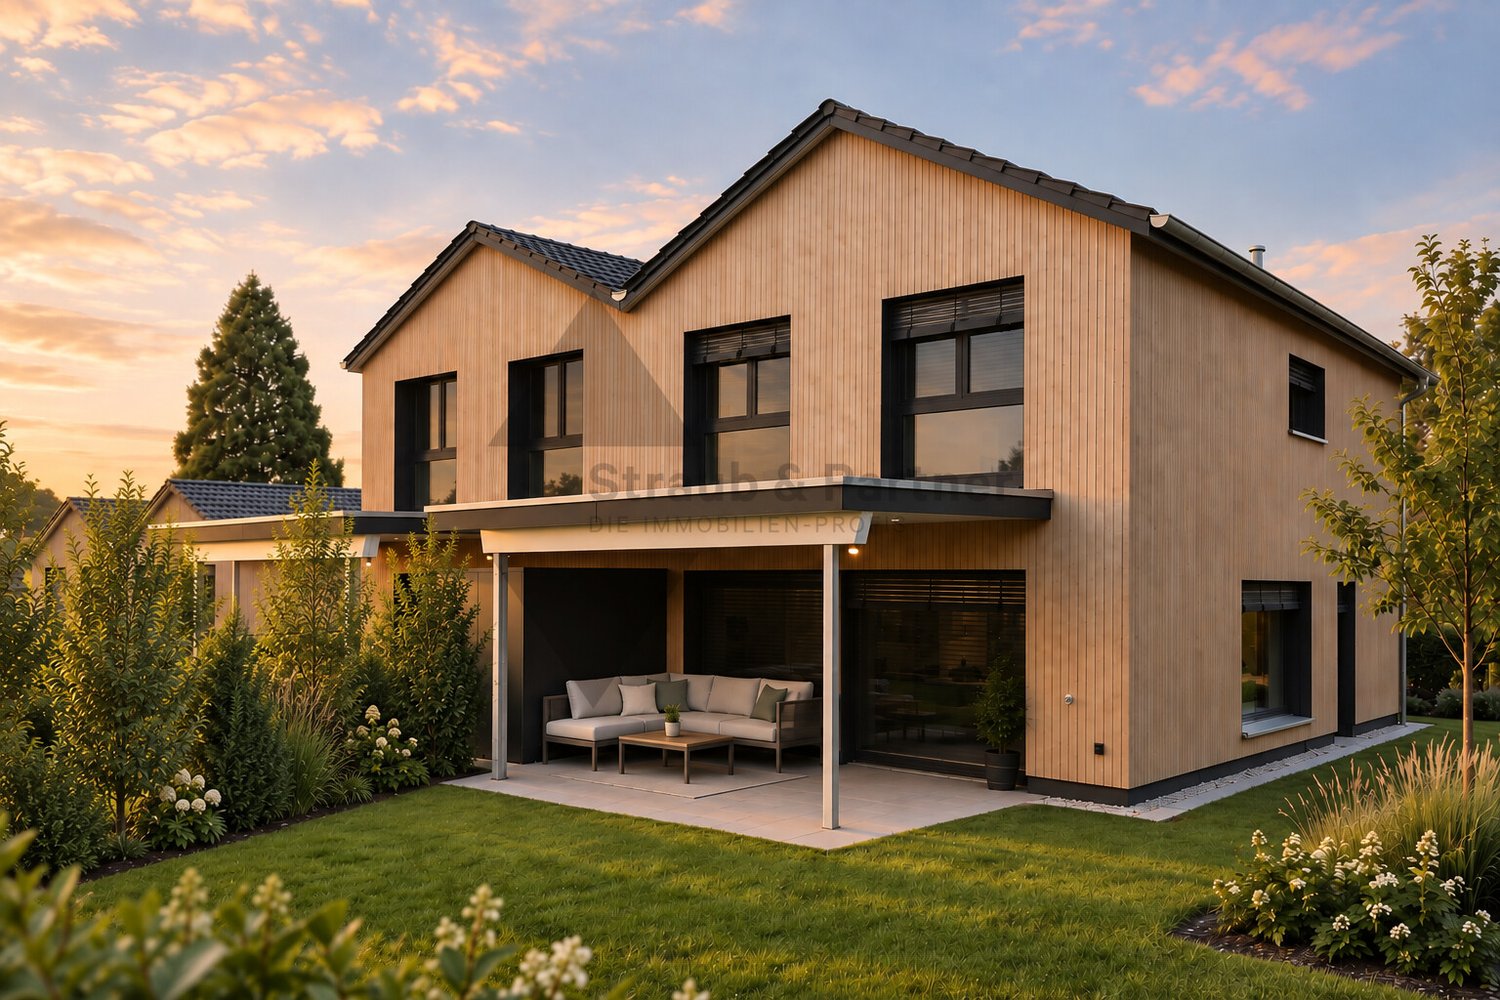
Would you like to give your children a home that is not only modern but also in harmony with nature? The stylish wooden facade and sustainable construction blend harmoniously into the rural surroundings near Lake Hallwil. Wood radiates warmth, provides an unparalleled healthy indoor climate, and gives your family a deep sense of security from day one. Complemented by its own heating system, you live here modern, independent, and forward-oriented. THE SPECIAL AT A GLANCE - Natural material wood: A healthy retreat with excellent quality of life for young and old. - Autonomous & Sustainable: Modern building technology and own heating. - Safe & Car-free: A sheltered environment for children, directly on the border with Beinwil am See. YOUR FAMILY LIFE IN HARMONY WITH NATURE Family-friendly community. The spacious window fronts open up the view into the green and provide bright, cozy rooms. Outside, a sunny, manageable garden with a seating area awaits, perfect for playing children and relaxed summer evenings. From the underground parking garage, you can reach your house dry-footed, where spacious auxiliary rooms in the basement offer plenty of storage space. In some houses, an optional studio with its own outdoor access can be realized. QUALITY OF LIFE RIGHT OUTSIDE YOUR DOOR -Leisure time by the lake: Only a few minutes separate you from Lake Hallwil, hiking trails, and the beach. -Safe school routes: Kindergarten and schools in Reinach are safely accessible on foot or by bike for children. -Perfectly connected: Just a two-minute walk from the bus stop. Aarau, Lucerne, and Zurich are ideally accessible. Construction starts. Available from summer 2027. Bring your own ideas. Mr. Beat Vogt will be happy to take care of your needs and work with the architect to find the perfect solution for you. We look forward to seeing you!

Travel time
-
1 / 7
CHF 1,010,000.–
5.5 rooms149m² living space
Rupphübel, 5734 Reinach AG

So many rooms, as your life needs

Are you looking for a place where your children can grow up carefree? A home that gives you space for shared moments and at the same time peace for everyday life? Embedded in an idyllic, car-free settlement directly on the municipal border with Beinwil am See. Here, modern architecture in sustainable wood construction combines with the pure quality of life near Lake Hallwil. THE SPECIAL AT A GLANCE -Natural material wood: A healthy retreat with excellent quality of life for young and old. -Close to nature & central: Hiking trails and Lake Hallwil are right outside your door, while the centers of Reinach and Beinwil am See with diverse shopping opportunities are quickly accessible. Only 5 minutes by car or a short bike ride separates you from the Beinwil am See beach. -Wellness climate: The high-quality wood construction and private heating guarantee the best living quality. -Safe & car-free: Children play safely and carefree here, while you can access your own house directly from the underground garage. -Well connected: The bus stop is only a two-minute walk away. The centers of Aarau, Lucerne, and Zurich can be easily reached by public transport or car. LIVING ACCORDING TO YOUR WISHES Here you will find a modern settlement. A bright and airy home with generous window fronts and a sunny garden for cozy barbecue evenings. The highlight: The interior design and room layout are tailored to your needs. Whether you want a retreat next to the kitchen, a dressing room, or a practical home office on the ground floor - almost anything is possible. In the basement, you will find plenty of space in the secondary rooms. Optionally, you can even enjoy an additional studio with a separate exterior exit in the front houses - ideal for teenagers, guests, a quiet office, or as a therapy room. PERFECT LOCATION FOR YOUNG AND OLD -Pure nature: Only 5 minutes by car or a short bike ride separates you from the Beinwil am See beach. -School route: Kindergarten and all school levels in Reinach are accessible via safe foot and bike paths. Construction start has taken place. Available from summer 2027. Bring your own ideas. Mr. Beat Vogt will be happy to take note of your needs and work with the architect to find the perfect solution for you. We look forward to seeing you!

Travel time
-
1 / 10
CHF 1,125,000.–
5.5 rooms145m² living space
5734 Reinach AG

Exclusive Minergie single-family house (House 4): with a far-reaching view, terrace, and sustainable construction

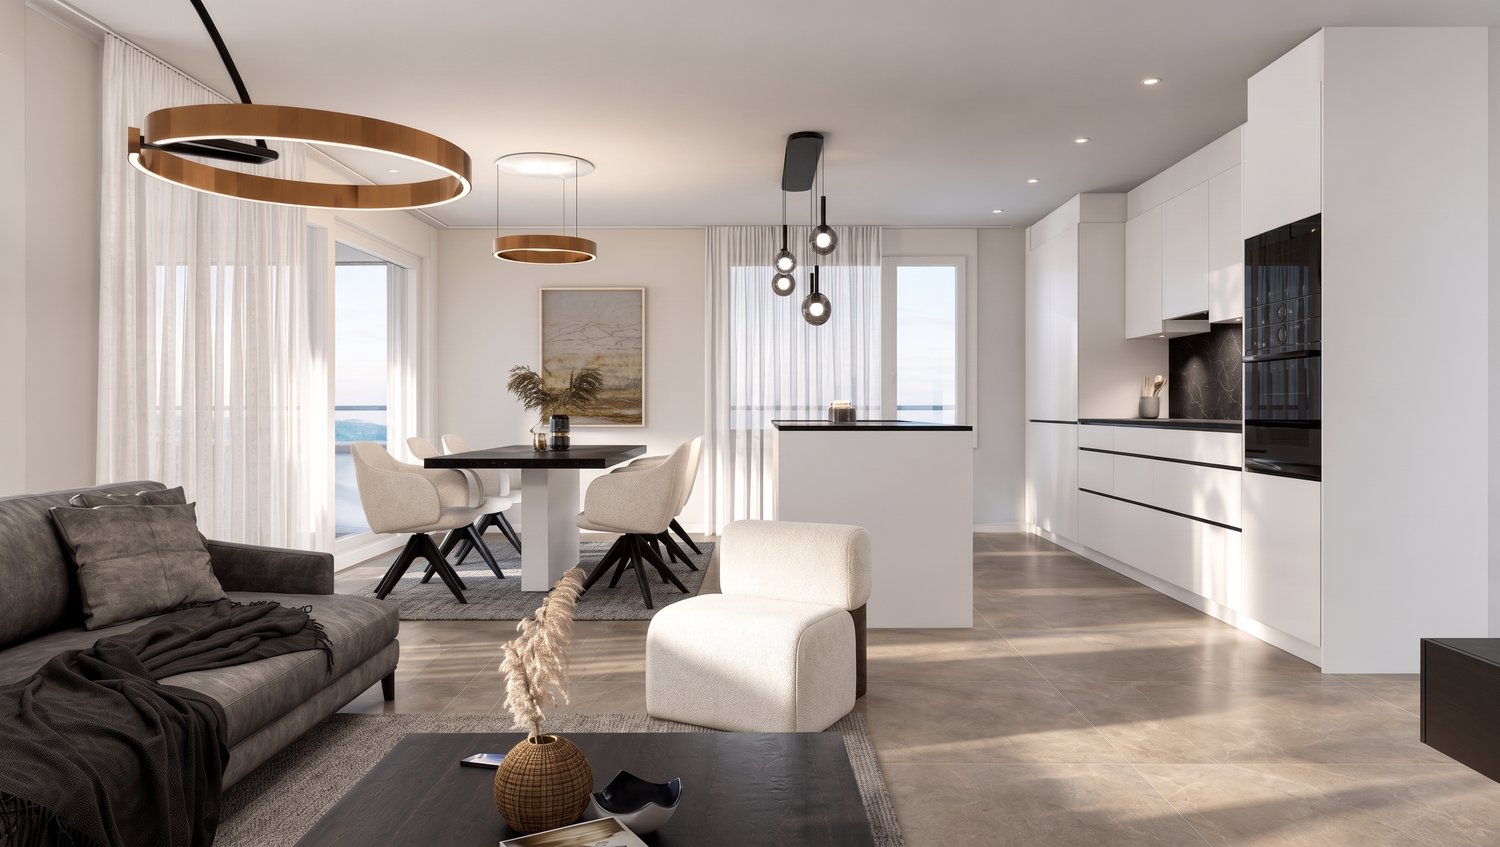
Are you looking for a single-family house for your family? Do you wish for an exclusive home with a spectacular view? Do you value a central and quiet location with plenty of sunshine? Do you welcome the opportunity to determine the expansion and realize it according to your taste?If you can answer these questions with YES, this single-family house is the right one for you.These Minergie houses set new standards and attract with a spectacular view. Reinach, traversed by the Wyna, shows itself from its most charming side - the gentle slopes of the Stierenberg, Homberg, and Sonnenberg provide the perfect backdrop for luxurious living dreams.On the Sonnenberg, exclusive single-family houses are being built, which convince with a quiet, sunny location, clever floor plan, and sustainable construction. Modern architecture meets nature - a real eye-catcher and a living feeling that you can feel. High-quality equipment and green energy concepts make this home a wellness center and ensure high living comfort.The connection is made via a quarter street, on which only residents are on the move - guaranteed peace and quiet, which feels like the perfect moment in a quiet scene. Within walking distance are school, shopping, municipal administration, bus stop, and train station - everything is close by, without compromising on quality of life.In the basement, two underground parking spaces, forecourt, cellar, laundry room with washing machine and dryer, as well as a technical room are waiting for each house. The underground parking spaces belong to the house and are acquired with it. The windows are made of plastic/metal with triple glazing. A ground probe heat pump provides heat, which is emitted via the underfloor heating; in summer, it cools the feet - a vacation right in the neighborhood.From the house entrance, the forecourt with built-in wardrobe leads to the guest toilet. The spacious living and dining room with open kitchen offers a far-reaching view that almost beckons into the distance. From the kitchen, you can access the covered and uncovered seating area. Behind the covered seating area, there is an additional storage space. Optionally, a carport can be realized instead of the covered seating area and storage space - because cars also need a shady spot.Upper floor: forecourt, bathroom with shower, two children's rooms, and parents' room with terrace. One floor higher, there is another room, a bathroom with shower, and a huge terrace. This approximately 145 m2 large 5 ½-room house offers space for families with up to three children - or for all those who permanently demand more space.Does that sound interesting to you? Are you impressed by the pictures, information, and statements? Would you like to plan and realize this new building yourself?Then simply arrange a viewing appointment and examine the object more closely on site.Your advantages with this property:- modern architecture- magnificent far-reaching view- unobstructable location- plenty of sunshine- elevated location- planning and co-determination in the interior designDistances:- educational institutions: 800m (Kindergarten and Schulhaus Neumatt)- educational institutions: 950m (Kreisschule Aargau Süd)- educational institutions: 1100m (Pfrundmattschulhaus / Turnhalle)- train station/bus stop: 1100m- services: 1200m (Post, Valiant Bank, municipal administration)- shopping: 1300m (Coop)- shopping: 1400m (Denner)- train station: 1500m- highway: 15.5km (A2, Reiden junction: direction Zurich, Bern, Lucerne, Basel)- highway: 18.3km (A1, Aarau Ost junction: direction Zurich, Bern, Lucerne, Basel)- highway: 19.1km (A1, Lenzburg junction: direction Zurich, Bern, Lucerne, Basel)
1 / 10
CHF 1,125,000.–
5.5 rooms145m² living space
5734 Reinach AG

Exclusive Minergie single-family home (House 6): with a far-reaching view, terrace, and sustainable construction

Are you looking for a single-family home for your family? Do you want an exclusive home with a spectacular view? Do you value a central and quiet location with plenty of sunshine? Do you welcome the opportunity to determine the expansion and realize it according to your taste?If you can answer these questions with YES, this single-family home is the right one for you.These Minergie houses set new standards and attract with spectacular views. Reinach, traversed by the Wyna, shows itself from its most charming side - the gentle slopes of the Stierenberg, Homberg, and Sonnenberg provide the perfect backdrop for luxurious living dreams.On the Sonnenberg, exclusive single-family homes are being built, which convince with a quiet, sunny location, clever floor plan, and sustainable construction. Modern architecture meets nature - a real eye-catcher and a feeling of living that you can feel. High-quality equipment and green energy concepts make this home a wellness center and ensure high living comfort.The connection is via a quarter road, on which only residents are on the move - guaranteed peace and quiet, which feels like the perfect moment in a quiet scene. School, shopping, municipal administration, bus stop, and train station are within walking distance - everything is close by, without compromising on quality of life.In the basement, two underground parking spaces, forecourt, cellar, laundry room with washing machine and dryer, as well as a technical room are waiting for each house. The underground parking spaces belong to the house and are acquired with it. The windows are made of plastic/metal with triple glazing. A ground probe heat pump provides heat, which is emitted via the underfloor heating; in summer, it cools the feet - a vacation right in the neighborhood.From the house entrance, the forecourt with built-in wardrobe leads to the guest toilet. The spacious living and dining room with open kitchen offers a far-reaching view that almost beckons into the distance. From the kitchen, you can access the covered and uncovered seating area. Behind the covered seating area, there is an additional storage space. Optionally, a carport can be realized instead of the covered seating area and storage space - because cars also need a shady spot.Upper floor: forecourt, bathroom with shower, two children's rooms, and parents' room with terrace. One floor higher, there is another room, a bathroom with shower, and a huge terrace. This approximately 145 m2 large 5 ½-room house offers space for families with up to three children - or for all those who permanently demand more space.Does that sound interesting to you? Are you impressed by the pictures, information, and statements? Do you want to plan and realize this new building yourself?Then simply arrange a viewing appointment and examine the object more closely on site.Your advantages with this property:- modern architecture- magnificent far-reaching view- unobstructable location- plenty of sunshine- elevated location- planning and co-determination in the interior designDistances:- educational institutions: 800m (Kindergarten and Schulhaus Neumatt)- educational institutions: 950m (Kreisschule Aargau Süd)- educational institutions: 1100m (Pfrundmattschulhaus / Turnhalle)- train station/bus stop: 1100m- services: 1200m (Post, Valiant Bank, municipal administration)- shopping: 1300m (Coop)- shopping: 1400m (Denner)- train station: 1500m- highway: 15.5km (A2, Reiden junction: direction Zurich, Bern, Lucerne, Basel)- highway: 18.3km (A1, Aarau Ost junction: direction Zurich, Bern, Lucerne, Basel)- highway: 19.1km (A1, Lenzburg junction: direction Zurich, Bern, Lucerne, Basel)

1 / 8
CHF 1,000,000.–
4.5 rooms103m² living space
5734 Reinach

Newly built attic with huge panoramic terrace

This exclusive 4.5-room attic apartment in this high-quality new building from 2025 combines modern living comfort, noble materials, and a first-class, sun-kissed location to create a unique living experience. Located on the top floor and easily accessible by lift, this property offers maximum privacy and a bright, airy room feel.The following highlights await you:- New building 2025 with high-quality construction standard- Exclusive attic apartment on the top floor- Pure living quality on 103 m2- Impressive 99 m2 panoramic terrace- Convenient direct access with the lift- Bright and airy living and dining area- Well-thought-out room concept with 4.5 rooms- Two modern bathrooms for high comfort- Private underground parking space included- Practical storage room and spacious cellar compartment- Quiet, sunny, and family-friendly location- Sustainable heat pump underfloor heatingEngel & Völkers - Your competent partner for real estate sales.The property is located in a quiet, family-friendly, and centrally located residential area in Reinach (AG). The economically attractive municipality in the upper Wynental is characterized by a high quality of life and an excellently developed infrastructure network.The charming village center with its diverse shopping opportunities - from established large retailers like Migros, Coop, and Denner to cozy bakeries and specialty stores - is just a few minutes' walk away and perfectly covers daily needs. The municipality's education and childcare offerings are also excellent: kindergarten and primary school are within short, safe walking distance and enable the youngest residents to have a hassle-free school journey.If you would like to learn more about the property, we would be happy to send you the documentation.

1 / 1
Price on request
7 rooms
5734 Reinach

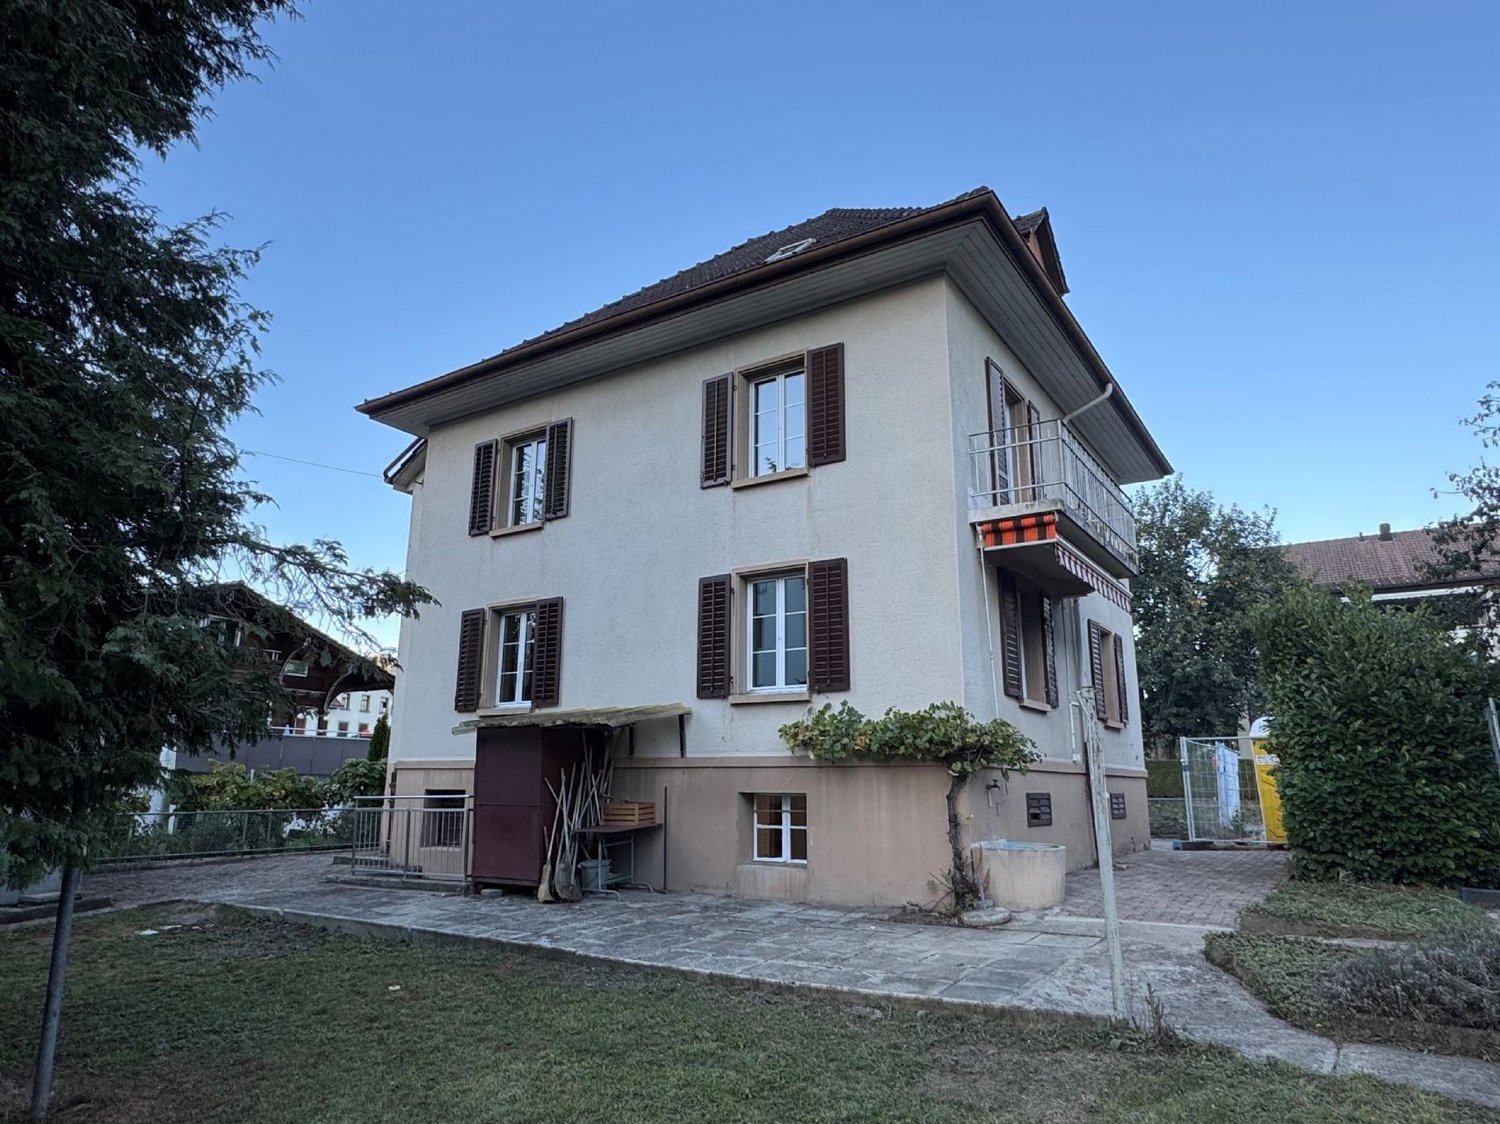
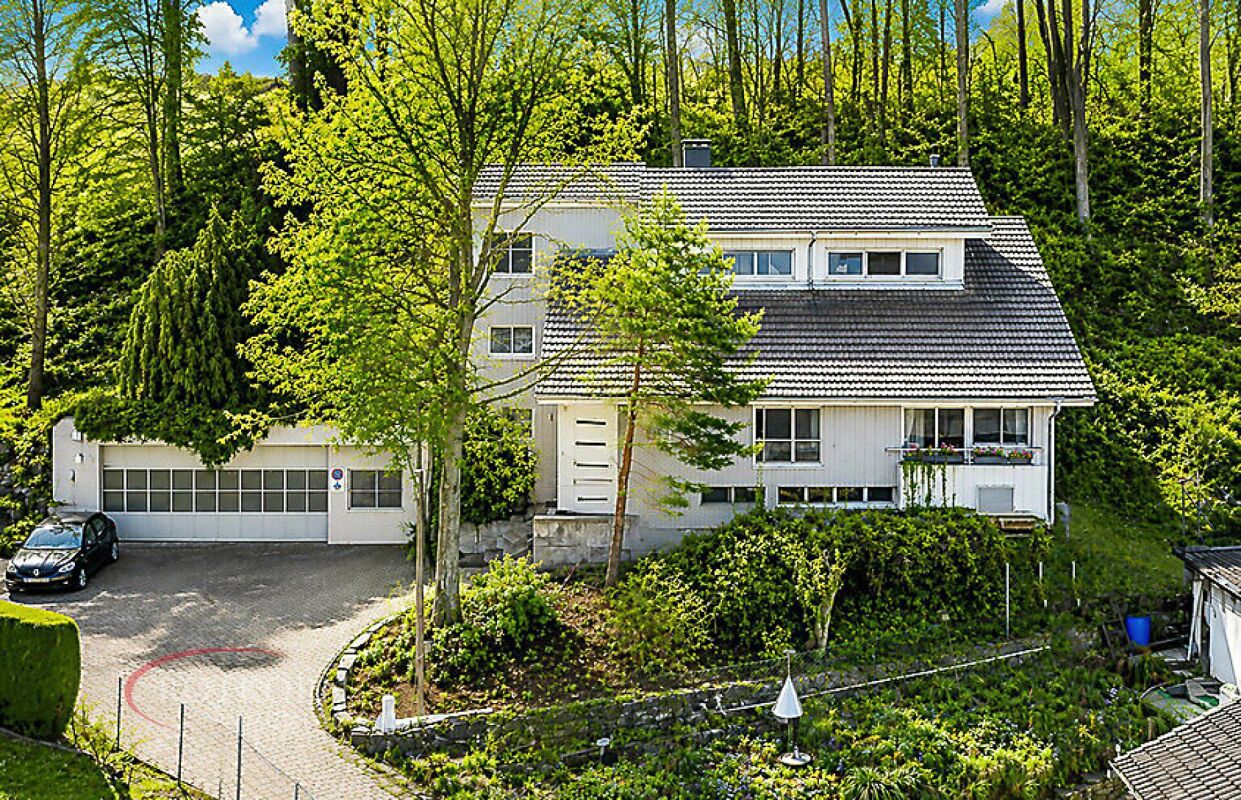
Exclusive single-family house with approved construction project on 2'421 m² plot

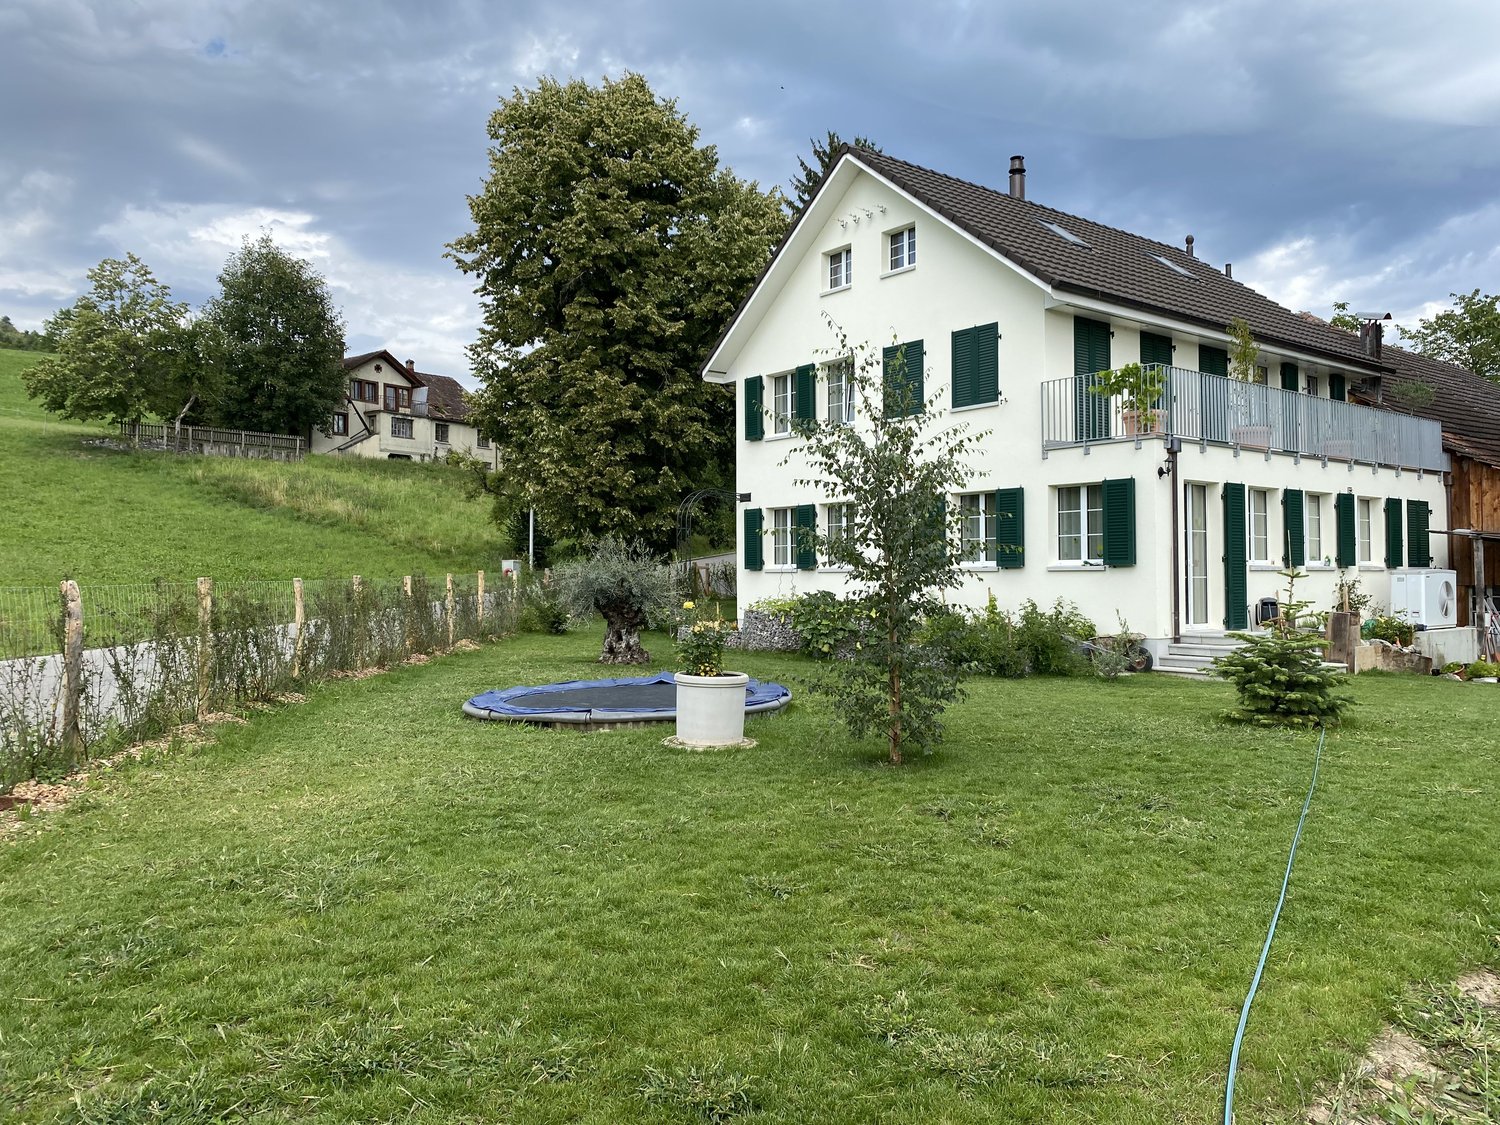
In a quiet and natural location, we are selling this beautiful single-family house with an already approved construction project for four additional residential units. The spacious plot of 2'421 m² offers a lot of privacy and combines exclusive living with attractive development potential. The approved construction project includes: • 1 × 2.5-room apartment • 2 × 4.5-room maisonette apartments • 1 × 3.5-room cottage The single-family house was completely rebuilt in 2018 – except for the basement foundation walls and the beautiful historic tile stove – and was equipped with high-quality features and a lot of attention to detail. The spacious, bright rooms, the noble parquet floor, and the stylish tile stove create a warm and cozy living atmosphere. Special highlights: • high-quality, spacious kitchen with brand-name appliances (mostly Electrolux) • two ovens • combi-steamer • Miele high-pressure steam cooker • raised dishwasher • traditional TIBA wood stove • two washing machines and two tumble dryers • practical laundry chute • water softening system • modern heat pump • own spring with well • idyllic stream on the property • spacious plot with raised beds • old tree population and various berry and fruit bushes • quiet location in close proximity to the forest • good infrastructure in short distance Approved construction project The approved construction project offers great development potential, but does not have to be realized. The existing barn can continue to be used as a workshop, small animal stable, or for other individual uses. Alternatively, there is the possibility to join the design plan. This exceptional property combines exclusive living, plenty of space, peace, and nature with an attractive investment opportunity – ideal for both owner-occupiers and investors. We look forward to your contact and will be happy to show you this special gem during a personal viewing. Please only serious inquiries. We will be happy to answer your questions and arrange a viewing appointment by email.

Suggested properties for you based on search results