21 results - House, chalet, rustico to buy in Reinach AG

New building
1 / 13
CHF 1,170,000.– Top
5.5 rooms157m² living space
Friedstrasse 15a, 5734 Reinach AG

Your new home with space for your wishes

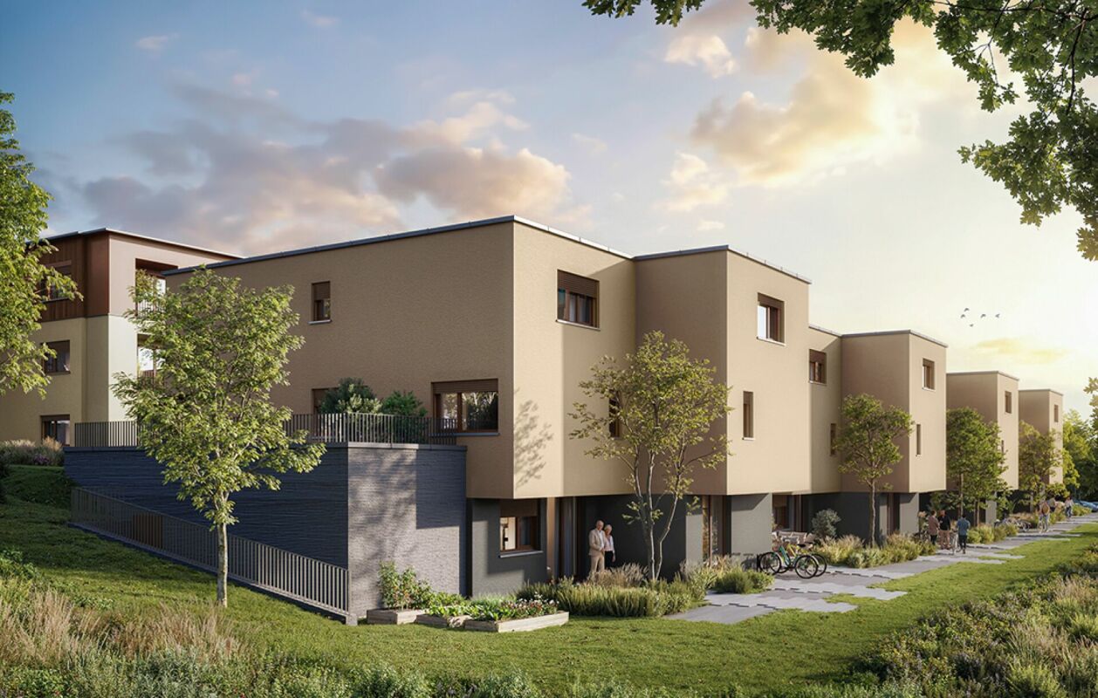
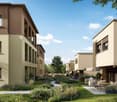
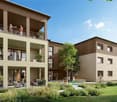
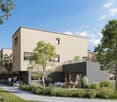
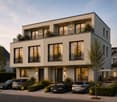
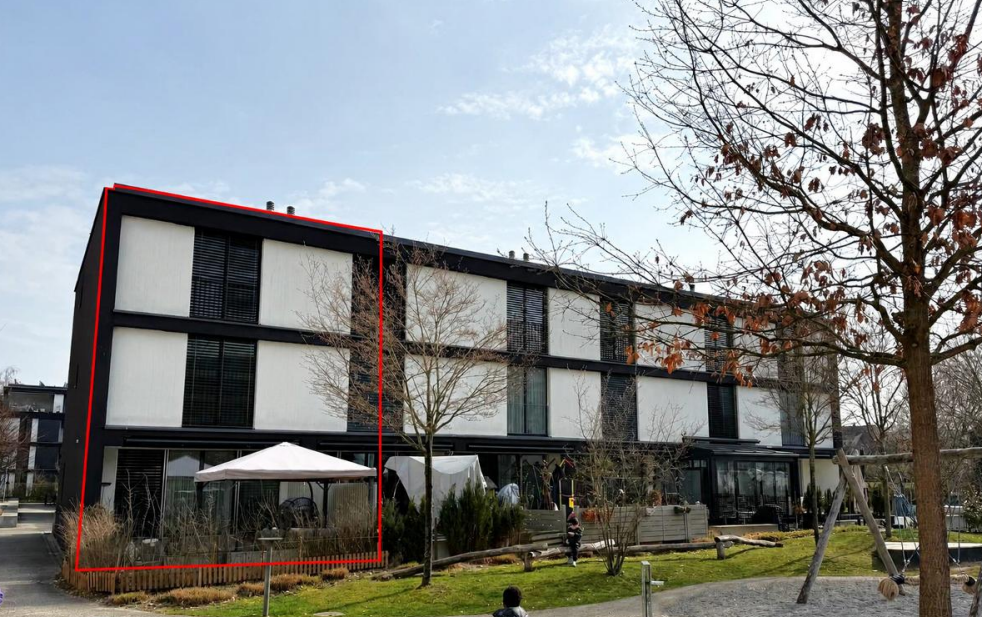
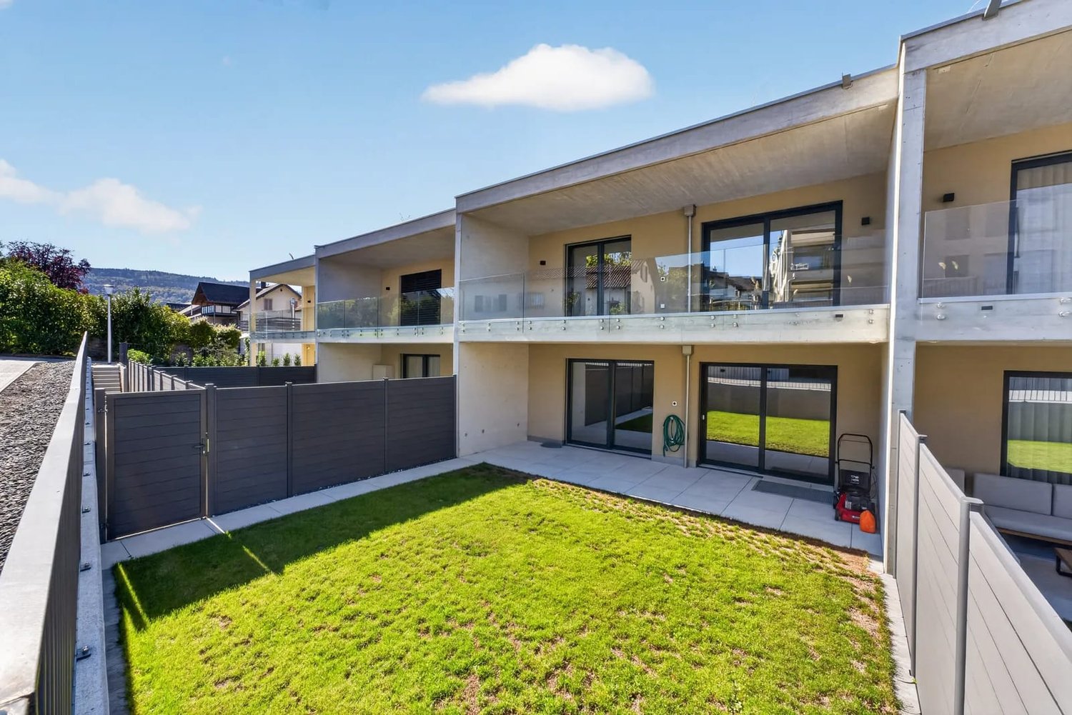
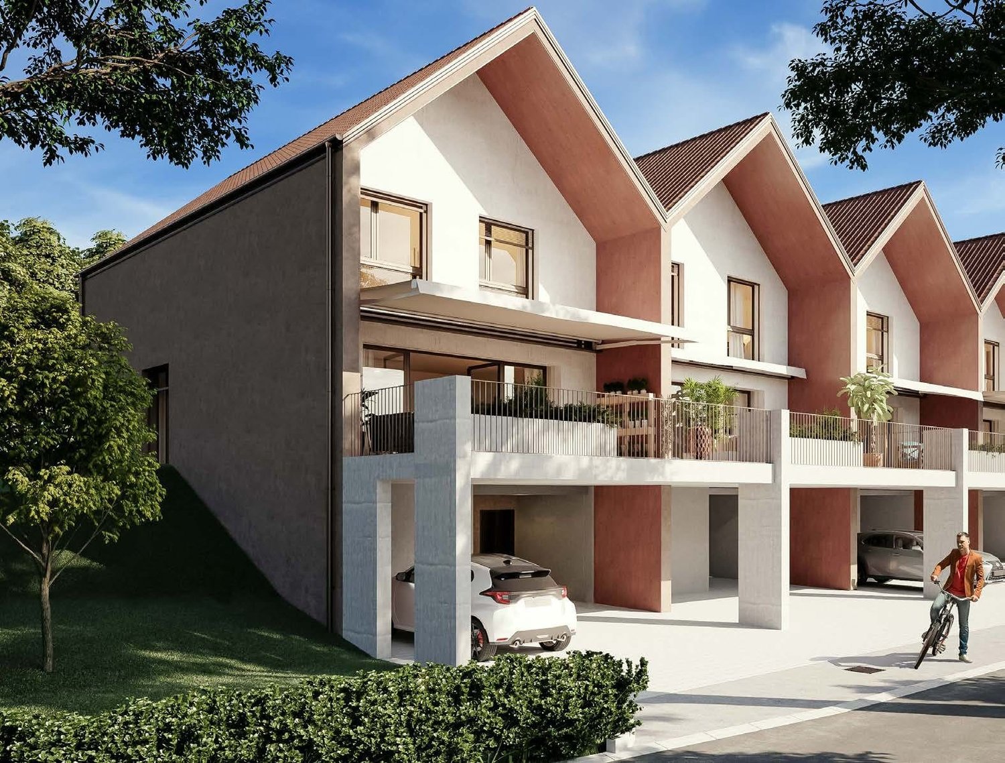
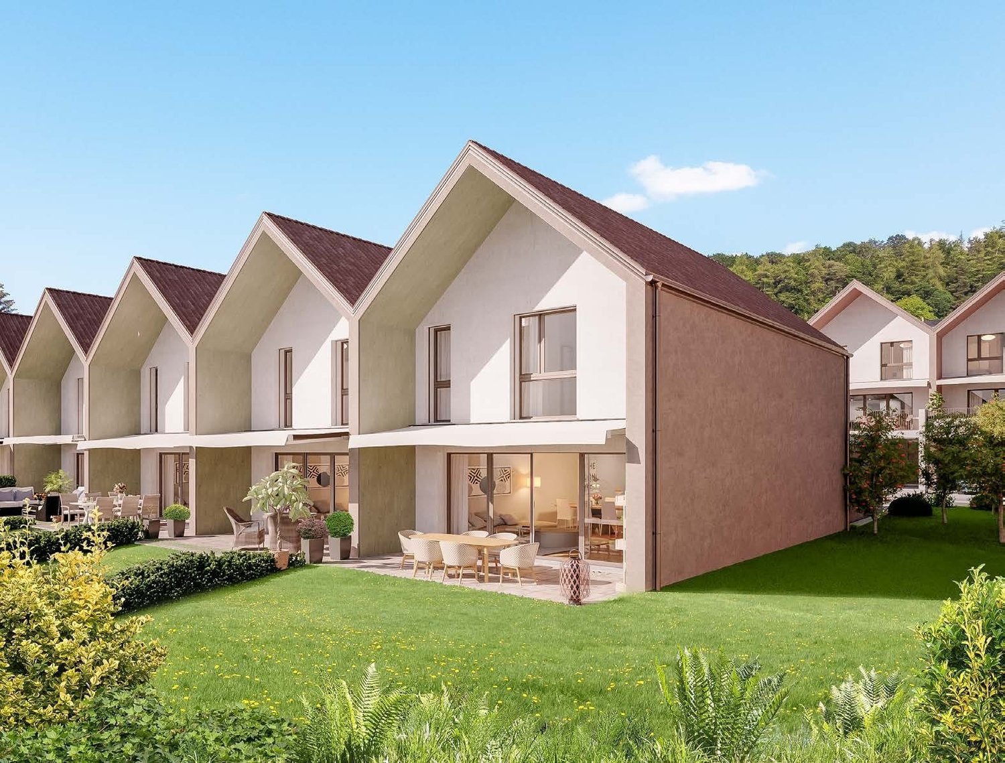
WOHNÜBERBAUUNG FRIEDSTRASSEA modern new construction project with 13 condominiums and 8 single-family homes is being built on Friedstrasse. The WOHNALLEE FRIEDSTRASSE and the MEHRFAMILIENHAUS CHILEBREITI are part of this project and offer different forms of living for various life situations.The Wohnallee Friedstrasse includes four 4.5-room and four 5.5-room single-family homes. Each 4.5-room house has an independent 2.5-room garden apartment attached. This special combination opens up additional living possibilities and is suitable, among other things, for multiple generations, adult children, guests, or working in close proximity to one's own home. 5.5-ROOM SINGLE-FAMILY HOME WITH GARDENThe 5.5-room single-family home offers a lot of space and diverse usage possibilities on approximately 163 m² of living space. The three levels create space for communal living and also offer individual retreat possibilities.The private garden with a seating area extends the living area outdoors and provides space for playing, relaxing, and enjoying.Through the direct access to the underground garage, you can easily enter the house in any weather. SPACIOUS AND VERSATILEThe three levels create space for communal living and personal retreat possibilities. You also have a lot of leeway when it comes to room design: Non-load-bearing interior walls and thus the room layout can be individually adapted to your needs within the structural possibilities. YOUR HOME, YOUR WISHESOak parquet, carefully selected materials, and modern equipment create a pleasant living atmosphere. The kitchen, flooring, and sanitary facilities can be selected according to your personal ideas. SUSTAINABLE AND FUTURE-ORIENTEDThe development impresses with modern building technology for sustainable and comfortable living: • Photovoltaic systems for self-generated power • Ground probes heat pumps for heating and hot water • Floor heating with Free Cooling • Preparation for Smart Home and E-Mobility LIVING WITH A LOT OF GREENThe naturally designed surroundings offer green spaces, play areas, and meeting zones. The communal outdoor areas create space for play, relaxation, and socializing. Collected rainwater is used for resource-conserving irrigation of the green spaces. CONVENIENT PARKINGThe houses and apartments are easily accessible via the shared underground garage. Parking spaces can be purchased for CHF 35,000 each. QUIET LIVING, CENTRAL LIFEThe residential development on Friedstrasse is located in a quiet and family-friendly residential area of Reinach. Schools and kindergartens are in the immediate vicinity. Shopping facilities for daily needs and bus stops are easily accessible.Reinach offers a diverse range of leisure activities with sports facilities, clubs, and local recreation areas. By car, you can quickly reach Menziken, Beromünster, and the important connecting axes of the region. RELIABLY PLANNED, SECURELY REALIZEDThe Alberto Casco AG in Cham is realizing the project with around 30 years of experience. The construction start is independent of the number of sold units - an important advantage and additional planning security for buyers. DISCOVER YOUR NEW HOMECould this be your new home? We would be happy to take the time for you and present the project, the single-family home, and the various design possibilities personally.In our customer center, you can experience on a large-format screen how your new home and its surroundings could look in the future.Arrange a personal consultation today - we look forward to getting to know you and discovering your new home together.

Travel time
-
New building
1 / 13
CHF 1,080,000.– Top
4.5 rooms145m² living space
Friedstrasse 15b, 5734 Reinach AG

More than a home: space for your life plans

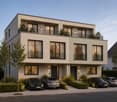
WOHNÜBERBAUUNG FRIEDSTRASSEA modern new construction project with 13 condominiums and 8 single-family homes is being built on Friedstrasse. The WOHNALLEE FRIEDSTRASSE and the MEHRFAMILIENHAUS CHILEBREITI are part of this project and offer different forms of living for various life situations.The Wohnallee Friedstrasse includes four 4.5-room and four 5.5-room single-family homes. Each 4.5-room house has an independent 2.5-room garden apartment attached. This special combination opens up additional living possibilities and is suitable, among other things, for multiple generations, adult children, guests, or working in close proximity to one's own home. 4.5-ROOM SINGLE-FAMILY HOME WITH GARDENThe 4.5-room single-family home offers a lot of space and diverse usage possibilities on approximately 150 m² of living space. The three levels create a clear separation of the different living areas. The private garden with a seating area extends the living area outdoors and provides space for playing, relaxing, and enjoying.Through the direct access to the underground garage, you can comfortably enter the house in any weather. FLEXIBLY EXPANDABLE, INDEPENDENTLY USABLEEach 4.5-room house has an independent 2.5-room garden apartment. If it is purchased together with the house, it expands the living possibilities in a special way - for example, for multiple generations, adult children, guests, or a separate workspace. At the same time, the garden apartment remains usable as an independent home. YOUR HOME, YOUR WISHESOak parquet, carefully selected materials, and modern equipment create a pleasant living feeling. The kitchen, floor coverings, and sanitary facilities can be selected according to your personal ideas. The room layout can also be adapted to your needs within the structural possibilities. SUSTAINABLE AND FUTURE-ORIENTEDThe development convinces with modern building technology for sustainable and comfortable living: • Photovoltaic systems for self-generated power • Ground probes for heating and hot water • Floor heating with Free Cooling • Preparation for Smart Home and E-Mobility LIVING WITH A LOT OF GREENThe naturally designed environment offers green spaces, play areas, and meeting zones. The communal outdoor areas create space for play, relaxation, and socializing. Collected rainwater is used for resource-efficient irrigation of the green spaces. CONVENIENT PARKINGThe houses and apartments are easily accessible via the shared underground garage. Parking spaces can be purchased for CHF 35,000 each. PEACEFUL LIVING, CENTRAL LIFEThe residential development on Friedstrasse is located in a quiet and family-friendly residential area of Reinach. Schools and kindergartens are in the immediate vicinity. Shopping facilities for daily needs and bus stops are easily accessible.Reinach offers a diverse range of leisure activities with sports facilities, clubs, and recreational areas. By car, you can quickly reach Menziken, Beromünster, and the important connecting axes of the region. RELIABLY PLANNED, SECURELY REALIZEDThe Alberto Casco AG in Cham realizes the project with around 30 years of experience. The construction start is independent of the number of sold units - an important advantage and additional planning security for buyers. DISCOVER YOUR NEW HOMECould this be your new home? We would be happy to take the time for you and present the project, the single-family home, and the various design possibilities personally.In our customer center, you can experience on a large-format screen how your new home and its surroundings could look in the future.Arrange a personal consultation today - we look forward to getting to know you and discovering your new home together.

Travel time
-
1 / 16
CHF 1,320,000.–
7 rooms177m² living space
Kirchenbreitestrasse 23, 5734 Reinach AG

Two-family house with plenty of space, potential, and central location

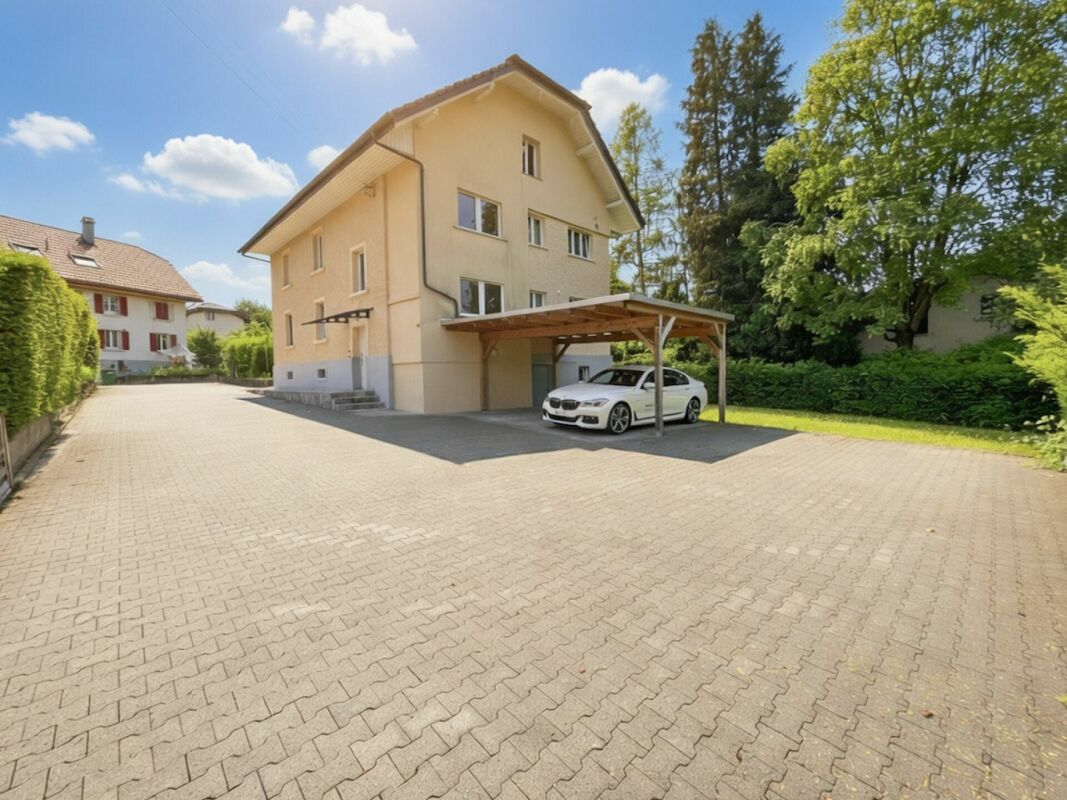
This charming and very well-maintained two-family house offers a rare combination of generous space, quiet living situation, and excellent development potential. The house is immediately available for occupancy and is ideal for families, multi-generational households, or buyers who want to combine living and investing.The generous plot of land offers numerous possibilities. Whether a cozy garden for the family, a play area for children, a seating area for relaxation, or additional outdoor space - there is plenty of space available here. There is also ample provision for vehicles: the property offers generous parking facilities for several cars.A special highlight is the attic, which can still be developed. This creates the opportunity to create additional living space and further develop the house according to individual needs. Those looking for a property that not only convinces today but also offers long-term potential for individual upgrading will find an exciting starting point here.Despite the central location, the surroundings are pleasantly quiet and family-friendly. Shopping facilities, schools, public transport, and important everyday amenities are easily accessible.This VELOR real estate offer is characterized by: • Very well-maintained two-family house • Immediately available for occupancy • Generous plot of land • Quiet and family-friendly living situation • Central location • Plenty of space for vehicles • Generous garden and outdoor area • Developable attic • Attractive expansion and development potential • Ideal for families and multi-generational living • Also interesting as a combination of owner-occupied and capital investment • A property that already offers a lot today - and at the same time leaves room for your ideas.

Travel time
-
1 / 17
CHF 940,000.–
5.5 rooms134m² living space
Titlisstrasse 2I, 5734 Reinach

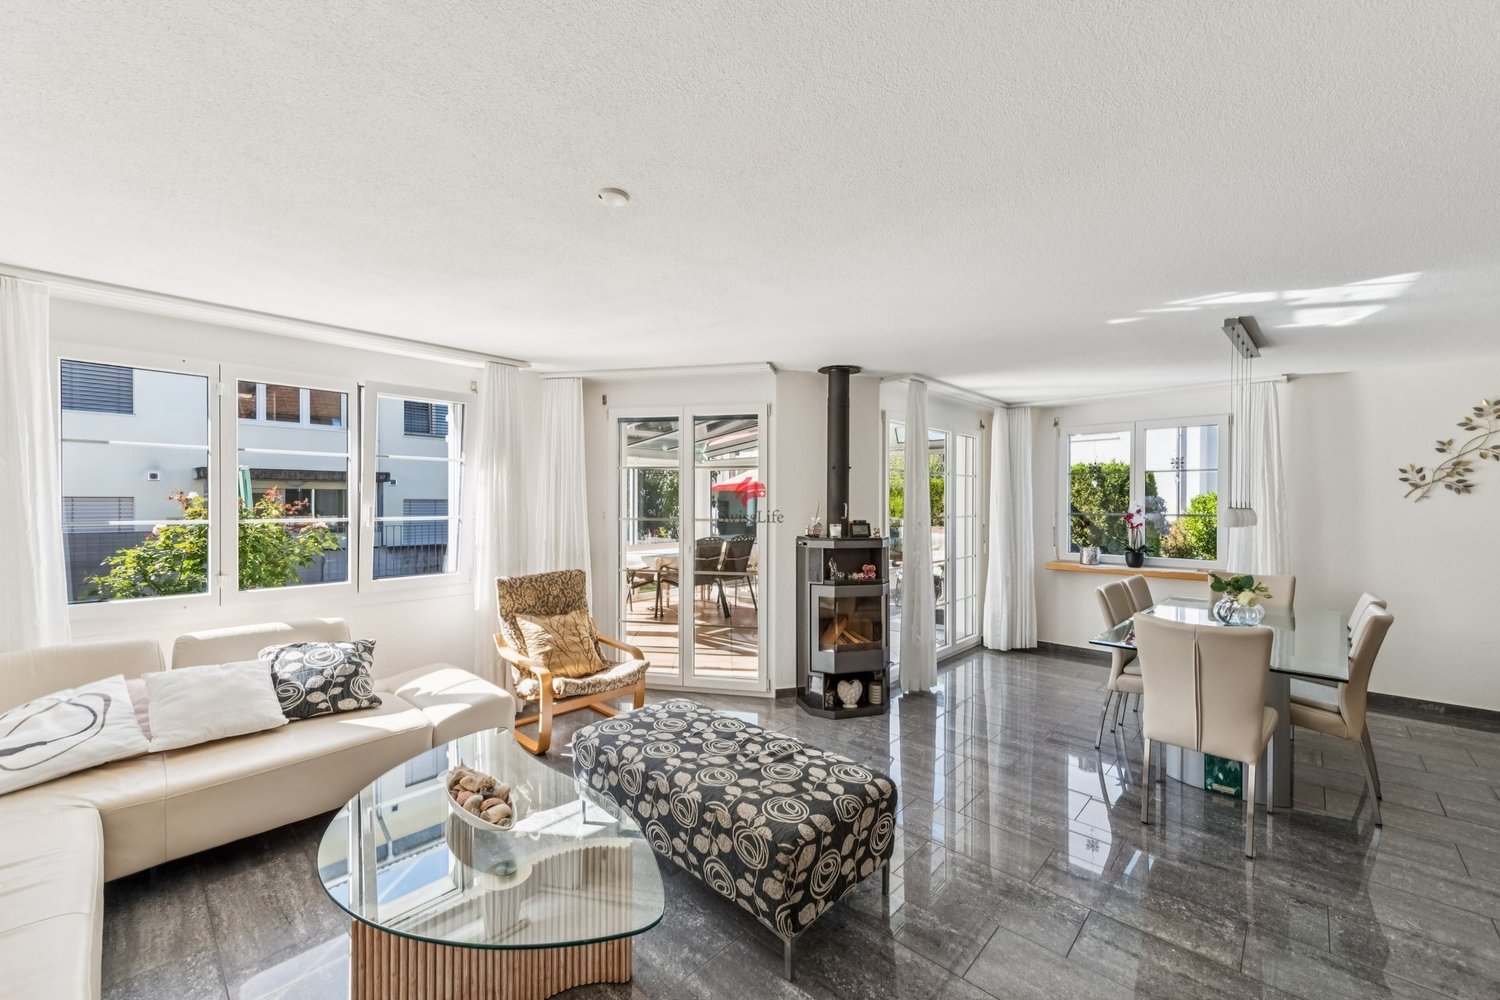
Elegant 5.5-room semi-detached family house with exclusive terrace and modern construction

This modern and generously proportioned property impresses with a bright, open spatial concept, high-quality materials, and a well-thought-out room layout over several floors. Large window areas provide plenty of daylight in all living areas and create a friendly and inviting living atmosphere.The central living area on the ground floor forms the heart of the house. Here, the living room, dining area, and kitchen merge into an open and communicative living space. The living area offers ample space for a comfortable sofa landscape and invites relaxation. The floor-to-ceiling windows create a bright and pleasant atmosphere.The adjacent dining area offers ample space for a large dining table and is ideal for shared meals with family and friends. Next to it is the modern, openly designed kitchen with a cooking island and high-quality built-in appliances. The kitchen blends harmoniously into the living concept and offers plenty of storage space and generous work surfaces.In the entrance area, a practical wardrobe zone with ample space for shoes and jackets welcomes you. A separate guest toilet on the ground floor complements the comfort of this floor.The upper floors offer several flexibly usable rooms that are ideal as bedrooms, children's rooms, guest rooms, or home offices. Thanks to the generous windows, these rooms are also flooded with light and friendly.The master bedroom impresses with its generous room design and ample space for wardrobes and chests of drawers. Other rooms offer a variety of uses - whether as a study, fitness room, or additional bedroom.The property has two modern bathrooms, equipped with high-quality tiles, modern sanitary objects, and generous shower and bath solutions. The timeless design creates an elegant and functional ambiance.Overall, the house presents itself in a very well-maintained and modern condition. High-quality floor coverings, bright wall colors, and clear architecture give the rooms a timeless living quality.This property is ideal for families or couples with space requirements who are looking for a modern home with a generous range of rooms and high-quality equipment.

Travel time
-
Marius Schmidt

Marius Schmidt

1 / 15
Marius Schmidt

Marius Schmidt

  • Parking space
  • Garage
  • Pets allowed
  • +2
CHF 1,075,000.–
6.5 rooms155m² living space
5734 Reinach AG

Let yourself be impressed by this breathtaking new building

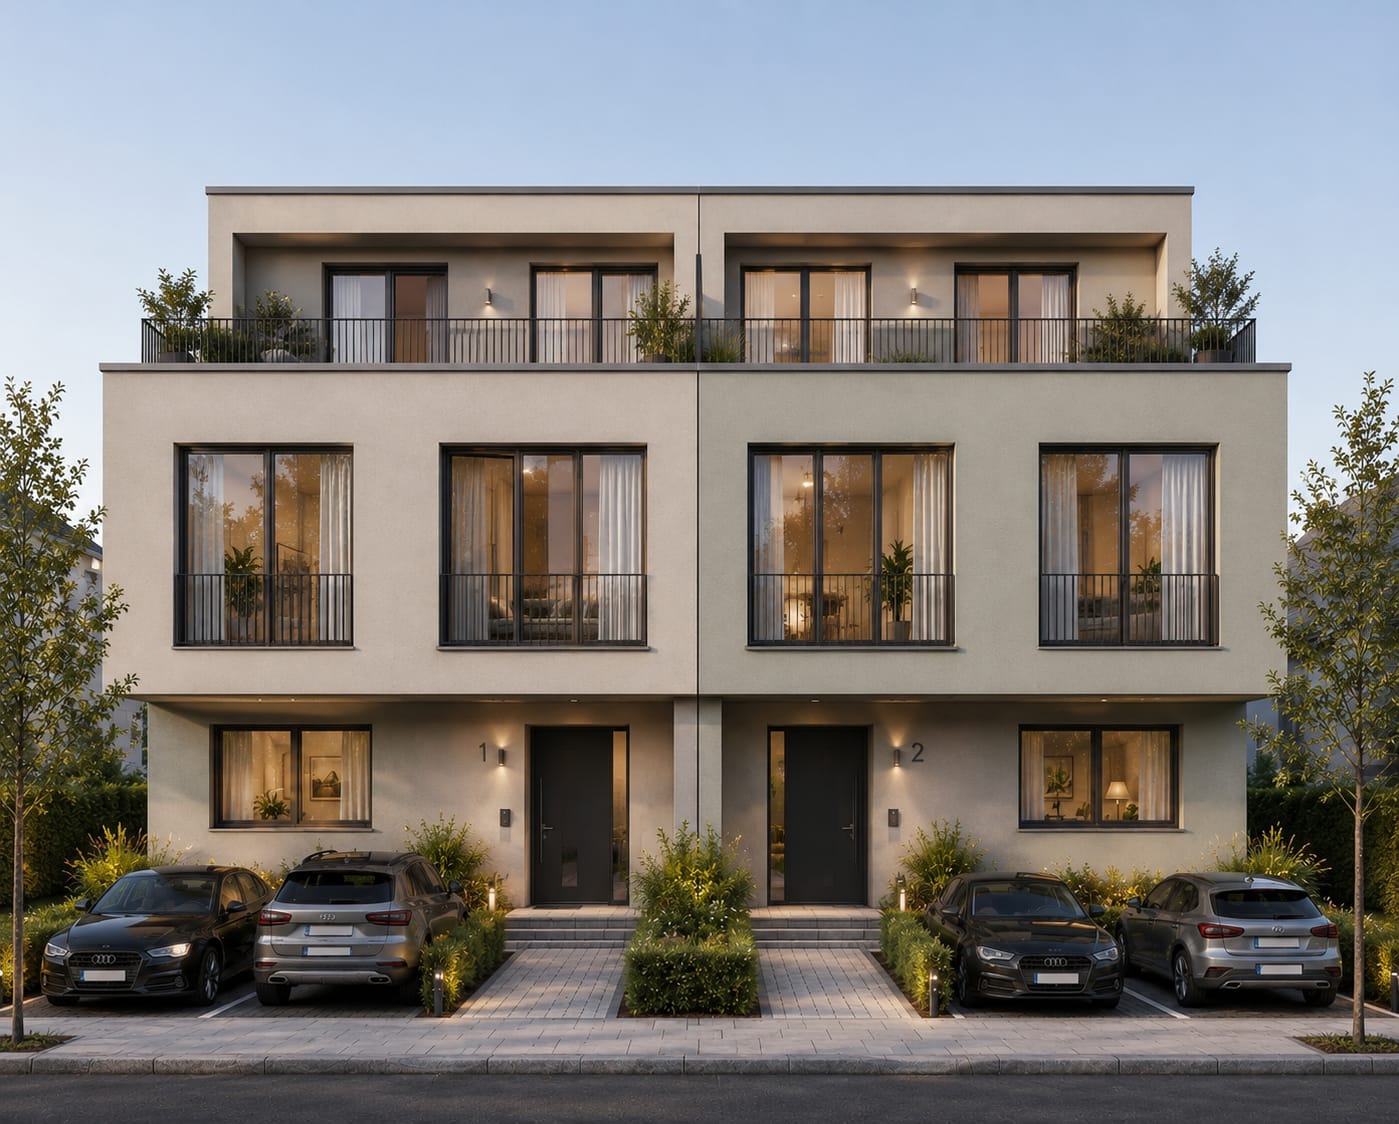
Modern living on a high level This new semi-detached house built in 2026 represents timeless architecture and the highest building quality according to modern standards. Already when entering the property, the well-thought-out room concept fascinates, which is characterized by bright, light-filled rooms. Large, floor-to-ceiling windows let in optimal daylight and at the same time offer an unobstructed, dreamy view into nature. A special highlight for aesthetes is the noble solid wood floor, which was laid in the entire living and sleeping area and gives the rooms a warm, cozy and at the same time extremely elegant atmosphere.The heart of the house is the modern kitchen, which leaves no wishes unfulfilled. It is equipped with the highest quality and most modern devices from leading brands. In addition to optical elegance, the property shines with enormous functionality: cleverly integrated built-in cabinets and spacious auxiliary rooms offer an extraordinary amount of storage space, so that keeping order in everyday life is effortless.This property also sets standards in terms of comfort. The property includes two large parking spaces in the directly connected, also newly built underground garage, which can be purchased optionally. Particularly exclusive and comfortable is the direct access from the underground garage to the house. This consistently high-quality and luxurious house combines luxurious living comfort with maximum everyday suitability at the highest level.The following highlights are offered by this property • bright and light-filled rooms • plenty of storage space • modern and high-quality kitchen • solid wood floor • high construction standard • a large terrace • direct access to the underground garage • 2 underground parking spaces à 40,000 CHF can be purchased A charming property with a lot of space, character and potential for individual living dreams. We would be happy to present this attractive property to you during a personal viewing. We look forward to your contact.Please note that we have virtually furnished the pictures. The room layout and room sizes, of course, correspond to the actual circumstances.

  • Parking space
  • Garage
  • Pets allowed
  • +2
Marius Schmidt

Marius Schmidt

1 / 12
Marius Schmidt

Marius Schmidt

  • Parking space
  • Garage
  • Pets allowed
  • +2
CHF 1,075,000.–
6.5 rooms155m² living space
5734 Reinach AG

Realize your new building dream, a single-family house in the best location is looking for its equal!

Modern living on a high level This new semi-detached house, built in 2026, represents timeless architecture and the highest construction quality according to modern standards. Already when entering the property, the well-thought-out room concept fascinates, which is characterized by bright, light-filled rooms. Large, floor-to-ceiling windows let in daylight optimally and at the same time offer an unobstructed, dreamy view into nature. A special highlight for aesthetes is the noble solid wood floor, which was laid out in the entire living and sleeping area and gives the rooms a warm, cozy, and at the same time extremely elegant atmosphere. The heart of the house is the modern kitchen, which leaves no wishes unfulfilled. It is equipped with the highest-quality and most modern appliances from leading brands. In addition to optical elegance, the property shines with enormous functionality: cleverly integrated built-in cabinets and spacious ancillary rooms offer an extraordinary amount of storage space, making it easy to keep order in everyday life. This property also sets standards in terms of comfort. The property includes two large parking spaces in the directly connected, newly built underground garage, which can be purchased optionally. Particularly exclusive and comfortable is the direct access from the underground garage to the house. This consistently high-quality and luxurious house combines luxurious living comfort with maximum everyday suitability at the highest level. The following highlights are offered by this property • bright and light-filled rooms • plenty of storage space • modern and high-quality kitchen • solid wood floor • high construction standard • a large terrace • direct access to the underground garage • 2 underground parking spaces à 40,000 CHF can be purchased additionally A charming property with a lot of space, character, and potential for individual living dreams. We would be happy to present this attractive property to you during a personal viewing. We look forward to your contact. Please note that we have virtually furnished the pictures. The room layout and room sizes, of course, correspond to the actual circumstances.

  • Parking space
  • Garage
  • Pets allowed
  • +2
1 / 13
CHF 1,500,000.–
7.5 rooms272m² living space
Sonnenbergstrasse 39, 5734 Reinach

Art Nouveau villa in Reinach with an exceptional park garden

A property of rare class – spaciousness, style, and future potential combined On approximately 272 m² of living space, this impressive villa unfolds with 7.5 bright rooms over three floors. Generous room heights, classic architecture, and noble wood strip floors give the house a warm, representative appearance with timeless elegance. The stylishly renewed kitchen and two modernized bathrooms blend harmoniously into the overall picture and combine historic charm with modern living comfort. Continuously maintained and high-quality materials underline the sustainable quality of this special property. In addition, you have approximately 114 m² of usable space, a spacious attic, and a balcony with an idyllic view of the greenery at your disposal. But the real highlight is the exceptional plot: on an impressive 2,087 m², of which around 1,800 m² are park-like gardens, you can enjoy a rare combination of space, privacy, and natural beauty. Old tree population and generous green areas create an ambiance that reminds one of a private refuge, quiet, exclusive, and inspiring. At the same time, the spacious plot offers attractive building reserves, subject to the applicable building and zoning regulations, and thus exciting perspectives for the future. A private entrance, a double garage, and a charming greenhouse perfectly round off the overall picture. The integrated photovoltaic system on the greenhouse and solar collectors on the roof support sustainable energy supply. The villa is efficiently heated via a ground probe with radiators, future-oriented, ecological, and comfortable. The quiet hillside location combines sun, nature, and views with excellent accessibility: shopping facilities, train station, and connection to Sursee are easily accessible. This stylish Art Nouveau villa is much more than a property, it is a rare jewel with a park-like plot, architectural class, and sustainable future potential. Ideal for people with the highest demands on space, privacy, and quality of life.

Travel time
-
1 / 13
CHF 1,195,000.–
5.5 rooms134m² living space
Tannenrain 5, 5734 Reinach AG

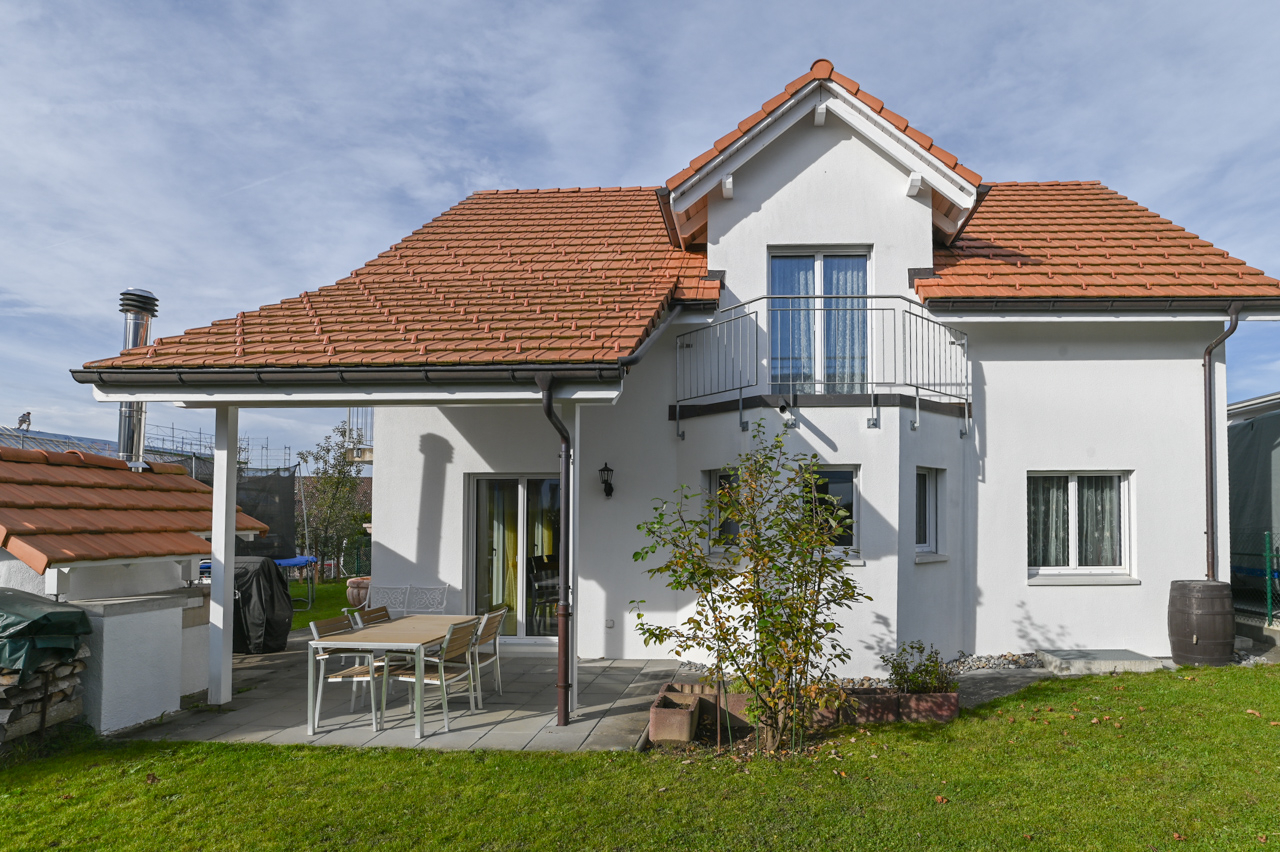
Bank-approved, like-new house to fall in love with, optimal family base

This like-new house on Sonnenberg combines spacious rooms (approx. 134 m² living space), solid construction quality, a large enclosed garden, and optimal parking facilities. Even a motorhome can be parked next to 2 cars on the side, specially designed forecourt. In addition to numerous other advantages, this property is particularly characterized by its high rooms (2.40 m) and modern house technology. The house, built in 2017, is in an absolutely like-new condition. The covered seating area with pizza oven and wall fountain, as well as the large lawn, invite you to play and relax in the large garden. Via a garden gate, 4 steps or ramp, you can reach the Kirchweg with a public children's playground. Room offer Ground floor: Entrance and staircase with wardrobe, guest toilet, a practical office or guest room, bright living-dining area with open bay window kitchen (over 40 m2). From here, you can access the covered seating area or the large garden through three wing doors. First floor: Staircase with corridor, three large bedrooms (14.9, 14.89, and 17.92 m2) with internet connection, all with access to one of the two balconies on the first floor. The fourth room has a bathroom with double sink, toilet, bathtub, shower, towel radiator, and two side cabinets. A ladder leads to the attic, which is suitable for storing non-temperature-sensitive goods. Basement: Via the interior staircase, you can reach the rooms in the basement. Here, you will find the large hobby room with internet connection, a cellar room for storing goods of all kinds, and the large technical and laundry room with water softening system and empty pipes for a photovoltaic system. Under the stairs, there is a lit storage area. Environment and parking: Lockable garage with electric roller door Front carport for one vehicle Paved parking space for three more cars or a motorhome with empty pipe for e-charging station, 220-volt distributor Enclosed garden with two garden houses and a dog house Covered seating area with pizza oven and wall fountain Frost-proof water connection _Location Kindergarten 500 m, school 650 m, bus stop 800 m, Wynentalbahn 750 m Shopping, bank, and post office 900 m, outdoor and indoor pool with sauna 3.4 km Highway access 15.8 km, Zurich Airport 57.5 km Tennis hall, Oberwynental ice rink with fun park and climbing wall 2.2 km Natural location: short distance to the forest, a few minutes' drive to Hallwilersee (3.5 km) We would be happy to show you the house, simply register by phone or email. We look forward to hearing from you. Object type: Single-family house Year of construction: 2017 Condition: Like new Special features: Large, enclosed garden Many parking spaces Like new Low additional costs Number of rooms: 5.5 Living space: 134 m2 Plot size: 542 m2 Cubic volume: 856 m3 Wet room 1: Shower, bathtub, toilet, and double sink on the first floor Wet room 2: Toilet, sink on the ground floor Basement: Yes Attic: Yes Number of garages: 1 Number of carport spaces: 1 Number of outdoor parking spaces: 4 Heating: Air/water heat pump Heating type: Underfloor heating Washing machine: Yes Tumble dryer: Yes Dishwasher: Yes Quiet: Yes Sunny: Yes Balcony: Yes Cable TV: Yes Garden house: Yes Distance to schools: 0.65 km Distance to kindergarten: 0.5 km Distance to shopping: 0.9 km Distance to bus: 0.8 km Distance to tram: 0.75 km Distance to highway: 15.8 km Distance to airport: 57.5 km Available from: By arrangement ImmoService is your partner for a successful real estate sale and purchase in the Aargau and Mittelland regions. We also sell your property at transparent conditions. We accompany you exclusively during the sale of your property, apartment, or plot. Do you want to receive more information about this exciting property now? We would be happy to send you a comprehensive sales document.
Travel time
-
Nicolas Feisst

Nicolas Feisst

1 / 13
Nicolas Feisst

Nicolas Feisst

  • Parking space
  • Balcony / Terrace
  • Garage
  • +2
CHF 760,000.–
5.5 rooms140m² living space
5734 Reinach AG

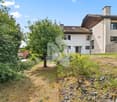
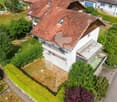
Family-friendly semi-detached house with two garden areas and beautiful views

This quietly located, family-friendly semi-detached house with idyllic garden and beautiful views convinces with its optimal room layout, a pleasant living atmosphere, and invites you to cozy hours in the spacious garden.Through the inviting entrance area with staircase, which provides access to all floors, you can reach the kitchen and the bright living and dining area on the left. From here, you can enjoy a wonderful view of one of the two garden areas with a covered terrace, sunshade, wooden grill, and lawn, which offers a variety of uses and invites you to linger.Additionally, there is a direct access from the living and dining area to the winter garden and to the spacious balcony. Behind the house is the second garden area, which also has a lawn. Furthermore, you have a garden shed (storage room), fruit trees, and planting beds at your disposal. The two garden areas create a pleasant connection between the interior and exterior and offer plenty of space to relax and enjoy the outdoors.Through the staircase, you can reach the upper floor with four rooms. Two of the rooms have direct access to the second balcony with a view of the garden and the seating area. The other two rooms each have a built-in closet and look out onto the larger garden area. All rooms are ideally suited as bedrooms, children's rooms, guest rooms, or home offices.Also located on this floor is a bathroom with WC, sink, bathtub, and window.Through a retractable staircase, you can reach the spacious attic, which offers a variety of uses.In the basement, there is a spacious cellar room, a technical room, a garage for one car with direct access to the house, and a spacious entrance area that offers additional storage space.In front of the house, there are two outdoor parking spaces available, rounding off this attractive offer.An ideal home in a quiet, yet central and family-friendly location with bright living ambiance, beautiful views, and attractive garden areas.This property is characterized by the following features: • Quiet and family-friendly living location • Optimal room layout • Beautiful views • Two spacious garden areas • Plenty of space to relax and enjoy the outdoors • Winter garden • Two balconies • Spacious attic with versatile uses • Two bathrooms • Garage with direct house access • Two outdoor parking spaces • Virtual tour available upon request Have we piqued your interest? We would be happy to provide you with further information and sales documentation. Arrange a viewing appointment today and convince yourself of this attractive offer.
  • Parking space
  • Balcony / Terrace
  • Garage
  • +2
New building
1 / 15
CHF 1,125,000.–
5.5 rooms241m² living space
Im Eichhörnli, 5734 Reinach AG

5.5-room single-family house with attic floor / new building / Reinach AG - sunny location with a far-reaching view

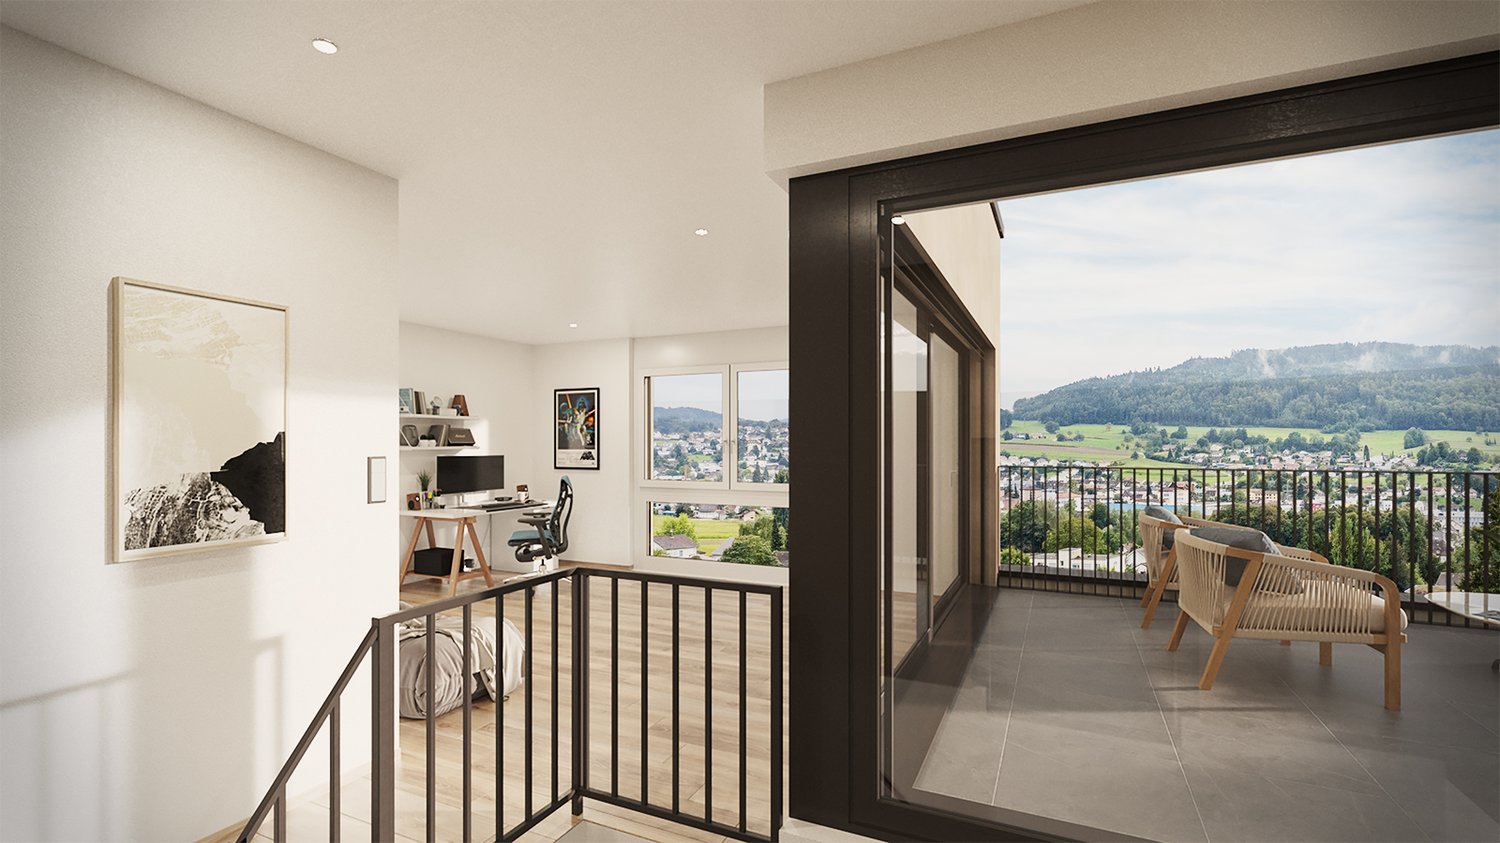
*Central and yet absolutely quiet location - in the middle of Switzerland*New building of exclusive single-family homesA "dream house" where you can now safely and actively participate in the interior design.Execution with qualified companies - with price security!In an elevated, quiet location, eight modern single-family homes are being built in Reinach AG - ready for occupancy around March/April 2027.Highest living comfort on 241 m² of living space.With great south and sunny orientation, quiet location above the village center and yet close to the center, high privacy in a quiet neighborhood.Sales prices with price security thanks to certified companies and professional processing; from CHF 1'125'000.00 **plus 2 underground parking spaces à CHF 35'000.00 each(Optional with 3 underground parking spaces as long as stocks last)The house impresses with: • Generous room layout: 5.5 rooms spread over 4 floors offer plenty of space for individual living wishes • Modern kitchen: Open kitchen with large cooking island, spacious dining and living room with direct access to garden and covered seating area • Attic terrace with panoramic view: Beautiful view over the valley and Reinach. Attic floor with terrace and far-reaching view, offering the highest privacy - south orientation for great sun exposure • Three bathrooms: Comfortable equipment for everyday family life on each floor, high-quality interior design and modern technology combined • Garage and outdoor area: Underground parking with 2 spaces and direct access to the house, outdoor area on each floor, seating and lawn area, 1st floor and attic floor - terrace - privacy guaranteed. High-end and exclusive equipment: The house has the latest technology with heat pump, "Free-Cooling-System" and PV system, optimal energy efficiency. High construction standard with high-quality execution. The sunny orientation provides plenty of natural light, especially in summer.Perfect location: Embedded in the neighborhood, it offers an ideal combination of rural tranquility and urban connection in Reinach AG. Modern architecture and sustainable construction. The flexible, modular options in the attic floor allow for use as a hobby room, office/home office, studio, or parent's bedroom.Secure your "dream house" now - contact us!

Travel time
-
1 / 10
CHF 1,900,000.–
8.5 rooms
Gondiswinkel 22, 5734 Reinach AG

8.5-room country house villa in a prime location with a large garden

This stately villa is located in a quiet area directly on the border with the agricultural zone and impresses with its spacious layout, plenty of privacy, and a well-maintained and picturesque garden with a beautiful view. Upon entering, you are greeted by an inviting entrance area with high ceilings, which gives the house an open and representative living feel. On the ground floor, there is also a guest toilet and the bright living and dining area, which is open-plan due to the well-thought-out floor plan and yet can be well separated. From here, you can access the idyllic garden directly via several level accesses. The closed kitchen offers plenty of storage space and also has a practical pantry. From the kitchen, you can reach the winter garden with a Swedish stove. On the upper floor, four rooms with a beautiful view and a small office or practical storage room await you. The bathroom is equipped with a bathtub, shower, toilet, two sinks, and a built-in cleaning closet. The basement has a large heated room with windows, ideal for a hobby or game room, a technical room with an adjacent tank room, a laundry and drying room, and an air raid shelter. This special property is rounded off by the well-maintained and picturesque garden, which can also serve as a building land reserve.Have we piqued your interest? We would be happy to send you a comprehensive documentation of the object. Please fill out the contact form completely. Processing of this advertisement by third parties is expressly prohibited (cf. Art. 12.3 DSG)

Travel time
-
1 / 10
CHF 1,125,000.–
5.5 rooms145m² living space
5734 Reinach AG

Exclusive Minergie single-family house (House 4): with a far-reaching view, terrace, and sustainable construction

Are you looking for a single-family house for your family? Do you wish for an exclusive home with a spectacular view? Do you value a central and quiet location with plenty of sunshine? Do you welcome the opportunity to determine the expansion and realize it according to your taste?If you can answer these questions with YES, this single-family house is the right one for you.These Minergie houses set new standards and attract with spectacular views. Reinach, traversed by the Wyna, shows itself from its most charming side - the gentle slopes of the Stierenberg, Homberg, and Sonnenberg provide the perfect backdrop for luxurious living dreams.On the Sonnenberg, exclusive single-family houses are being built, which convince with a quiet, sunny location, clever floor plan, and sustainable construction. Modern architecture meets nature - a real eye-catcher and a feeling of living that you can feel. High-quality equipment and green energy concepts make this home a wellness center and ensure high living comfort.The connection is via a quarter street, where only residents are on the move - guaranteed peace and quiet, which feels like the perfect moment in a quiet scene. Within walking distance are schools, shopping, municipal administration, bus stop, and train station - everything is close by, without compromising on quality of life.In the basement, two underground parking spaces, entrance area, cellar, laundry room with washing machine and dryer, as well as a technical room are waiting for each house. The underground parking spaces belong to the house and are acquired with it. The windows are made of plastic/metal with triple glazing. A ground probe heat pump provides heat, which is emitted via the underfloor heating; in summer, it cools the feet - a vacation right in the neighborhood.From the house entrance, the entrance area with built-in wardrobe leads to the guest toilet. The spacious living and dining room with open kitchen offers a far-reaching view that almost beckons into the distance. From the kitchen, you can access the covered and uncovered seating area. Behind the covered seating area, there is an additional storage space. Optionally, a carport can be realized instead of the covered seating area and storage space - because cars also need a shady spot.Upper floor: entrance area, bathroom with shower, two children's rooms, and parents' room with terrace. One floor higher, there is another room, a bathroom with shower, and a huge terrace. This approximately 145 m2 large 5 ½-room house offers space for families with up to three children - or for all those who permanently demand more space.Does that sound interesting to you? Are you impressed by the pictures, information, and statements? Do you want to plan and realize this new building yourself?Then simply arrange a viewing appointment and examine the object more closely on site.Your advantages with this property:- modern architecture- magnificent far-reaching view- unobstructable location- plenty of sunshine- elevated location- planning and co-determination in the interior designDistances:- educational institutions: 800m (kindergarten and school house Neumatt)- educational institutions: 950m (district school Aargau Süd)- educational institutions: 1100m (Pfrundmattschulhaus / gym)- train station/bus stop: 1100m- services: 1200m (post office, Valiant Bank, municipal administration)- shopping: 1300m (Coop)- shopping: 1400m (Denner)- train station: 1500m- highway: 15.5km (A2, Reiden junction: direction Zurich, Bern, Lucerne, Basel)- highway: 18.3km (A1, Aarau Ost junction: direction Zurich, Bern, Lucerne, Basel)- highway: 19.1km (A1, Lenzburg junction: direction Zurich, Bern, Lucerne, Basel)

1 / 10
CHF 1,125,000.–
5.5 rooms145m² living space
5734 Reinach AG

Exclusive Minergie single-family house (House 6): with a far-reaching view, terrace, and sustainable construction

Are you looking for a single-family house for your family? Do you wish for an exclusive home with a spectacular view? Do you value a central and quiet location with plenty of sunshine? Do you welcome the opportunity to determine the expansion and realize it according to your taste?If you can answer these questions with YES, this single-family house is the right one for you.These Minergie houses set new standards and attract with a spectacular view. Reinach, traversed by the Wyna, shows itself from its most charming side - the gentle slopes of the Stierenberg, Homberg, and Sonnenberg provide the perfect backdrop for luxurious living dreams.On the Sonnenberg, exclusive single-family houses are being built, which convince with a quiet, sunny location, clever floor plan, and sustainable construction. Modern architecture meets nature - a real eye-catcher and a feeling of living that you can feel. High-quality equipment and green energy concepts make this home a wellness center and ensure high living comfort.The connection is made via a quarter street, on which only residents are on the move - guaranteed peace and quiet, which feels like the perfect moment in a quiet scene. Within walking distance are school, shopping, municipal administration, bus stop, and train station - everything is close by, without compromising on quality of life.In the basement, two underground parking spaces, entrance area, cellar, laundry room with washing machine and dryer, as well as a technical room are waiting for each house. The underground parking spaces belong to the house and are acquired with it. The windows are made of plastic/metal with triple glazing. A ground-source heat pump provides heat, which is emitted via the underfloor heating; in summer, it cools the feet - a vacation right in the neighborhood.From the house entrance, the entrance area with built-in wardrobe leads to the guest toilet. The spacious living and dining room with open kitchen offers a far-reaching view that almost beckons into the distance. From the kitchen, you can access the covered and uncovered seating area. Behind the covered seating area, there is an additional storage space. Optionally, a carport can be realized instead of the covered seating area and storage space - because cars also need a shady spot.Upper floor: entrance area, bathroom with shower, two children's rooms, and parents' room with terrace. One floor higher, there is another room, a bathroom with shower, and a huge terrace. This approximately 145 m2 large 5 ½-room house offers space for families with up to three children - or for all those who permanently demand more space.Does this sound interesting to you? Are you impressed by the pictures, information, and statements? Would you like to plan and realize this new building yourself?Then simply arrange a viewing appointment and examine the object more closely on site.Your advantages with this property:- modern architecture- magnificent far-reaching view- unobstructable location- plenty of sunshine- elevated location- planning and co-determination in the interior designDistances:- educational institutions: 800m (Kindergarten and Schulhaus Neumatt)- educational institutions: 950m (Kreisschule Aargau Süd)- educational institutions: 1100m (Pfrundmattschulhaus / Turnhalle)- train station/bus stop: 1100m- services: 1200m (Post, Valiant Bank, municipal administration)- shopping: 1300m (Coop)- shopping: 1400m (Denner)- train station: 1500m- highway: 15.5km (A2, Reiden junction: direction Zurich, Bern, Lucerne, Basel)- highway: 18.3km (A1, Aarau Ost junction: direction Zurich, Bern, Lucerne, Basel)- highway: 19.1km (A1, Lenzburg junction: direction Zurich, Bern, Lucerne, Basel)

1 / 10
CHF 1,125,000.–
5.5 rooms145m² living space
5734 Reinach AG

Exclusive Minergie single-family house (House 5): with a far-reaching view, terrace, and sustainable construction

Are you looking for a single-family house for your family? Do you wish for an exclusive home with a spectacular view? Do you value a central and quiet location with plenty of sunshine? Do you welcome the opportunity to determine the expansion and realize it according to your taste?If you can answer these questions with YES, this single-family house is the right one for you.These Minergie houses set new standards and attract with spectacular views. Reinach, traversed by the Wyna, shows itself from its most charming side - the gentle slopes of the Stierenberg, Homberg, and Sonnenberg provide the perfect backdrop for luxurious living dreams.On the Sonnenberg, exclusive single-family houses are being built, which convince with a quiet, sunny location, clever floor plan, and sustainable construction. Modern architecture meets nature - a real eye-catcher and a living feeling that you can feel. High-quality equipment and green energy concepts make this home a wellness center and ensure high living comfort.The connection is via a quarter street, where only residents are on the move - guaranteed peace, which feels like the perfect moment in a quiet scene. Within walking distance are school, shopping, municipal administration, bus stop, and train station - everything is close, without compromising on quality of life.In the basement, two underground parking spaces, forecourt, cellar, laundry room with washing machine and dryer, as well as a technical room are waiting for each house. The underground parking spaces belong to the house and are acquired with it. The windows are made of plastic/metal with triple glazing. A ground-source heat pump provides heat, which is emitted via the underfloor heating; in summer, it cools the feet - a vacation right in the neighborhood.From the house entrance, the forecourt with built-in wardrobe leads to the guest toilet. The spacious living and dining room with open kitchen offers a far-reaching view that almost beckons into the distance. From the kitchen, you can access the covered and uncovered seating area. Behind the covered seating area, there is an additional storage space. Optionally, a carport can be realized instead of the covered seating area and storage space - because cars also need a shady spot.Upper floor: forecourt, bathroom with shower, two children's rooms, and parents' room with terrace. One floor higher, there is another room, a bathroom with shower, and a huge terrace. This approximately 145 m2 large 5 ½-room house offers space for families with up to three children - or for all those who permanently demand more space.Does this sound interesting to you? Are you impressed by the pictures, information, and statements? Would you like to plan and realize this new building yourself?Then simply arrange a viewing appointment and examine the object more closely on site.Your advantages with this property:- modern architecture- magnificent far-reaching view- unobstructable location- plenty of sunshine- elevated location- planning and co-determination in the interior designDistances:- educational institutions: 800m (kindergarten and school house Neumatt)- educational institutions: 950m (district school Aargau Süd)- educational institutions: 1100m (Pfrundmattschulhaus / gym)- train station/bus stop: 1100m- services: 1200m (post office, Valiant Bank, municipal administration)- shopping: 1300m (Coop)- shopping: 1400m (Denner)- train station: 1500m- highway: 15.5km (A2, Reiden junction: direction Zurich, Bern, Lucerne, Basel)- highway: 18.3km (A1, Aarau Ost junction: direction Zurich, Bern, Lucerne, Basel)- highway: 19.1km (A1, Lenzburg junction: direction Zurich, Bern, Lucerne, Basel)

Suggested properties for you based on search results