67 results - Property for buy in Rivera

1 / 9
CHF 1,088,000.–
4.5 rooms167m² living space
Via Bricola, 6802 Monteceneri

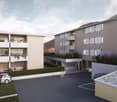
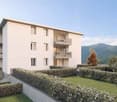
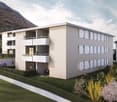
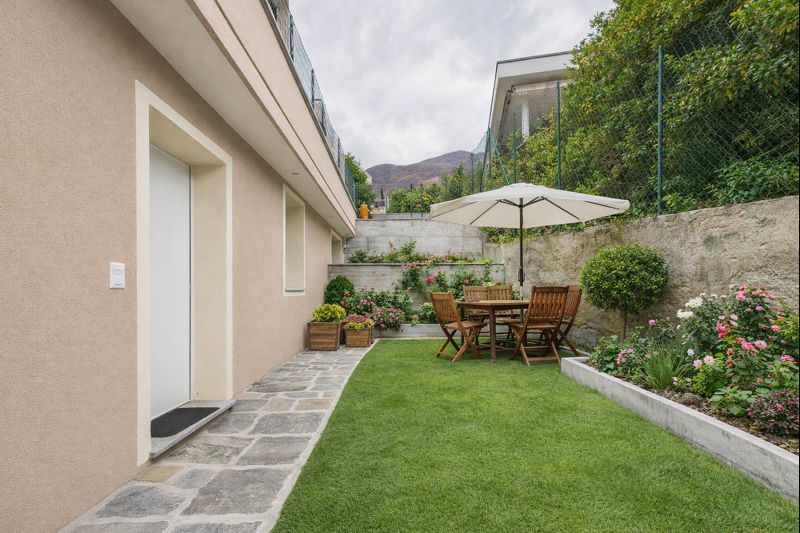
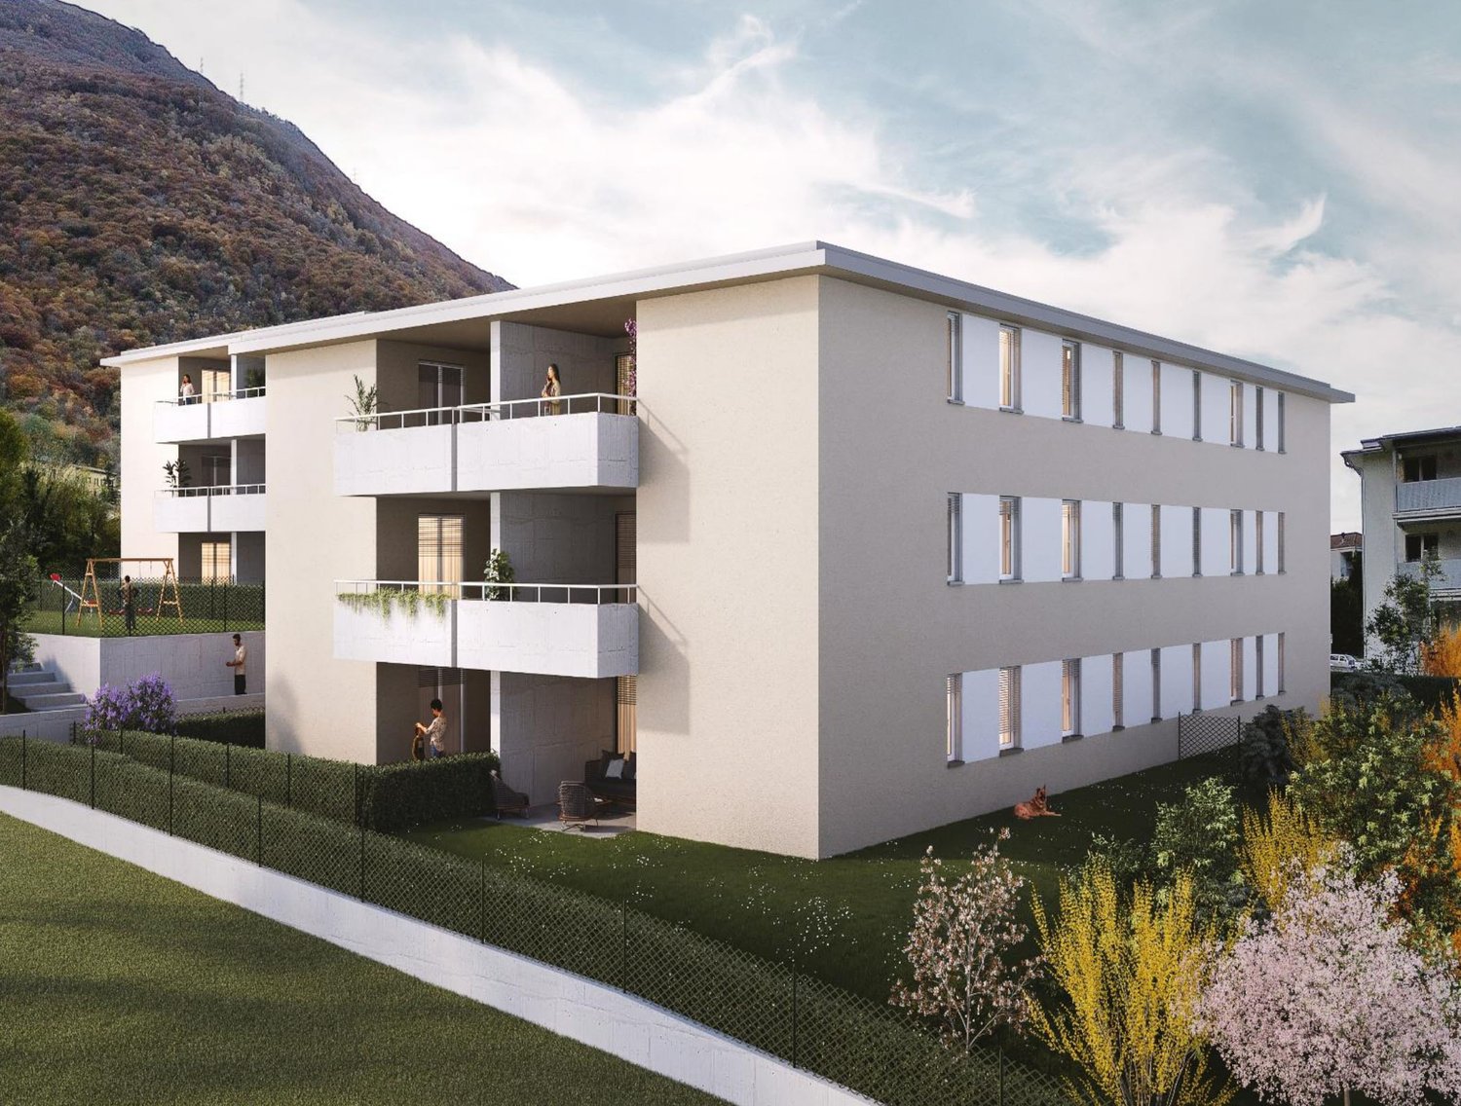
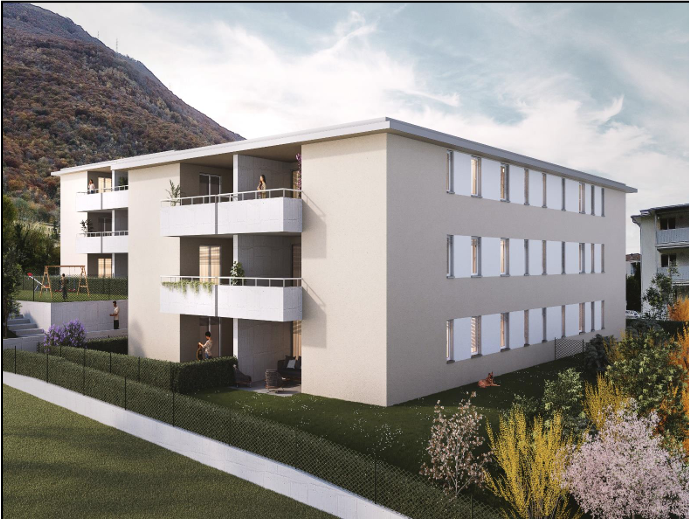
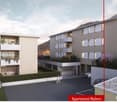
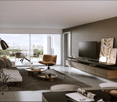
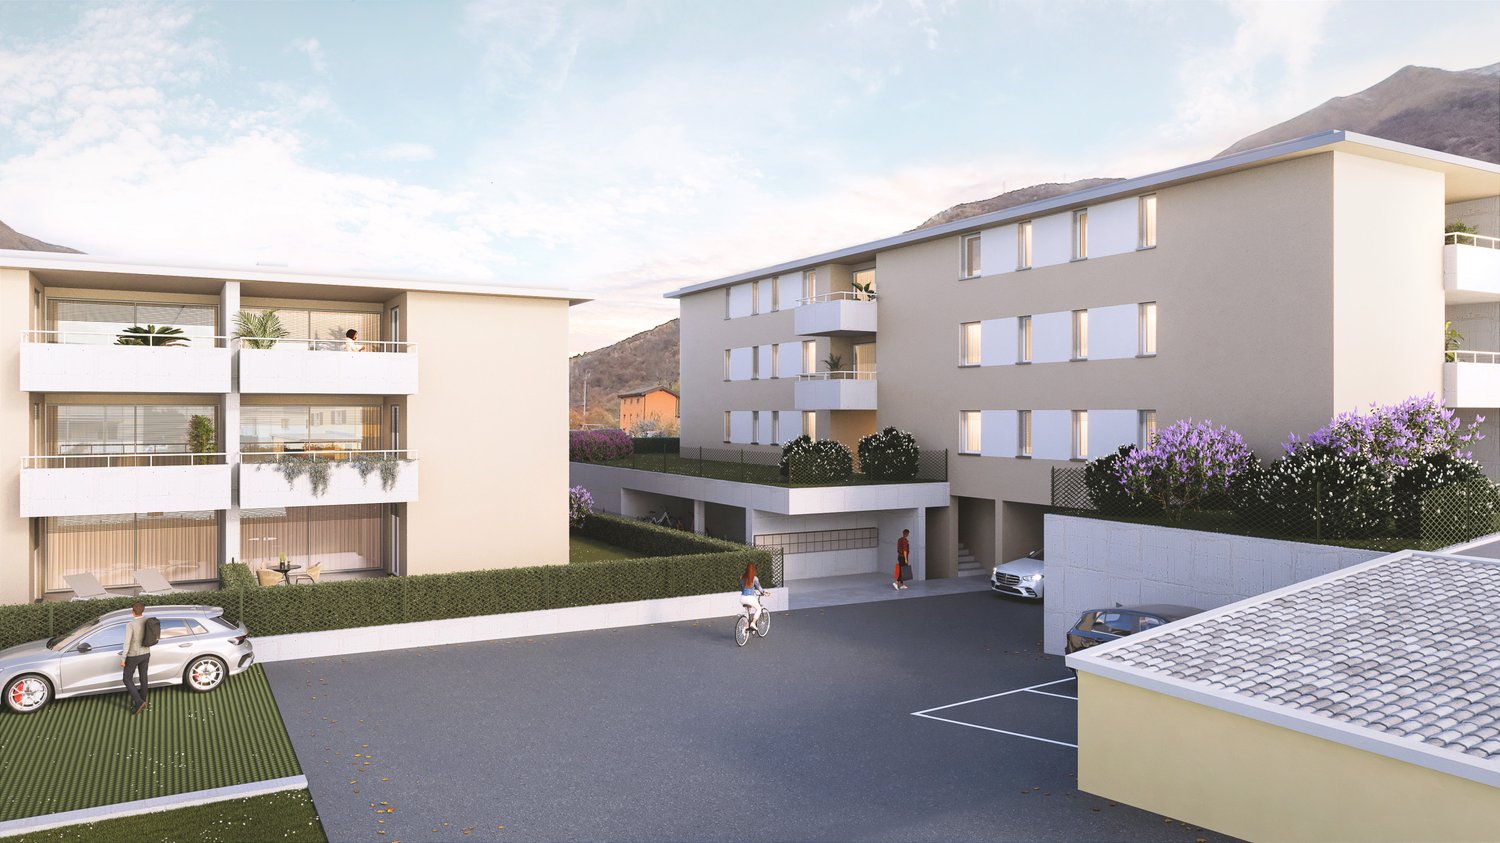
Apartment with garden under construction in Rivera

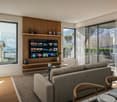
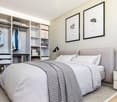
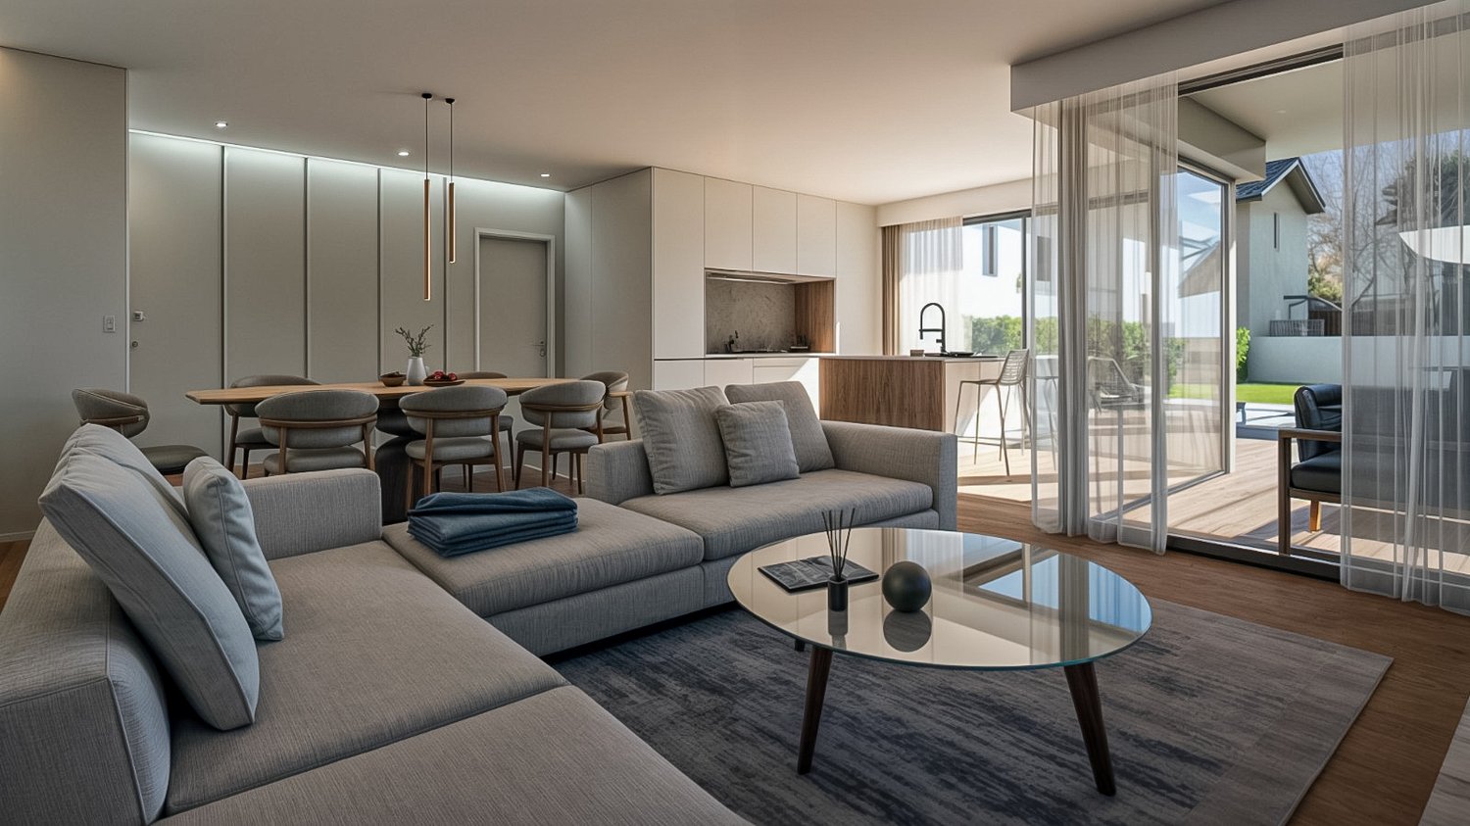
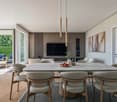
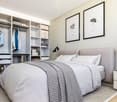
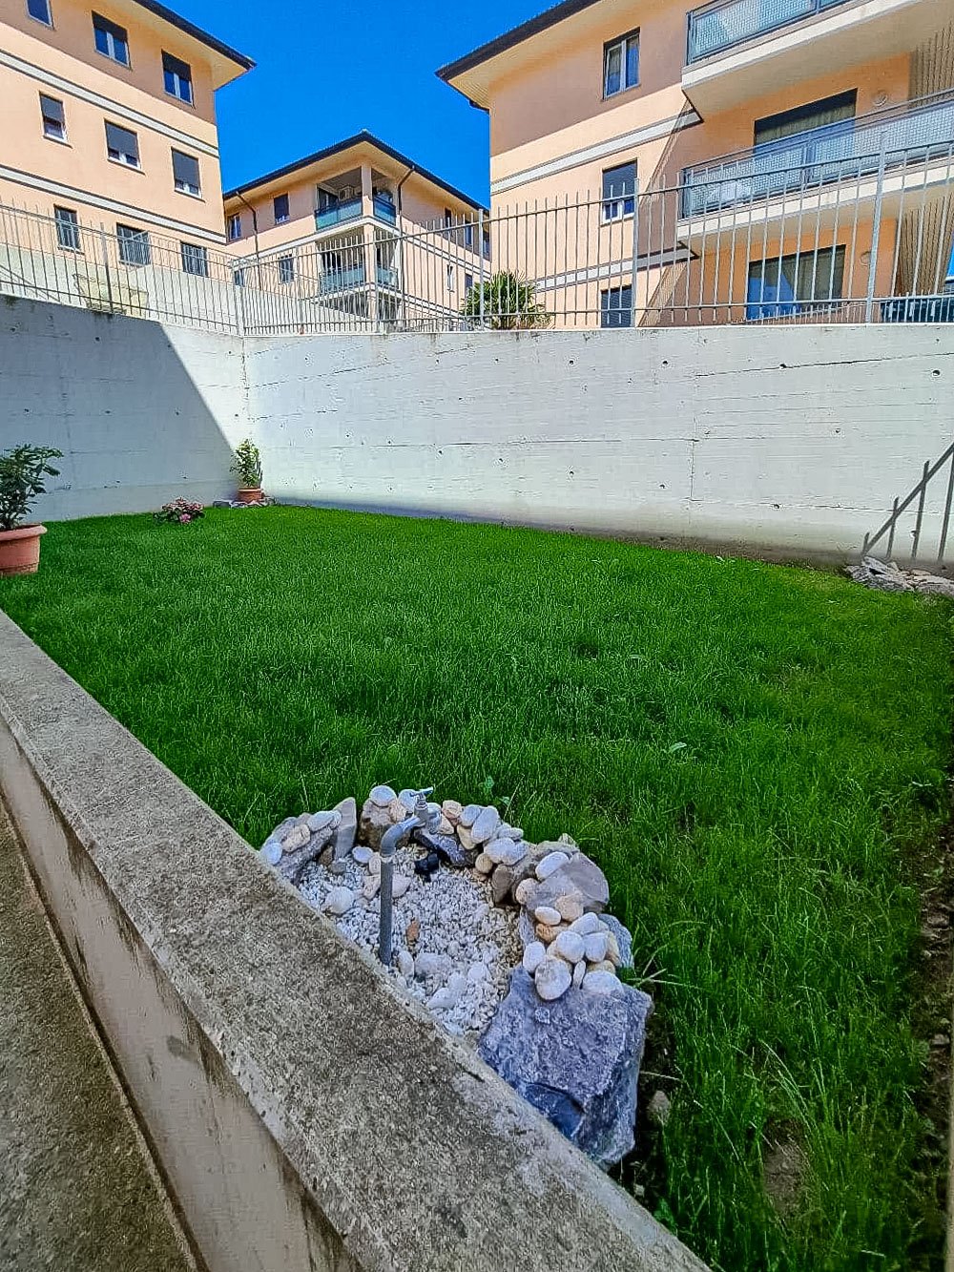
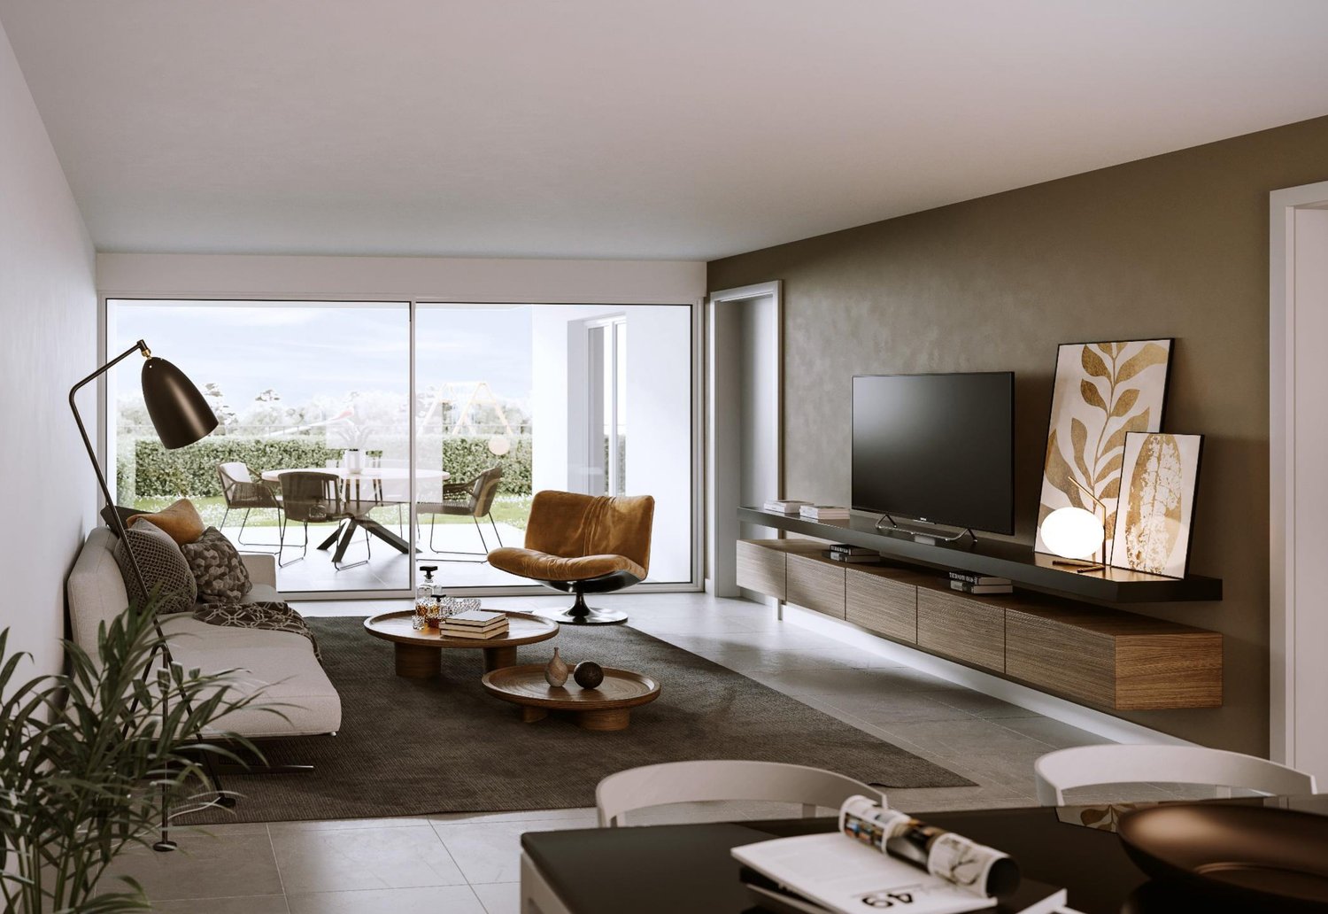
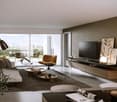
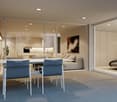
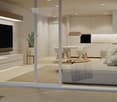
Apartment with garden under construction in Rivera, in a new residential building with only 5 residential units.Located on the ground floor, the 4.5-room apartment stands out for its spacious private garden. The interior spaces are distributed as follows: entrance into a spacious and bright living room with open-plan kitchen with peninsula, master bedroom with private bathroom, two bedrooms, another complete bathroom, and a guest bathroom. From the living area, you can access the terrace and private garden.1 private laundry room is available, with a separate entrance adjacent to the apartment, making it easily accessible.1 cellar is included in the price. It is also possible to purchase 2 parking spaces, depending on availability, at the following prices:- Single parking space in the garage for 45,000 CHF each- Double parking space in a row in the garage for 60,000 CHF each- Outdoor parking space for 20,000 CHF eachThe interior finishes can still be personalized. The materials used are modern and of high quality.The building is equipped with systems that reduce consumption and minimize environmental impact. The underfloor heating and domestic hot water production are managed through a modern heat pump, integrated with thermal solar panels. The windows are made of PVC with triple glazing.Delivery is expected in the first months of 2027.The new residence is located in a convenient and well-connected area, in a part of Rivera where several small and medium-sized buildings are located. This configuration gives the neighborhood a quiet residential atmosphere.Schools, shops, and public transportation are available at a short distance.MEASURESApartment: 139.50 m²Terrace: 78.37 m²Garden: 278.70 m²Cellar: 8.22 m²Laundry room: 14.30 m²Sales area: 167.42 m²Ref.: V-MB-RIV-BRI-13-1

Travel time
-
1 / 10
CHF 570,000.–
4.5 rooms124m² living space
Via Storni, 6802 Monteceneri

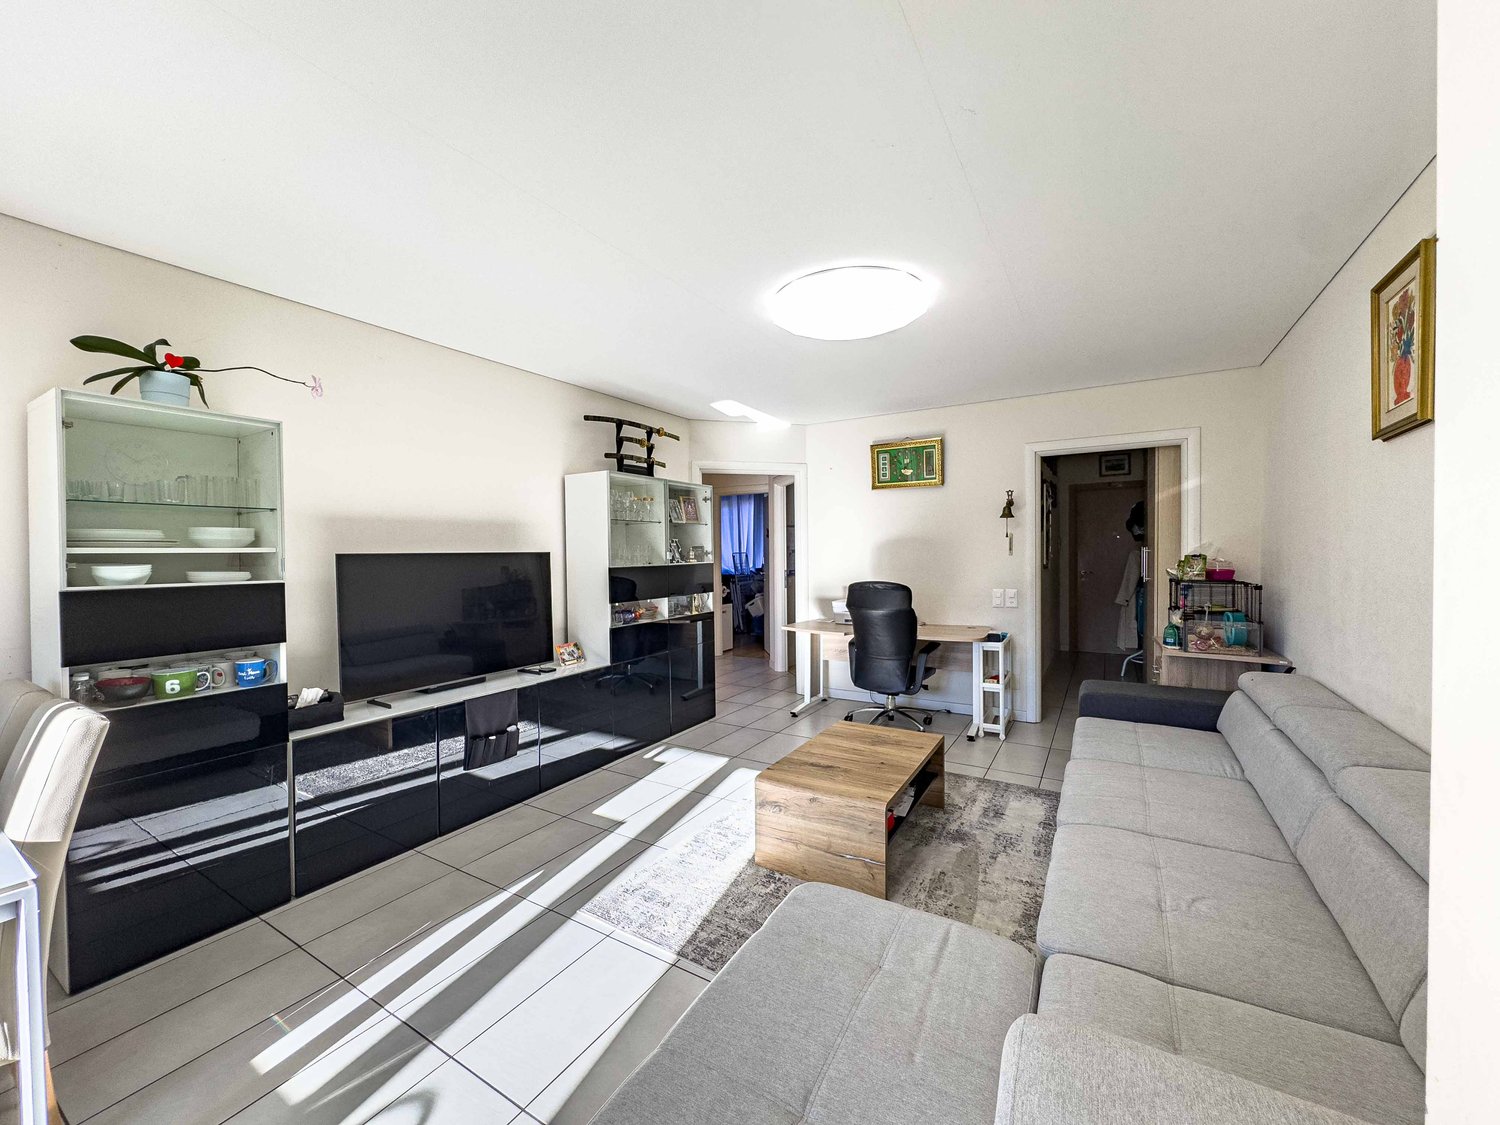
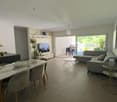
4.5 rooms on the top floor in Rivera

Apartment with 4.5 rooms located on the second and last floor of a small residence built in Rivera, in a convenient area for accessing main services, schools, and the highway.The internal layout includes: entrance hall, spacious living room with open kitchen and large windows overlooking the terrace, master bedroom with private bathroom, two other bedrooms and bathroom. The apartment also has a portion of the garden for exclusive use on the ground floor.The property is equipped with a heating and cooling system with serpentine pipes powered by a heat pump. The windows are PVC with double glazing and the kitchen is equipped with high-quality appliances. The floors are tiled in the living area and laminated in the bedrooms.1 cellar is included in the price. It is possible to purchase 1 outdoor parking space for 30,000 CHF.The residence has a convenient communal laundry room, with a dedicated washing machine and dryer for each apartment.Rivera is a residential area in constant growth, well connected to the rest of the canton thanks to the train station, proximity to the highway, and main roads. The area offers all essential services: schools, supermarkets, sports center, and green areas, as well as proximity to Lugano and Bellinzona, which can be reached in a few minutes.MEASURESApartment: 112 sqmTerrace: approximately 10 sqmGarden: 70 sqmCellar: 20 sqmCommercial area: 124 sqmRef.: V-MB-RIV-CRO-24-P2

Travel time
-
1 / 6
CHF 500,000.–
3.5 rooms
Via Bricola, 6802 Monteceneri

Apartment with garden for sale in Rivera

3.5 rooms with garden in Rivera, in a modern residence under construction, located in a quiet context, surrounded by greenery and at the same time close to services and main roads.Located on the ground floor, the apartment consists of: living room with open kitchen, hallway, master bedroom with private bathroom with bathtub, another bathroom with shower and a room currently used as a laundry room, but can also be used as a bedroom or study. The living room and bedroom share access to the terrace and private garden.The building, still under construction, will be completed by the beginning of 2027. The modern finishes include floors and cladding with large tiles, a furnished kitchen, PVC windows with electric shading and underfloor heating powered by a centralized system with heat pump, ensuring high energy performance and a low ecological footprint.The price includes 1 basement. Also available is 1 parking space in the garage at a cost of 35,000 CHF.A condominium garden is available to residents.The residence is located in the center of Rivera, a short distance from the Splash & SPA and the Monte Tamaro funicular. Additionally, the Rivera train station is within walking distance in a few minutes, while the highway entrance is easily accessible, making the area ideal for those who need to travel frequently for work or leisure.MEASURESApartment: 77 sqmTerrace: 19 sqmGarden: 66 sqmBasement: 5 sqmSales area: 83.50 sqmRef.: V-DL-RIV-BRI-1

Travel time
-
1 / 8
CHF 530,000.–
3.5 rooms
Via Bricola, 6802 Monteceneri

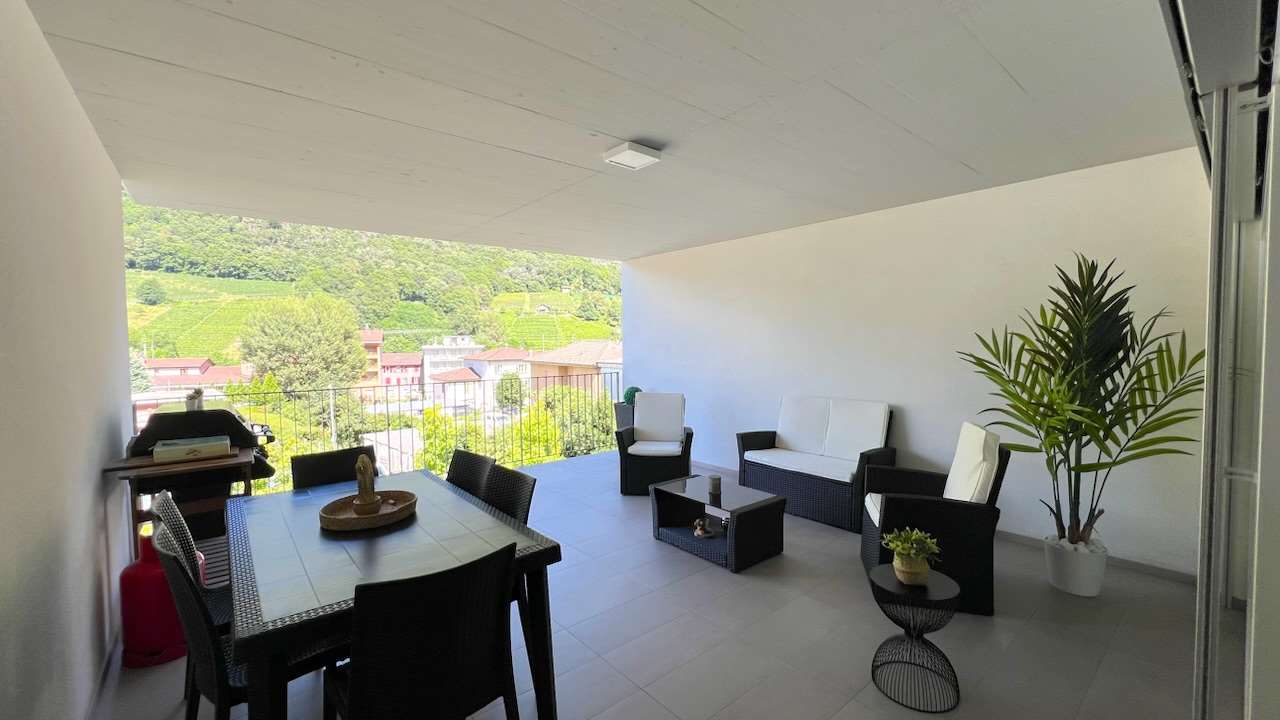
Apartment on the top floor in Rivera under construction

Apartment on the top floor in Rivera under construction, in a residential building consisting of only 5 residential units.Located on the second and top floor, the 3.5-room apartment features well-distributed spaces: entrance into a spacious and bright living room with access to the terrace, open-plan kitchen, master bedroom with private bathroom and space for a wardrobe where the preparation for the washing machine can be installed, bedroom and another complete bathroom.The internal finishes are still customizable according to the contract proposals.The materials used are modern and of high quality.The building is equipped with systems aimed at reducing energy consumption and minimizing environmental impact. The underfloor heating and domestic hot water production are guaranteed by a modern heat pump, supported by thermal solar panels. The windows are PVC with triple glazing.Delivery is scheduled for the first months of 2027.1 basement is included in the price. It is also possible to purchase 1 parking space, depending on availability, at the following prices:- Single space in the garage for 45,000 CHF each.- Double space in a row in the garage for 60,000 CHF each.- Outdoor uncovered space for 20,000 CHF each.The residence is located in a well-served and easily accessible area, in a part of Rivera characterized by small and medium-sized buildings, which contribute to maintaining a calm and pleasant residential context.In the immediate vicinity, there are schools, essential goods shops, and connections to public transport.MEASURESApartment: 76.00 sqmTerrace: 8.79 sqmBasement: 4.53 sqmSales area: 81.53 sqmRef.: V-MB-RIV-BRI-13-5

Travel time
-
1 / 18
  • Parking space
  • Child-friendly
  • Quiet neighborhood
  • +1
CHF 480,000.–
3.5 rooms
6802 Rivera

NUOVA COSTRUZIONE A REDDITO – 3,5 LOCALI CON GIARDINO E POSTO AUTO | 4%

In una posizione strategica, comoda a tutti i principali servizi, scuole, stazioni ferroviarie e supermercati, oltre ai collegamenti autostradali, nasce una nuova residenza esclusiva di sole 6 unità , progettata per offrire privacy, comfort e qualità costruttiva di alto livello.Proponiamo in vendita un raffinato appartamento di 3.5 locali al piano terreno, di circa 72 m² SUL, caratterizzato da spazi luminosi, moderni e funzionali.L’ingresso si apre su un elegante disimpegno con armadi a muro su misura, che conduce alla zona giorno open space, dove una cucina Scavolini con penisola si integra perfettamente con il soggiorno, creando un ambiente conviviale e armonioso.La zona notte comprende due camere da letto e un bagno con doccia curato nei dettagli.Un pratico locale separato con colonna lavasciuga aggiunge comfort e funzionalità alla disposizione interna.La costruzione di nuova generazione è dotata di pannelli fotovoltaici, impianto di riscaldamento con termopompa, garantendo efficienza energetica, comfort costante e bassi costi di gestione.All’esterno, un giardino privato completa la proprietà, offrendo uno spazio ideale per momenti di relax all’aperto.Prezzo di vendita dell’appartamento: CHF 480'000.–.Posto auto esterno disponibile al prezzo di CHF 20'000.–.Abitazione priva di costi condominiali.Contattatemi per una visita personalizzata: sarò lieta di presentarvi questa nuova residenza e di guidarvi nella scelta del vostro nuovo appartamento._____________________________________________________________________An strategisch günstiger Lage, in der Nähe aller wichtigen Dienstleistungen, Schulen, Bahnhöfe, Supermärkte sowie der Autobahnanschlüsse, entsteht eine exklusive Wohnresidenz mit nur 6 Einheiten, die Privatsphäre, Komfort und höchste Bauqualität vereint.Zum Verkauf steht eine elegante 3.5-Zimmer-Wohnung im Erdgeschoss mit einer Fläche von ca. 72 m² SUL, die durch helle, moderne und funktionale Räume besticht.Der Eingang führt über einen stilvollen Korridor mit maßgefertigten Einbauschränken in den offenen Wohn- und Essbereich, wo eine Scavolini-Küche mit Kochinsel harmonisch in das Wohnzimmer integriert ist – ein idealer Ort für gesellige Momente.Der Schlafbereich umfasst zwei Schlafzimmer sowie ein geschmackvoll ausgestattetes Badezimmer mit Dusche. Ein praktischer separater Raum mit Waschmaschine und Trockner bietet zusätzlichen Komfort und Ordnung.Das Neubauprojekt ist mit Photovoltaikanlage, Wärmepumpe und Bodenheizung ausgestattet und garantiert hohe Energieeffizienz, angenehmen Wohnkomfort und niedrige Betriebskosten.Ein privater Garten rundet das Angebot ab und bietet den idealen Ort zum Entspannen im Freien.Verkaufspreis der Wohnung: CHF 480’000.–Aussenparkplatz verfügbar zum Preis von CHF 20’000.–.Wohnung ohne gemeinschaftliche NebenkostenKontaktieren Sie mich für eine persönliche Besichtigung: Ich freue mich, Ihnen diese neue Residenz zu präsentieren und Sie bei der Wahl Ihrer neuen Wohnung zu begleiten.

  • Parking space
  • Child-friendly
  • Quiet neighborhood
  • +1
1 / 13
CHF 465,000.–
3.5 rooms84m² living space
Olgiati 6, 6802 Rivera

Rivera – new 3.5-room apartment with terrace and parking space in the garage

In the heart of Rivera, in a strategic and convenient location, just a few steps from the train station and the town center, an elegant new construction residence is being built, offering comfort, quality, and functionality.We are selling a bright 3.5-room apartment, with a living area of 77 m², enriched with a spacious terrace of 19 m², ideal for pleasant moments outdoors, and a private cellar of 5 m².The property has a total of 83.50 m² of commercial space.A parking space in the garage is also available, which can be purchased separately for CHF 25’000.–.The apartment consists of: • large living room with open kitchen, characterized by large windows and direct access to the terrace; • night hall; • bathroom with preparation for washing machine and dryer; • master bedroom; • second bedroom. The apartment will be built according to modern and efficient construction standards, with well-distributed and functional rooms, enriched with quality finishes.The construction work has already begun and the delivery is scheduled for summer/autumn 2027.The location guarantees high comfort thanks to its proximity to the main services, schools, shops, and public transport.The residence will also be located near the cable car that leads to the renowned Monte Tamaro location, ideal for excursions during the summer season and for skiing in the winter.Just a few minutes away is also the wellness and water park center Splash & SPA, perfect for moments of relaxation, entertainment, and wellness.An ideal solution both as a main residence, thanks to the strategic location and the practicality of the spaces, and as an interesting investment, in an area that is constantly growing and optimally connected.
Travel time
-
1 / 15
CHF 50,000.–
2 rooms40m² living space
Via Soresina, 6802 Rivera

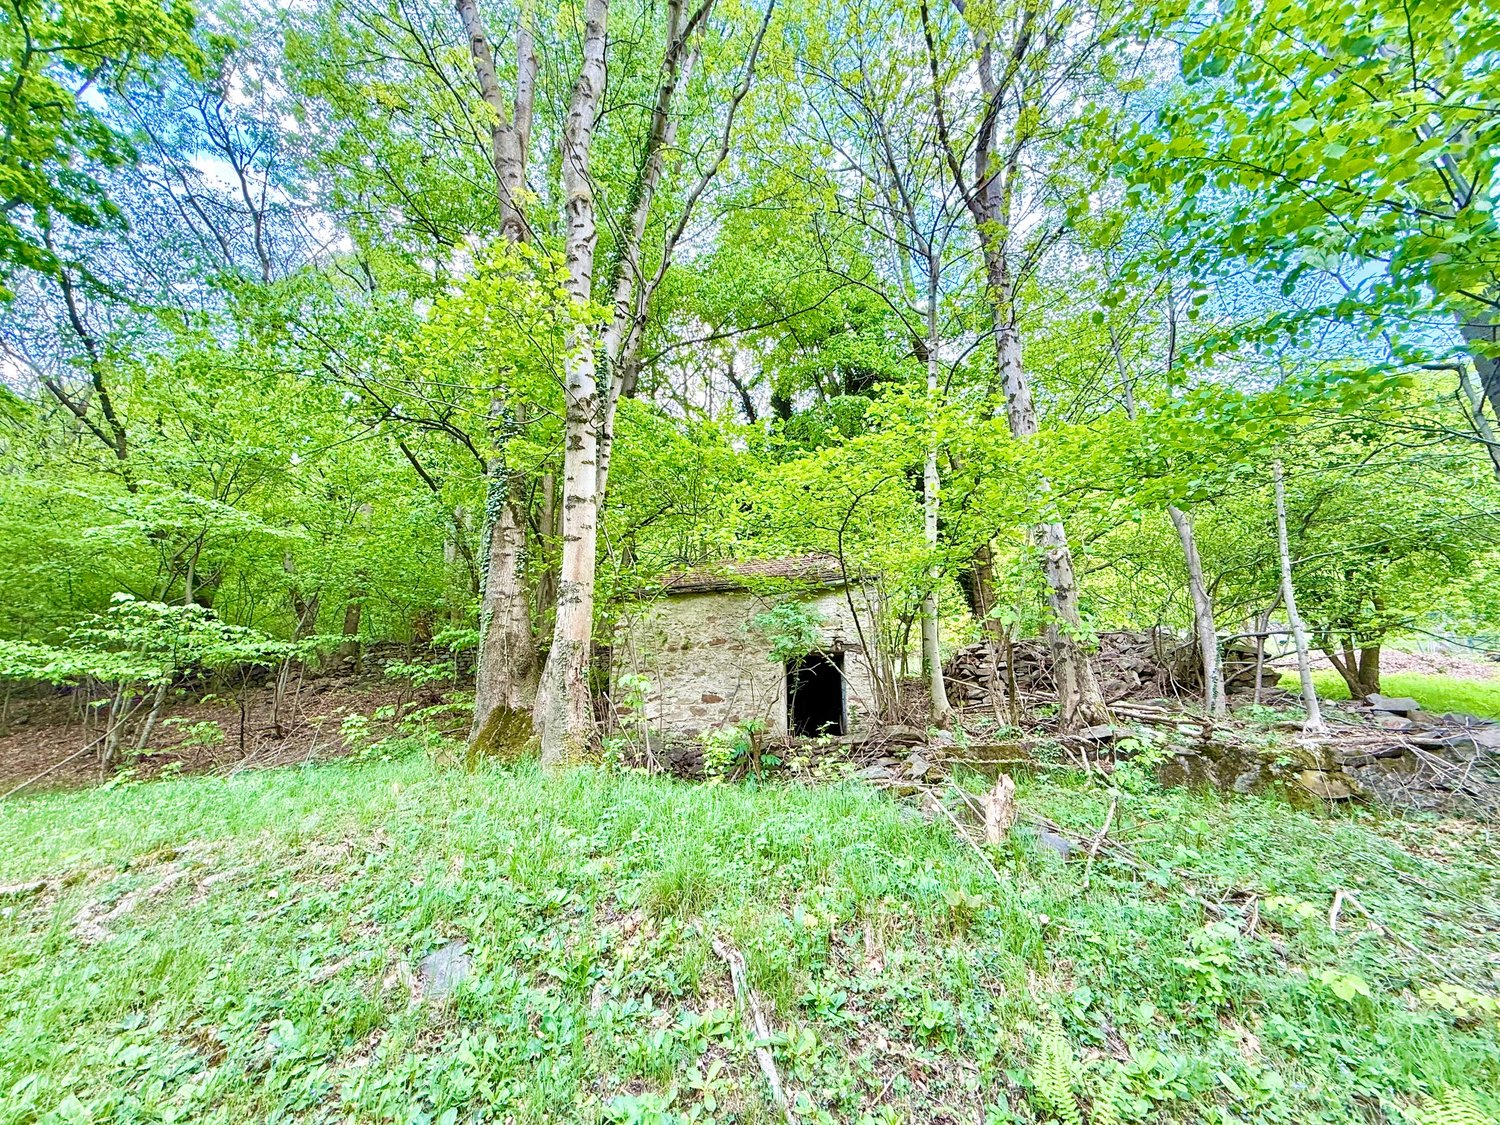
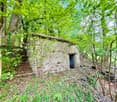
Rustico ad uso deposito - Rustico als Geräteraum

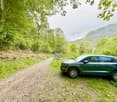
Piccolo rustico ad uso deposito situato in una posizione strategica e immersa nella natura, ideale come punto d’appoggio per il tempo libero, il giardinaggio o la cura del proprio terreno. Ottimo da riattare come deposito per attrezzi, materiali e macchinari leggeri. È possibile soggiornarvi durante la giornata, ma non è autorizzato ad uso abitativo.La proprietà si trova nel Comune di Rivera, in posizione centrale, a pochi minuti dallo Splash & Spa Tamaro e dalla stazione di partenza della telecabina per il Monte Tamaro, una delle principali destinazioni turistiche del Ticino, rinomata per escursioni, mountain bike e attività all’aria aperta.Il rustico è immerso nel grande comprensorio boschivo del Monte Tamaro, offrendo tranquillità e un contatto diretto con la natura, pur rimanendo vicino ai principali collegamenti. Confina con l’autostrada A2, consentendo un accesso rapido sia verso il Sopraceneri sia verso il Sottoceneri.L’accesso avviene tramite una strada asfaltata comunale e gli ultimi circa 100 metri si percorrono su una strada sterrata.La proprietà non dispone di un posteggio privato. È possibile parcheggiare lungo la strada asfaltata oppure, previo accordo con il proprietario confinante, utilizzare un posteggio situato nelle immediate vicinanze del rustico.Il rustico è allacciato alla rete idrica ma non alla fognatura.⸻Kleines Rustico als Lager- und Geräteraum in strategischer Lage, mitten in der Natur. Ideal zum renovieren als Rückzugsort für den Tagesaufenthalt, zur Bewirtschaftung eines Gartens oder Grundstücks sowie zur Aufbewahrung von Werkzeugen, Materialien und leichten Maschinen. Ein Aufenthalt tagsüber ist möglich, das Gebäude ist jedoch nicht als Wohnhaus bewilligt.Die Liegenschaft befindet sich in der Gemeinde Rivera, in zentraler Lage, nur wenige Minuten vom Splash & Spa Tamaro sowie von der Talstation der Monte-Tamaro-Seilbahn entfernt. Der Monte Tamaro gehört zu den beliebtesten Ausflugszielen im Tessin und bietet zahlreiche Wanderwege, Mountainbike-Strecken und Freizeitmöglichkeiten.Das Rustico liegt eingebettet in das weitläufige Waldgebiet des Monte Tamaro und verbindet Ruhe und Natur mit einer ausgezeichneten Erreichbarkeit. Die Liegenschaft grenzt an die Autobahn A2 und bietet eine schnelle Verbindung sowohl ins Sopraceneri als auch ins Sottoceneri.Die Zufahrt erfolgt über eine asphaltierte Gemeindestrasse; die letzten ca. 100 Meter führen über einen Naturweg.Zur Liegenschaft gehört kein eigener Parkplatz. Parkmöglichkeiten bestehen entlang der asphaltierten Strasse oder – nach Vereinbarung mit dem Nachbarn – direkt neben dem Grundstück.Die Liegenschaft verfügt über Wasser aber keine Kanalisation.

Travel time
-
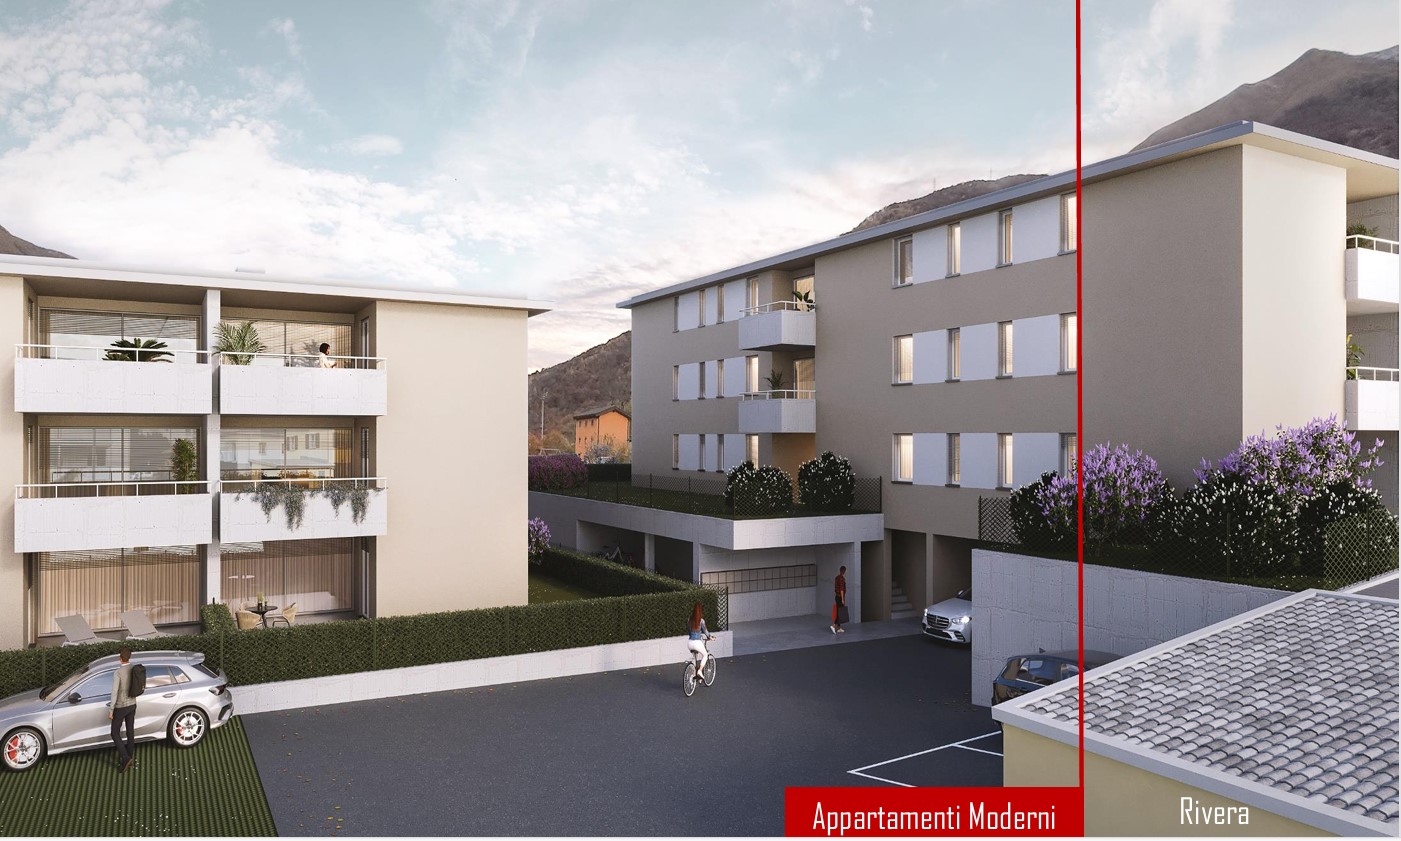
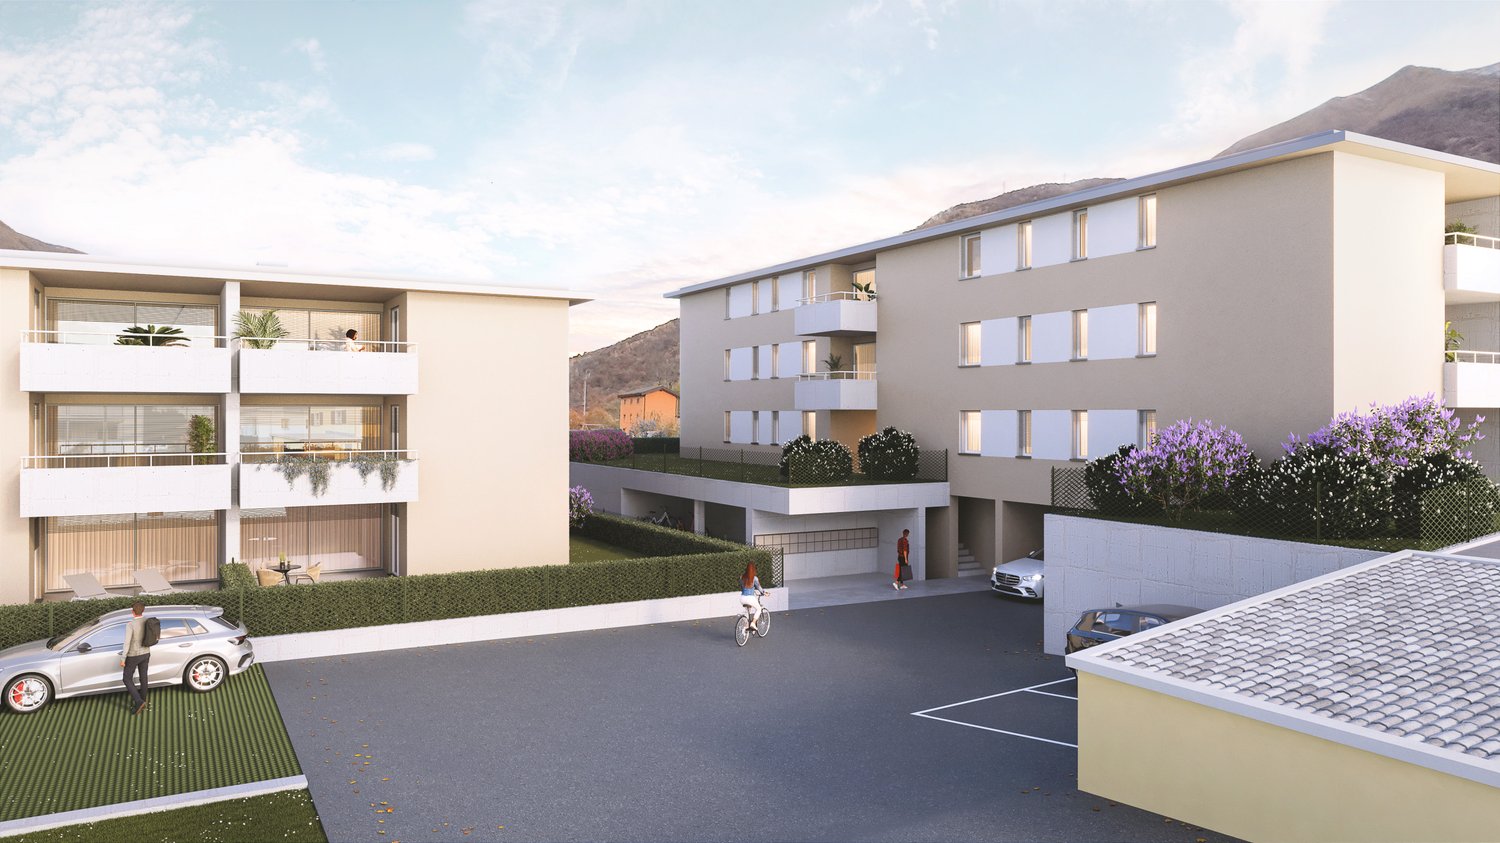
  • Two-story apartment building, beige exterior, multiple balconies, parking area, greenery
  • Modern apartment building with balconies, landscaped garden, and a playground.
  • Aerial view of a town with residential buildings, a sports center, a school, a restaurant, and a police station.
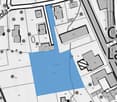
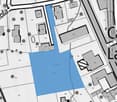
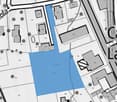
  • Plot of land with a blue shaded area indicating the property boundary, surrounded by other plots and streets.
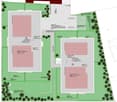
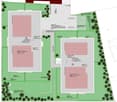
  • Floor plan with two large rectangular areas, one labeled as 'area verde prato estensivo' and the other as 'area verde prato verde'. There are also smaller areas marked for 'posteggi esterni' and 'posteggio interno'. The plan includes dimensions and techni
  • living room, kitchen, 2 bedrooms, 2 bathrooms, balcony, terrace
  • entrance hall, living room, kitchen, 2 bedrooms, 2 bathrooms, storage room, balcony, garage, technical room, natural ventilation area
  • 4 bedrooms, 4 bathrooms, 2 living rooms, 2 kitchens, 4 balconies, laundry room
  • terrazza, camera 1, dism., wc/vasca, corr, wc/do, cucina/pranzo/soggiorno, camera 2, lavanderia
  • two buildings, raised ground floor, large windows, sloped ground
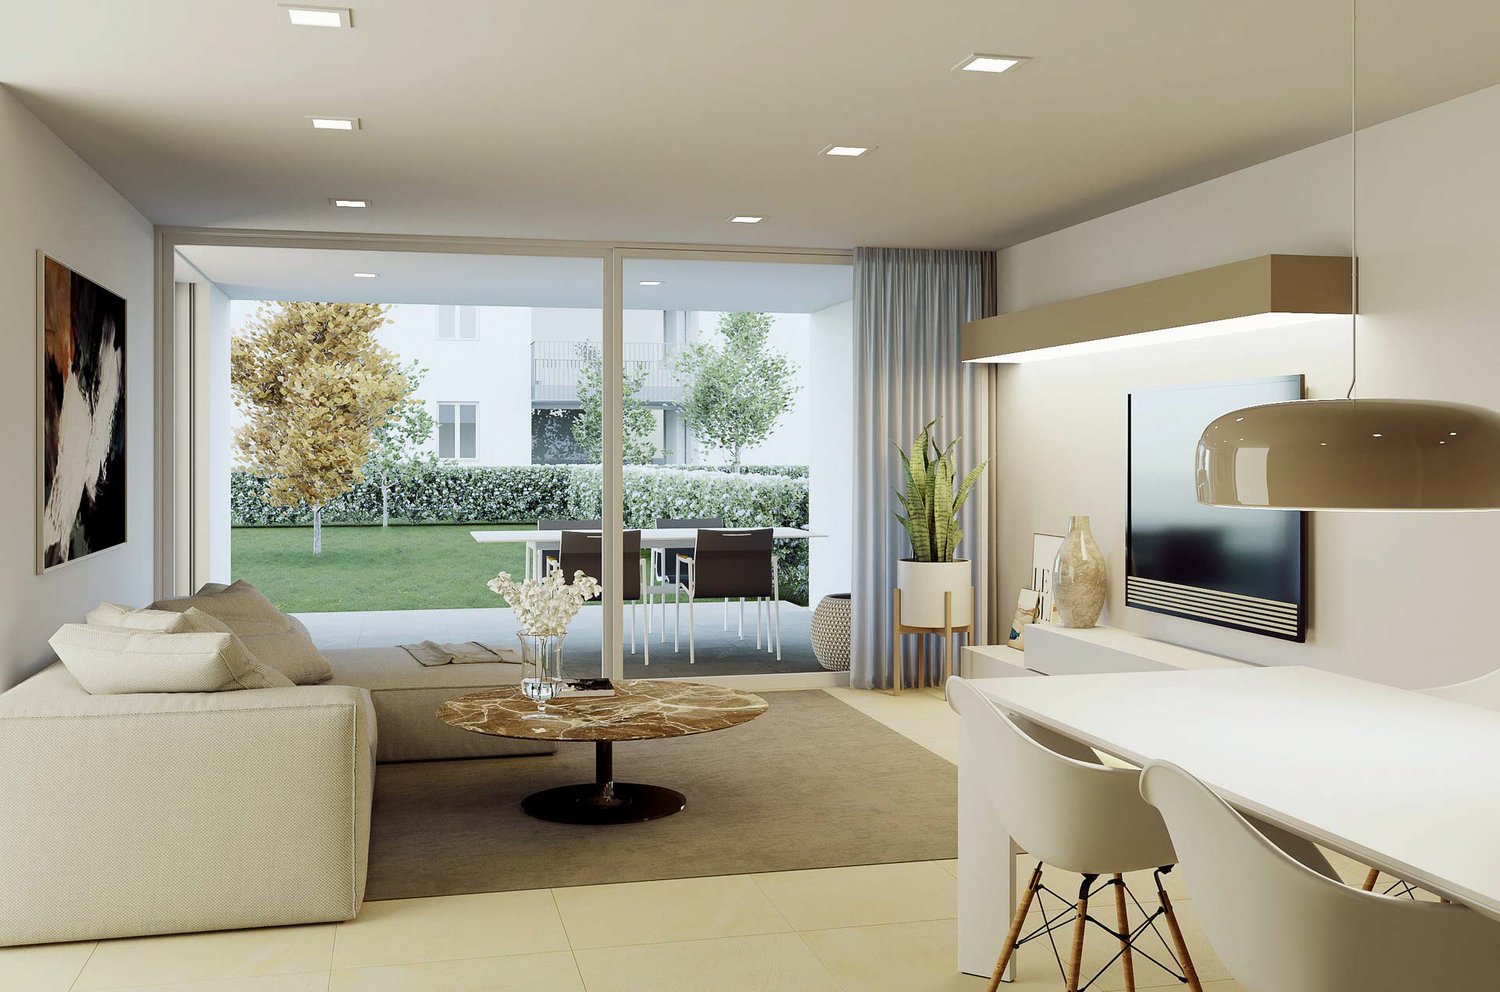
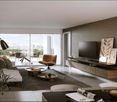
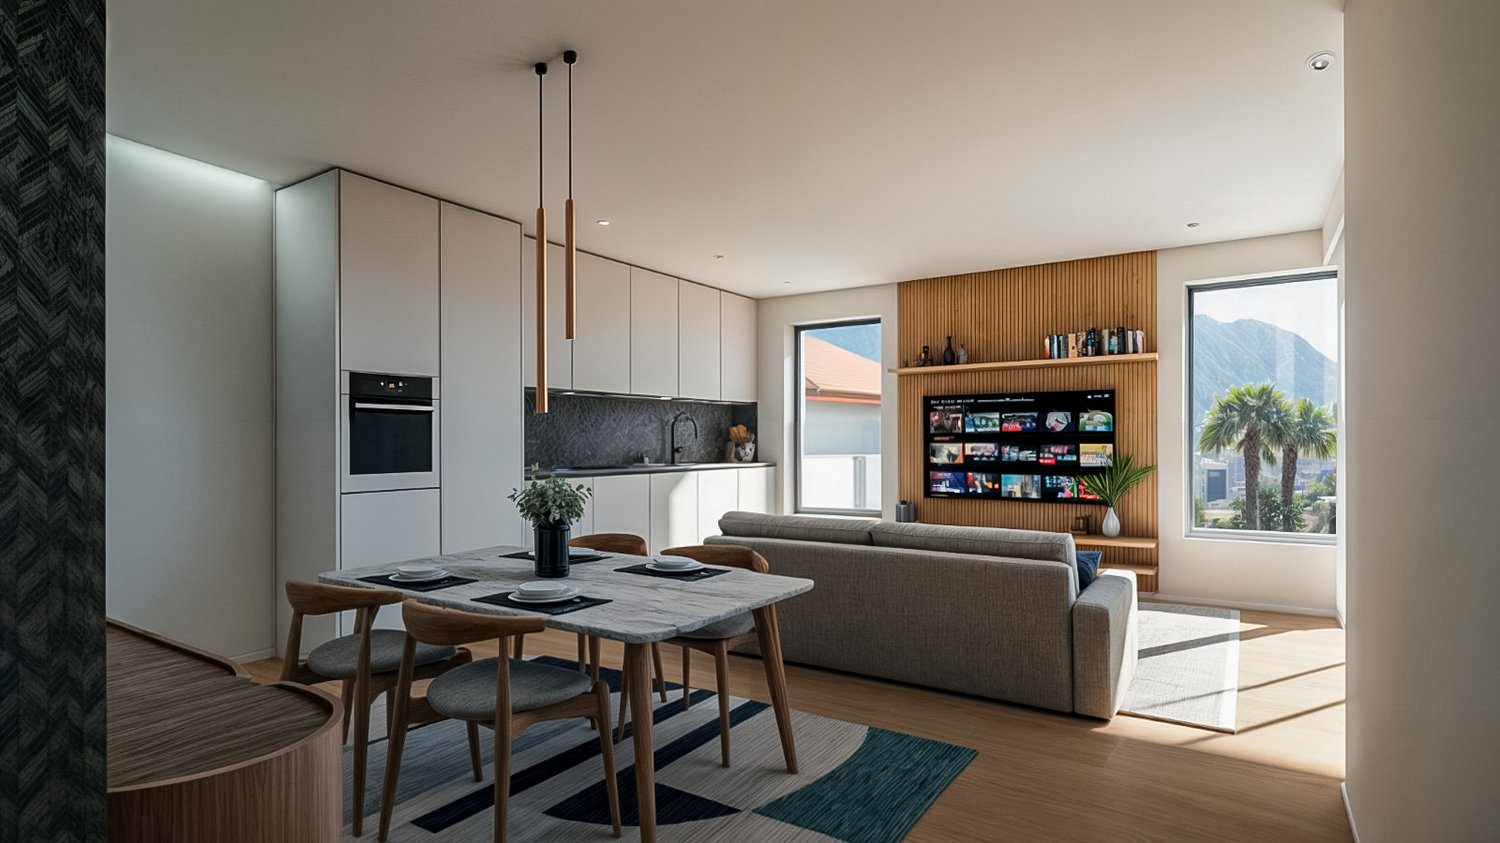
  • modern living room with white walls, beige carpet, white sofa, wooden coffee tables, floor lamp, flat screen TV, wooden entertainment unit, large windows, balcony
  • Construction site, multiple buildings, mountains in the background, cranes, machinery, ongoing construction
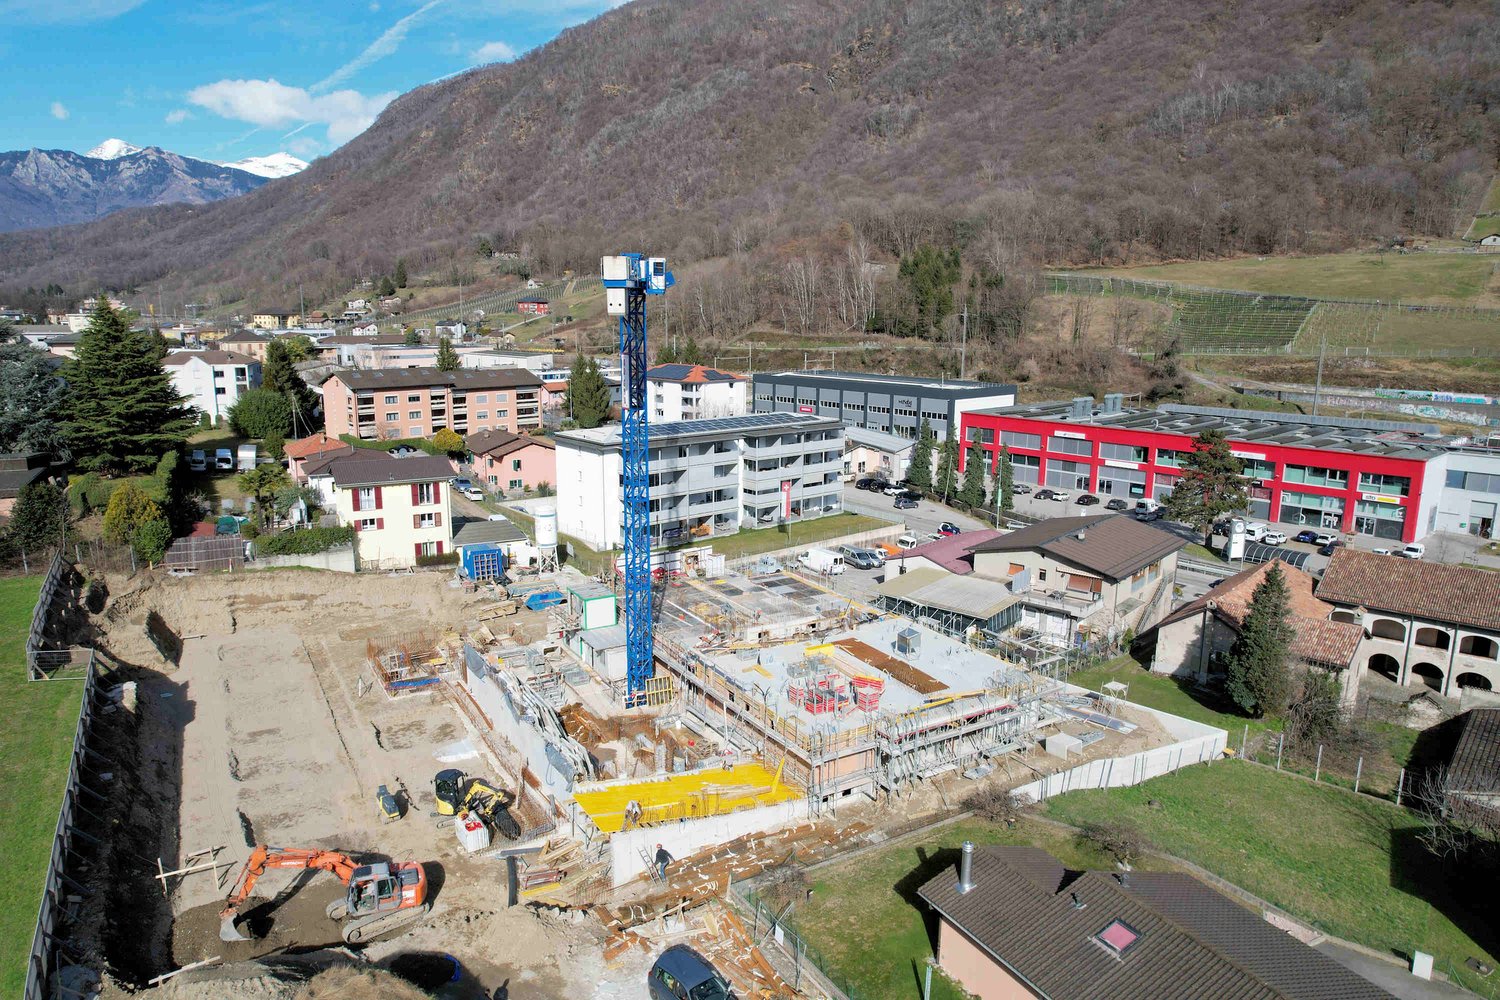
  • Aerial view of a construction site with a crane, ongoing building works, surrounding houses, and mountains in the background.
  • Aerial view of a construction site with a blue crane, several buildings under construction, and surrounding houses and greenery.
  • Under construction building, large crane, construction materials, surrounding houses, green fields, mountains in the background
1 / 15
Modern apartment building with balconies, landscaped garden, and a playground.
Aerial view of a town with residential buildings, a sports center, a school, a restaurant, and a police station.
Plot of land with a blue shaded area indicating the property boundary, surrounded by other plots and streets.
CHF 565,000.–
3.5 rooms93m² living space
Via Bricola, 6802 Monteceneri

New apartment on the top floor with a sympathetic terrace

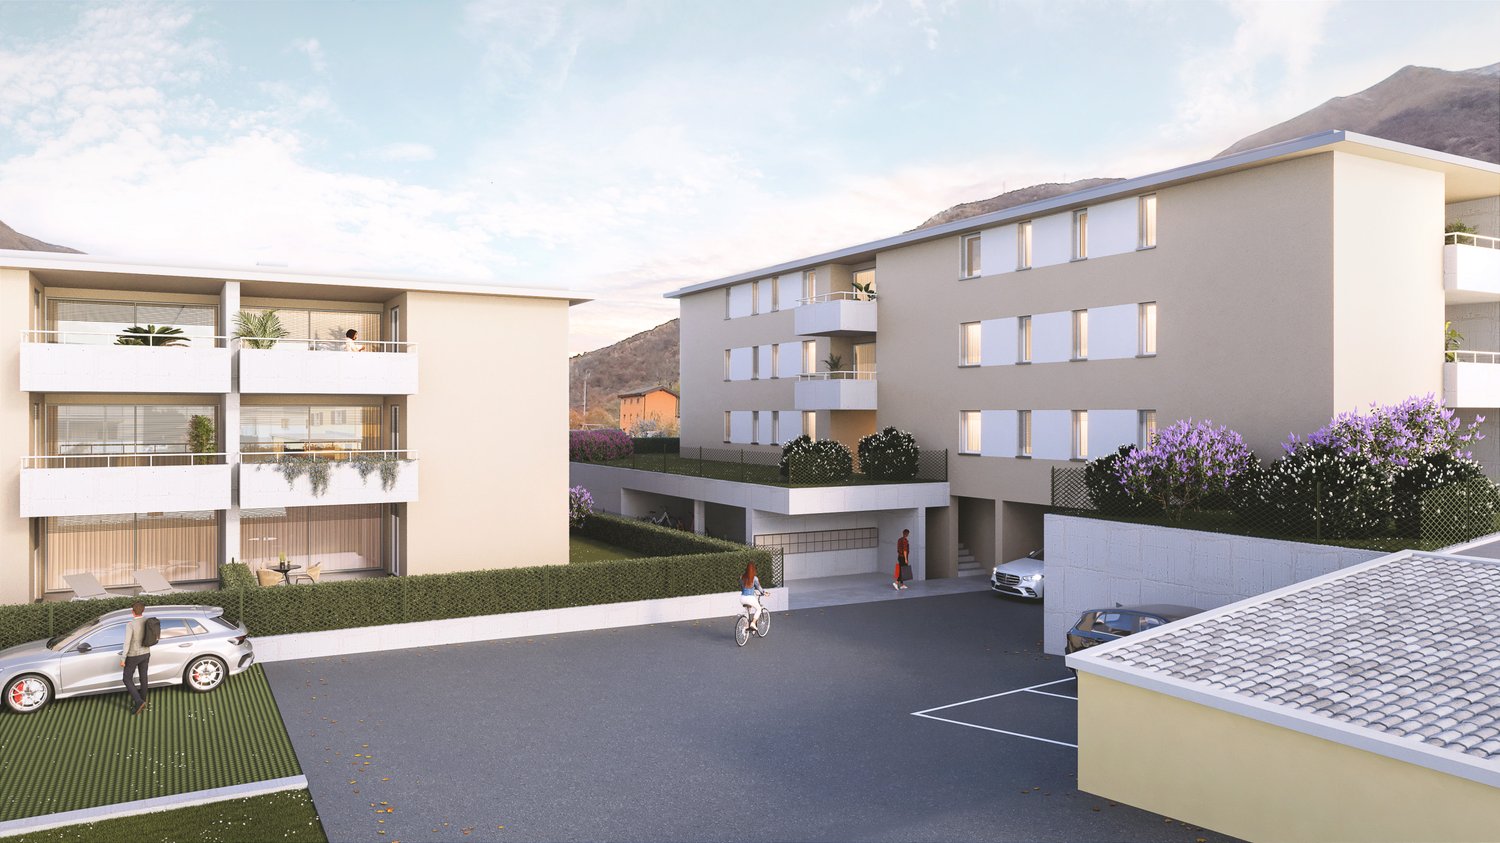
The Bricola residence is being built in the heart of Rivera, just a few steps away from the Splash & SPA, the Monte Tamaro funicular, and the highway access.The building is located next to a large green area, and in just a few minutes on foot, you can reach the bus stop and the FFS train station.The building consists of two independent buildings with 3 floors on two different levels, distributing the apartments between the ground floor and the second floor.The fully underground garage forms a green area that serves as a base and garden.In the basement, there are also cellars and technical rooms. The technical equipment uses solutions of the latest generation: the heat supply is provided by an air-water heat pump, which benefits from the energy of the photovoltaic panels installed on the roof.Particular attention was paid to the energy aspects: the external insulation is done with a thermal insulation system, while the windows are well insulated and meet the strict standards in force.A device for the installation of wall boxes for electric cars is also provided.The internal organization of the apartments is characterized by a clear separation between day and night areas, the living spaces are spacious, inviting, and well distributed.The personal selection of equipment details will greatly enhance the rooms of your own apartment. Highly appreciated special features are the two bathrooms and the private laundry room, which is integrated into the apartment and offers excellent user-friendliness.The private outdoor area is guaranteed by the practical terrace.2 parking spaces in the garage are included in the price.

Travel time
-
1 / 13
CHF 530,000.–
3.5 rooms97m² living space
Via Bricola, 6802 Rivera

New spacious apartment with beautiful terrace

The Residenza Bricola will be built in the heart of Rivera, a short distance from the Splash & SPA, the Monte Tamaro funicular, and the highway entrance.The building is located next to a large green area, and in a few minutes on foot, you can reach the bus stop and the FFS train station.The building consists of two independent structures with 3 floors on two different levels, distributing the apartments between the ground floor and the second floor.The completely underground garage forms a green platform that becomes a base and garden.The basement also houses the cellars and technical rooms.The technical equipment uses state-of-the-art solutions: Heat production is done through an air-water heat pump that benefits from the energy produced by the photovoltaic panels installed on the roof.Particular attention has been paid to energy issues: External insulation is done with a thermal coat, while the windows are well-insulated and meet the strict current standards. The preparation for the installation of wallboxes for electric cars is also planned.The internal organization of the apartments is characterized by a clear division between the day and night areas, the living spaces are generous, welcoming, and well-distributed.The personal choice of finishes will greatly enhance the environments of your home.Very appreciated peculiarities are the double services and the private laundry room inserted inside the apartment, which confer excellent comfort of use.The private outdoor space is guaranteed by the comfortable terrace.1 parking space in the garage is included in the price.

Travel time
-
1 / 13
CHF 595,000.–
3.5 rooms85m² living space
Via Bricola, 6802 Rivera

New apartment with beautiful terrace in a convenient and strategic area

The Residenza Bricola will rise in the heart of Rivera, a short distance from Splash & SPA, the Monte Tamaro funicular, and the highway entrance.The building is located next to a large green area, and in a few minutes on foot, you can reach the bus stop and the FFS station.The building provides for the construction of two independent buildings with 3 floors on two different levels, which distribute the apartments between the ground floor and the second floor.The fully underground garage forms a green platform that becomes a base and garden.The basement also houses the cellars and technical rooms.The technical part uses state-of-the-art solutions: Heat production is carried out through an air-water heat pump that benefits from the energy produced by the photovoltaic panels installed on the roof.Particular attention has been paid to energy issues: External insulation is with a thermal insulation coat, while the windows are well insulated and respect the strict regulations in force.It is also planned to prepare for the installation of wallboxes for electric cars.The internal organization of the apartments is characterized by a clear division between the day and night areas, the living spaces are generous, welcoming, and well distributed.The personal choice of finishes will greatly enhance the environments of one's home.Very appreciated peculiarities are the double services and the private laundry room inserted inside the apartment, which confer excellent comfort of use.The private outdoor space is guaranteed and enhanced by the large terrace. A parking space in the garage and one outside are included in the price.

Travel time
-
1 / 12
CHF 460,000.–
2.5 rooms66m² living space
Via Bricola, 6802 Rivera

New apartment with beautiful terrace

The Residenza Bricola will rise in the heart of Rivera, a short distance from the Splash & SPA, the Monte Tamaro funicular, and the highway entrance.The building is located next to a large green area, and in a few minutes on foot, you can reach the bus stop and the FFS station.The building provides for the construction of two independent buildings with 3 floors on two different levels, distributing the homes between the ground floor and the second floor.The completely underground garage forms a green platform that becomes a base and garden.The basement also houses the cellars and technical rooms.The technical part uses state-of-the-art solutions: Heat production is through an air-water heat pump that benefits from the energy produced by the photovoltaic panels placed on the roof.Particular attention has been paid to energy issues: External insulation is with a thermal insulation coat, while the windows are well insulated and respect the strict regulations in force.It is also planned to prepare for the installation of wallboxes for electric cars.The internal organization of the apartments is characterized by a clear division between the day and night areas, the living spaces are generous, welcoming, and well distributed.The personal choice of finishes will greatly enhance the environments of one's home.Much-appreciated features are the double services and the private laundry room inside the apartment, which provide excellent convenience.The private outdoor space is guaranteed and enhanced by the large terrace. A parking space in the garage is included in the price.

Travel time
-

Suggested properties for you based on search results