343 results - Property for buy in Rolle

1 / 10
CHF 1,490,000.–
6 rooms204m² living space
Chemin Bourguignon 3, 1182 Gilly

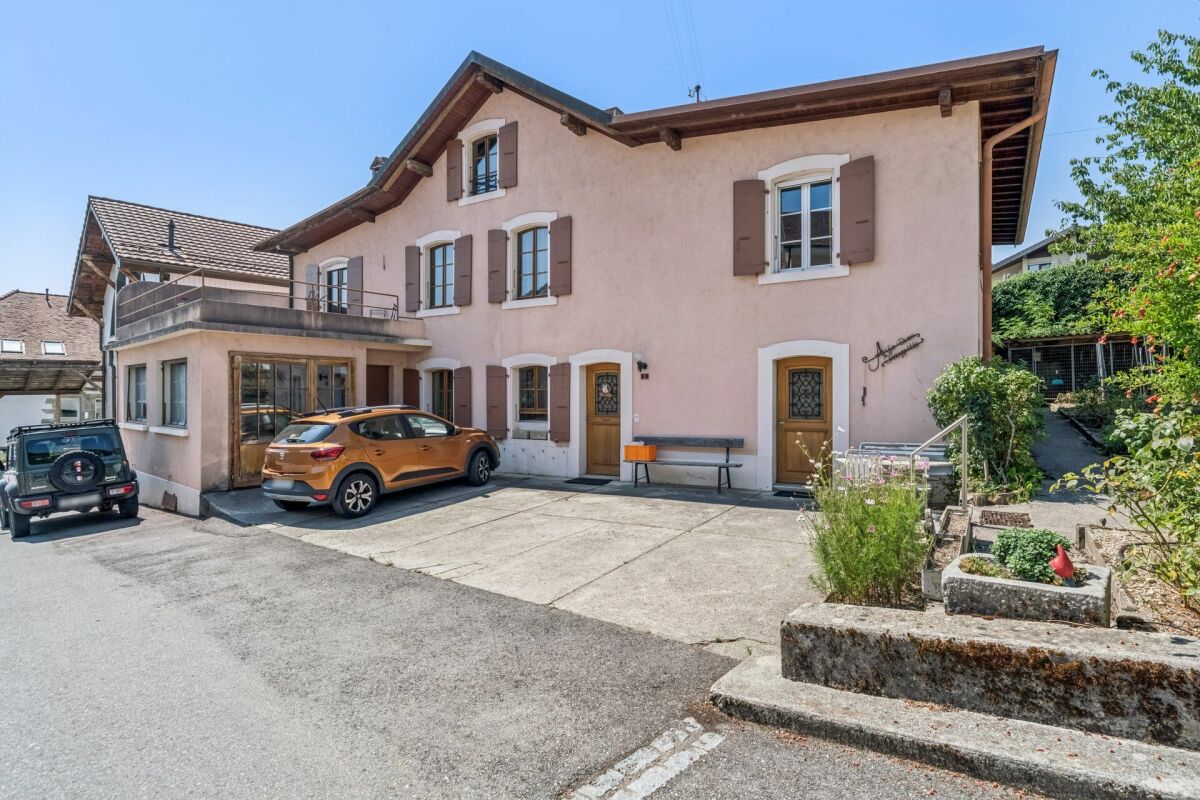
Village house with great potential

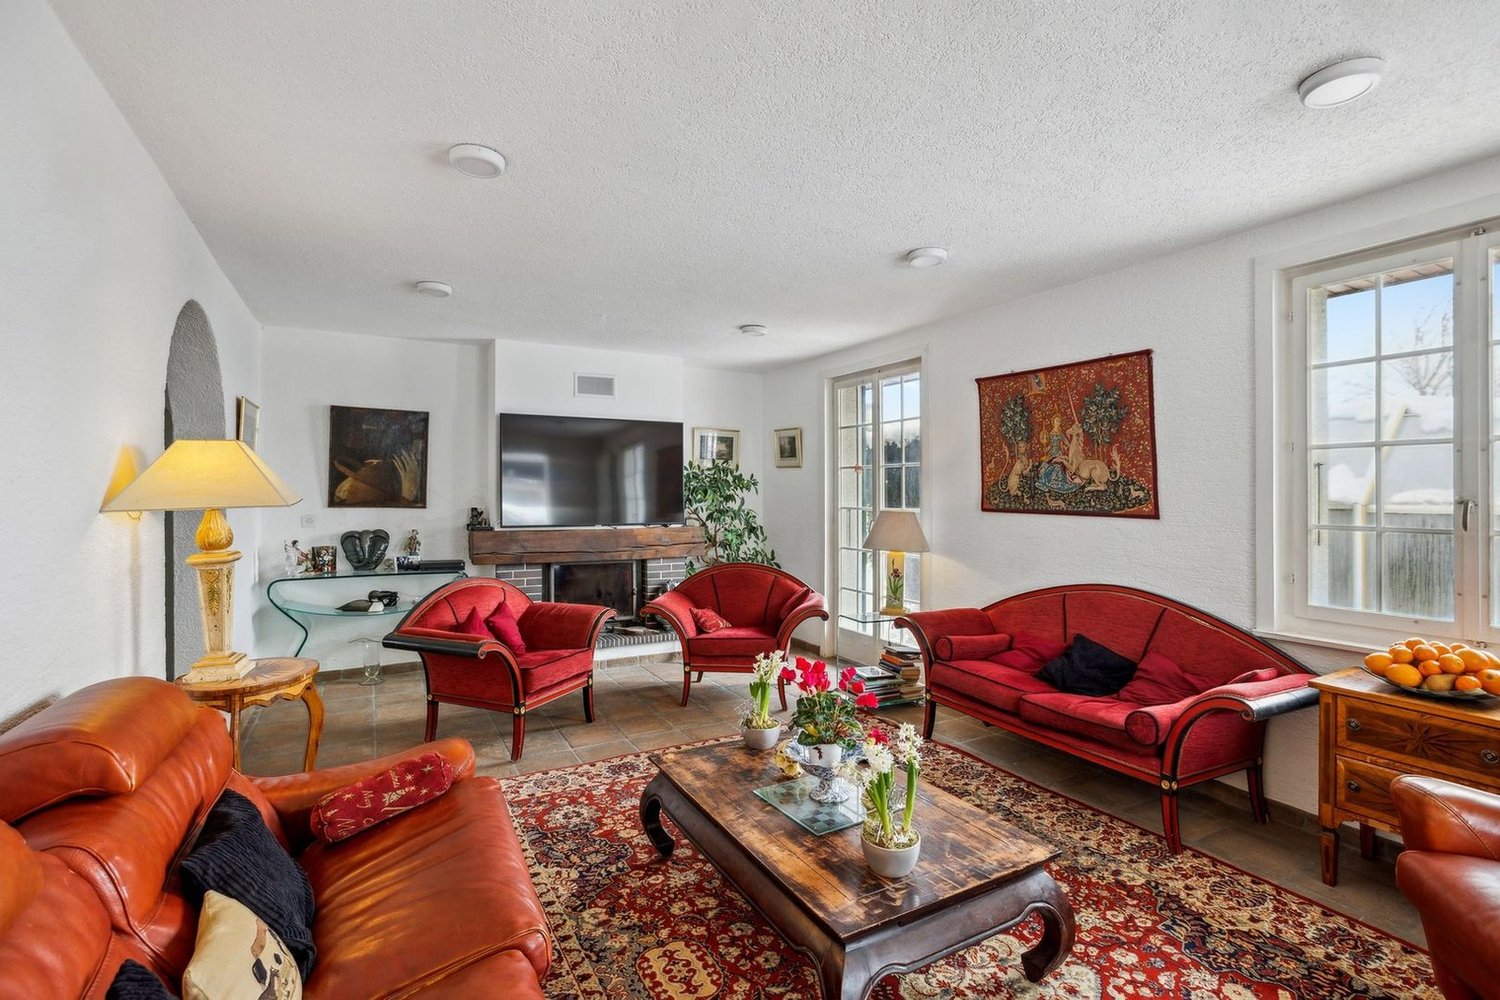
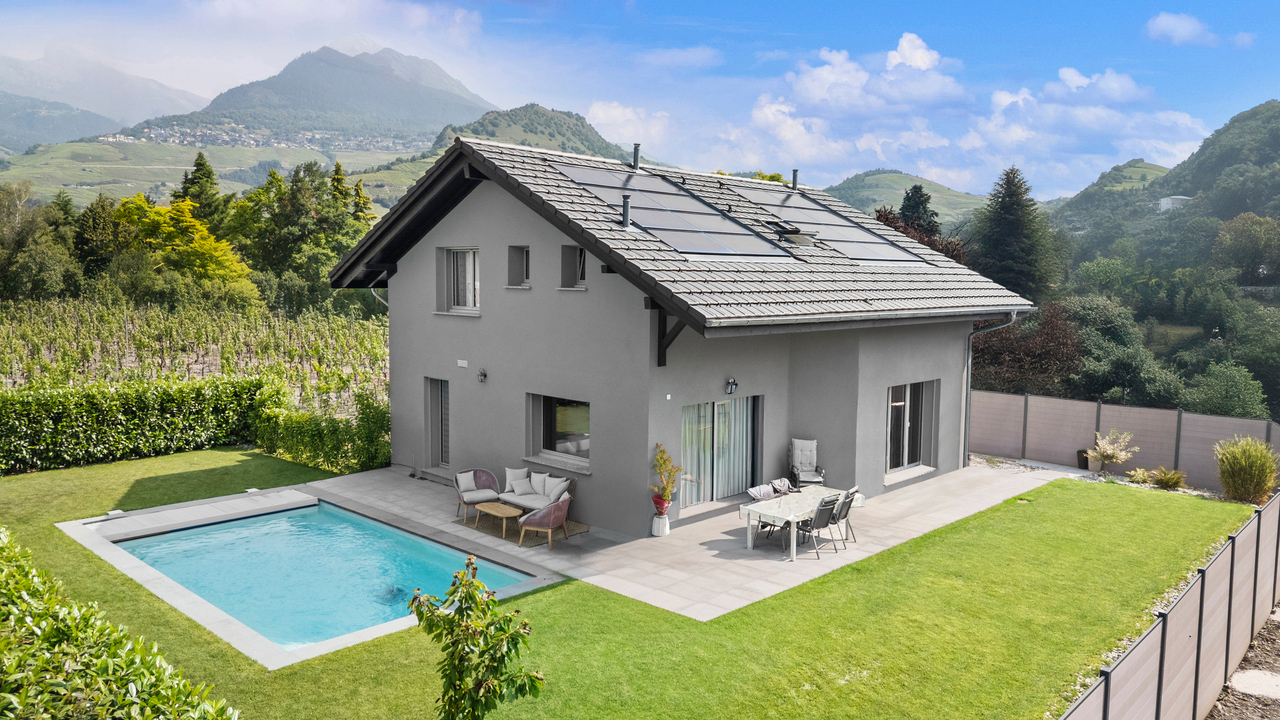
House in the village full of charm Located in the charming village of Gilly, this village house dating from the 30s was completely renovated in 1992 and today benefits from very careful maintenance.Spread over two habitable levels as well as attic space, it offers a pleasant and warm living space, with the possibility of moving in immediately. Some modernization work would allow it to be given a new personality and adapted to the tastes and desires of its future owners.The property is also distinguished by the presence of a beautiful totally independent annex, currently used as a workshop. A particularly interesting space for a person exercising an independent activity, an artist or craftsman wishing to have a separate workspace from their living space.Outside, the charm operates with a pretty bucolic garden, adorned with different annexes as well as a garden pavilion. A peaceful and green environment that invites you to fully enjoy the beautiful days and offers many possibilities for development.This house is aimed at those who are looking for an authentic, evolving and characterful property, rather than a standard property. It constitutes a beautiful opportunity to progressively create one's own universe, by carrying out the work over time and according to one's desires. An ideal house to create one's home, with a beautiful potential and a privileged living space in the heart of Gilly. • The ground floor accommodates the living space with a warm and fully equipped kitchen, a pleasant living room, the technical room/laundry room and a visitor toilet. • The floor is composed of three beautiful bedrooms, one of which has a separate office and terrace, and a spacious bathroom. • The attic can be developed according to the desires of the future owners • The independent annex is a spacious room with partial excavation, which houses a cellar with storage. • Parking - There is the possibility of parking several cars in front of the entrance to the property.

Travel time
-
Delphine Balocco

Delphine Balocco

1 / 6
Delphine Balocco

Delphine Balocco

CHF 1,740,000.–
4.5 rooms134m² living space
1182 Gilly

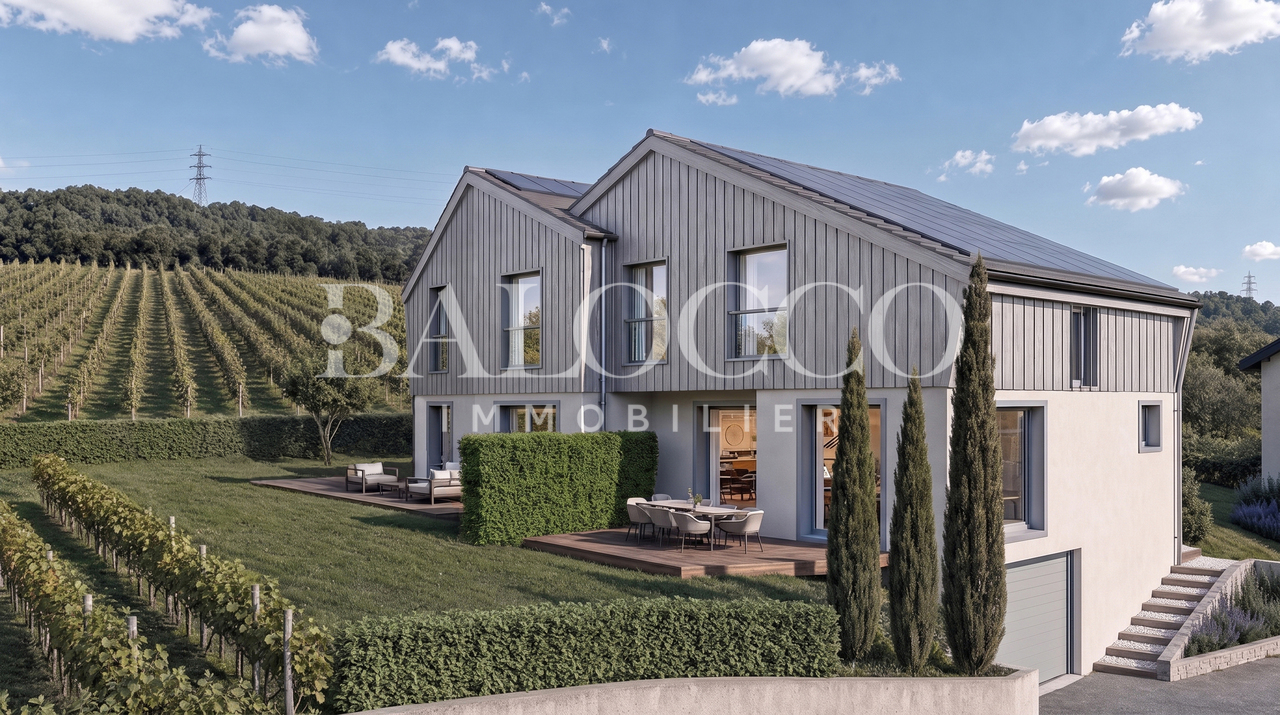
Last plots still available - In the heart of the vineyards in Gilly

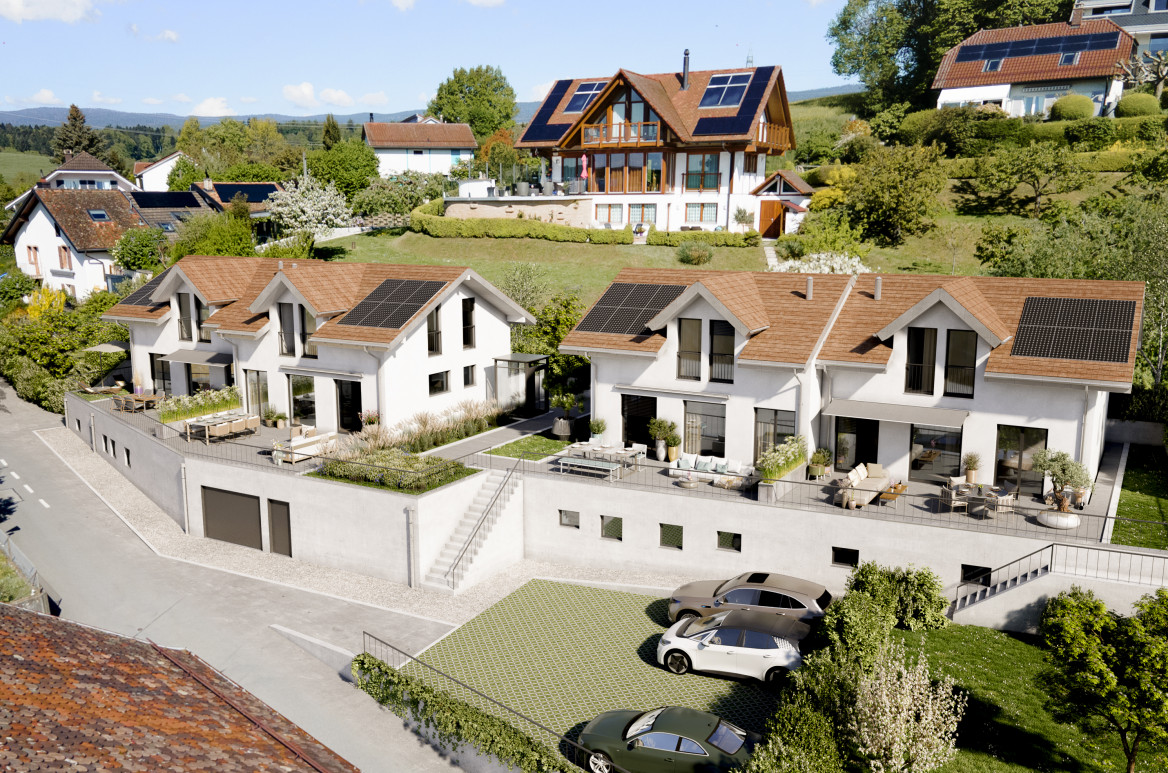
Only two plots available! Don't miss this unique opportunity.In the idyllic setting of Gilly, a village with authentic charm. This project combines character and modern comfort with flair.Last availability :Plot 2 - House with 4.5 rooms, approx. 134 m² living space, with approx. 134 m² garden.Plot 3 - House with 4.5 rooms, approx. 120 m² living space, with approx. 207 m² garden.Thought out down to the smallest detail, these villas offer bright spaces, careful finishes, and meet the latest construction standards, for lasting comfort.On the ground floorA beautiful living area bathed in light opens onto a magnificent unobstructed view of the vineyards. It combines a convivial living room, a dining room, and an open, modern, and fully equipped kitchen. A guest toilet completes this level.Outside, enjoy a terrace and a private garden, true green oases where you can savor the calm of the countryside.UpstairsThe sleeping area includes two bedrooms with storage, a bathroom, a separate toilet, as well as an elegant parental suite with dressing room and private bathroom.Additional advantages :Underground parking space available, a rare asset in the village center, as well as a cellar.Parking space per unit, extra : CHF 40'000.-The photos are not contractual. Some finishes are to be chosen by the buyer, see the construction description.

1 / 7
  • Parking space
  • Balcony / Terrace
  • Pets allowed
CHF 730,000.–
4.5 rooms94m² living space
1188 Gimel

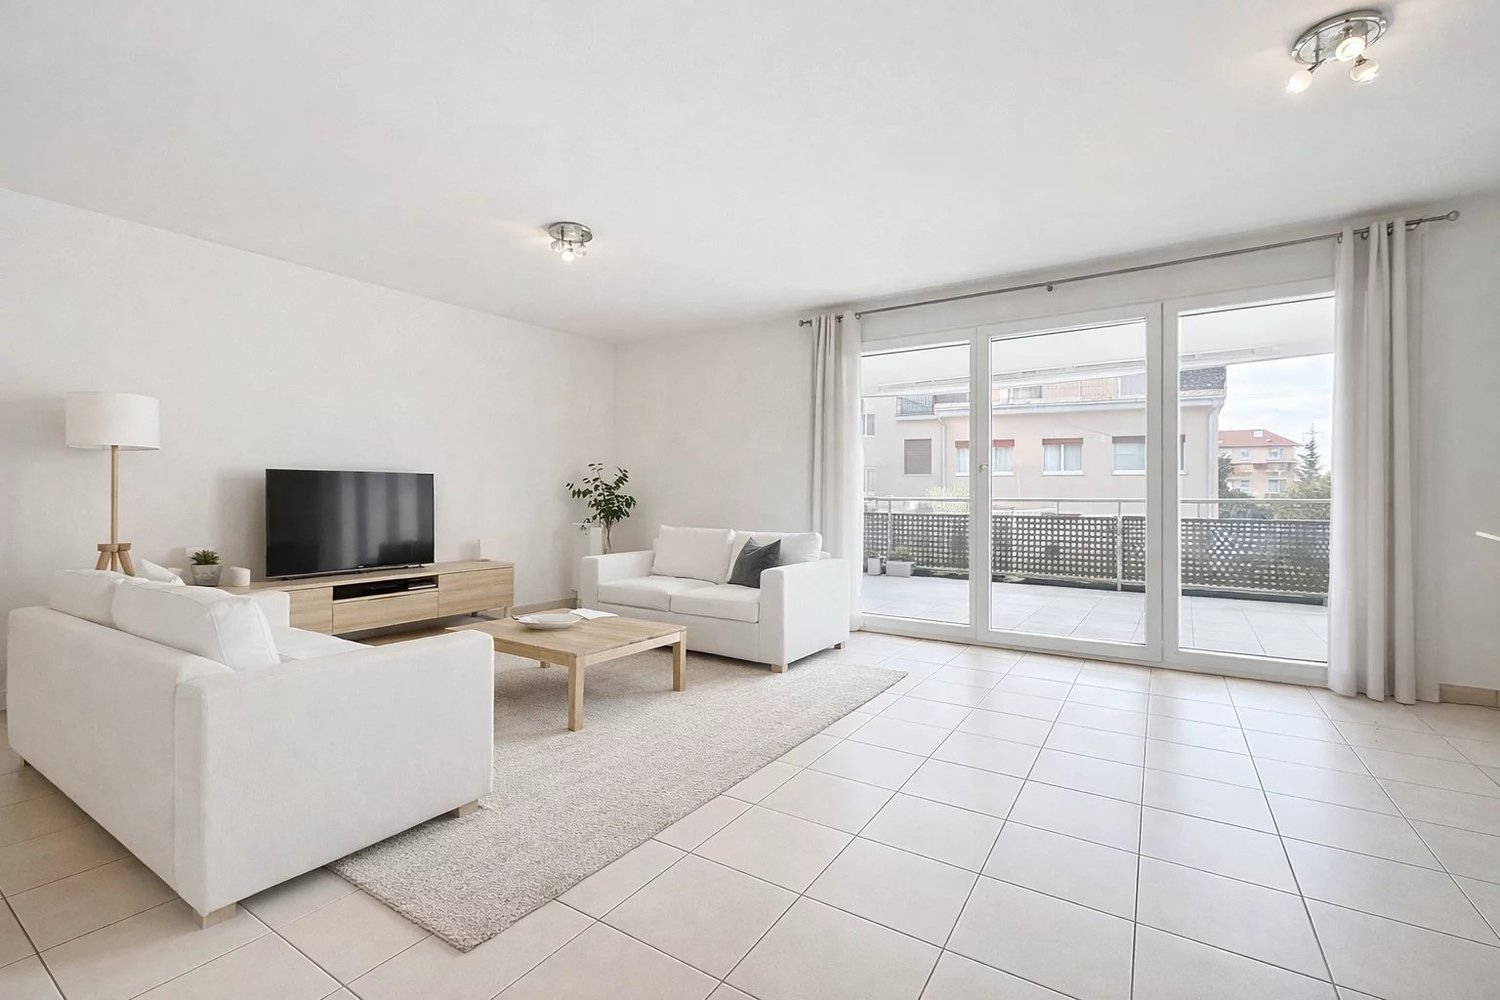
Beautiful duplex refurbished in the heart of Gimel

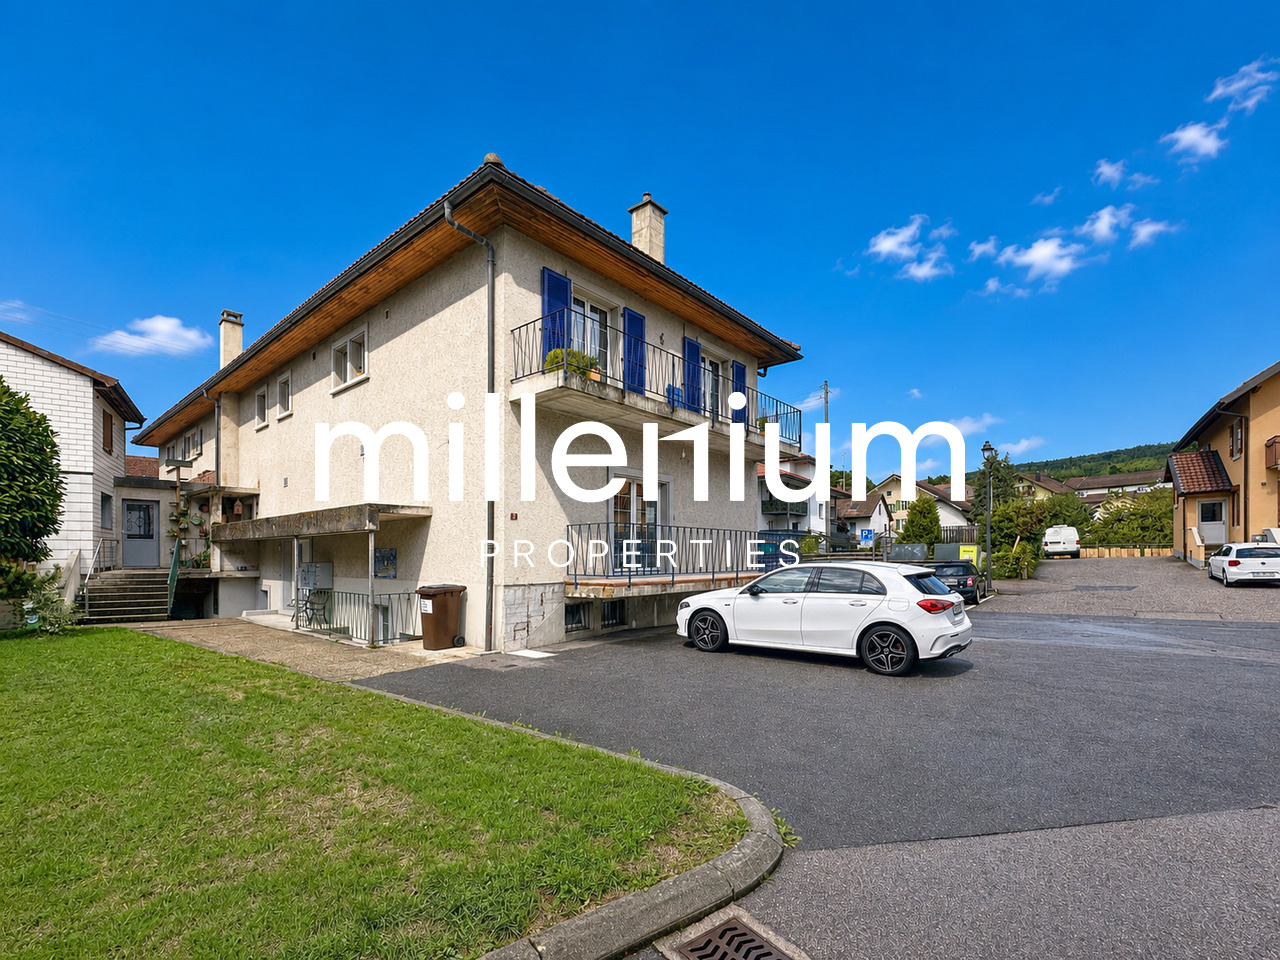
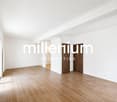
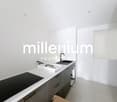
Agence : Millenium PropertiesRéf : SH/SCH 2552 An exceptional property combining charm, modernity, and quality of life.Discover this superb duplex of 4.5 rooms, entirely renovated with quality materials and careful finishes, ideally located in the heart of the village of Gimel. Its privileged location allows you to enjoy all amenities on foot: school, shops, public transport, and services.Thanks to its strategic situation, you can reach Rolle in just 10 minutes by car or 20 minutes by bus (line 840), offering a perfect balance between the tranquility of the countryside and the proximity to urban centers.With a weighted area of 94 m², this apartment seduces with its generous volumes, natural light, and thoughtful layout for daily comfort.Layout:Lower level • 2 bedrooms • An elegant bathroom • A space dedicated to a washing column Upper level • A spacious master suite with private shower • A magnificent contemporary kitchen, fully equipped, open to a convivial living room • A guest toilet • A pleasant balcony, a true extension of the living space, ideal for enjoying the beautiful days The advantages of this property • Fully renovated apartment, no work to be expected • Modern amenities and quality finishes • Balcony offering a pleasant outdoor space • Access to a communal garden • An outdoor parking space is available • Renovation fund of the PPE of around CHF 140,000.-, guaranteeing a healthy and well-maintained condominium Financial information Apartment price: CHF 730,000.- + Outdoor parking: CHF 20,000.-Total announced price: CHF 750,000.-Interesting investmentThe apartment is currently rented for CHF 2,010.- per month, plus CHF 220.- in charges, offering an opportunity for investors and future owners who wish to plan their acquisition.An opportunity not to be missed!Rare on the market, this duplex seduces with its elegance, modern comfort, and sought-after location. Whether you are looking for your main residence or a high-quality investment, this property meets all the criteria for a sustainable purchase.Contact us today to receive the complete dossier or organize a visit. Let yourself be seduced by this exceptional property in the heart of Gimel. Contact : Sales service+41 78 335 55 00sch@milleniumproperties.ch MILLENIUM PROPERTIES SABoulevard du théâtre 5, 1204 Genèvehttps://www.milleniumproperties.ch+41 22 342 44 12

  • Parking space
  • Balcony / Terrace
  • Pets allowed
Graham Alexandre

Graham Alexandre

1 / 6
Graham Alexandre

Graham Alexandre

  • Garage
  • View
  • Swimming pool
Price on request
10 rooms600m² living space
A Rolle, 1180 Rolle

Beautiful renovated property with pool and breathtaking view

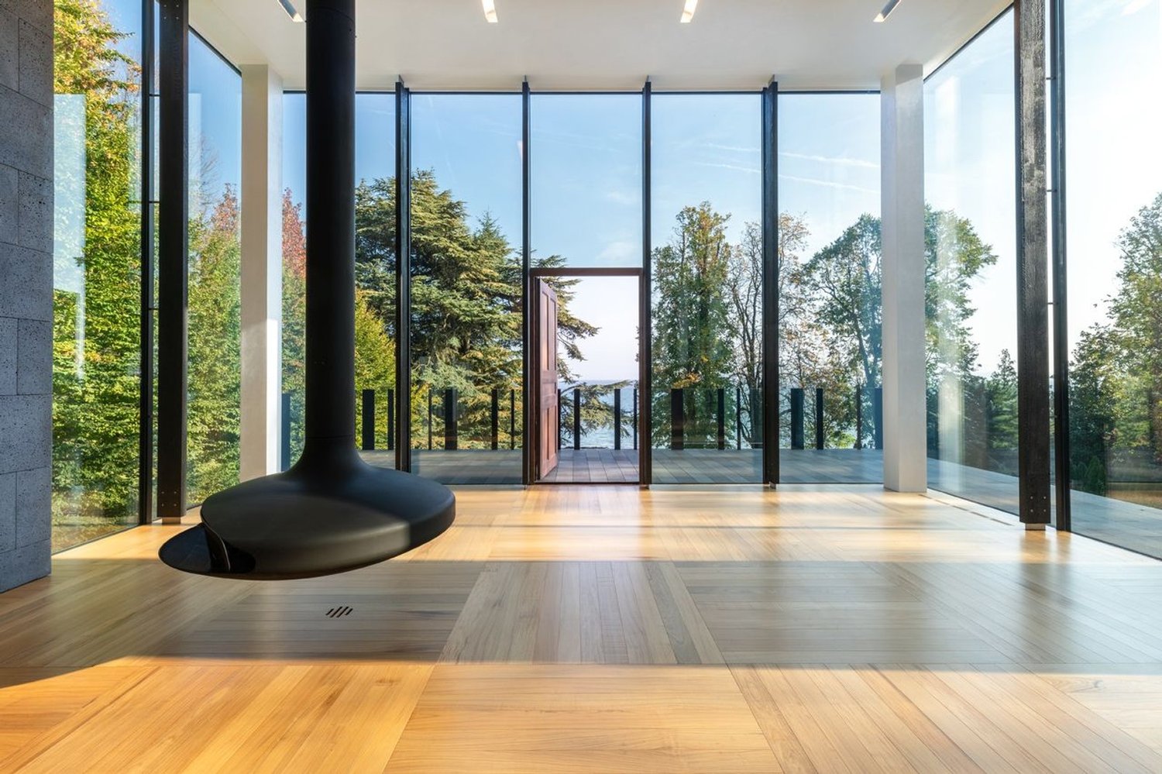
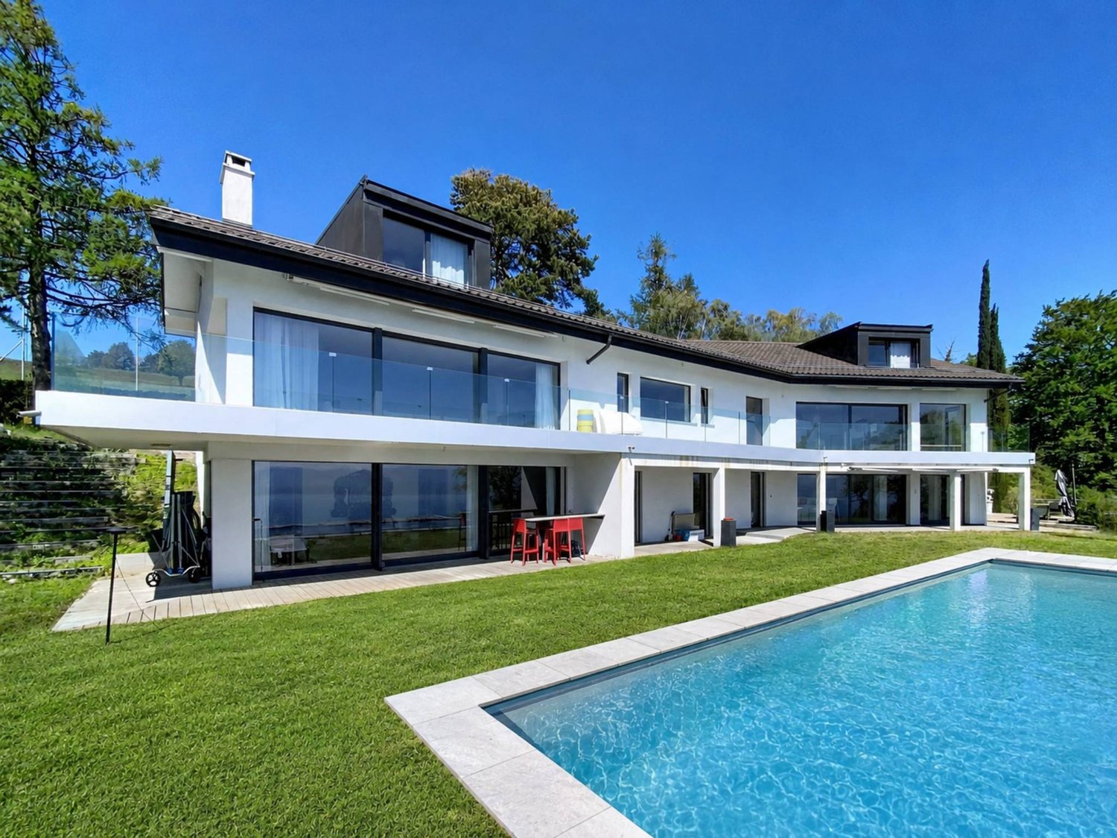
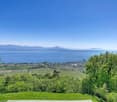
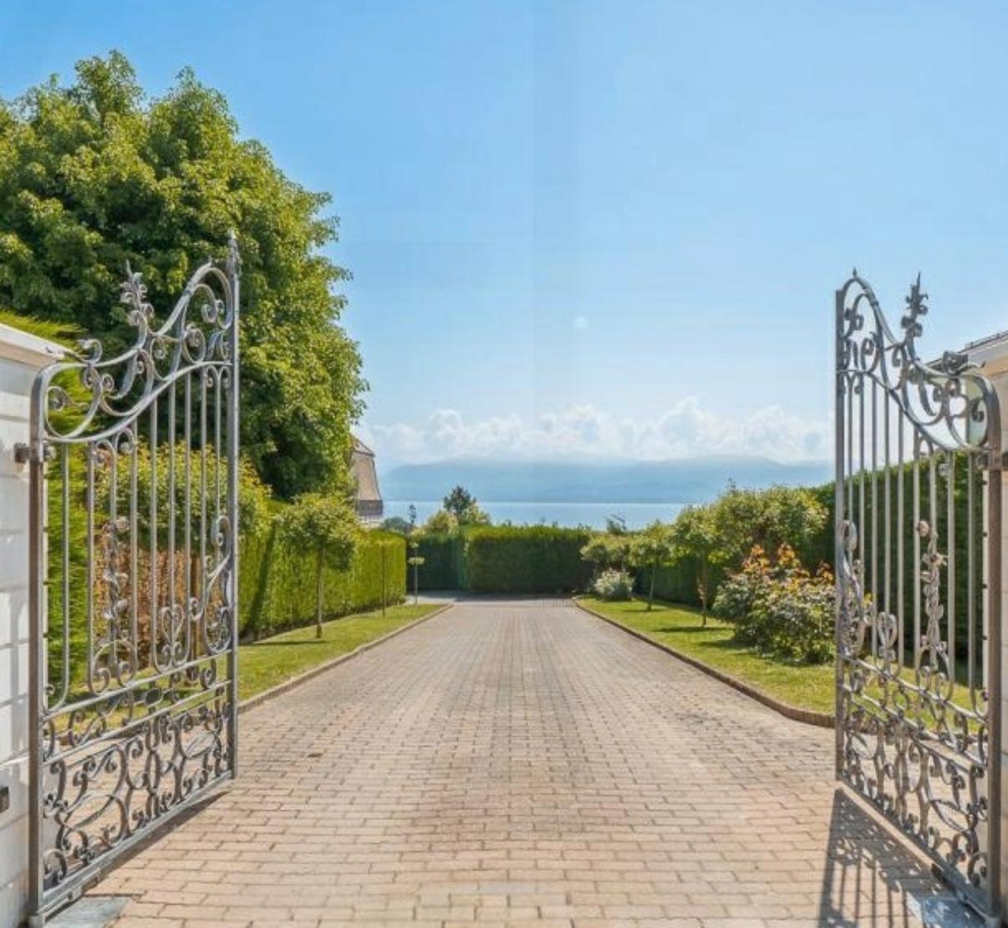
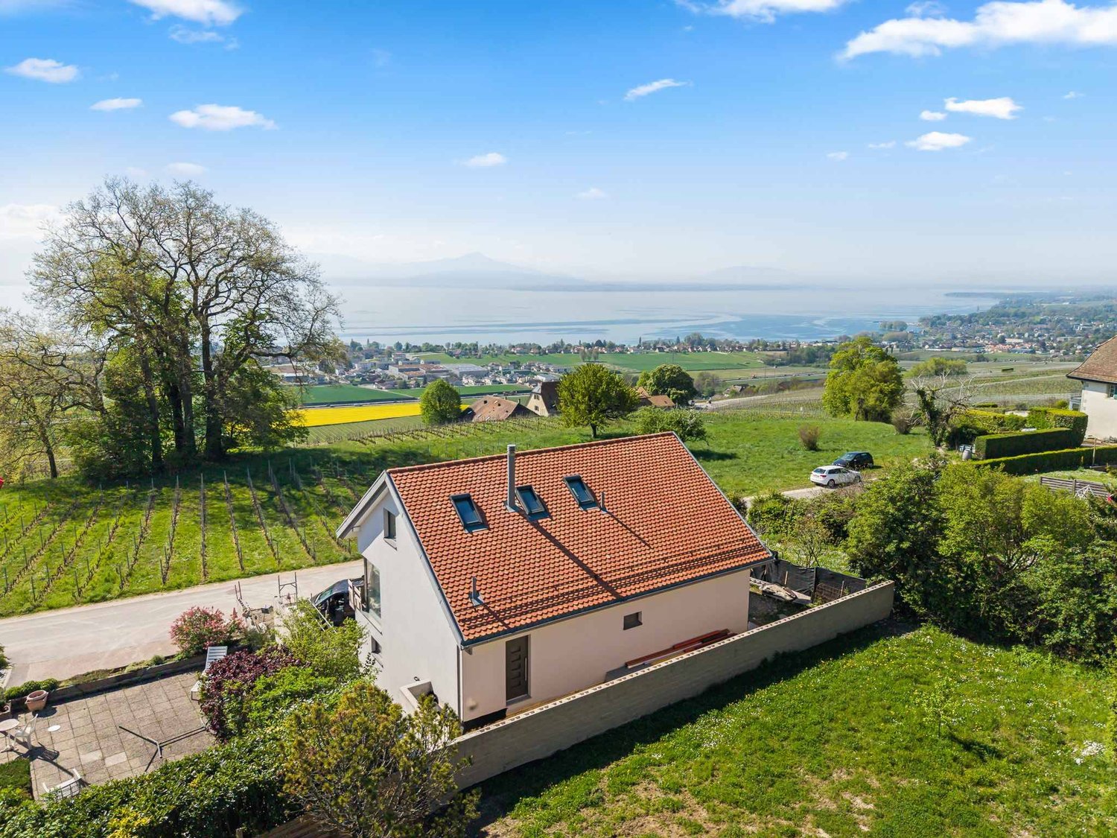
Located on the edge of the Signal de Bougy golf course, this beautiful contemporary villa enjoys an breathtaking panorama over the lake and the Alps, from Geneva to the Valais, passing through Mont Blanc.It is located less than 8 minutes from public and private schools, shops and train stations of Rolle and Allaman and highway entrance, and about 30 minutes from Geneva airport.Volumes, beautiful contemporary finishes, geothermal heating, views, varied exteriors, and total privacy are its characteristics.The plot has a total area of approximately 6'850 m2, of which a part of approximately 1'800 m2 is in the forest area.The villa was completely renovated between 2017 and 2019, and develops more than 600 m2 of living space on three levels composed as follows:On the ground floor, a main entrance, a vestibule, guest toilets, an office and a large reception open to the terrace including a living room with fireplace, a dining room and a large open kitchen with separate entrance.The floor has a mezzanine space, a very large bedroom with a complete bathroom attached as well as a parental suite with dressing room, small room and complete bathroom.The lower ground floor offers a bedroom, a bathroom with shower and sauna and a suite with dressing room and complete bathroom. The rooms give direct access to the garden.Laundry room, technical room and wine cellar, as well as an independent apartment with 2 bedrooms complete this level.Outside, there is a very beautiful heated pool, a layout

  • Garage
  • View
  • Swimming pool
1 / 6
  • Parking space
  • Balcony / Terrace
  • Garage
  • +1
Price on request
6.5 rooms360m² living space
A Rolle, 1180 Rolle

New luxury villa with panoramic views of Lake Geneva

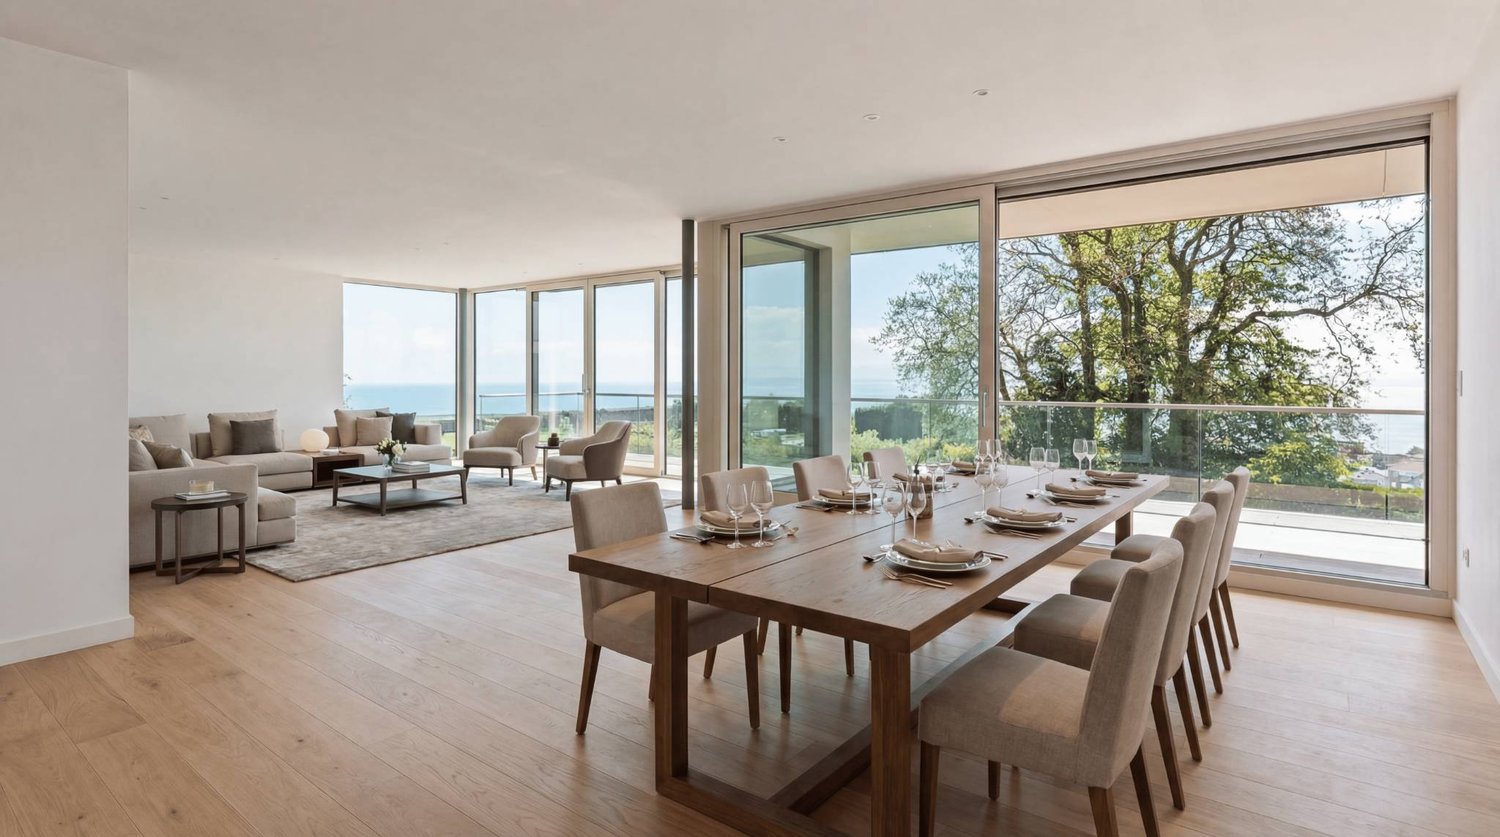
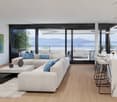
Facing the lake and in the heart of the vineyards, this new contemporary villa is set in a rare and privileged environment, offering an exceptional and totally unobstructed panoramic view.Developing around 1600 m3 for 360 m2 of living space, it stands out for a major asset:total freedom of choice for finishes, allowing the buyer to create a bespoke interior, worthy of the location.The villa unfolds over three habitable levels completed by a full basement. The ground floor accommodates two spacious bedrooms of 30 m2 and 23 m2, each with its own bathroom and direct access to the terrace, harmoniously extending the spaces towards the outside.On the upper floor, a vast living area of over 85 m2 brings together a living room, dining room, and open kitchen in a bright and contemporary atmosphere. This level also opens onto a terrace and a green area.In the attic, the master suite deploys a large private space, with a bathroom and WC, and enjoys a remarkable panoramic view of the lake and the vineyards.The basement completes this property ideally with a garage box, a laundry room, a large cellar, a bathroom, as well as two polyvalent rooms of 26 m2 and 24 m2 that can be arranged according to needs (office, fitness, leisure).Underfloor heating with heat pump and solar panels perfect this property, which combines modern comfort, energy efficiency, and an exceptional living environment.INFORMATION AND VISITS: DJAMILA SOUTTER 079 898 81 29Images are non-contractual

  • Parking space
  • Balcony / Terrace
  • Garage
  • +1
Alain Durrer

Alain Durrer

1 / 6
Alain Durrer

Alain Durrer

  • Parking space
  • Balcony / Terrace
  • View
  • +2
CHF 2,175,000.–
4 rooms
1185 Mont-sur-Rolle

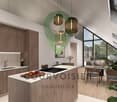
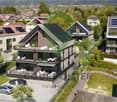
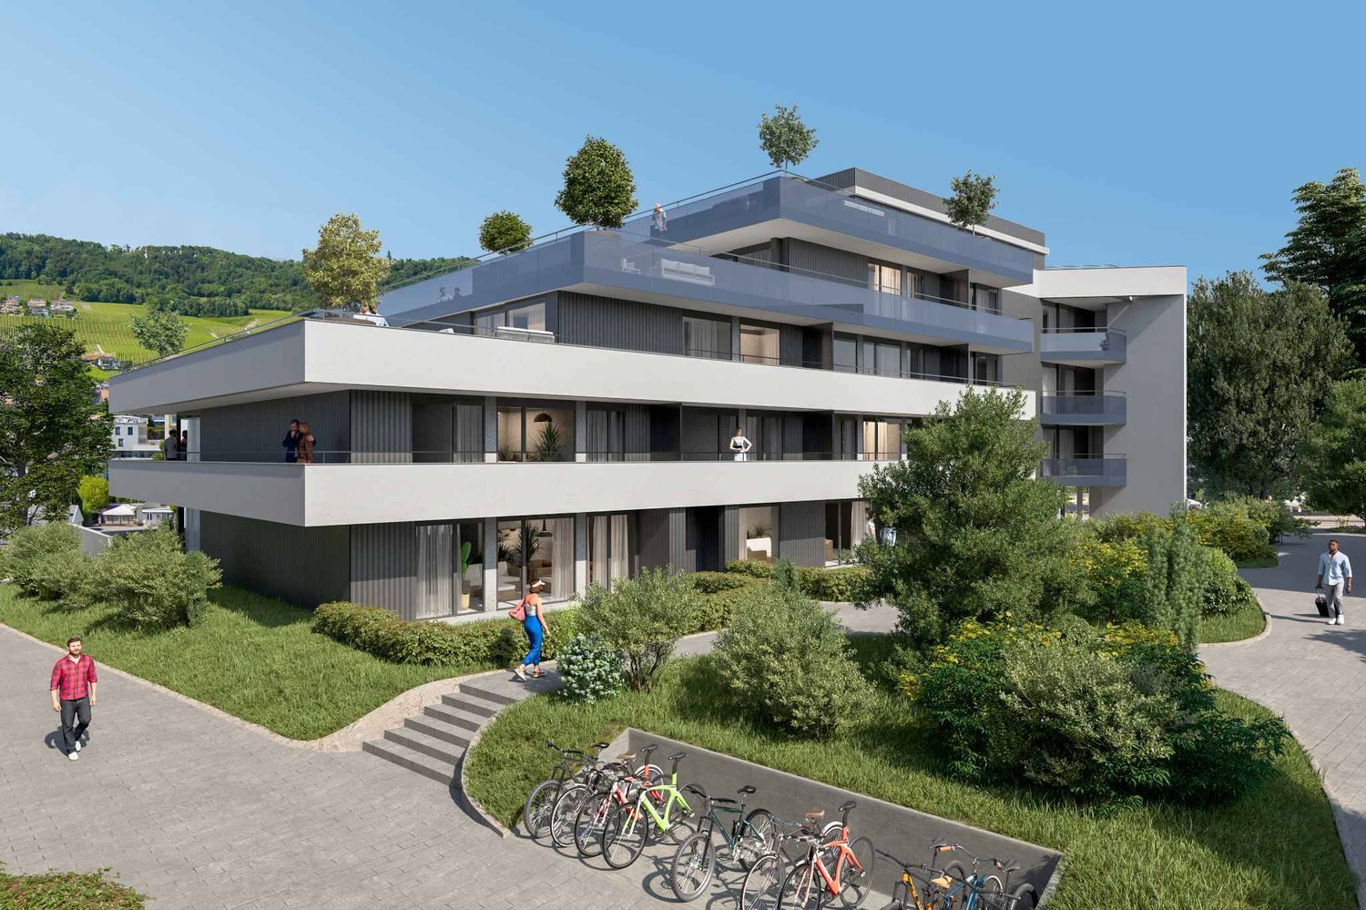
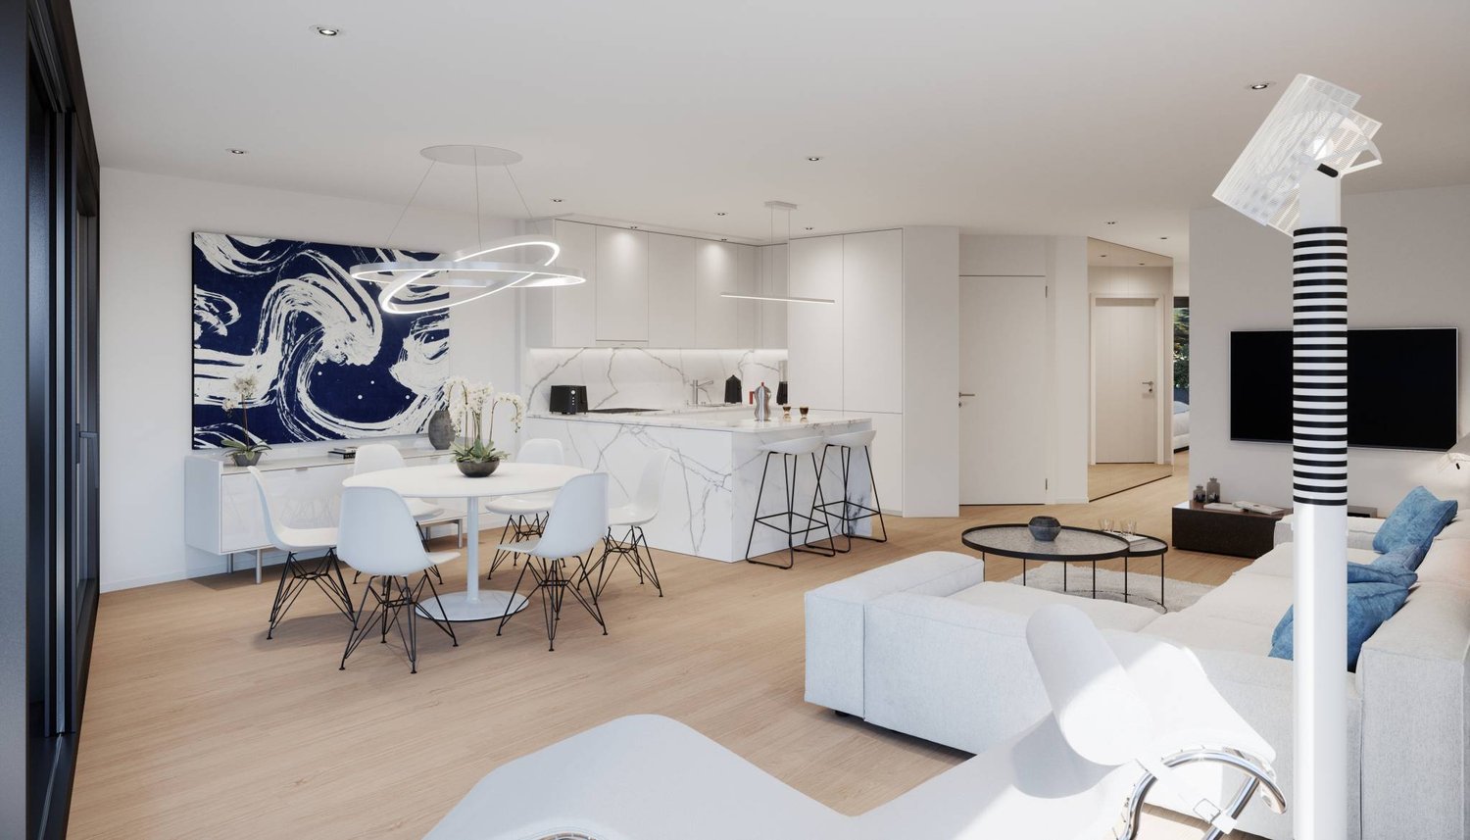
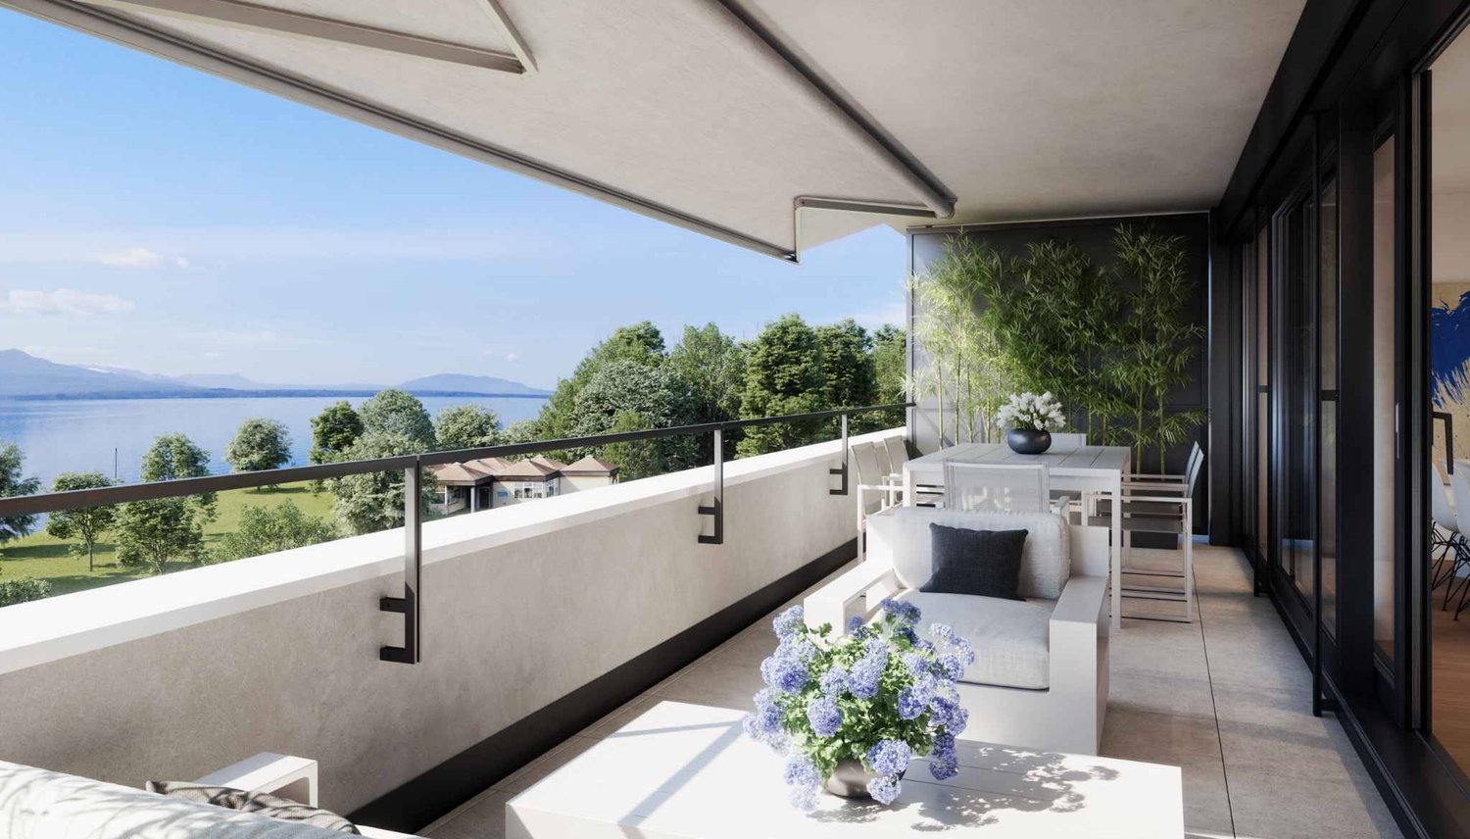
Attique d'exception avec terrasse panoramique aux portes de Rolle

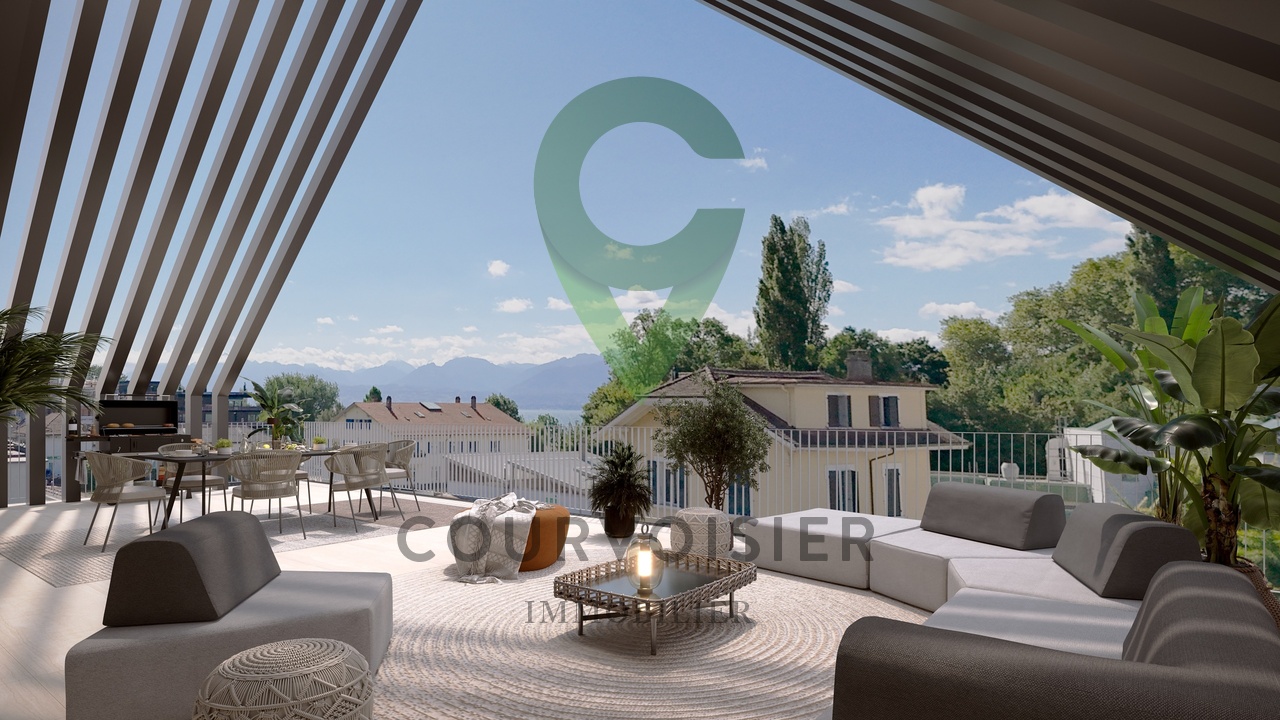
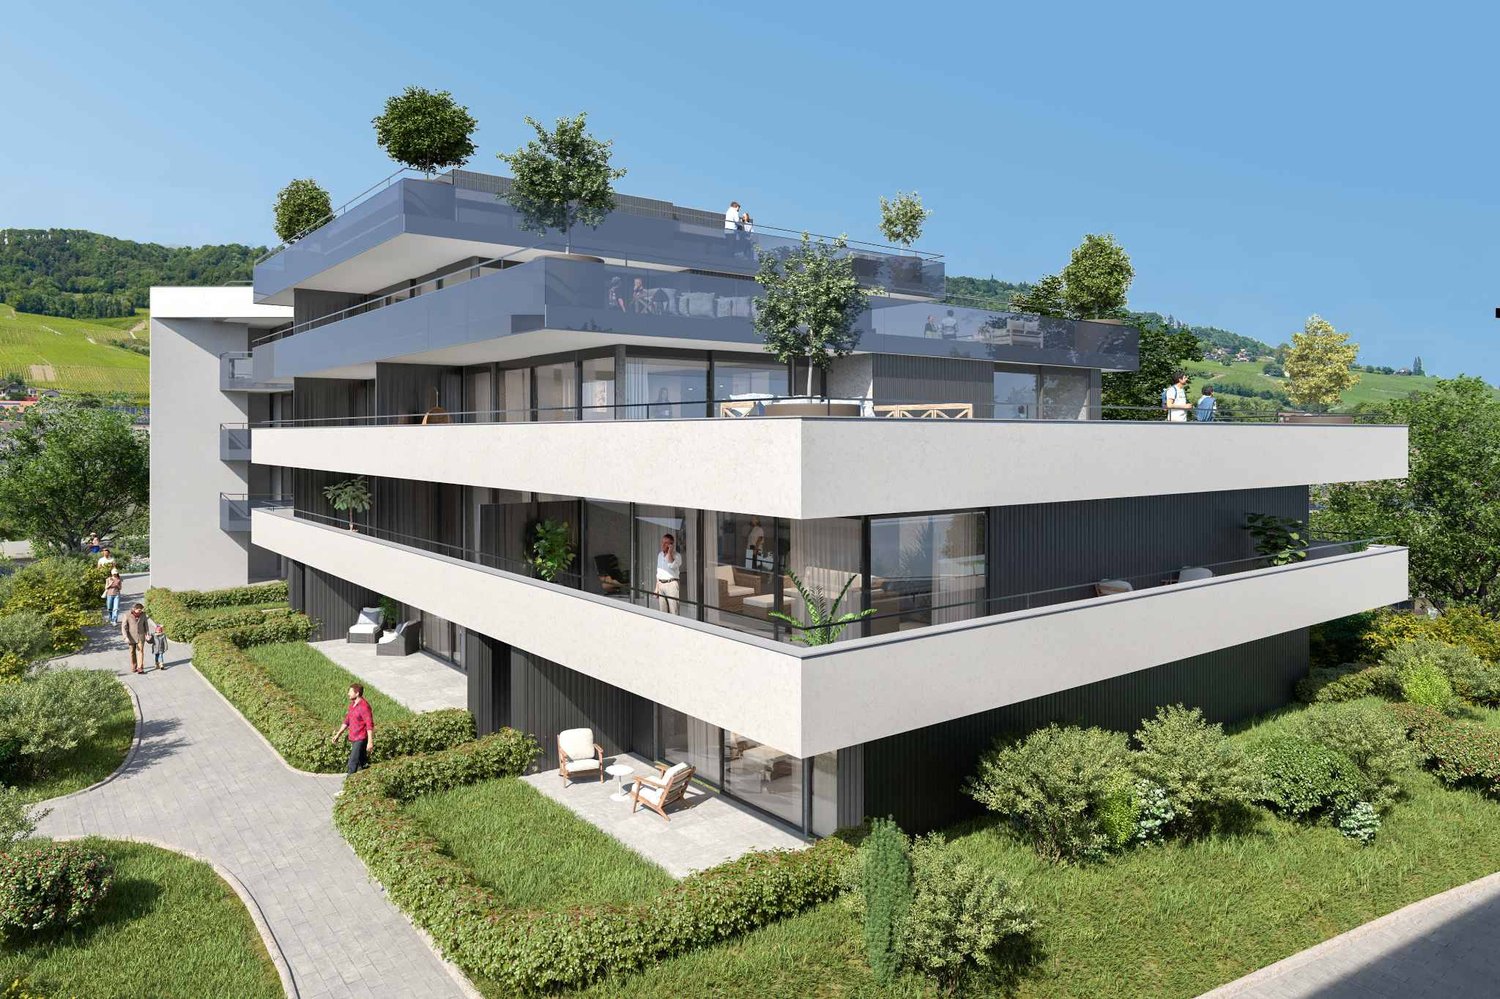
Ce lot occupe l'intégralité des combles et surcombles du bâtiment A de la Résidence NAMAYA, offrant des volumes généreux et une atmosphère rare. Avec 155 m2 prolongés par une terrasse exceptionnelle de 68 m² partiellement couverte, ce logement allie luminosité, confort et vue dégagée.Exposé sud-est-ouest, il bénéficie d'un ensoleillement optimal tout au long de la journée. La terrasse panoramique offre une échappée subtile sur le lac.À l'intérieur, une vaste pièce à vivre au charme contemporain se prolonge sur l'extérieur avec fluidité. Deux suites confortables, une salle de bains, une salle d'eau et une superbe mezzanine polyvalente de plus de 33m2 ouverte sur le séjour composent ce logement, idéale pour accueillir notamment un bureau et/ou un coin loisir/détente.Une cave privative, ainsi qu'une place de parc intérieure et une place extérieure (en sus), viennent parfaire ce bien d'exception.La Résidence NAMAYA se compose de seulement deux bâtiments intimistes (3 et 5 logements), organisés autour d'un parc paysager avec espaces de détente et aire de jeux. Matériaux nobles, finitions haut de gamme, domotique intuitive et chauffage à distance confèrent à cet attique un confort moderne et durable. Les futurs acquéreurs auront en outre la possibilité de personnaliser leur intérieur avec l'appui d'une équipe d'architectes (prestation incluse).À quelques minutes à pied du lac Léman et du centre animé de Rolle, ce logement rare incarne une alliance parfaite entre architecture contemporaine, qualité de vie et exclusivité.Livraison prévue à l'été/automne 2027.(Les images sont non contractuelles et à titre indicatif, destinées à illustrer le style et les finitions projetés.)Dieses Los belegt das gesamte Dachgeschoss und die Überdachung des Gebäudes A der Residenz NAMAYA und bietet großzügige Volumen und eine seltene Atmosphäre. Mit 155 m2, die durch eine außergewöhnliche 68 m² große, teilweise überdachte Terrasse verlängert werden, vereint diese Wohnung Helligkeit, Komfort und einen freien Blick.Durch die Süd-Ost-West-Ausrichtung genießt sie den ganzen Tag über eine optimale Sonneneinstrahlung. Die Panoramaterrasse bietet einen subtilen Blick auf den See.Im Inneren erstreckt sich ein großer Wohnraum mit zeitgenössischem Charme fließend nach außen. Zwei komfortable Suiten, ein Badezimmer, ein Duschbad und ein wunderschönes, vielseitig nutzbares Zwischengeschoss von über 33m2, das zum Wohnzimmer hin offen ist, bilden diese Unterkunft, die ideal ist, um insbesondere ein Büro und/oder eine Freizeit-/Entspannungsecke einzurichten.Ein privater Keller sowie ein Innen- und ein Außenparkplatz (zusätzlich) runden diese außergewöhnliche Immobilie ab.Die Résidence NAMAYA besteht aus nur zwei intimen Gebäuden (3 und 5 Wohnungen), die um einen Landschaftspark mit Entspannungsbereichen und Spielplatz organisiert sind. Edle Materialien, hochwertige Ausführungen, intuitive Domotik und Fernwärme verleihen diesem Penthouse einen modernen und nachhaltigen Komfort. Die zukünftigen Käufer haben zudem die Möglichkeit, ihr Interieur mit der Unterstützung eines Architektenteams zu personalisieren (Leistung inbegriffen).Nur wenige Gehminuten vom Genfer See und dem lebhaften Zentrum von Rolle entfernt, verkörpert diese seltene Wohnung eine perfekte Verbindung zwischen zeitgenössischer Architektur, Lebensqualität und Exklusivität.Lieferung voraussichtlich im Sommer/Herbst 2027.(Die Bilder sind nicht vertraglich bindend und dienen der Veranschaulichung des geplanten Stils und der Ausführungen.)This lot occupies the entire attic and overhanging space in Building A of Résidence NAMAYA, offering generous volumes and a rare atmosphere. With 155 m2 extended by an exceptional 68 m² partially-covered terrace, this home combines...

  • Parking space
  • Balcony / Terrace
  • View
  • +2
1 / 12
Price on request
9.5 rooms350m² living space
1195 Dully

Co-exclusivity - Individual villa with stunning views in Dully

Nestled at the end of a private path, sheltered from any nuisance, this elegant individual villa seduces with its absolute calm, its generous volumes, its magnificent view, and its particularly preserved environment, without direct neighboring below.Developed over several levels, the property offers approximately 350 square meters of living space, as well as a harmonious and particularly family-friendly layout. The ground floor features spacious reception areas bathed in natural light: a large living room with beautiful volumes, a convivial dining room, a spacious kitchen, and a pleasant TV lounge. A bedroom and a bathroom complete this level, offering comfort and flexibility.On the upper floor, the sleeping area consists of four bedrooms sharing two bathrooms, as well as a beautiful parental suite with a dressing room and a private bathroom. An elegant balcony extends this floor and allows you to fully enjoy the magnificent view and a pleasant opening to the outside.The basement includes a double garage and large storage spaces.Outside, the property benefits from a calm and green residential environment. A valid permit for the construction of a pool is a real additional asset and offers beautiful perspectives for outdoor development.Equipped with a geothermal heating system, the villa combines modern comfort with energy efficiency.Some refreshment work will allow to fully reveal the potential of this character property located in a sought-after area.

1 / 7
  • Parking space
  • Balcony / Terrace
  • Garage
  • +1
Price on request
6.5 rooms360m² living space
A Bougy-Villars, 1172 Bougy-Villars

New luxury villa with panoramic views of Lake Geneva

Facing the lake and in the heart of the vineyards, this new contemporary villa is set in a rare and privileged environment, offering an exceptional and totally unobstructed panoramic view.Developing approximately 1600 m3 for 360 m2 of living space, it stands out for a major asset: total freedom of choice for finishes, allowing the buyer to create a bespoke interior, worthy of the location.The villa unfolds over three habitable levels completed by a full basement. The ground floor accommodates two spacious bedrooms of 30 m2 and 23 m2, each with its own bathroom and direct access to the terrace, harmoniously extending the spaces towards the outside.On the upper floor, a vast living area of over 85 m2 brings together a living room, dining room, and open kitchen in a bright and contemporary atmosphere. This level also opens onto a terrace and a green area.In the attic, the master suite deploys a large private space, with bathroom and WC, and enjoys a remarkable panoramic view of the lake and the vineyards.The basement ideally completes this property with a garage, laundry room, large cellar, bathroom, and two multipurpose rooms of 26 m2 and 24 m2 that can be arranged according to needs (office, fitness, leisure).Underfloor heating with heat pump and solar panels perfect this property, which combines modern comfort, energy efficiency, and an exceptional living environment.INFORMATION AND VISITS: DJAMILA SOUTTER 079 898 81 29Images are non-contractual

  • Parking space
  • Balcony / Terrace
  • Garage
  • +1
1 / 11
CHF 1,331,000.–
5.5 rooms165m² living space
1188 St-George

Your individual 5.5-room villa in St-George with unobstructed views and tranquility

Construction project of 3 individual villas with 5.5 rooms in Saint-GeorgeVilla-1 tailored to Saint-George - Live the exception in the heart of nature!Discover a rare project composed of three individual villas with 5.5 rooms, to be built on plots of approximately 413 m² to 652 m², ideally located on the edge of the building zone. Each villa offers an unobstructed view, optimal sunlight, and a preserved living environment, at the foot of the Jura Vaudois forests.An unparalleled settingIn the south, the plots are entirely open, guaranteeing exceptional brightness throughout the day and total intimacy. Here, calm, greenery, and serenity come together to offer a privileged daily life, far from the hustle and bustle, but close to all the essentials.Just 30 minutes from Geneva and its airport, and 1 hour by public transport via Rolle, Saint-George is an ideal village for nature lovers who want to maintain a practical access to the major centers.Local amenitiesThe village has:a small shop / grocery store, a library,a garage with a gas station,a postal service.Public transport with postal bus service to Gland.A perfect environment for a peaceful life without giving up useful services.Become a owner in Saint-George from CHF 1716/month!*Our modern and customizable villas • we offer modern, bright, and customizable villas • bright living areas thanks to large windows • open kitchen on a spacious living room • complete basement with great potential for development • garage or covered parking with outdoor spacesModular living area according to your needs. • possibility to enlarge and adapt the architecture according to your project. Eco-friendly and economicalThe villas are equipped with a heat pump, complemented by photovoltaic panels.A sustainable system that meets our ECO-lomique label, synonymous with comfort, cost control, and environmental respect.Your project, your homeEach villa is fully customizable.Our clients meet directly with our architect to design the plans of their future home: choice of volumes, organization of rooms, finishes? Everything is designed to create a unique villa, in your image.To better visualize our constructions, visit our model homes in Oron-la-Ville (VD) or Aproz (VS). We are open from Monday to Saturday and look forward to welcoming you.Complete supportSince 1997, Prologis has been specialized in the construction of turnkey villas.We manage all the steps: • feasibility studyfinancing and negotiations with banks • plans and architecture • permits and administrative procedures • site monitoring • after-sales service • The following additional costs are already included:connection fees, PC tax, costs for obtaining offers, architect's fees, surveyor's fees, outdoor facilities, interim interest • The notary fees remain to be borne by the future buyer. We hand over the keys 6 months after the start of construction.*Rent corresponding to mortgage interest based on a SARON rate of 0,8% (01.04.2026), including bank margin. An additional amortization amount is to be considered.Texts, images, and calculations are non-contractual.
Sébastien Pannatier

Sébastien Pannatier

1 / 5
Sébastien Pannatier

Sébastien Pannatier

  • Garage
Price on request
5.5 rooms115m² living space
Protégé des nuisances, 1174 Montherod

LAST VILLA - CONSTRUCTION IN PROGRESS!

EXCLUSIVELY AT PROXIMMO, YOUR REAL ESTATE AGENCY:NEW VILLAS IN A QUIET AND CENTRAL LOCATIONIdeally located in the heart of Montherod, in the municipality of Aubonne, this new real estate project with four semi-detached villas sold on plans combines charm and comfort in a peaceful environment, just a few minutes from all the amenities of the city.It meets the highest standards of quality, safety, and comfort and offers all the advantages sought by families who value a serene living environment and at the same time want to take advantage of the benefits of being close to urban centers.The villas have been perfectly configured and carefully planned to optimize the spacious rooms, which are enhanced by constant natural light throughout the day, thanks to the beautiful openings and south-facing orientation. Each house has a beautiful terrace with a private garden to enjoy the beautiful days and the tranquility of the surroundings. The future owners of the properties can modify the distribution and have the choice of equipment, materials, and finishes, allowing them to create a space that perfectly reflects their preferences and lifestyle.The location offers an exceptional living space for the region, protected from noise pollution. A Car Postal line is located about 100m away and allows easy access to the city and the train station of Allaman in 15 minutes. The center of Aubonne is about 3 minutes away by car, where all urban amenities can be found. It takes about 10 minutes to reach the highway and the industrial area of Etoy, about 12 minutes to get to Morges, 20 minutes to Lausanne, and 30 minutes to Geneva.BUILDING PERMIT AVAILABLE!Expected completion by the end of 2027.Our opinion:- Sought-after location in a quiet and central environment- Proximity to public transportation and easy access to Aubonne- New, guaranteed, and energy-efficient buildings- High-quality finishes and optimal room distribution- Choice of equipment and finishes- Low maintenance costs- Excellent investment, lasting value- Attractive selling prices for the regionPrice from Fr. 1'190'000.-(Indoor parking spaces extra, CHF 30'000.-/unit)We would be delighted to organize a visit to the properties at your convenience and receive you by appointment to present this magnificent project!--------Files, information, and visit on request by sending your complete contact details by email or through the contact form.Sébastien Pannatiersebastien@proximmo.ch079 513 11 63PROXIMMOReal Estate Agency SàrlPlace Bel-Air 1CH - 1003 Lausanne021 351 08 080840 111 222info@proximmo.chwww.proximmo.ch--------All our offers and promotions are visible here:https://proximmo.ch/en/buy--------Are you planning to sell your property?Contact us without obligation for a free estimate of your object.www.proximmo.ch
  • Garage

Suggested properties for you based on search results