"Village house with great potential"
Location
Chemin Bourguignon 3, 1182 GillyTravel time
- 45 min.Station: Rolle
Surrounding information
School
6 min.8Supermarket
11 min.VolgPublic Transport
2 min.Gilly Village
Times refer to the route on foot.
Costs
- Purchase price:
- CHF 1,490,000.–
- Notify on price drop
Main information
- Available from:
- Immediately
- Type:
- Single house
- No. of rooms:
- 6
- Number of bathrooms:
- 1
- Surface living:
- 204 m2
- Land area:
- 459 m2
- Last refurbishment:
- 1992
- Year built:
- 1930
Features and furnishings
Pets allowed
Balcony / Terrace
Quiet neighborhood
Child-friendly
Documents (0)
Description
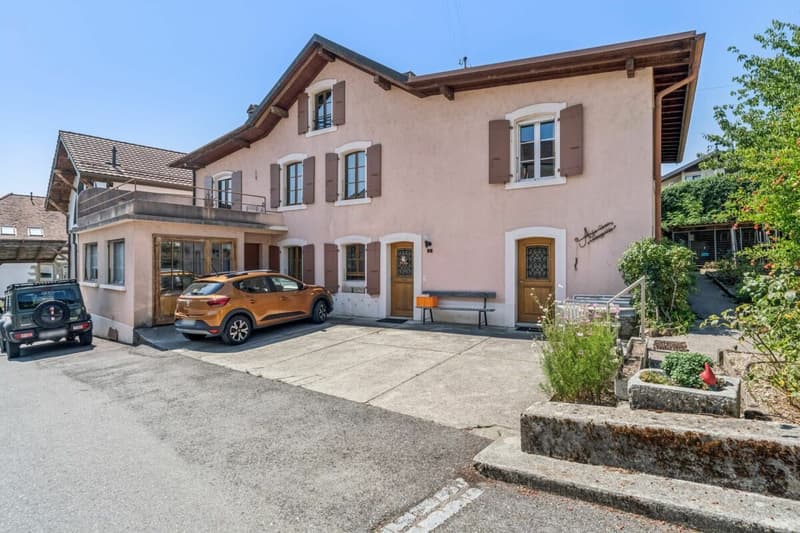
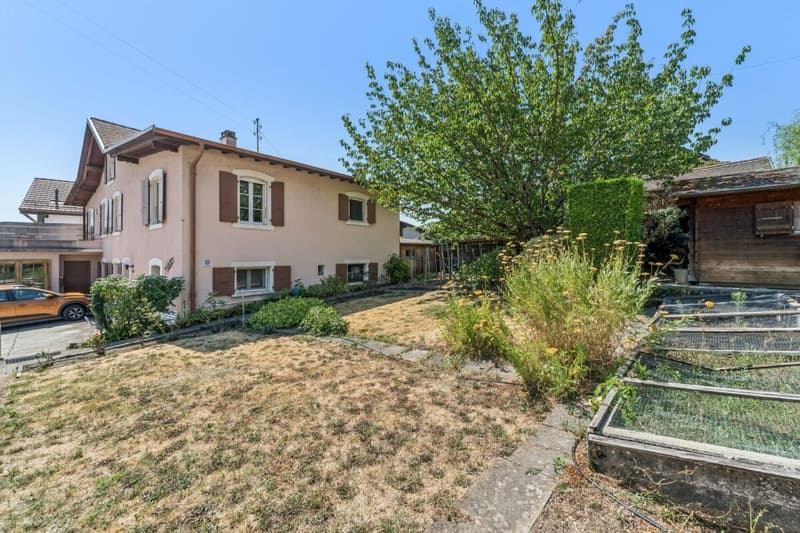
Located in the charming village of Gilly, this village house dating from the 30s was completely renovated in 1992 and today benefits from very careful maintenance.
Spread over two habitable levels as well as convertible attics, it offers a pleasant and warm living space, with the possibility of moving in immediately. Some modernization work would allow it to be given a new personality and adapted to the tastes and desires of its future owners.
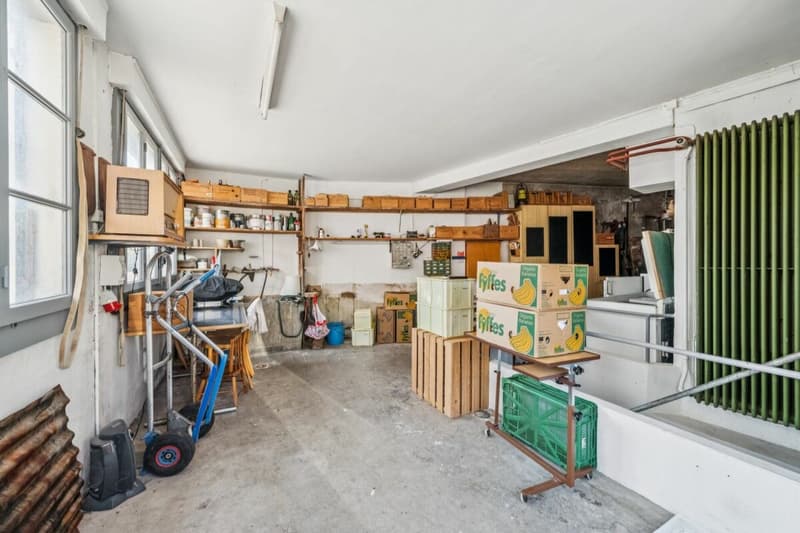
The property is also distinguished by the presence of a beautiful completely independent annex, currently used as a workshop. A particularly interesting space for a person exercising an independent activity, an artist or craftsman wishing to have a separate workspace.
Outside, the charm operates with a beautiful bucolic garden, equipped with various outbuildings and a garden pavilion. A peaceful and green environment that invites you to fully enjoy the beautiful days and offers many possibilities for development.
This house is aimed at those who are looking for an authentic, evolving and characterful property, rather than a standard property. It constitutes a beautiful opportunity to progressively create one's own universe, by carrying out the work over time and according to one's desires.
An ideal house to create one's home, with a beautiful potential and a privileged living space in the heart of Gilly.
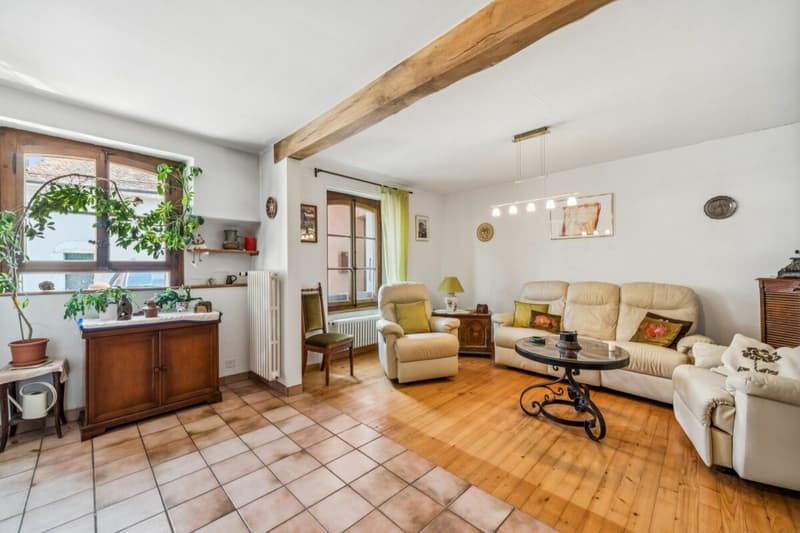
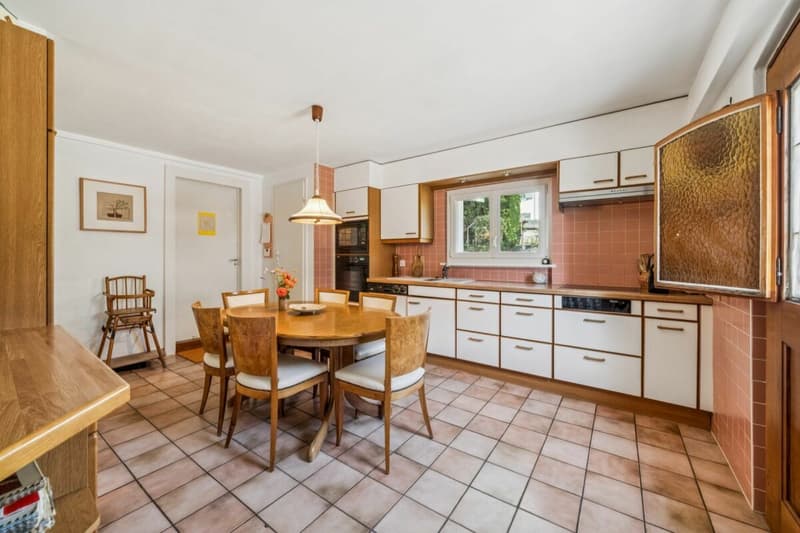
- The ground floor accommodates the living space with a warm and fully equipped kitchen, a pleasant living room, the technical room/laundry room and a guest toilet.
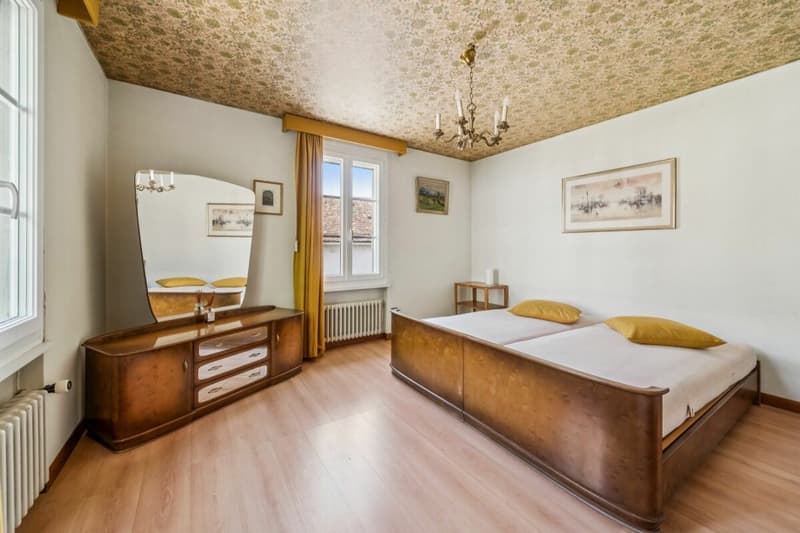
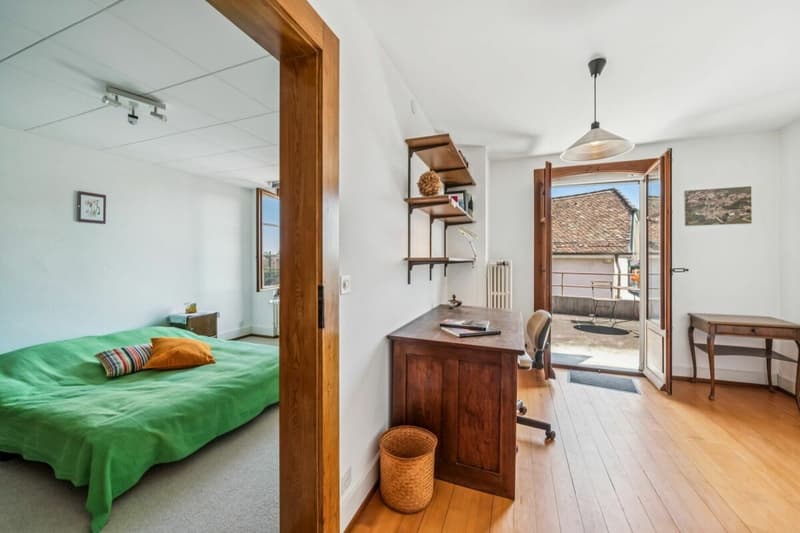
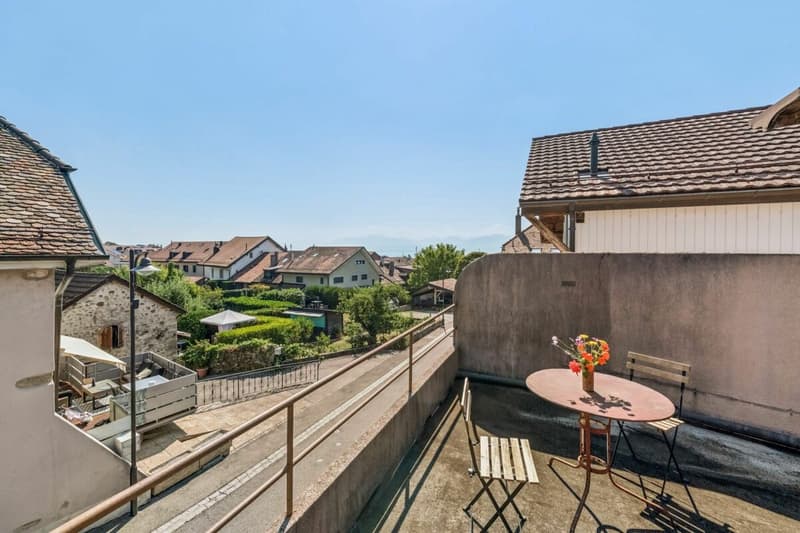
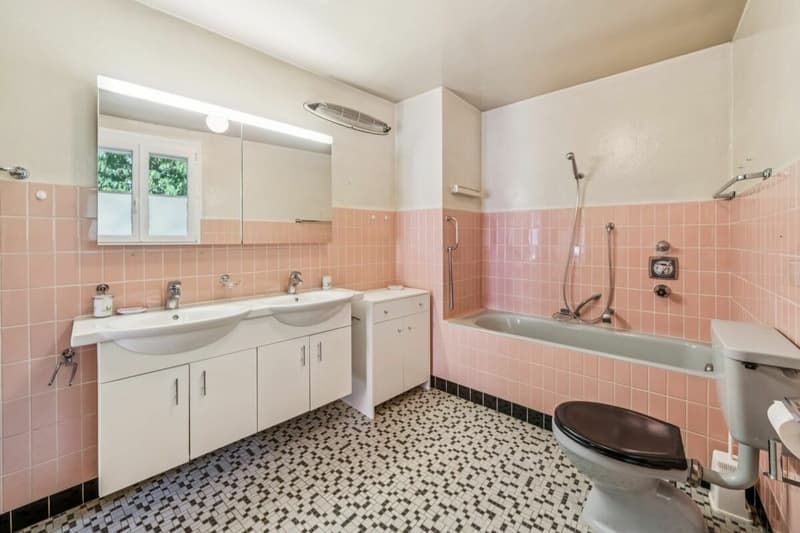
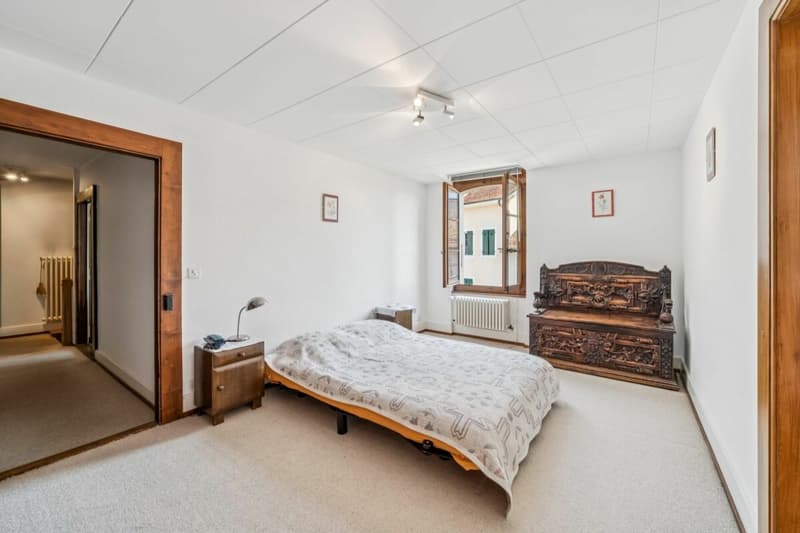
- The floor is composed of three beautiful bedrooms, one with a separate office and terrace and a spacious bathroom.
- The attics can be developed according to the wishes of the future owners.
- The independent annex is a spacious room with a partial excavation that houses a carnotzet with storage.
- Parking - There is the possibility of parking several cars in front of the entrance to the property.
Mortgage Calculator
From dream house to home ownership: the mortgage calculator can help you estimate the affordability of this property.

Unlock the full experience
Sync your favourites, manage search alerts, and access all your important services seamlessly across devices. Create your free account for a personalized home search!
Advertiser

Contact
Florence Sebastiani
- Listing ID
- 4003400953
- Object ref.
- 774f6348-9c73-11f1-a4e0-069ae14c7a06