343 results - Property for buy in Rolle

Viktor Schreve

Viktor Schreve

1 / 9
Viktor Schreve

Viktor Schreve

  • Quiet neighborhood
CHF 530,000.–
2.5 rooms72m² living space
1188 Gimel

Character, light and flexibility: a charming apartment in the heart of Gimel

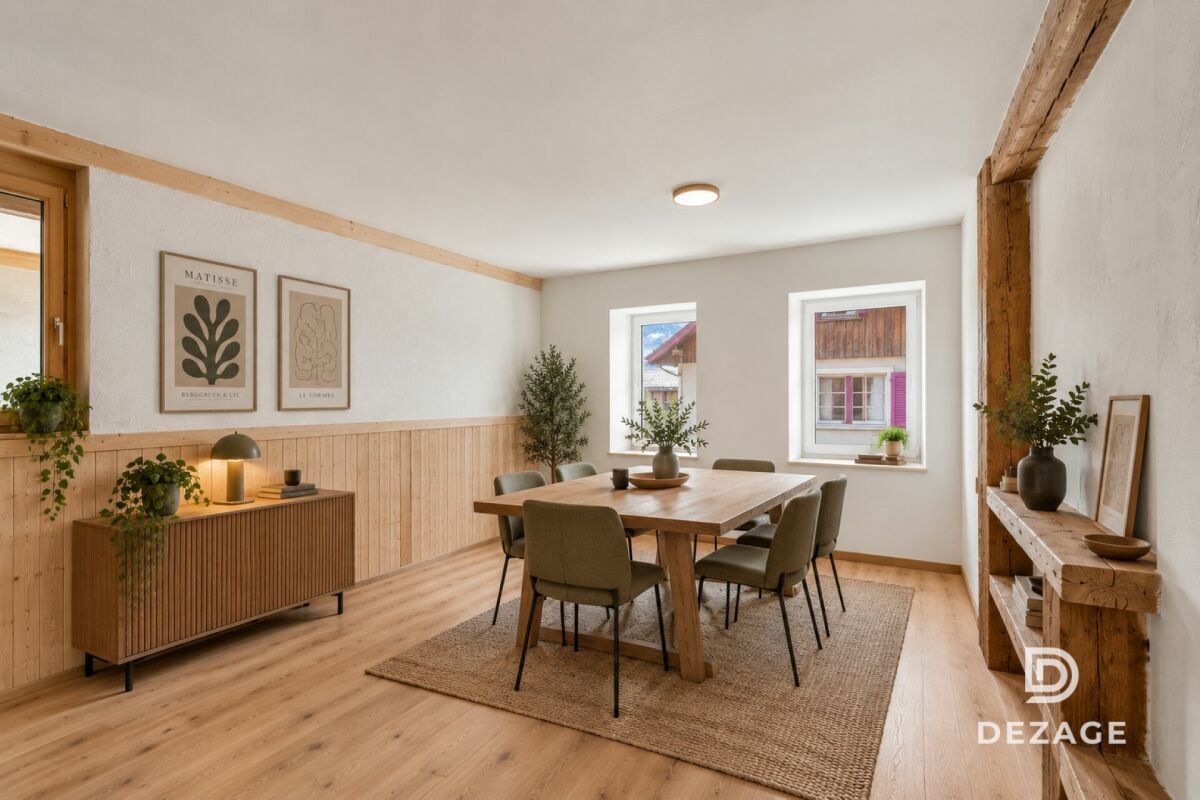
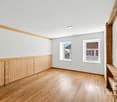
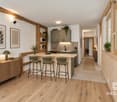
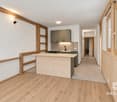
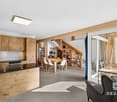
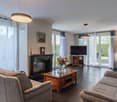
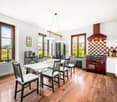
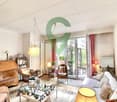
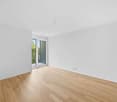
Character, light and flexibility: a charming apartment in the heart of Gimel FULL FILE AVAILABLE ON REQUESTBrief info :Surface : 72 m² habitable, ground floor to first floorRooms : 2.5 rooms, including 1 bedroom, plus a large living areaAccess : just a few steps from the center of Gimel, 25 minutes from Lausanne and Nyon, well-served environmentParking : 1 parking spaceOrientation : Southeast, bright spaces all dayEnvironment : peaceful, in the heart of an old farm from 1882Interior : large living area with open kitchen, exposed beamsEnergy : underfloor heating with heat pump, complete renovation in 2024Bright character apartment, in the heart of a renovated farm in Gimel :Discover this charming 2.5-room apartment, located on the first floor of a completely renovated old farm from 1882. It offers the tranquility of a peaceful and well-served environment, as well as the immediate proximity to the center of Gimel. It skillfully combines the charm of the old with the comfort of the modern, showcasing authentic materials and beautiful exposed beams. Whether you are looking for a first home, a pied-à-terre or a rental investment, this recent and independent property will meet your expectations.The apartment, bright and modular, focuses on a large living area. This includes a spacious living space and a fully equipped open kitchen, in a bright and convivial space. A spacious bedroom of approximately 20 m² and a bathroom complete this level, in a simple and functional distribution, adaptable to your needs.You will particularly appreciate : • The perfect alliance between the charm of the old, authentic materials and the farm from 1882, and the comfort of a modern renovation from 2024. • The large living area, bright and convivial, with open kitchen and exposed beams. • The flexible configuration, with a modular distribution that can be adapted to residential use as well as to a rental investment. • The location, just a few steps from shops and transportation, in the heart of a lively village in the La Côte region. • The character of a recent and independent living space, resulting from the division of a duplex into two separate apartments, a project currently being completed. Let yourself be seduced by the charm, calm and brightness of a rare property on the Gimel market.

  • Quiet neighborhood
Viktor Schreve

Viktor Schreve

1 / 9
Viktor Schreve

Viktor Schreve

  • Balcony / Terrace
CHF 850,000.–
3.5 rooms112m² living space
1188 Gimel

Charm, authenticity, and light: an exceptional ground-floor apartment in the heart of Gimel

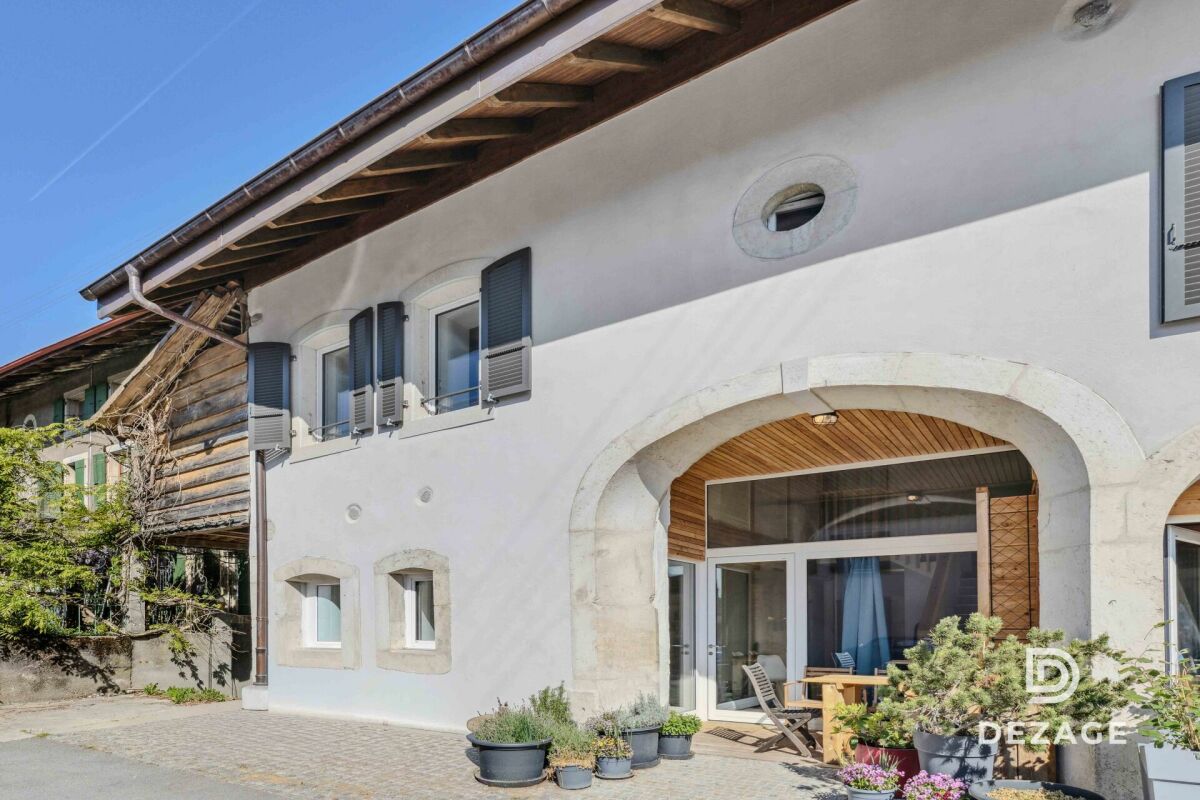
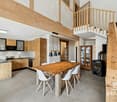
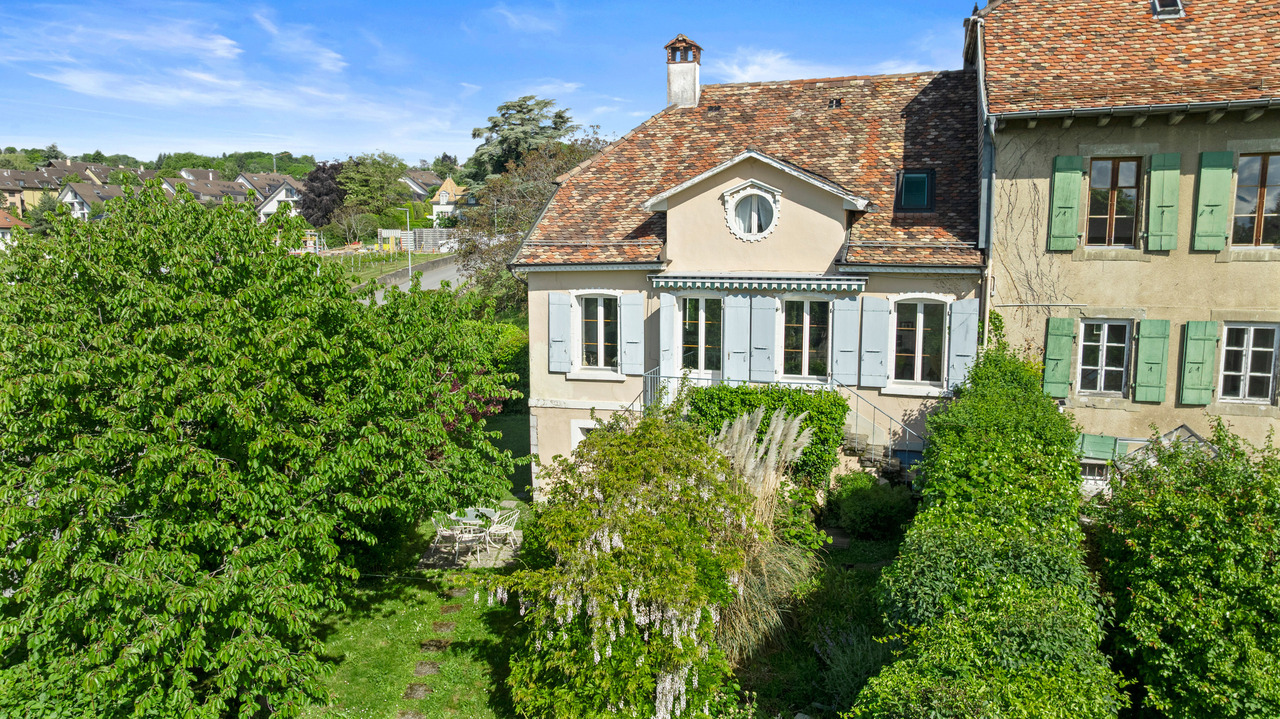
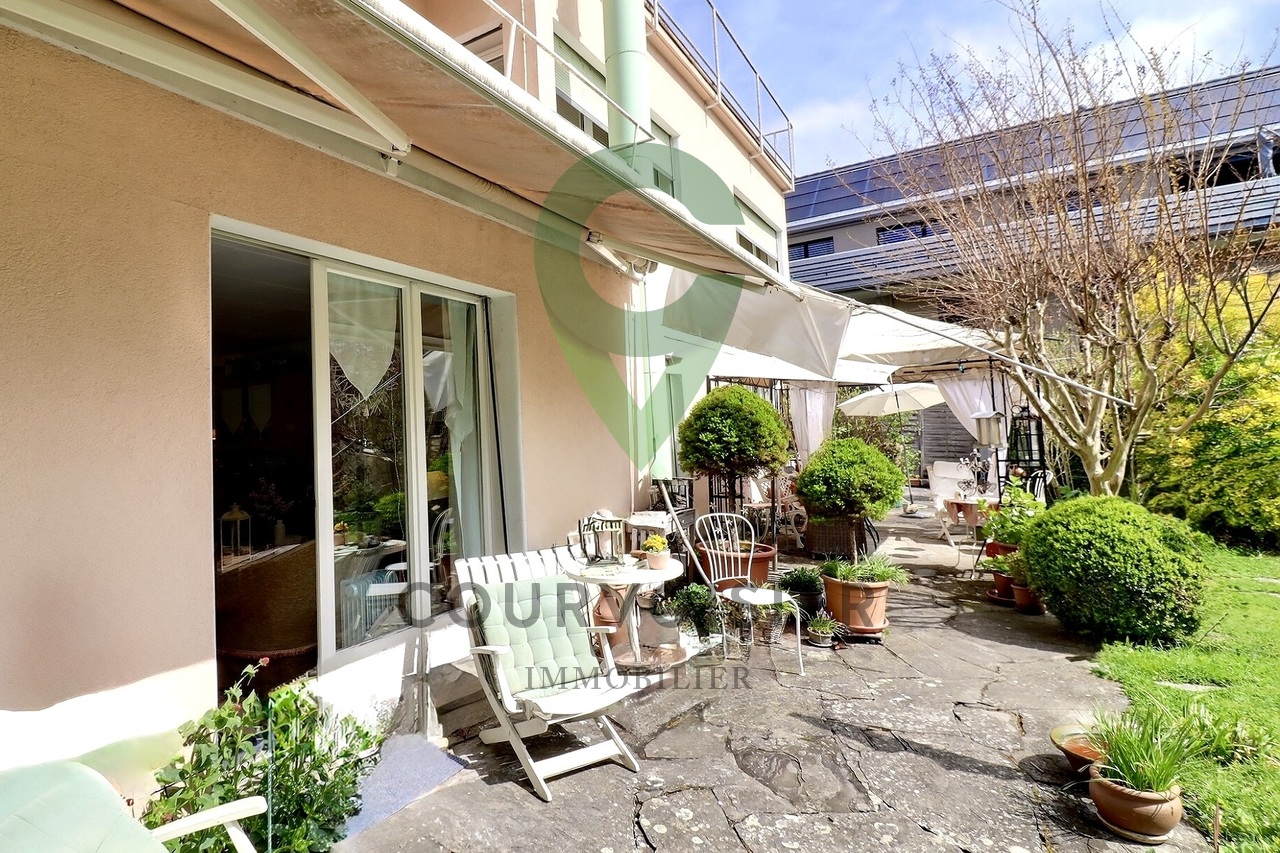
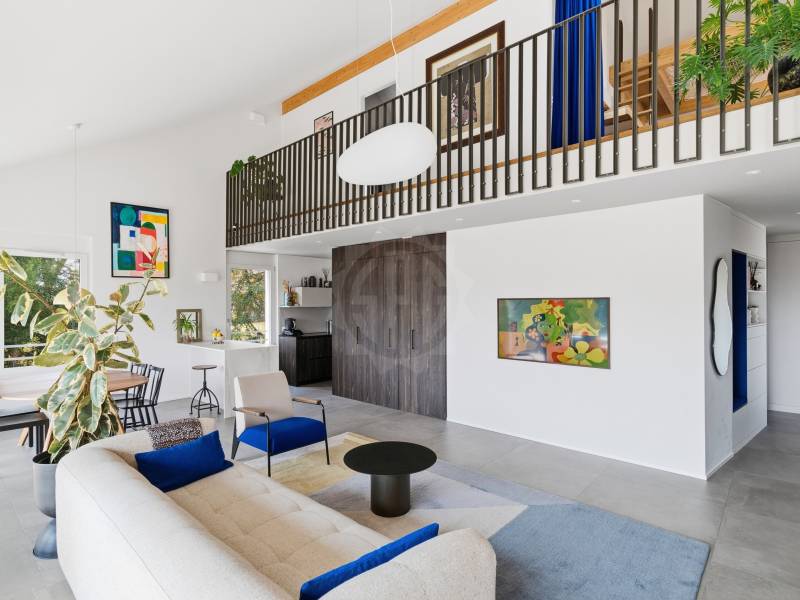
Charm, authenticity, and light: an exceptional ground-floor apartment in the heart of Gimel FULL FILE AVAILABLE UPON REQUESTBrief info :Terrace-garden : private terrace-garden on the ground floor of approximately 25 m²Surface : 112 m² of living space, on one level plus mezzanineRooms : 3.5 rooms, including 2 bedrooms on the ground floor, plus a mezzanine that can be convertedAccess : just a few steps from the center of Gimel, 25 minutes from Lausanne and Nyon, well-served environmentParking : 1 parking spaceOrientation : southeast, living room with double height very brightEnvironment : peaceful, in the heart of an old farm from 1882Exteriors : private terrace-garden with direct access from the living roomEnergy : underfloor heating with heat pump, fireplace in the living room, complete renovation in 2024Apartment with character and mezzanine, in the heart of a renovated farm in Gimel :Discover this charming 3.5-room apartment, located on the ground floor of an old farm from 1882, which was completely renovated in 2024. It offers the tranquility of a peaceful and well-served environment, as well as the immediate proximity to the center of Gimel. It skillfully combines the charm of the old with the comfort of the modern, highlighting authentic materials and very beautiful ceiling heights. Whether you are looking for a warm and independent home or a property with volumes that allow for mixed use, to accommodate a seminar or reception activity, this apartment will meet your expectations.The apartment, bright and ideally distributed, is centered around an exceptional living space. The ground floor includes a spacious living room with double height, equipped with a fireplace, as well as an open, fully equipped kitchen, which opens directly onto a private terrace-garden that extends the living space. This level also includes two bedrooms and a bathroom, in a simple and functional distribution. The mezzanine offers a beautiful additional space that can be converted according to your wishes, as an office, reading corner, or additional bedroom.You will particularly appreciate : • The perfect alliance between the charm of the old, authentic materials, and the farm from 1882, and the comfort of a modern renovation from 2024. • The exceptional living room, bright and with double height, with a fireplace and open kitchen. • The private exteriors, with a terrace-garden in direct access from the living area. • The versatility of the spaces, including a large mezzanine and the possibility of mixed use, living and reception or seminars. • The character of this independent and newly renovated apartment, resulting from the division of a duplex into two separate apartments, a project currently being finalized. Let yourself be seduced by the charm, peace, and beautiful volumes of a rare property on the Gimel market.

  • Balcony / Terrace
1 / 16
CHF 1,950,000.–
5.5 rooms188m² living space
1184 Luins

Surrounded by vineyards, with a view of the lake, almost at the end of the street

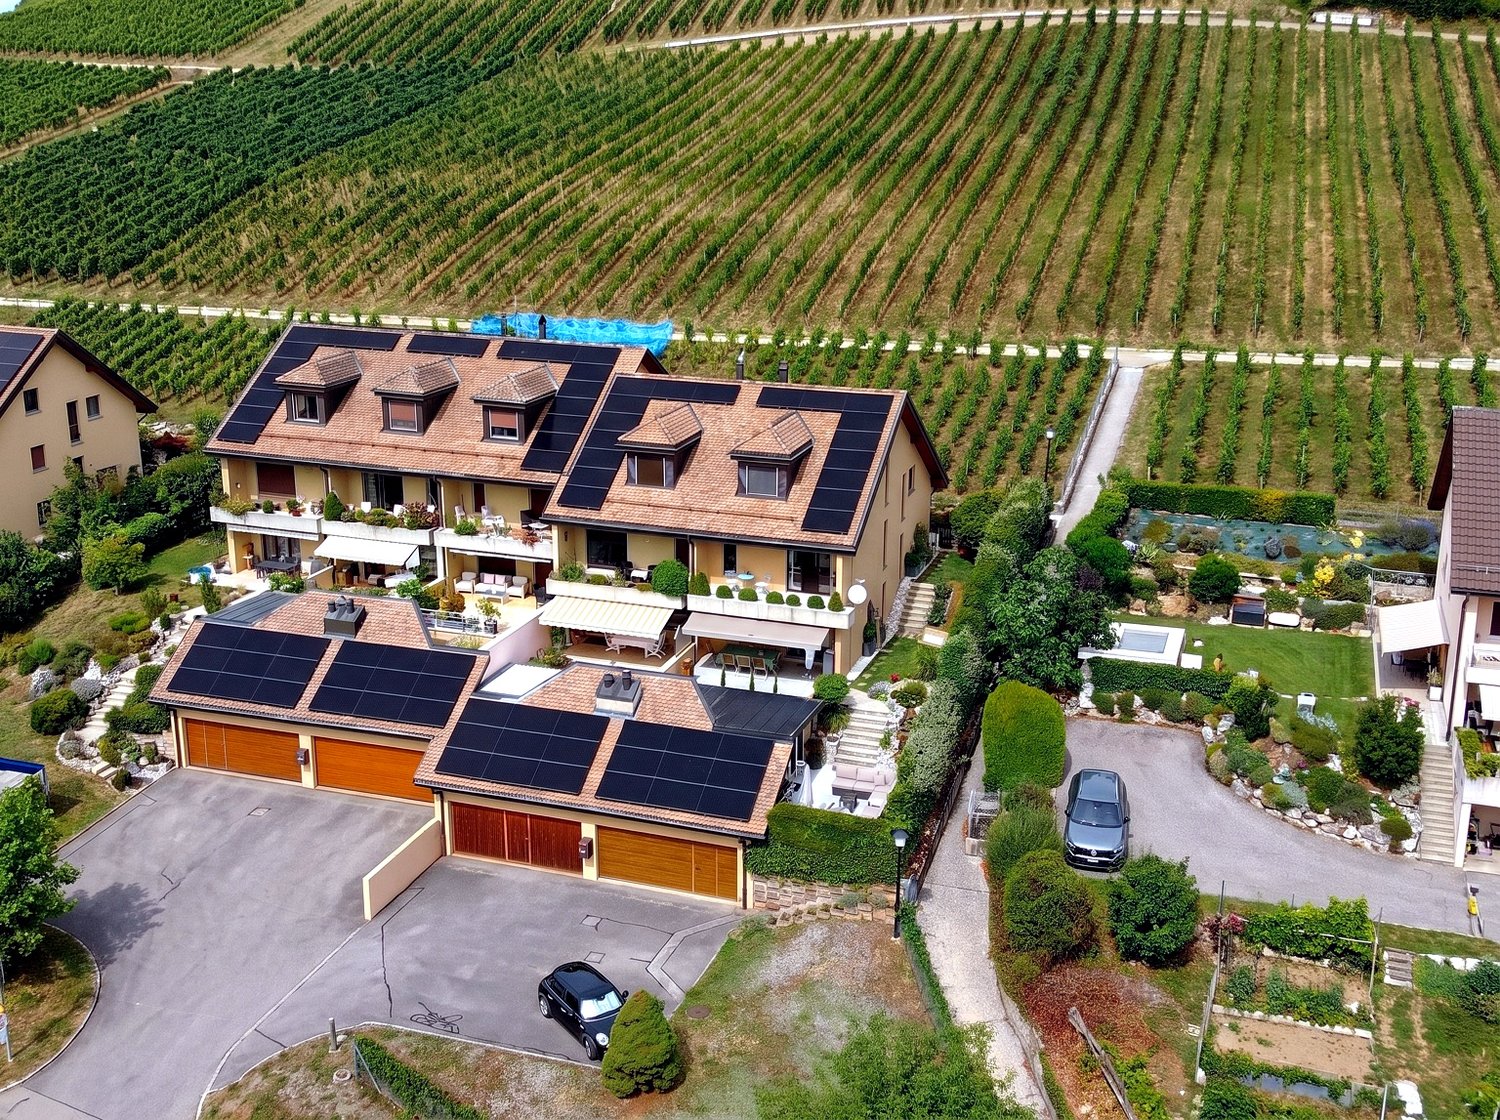
The vineyards border the property and are cultivated by the village winemaker. The house is located at the end of a row of four, on three facades, facing south, with a view of Lake Geneva and Mont Blanc. It is almost at the end of the street. Available immediately.It was built in 1986 and has been renovated since, offering 188 m² of living space, spread over half-stories, on a plot of 400 m². The upper floors benefit from a high ceiling height.The main floorrenovated kitchen, guest toilet, living room and dining room, organized around a fireplace. Three terraces and balconies are distributed over the various floors, complemented by a landscaped garden, a barbecue area and a waterfall.The sleeping area, four bedrooms and two bathroomsThe master bedroom occupies its own half-story: balcony over the entire length, view of the lake, storage space, private bathroom with shower and bathtub. One bedroom and one bathroom on the upper floor, two bedrooms on the lower half-story.The lower floors, additional areaWine cellar, laundry room, technical room, large playroom and a room currently used as a fitness room. A separate building is currently used as a workshop. These rooms can be used as an office, guest room, youth room or for independent activities, depending on the needs.Parking spacesTwo closed garages with automatic doors and three outdoor parking spaces, included in the price.Work and energy, the figuresRoof renovated and insulated in 2014. Windows with triple glazing in 2015. Kitchen, two bathrooms, floors, painting, lighting and fireplace renovated. Solar energy system installed.LocationLuins, Nyon district, in the heights of La Côte. Gland about 6 minutes by car, Nyon about 12 minutes, A1 motorway access via Gland. Wine region and residential area, without through traffic.Visit and documentsCHF 1’950’000. Available immediately, owned in one's own name.We receive by appointment and hand over the complete documents, plans and CECB including, before the visit rather than after. The decision is yours, our role is to provide you with the necessary information.

Amélie Woitrin

Amélie Woitrin

1 / 12
Amélie Woitrin

Amélie Woitrin

CHF 5,900,000.–
11 rooms580m² living space
Centre de Gilly, 1182 Gilly

Between contemporary design and Alpine horizon

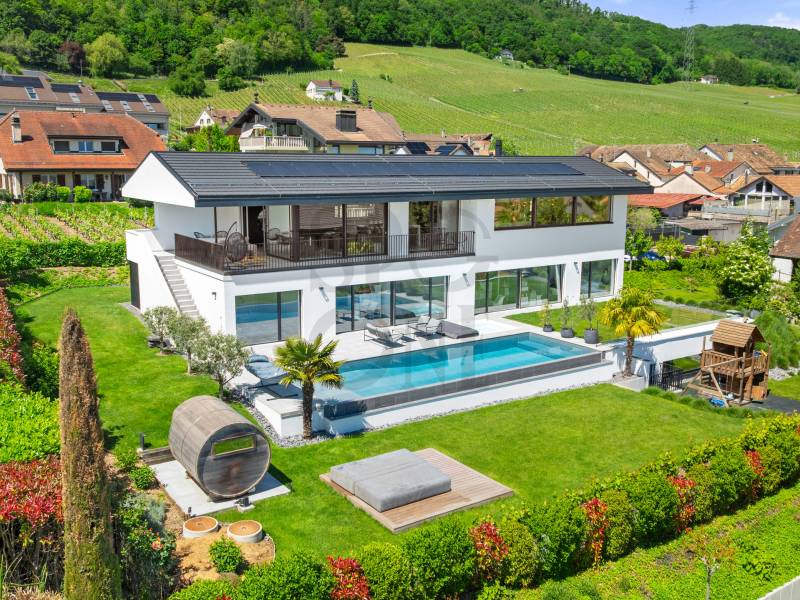
Nestled in a privileged residential environment in Gilly, this sumptuous contemporary villa harmoniously combines contemporary architecture, spectacular volumes, and high-end amenities. Benefiting from an exceptional panoramic view of Lake Geneva and the Alps, it offers a rare living space where elegance, family comfort, and serenity meet in perfect balance.From the entrance, the quality of the materials and the care given to the finishes reveal a warm and decidedly sophisticated atmosphere. The large openings bathe the spaces in natural light and highlight the exterior perspectives, creating a permanent sensation of space and fluidity.Designed to meet the demands of a luxurious and comfortable family life, the villa deploys generous reception spaces as well as a perfectly studied distribution.The main level welcomes an elegant dining room with a fireplace, extended by a contemporary open kitchen equipped with a vast central island, ideal for receiving in a convivial atmosphere. The living room, spacious and bright, opens naturally onto a superb covered terrace allowing you to fully enjoy the spectacular panorama over the lake and the Alpine reliefs.The sleeping areas offer absolute comfort and preserved intimacy. The property has 8 bedrooms with generous volumes and integrated dressing rooms. Two bedrooms can also be combined according to needs, offering great flexibility in layout.The villa also proposes several spaces dedicated to well-being and leisure, including a home cinema or gym, a multipurpose space that can accommodate an office or any other personalized layout.Outside, the landscape arrangements have been designed as a true invitation to relaxation in an exceptional natural setting. The heated overflow pool at 30C, the jacuzzi, and the sauna compose an exclusive wellness space open to a breathtaking panorama. A vast solarium terrace, a play area for children, and a partially fenced garden reinforce the family and intimate character of the property.Several parking spaces complete this ensemble. A true haven of peace between lake and mountains, this villa embodies an exclusive art of living where discreet luxury, remarkable volumes, and natural beauty unite with elegance.

1 / 13
CHF 1,330,000.–
3.5 rooms127m² living space
1183 Bursins

Appartement stylé avec hauts plafonds de 127 m2 habitable avec terrasse

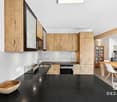
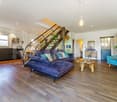
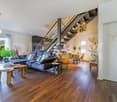
Cet appartement s'adresse à une clientèle en quête de caractère, de volumes et d'architecture, sensible aux biens hors du commun. Il séduira particulièrement un couple souhaitant un lieu de vie élégant, inspirant et résolument différent.Au cur d'une ancienne bâtisse entièrement repensée en 2008-2009 et transformée en une PPE de cinq lots, ce magnifique appartement en duplex de 127 m² habitables séduit dès les premiers instants par son caractère et ses volumes remarquables. Dès l'entrée, le regard est capté par un escalier central spectaculaire, mêlant bois & fer forgé, véritable pièce maîtresse qui structure l'espace avec élégance et confère à l'ensemble une signature architecturale unique. Les hauteurs sous plafond généreuses renforcent cette impression d'espace et de singularité, offrant une atmosphère à la fois aérienne et chaleureuse. Le niveau principal dévoile une pièce de vie impressionnante d'environ 65 m², où salon et cuisine s'articulent harmonieusement. La cuisine, entièrement refaite en 2021, arbore un design contemporain noir, parfaitement équipée. De superbes parquets en bois viennent souligner le cachet chaleureux de l'ensemble. Un bureau complète la distribution, permettant de concilier vie professionnelle et privée avec confort. Depuis la terrasse orientée sud-ouest, la vue s'ouvre sur de paisibles champs agricoles, offrant un cadre de vie serein et privilégié. À létage, la suite parentale s'accompagne d'un grand dressing et d'une salle de bain exceptionnelle, réalisée en bois tropical, avec baignoire, douche à l'italienne et double vasque un espace pensé comme un véritable lieu de bien-être. Deux places de parc (vendus en sus), ainsi qu'une cave complètent ce bien d'exception.Plus de photos sur: https://www.remax.ch/fr/119791003-385-Diese Wohnung richtet sich an eine Kundschaft, die Charakter, großzügige Räume und Architektur schätzt und ein Gespür für außergewöhnliche Immobilien hat. Sie wird insbesondere ein Paar ansprechen, das sich einen eleganten, inspirierenden und entschieden einzigartigen Wohnort wünscht.Im Herzen eines alten Gebäudes, das 20082009 komplett neu gestaltet und in eine Wohnanlage mit fünf Einheiten umgewandelt wurde, besticht diese wunderschöne Maisonette-Wohnung mit 127 m² Wohnfläche vom ersten Moment an durch ihren Charakter und ihre bemerkenswerten Raumaufteilungen. Schon beim Betreten wird der Blick von einer spektakulären zentralen Treppe aus Holz und Schmiedeeisen gefesselt, einem wahren Herzstück, das den Raum elegant strukturiert und dem Ganzen eine einzigartige architektonische Handschrift verleiht. Die großzügigen Deckenhöhen verstärken diesen Eindruck von Weite und Einzigartigkeit und schaffen eine Atmosphäre, die zugleich luftig und gemütlich ist. Die Hauptebene offenbart einen beeindruckenden Wohnbereich von ca. 65 m², in dem Wohnzimmer und Küche harmonisch miteinander verbunden sind. Die Küche, die 2021 komplett renoviert wurde, besticht durch ein modernes Design in Schwarz und ist perfekt ausgestattet. Wunderschöne Parkettböden unterstreichen den gemütlichen Charakter des Ganzen. Ein Arbeitszimmer vervollständigt die Raumaufteilung und ermöglicht es, Berufs- und Privatleben bequem unter einen Hut zu bringen. Von der nach Südwesten ausgerichteten Terrasse aus eröffnet sich der Blick auf ruhige Felder, die ein beschauliches und privilegiertes Wohnumfeld bieten. Im Obergeschoss verfügt die Elternsuite über einen großen begehbaren Kleiderschrank und ein außergewöhnliches Badezimmer aus Tropenholz mit Badewanne, ebenerdiger Dusche und Doppelwaschbecken ein Raum, der als wahrer Ort des Wohlbefindens konzipiert ist. Zwei Parkplätze (separat zu erwerben) sowie ein Keller runden dieses außergewöhnliche Objekt ab.Weitere Fotos unter: https://www.remax.ch/fr/119791003-385-This apartment is designed for buyers seeking character, spaciousness, and architectural flairthose with an eye for exceptional properties. It will particularly appeal to a couple looking

Brulhart Cécile

Brulhart Cécile

1 / 10
Brulhart Cécile

Brulhart Cécile

  • Parking space
  • View
Price on request
3.5 rooms50m² living space
A Allaman, 1165 Allaman

Charming "water's edge" pavilion of 3.5 rooms in Allaman

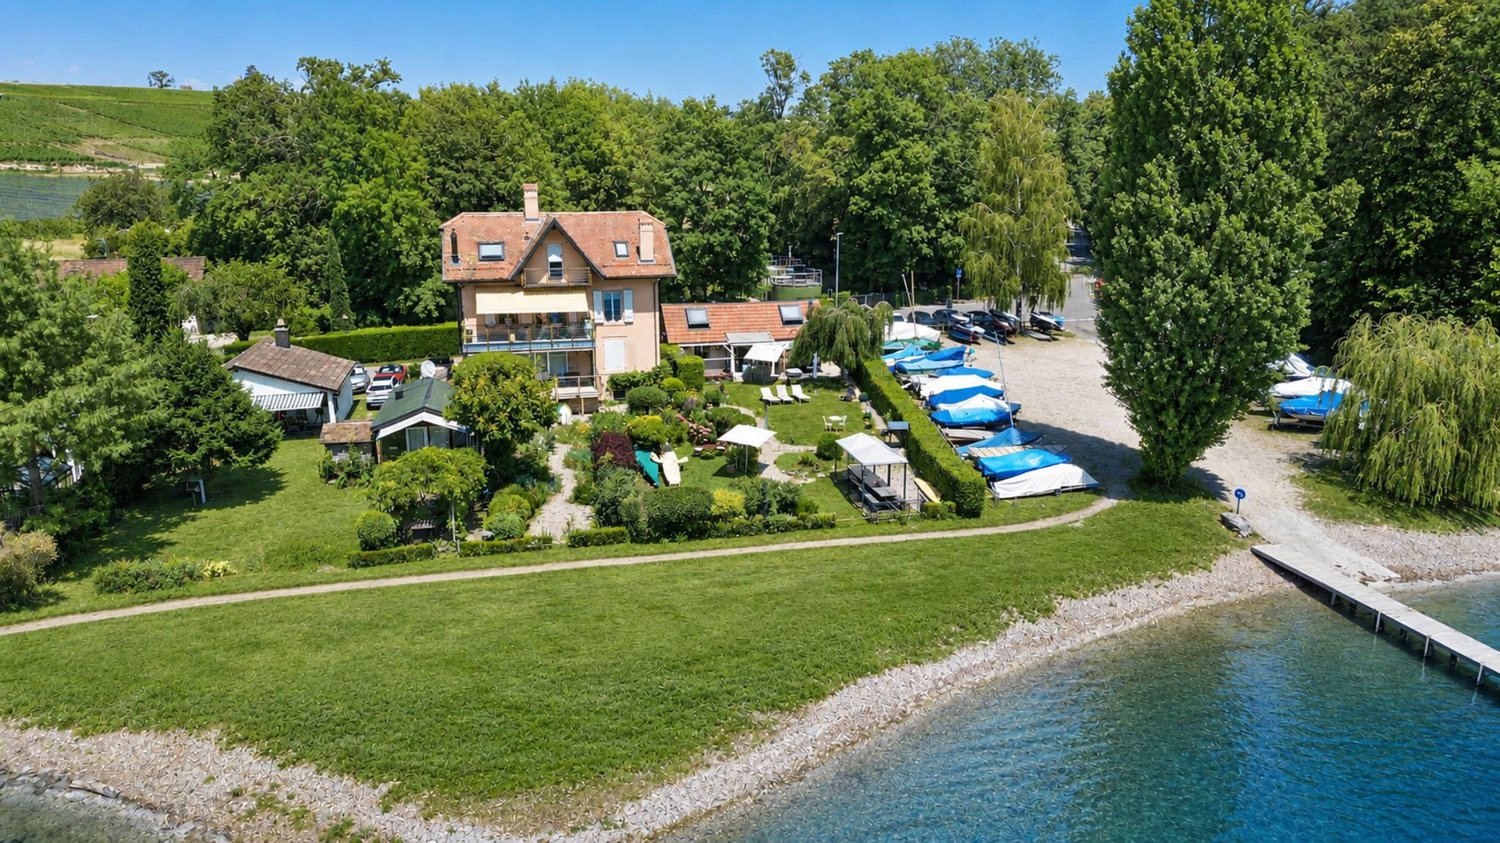
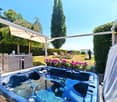
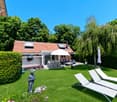
A lifestyle by the water's edgeNestled in a privileged environment, this charming 3.5-room property offers a living space of rare quality, where elegance, nature, and quietness blend perfectly.Benefiting from an exceptional location with direct access to the lake, the property enjoys a spectacular view of Lake Geneva. Its dock and mooring allow water sports enthusiasts to fully enjoy the aquatic pleasures.The carefully designed outdoor spaces of approximately 400m2 invite relaxation in complete privacy. The garden features a jacuzzi and a private sauna, creating a true wellness area where you can enjoy each season in an enchanting setting.Inside, the bright volumes and warm atmosphere give this home an timeless charm. An independent room of 15 m2 completes this property harmoniously. Versatile, it can be arranged according to your desires: home office, creative workshop, fitness room, playroom, or even a guest studio.Rare on the market, this property will seduce customers looking for an exclusive place to live, combining absolute calm, intimacy, and unparalleled quality of life by the lake.A cellar, a wine cellar, and two parking spaces under a roof complete this property. A unique opportunity to become the owner of a true haven of peace, where every day feels like a vacation.FOR ANY ADDITIONAL INFORMATION, PLEASE CONTACT US ONLY BY PHONE AT 021 822 25 22

  • Parking space
  • View
Alain Durrer

Alain Durrer

1 / 13
Alain Durrer

Alain Durrer

  • Balcony / Terrace
  • View
  • Child-friendly
Price on request
2 rooms45m² living space
1165 Allaman

Exceptional House on the Shores of Lake Geneva

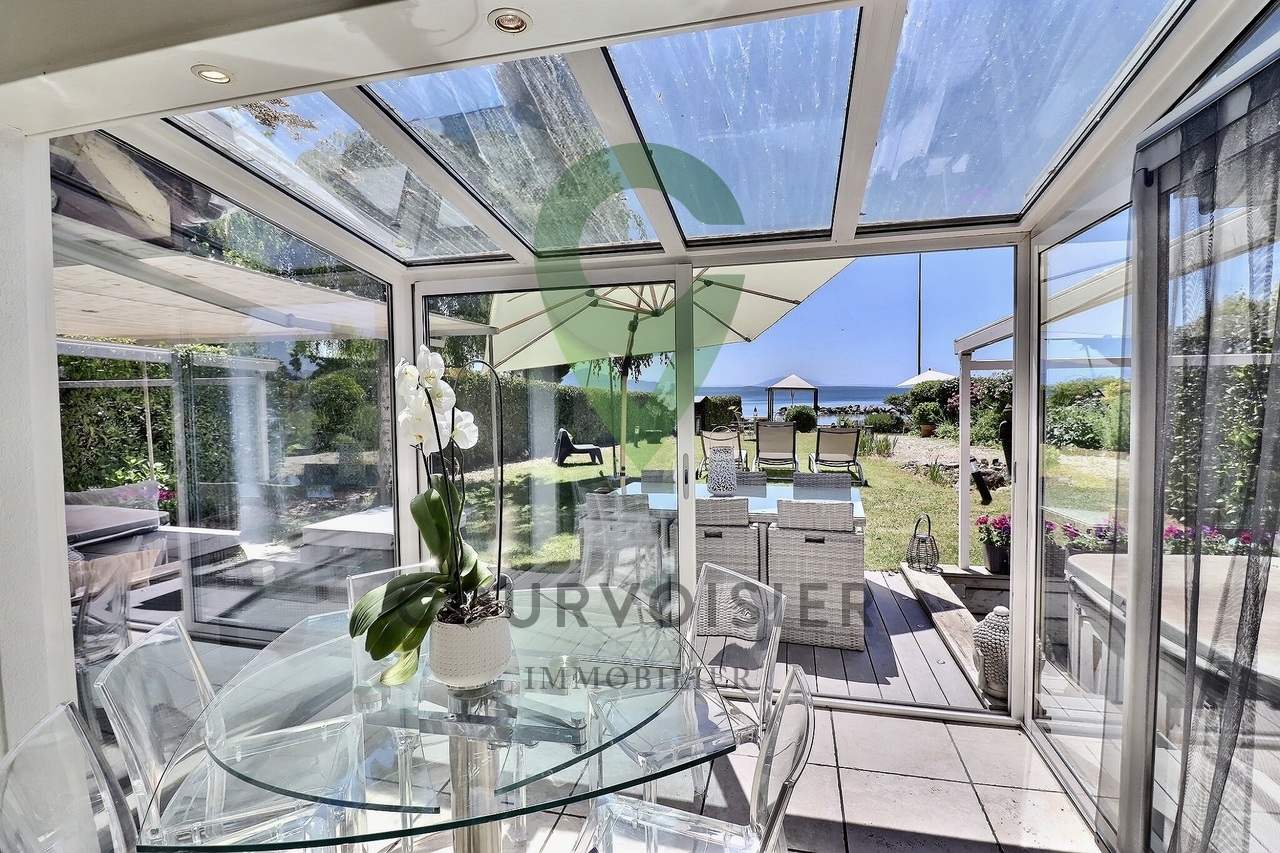
Located in the charming town of Allaman, this delightful studio/loft house benefits from a privileged location directly on the shores of Lake Geneva. A true haven of peace for nature, tranquility, and exceptional panorama lovers.As soon as you enter, you will discover a warm and bright living space including a semi-open kitchen with a dining area under the veranda, extended by a convivial living room. The large openings offer a beautiful continuity between the interior and the exterior, allowing you to fully enjoy the view and the lake environment. The ground floor also has a bathroom equipped with a sink, a bathtub/jacuzzi, and a toilet.Upstairs, two mezzanines currently arranged as bedrooms offer comfortable and charming sleeping spaces.The private garden, carefully laid out, is one of the main assets of this property. It accommodates a jacuzzi as well as two pleasant terraces allowing you to enjoy the sun at any time of the day.At the end of the garden, a charming dining area has been created for beautiful summer evenings, offering an idyllic setting for receiving family and friends in a convivial and privileged atmosphere.This leads directly to Lake Geneva, offering immediate access to the water and breathtaking views of the surrounding landscape.To harmoniously complete this property, an adjacent room, currently arranged as an office, offers an ideal space for teleworking, reading, or any activity requiring calm and serenity.Finally, a private sauna and two covered parking spaces complete this ensemble and give it a particularly appreciable living comfort.Rare on the market, this property offers an incomparable quality of life in a preserved natural environment. Between comfort, well-being, and direct access to the lake, it will seduce both lovers of charming main residences and buyers looking for a unique vacation spot on the shores of Lake Geneva.An invitation to live at the rhythm of the lake, in an exclusive setting where every detail has been thought out to fully enjoy the sweetness of life on Lake Geneva.

  • Balcony / Terrace
  • View
  • Child-friendly
1 / 13
CHF 1,590,000.–
5.5 rooms152m² living space
Route d'Allaman 47, 1170 Aubonne

Maison au charme d'antan avec vue sur le lac Léman

Au coeur du vignoble avec vue Dans la charmante commune d'Aubonne, au coeur du vignoble et dans un environnement verdoyant, nous vous proposons à la vente cette ravissante maison mitoyenne de 5.5 pièces, dotée d'un jardin avec vue et d'une cave à fort potentiel.Ce bien-fonds vous séduira par:o son charme d'antan o sa belle luminosité naturelle et son orientation sud-est o son ancrage dans le vignoble et son cadre verdoyantAvons-nous suscité votre intérêt ? Commandez dès aujourd'hui notre documentation de vente détaillée au moyen du formulaire de contact et vous recevrez d'autres informations importantes sur le bien immobilier. Nous nous réjouissons de votre prise de contact !Mitten im Weinberg mit Aussicht In der charmanten Gemeinde Aubonne, im Herzen der Weinberge und in einer grünen Umgebung, bieten wir Ihnen dieses reizvolle 5,5-Zimmer-Reihenhaus zum Verkauf an, das über einen Garten mit Aussicht und einen Keller mit großem Potenzial verfügt.Diese Immobilie wird Sie begeistern durch:o seinen Charme vergangener Zeiten o seine schöne natürliche Helligkeit und seine Südostausrichtung o seine Lage inmitten der Weinberge und seine grüne UmgebungHaben wir Ihr Interesse geweckt? Bestellen Sie noch heute unsere detaillierten Verkaufsunterlagen über das Kontaktformular und Sie erhalten weitere wichtige Informationen zur Immobilie. Wir freuen uns auf Ihre Kontaktaufnahme!In the heart of the vineyards with a view In the charming town of Aubonne, in the heart of the vineyards and surrounded by lush greenery, we are offering for sale this delightful 5.5-room townhouse, featuring a garden with a view and a cellar with great potential.This property will charm you with:o its old-world charm o its beautiful natural light and southeast-facing orientation o its location in the vineyards and its green settingHave we piqued your interest? Request our detailed sales brochure today using the contact form, and you'll receive further important information about the property. We look forward to hearing from you!

Travel time
-
Dimitri Courvoisier

Dimitri Courvoisier

1 / 12
Dimitri Courvoisier

Dimitri Courvoisier

  • Parking space
  • Balcony / Terrace
  • Child-friendly
CHF 2,650,000.–
8 rooms230m² living space
1185 Mont-sur-Rolle

Character house with 2 apartments, just a stone's throw from Tartegnin

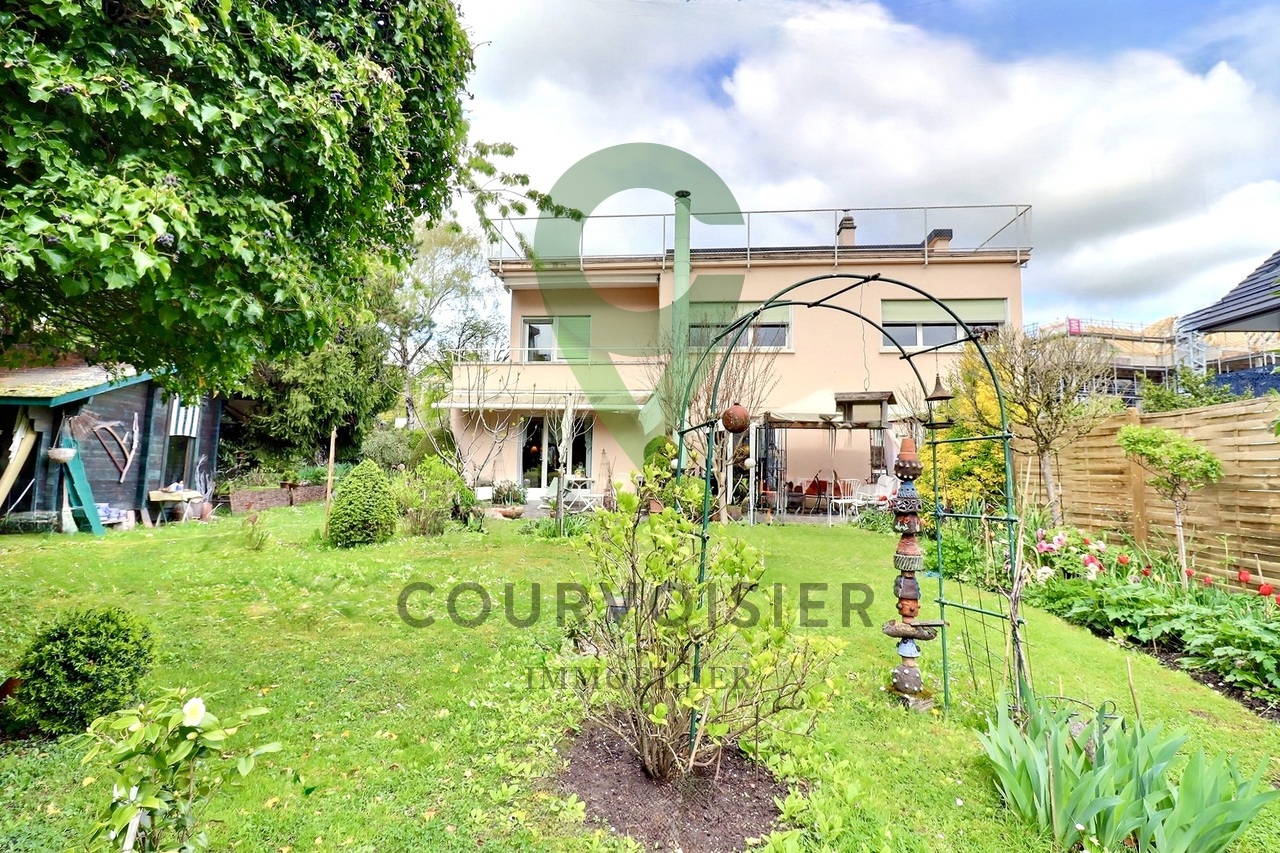
Ideally located in Rolle, in a quiet and sought-after residential area, this property benefits from a privileged location, halfway between the train station and the city center. It offers a practical and pleasant living environment, in close proximity to amenities and shops.Situated on a plot of 903 m², the house is distinguished by a unique architecture with soft, rounded lines, giving it a strong and rare identity in the local landscape - a property that will seduce lovers of character.Built on two levels, it currently consists of two independent apartments, each on one level: a ground-floor apartment opening onto a beautiful, landscaped and tree-lined garden, and a second on the upper floor, extended by a balcony and a terrace. A rooftop and a large, versatile space on the top level complete the ensemble and offer an interesting potential for renovation.The generous, light-filled volumes provide an excellent basis for a redevelopment project. On the upper floor, the beautiful, worked parquet floors underline the authentic charm of the place, while the ground floor offers a comfortable and functional living environment.Two outdoor parking spaces complete the services.Carefully maintained, the house now requires refreshment work, offering the opportunity to rethink the spaces and reveal their full potential.Thanks to its configuration, it lends itself perfectly to an intergenerational project, combining proximity and independence.This property thus combines a high-quality location, beautiful volumes, and strong transformation potential - a rare opportunity to realize a life project while sustainably valorizing the property

  • Parking space
  • Balcony / Terrace
  • Child-friendly
Dimitri Courvoisier

Dimitri Courvoisier

1 / 12
Dimitri Courvoisier

Dimitri Courvoisier

  • Parking space
  • Balcony / Terrace
  • Child-friendly
CHF 2,650,000.–
8 rooms230m² living space
1180 Rolle

Character house with 2 apartments in the heart of Rolle

Ideally located in Rolle, in a quiet and sought-after residential area, this property benefits from a privileged location, halfway between the train station and the city center. It offers a practical and pleasant living environment, in close proximity to amenities and shops.Situated on a plot of 903 m², the house is distinguished by a unique architecture with soft, rounded lines, giving it a strong and rare identity in the local landscape - a property that will seduce lovers of character.Built on two levels, it currently consists of two independent apartments, each on one floor: a ground-floor apartment opening onto a beautiful, landscaped and tree-lined garden, and a second on the upper floor, extended by a balcony and a terrace. A rooftop and a large, multipurpose space on the top level complete the ensemble and offer an interesting potential for renovation.The generous, light-filled volumes provide an excellent basis for a revaluation project. On the upper floor, the beautiful, worked parquet floors underline the authentic charm of the places, while the ground floor offers a comfortable and functional living space.Two outdoor parking spaces complete the services.Carefully maintained, the house now requires refreshing work, offering the opportunity to rethink the spaces and reveal their full potential.Thanks to its configuration, it lends itself perfectly to an intergenerational project, combining proximity and independence.This property thus combines a high-quality location, beautiful volumes, and strong transformation potential - a rare opportunity to realize a life project while sustainably valorizing the property.

  • Parking space
  • Balcony / Terrace
  • Child-friendly
1 / 11
CHF 2,165,000.–
4.5 rooms104m² living space
A Rolle, 1180 Rolle

New high-standard apartment - 4.5 rooms in a corner location with a 164m² terrace

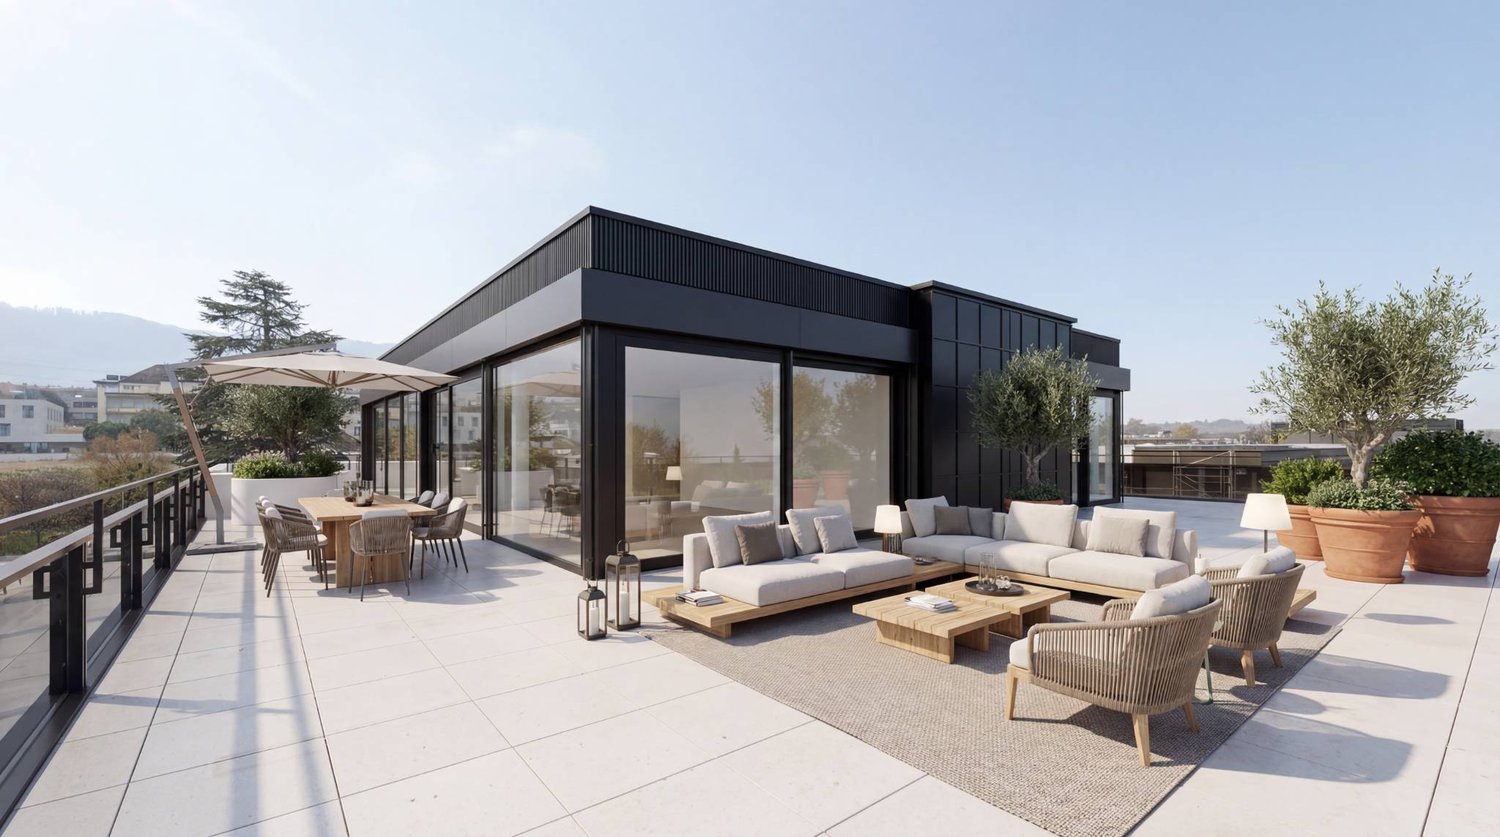
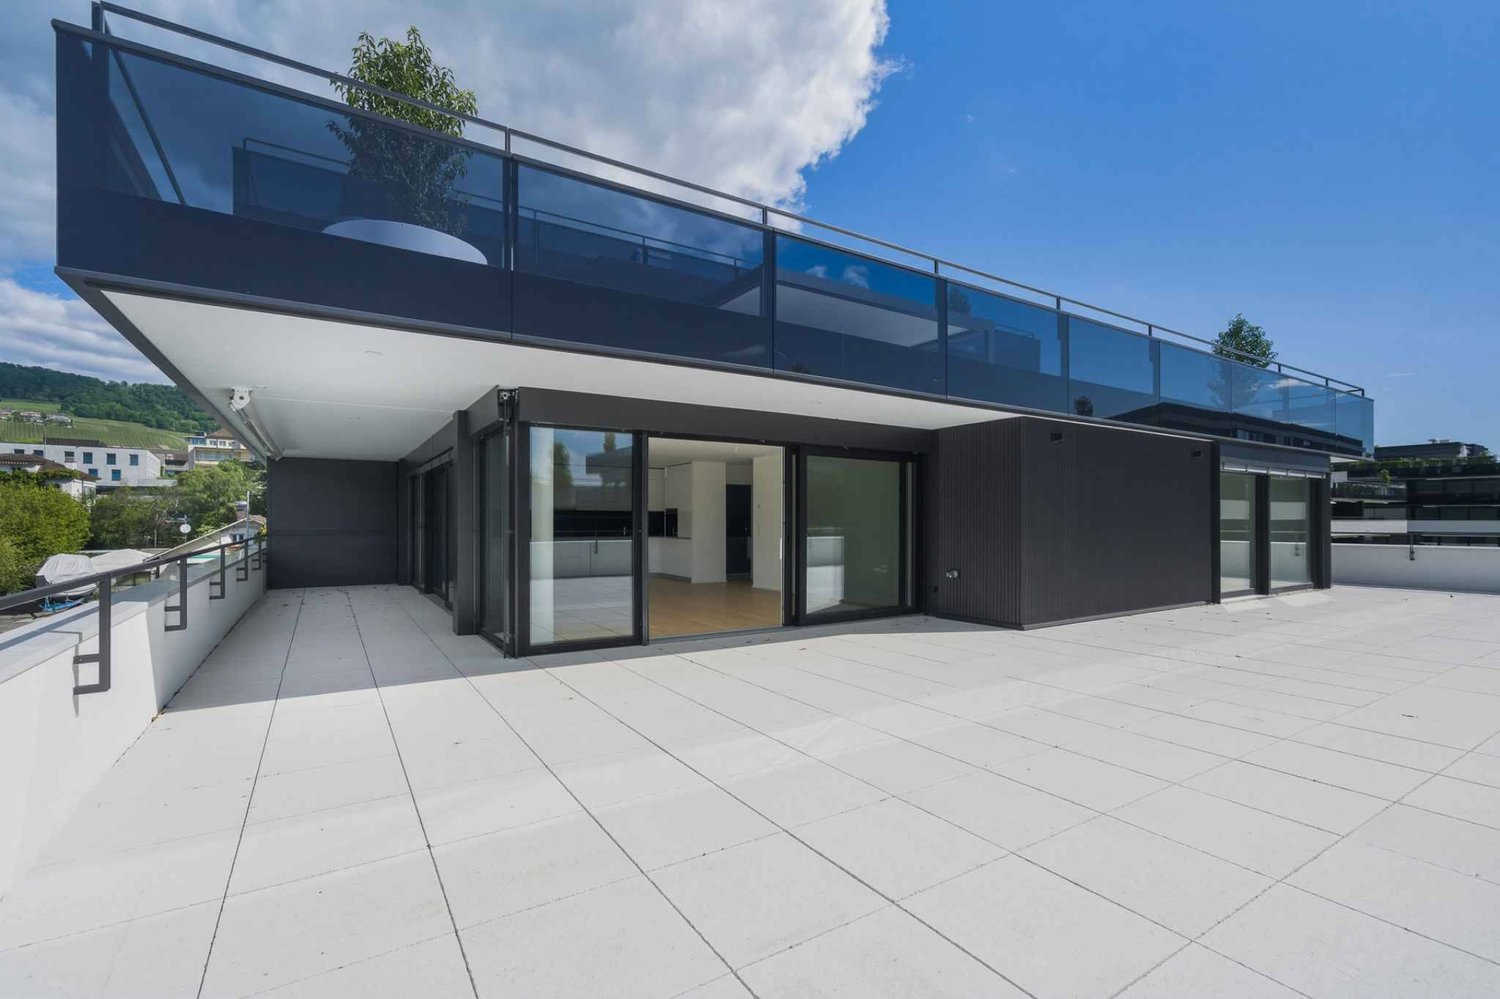
Ideally located in a privileged environment, in close proximity to the lake, the beach of Rolle, and all amenities, this new high-standard apartment offers a peaceful, bright, and contemporary living space.Located on the 2nd floor of a new, Minergie P-ECO certified building with a direct elevator access, this spacious 104 m² property benefits from a triple East/West/South orientation, providing optimal natural light throughout the day.The apartment seduces with its quality features and modern comfort, thought out in every detail.It consists of:Elevator with direct access to the apartmentEntrance hall with integrated wall cabinetsLarge living room with open kitchen of about 42 m²Three comfortable bedroomsOne bathroomOne shower roomIts true asset lies in its vast terrace of over 164 m², which generously extends the living spaces to the outside. Accessible from the living room and the bedrooms, it surrounds a large part of the apartment and allows you to fully enjoy every moment of the day, from sunrise to sunset, in an open, calm, and privileged setting. A true living space.A cellar and an indoor parking space complete this property.New apartment, turnkey, available immediately.For more information or to organize a visit, contact your broker:Luigi Lombardi +41 (0)79 206 67 56 or our agency at +41 (0)21 331 55 37

Jonathan Tabur

Jonathan Tabur

1 / 10
Jonathan Tabur

Jonathan Tabur

CHF 1,690,000.–
5.5 rooms175m² living space
À Lavigny, à 5minutes d'Aubonne, 1170 Aubonne

Breathtaking Apartment - Aubonne

In a quiet and privileged residential environment, just 10 minutes from Morges, in the heart of an intimate PPE with only two dwellings, this exceptional property seduces from the first moments by its perfect balance between modernity, volumes, and quality of life.As soon as you enter, you immediately perceive the care given to every detail. The apartment, recent and perfectly maintained, has been thought out with taste and intelligence, offering a fluid and natural distribution of spaces. The ground floor accommodates three comfortable bedrooms, as well as a bathroom allowing for a particularly enjoyable life on one level. A separate WC with laundry room completes this level.The living room, the true master piece, impresses with its double height and exceptional luminosity. The volumes open generously to the outside thanks to direct access to the south-facing balcony, bathing the space in light throughout the day. The kitchen, elegantly integrated, proposes a refined marble worktop with a convivial dining area, ideal for daily moments as well as for receiving guests. Each element has been meticulously thought out, down to the most discreet details, such as the perfect integration of multimedia equipment without visible cables and the numerous wall storage units.On the upper floor, the atmosphere becomes even more spectacular. The volumes express themselves fully with a mezzanine space with multiple uses. A suspended net adds a playful and unique touch, particularly appreciated by children, while reinforcing the atypical character of the place. A vast storage space perfectly optimizes organization. The parental suite, elegant and soothing, has a walk-in closet and an Italian-style shower room with refined design.A specificity of this apartment is a private outdoor space of approximately 32 m², which has been fully equipped. Designed as a true open-air room, it invites sharing privileged moments with friends or family in a convivial and relaxed atmosphere. Two parking spaces, including one covered, in addition to the sale price, as well as a cellar, complete this property with all the expected comfort.Located just a few minutes from Aubonne and the highway accesses, this apartment offers an ideal living environment between residential tranquility and proximity to amenities. A rare gem, where each space has been designed to live fully, receive, and enjoy an aesthetic and functional daily life. A visit is essential to appreciate all its singularity.- Close to highway axes- Quiet, privileged with local shops- South orientation- Through apartment with south orientation- Property on one level + mezzanine- On the top floor- Beautiful volumes- High-quality materials- Beautiful ceiling height- 1 covered parking space- Available within the year
Travel time
-
New building
Carine Bosson

Carine Bosson

1 / 11
Carine Bosson

Carine Bosson

CHF 2,020,000.–
5.5 rooms
Emplacement idéal, 1196 Gland

House on plan - lot A

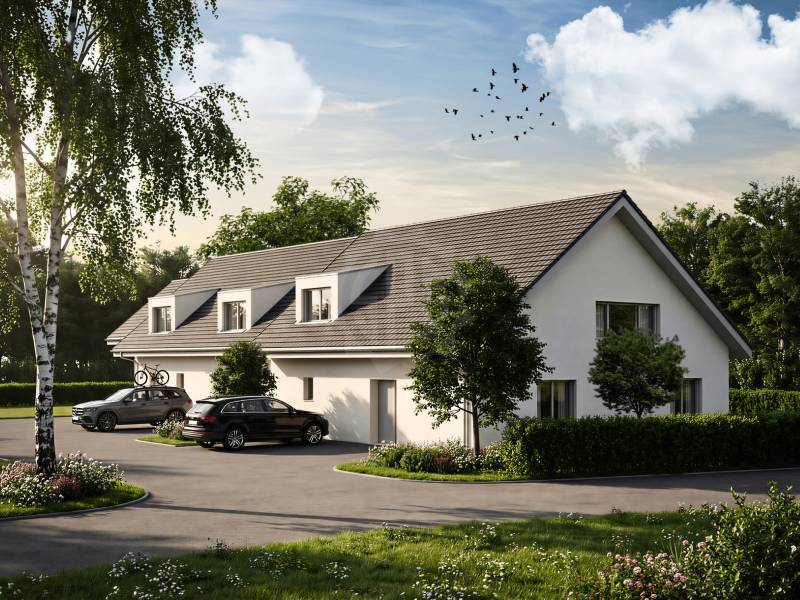
Le Clos des Mésanges is a confidential residential project consisting of three semi-detached villas with 5.5 to 6.5 rooms, ideally located on Chemin de la Mésange in Gland, in the heart of an established, calm and green residential area.Designed to meet the expectations of families seeking comfort, quality and serenity, this Minergie-certified project reinvents the art of living in a privileged environment. Surrounded by single-family homes and greenery, it offers a peaceful and preserved living space, while remaining perfectly connected to the amenities, services and infrastructure of the city of Gland.Each villa has its own identity while sharing the same standards of excellence. The living areas, ranging from 145 to 147 m², are extended by generous private terraces and real gardens, creating beautiful interior and exterior living spaces to be enjoyed in all seasons.Spread over three levels, the villas have been designed to offer generous, bright and functional volumes. The ground floor features a spacious living room bathed in natural light, open to the kitchen and garden, offering an ideal space for family life. On the upper floor, three spacious bedrooms, including a parental suite with dressing room, guarantee comfort and intimacy for each.With its carefully planned landscape integration, contemporary architecture and rare location, Le Clos des Mésanges represents a unique opportunity to live in a harmonious setting, without compromising between residential tranquility and urban proximity.Contact us to receive the complete documentation or to schedule an appointment with one of our brokers in charge of the project!

New building
Virgile Horber

Virgile Horber

1 / 11
Virgile Horber

Virgile Horber

CHF 2,100,000.–
5.5 rooms
Emplacement idéal, 1196 Gland

House on plan - plot C

Le Clos des Mésanges is a confidential residential project composed of three semi-detached villas with 5.5 to 6.5 rooms, ideally located on Chemin de la Mésange in Gland, in the heart of an established, calm and green residential area.Designed to meet the expectations of families seeking comfort, quality and serenity, this Minergie-certified project reinvents the art of living in a privileged environment. Surrounded by single-family homes and greenery, it offers a peaceful and preserved living environment, while remaining perfectly connected to the amenities, services and infrastructure of the city of Gland.Each villa has its own identity while sharing the same standards of excellence. The living areas, ranging from 145 to 147 m², are extended by generous private terraces and real gardens, creating beautiful interior and exterior living spaces to be enjoyed in all seasons.Spread over three levels, the villas have been designed to offer generous, bright and functional volumes. The ground floor features a spacious living room bathed in natural light, open to the kitchen and garden, offering an ideal space for family life. On the upper floor, three spacious bedrooms, including a parental suite with dressing room, guarantee comfort and intimacy for each.With its careful landscape integration, contemporary architecture and rare location, Le Clos des Mésanges represents a unique opportunity to live in a harmonious setting, without compromising between residential tranquility and urban proximity.Contact us to receive the complete documentation or to schedule an appointment with one of our brokers in charge of the project!

1 / 17
CHF 1,690,000.–
4.5 rooms147m² living space
1185 Mont-sur-Rolle

Magnificent 4.5-room apartment in Mont-sur-Rolle

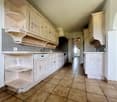
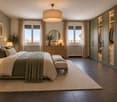
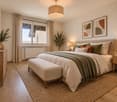
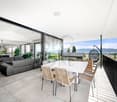
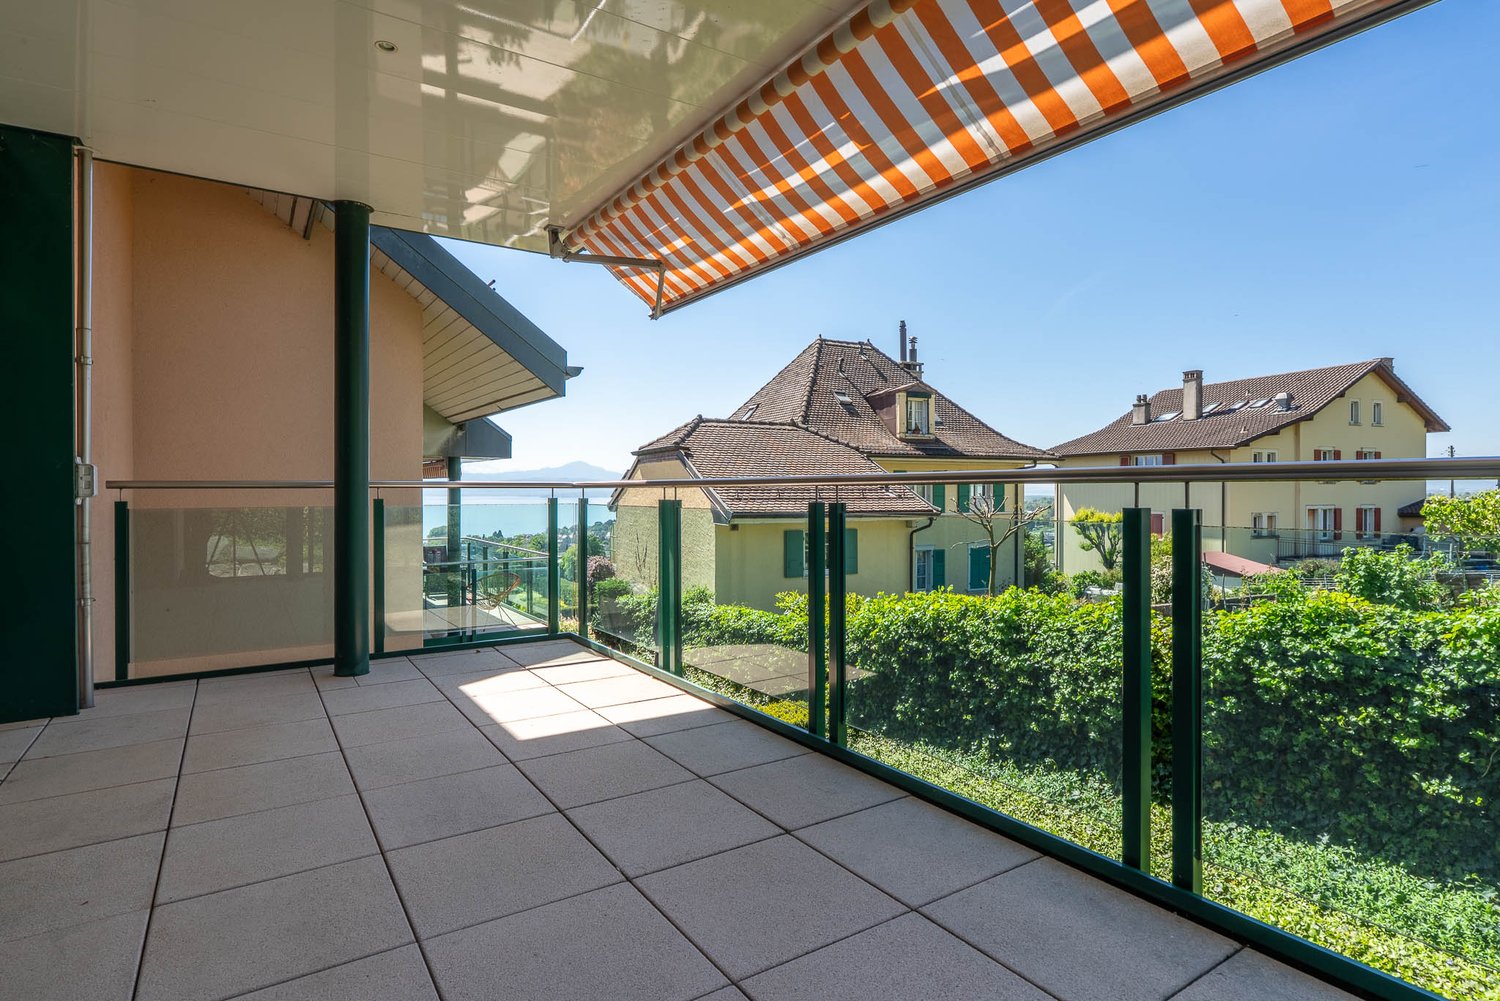
Discover this superb 3-room apartment of 157 m² located in the charming village of Mont-sur-Rolle. Built in 2007, this exceptional property offers a privileged living environment in a calm and sunny setting.The apartment includes: • Large open living space: Spacious living-dining room with fireplace, modern kitchen equipped with granite countertops • Three comfortable bedrooms: With parquet, large windows and integrated storage • Three modern bathrooms: Including one with bathtub and double sink, equipped with white tiles and contemporary finishes • Spacious walk-in closet: With wooden shelves and rods (instead of one of the three bedrooms) • Balcony with unobstructed view: Tiled floor, glass railing and retractable awning offering a beautiful unobstructed view. Exceptional situation: This apartment benefits from a privileged location in a quiet residential area. The "Mont-sur-Rolle Église" bus stop is just a 4-minute walk away, and a school is accessible within a 7-minute walk. The peaceful environment guarantees absolute tranquility day and night.Perfect for a family or professionals seeking an exceptional living environment combining modern comfort, unobstructed views, and proximity to amenities. Available immediately.Data:· 4.5-room apartment, 100 meters from public transportation· 147 m² living space / 157 m² PPE (147 m² + half of the 20 m² balconies)· 2 balconies, including one with a west-facing view and a beautiful view of the vineyards and the Jura· 3 bedrooms, including one en-suite· 2 bathrooms and a guest toilet· Fireplace with closed hearth· Built-in wardrobes· Double garage in the basement - included in the price· Underfloor heating· Visitor parking· CECB - C for the envelope and B for global efficiency· Monthly costs 721.-, including heating, water, garage, renovation fund, concierge, insurance, etc.· 2007 - completion of the building

Marcus Rothenbuehler

Marcus Rothenbuehler

Suggested properties for you based on search results