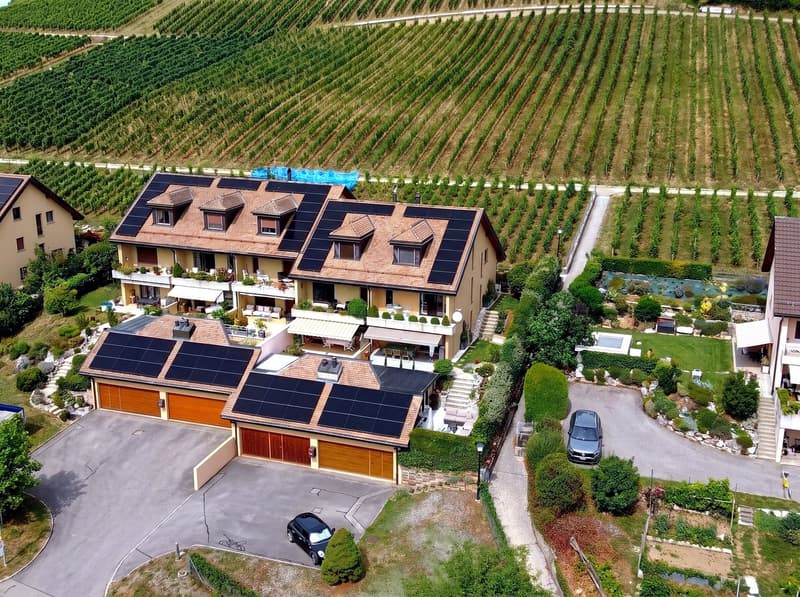
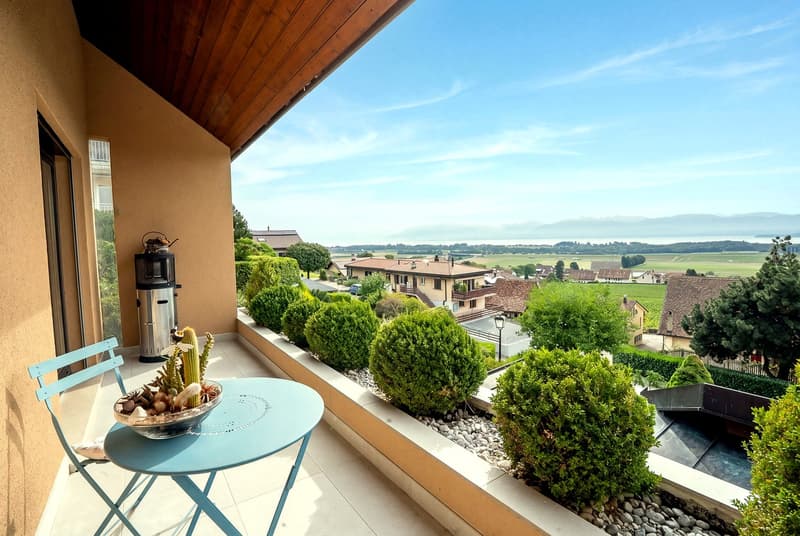
"Surrounded by vineyards, open to the lake, almost at the end of the road"
Location
1184 LuinsCosts
- Purchase price:
- CHF 1,950,000.–
- Notify on price drop
Main information
- Available from:
- Immediately
- Type:
- Row house
- No. of rooms:
- 5.5
- Number of bathrooms:
- 2
- Number of floors:
- 4
- Surface living:
- 188 m2
- Floor space:
- 236 m2
- Land area:
- 400 m2
- Volume:
- 872 m3
- Room height:
- 3 m
- Last refurbishment:
- 2026
- Year built:
- 1986
Features and furnishings
Balcony / Terrace
Dishwasher
Cable TV
Fireplace
View
Quiet neighborhood
Child-friendly
Parking space
Garage
Raised ground floor
Documents (1)
Description
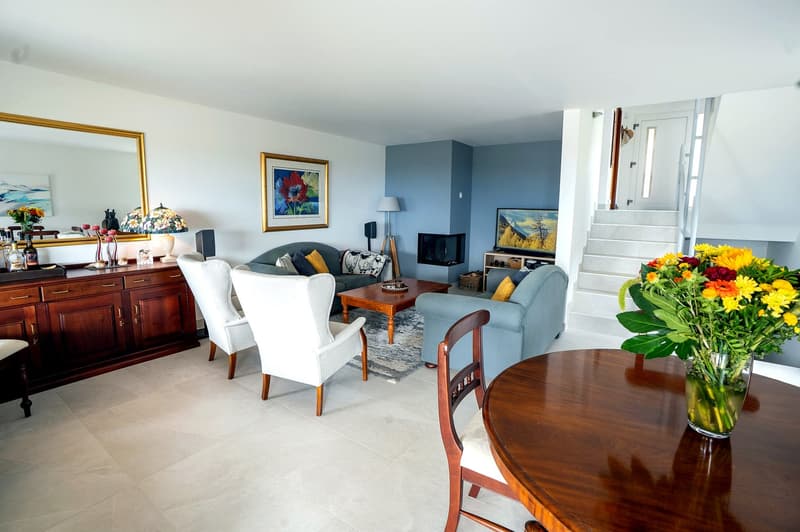
The vineyards border the plot and are exploited by the village winemaker. The house occupies the end of a set of four, on three facades, oriented south, facing Lake Geneva and Mont Blanc. It is almost at the end of the road. Available immediately.
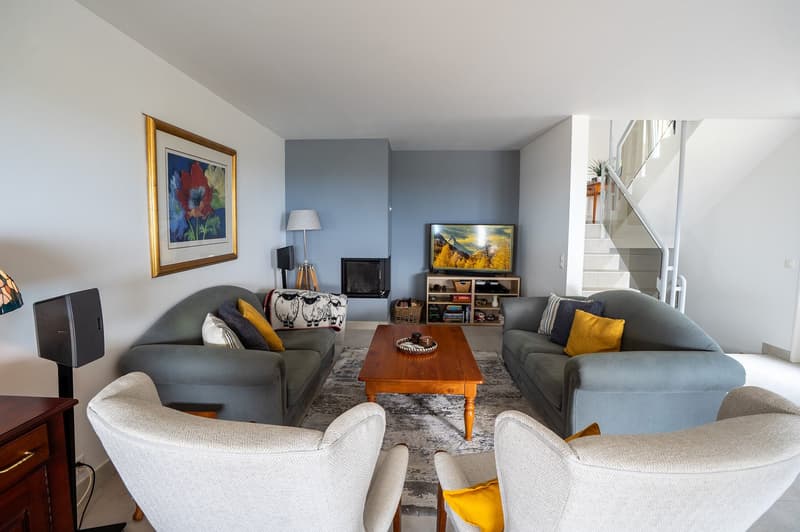
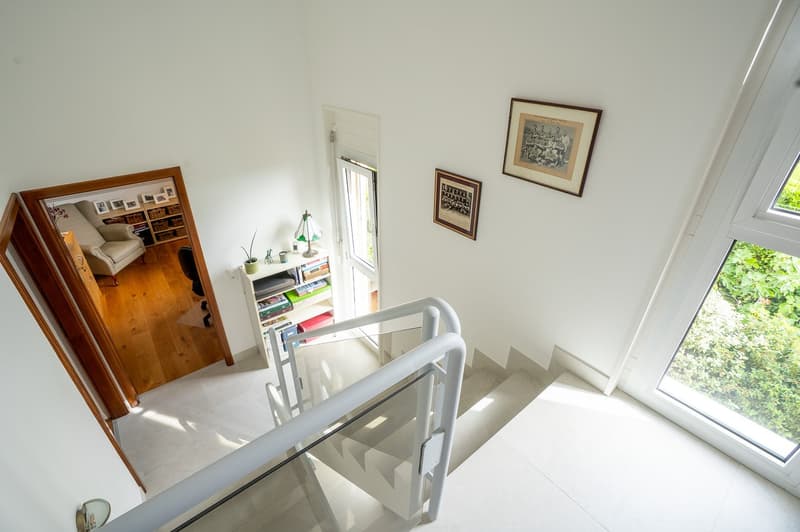
Built in 1986 and renovated since, it develops 188 m² of living space, organized on half-levels, on a plot of 400 m². The upper floors benefit from high ceiling heights.
The main level
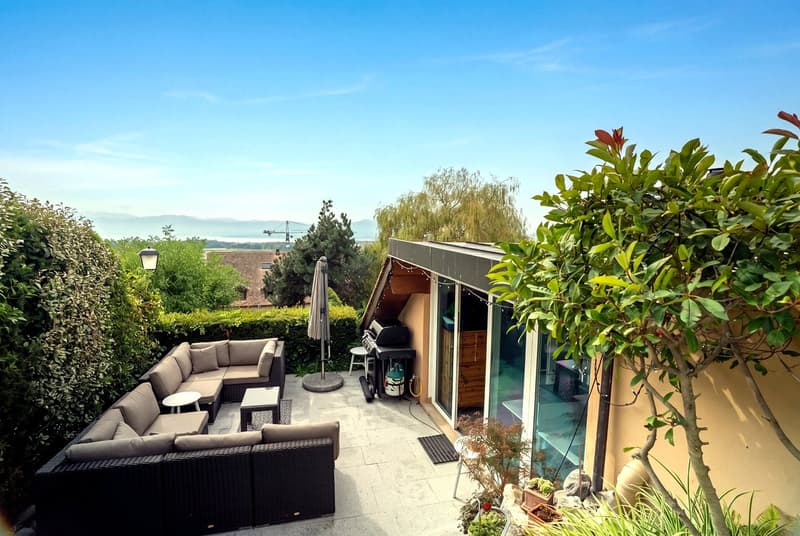
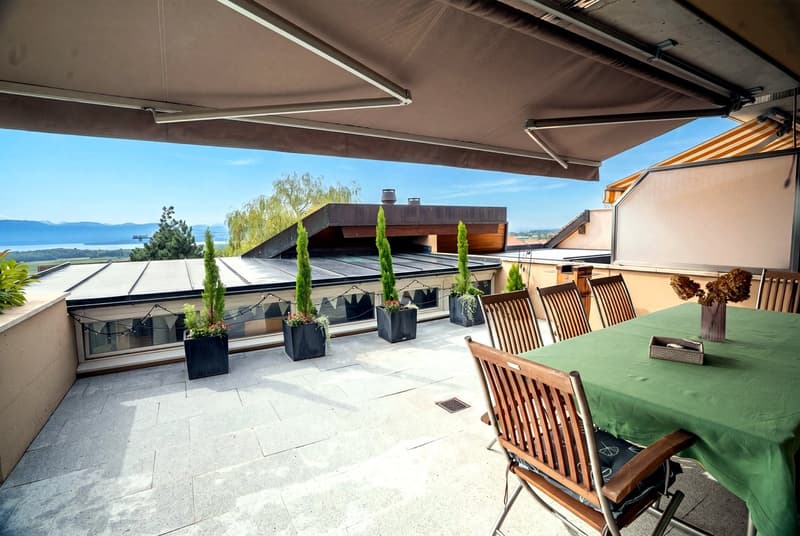
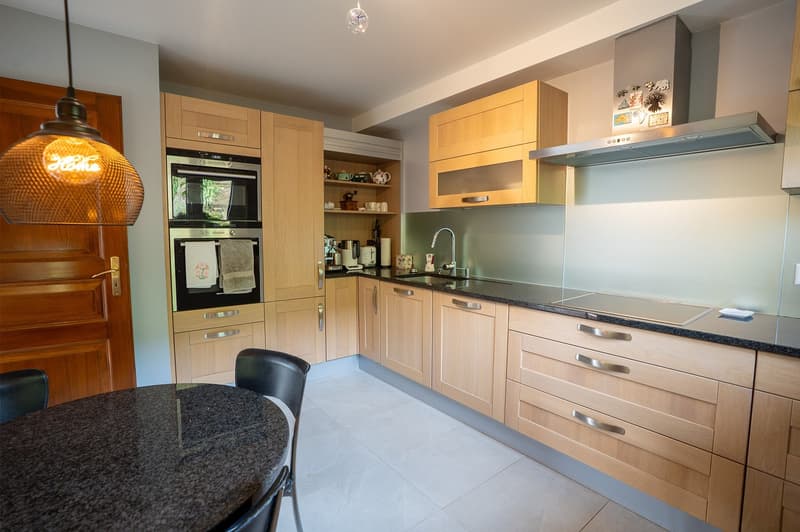
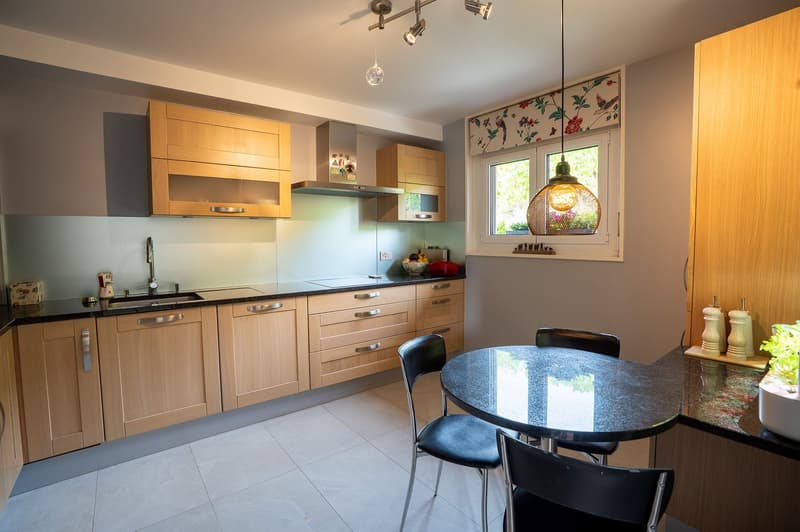
renovated kitchen, guest toilet, living room and dining room organized around a fireplace. Three terraces and balconies are distributed over the different levels, complemented by a landscaped garden, a barbecue area and a waterfall.
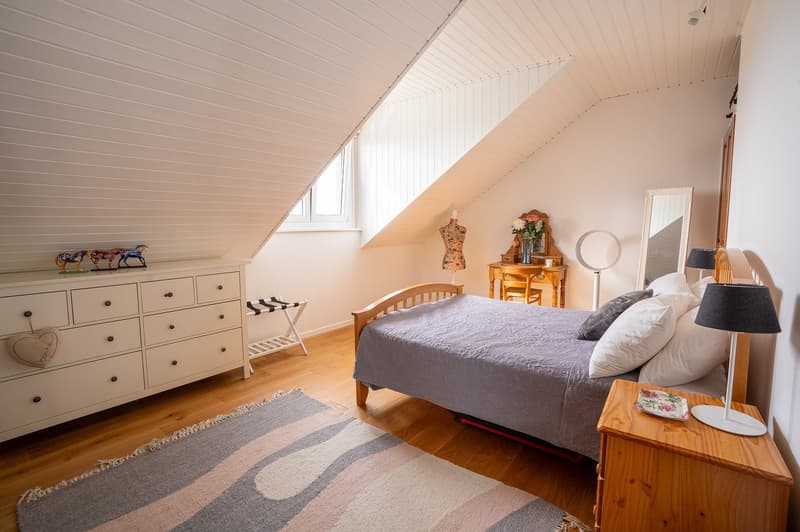
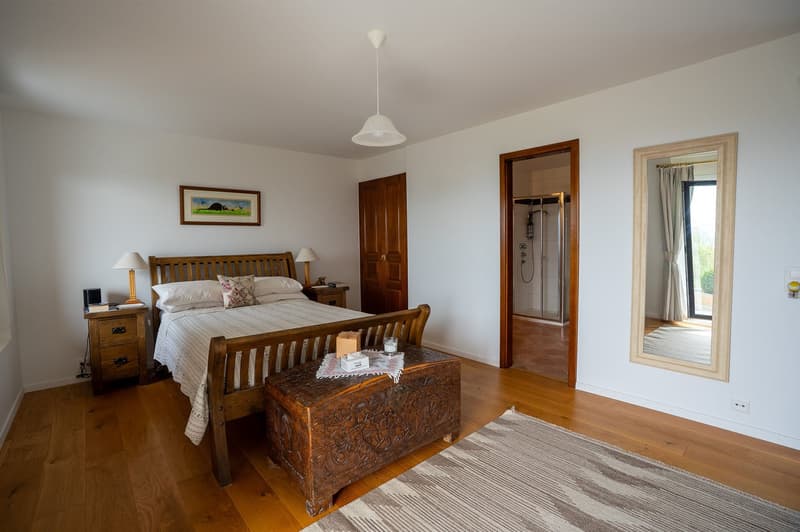
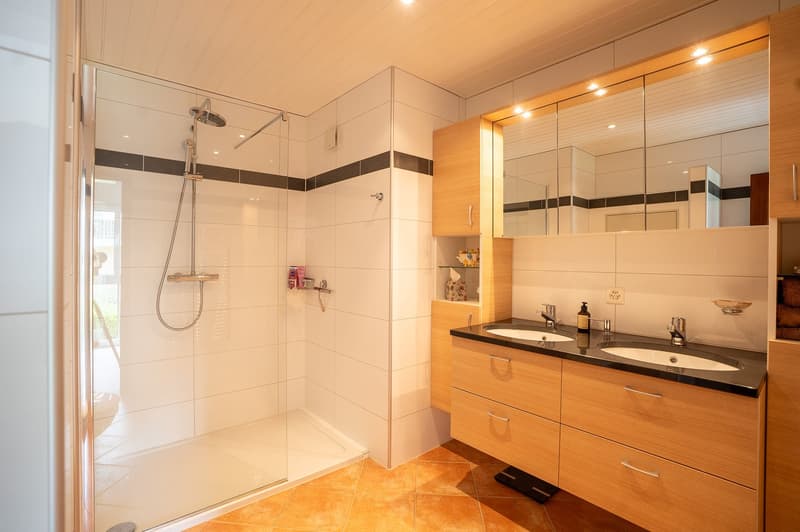
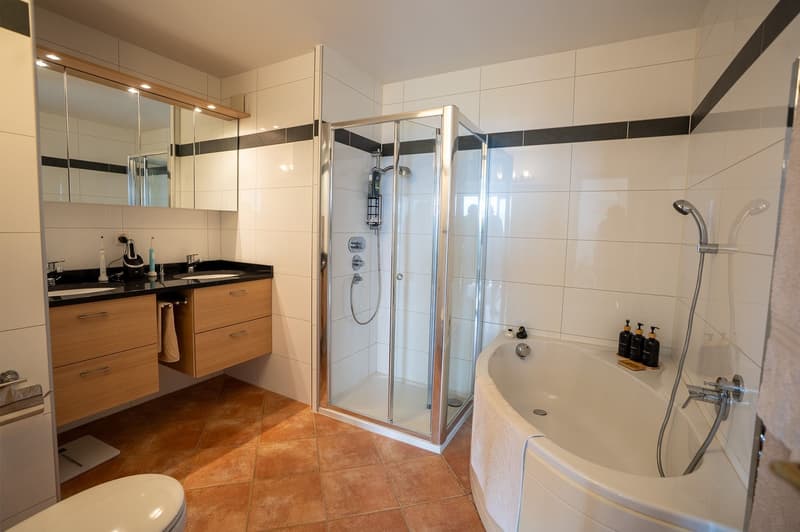
The night area, four bedrooms and two bathrooms
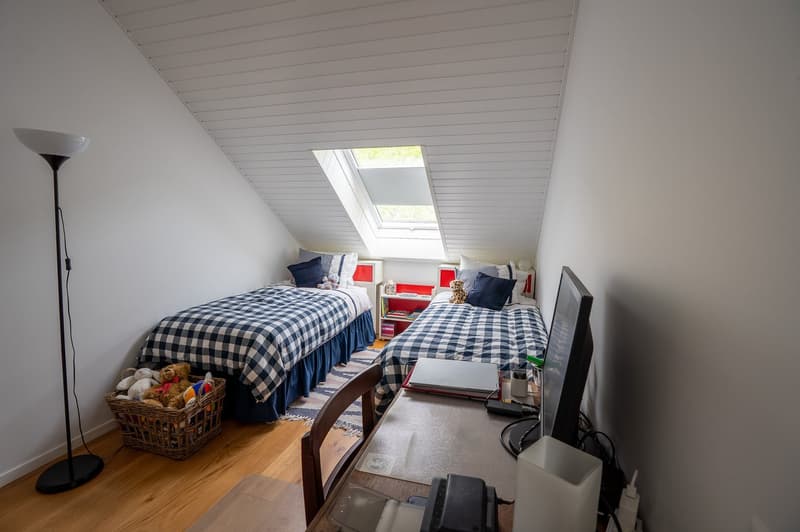
The parental suite occupies a half-level on its own: balcony along its entire length, view of the lake, storage, private bathroom with shower and bathtub. A bedroom and a bathroom on the upper floor, two bedrooms on the lower half-level.
The lower levels, additional space
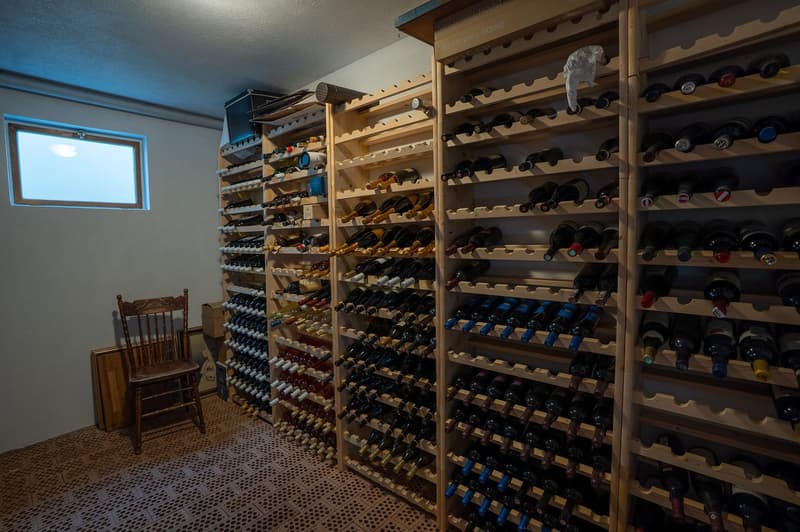
wine cellar, laundry room, technical room, large game room and a room currently used as a gym. A separate building currently serves as a workshop. These volumes can be used as an office, guest room, teenager room or independent activity, depending on your needs.
Parking
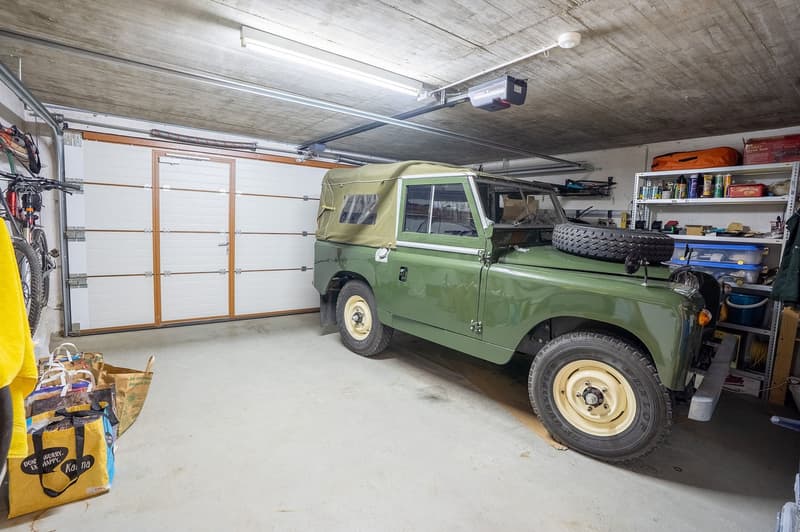
Two closed garages with automatic doors and three outdoor spaces, included in the price.
Work and energy, the figures
Roof renovated and insulated in 2014. Triple glazing windows in 2015. Kitchen, two bathrooms, floors, paint, lighting and fireplace renovated. Solar panels installed.
Location
Luins, district of Nyon, in the heights of La Côte. Gland about 6 minutes by car, Nyon about 12 minutes, motorway access A1 via Gland. Wine-growing and residential area, without through traffic.
Visit and file
CHF 1’950’000. Available immediately, property in own name.
We receive by appointment and hand over the complete documents, plans and CECB included, before the visit rather than after. The decision is yours, our role is to give you what you need to make it.
Mortgage Calculator
From dream house to home ownership: the mortgage calculator can help you estimate the affordability of this property.

Unlock the full experience
Sync your favourites, manage search alerts, and access all your important services seamlessly across devices. Create your free account for a personalized home search!
Advertiser


Contact
Victor LOZZA
- Listing ID
- 4003443826
- Object ref.
- bbqu2.1v80u