1 result - Property for buy in Rossura

1 / 5
  • Parking space
CHF 850,000.–
5.5 rooms170m² living space
6760 Rossura

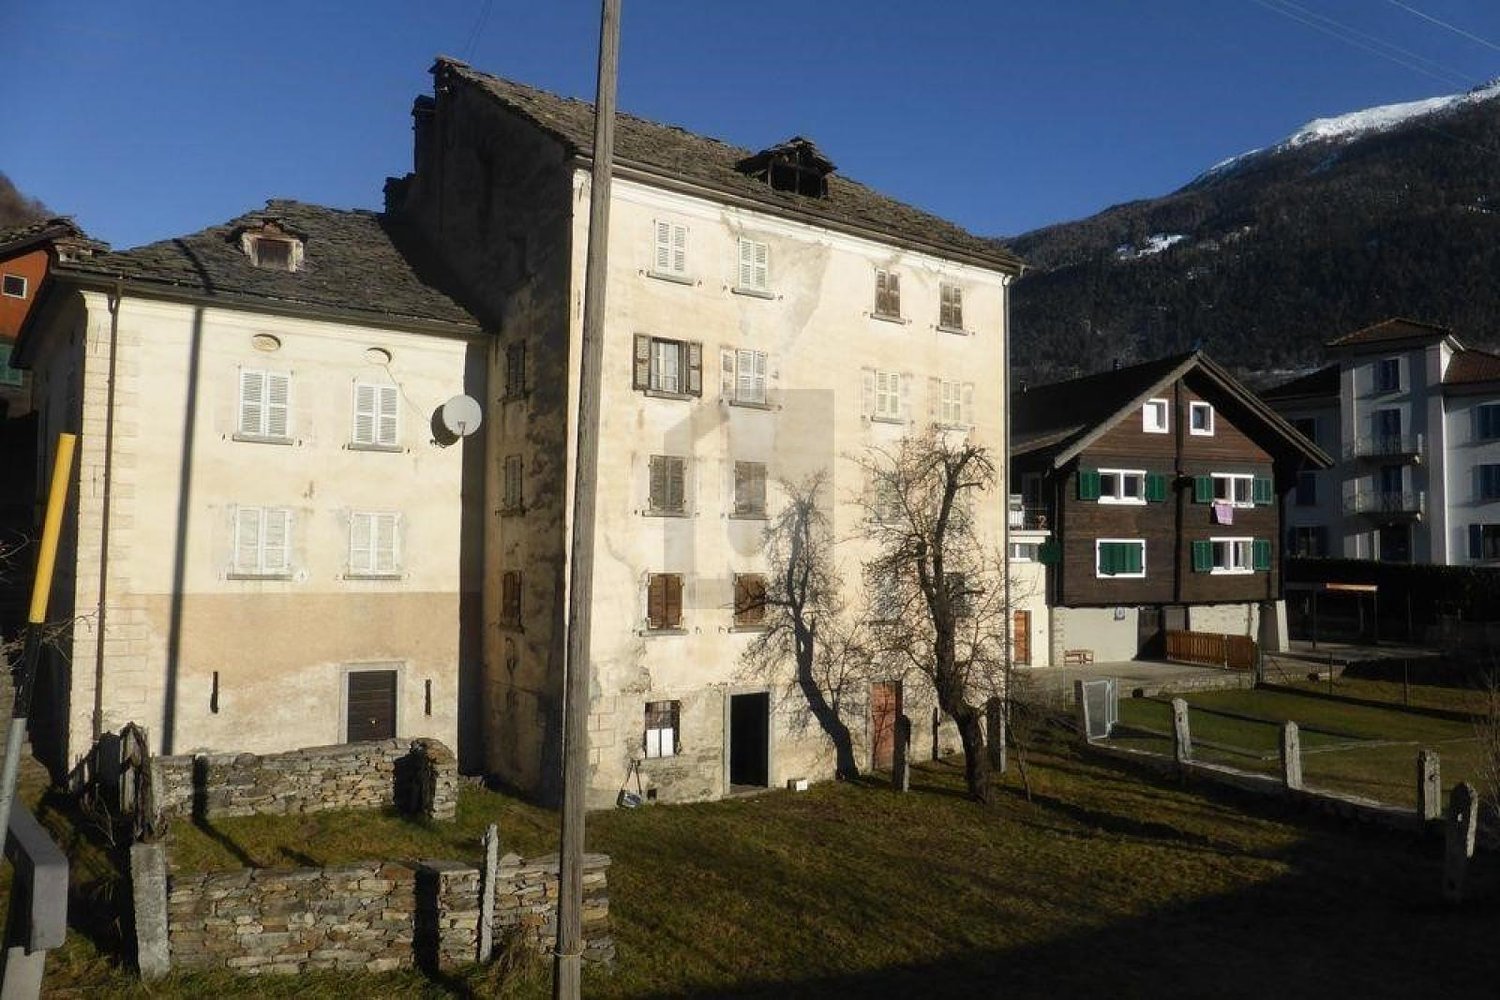
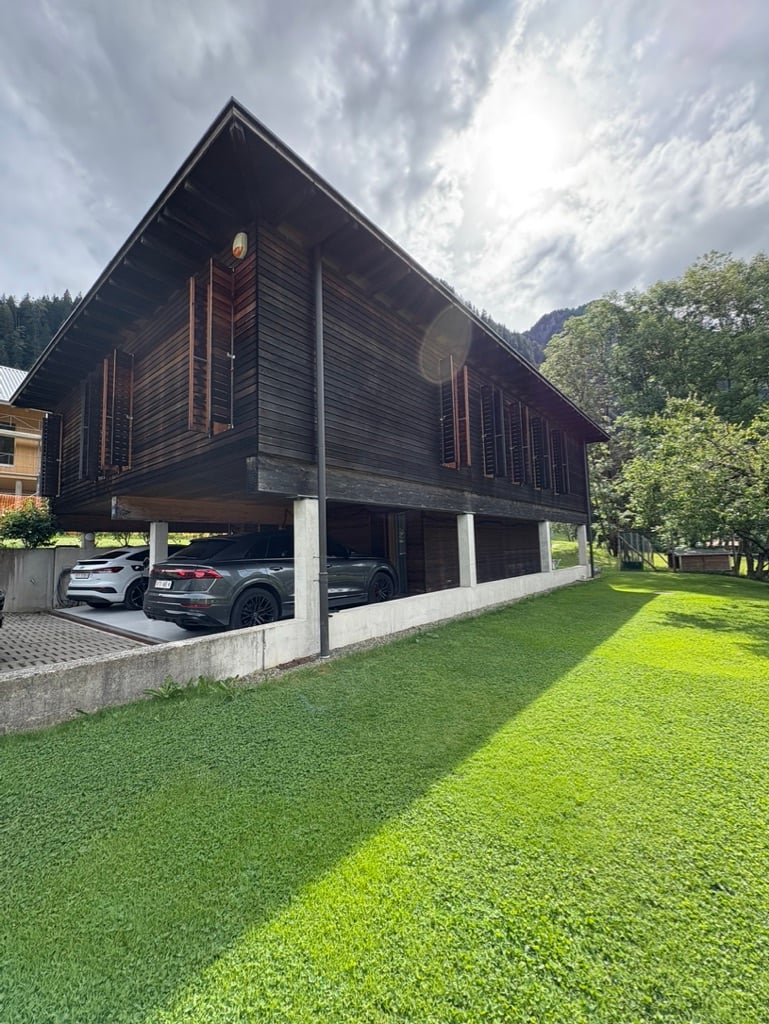
Modern and spacious property in a quiet location

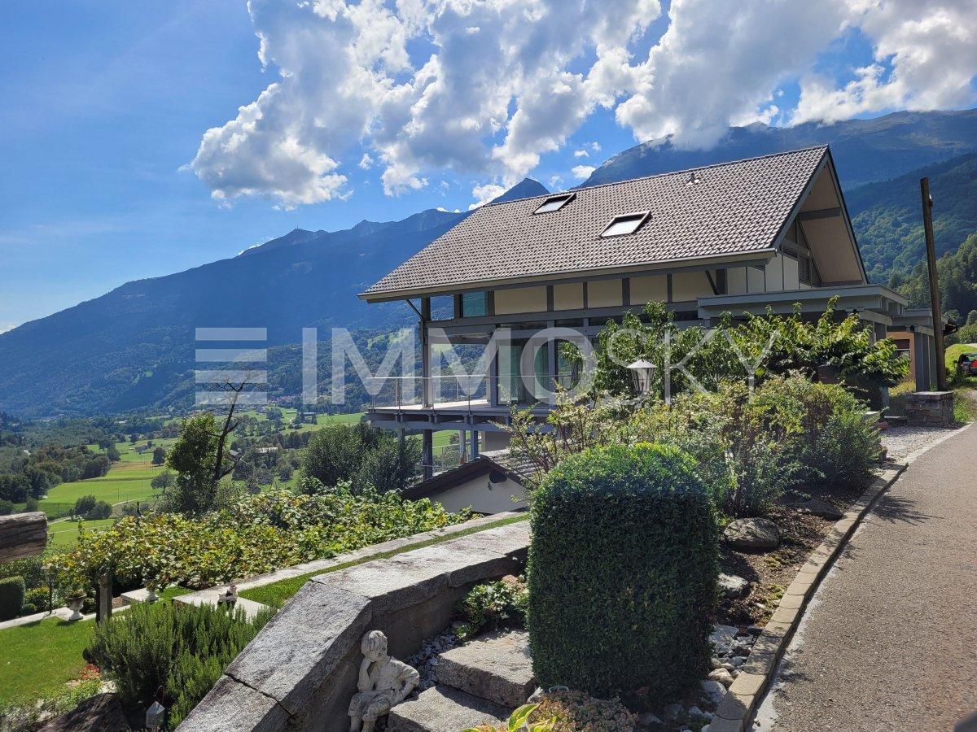
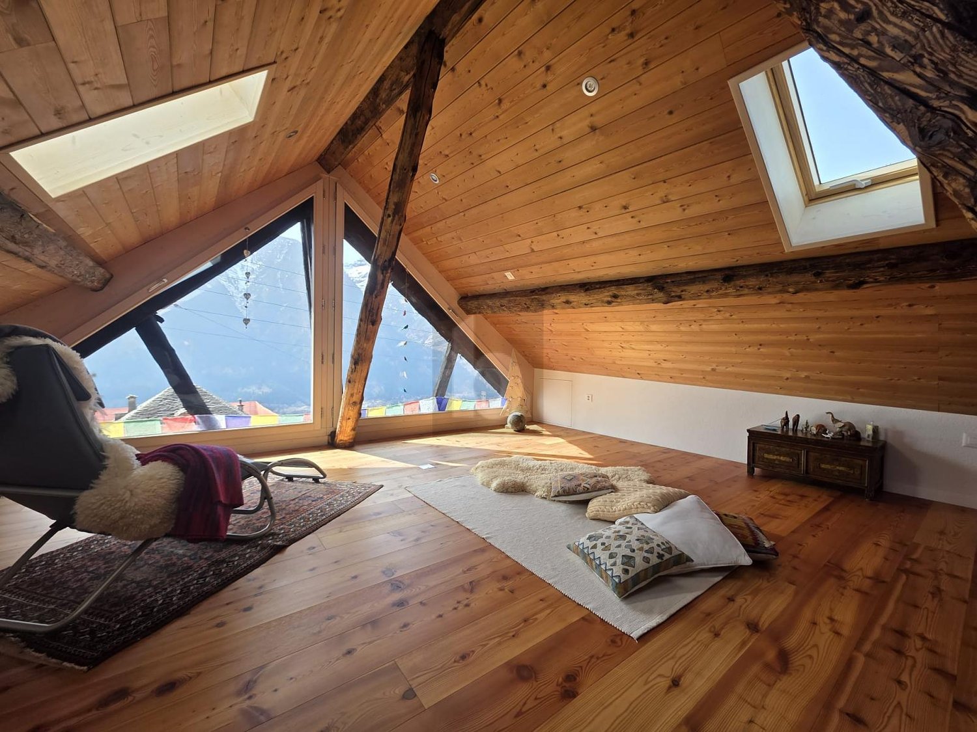
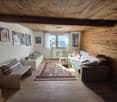
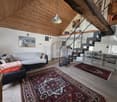
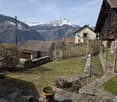
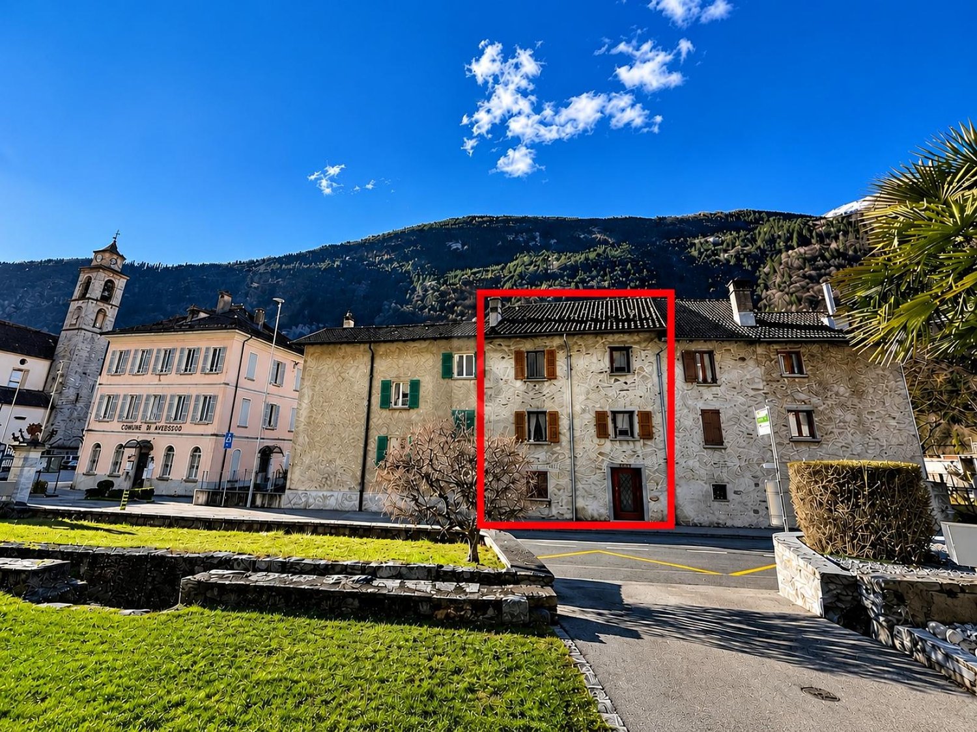


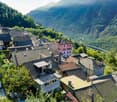
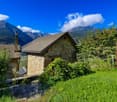
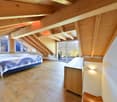
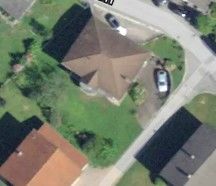
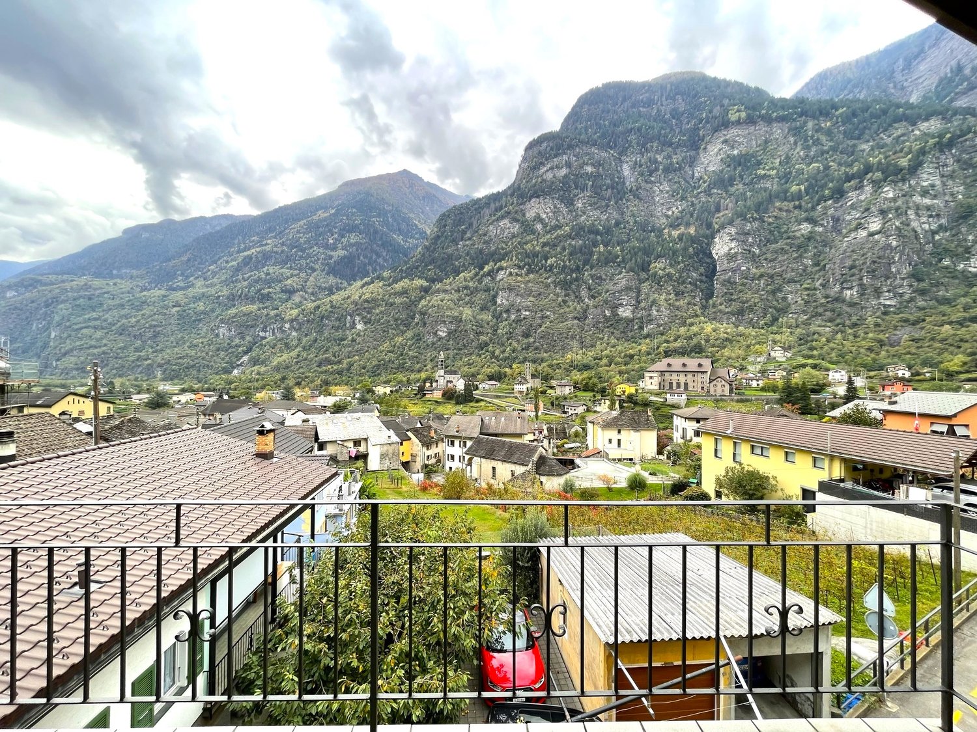
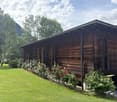
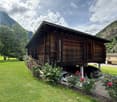
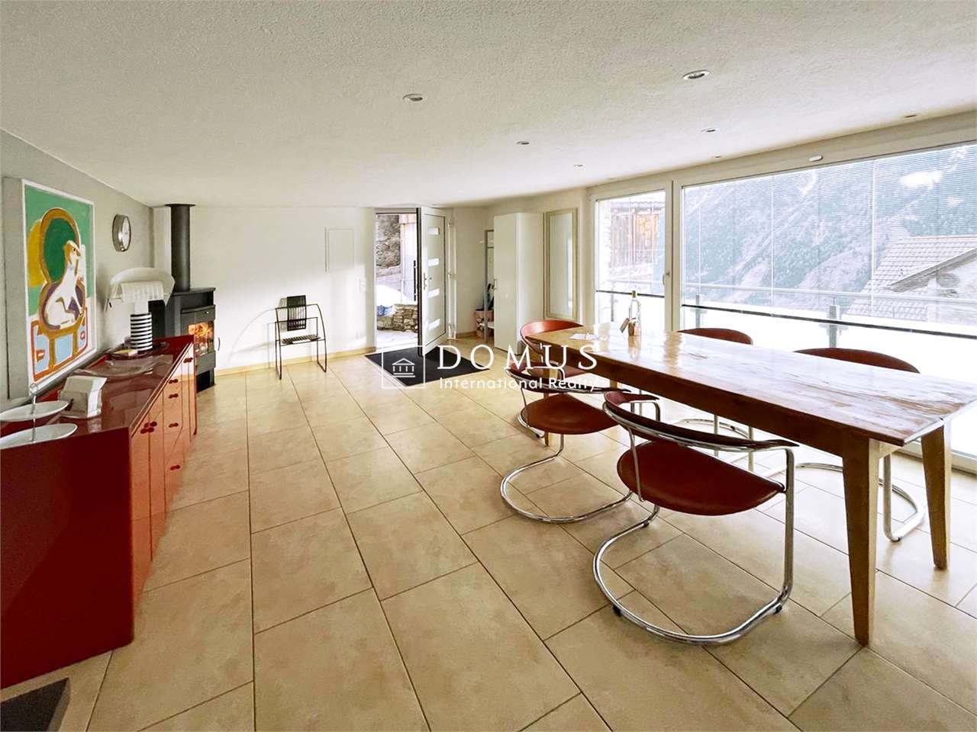
This beautiful single-family house in Rossura is ideal for those seeking tranquility and space. With a large living area, it offers all the comfort of a family home. The large garden of 907 m² ensures total privacy and the possibility of enjoying the sun in complete tranquility. Surrounded by nature, this house is perfect as a primary or secondary residence. Don't miss this unique opportunity to live in a serene and welcoming environment.This offer from BETTERHOMES is highlighted for the following advantages: - in a quiet location- spacious and sunny- ideal as a first or second home- large garden with total privacy- surrounded by nature- etc., etc., etc. ...Interested? Contact us for a non-binding visit!No corresponding object found? More than 2,000 offers on: www.betterhomes.chThe Swiss specialist for real estate brokerageDo you have a property for sale?Take advantage of our expertise: https://www.betterhomes.ch/en/benefitWould you like to know what your property is worth?Find out its value immediately with our free and non-binding estimate!https://www.betterhomes.ch/en/knowledge/estimationFurther dataLocation: quiet and sunnyCondition of the object: modernBathrooms / Showers: 2 (1 x WC / bathtub, 1 x WC / shower)Heating: Electric heating + Wood stovePublic transport: bus, 100 mSchools: kindergarten to middle school in Faido, 4 kmShops: Denner / Migros / Coop, 4 km

  • Parking space
More objects in your automatically expanded search area
20 results - Radius: + 10km
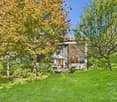
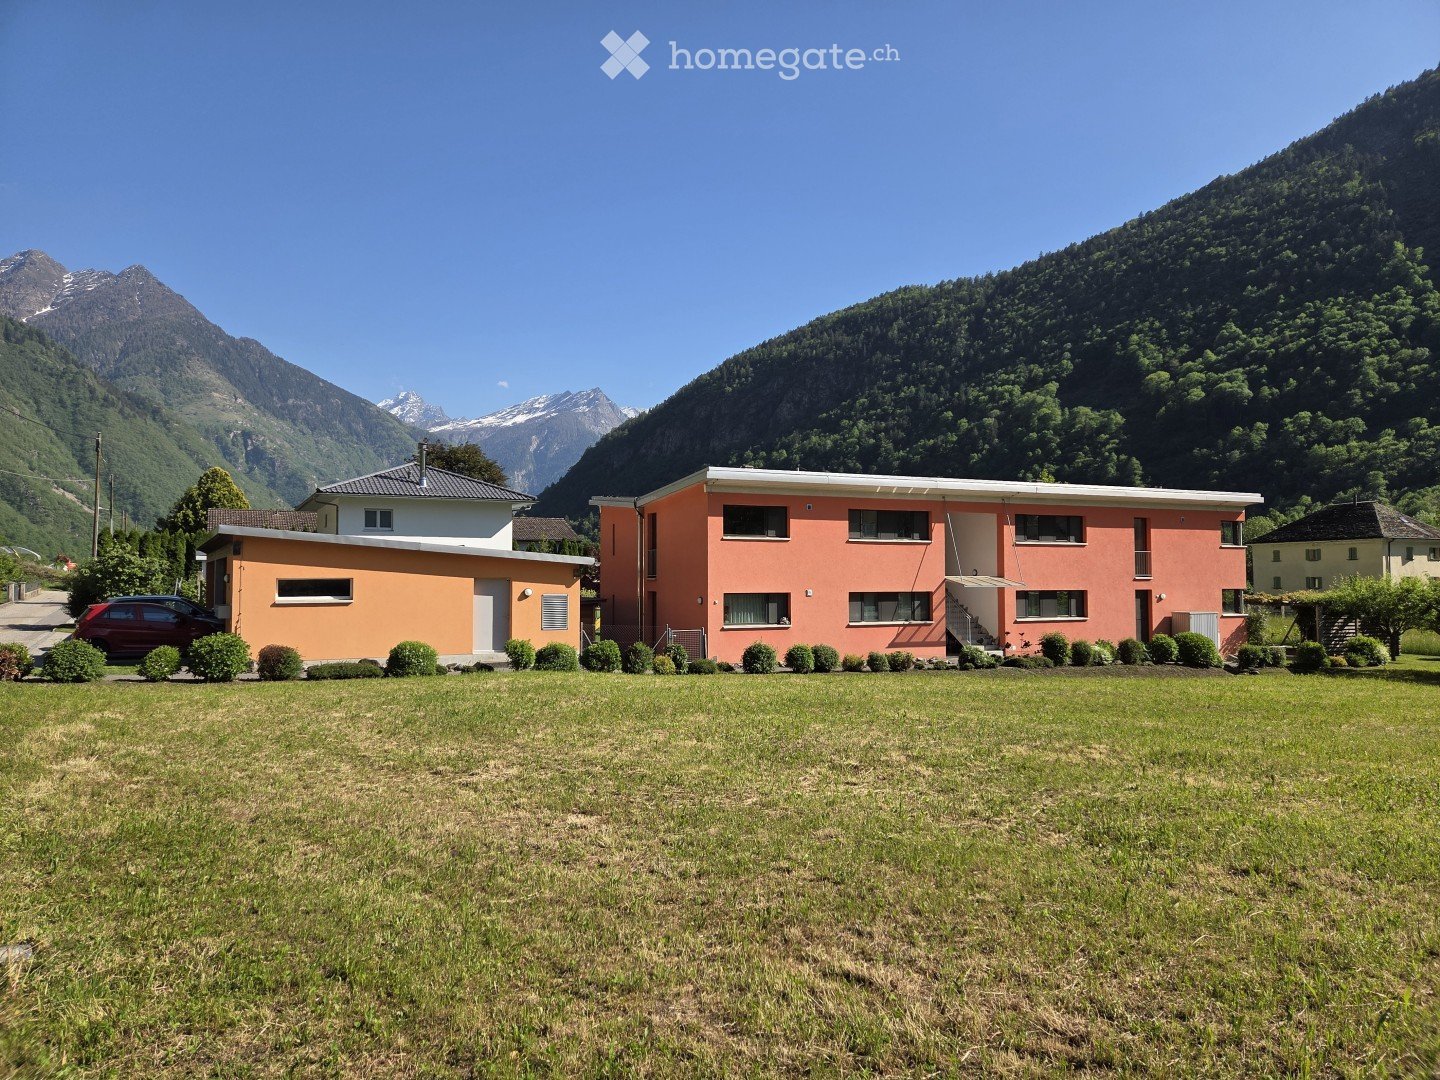
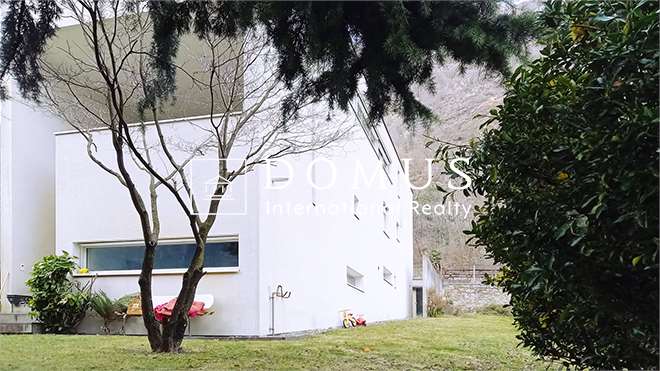
  • Two-story house with orange and white exterior, surrounded by a grassy lawn and small bushes, with mountains in the background.
  • A modern two-story house with pink and white exterior, large windows, and a balcony. The house is surrounded by a well-maintained garden with fruit trees and a vineyard, set against a scenic mountainous backdrop.
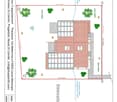
  • Garden with a gravel pathway, green lawn, various plants, and a view of mountains in the background.
  • Bright living room with wooden floors, exposed wooden ceiling beams, large windows offering a scenic mountain view, a fireplace, a sofa, a coffee table, and a TV stand.
  • Bright living room with wooden floors, slanted wooden ceiling, large windows, two sofas, coffee table, bookshelf, and a wood-burning stove.
  • Bright, modern kitchen and dining area with wooden flooring, white cabinets, a central dining table with chairs, and a tall bookshelf filled with books and decorative items.
  • {"type": "Kitchen", "objects": ["table", "chair", "oven", "dishwasher", "cupboard", "faucet", "towel", "fridge", "cupboard", "fridge", "cupboard", "cupboard", "cupboard", "cupboard", "cupboard", "cupboard", "cupboard", "cupboard", "cupboard", "cupboard",
  • {"type": "Kitchen", "objects": ["table", "chair", "oven", "cupboard", "cup", "faucet", "oven", "cupboard", "cupboard", "cupboard", "cupboard", "cupboard", "cupboard", "cupboard", "cupboard", "cupboard", "cupboard", "cupboard", "cupboard", "cupboard", "cup
  • View from a window showing a scenic landscape with mountains, trees, and a house in the distance.
  • View from a window showing a scenic landscape with mountains, houses, trees, and a parked van.
  • Balcony with tiled floor, metal railing, and outdoor furniture including a table, chairs, and a lounge chair, overlooking a scenic mountain view.
  • Balcony with a scenic mountain view, featuring a table, chairs, and a sofa.
  • Balcony with a table and chairs, overlooking a scenic mountain view and a well-maintained garden.
  • Balcony with tiled floor, metal railing, and scenic mountain view. Includes a table and chairs.
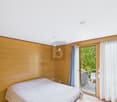
  • A modern, minimalist bedroom with a single bed, nightstand, and lamp. The room features light wooden flooring and white walls, with natural light streaming in from a large window.
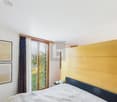
  • Bright bedroom with wooden flooring, a single bed with blue bedding, large windows offering a scenic mountain view, and modern interior design.
  • Cozy bedroom with wooden flooring, a bed with blue bedding, a nightstand with a lamp, and large windows offering a scenic mountain view.
  • Bright bedroom with large windows offering a scenic mountain view, featuring a bed with a colorful bedspread and a wooden chair near the window.
  • Bright bedroom with wooden flooring, large window offering a scenic mountain view, bed with colorful bedding, nightstand, chair, and a tall floor lamp.
  • Modern bathroom with a toilet, sink, mirror, and a green bathroom rug. Features a window with a view, a towel hanging on the wall, and a trash bin near the toilet.
  • Modern bathroom with large windows offering a scenic mountain view, equipped with a shower and a dark blue curtain.
  • Modern bathroom with white tiles, a bathtub, toilet, sink, mirror, and a window offering a scenic mountain view.
  • A narrow hallway with wooden flooring, white walls, and a slanted ceiling. Features include a white shelving unit, a small round table, a framed picture, and a coat rack with shoes and jackets.
  • A modern hallway with wooden flooring, white walls, and a large circular window on the right side. A poster is displayed on the left wall, and a small table and chair are visible in the adjacent room.
  • Modern hallway with white walls, wooden flooring, and a small table near the entrance. A coat rack and shelves are visible in the background, leading to a room with a balcony view.
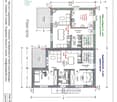
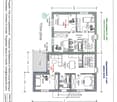
  • Floor plan of apartment number 3, showing layout with rooms labeled in Italian: terrazza (balcony), camera 1, camera 2, soggiorno/pranzo/lucino (living/dining area), disimpegno (hallway), and other spaces with dimensions.
1 / 26
CHF 445,000.– Top
3.5 rooms80m² living space
Via Campagnora 15, 6715 Dongio

Moderne 3.5-Zimmer-Wohnung mit Weitsicht in Dongio / Appartamento 3,5 locali luminoso

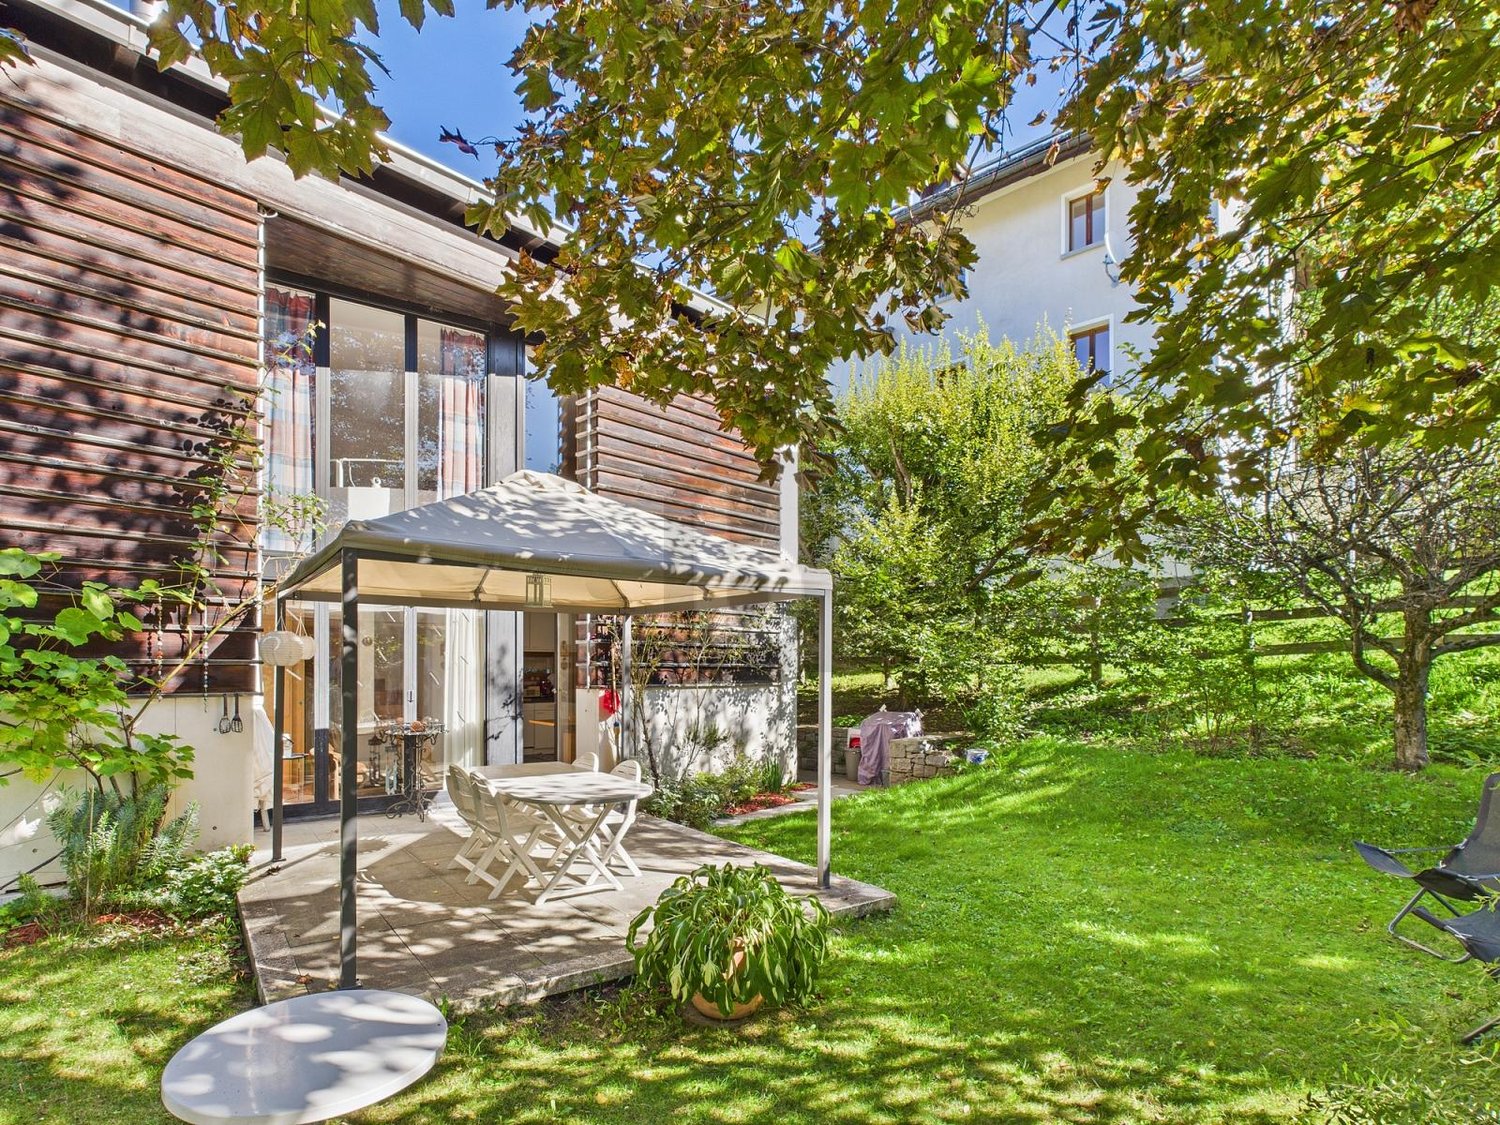
Moderne, sehr helle 3.5-Zimmer-Wohnung mit 80 m² im Obergeschoss mit grosszügigem Grundriss und beeindruckender Weitsicht nach Norden und Süden. Nach Osten bietet sich ein besonderer Blick auf die Felswand mit dem historischen Casa dei Pagani. Das Gebäude mit Schmetterlingsdach und nur vier Parteien wurde 2012 erbaut.Der offene Wohn- und Essbereich mit integrierter Küche bietet viel Raum und ein angenehmes Wohngefühl. Die grossen Fensterflächen sorgen für sehr viel Tageslicht und verbinden den Innenraum mit der weiten Aussicht. Die Wohnung verfügt über zwei helle und geräumige Zimmer mit Südausrichtung, beide mit praktischen Einbauschränken. Zudem gibt es zwei Nasszellen, eine Dusche/WC sowie ein Bad/WC mit Waschturm.Zur Wohnung gehören zudem ein Garten mit schattiger Pergola auf der Westseite des Gebäudes mit Blick nach Norden und Süden sowie ein überdachter Parkplatz mit dahinterliegendem, abschliessbarem Raum von ca. 8.5 m².Die Wohnung wurde als Ferienwohnung resp. 2.-Wohnung genutzt und kann entsprechend auch so weitergenutzt werden. Sie ist in einem sehr gepflegten, nahezu neuwertigen Zustand.In unmittelbarer Nähe zur Wohnung befindet sich eine Busshaltestelle, ein kleiner Coop, eine Metzgerei, eine Apotheke und andere Geschäfte. Alles ist im Dorf gut zu Fuss erreichbar. Die Wohnung ist ruhig gelegen aber trotzdem nicht abgelegen.Das Bleniotal liegt im Norden des Tessins und gilt als ruhige, naturnahe Region abseits des grossen Tourismus. Im Vergleich zu anderen Tessiner Tälern wirkt es offener und weniger eng, was dem Tal eine angenehme Grosszügigkeit verleiht. Gleichzeitig bietet die Region viel Tessiner Charme sowie vielfältige Möglichkeiten für Erholung, Spaziergänge/Wanderungen und Ausflüge.Aus der Deutschschweiz ist das Bleniotal auch rascher erreichbar als die südlicheren Regionen des Tessins.Raumaufteilung und Flächen: • Offener Wohn- und Essbereich mit Küche: 34.9 m² • Balkon: 12.2 m² • Zimmer 1: 12.0 m² • Zimmer 2: 13.5 m² • Dusche / WC: 5.6 m² • Bad / WC / Waschen: 6.0 m² • Korridor / Garderobe: 7.0 m² • Gartensitzplatz mit Pergola: ca. 15 m² • Überdachter Parkplatz mit Raum: ca. 8.5 m² Besichtigung nach Absprache möglich. Kontaktaufnahme bevorzugt per E-Mail. Ich spreche Deutsch und Englisch. Per E-Mail auch Italienisch oder Französisch möglich.---Moderno e luminosissimo appartamento di 3.5 locali (80 m²) al piano superiore, con spazi generosi e splendida vista aperta verso nord e sud. A est si gode inoltre di una particolare vista sulla parete rocciosa con la storica Casa dei Pagani. L'edificio, composto da sole quattro unità abitative, è stato costruito nel 2012.L'ampia zona giorno con cucina aperta e grandi finestre offre molta luce naturale e una piacevole sensazione di spazio. L'appartamento dispone di due camere luminose esposte a sud, entrambe con armadi a muro, e di due bagni: uno con doccia/WC e uno con vasca/WC e colonna lavatrice-asciugatrice.Completano la proprietà un giardino con pergola ombreggiata sul lato ovest, un balcone e un posto auto coperto con locale chiuso di ca. 8.5 m².L'appartamento è stato utilizzato come casa di vacanza/seconda casa e può continuare a essere utilizzato come tale. Si trova in condizioni eccellenti, quasi pari al nuovo.Nelle immediate vicinanze si trovano fermata dell'autobus, Coop, macelleria, farmacia e altri negozi, tutti facilmente raggiungibili a piedi. La posizione è tranquilla ma non isolata.La Valle di Blenio, nel nord del Ticino, è una regione tranquilla e immersa nella natura, lontana dal turismo di massa. La valle è ampia e aperta e offre numerose possibilità per passeggiate, escursioni e attività nella natura. È inoltre rapidamente raggiungibile dalla Svizzera tedesca.Visite su appuntamento. Contatto preferibilmente via e-mail. Parlo tedesco e inglese; per e-mail anche italiano o francese.

Travel time
-
New building
1 / 7
CHF 1,125,000.– Top
7 rooms250m² living space
Auf Anfrage 1, 6724 Ponto Valentino

The Light on the Mountains

In the evocative context of Ponto Valentino, a picturesque fraction of the municipality of Acquarossa, in the heart of the Blenio Valley, we propose a prestigious single-family villa of 7.5 rooms, characterized by spacious rooms, contemporary architecture, and a privileged position, capable of giving a spectacular panoramic view of the surrounding mountain landscape.The main kitchen, fully equipped, has a large pantry and integrates harmoniously with the areas dedicated to daily life. In addition, we find a second kitchen, particularly practical on the occasion of numerous dinners, convivial moments, or for more functional management of stocks. The living room represents the heart of the house: the precious parquet with planks gives warmth and elegance, while the high ceilings further accentuate the feeling of spaciousness. The large panoramic windows ensure a splendid visual continuity between inside and outside and lead directly to the spacious terraces, ideal for relaxing outdoors while admiring the landscape of the Blenio Valley. On the same level, there is also a comfortable guest bathroom.In the sleeping area, three double bedrooms find space, generous and welcoming environments designed for maximum comfort. The master bedroom has a walk-in closet and an important en-suite bathroom, complete with a bathtub and shower, creating a private and comfortable environment. The sleeping area also benefits from a large relationship with the outside thanks to the presence of balconies, while an additional bathroom with a shower serves the other rooms.This ImmoSky offer has the following advantages:+ Spacious and bright living room, exposed to the sun+ Large panoramic windows with an open view of the mountains+ Direct access to outdoor spaces and terraces+ Spacious and comfortable rooms+ Quiet rooms, perfect for guaranteeing privacy and restWe remain at your disposal for further information and will be happy to organize an appointment for a quick visit, so you can appreciate the full potential of this fascinating property live.
1 / 6
CHF 210,000.– Top
10 rooms137m² living space
6747 Chironico

With great potential and large garden

In the heart of Chironico, in a very quiet and sunny area, this single-family house with 10 rooms (137 m² living space on 202 m² plot) conquers with authentic details: wooden floors, original tiles and a suggestive stone staircase on every floor. To be completely renovated, it is the ideal opportunity for those looking for a project with great potential: holiday home, B&B or small hotel, to give shape to a dream in the mountains.This offer from BETTERHOMES is highlighted for the following advantages: - very quiet and sunny location- The house has wooden floors and original tiles, and a stone staircase is present on every floor.- with great potential- to be completely renovated- ideal as a project (Hotel-B&B)- Ideal as a holiday home- etc., etc., etc. ...Interested? Contact us for a non-binding visit!No corresponding object found? More than 2,000 offers on: www.betterhomes.chThe Swiss specialist for real estate brokerageDo you have a property for sale?Take advantage of our know-how: https://www.betterhomes.ch/en/benefitWould you like to know what your property is worth?Find out its value immediately with our free and non-binding estimate!https://www.betterhomes.ch/en/knowledge/estimationFurther dataLocation: quiet and sunnyCondition of the object: to be completely renovatedBathrooms/Showers: 3 (1 x WC / sink / bathtub, 2 x WC / sink / shower)Public transport: bus, 300 mSchools: middle school / primary school in Giornico, 7 km Shops: food shops, 300 m

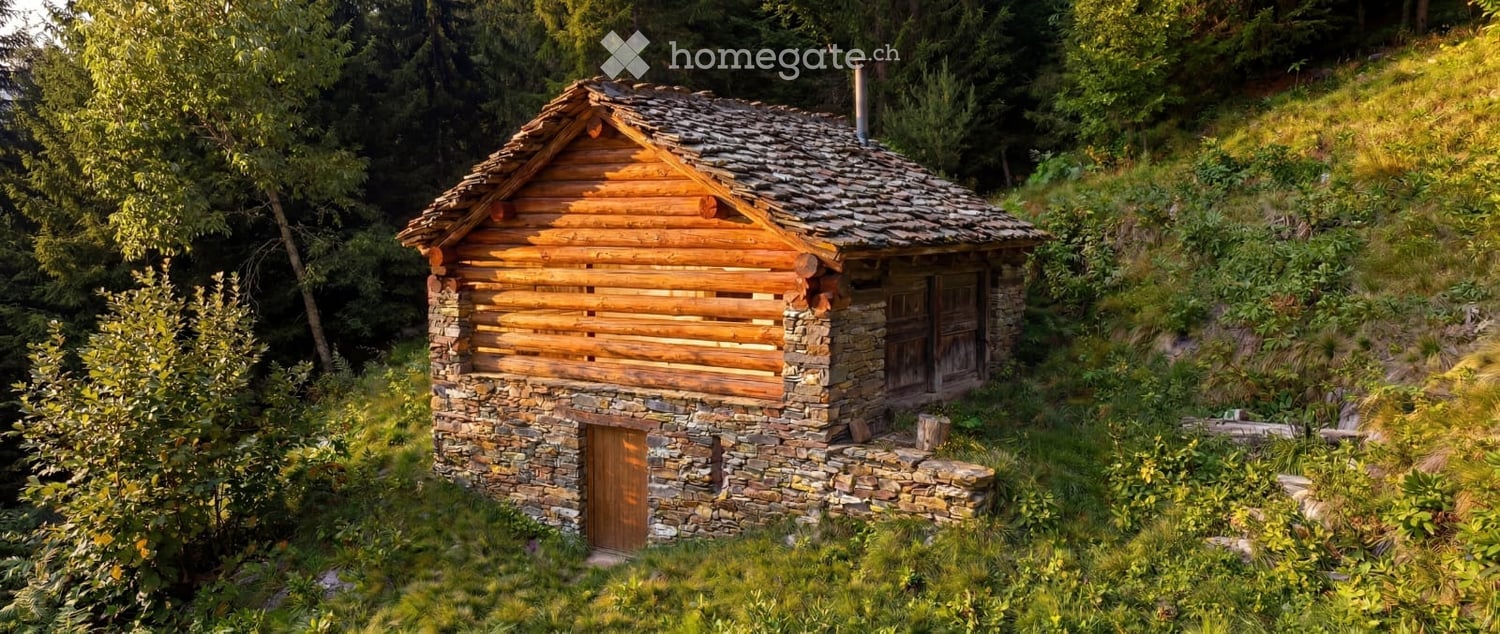
  • A rustic wooden cabin with stone foundation, situated on a raised ground floor surrounded by lush greenery and trees.
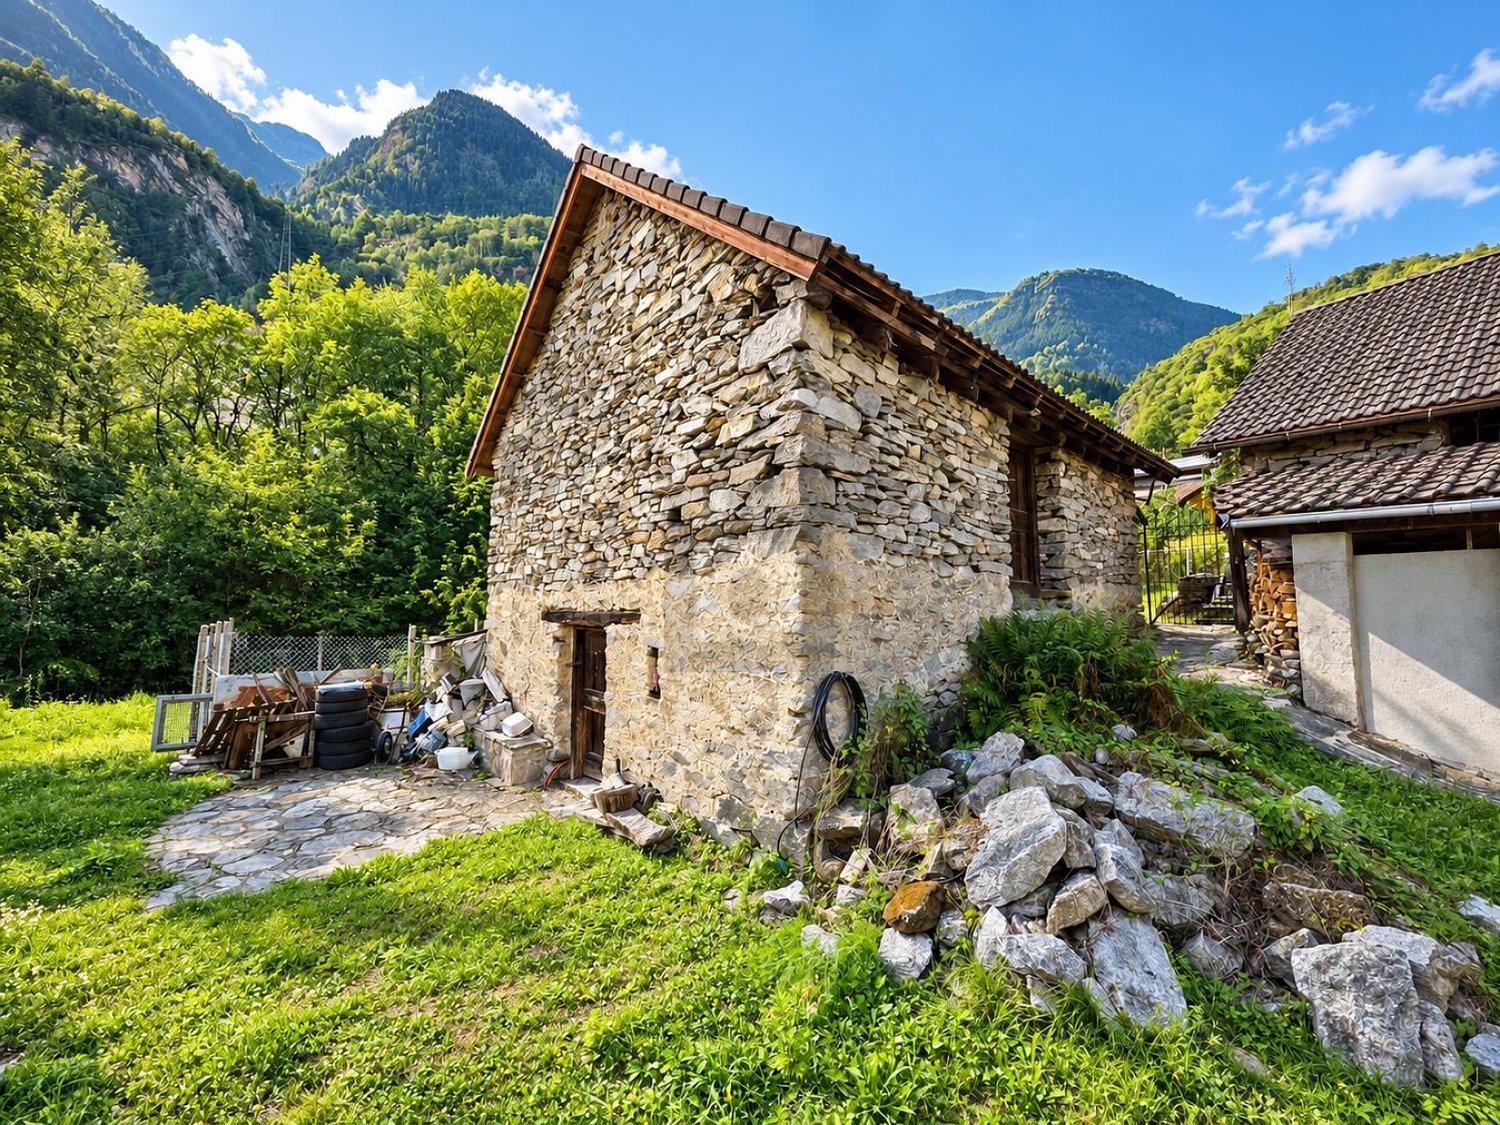
  • A rustic stone building with a wooden door and a sloped roof, situated in a lush, green forested area. Two people are standing nearby, observing the structure.
  • A rustic wooden and stone cabin with a steep, shingled roof, nestled in a forested area.
  • An aerial view of a stone structure, likely a small building or shed, situated on a grassy, elevated terrain surrounded by vegetation and scattered rocks.
  • A small, rustic wooden cabin nestled in a dense forest, surrounded by tall trees and greenery.
  • Architectural floor plan showing a multi-level structure with detailed roof and structural elements.
  • Architectural drawing of a stone building with a pitched roof, showing elevation and measurements.
1 / 7
CHF 135,000.– Top
2 rooms50m² living space
6717 Dangio

Rustic Rustici for sale in Dangio, Ticino

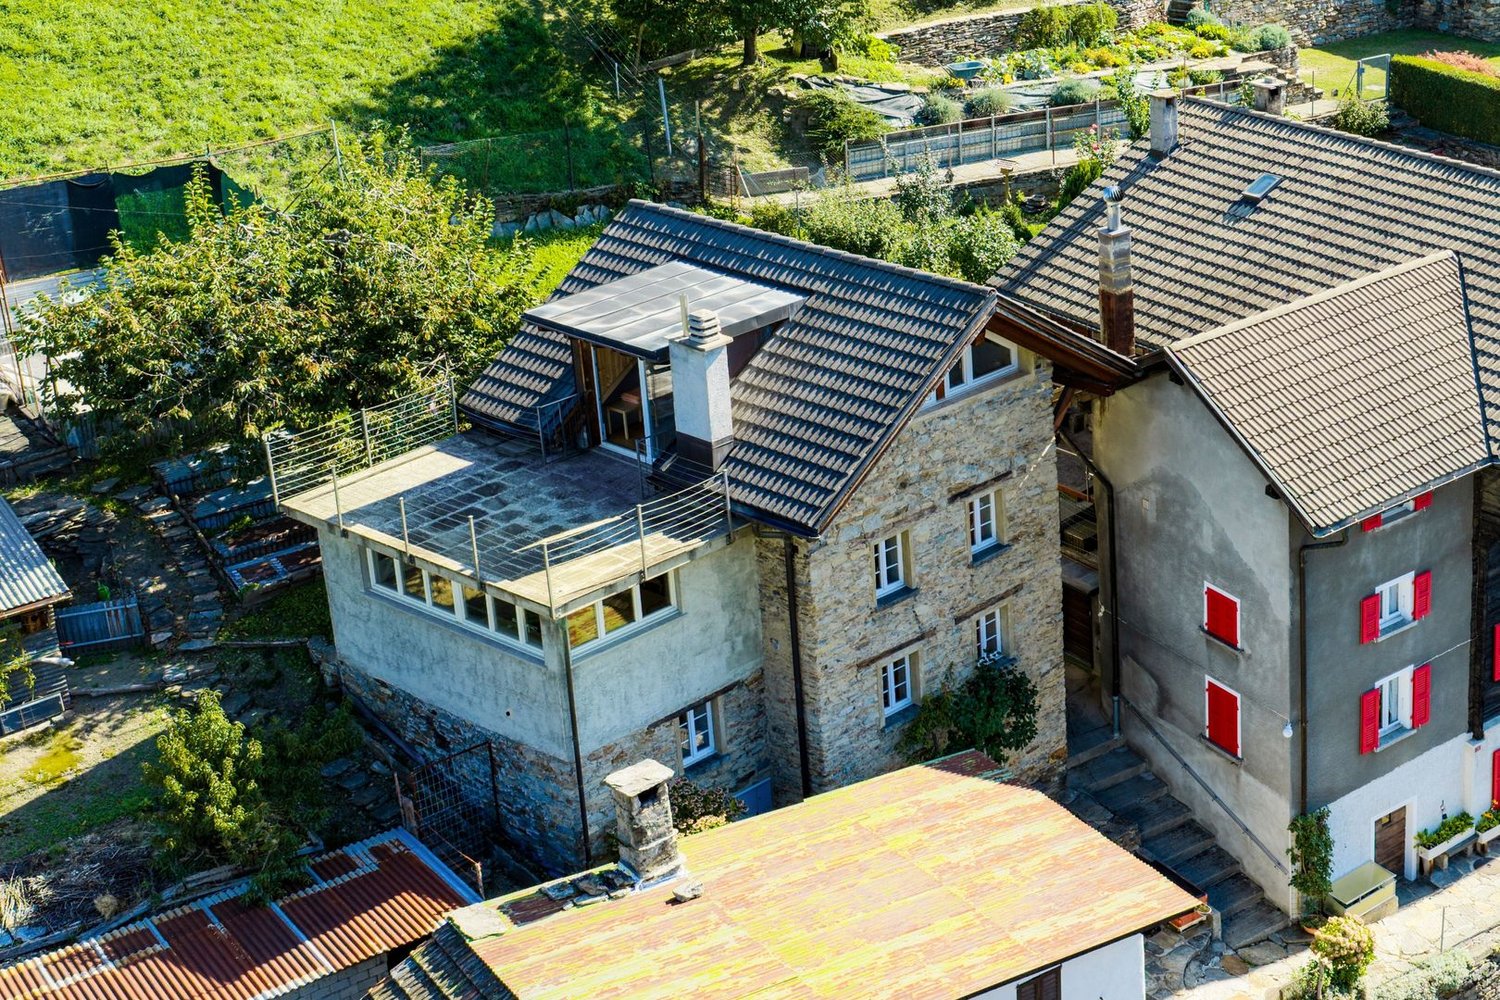
Discover this charming and authentic Rustici from 1850 in the picturesque Ticino municipality of Dangio (6717). Nestled in a lush, green forest area, this two-story stone house impresses with its unmistakable rustic character and idyllic natural location.The property presents itself as a classic Ticino Rustici with a stone façade, a steep pitched roof, and a wooden door – a true testament to traditional Ticino architecture. Aerial photographs show the building on an elevated, grassy plot, surrounded by vegetation and natural stones. Highlights of the property: • Rustic stone house with a lot of original charm and history • 2 rooms on 2 floors with approximately 50 m² of living space • Balcony with a beautiful view of the surrounding nature • Chimney for cozy evenings in the Ticino mountains • Elevated ground floor with stone foundation • Quiet location in the midst of a dense forest area • Available immediately Location: Dangio is located in the picturesque Blenio Valley in the canton of Ticino and offers a unique combination of alpine nature and Mediterranean flair. The quiet surroundings with lush vegetation and untouched nature make this Rustici the ideal retreat – whether as a holiday home, weekend house, or for those who want to escape everyday life.This rare opportunity to acquire an authentic Ticino Rustici should not be missed. Available immediately – immerse yourself in the original Ticino country life!

  • A scenic outdoor area with a large tree in the foreground, a well-maintained lawn, and several buildings in the background, including a hotel sign. The backdrop features a mountain range under a clear blue sky.
  • A modern, well-lit room with a wooden desk, two wicker chairs, a floor lamp, and a small sofa. The walls are decorated with several framed plates.
  • A modern, minimalist bedroom with a grey sofa, a small wooden side table, a floor lamp, a shelf with books, and a television mounted on the wall. The room features large windows with sheer curtains, allowing natural light to fill the space.
  • Bright yellow single-story building with arched windows and door, situated in a rural area with green hills and trees in the background.
  • A scenic natural waterfall cascading into a clear, green pool surrounded by lush forest and rocky terrain.
1 / 5
CHF 185,000.– Top
2.5 rooms60m² living space
Via Stazione 26, 6760 Faido

Charming 2.5-room chalet / Tiny House in Faido – Idyllic Ticino Alpine village

Discover this charming 2.5-room chalet on Via Stazione 26 in Faido, a picturesque village in the heart of Ticino. The bright yellow, single-story building with its characteristic arched windows and arched door impresses with its unique charm and was lovingly renovated in 2022 after its construction in 1919.The chalet offers: • Living area: Cozy 60 m² on one floor, ideal for couples or as a holiday home. • Plot: A private plot of 147 m² invites you to enjoy the Ticino nature. • Room height: Generous ceiling height of 230 cm for a comfortable living feeling. • Parking: A parking space is available. • Beautiful view: Wonderful view of the surrounding mountain landscape with green hills and forests. • Available immediately: The object is available for occupancy immediately. The surroundings are breathtakingly beautiful – picturesque waterfalls that plunge into crystal-clear basins, dense forests, and rocky terrain invite you to unforgettable excursions. In summer, the property enjoys plenty of sunshine. The location is exceptionally quiet.Location and infrastructure: The property benefits from an excellent connection – Faido train station and Faido Stazione bus stop are each only 1 minute's walk away. Further amenities in the area: • Coop supermarket: approx. 11 minutes' walk away • Farmacia delle Alpi: approx. 12 minutes' walk away • Scuola media: approx. 14 minutes' walk away This unique chalet combines historic charm with modern renovation and offers a rare opportunity to settle in the idyllic Ticino mountain village of Faido. Let yourself be enchanted by the peace and beauty of this region!

Travel time
-
1 / 13
  • Balcony / Terrace
  • View
  • Child-friendly
  • +1
CHF 950,000.–
6 rooms147m² living space
Negrentino 12, 6723 Acquarossa

Affascinante casa ticinese / Charmantes Tessinerhaus

RES. PRIMARIA O SECONDARIA - Immersa nella quiete di Prugiasco, nel Comune di Acquarossa, questa affascinante casa ticinese di 6 locali rappresenta la soluzione ideale per chi desidera vivere a contatto con la natura senza rinunciare agli spazi e al comfort. La proprietà accoglie con ambienti luminosi e ben distribuiti, pensati per offrire un'atmosfera calda e familiare. All'esterno, il grande giardino permette di godersi ogni stagione: un luogo perfetto per rilassarsi, coltivare il proprio orto o trascorrere piacevoli momenti all'aria aperta in compagnia di familiari e amici. La splendida vista aperta sulle montagne e la posizione tranquilla e soleggiata rendono questa abitazione un autentico rifugio, dove il ritmo della vita segue quello della natura. Un ulteriore valore aggiunto è rappresentato dall'edificio accessorio, che offre interessanti possibilità di personalizzazione in base alle proprie esigenze: ad esempio un atelier, un laboratorio, un deposito o un ambiente dedicato ai propri hobby. A pochi passi dall'abitazione sono disponibili pratici posteggi pubblici, che rendono ancora più agevole la quotidianità.ERST- ODER ZWEITWOHNSITZ - Dieses bezaubernde Tessinerhaus mit 6 Zimmern ist in die Ruhe von Prugiasco in der Gemeinde Acquarossa eingebettet und die ideale Lösung für alle, die im Einklang mit der Natur leben möchten, ohne auf Platz und Komfort verzichten zu müssen. Die Liegenschaft verfügt über helle und gut aufgestellte Räume, die eine warme und familiäre Atmosphäre schaffen. Der grosse Garten im Aussenbereich lädt dazu ein, jede Jahreszeit zu geniessen. Er ist der perfekte Ort, um sich zu entspannen, einen eigenen Gemüsegarten zu bewirtschaften oder angenehme Momente im Freien mit Familie und Freunden zu verbringen. Der herrliche freie Blick auf die Berge und die ruhige, sonnige Lage machen dieses Haus zu einem echten Rückzugsort, an dem sich der Lebensrhythmus am Rhythmus der Natur orientiert. Ein weiterer Pluspunkt ist das Nebengebäude, das sich für verschiedene Zwecke nutzen lässt, beispielsweise als Atelier, Werkstatt, Abstellraum oder Raum für die eigenen Hobbys. Nur wenige Schritte vom Haus entfernt stehen praktische öffentliche Parkplätze zur Verfügung, die den Alltag noch einfacher machen.

  • Balcony / Terrace
  • View
  • Child-friendly
  • +1
Travel time
-
1 / 13
  • View
  • Child-friendly
  • Quiet neighborhood
CHF 450,000.–
4.5 rooms120m² living space
Piazza Municipi 16, 6763 Osco

Nel cuore autentico della Leventina / Im authentischen Herzen der Leventina

RES. PRIMARIA O SECONDARIA - Nel suggestivo nucleo di Osco, immerso nella quiete e nella bellezza autentica della Valle Leventina, proponiamo in vendita questa bella casa di 4.5 locali, distribuita su più livelli e recentemente rinnovata con gusto. La zona giorno, ampia e conviviale, accoglie un elegante soggiorno con camino dal design contemporaneo, perfetto per creare un’atmosfera calda e rilassante nelle stagioni più fredde. La cucina, aperta e ben integrata, si collega naturalmente alla zona pranzo, dando vita a uno spazio ideale per la vita quotidiana e per momenti di condivisione. La zona notte ospita camere confortevoli e ben illuminate, mentre gli spazi mansardati, con caratteristici soffitti in legno, conferiscono agli ambienti grande fascino. Il nucleo, tipicamente ticinese e ben curato, è circondato da un paesaggio di grande fascino, con scorci panoramici e natura incontaminata a pochi passi. La posizione è ideale per chi cerca tranquillità, senza rinunciare alla comodità dei collegamenti della valle. Completa questa interessante proposta la presenza di diversi posteggi pubblici nelle immediate vicinanze, che garantisce praticità e comodità nella vita quotidiana.ERST- ODER ZWEITWOHNSITZ - Im malerischen Ortskern von Osco, eingebettet in die Ruhe und die ursprüngliche Schönheit des Leventina Tals, bieten wir dieses attraktive 4.5-Zimmer-Haus zum Verkauf an, das sich über mehrere Ebenen erstreckt und kürzlich geschmackvoll renoviert wurde. Der grosszügige und einladende Wohnbereich umfasst ein elegantes Wohnzimmer mit einem zeitgenössisch gestalteten Kamin, ideal, um in den kälteren Jahreszeiten für eine warme und entspannte Atmosphäre zu sorgen. Die offene, harmonisch integrierte Küche verbindet sich nahtlos mit dem Essbereich und schafft so einen idealen Raum für den Alltag und gesellige Momente. Der Schlafbereich bietet komfortable und helle Zimmer, während die Dachräume mit charakteristischen Holzdecken den Räumen einen besonderen Charme verleihen. Das typisch tessinerische und gepflegte Dorfkern ist von einer reizvollen Landschaft umgeben, mit malerischen Ausblicken und unberührter Natur nur wenige Schritte entfernt. Die Lage ist ideal für alle, die Ruhe suchen, ohne auf die gute Erreichbarkeit innerhalb des Tals verzichten zu müssen. Abgerundet wird dieses interessante Angebot durch die Nähe zu mehreren öffentlichen Parkplätzen, die im Alltag für zusätzlichen Komfort und praktische Nutzung sorgen.

  • View
  • Child-friendly
  • Quiet neighborhood
Travel time
-
1 / 33
  • Balcony / Terrace
  • View
  • Mountain view
  • +1
CHF 550,000.–
3.5 rooms90m² living space
Al Pòrtic 21, 6748 Anzonico

Rustico Oasi

Rustico Oasi In the picturesque historic village centre of Anzonico, at around 1’000 meters above sea level, we offer a charming, fully renovated Ticino rustico – ideal for those who want to combine authentic mountain ambience with modern living comfort.The property is located on the edge of the village centre, which is particularly pleasant: it benefits from more openness, peace and a beautiful private garden area – a rare added value for a property in the middle of a historic village.The house preserves the traditional character of the regional architecture and has at the same time been carefully modernised. Works carried out include, among others, a modern kitchen, a renewed bathroom, new floor coverings as well as renovation of the roof and façade. As a result, the property is in a very well maintained condition and is ready to move into immediately, without the need for major renovation work.The rooms convey a warm and inviting atmosphere in which natural stone, tradition and contemporary comfort harmoniously come together. The quiet and sunny location offers ideal conditions to fully enjoy the quality of life of a small Ticino mountain village – far from hustle and traffic.The property is suitable both as a primary residence and as a second home and is perfect for weekends, holidays or longer stays in the midst of nature. Numerous hiking trails and nature paths lead into the surroundings directly from the village.Only around 300 metres from the property there is also a cosy restaurant, ideal for a relaxed lunch or dinner without having to use the car.Faido with shopping facilities, services and the railway station is easily accessible, as is the connection to the A2 motorway, which ensures a convenient link with the rest of Ticino and Switzerland.Public parking for vehicles is available about a 3-minute walk away. In addition, it is possible to rent covered public parking spaces, which makes using the property even more comfortable throughout the year. • Carefully renovated rustic house • Sunny location with panoramic views • Move-in ready • Terrace and private garden • Suitable as a primary or secondary residence

  • Balcony / Terrace
  • View
  • Mountain view
  • +1
Travel time
-
1 / 47
Price on request
7 rooms240m² living space
Morasco 12, 6772 Quinto

Design wooden house surrounded by greenery

Located in Rodi-Fiesso, in the municipality of Prato Leventina, this property stands out for its researched distribution of spaces and a warm, welcoming atmosphere, enhanced by the presence of wood in all environments.The house develops on two levels.The entrance leads to a large landing that organizes the service spaces. On the left side, there is a first room used as a wardrobe and walk-in closet, while at the back, a large multifunctional room opens up, hosting the laundry area and a space dedicated to fitness or hobby, easily adaptable to different residential or professional needs.An internal staircase directly connects to the main level of the house.The heart of the house is a large open space that welcomes the living room and kitchen in a bright and convivial environment, characterized by a pleasant visual continuity.The distribution of the environments gives the house a unique identity. The floor hosts two bedrooms, a studio, two bathrooms – one with a large walk-in shower – and a passage with integrated wardrobes.These spaces are organized as distinct elements that harmoniously dialogue with the living area.The environments face both the living space and an internal path that longitudinally crosses the house, enhancing its architectural character.From the kitchen, you can directly access the outdoor spaces, where a few steps lead to a garden area equipped with a stone table, ideal for outdoor meals and moments of conviviality immersed in nature.The garden surrounds the entire house, creating a natural continuity with the surrounding landscape and offering large green spaces in a context of absolute tranquility.Two covered parking spaces and additional parking possibilities in the area in front of the entrance complete the property.An ideal solution for those looking for a house with a distinctive character, immersed in nature and able to combine comfort, functionality, and residential quality.

Travel time
-

Suggested properties for you based on search results