1 result - Property for buy in Rüeterswil

More objects in your automatically expanded search area
20 results - Radius: + 10km
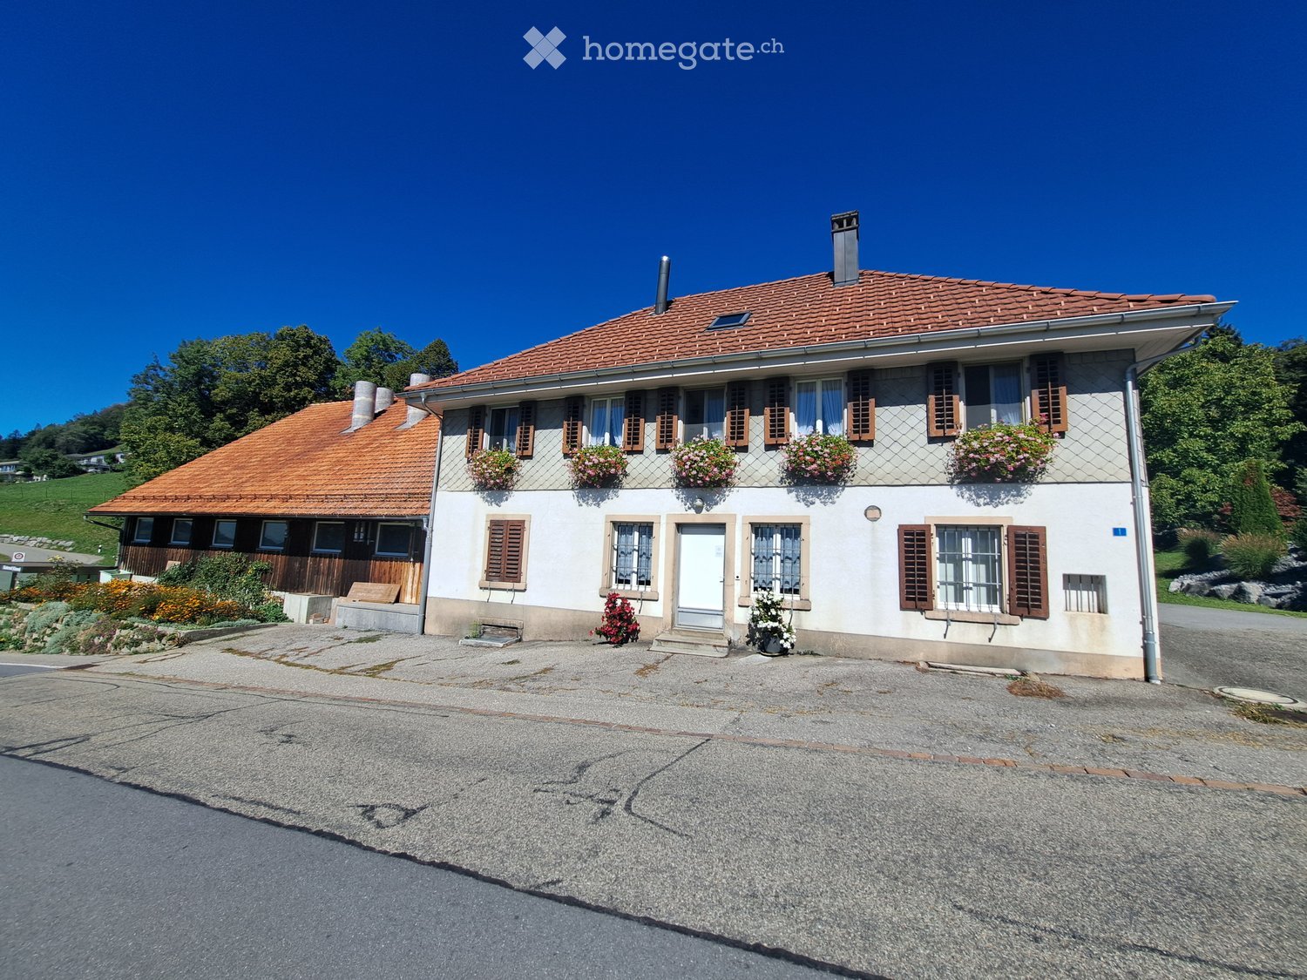
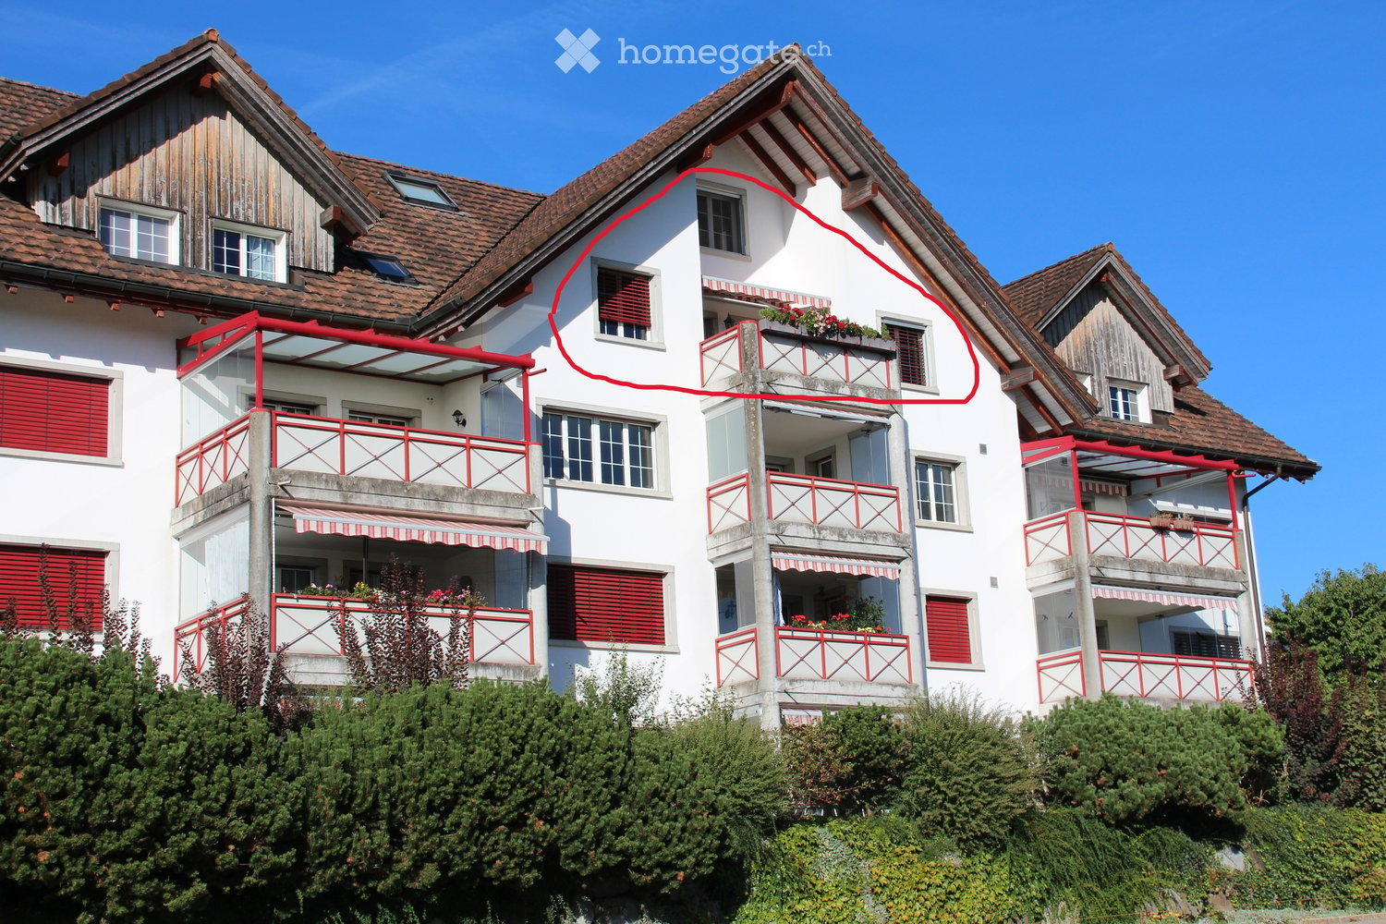
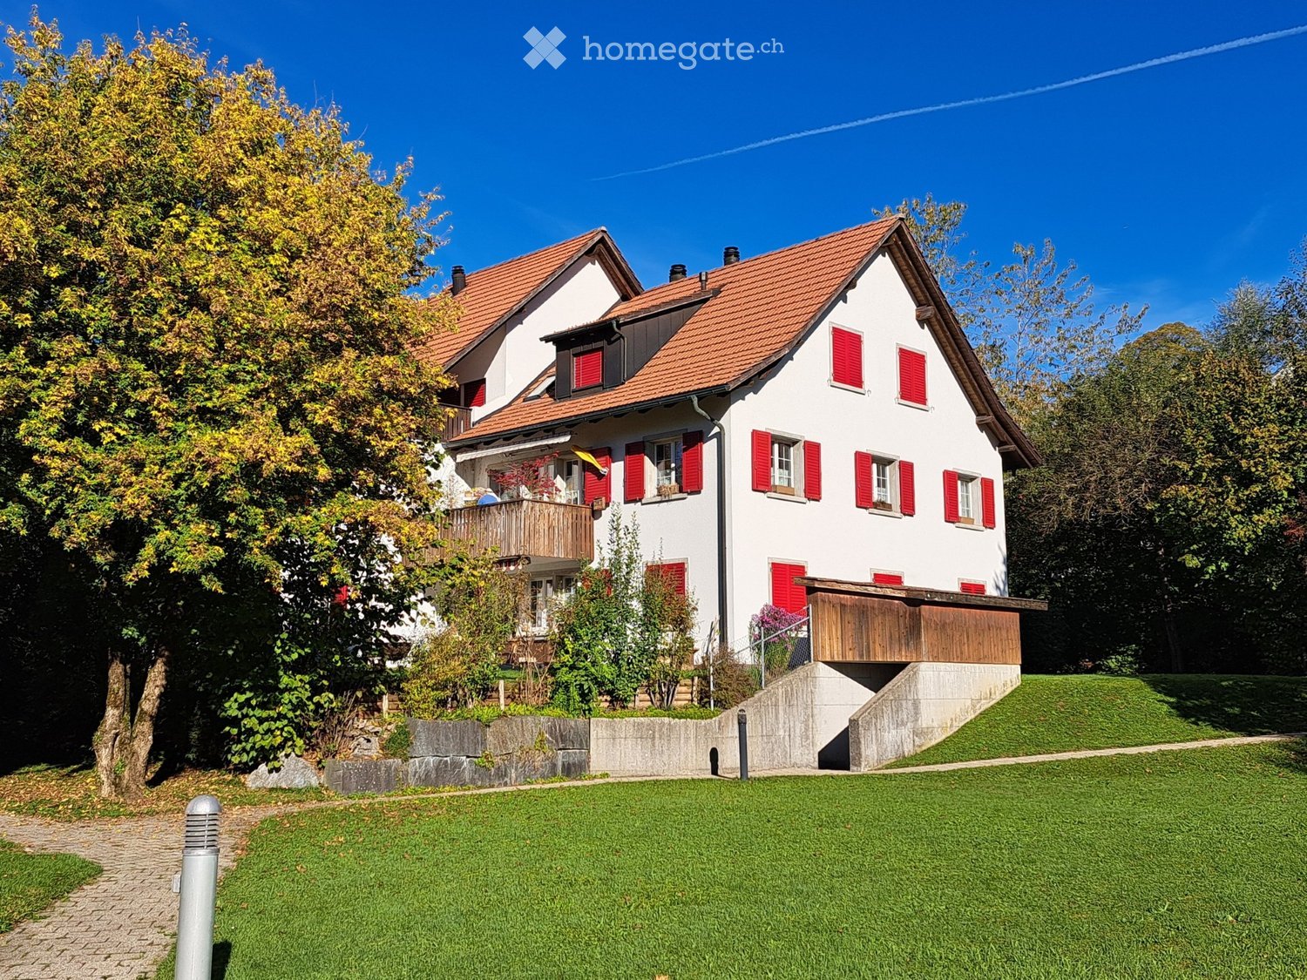
  • A multi-story residential building with white walls, red shutters, and multiple balconies adorned with flower boxes. The structure features a tiled roof and is surrounded by greenery.
  • An empty room with wooden flooring and white walls, featuring a wooden balcony level above.
  • Empty room with wooden flooring, white walls, large windows, and a sliding glass door leading to a balcony.
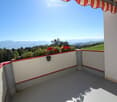
  • Balcony with white walls, red trim, potted plants, and a scenic mountain view.
  • Bright hallway with wooden staircase leading to an upper level, tiled floor, and visible laundry area with washing machine and dryer.
  • Empty attic room with wooden slanted ceilings, wooden flooring, and skylights. A small wooden railing is visible on one side.
  • Wooden staircase with a wooden railing and a checkered wooden floor, leading to an upper level with exposed wooden beams on the ceiling.
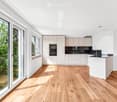
  • Modern kitchen with light wood cabinets, black granite countertops, stainless steel appliances, and a central island.
  • Empty room with wooden herringbone flooring, white walls, and a skylight window in the slanted wooden ceiling.
  • Empty room with wooden flooring, white walls, and exposed wooden beams on the ceiling. Features a window with curtains and a radiator below it.
  • Modern bathroom with white tiles, a toilet, a sink with a mirror, a glass-enclosed shower, and a towel hanging on a rack.
  • Modern bathroom with white tiles, a bathtub, toilet, sink, mirror, and a washing machine. Features a wooden shelf and a small plant on the counter.
1 / 12
An empty room with wooden flooring and white walls, featuring a wooden balcony level above.
Empty room with wooden flooring, white walls, large windows, and a sliding glass door leading to a balcony.
Balcony with white walls, red trim, potted plants, and a scenic mountain view.
CHF 820,000.– Premium
6.5 rooms180m² living space
Breitenaustrasse 4, 8725 Gebertingen

Charming 6.5-room maisonette apartment with gallery, balcony, and beautiful views in Gebertingen

Welcome to this spacious and well-maintained 6.5-room maisonette apartment on the 3rd floor of a charming multi-family house on Breitenaustrasse 4 in 8725 Gebertingen.Spacious living room: The bright living area impresses with its warm parquet floor and open, airy room design. The elegant wooden floor blends harmoniously into the open gallery above and gives the room a special feeling of spaciousness. From here, you can directly access the open-plan kitchen and the balcony, which wonderfully complements the living area.Balcony with fantastic views: The beautifully designed, spacious balcony in a square shape invites you to linger and offers a magnificent view of the lake and the Alps. As an extension of the living and dining area, it provides a special place to enjoy the view.3 large rooms: For use as spacious children's, guest, or work rooms that can be used flexibly according to personal needs. All rooms are bright and friendly with windows and sunshades.The entire apartment, with the exception of the entrance area and the wet rooms, is equipped with high-quality parquet flooring throughout. The uniform floor covering creates a calm, warm, and harmonious living atmosphere.2 wet rooms: The apartment has two completely newly renovated and modernly designed bathrooms. One is equipped with a bathtub, the other with a shower from the brand Mera Sela. Both bathrooms have a Geberit toilet with an integrated shower. One of the bathrooms also has a washing tower from the brand Zug.The spacious 6.5-room apartment with 180 m² offers plenty of space for individual living ideas. The generous room layout and the versatile usable areas can be furnished according to your heart's desire and make the apartment a wonderful home.The upper floor: Delights with a beautiful, large, and open gallery that can be used versatilely and individually furnished. Additional skylights provide plenty of daylight and create a bright and pleasant atmosphere. The spacious bedroom offers a magnificent view of the lake. Another large room can be used according to personal needs as a storage, hobby, or craft room. These versatile rooms make the maisonette apartment an exceptional home that offers space for personal living dreams.All skylights are equipped with electric sunshades that are guided above the glazing. This effectively reduces solar radiation, the interior rooms remain pleasantly cool, and a particularly pleasant living climate is created.Underground parking and parking space: The property also convinces with high comfort when it comes to parking: A garage box directly in the house is already included in the purchase price. For additional demand, further underground parking spaces are available, which can be optionally purchased or rented.Additionally, several visitor parking spaces are located directly in front of the house, so your guests always have convenient parking options available.Location and surroundings: Gebertingen combines natural living with good accessibility. Wattwil, Uznach, Rapperswil-Jona, and Zurich can be easily reached via regional transport axes and public transport. The idyllic surroundings offer numerous opportunities for relaxation, hiking, and cycling. Shopping facilities, services, and schools are located in the nearby communities. Families also benefit from a well-developed educational and childcare offer from the Gommiswald school.This maisonette apartment is available from end of October 2026 and offers a rare opportunity to find a new home in a quiet community in the canton of St. Gallen.

Travel time
-
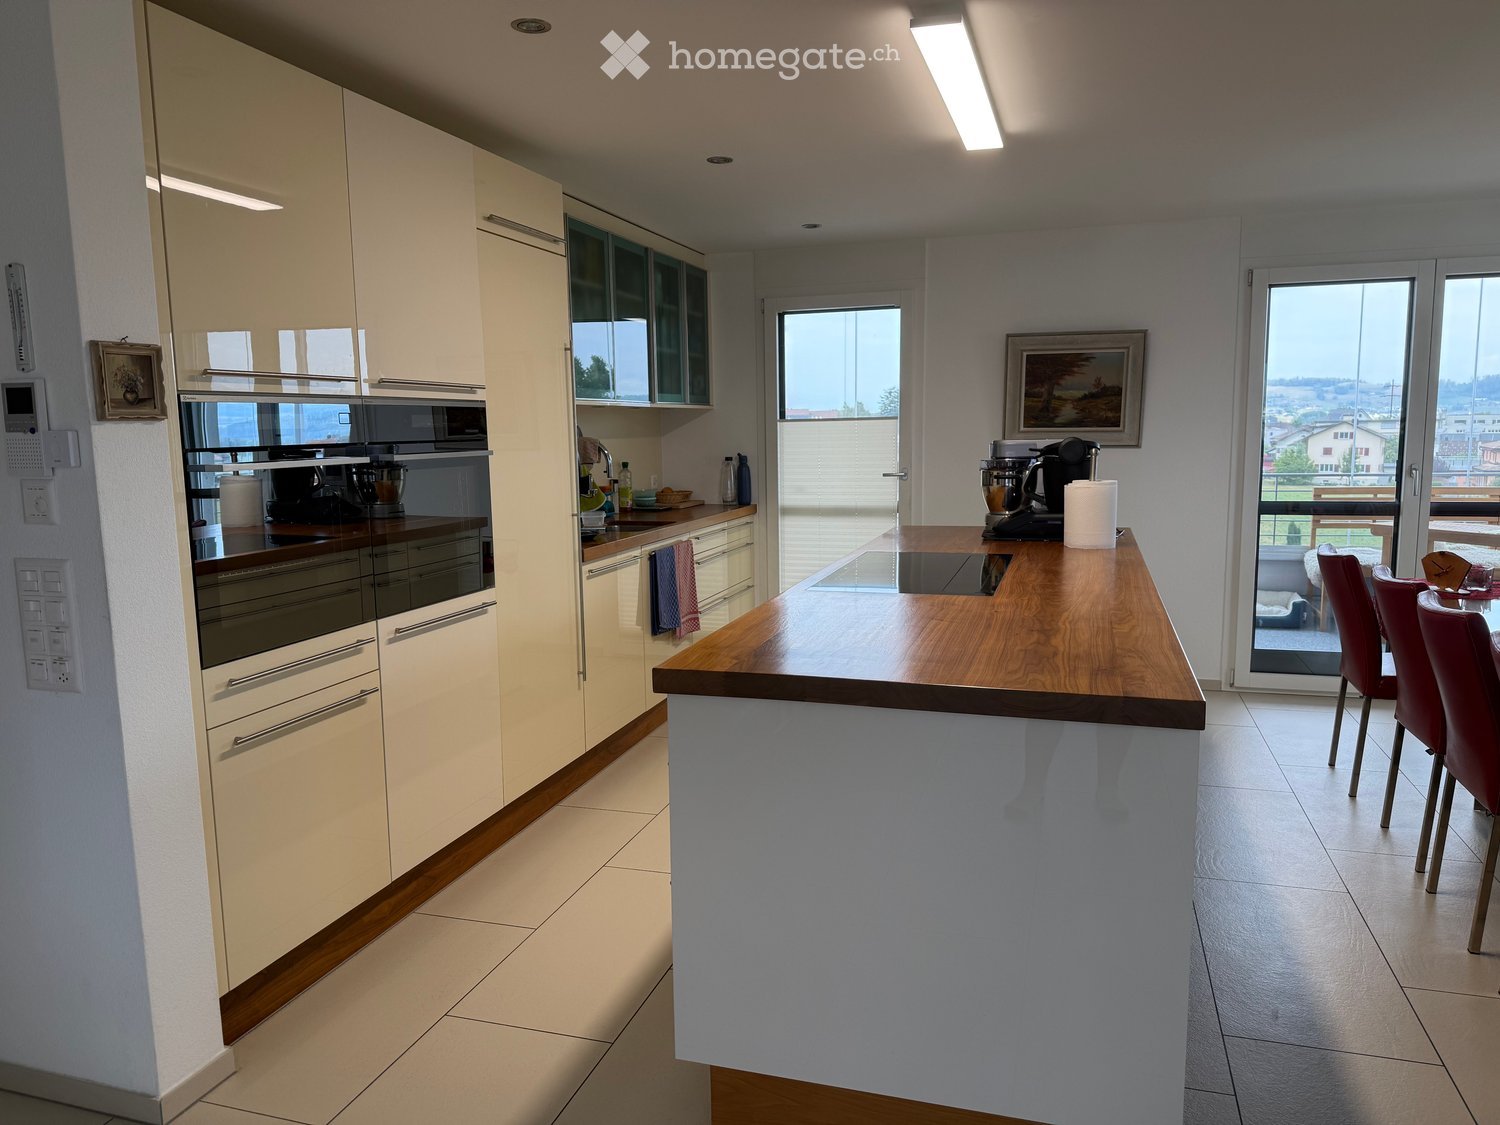
  • Modern kitchen with light-colored cabinets, stainless steel appliances, a wooden island, and a dining area with red chairs.
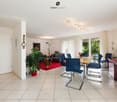
  • Modern dining room with a glass table, red leather chairs, microwave, and large windows offering a scenic view.
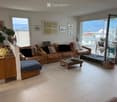
  • Bright living room with large sliding glass doors leading to a balcony, offering a scenic mountain view. The room features a sofa, coffee table, ottoman, chairs, a television, cabinets, and decorative items including a plant and a ceramic pig figurine.
  • Bright living room with large windows and a view, featuring a brown leather sofa, glass coffee table, ottoman, and decorative plant on a side table.
  • Clean, well-lit hallway with tiled flooring, white walls, and several doors leading to different rooms. Features include a bench with a cushion, framed artwork, and a mirror on the left side.
  • Hallway with tiled floor, built-in wardrobe with hanging clothes, decorative wall hanging, and an open doorway leading to a bathroom with a bathtub and shower.
  • {"type": "Bathroom", "objects": ["sink", "faucet", "bathtub", "toilet", "mirror", "towel", "faucet", "faucet", "faucet", "faucet", "faucet", "faucet", "faucet", "faucet", "faucet", "faucet", "faucet", "faucet", "faucet", "faucet", "faucet", "faucet", "fau
  • Modern bathroom with a glass-enclosed shower, tiled walls, a towel rack with towels, a bathroom scale, and a shower shelf with toiletries.
  • A narrow hallway with tiled flooring, a washing machine, a shower stall, a small table with a chair, and a coat rack with towels.
  • Modern bathroom with two sinks, a toilet, a mirror, and a picture frame on the wall.
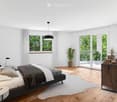
  • Bright bedroom with a large bed, nightstand, artwork, and a view of the mountains through large windows.
1 / 11
Modern dining room with a glass table, red leather chairs, microwave, and large windows offering a scenic view.
Bright living room with large sliding glass doors leading to a balcony, offering a scenic mountain view. The room features a sofa, coffee table, ottoman, chairs, a television, cabinets, and decorative items including a plant and a ceramic pig figurine.
Bright living room with large windows and a view, featuring a brown leather sofa, glass coffee table, ottoman, and decorative plant on a side table.
CHF 1,790,000.– Premium
5.5 rooms150m² living space
Mooswiesstrasse 2, 8864 Reichenburg

Bright 5.5 room apartment with a wonderful view in 8864 Reichenburg

Are you looking for an apartment with a high standard of construction? The bright 5.5 room apartment on the 2nd floor of the Mooswiesstrasse 2 building in Reichenburg impresses with many highlights. The apartment is generously laid out, which is already shown beautifully with the entrance area and corridor. This offers space for smaller furniture as well as a built-in wardrobe with plenty of storage space. The master bedroom and two of the children's bedrooms have direct access to the south-facing terrace. The master bedroom and one of the children's bedrooms are equipped with built-in closets, which also offer plenty of space. The bathrooms are divided. On the one hand, there is a large bathroom with a corner bathtub and walk-in shower, as well as a shower toilet. The guest bathroom is also equipped with a shower, where there is also a washing tower and a built-in closet. The guest toilet, equipped with a shower toilet, is small but nice and is located in a separate room. The kitchen impresses with high-quality appliances such as the induction cooktop, oven with steam function, Combi-Steam, dishwasher, and refrigerator, as well as the Quoker. Thanks to the open room concept, you can chat with your guests and still prepare a fine meal. The two glazed balconies offer you further possibilities. Whether you enjoy the evening sun on the kitchen-side balcony or the morning sun on the south-facing balcony. Of course, the glazing on both balconies can be completely opened if needed. You can reach the basement and underground parking easily with the elevator. An outdoor parking space is located in front of the house, near the entrance. There are also plenty of visitor parking spaces. Location: Reichenburg is an attractive village. Club life is highly valued here. You can reach the village, schools, and kindergartens on foot in about 7-10 minutes, and the bus stop is almost in front of the house. You can also reach the train station on foot in about 5 minutes. The highway is about 4 minutes away from Mooswiesstrasse. Shopping opportunities such as drugstores, beverage markets, Coop, Migros, butcher shops, bakeries, and many other service providers, doctors, etc. The above-mentioned sales price includes 2 underground parking spaces and 1 outdoor parking space. Additionally, no brokerage fees are incurred since the apartment is being sold by the owner themselves.

Travel time
-
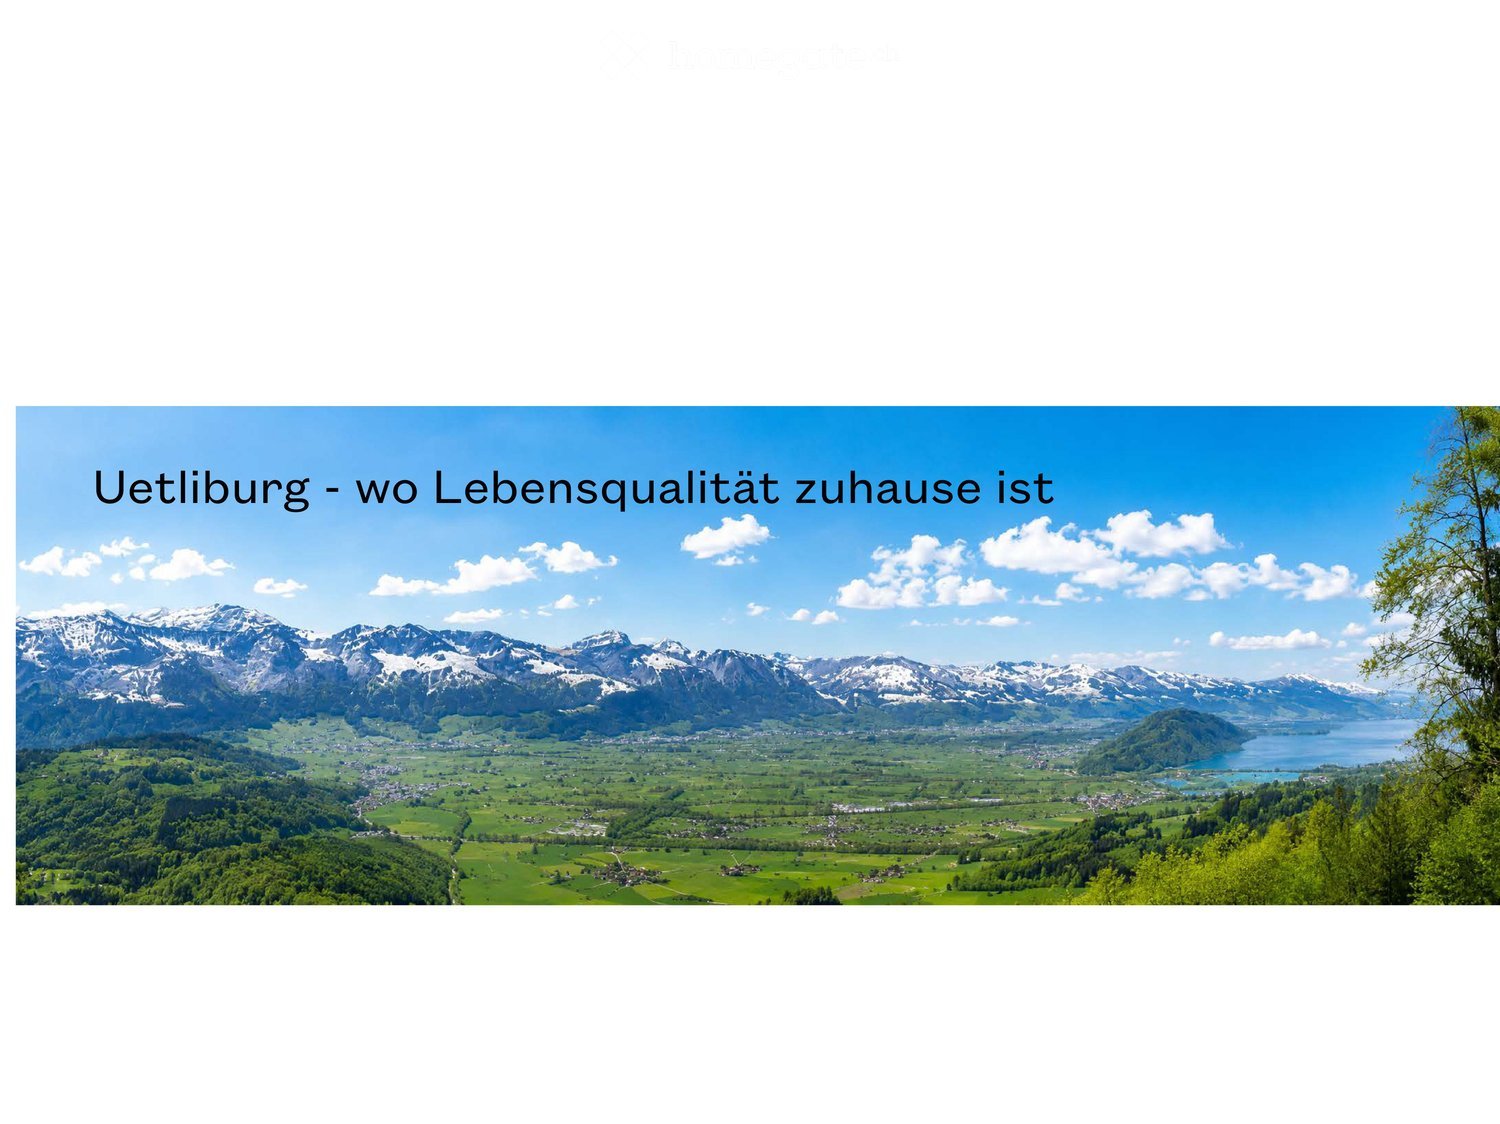
  • Panoramic view of a lush green valley with snow-capped mountains in the background, a lake, and scattered houses.
  • Modern living room with large windows offering a scenic mountain view, featuring a sectional sofa, coffee table, armchair, floor lamp, and decorative plants.
  • Modern kitchen with light-colored cabinets, wooden flooring, and large windows offering a view of greenery.
  • Modern bedroom with a large bed, nightstand, lamps, potted plants, and a side table near the window. The room features wooden flooring, white walls, and large windows with sheer curtains.
  • Modern bathroom with white sink, chrome faucet, toilet, and a large oval mirror. Grey tiled backsplash and wooden flooring.
  • Modern two-story house with white exterior, dark grey roof, multiple balconies, and a raised ground floor. Surrounded by lush green trees and a scenic view.
  • Panoramic view of a cityscape at sunset, with a body of water in the foreground and distant mountains.
  • Nighttime view of a town with illuminated houses, trees, and distant mountains under a colorful sky.
  • Large open balcony with expansive cityscape and mountain views at sunset, featuring wooden flooring and glass railings.
1 / 9
Modern living room with large windows offering a scenic mountain view, featuring a sectional sofa, coffee table, armchair, floor lamp, and decorative plants.
Modern kitchen with light-colored cabinets, wooden flooring, and large windows offering a view of greenery.
Modern bedroom with a large bed, nightstand, lamps, potted plants, and a side table near the window. The room features wooden flooring, white walls, and large windows with sheer curtains.
CHF 1,550,000.– Premium
4.5 rooms142m² living space
Stöckenweidstrasse 9, 8738 Uetliburg SG

Uetliburg - where quality of life is at home - 4.5 room new apartment

See and Alps in sight, nature at the front door and a climate that invites you to feel good.Peace, privacy and at the same time a reachability that gives freedom.Where others seek relaxation, your everyday life begins.A life in harmony with nature, characterized by peace, movement and quality of life - the best prerequisites for vitality into old age.The apartment is available immediately.The apartment offers: • Spacious living area: 142 m² of thoughtfully designed living space for the highest demands. • Modern living room: Bright, inviting living room with floor-to-ceiling windows that offer a spectacular view of the Glarner Alps, Lake Zurich and the Linthebene. • Balcony: Enjoy maximum privacy near the stream, surrounded by shade-providing trees. • Wheelchair accessibility & elevator: The apartment is fully wheelchair accessible and has an elevator - ideal for barrier-free living. • Parking & garage: Comfortable parking thanks to your own garage space and parking directly on site. • New building standard: Modern equipment and high-quality materials at the current state of the art. Location & surroundings:The apartment is located at the end of a quiet street and convinces with a breathtaking panoramic view of the Linthebene, Lake Zurich and the impressive mountain scenery. You benefit from plenty of sunshine all year round. Hiking trails right outside the door, yet perfect connection: about 20 minutes to Rapperswil, an hour to the center of Zurich.This exclusive new apartment combines modern living, nature and comfort in a unique way. Ideal for couples looking for something special - in the midst of the idyllic landscape of the canton of St. Gallen.
Travel time
-
New building
1 / 8
CHF 795,000.– Premium
5.5 rooms128m² living space
Steigrütiweg 1, 9620 Lichtensteig

Living where nature begins with a seat and a view of the green

At the entrance to the town of Lichtensteig, in the heart of Toggenburg, the Steigrüti residential development is creating attractive living space in a natural location. The development combines the advantages of a quiet, green environment with proximity to the village center and a well-developed infrastructure. Directly in front of the house door, numerous local recreation opportunities invite you to move and enjoy, providing the best conditions for a high quality of life. The Steigrüti development convinces with the following advantages: - Local recreation area right in front of the house door - Optimal orientation for sun-kissed hours - Bus stop in the immediate vicinity - Short distances to the next larger centers like Wattwil or Wil - Historic old town with an above-average cultural offer - Clear strategy and vision of the municipality - Globally open, modern, active and interested population This apartment convinces with its well-thought-out floor plan, a modern interior design and its special location with a view of the green. The spacious seat with an adjacent garden creates a smooth transition between living space and nature and offers an ideal retreat for relaxation and enjoyment. This apartment scores with the following highlights: - Natural location with a lot of privacy - Spacious seat with green area - Open living and dining area with access to the garden - Bright and light-filled living rooms - Modern interior design with high-quality materials - Own storage room with washing machine and dryer - Elevator and basement compartment A home for all those who seek modern living, peace and nature in perfect balance. We look forward to your contact.
Travel time
-
New building
1 / 9
CHF 1,330,000.– Premium
5.5 rooms140m² living space
Sonnenrainstrasse 2+4, 8735 St.Gallenkappel

Your new semi-detached house in a rural location in a quiet neighborhood

In the family-friendly quarter "Sonnenrain", six modern semi-detached houses are being built in high-quality wooden construction. Five units have already been sold. Currently, only house No. 4 is still available.The construction work on site has begun and the house will be ready for occupancy by September 30, 2027, at the latest.Living with quality and warmthThe sustainable wooden construction gives each house a natural, cozy atmosphere and at the same time stands for contemporary architecture and high energy efficiency. Generous window areas provide plenty of daylight and a pleasant room feeling.With around 139 m² of living space on four floors, each house offers enough space for families with 1-2 children or couples with space requirements.The room offer includes: • Open living and dining area with modern kitchen • Three to five bedrooms (depending on the chosen floor plan variant) • Bathroom with shower and bathtub • Optional attic studio as a wellness area, dressing room or home office • Seating area with private garden share • Own cellar with direct access to the underground garage • Two underground parking spaces are included in the price Sustainable and forward-lookingThe houses are built in high-quality wooden frame construction. They benefit from a healthy indoor climate, excellent insulation, and modern home technology with a ground-source heat pump and underfloor heating. The result: low operating costs and a pleasant living climate in any season.Individual designKitchen, bathrooms, flooring, and various floor plan options can be tailored to your needs. Whether it's a Swedish stove, a covered seating area, or an additional dressing room - many wishes can still be considered.Family-friendly environmentKindergarten, school, shopping facilities, and the bus stop are within walking distance. The highway is just a few minutes away. The surroundings are deliberately designed to be family-friendly, with green spaces and meeting areas that provide space for exchange and neighborhood.AvailabilityHouse No. 45½ rooms139.4 m² living space163 m² plot areaCHF 1,330,000.- (including 2 underground parking spaces)All other units are sold.Interested?Order the sales documents from us and we can gladly arrange a meeting for a personal conversation.Martin Baumann looks forward to your contact.

Travel time
-
New building
1 / 6
Price on requestPremium
3.5 rooms109m² living space
9606 Bütschwil

Announcement - Sales start soon, last attic apartment - www.altura-buetschwil.ch

+++ Last attic apartment +++ - Discover your new home above the roofs of Bütschwil. We are pleased to introduce you to this special residential object in person. www.altura-buetschwil.chWelcome to the Chäserrugg attic apartment, an exceptional home for people who appreciate generosity, privacy, and high-quality architecture.The attractive 3.5-room attic apartment C31 is located on the top floor of the new Altura Bütschwil construction project. On approximately 108 m² of living space, you can expect a well-thought-out living concept with bright rooms, high ceilings, and a modern, stylish interior.The heart of the apartment is the spacious living, dining, and kitchen area with direct access to the impressive, approximately 49 m² large terrace. Thanks to the consistent south orientation, you can enjoy a lot of sunshine, peace, and a beautiful view of the green surroundings. The adjacent agricultural area creates a special feeling of width and contributes to the high quality of living and life.The spacious master area has its own en-suite bathroom. Another room can be used versatilely as a bedroom, guest room, or home office. High-quality materials, a custom-made designer kitchen, elegant bathrooms, large-format parquet, and floor-to-ceiling doors underline the exclusive character of this apartment.Technically, the attic apartment also meets the highest standards: The Loxone Smart-Home system enables intelligent control of lighting, shading, and room climate. A ground probe heat pump with a Free-Cooling system, the photovoltaic system, and the sustainable construction method ensure modern living comfort and future-oriented energy supply.Express your interest now by email or directly through the inquiry on our website:www.altura-buetschwil.ch. We will be happy to advise you personally on the available apartments, floor plans, prices, and design options.

Ines Siebert

Ines Siebert

1 / 8
Ines Siebert

Ines Siebert

  • Balcony / Terrace
  • Garage
  • View
CHF 1,790,000.– Top
5.5 rooms163m² living space
Diensbach 40, 8340 Hinwil

Einfamilienhaus mit Sonnenterrasse, Balkon und zeitloser Architektur

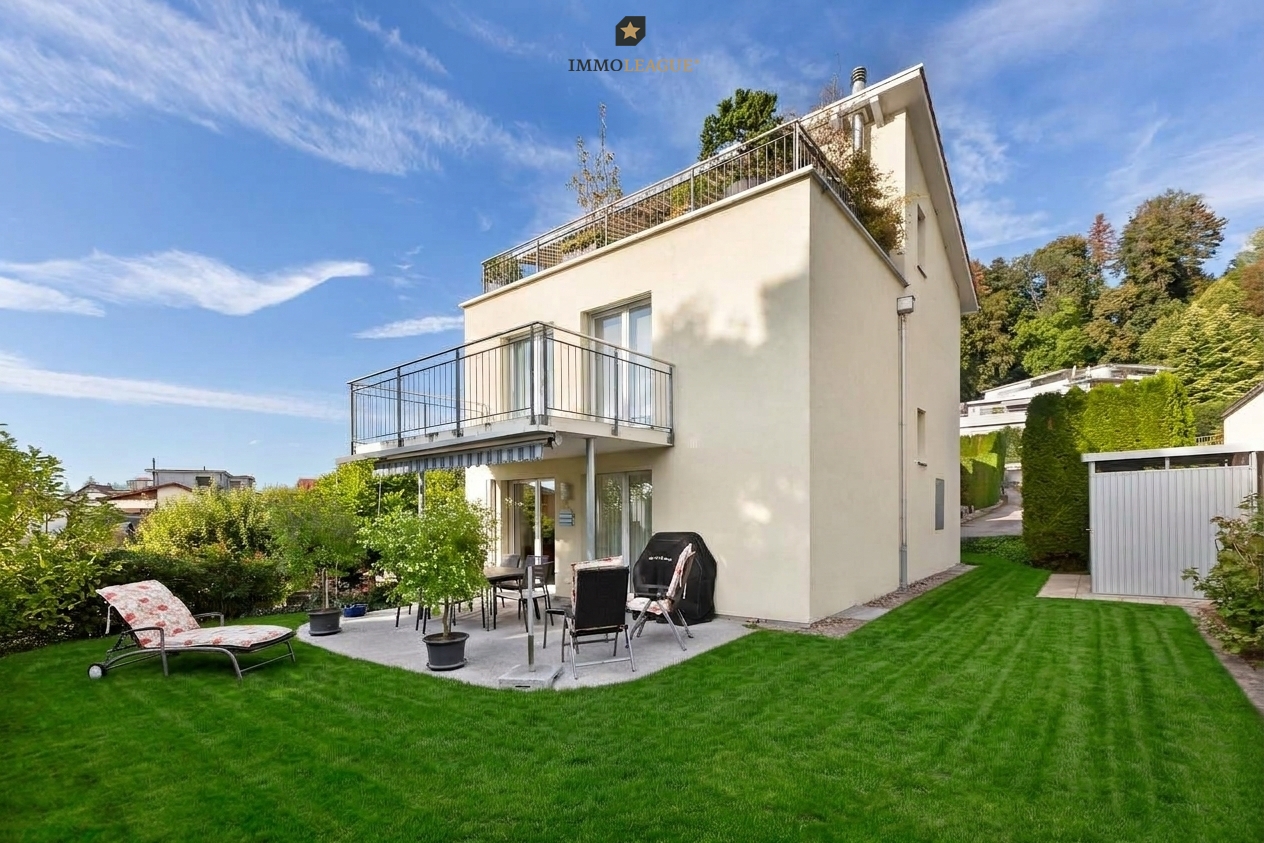
Willkommen in Ihrem neuen Zuhause in Hinwil, wo moderne Architektur, grosszügiger Freiraum und durchdachte Details ein einzigartiges Wohngefühl schaffen. Dieses lichtdurchflutete Einfamilienhaus in ruhiger und familienfreundlicher Lage begeistert bereits beim ersten Ankommen durch seine charmanten Oasen im Freien und ein Höchstmass an Alltags-Komfort. Das absolute Krönungselement der Immobilie ist die atemberaubende Dachterrasse, die elegant ums Eck verläuft und Ihnen einen unvergleichlichen Panoramablick über das Zürcher Oberland bis hin zur majestätischen Alpenkulisse schenkt. Sie grenzt direkt an das helle Dachgeschoss an, das aktuell als grosszügiges Büro genutzt wird und zugleich fantastisches Ausbaupotenzial für Ihre individuellen Wohnträume bietet.Auch auf den anderen Etagen zeigt sich das Haus von seiner sonnigsten Seite: Im Obergeschoss schliessen gleich zwei Zimmer an den charmanten Aussichtsbalkon an, perfekt für den ersten Kaffee am Morgen mit Blick ins Grün. Im Erdgeschoss erwartet Sie der gemütliche Wohn- und Essbereich mit offener Küche und Bar. Wer behagliche Winterabende schätzt, wird sich über die bereits vorhandene Option für einen eigenen Cheminéeofen freuen. Von hier aus gelangen Sie direkt auf die geschützte, überdachte Terrasse und in den weitläufigen, grünen Garten, der viel Privatsphäre für entspannte Stunden und zum Spielen bietet.Ein durchdachtes Raumkonzept sorgt zudem für spürbare Leichtigkeit im Alltag: Ein praktischer Wäschewurf führt durch das ganze Haus direkt nach unten, während Ihnen im Keller verschiedene Abstellräume reichlich Platz und Stauraum bieten. Abgerundet wird dieses einmalige Wohnangebot durch eine integrierte Doppelgarage mit direktem Hauszugang sowie zwei bequeme Aussenstellplätze für Sie und Ihre Gäste.Einige Besonderheiten:+ Familienfreundliche Wohnlage+ Naturnah und ruhig+ Panoramadachterrasse+ Aussichtsbalkon+ Moderne Architektur+ Wäscheabwurf+ Grosszügiges Einfamilienhaus mit vielseitigem Raumangebot+ Lichtdurchflutet dank grosser Fensterflächen+ Offene Küche mit Bar+ Option für Cheminéeofen+ Liebevoll angelegter, grüner Garten+ Viel Privatsphäre+ Dachgeschoss mit Ausbaupotenzial+ Gepflegter Gesamtzustand+ Doppelgarage mit 2 AussenstellplätzenNutzen Sie diese einmalige Gelegenheit in Hinwil.Wenn Sie weitere Informationen für Ihre Entscheidungsgrundlage benötigen, sind wir gerne für Sie da.Ihr ImmoLeague TeamKennen Sie jemanden, der diese Immobilie kaufen möchte oder benötigen Sie Hilfe beim Verkauf Ihrer Immobilie?Welcome to your new home in Hinwil, where modern architecture, spacious outdoor areas, and thoughtful details create a unique living experience. This light-filled single-family home in a quiet, family-friendly neighborhood captivates you from the moment you arrive with its charming outdoor spaces and the utmost in everyday comfort. The absolute highlight of the property is the breathtaking rooftop terrace, which elegantly wraps around the corner and offers you an unparalleled panoramic view across the Zurich Oberland all the way to the majestic Alpine backdrop. It adjoins the bright attic, which is currently used as a spacious office and also offers fantastic potential for conversion to suit your individual living dreams.The house also shows its sunniest side on the other floors: On the upper floor, two rooms open onto the charming balcony with a view--perfect for your first morning coffee while taking in the greenery. On the ground floor, you'll find the cozy living and dining area with an open kitchen and bar. Those who appreciate cozy winter evenings will be delighted by the existing option to install their own fireplace. From here, you have direct access to the sheltered, covered terrace and the spacious, green garden, which offers plenty of privacy for relaxing and playing.A well-thought-out floor plan also makes everyday life noticeably easier: A convenient laundry chute runs through the entire house directly to the...

  • Balcony / Terrace
  • Garage
  • View
Travel time
-
Carine Keller

Carine Keller

1 / 13
Carine Keller

Carine Keller

  • Parking space
  • Balcony / Terrace
  • Garage
  • +3
CHF 2,580,000.– Top
5.5 rooms194m² living space
Lindenbächlistrasse, 8738 Uetliburg SG

Single-family house with a wonderful panoramic view and large garden in Uetliburg SG

The newly built, detached single-family house on Lindenbächlistrasse is located in a preferred, extremely quiet location at the end of a cul-de-sac in Uetliburg. A lot of privacy, hardly any traffic, and numerous walking, hiking, and biking trails directly in front of the door make the location particularly attractive for families.The elevated south/west location offers excellent sunlight and an impressive view from the Berg-Sion monastery over Lake Zurich to the Glarner Alps. Thanks to the location above the fog line, you can also enjoy particularly clear and sunny days.The bright, spacious living and dining area with floor-to-ceiling windows is the heart of the house. The open, modern kitchen impresses with a cooking island, plenty of workspace, storage space, high-quality Miele appliances, and a cleverly integrated reduction.A stylish fireplace provides coziness. From here, you can directly access the large terrace and, via a staircase, the beautiful garden, which offers space for relaxation, play, and individual garden dreams. An idyllic pond, manicured perennials and shrubs, various utility plants, trees, and raised beds give the outdoor area its own unique charm.On the lower floor is the private sleeping area with a spacious master bedroom including an en-suite bathroom and built-in wardrobe. Two more rooms offer flexible usage possibilities and can be divided into three rooms if needed. Another spacious bathroom with a double sink and bathtub, as well as the housekeeping and technical rooms with direct access to the garden, complement the room offer.The extra-long double garage offers space for two vehicles and additional storage space, e.g., for bicycles and/or a workbench. The direct access from the garage to the house is particularly practical. Another plus is the photovoltaic system, which contributes to the sustainable energy supply of the house and at the same time reduces the ongoing energy costs.Despite the natural, quiet location, shopping facilities, schools, and other daily amenities are easily accessible in the nearby Gommiswald. Children can reach school via safe neighborhood streets on short paths; for kindergarten children, a practical school bus service is also available. The village center of Gommiswald can also be reached on foot via beautiful walking paths. With the post bus, you can reach Uznach train station in a short time.A newly built home with a lot of privacy, spacious rooms, a magnificent view, and a beautiful garden.You can find more information about the property in the sales brochure, which you can request via the contact form.The property is marketed by Keller ImmoVermarktung. If you are interested, we would be happy to show you the attractive property in person.

  • Parking space
  • Balcony / Terrace
  • Garage
  • +3
1 / 6
CHF 130,000.– Top
3.5 rooms60m² living space
8726 Ricken SG

Camping in the Middle of Nature

This 3.5-room holiday home in Ricken SG (8726) is ideal for people looking for peace, nature, and beautiful views. On a 300 m² plot of land, you can enjoy a large garden and a quiet seating area - perfect for relaxing, reading or barbecuing. The furniture is included in the price, so you can arrive and start your holiday immediately. In the vicinity, there are versatile leisure activities for active days. Only suitable for leisure, no residential address possible.This BETERHOMES offer is characterized by the following advantages:- large garden- furniture included in the price- beautiful view- leisure activities nearby- quiet seating area- only for leisure (no residential address possible)- favorable plot rent per year- and, and, and ...Interested? Contact us for a non-binding viewing!Didn't find anything suitable? Over 1,900 more offers at: www.betterhomes.ch - the real estate fair mediatorWant to market your own property?Take advantage of our know-how: https://www.betterhomes.ch/de/profitierenDo you want to have a property valued?Find out its value now through our free valuation, immediately and non-binding!https://www.betterhomes.ch/de/knowledge/estimationMore detailsLocation: CampingBathrooms / Wet cells: 1 (1x shower / WC)Heating system: Split heatingPublic transport: Bus stop, 140 mSchools: Primary school, 550 mShops: various shops / bar / restaurant, in immediate vicinity

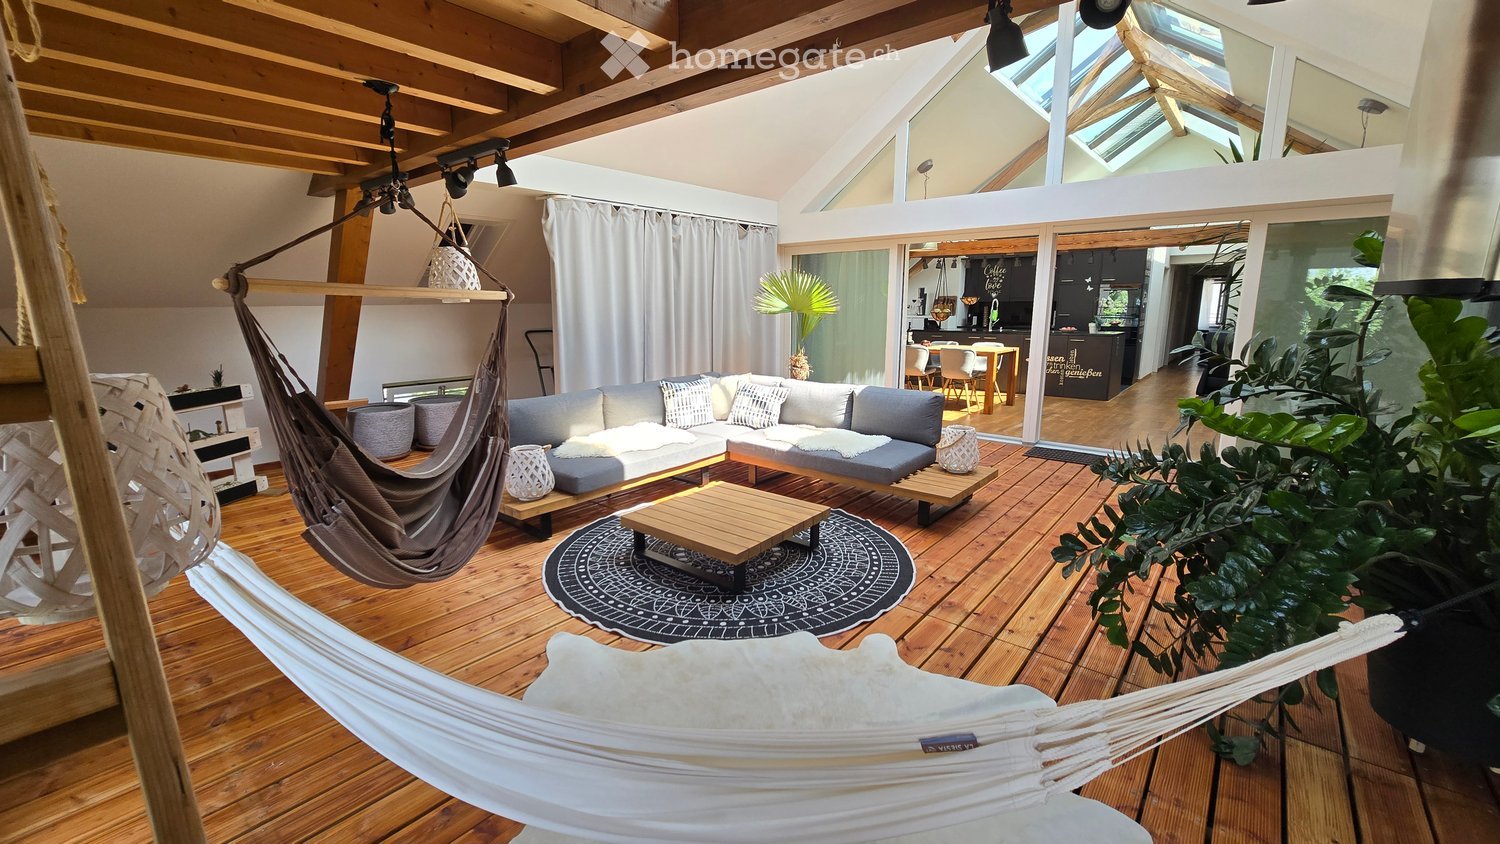
  • A modern, open-concept living space with wooden flooring, a grey sectional sofa, a wooden coffee table, a hammock, and a view into a modern kitchen area with a kitchen island and bar stools.
  • {"type": "Furnished Room", "objects": ["kitchen island", "dining table", "chairs", "sofa", "pendant lights", "wine bottle", "wine glasses", "kitchen cabinets", "kitchen sink", "faucet", "kitchen counter", "kitchen appliances", "kitchen utensils", "kitchen
  • Modern living room with wooden flooring, black leather sofas, coffee table, ottoman, guitars, mirror, TV, and plants.
  • A spacious, wooden-floored living area with a grey sectional sofa, coffee table, hammock, and potted plants. The room features exposed wooden beams and large windows with white curtains.
  • Modern kitchen with dark cabinets, wooden dining table, hanging pendant lights, and a sleek countertop.
  • Bright, airy attic space with wooden beams and skylights, featuring a sofa, small table, hammock, and potted plants.
  • Cozy attic bedroom with wooden bed, nightstand, table lamp, and large window with curtain. Slanted ceiling and skylight add natural light.
  • Office space with wooden flooring, large window with curtains, desk with chair, computer screen, printer on cabinet, and small storage unit.
  • Modern, minimalist room with wooden flooring, large white wardrobe, wooden shelving unit, floor lamp, and a mirror on the wall.
  • Spacious bedroom with wooden flooring, large window with white curtains, built-in white wardrobes, and a full-length mirror on the wall.
  • Cozy bedroom with a double bed, a wooden chair, a shelf, a small table, and a television. The room features wooden flooring, white walls, and a window with curtains.
  • A modern, furnished room with a wooden desk, ergonomic chair, white cabinet, and radiator. The room features wooden flooring and white walls, with a slanted ceiling and a poster on the wall.
  • Modern bathroom with dark grey tiles, a white sink on a wooden cabinet, a glass-enclosed shower, and a towel on a heated towel rack.
  • Modern bathroom with dark grey tiles, a glass-enclosed shower, a white sink with a wooden countertop, and a toilet. Features include a large mirror, towel racks, and a toothbrush holder.
  • Modern bathroom with a washing machine, toilet, sink, and mirror. The washing machine has a digital control panel and is stacked vertically. The sink has a modern faucet and a mirror above it. Toothbrushes, toothpaste, and a soap dispenser are visible on
  • Modern bathroom with dark tiled walls and floor, double sink, bathtub, toilet, and a small rug in front of the sink.
  • A well-lit hallway with wooden flooring, white walls, and large framed artwork depicting a natural scene. A door labeled "Traume" is visible at the end of the corridor.
  • Modern hallway with wooden staircase, metal railing, and framed artwork on the wall. Dark tiled floor and white walls.
  • Wooden staircase with white walls, artwork on the right side, and a small blue container at the base of the stairs.
  • An attic space with exposed wooden beams, a black leather chair, a guitar case, and several cardboard boxes stacked around the room.
  • Two-story house with beige exterior, multiple windows, and a small balcony on the upper level. The house has a sloped roof and is surrounded by greenery.
  • Floor plan showing a living/dining area, kitchen, four bedrooms, two bathrooms, hallway, and balcony.
1 / 22
CHF 1,640,000.– Top
5.5 rooms165m² living space
Falkenstrasse 23, 8630 Rüti ZH

Exceptional 5 1/2-room attic apartment with 60m2 loggia in a 2-party house

ATTENTION: Is displayed incorrectly on the map. The apartment is located in the core zone of Rüti in the beautiful Weinberg quarter, 3 minutes from Rüti ZH train station and NOT in Niggital.In just 30 minutes by train to Zurich main station, 6 minutes to Rapperswil and 15 minutes to Uster, all at half-hourly intervals.A harmonious interplay of tradition and modernity creates a living ambiance in this exceptional attic apartment that conveys both width and security. The originally built magazine house in 1890 was comprehensively renovated in 2006 with great care and attention to detail. Today, it combines historic charm with modern living comfort at the highest level.An interesting alternative to a single-family home for all those who appreciate spacious rooms and privacy but want to waive the maintenance of their own house.On approximately 165 m² of living space and 60m² loggia, a spacious room feeling unfolds, characterized by a light-flooded living area, high-quality materials, and an architecture that has preserved the building's unmistakable identity. The large window areas and the continuous light strip in the living area and loggia make the rooms shine in natural light all day long and create a pleasant, open atmosphere.The apartment has very spacious storage space in two basement rooms and an attic.The apartment also includes a 102 m² large private outdoor area on the west and north side with trees and shrubs - a quiet, protected retreat with a lot of privacy and diverse design possibilities.The underground parking space is not included in the purchase price and costs an additional CHF 35,000.

Travel time
-
  • Dining room with light colored walls, tiled floor, a table with chairs, white cabinets, a flower vase on the table, a photo hanging on the wall, kitchen island with a sink and a faucet, granite countertop
  • Modern kitchen with white cabinets, black countertops, and a built-in oven. Features a sleek design with recessed lighting and a large window.
  • Empty room with large sliding glass doors offering a scenic mountain view, tiled floor, and white walls.
  • Wohn/Essensküche, Gang, Bad/Dusche/WC, 2 Bedrooms, Dispo/TV, Treppenhaus, Aufzug, Ausstellraum, Wohnen/Essen/Küchen, Gang, Zimmer 1, Vordach, Garage 3 PP, Garage 2 PP, Velos, Terrace, teilw.gedeckt
  • Modern bathroom with a white sink, sleek faucet, toilet, illuminated oval mirror, and a small shelf holding a bottle of fragrance.
1 / 11
CHF 2,245,000.– Top
4.5 rooms183m² living space
Säntisstrasse, 8733 Eschenbach

Newly built project above the roofs of Eschenbach

In a privileged location, this exclusive new building project with only five condominiums is being built. The expected move-in date is autumn 2026. The condominiums, designed with a view of the whole and a love of detail, convince with refined architecture and a holistically thought-out floor plan, which, in combination with the high-quality construction standard, offers optimal conditions for the best living and living quality. The spacious outdoor areas (between 38m2 and 113m2) perfectly stage the view into the distance. Apartments: The apartments are equipped with high-quality multi-front kitchens with a Granit Shiva Black countertop. The kitchens also feature V-ZUG brand appliances, including a glass ceramic induction cooktop, a convection extractor, and a CombiAir and CombiSteamer oven. The wet cells have a Geberit shower toilet, timeless Feinsteinzeug plates, and a washing machine and dryer from the Schulthess brand. Location and surroundings: The quiet, sunny, and unique location offers an ideal combination of nature, privacy, and good accessibility to the surrounding infrastructure. Here you live in an exclusive environment with a high quality of life and an unparalleled panorama. These new apartments are ideal for families or couples looking for modern living comfort in a peaceful environment. Enjoy the best of both worlds: the tranquility of nature and the amenities of a well-connected community. More details at: www.wohnung-mit-fernsicht.ch We would be happy to provide you with the sales documentation upon request. We are just a phone call away.

Travel time
-
1 / 7
CHF 1,800,000.– Top
4.5 rooms148m² living space
Hömelstrasse 12, 8636 Wald

New Build: Exclusive 4.5 Room Attic Apartment with Panoramic View and 1...

Description:HoemelStone-Wald - Your new home in Wald ZHWe are pleased to announce: The construction of HoemelStone-Wald started in May 2026! This marks an important milestone and the realization of our special new construction project in Wald ZH is visibly progressing.You can follow the current construction progress at any time on our project website www.hoemelstone.ch.Already 5 of 7 apartments soldThe interest in HoemelStone-Wald is pleasantly high: Already 5 of the total 7 high-quality apartments have been sold. This means that only a few attractive residential units are still available.Move-in:The move-in date for the apartments is expected to be in October 2027.Your retreat above the roofsDiscover your new home in the exclusive new construction project HoemelStone - an oasis of peace, embedded in nature and at the same time close to everything that makes life in Wald ZH attractive.The spacious 4½-room attic apartment impresses with a 156 m² large panoramic terrace, which invites you to linger and enjoy. With 147.7 m² of living space, it offers plenty of room for individual and comfortable living. There is the possibility to build the apartment as a 5.5 room attic apartment.Highest living comfort down to the last detailHoemelStone combines high-quality materials, contemporary architecture, and sustainable elements. Elegant bathrooms, carefully planned room design, and green roofs and photovoltaic systems create a modern and at the same time sustainable living environment.Clear lines, functional floor plans, and stylish architectural accents combine timeless elegance with contemporary living comfort.Nature-related quality of lifeThe surroundings are also designed with great attention to detail. A communal utility garden with fruit, berries, and vegetables, flowering meadows, magnificent solitary trees, and lovingly planned play areas create a harmonious and natural living environment.Natural stone and sandstone elements from Müller Naturstein AG in walls and paths set high-quality accents and harmoniously integrate the ensemble into the surroundings.A place that combines harmony, comfort, and style.The combination of exclusive architecture, high-quality materials, and natural outdoor areas makes HoemelStone-Wald a special home - for people who value quality of life, privacy, and a harmonious environment.Visit usWe would be happy to present the project to you in person. Arrange a meeting for a project presentation at our office at Obere Heslibachstrasse 83 in 8700 Küsnacht.www.hoemelstone.chImportant note on construction site visits:A visit to the construction site is only permitted in the company of an employee of ZALAN & PARTNER IMMOBILIEN.Independent construction site visits are strictly prohibited due to existing hazards. We thank you for your understanding and consideration.Equipment:THE ROOM PROGRAM:Attic floor:- Entrance with wardrobe- Spacious living/lounge room with panoramic view- Modern open kitchen with dining room - Large terrace 156.3 m²- Master bedroom with walk-in closet and en-suite bathroom- Room- Room- Bathroom/WC/sink- Bathroom with bathtub/WC/double sink- Lift directly into the apartmentFurther advantages- Controlled apartment ventilation (KWL)- Basement compartment- Modernest house technology- Low-temperature underfloor heating- Photovoltaic system- Minergie standard, certified- Central heat generation air-water heat pump- Wheelchair accessible- Large garden and meeting area on the ground floor- 1 to 2 garage spaces can be purchased for CHF 40,000.-Contact:Sales process: - Personal property presentation- Reservation contract with a deposit of CHF 30,000.-- Purchase and transfer of ownership after agreementInterested parties are cordially invited to contact us ...

Travel time
-

Suggested properties for you based on search results