- New building
- New building
- New building
- New building
- New building
- New building
- New building
- New building
- New building
New building project
Availability:
30.09.2027
Project:
- New building project
"Your new semi-detached house in a rural location in a quiet neighborhood"
Purchase price
CHF 1,330,000.–
Notify on price drop
Rooms
5.5
Living space
140 m2
Location
Sonnenrainstrasse 2+4, 8735 St.GallenkappelTravel time
- 46 min.Station: Uznach
Surrounding information
School
8 min.Schule St.GallenkappelSupermarket
2 min.VolgPublic Transport
3 min.St. Gallenkappel Unterdorf
Times refer to the route on foot.
Costs
- Purchase price:
- CHF 1,330,000.–
- Notify on price drop
Main information
- Available from:
- 30.09.2027
- Type:
- Row house
- No. of rooms:
- 5.5
- Number of floors:
- 3
- Surface living:
- 140 m2
- Land area:
- 163 m2
- Year built:
- 2026
Features and furnishings
Pets allowed
Balcony / Terrace
Child-friendly
Parking space
Garage
New building
Corner house
Mid-terrace house
Documents (0)
Description
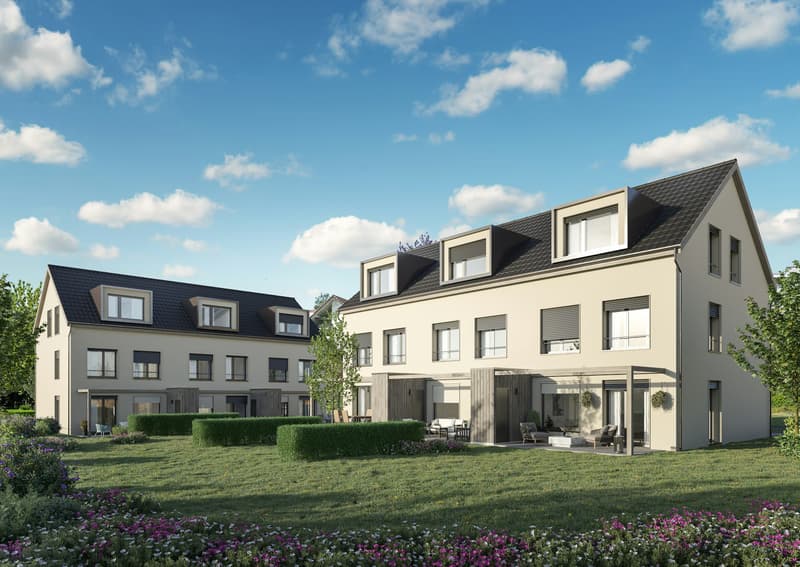
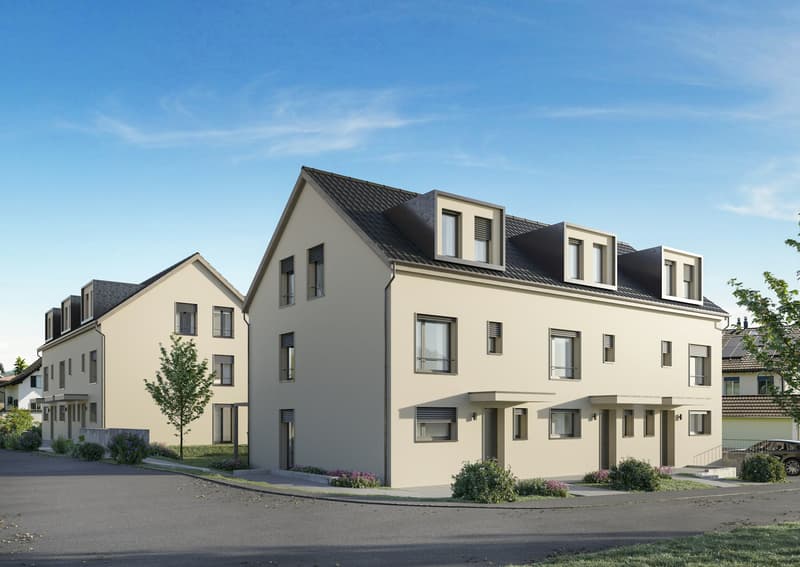
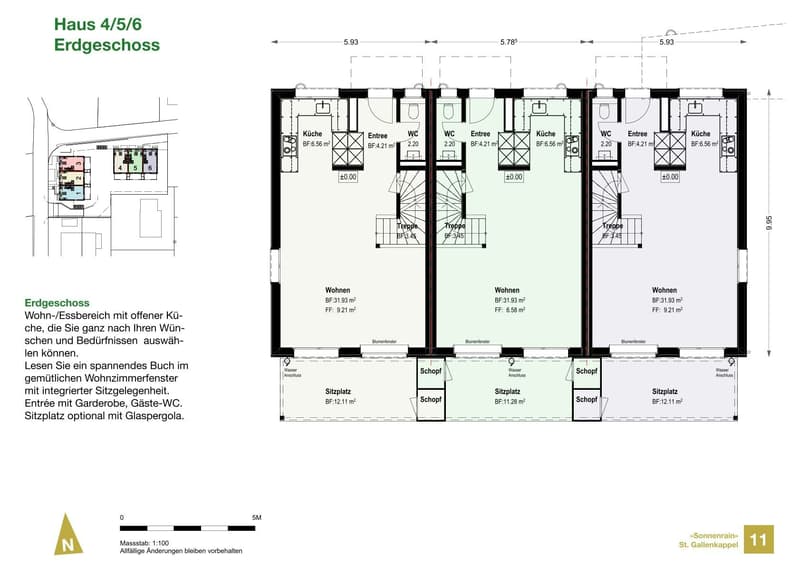
In the family-friendly quarter "Sonnenrain", six modern semi-detached houses are being built in high-quality wooden construction. Five units have already been sold. Currently, only house No. 4 is still available.
The construction work on site has begun and the house will be ready for occupancy by September 30, 2027, at the latest.
Living with quality and warmth
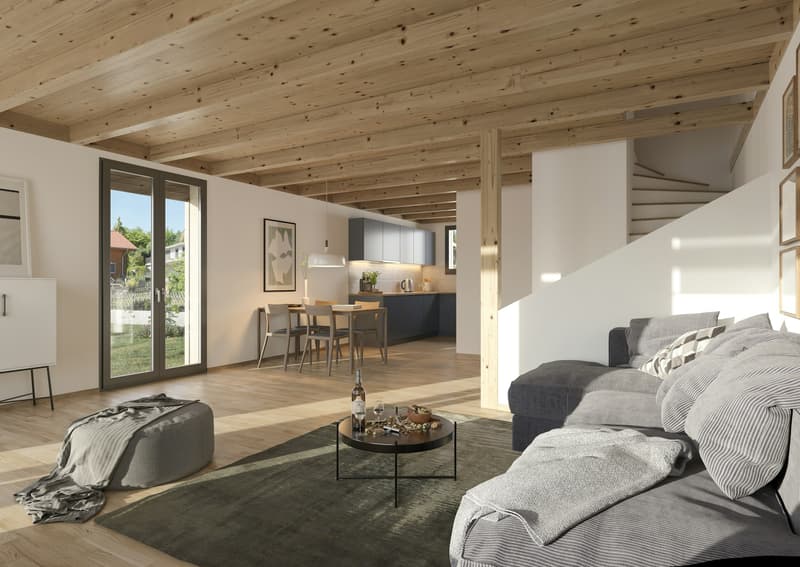
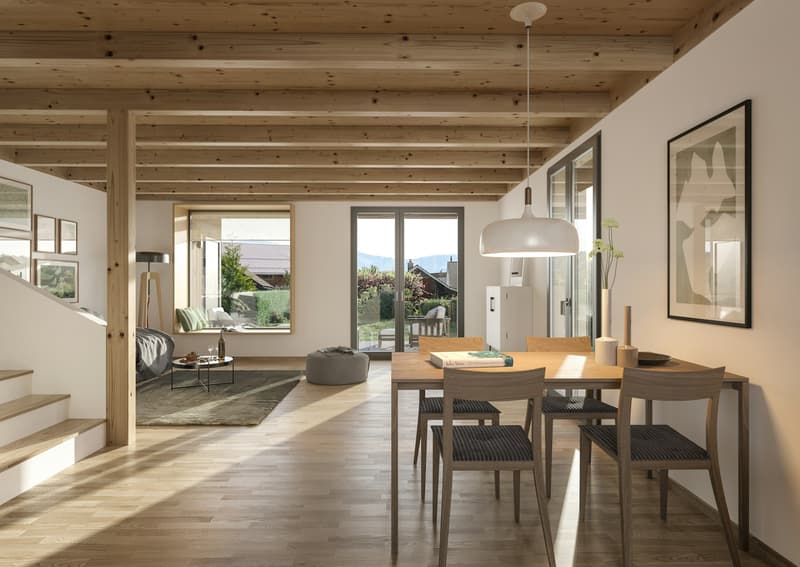
The sustainable wooden construction gives each house a natural, cozy atmosphere and at the same time stands for contemporary architecture and high energy efficiency. Generous window areas provide plenty of daylight and a pleasant room feeling.
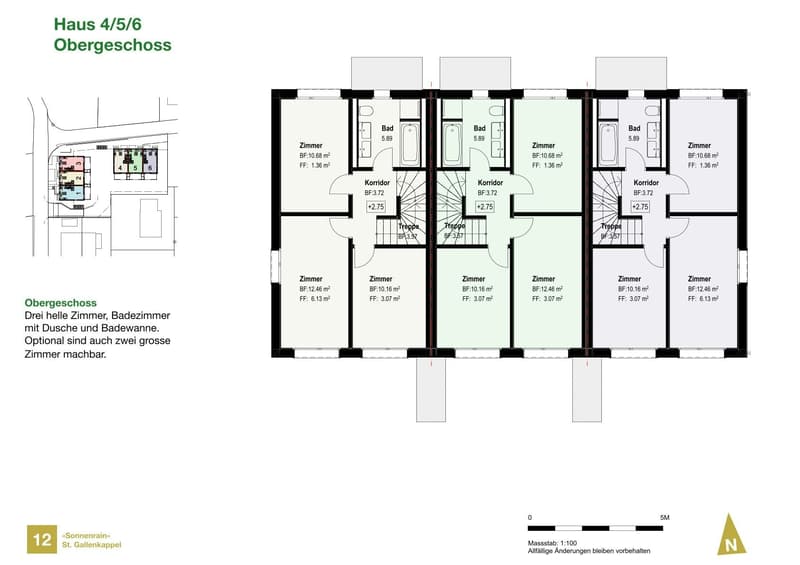
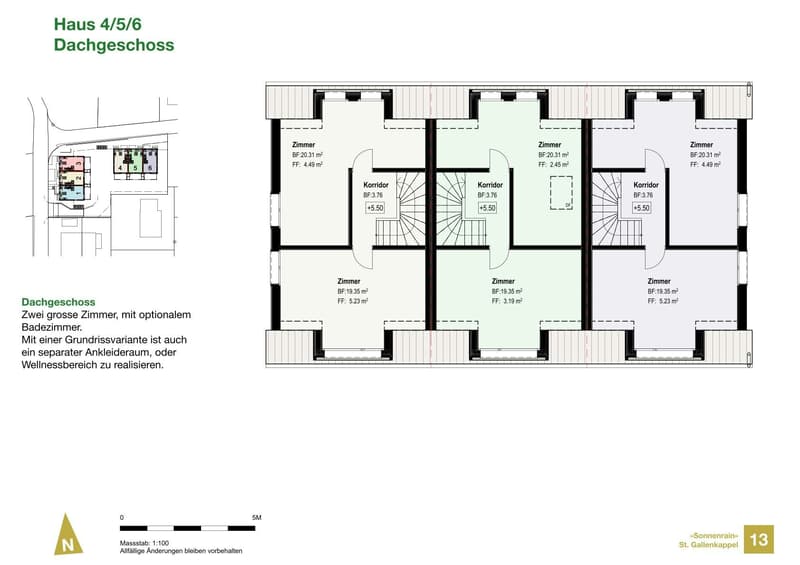
With around 139 m² of living space on four floors, each house offers enough space for families with 1-2 children or couples with space requirements.
The room offer includes:
The houses are built in high-quality wooden frame construction. They benefit from a healthy indoor climate, excellent insulation, and modern home technology with a ground-source heat pump and underfloor heating. The result: low operating costs and a pleasant living climate in any season.
Individual design
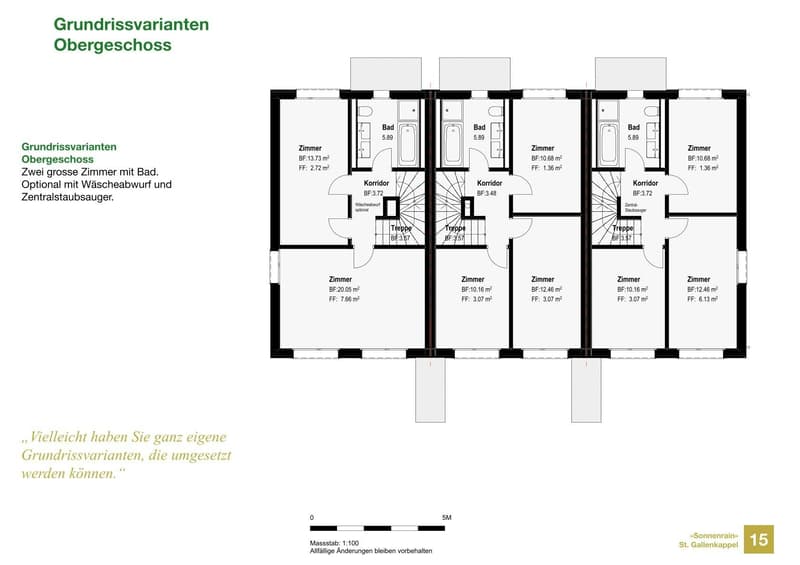
Kitchen, bathrooms, flooring, and various floor plan options can be tailored to your needs. Whether it's a Swedish stove, a covered seating area, or an additional dressing room - many wishes can still be considered.
Family-friendly environment
Kindergarten, school, shopping facilities, and the bus stop are within walking distance. The highway is just a few minutes away. The surroundings are deliberately designed to be family-friendly, with green spaces and meeting areas that provide space for exchange and neighborhood.
Availability
House No. 4
5½ rooms
139.4 m² living space
163 m² plot area
CHF 1,330,000.- (including 2 underground parking spaces)
All other units are sold.
Interested?
Order the sales documents from us and we can gladly arrange a meeting for a personal conversation.
Martin Baumann looks forward to your contact.
The construction work on site has begun and the house will be ready for occupancy by September 30, 2027, at the latest.
Living with quality and warmth
The sustainable wooden construction gives each house a natural, cozy atmosphere and at the same time stands for contemporary architecture and high energy efficiency. Generous window areas provide plenty of daylight and a pleasant room feeling.
With around 139 m² of living space on four floors, each house offers enough space for families with 1-2 children or couples with space requirements.
The room offer includes:
- Open living and dining area with modern kitchen
- Three to five bedrooms (depending on the chosen floor plan variant)
- Bathroom with shower and bathtub
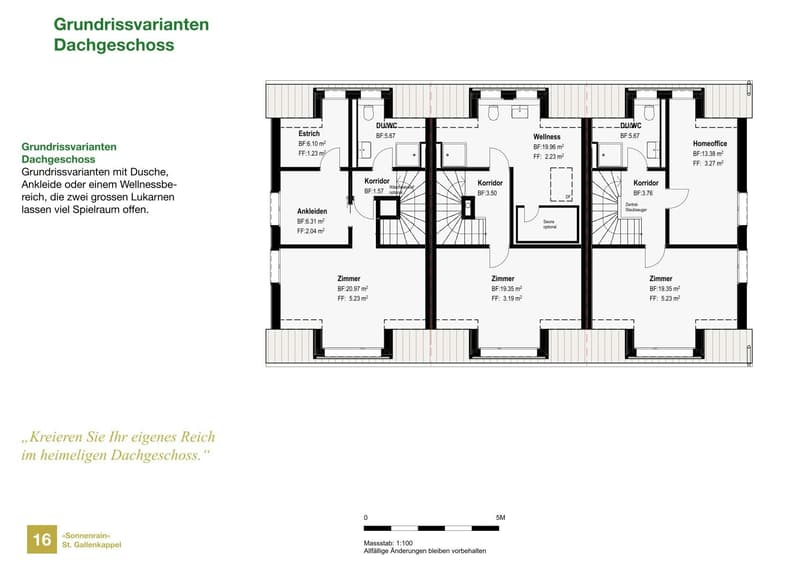
- Optional attic studio as a wellness area, dressing room or home office
- Seating area with private garden share
- Own cellar with direct access to the underground garage
- Two underground parking spaces are included in the price
The houses are built in high-quality wooden frame construction. They benefit from a healthy indoor climate, excellent insulation, and modern home technology with a ground-source heat pump and underfloor heating. The result: low operating costs and a pleasant living climate in any season.
Individual design
Kitchen, bathrooms, flooring, and various floor plan options can be tailored to your needs. Whether it's a Swedish stove, a covered seating area, or an additional dressing room - many wishes can still be considered.
Family-friendly environment
Kindergarten, school, shopping facilities, and the bus stop are within walking distance. The highway is just a few minutes away. The surroundings are deliberately designed to be family-friendly, with green spaces and meeting areas that provide space for exchange and neighborhood.
Availability
House No. 4
5½ rooms
139.4 m² living space
163 m² plot area
CHF 1,330,000.- (including 2 underground parking spaces)
All other units are sold.
Interested?
Order the sales documents from us and we can gladly arrange a meeting for a personal conversation.
Martin Baumann looks forward to your contact.
Mortgage Calculator
From dream house to home ownership: the mortgage calculator can help you estimate the affordability of this property.

Free
Unlock the full experience
Sync your favourites, manage search alerts, and access all your important services seamlessly across devices. Create your free account for a personalized home search!
Viewing
Contact for viewing
Martin Baumann
Advertiser

NOVA Bautreuhand AG
Industriestrasse 37
8625Gossau / ZH
Contact
Martin Baumann
- Listing ID
- 4003381352
- Object ref.
- NOV 9001-1.Sonnenrainstrasse.Refh