8 results - Property for buy in Rueyres-les-Prés

1 / 14
  • Parking space
  • Balcony / Terrace
  • Garage
  • +6
Price on request
4.5 rooms120m² living space
Sur demande 1, 1542 Rueyres-les-Prés

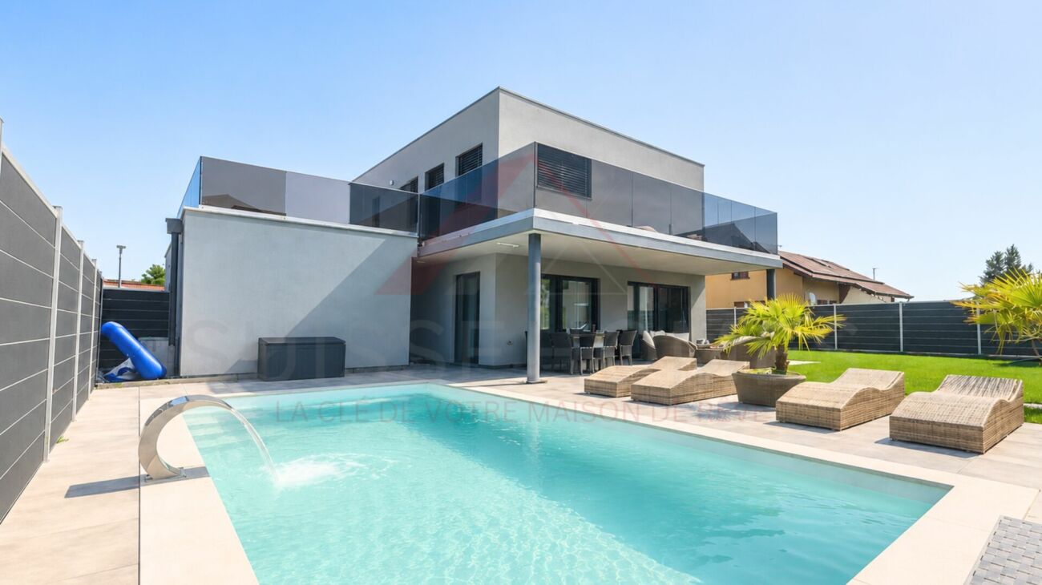
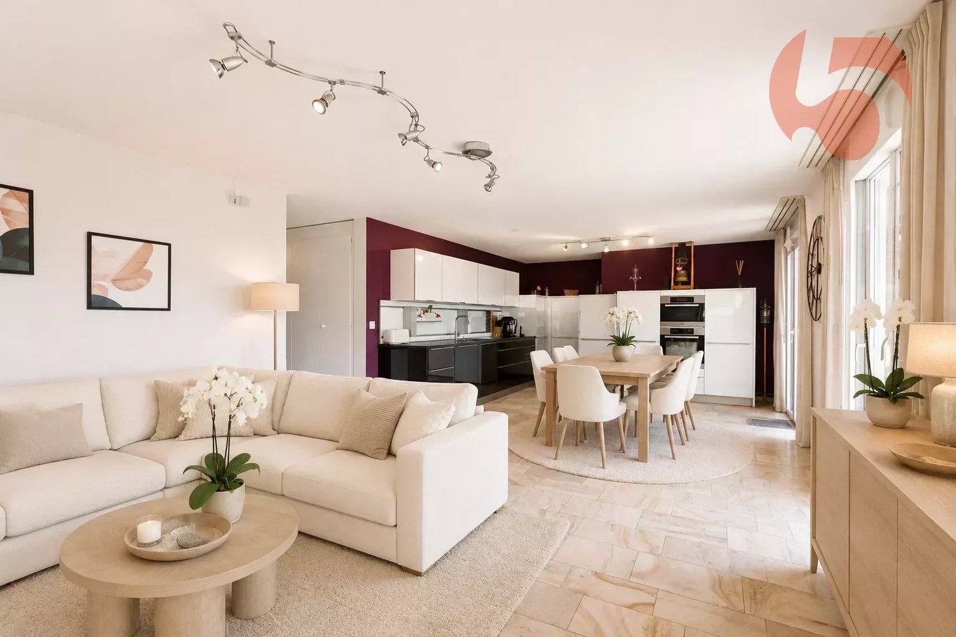
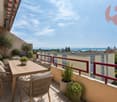
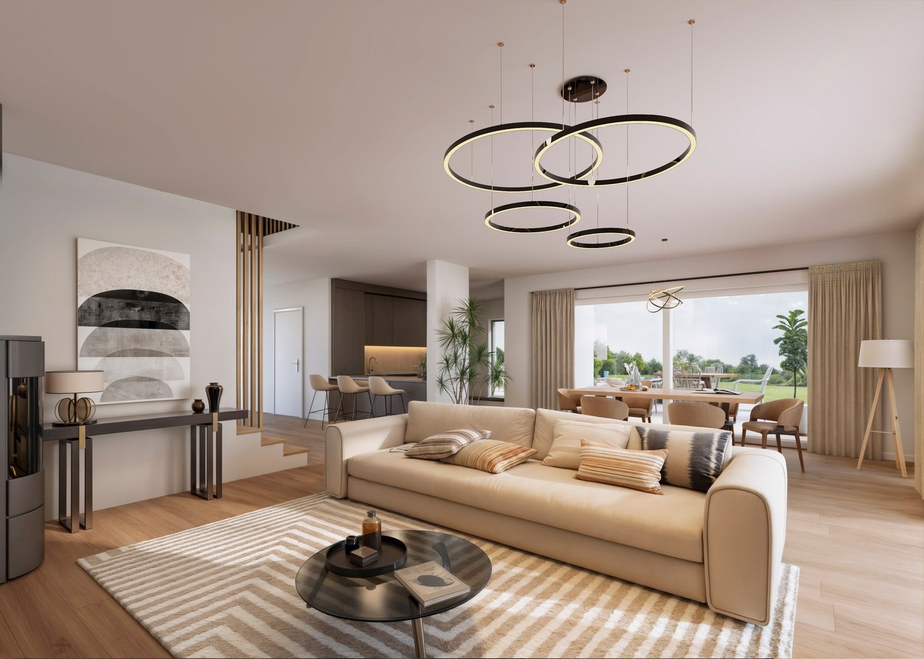
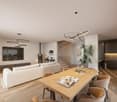
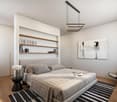
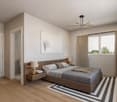
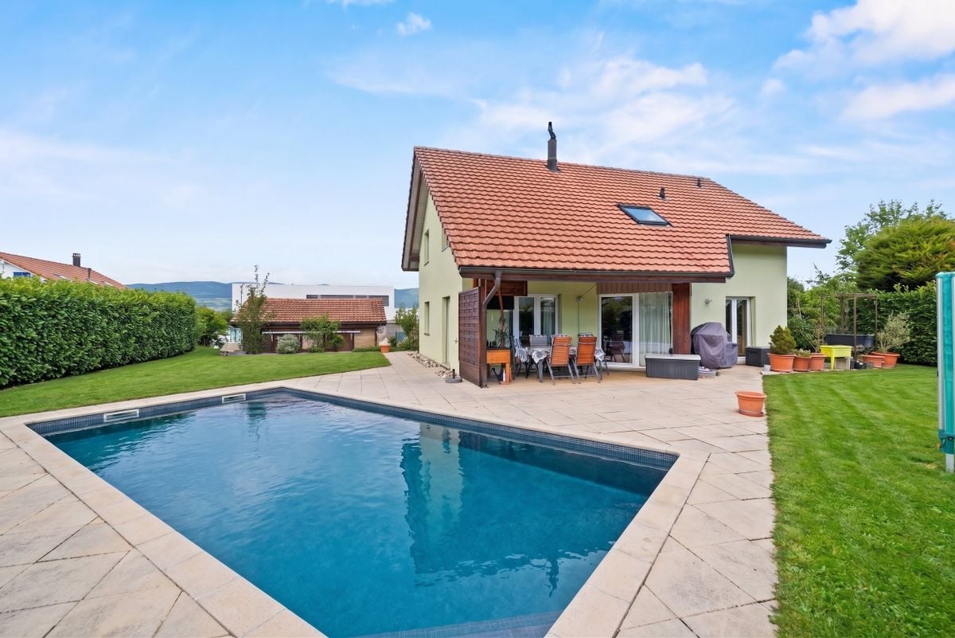
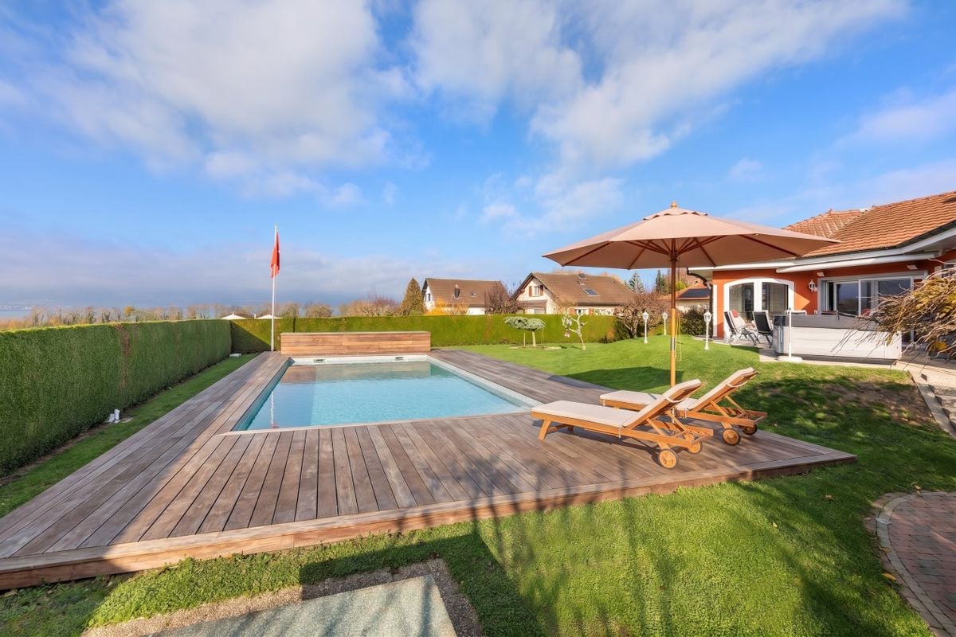
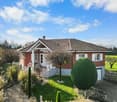
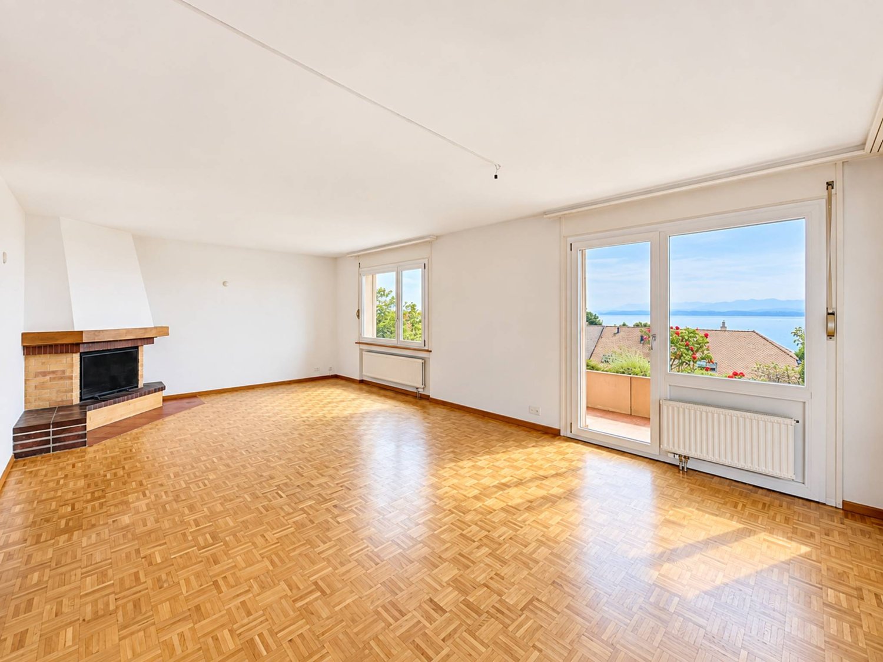
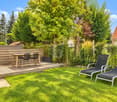
Contemporary Exceptional Villa - 4½ rooms, heated pool and panoramic terrace

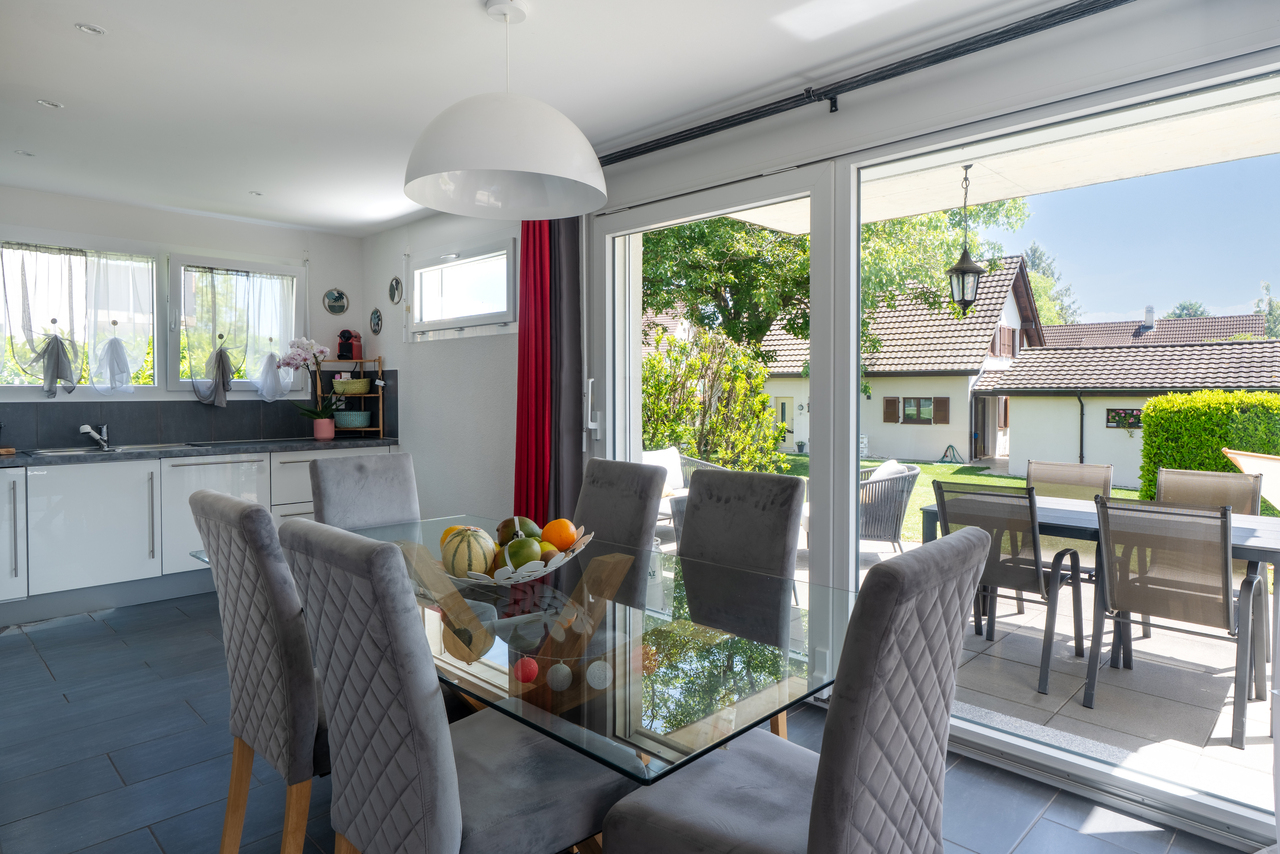
Contemporary Exceptional Villa - 4½ rooms, heated pool and panoramic terrace A rare property combining elegance, modernity, and high-end amenities.Located in Rueyres-les-Prés (FR) - the exact address is provided upon request -, this 2021-built villa impresses with its impeccable condition, generous volumes, and unmistakable high-end atmosphere.With its living area of approximately 120.5 m², its usable area of approximately 179.8 m², and its 506 m² plot enhanced by a heated pool, it offers an idyllic living space, blending modern comfort and Mediterranean softness. Overview of the property • Year of construction: 2021 - condition like new, meticulously maintained • Living area: approximately 120.5 m² • Usable area: approximately 179.8 m² • Plot: approximately 506 m², Mediterranean garden with palm trees • Heated pool 3.80 × 7.00 m with independent system • Spacious, bright living room with open kitchen and design fireplace • 3 bedrooms, including master bedroom with dressing room and private skydeck • 2 bathrooms: Italian shower & whirlpool bathtub • Basement of approximately 60 m² with separate entrance - ideal for studio, office, wellness area, or guest area Exterior • Terraces totaling approximately 73 m² • Skydeck adjacent to the master bedroom, completely unobstructed view • Double garage + 2-3 outdoor parking spaces • Landscaped garden, vacation atmosphere all year round Comfort & Technology • Triple glazing, aluminum/PVC windows • Air-water heat pump, underfloor heating up to the basement • Central vacuum system, laundry chute, water softener • Heated pool with independent system • Refined LED lighting, controlled lighting atmosphere Highlights • Very high energy efficiency standard • Three separate entrances - perfect flexibility for: • Professional office • Independent studio • Guests, household help • Great privacy, quiet environment, ideal orientation • Optimized outdoor life thanks to terraces, skydeck, and Mediterranean garden style Location Rueyres-les-Prés offers a privileged residential area, close to essential services and leisure facilities: • Lake of Neuchâtel / Estavayer-le-Lac just a few minutes away • Estavayer-le-Lac train station at a short distance • Quick access to the A1 highway (Lausanne - Bern - Yverdon) • Schools, shops, and sports facilities nearby Intimate, sunny, and highly sought-after neighborhood.The full address is provided only to qualified candidates. Conclusion This rare villa combines contemporary architecture, high-end amenities, and a genuine vacation atmosphere in everyday life.An exceptional property in the heart of French-speaking Switzerland, ideal for discerning clients seeking comfort, design, and tranquility. Contact us today! Request the full dossier or schedule a private visit through our contact form.Do you want to sell your property? We will assist you with a professional evaluation and confidential marketing.
  • Parking space
  • Balcony / Terrace
  • Garage
  • +6
Travel time
-
1 / 21
  • Parking space
  • Balcony / Terrace
  • Garage
  • +4
CHF 990,000.–
5.5 rooms142m² living space
1542 Estavayer-le-Lac

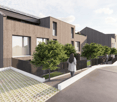
Modern semi-detached house with garden, terrace, and carport

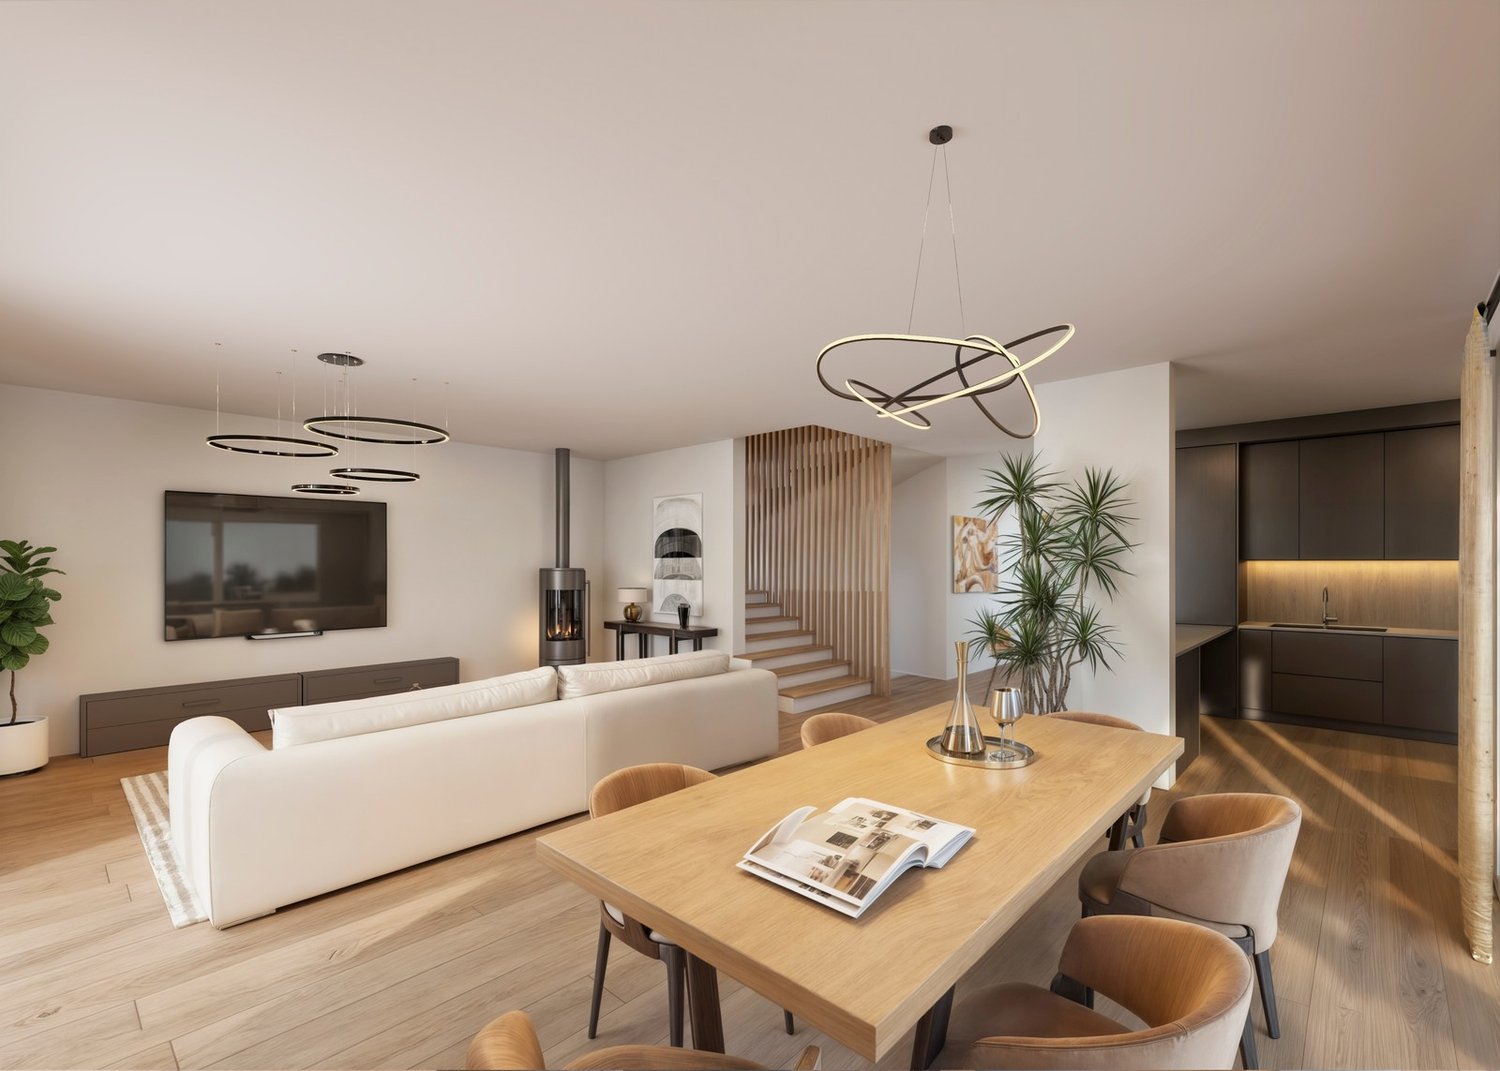
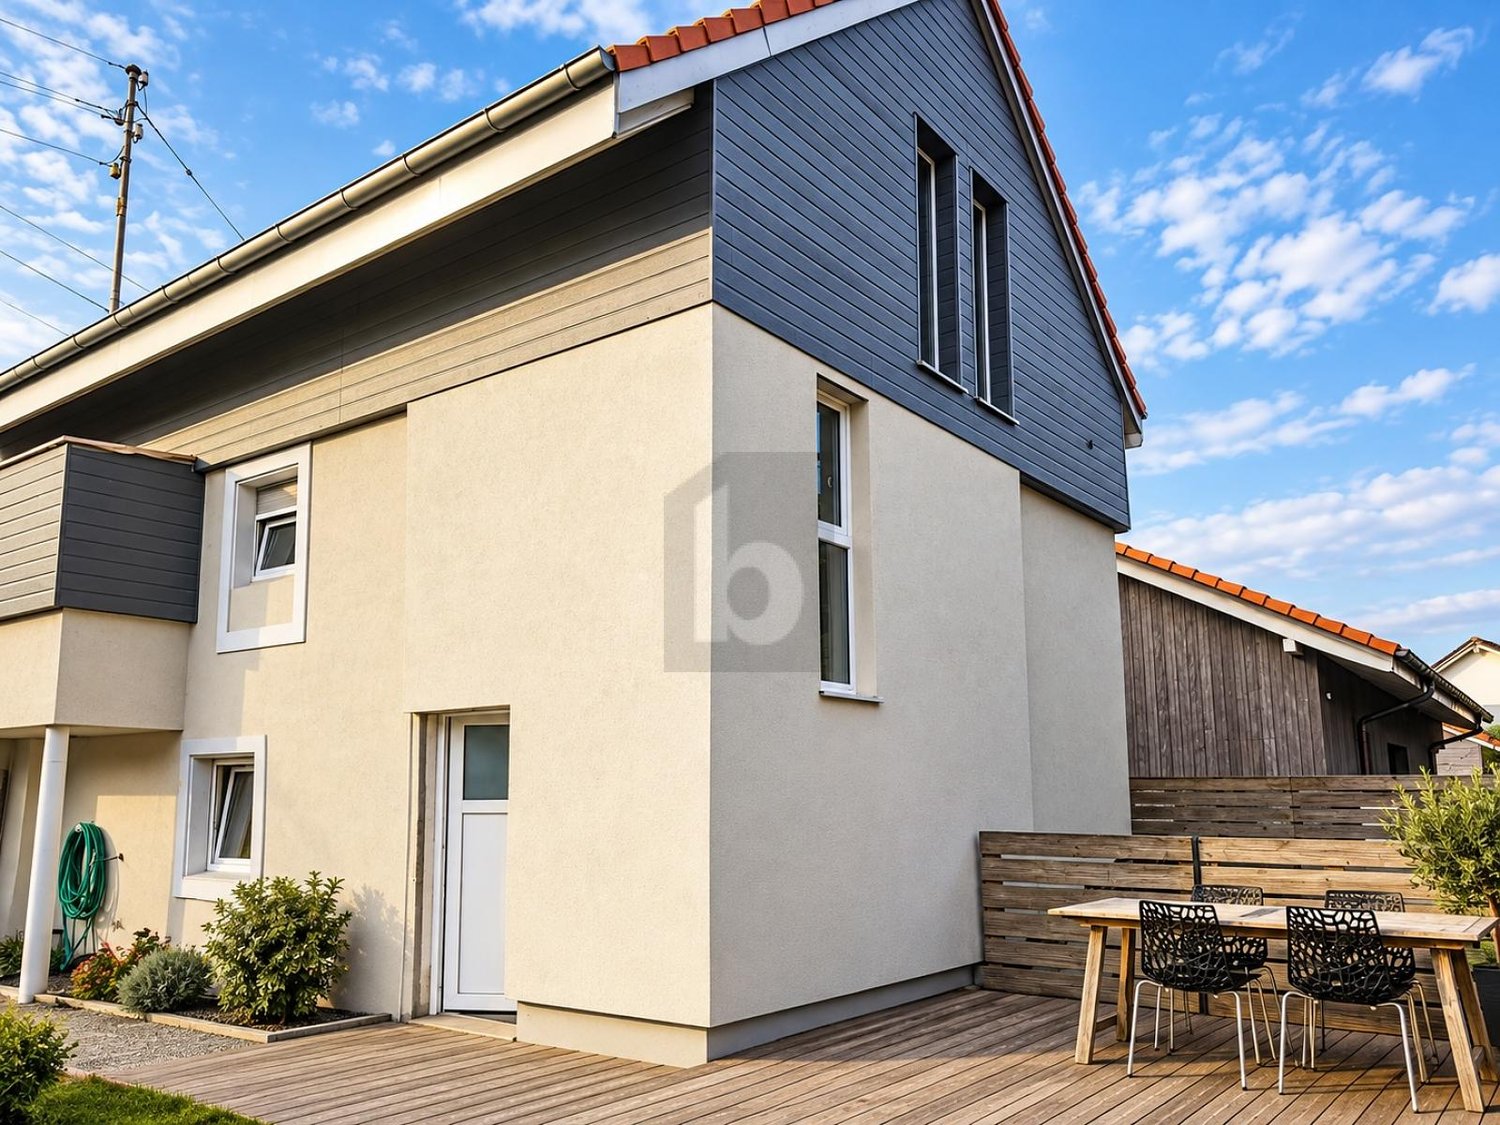
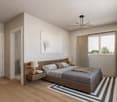
Modern semi-detached house with garden, terrace, and carport Located in a quiet and family-friendly neighborhood, this modern semi-detached house was designed with a contemporary architecture, featuring high-quality interior finishes and sustainable construction methods.The residence spans four levels and boasts a thoughtful distribution of spaces, bright living areas, and elevated living comfort. The private garden and sunny terrace create an additional outdoor living space and offer ideal conditions for families, couples, or individuals requiring more space.The combination of an air-water heat pump, a photovoltaic system, and high-quality thermal insulation ensures an energy-efficient and forward-thinking construction with low operating costs. The property includes a carport and an additional outdoor parking space.The execution of the work is carried out in accordance with the applicable standards and regulations, as well as the recognized rules of the building trade. Areas Area Measurement Living Area 120 m² Usable Area 145 m² Basement Area 26 m² Terrace Area 14 m² Highlights • Modern semi-detached house on four levels • Quiet and family-friendly residential location • Private garden • Sunny terrace • Carport and additional outdoor parking space • Air-water heat pump • Photovoltaic system with 5 solar panels • Low-temperature underfloor heating • Triple glazing • High-quality interior finishes • Highly energy-efficient construction Description of Construction and Finishes Construction • Foundations, floor slab, basement walls, and load-bearing structures in reinforced concrete • External walls in solid construction according to static and energy requirements • Floor slabs in reinforced concrete • Internal load-bearing walls in concrete or masonry • Non-load-bearing partitions in lightweight construction or masonry • Wooden roof structure Building Envelope • High-quality PVC-metal windows • Triple glazing with excellent thermal and acoustic performance • Mineral facade • High-quality thermal insulation according to energy certificate • Pitched roof with high-quality roofing • Metalwork in aluminum, stainless steel, or zinc-titanium Solar Protection • Louvre or panel blinds with connection • Electrical control of main shading Electrical Installations • Modern electrical installations according to current standards • TV and multimedia connections in the living room • Connections for washing machine and dryer • Outdoor lighting at the entrance and on the terrace • Photovoltaic system according to project Heating System • Air-water heat pump • Low-temperature underfloor heating • Individual control per room • Water heating via the heat pump system Sanitary Facilities High-quality sanitary fixtures and fittings in a timeless design.Sanitary Budget: CHF 20,000.- incl. VATIncludes: • Sinks • Toilets • Showers • Shower walls • Fittings • Mirrors • Bathroom accessories • All visible sanitary fixtures Kitchen Modern, high-quality fitted kitchen.Kitchen Budget: CHF 25,000.- incl. VATIncludes: • Kitchen furniture • Worktop • Splashback • Integrated sink • Mixer tap • Oven • Induction cooktop • Extractor hood • Refrigerator-freezer combination • Dishwasher • Waste sorting system • All hardware and sliding elements Interior Design Flooring Living and bedroom areas with high-quality oak parquet or equivalent.Budget: CHF 100.-/m² incl. VAT Wet Areas Ceramic tiles according to the buyer's choice.Budget: CHF 100.-/m² incl. VAT Wall Finishes • Ceramic wall tiles in wet areas • Shower areas tiled up to the ceiling • Plastered walls in other rooms Budget Wall Tiles: CHF 100.-/m² incl. VATWalls and Ceilings • Ceilings in living areas in white plaster • Walls in living areas with plastered finish • Shower areas tiled up to the ceiling Outdoor Facilities • Private garden according to the outdoor facilities plan • Terrace with garden decking or composite pavers • Lawn areas with fine grading and seeding • Planting adapted to the site • Access paths in composite pavers • Outdoor lighting with dusk switch Parking • 1 carport • 1 additional outdoor parking space • Private access to the house according to the site plan Sustainability • Air-water heat pump • Photovoltaic system with 5 solar panels • Triple glazing • High-quality thermal insulation • Highly energy-efficient construction • Low-temperature underfloor heating Reservation Changes resulting from administrative requirements, technical constraints, or project development are reserved, provided they do not lead to a qualitative deterioration.Visualizations, perspectives, furniture, and outdoor facilities serve exclusively for illustration purposes and are not part of the sales contract.In case of contradictions between plans, visualizations, and construction description, the construction description takes precedence.

  • Parking space
  • Balcony / Terrace
  • Garage
  • +4
1 / 17
  • Parking space
  • Balcony / Terrace
  • Garage
  • +4
CHF 1,150,000.–
5.5 rooms146m² living space
1542 Rueyres-les-Prés

Modern single-family home with high-quality finishes and timeless living comfort

Modern single-family home with high-quality finishes and timeless living comfort On plot no. 614, modern single-family homes and semi-detached houses will be built, which impress with their contemporary architecture, a well-thought-out distribution of spaces, and sustainable construction.The houses offer an ideal living concept for families and couples who value comfort, quality, and energy efficiency. Spacious living areas, bright rooms, and modern equipment create a pleasant living atmosphere. The private gardens and sunny terraces extend the living space outdoors and invite relaxation.Thanks to the combination of an air-water heat pump, a photovoltaic system, high-quality thermal insulation, and triple glazing, the houses meet high energy requirements while ensuring low operating costs.The execution of the work is carried out in accordance with the applicable SIA standards, cantonal regulations, and recognized rules of the building trade. Surfaces Surface dimension Living area 120 m² Usable area 142 m² Basement area 22 m² Terrace area 14 m² Highlights • Modern architecture with timeless design • Plans adapted to families • Private gardens • Sunny terrace • Air-water heat pump • Photovoltaic system • Underfloor heating with individual regulation per room • Triple glazing • High-quality materials and finish • Carport and outdoor parking spaces according to the project Description of construction and finishes Construction • Foundations, floor slab, basement walls, and load-bearing structures in reinforced concrete • Reinforced concrete floor slabs • Interior and exterior walls that meet static and energy requirements • Non-load-bearing partitions in masonry or lightweight construction • Wooden roof structure Building envelope • High-quality PVC-metal windows • Triple glazing • Mineral facade • Thermal insulation that meets the energy certificate • High-quality roof covering with underspan and thermal insulation • Sheet metal work in aluminum, stainless steel, or zinc-titanium Solar protection • Louvre or packet blinds connected • Electrical control of the main sun protection device Electrical installations • Modern electrical installations • Sufficient sockets, switches, and lighting connections • TV and multimedia connections in the living room • Connections for washing machine and dryer • Outdoor lighting at the entrance and on the terrace • Photovoltaic system on the roof Heating • High-efficiency air-water heat pump • Low-temperature underfloor heating • Individual regulation per room • Hot water production via the heat pump system Sanitary installations High-quality sanitary appliances and fittings in a timeless finish.Budget for sanitary installations: CHF 20,000.- incl. VATIncludes: • Sinks • Toilets • Showers • Shower walls • Fittings • Mirrors • Bathroom accessories Kitchen Modern, high-quality fitted kitchen.Budget for kitchen: CHF 25,000.- incl. VATIncludes: • Kitchen furniture • Worktop • Splashback • Integrated sink • Mono-command faucet • Oven • Induction cooktop • Extractor hood • Refrigerator-freezer combination • Dishwasher • Waste sorting system Interior design Flooring Living and bedrooms with high-quality parquet flooring.Budget: CHF 100.-/m² incl. VAT Wet areas Ceramic flooring for floors and walls.Budget: CHF 100.-/m² incl. VATWalls and ceilings • Living room ceilings with white plaster • Living room walls with painted plaster • Shower rooms that are fully tiled Outdoor facilities • Private gardens according to the outdoor facilities plan • Terraces with garden stones or composite pavers • Lawn areas with seeding • Plantings that are adapted to the site • Access paths made of composite pavers • Outdoor lighting with a twilight switch • Carport and outdoor parking spaces according to the project Sustainability • Air-water heat pump • Photovoltaic system • High-quality thermal insulation • Triple glazing • High-efficiency construction • Low-temperature underfloor heating Reserve Changes resulting from administrative requirements, technical constraints, or project development are reserved, provided they do not lead to a qualitative deterioration.Visualizations, perspectives, furniture, and outdoor facilities serve exclusively for illustration purposes and are not part of the contract.In case of contradictions between plans, visualizations, and construction, the construction has priority.

  • Parking space
  • Balcony / Terrace
  • Garage
  • +4
1 / 19
  • Parking space
  • Balcony / Terrace
  • Garage
  • +4
CHF 1,150,000.–
5.5 rooms146m² living space
1542 Rueyres-les-Prés

Modern single-family house with high-quality finishes

Modern single-family house with high-quality finishes On plot no. 614, modern single-family homes and semi-detached houses will be built, which impress with their contemporary architecture, a well-thought-out room layout, and sustainable construction.The houses offer an ideal living concept for families and couples who value comfort, quality, and energy efficiency. Spacious living areas, bright rooms, and modern equipment create a pleasant living atmosphere. The private gardens and sunny terraces extend the living area to the outside and invite relaxation.Thanks to the combination of an air-water heat pump, a photovoltaic system, high-quality thermal insulation, and triple glazing, the houses meet high energy requirements while ensuring low operating costs.The execution of the work is carried out in accordance with the applicable SIA standards, cantonal regulations, and recognized rules of the building trade. Surfaces Surface dimension Net living area 120 m² Usable surface 142 m² Basement surface 22 m² Terrace surface 14 m² Highlights • Modern architecture with timeless design • Plans tailored to families • Private gardens • Sunny terrace • Air-water heat pump • Photovoltaic system • Low-temperature underfloor heating • Triple glazing • High-quality materials and finishes • Carport and outdoor parking spaces according to the project Description of construction and finishes Construction • Foundations, floor slab, basement walls, and load-bearing structures in reinforced concrete • Floor slabs in reinforced concrete • Interior and exterior walls that meet static and energy requirements • Non-load-bearing partitions in masonry or lightweight construction • Wooden roof structure Building envelope • High-quality PVC-metal windows • Triple glazing • Mineral facade plaster • Thermal insulation according to energy certificate • High-quality roof covering with underspan and thermal insulation • Metalwork in aluminum, stainless steel, or zinc-titanium Solar protection • Louvre or packet blinds connected • Electrical control of main shading Electrical installations • Modern electrical installations • Sufficient sockets, switches, and lighting connections • TV and multimedia connections in the living room • Connections for washing machine and dryer • Outdoor lighting at the front door and on the terrace • Photovoltaic system on the roof Heating • High-efficiency air-water heat pump • Low-temperature underfloor heating • Individual control per room • Hot water production via the heat pump system Sanitary facilities High-quality sanitary fixtures and fittings in a timeless finish.Budget for sanitary installations: CHF 20,000.- incl. VATIncludes: • Sinks • Toilets • Showers • Shower walls • Fittings • Mirrors • Bathroom accessories Kitchen Modern, high-quality fitted kitchen.Budget for kitchen: CHF 25,000.- incl. VATIncludes: • Kitchen furniture • Worktop • Splashback • Integrated sink • Single-handle mixer • Oven • Induction cooktop • Extractor hood • Refrigerator-freezer combination • Dishwasher • Waste sorting system Interior design Flooring Living and bedrooms with high-quality parquet flooring.Budget: CHF 100.-/m² incl. VAT Wet areas Ceramic tiles for floors and walls.Budget: CHF 100.-/m² incl. VATWalls and ceilings • Ceilings in living areas with white plaster • Walls in living areas with painted plaster • Shower areas tiled up to the ceiling Outdoor facilities • Private gardens according to the outdoor facilities plan • Terraces with garden decking or composite pavers • Lawn areas with seeding • Plantings adapted to the site • Access paths in composite pavers • Outdoor lighting with dusk switch • Carport and outdoor parking spaces according to the project Sustainability • Air-water heat pump • Photovoltaic system • High-quality thermal insulation • Triple glazing • Energy-efficient construction • Low-temperature underfloor heating Reservation Changes resulting from administrative requirements, technical constraints, or project development are reserved, provided they do not lead to any qualitative deterioration.Visualizations, perspectives, furniture, and outdoor facilities serve exclusively for illustration purposes and are not part of the contract.In case of contradictions between plans, visualizations, and construction description, the construction description takes precedence.

  • Parking space
  • Balcony / Terrace
  • Garage
  • +4
1 / 19
  • Parking space
  • Balcony / Terrace
  • Garage
  • +4
CHF 990,000.–
5.5 rooms142m² living space
1542 Rueyres-les-Prés

Elegant semi-detached house with private garden, terrace and carport

Elegant semi-detached house with private garden, terrace and carport On plot no. 614, modern single-family homes and semi-detached houses will be built, which impress with their contemporary architecture, a well-thought-out room layout and sustainable construction.The houses offer an ideal living concept for families and couples who value comfort, quality and energy efficiency. Spacious living areas, bright rooms and modern equipment create a pleasant living atmosphere. The private gardens and sunny terraces extend the living area outdoors and invite relaxation.Thanks to the combination of an air-water heat pump, a photovoltaic system, high-quality thermal insulation and triple glazing, the houses meet high energy requirements while ensuring low operating costs.The execution of the work is carried out in accordance with the applicable SIA standards, cantonal regulations and recognized rules of the building trade. Surfaces Surface dimension Living area 120 m² Usable area 142 m² Basement area 22 m² Terrace area 14 m² Highlights • Modern architecture with timeless design • Plans tailored to families • Private gardens • Sunny terraces • Air-water heat pump • Photovoltaic system • Low-temperature underfloor heating • Triple glazing • High-quality materials and finish • Carport and outdoor parking spaces according to the project Description of construction and finishes Construction • Foundations, floor slab, basement walls and load-bearing structures in reinforced concrete • Floor slabs in reinforced concrete • Interior and exterior walls that meet static and energy requirements • Non-load-bearing partitions in masonry or lightweight construction • Wooden roof truss Building envelope • High-quality PVC-metal windows • Triple glazing • Mineral facade • Thermal insulation that meets the energy certificate • High-quality roof covering with undersheeting and thermal insulation • Metalwork in aluminum, stainless steel or zinc-titanium Solar protection • Louvre blinds or packet blinds connected • Electrical control of the main shading Electrical installations • Modern electrical installations • Sufficient sockets, switches and lighting connections • TV and multimedia connections in the living room • Connections for washing machine and dryer • Outdoor lighting at the front door and on the terrace • Photovoltaic system on the roof Heating • High-efficiency air-water heat pump • Low-temperature underfloor heating • Individual control per room • Hot water production via the heat pump system Sanitary facilities High-quality sanitary fixtures and fittings in a timeless finish.Budget for sanitary installations: CHF 20,000.- including VATIncludes: • Sinks • Toilets • Showers • Shower walls • Fittings • Mirrors • Bathroom accessories Kitchen Modern, high-quality fitted kitchen.Budget for kitchen: CHF 25,000.- including VATIncludes: • Kitchen furniture • Worktop • Splashback • Integrated sink • Monobloc mixer • Oven • Induction hob • Extractor hood • Refrigerator-freezer combination • Dishwasher • Waste sorting system Interior design Flooring Living and bedrooms with high-quality parquet flooring.Budget: CHF 100.-/m² including VAT Wet areas Ceramic flooring for floors and walls.Budget: CHF 100.-/m² including VATWalls and ceilings • Ceilings in living areas in white plaster • Walls in living areas with painted plaster • Shower areas tiled up to the ceiling Outdoor facilities • Private gardens according to the outdoor facilities plan • Terraces with garden stones or composite pavers • Lawn areas with seeding • Plantings adapted to the site • Access paths in composite pavers • Outdoor lighting with twilight switch • Carport and outdoor parking spaces according to the project Sustainability • Air-water heat pump • Photovoltaic system • High-quality thermal insulation • Triple glazing • Energy-efficient construction • Low-temperature underfloor heating Reservation Changes resulting from administrative requirements, technical constraints or project development are reserved, provided they do not lead to any qualitative deterioration.Visualizations, perspectives, furnishings and outdoor facilities serve exclusively for illustration purposes and are not part of the contract.In case of contradictions between the plans, visualizations and construction description, the construction description takes precedence.

  • Parking space
  • Balcony / Terrace
  • Garage
  • +4
1 / 19
  • Parking space
  • Balcony / Terrace
  • Garage
  • +4
CHF 1,150,000.–
5.5 rooms146m² living space
1542 Rueyres-les-Prés

Modern single-family home with high-quality features

Modern single-family home with high-quality features On plot No. 614, modern single-family homes and semi-detached houses will be built, which impress with their contemporary architecture, a well-thought-out room layout, and sustainable construction.The houses offer an ideal living concept for families and couples who value comfort, quality, and energy efficiency. Spacious living areas, bright rooms, and modern equipment create a pleasant living atmosphere. The private gardens and sunny terraces extend the living area to the outside and invite relaxation.Thanks to the combination of an air-water heat pump, a photovoltaic system, high-quality thermal insulation, and triple glazing, the houses meet high energy requirements while ensuring low operating costs.The execution of the work is carried out in accordance with the applicable SIA standards, cantonal regulations, and recognized rules of the building trade. Areas Area size Living area 120 m² Usable area 142 m² Basement area 22 m² Terrace area 14 m² Highlights • Modern architecture with timeless design • Plans tailored to families • Private gardens • Sunny terrace • Air-water heat pump • Photovoltaic system • Low-temperature underfloor heating • Insulating triple glazing • High-quality materials and finish • Carport and outdoor parking spaces according to the project Description of construction and finishes Construction • Foundations, floor slab, basement walls, and load-bearing structures in reinforced concrete • Floor slabs in reinforced concrete • Interior and exterior walls that meet static and energy requirements • Non-load-bearing partitions in masonry or lightweight construction • Wooden roof truss Building envelope • High-quality PVC-metal windows • Insulating triple glazing • Mineral facade • Thermal insulation according to energy certificate • High-quality roof covering with underspan and thermal insulation • Metalwork in aluminum, stainless steel, or zinc-titanium Sun protection • Louvre or packet blinds connected to the main sun protection control • Electrical control of the main sun protection device Electrical installations • Modern electrical installations • Sufficient sockets, switches, and lighting connections • TV and multimedia connections in the living room • Connections for washing machine and dryer • Outdoor lighting at the entrance and on the terrace • Photovoltaic system on the roof Heating • High-efficiency air-water heat pump • Low-temperature underfloor heating • Individual control per room • Hot water production via the heat pump system Sanitary facilities High-quality sanitary fixtures and fittings in a timeless finish.Budget for sanitary installations: CHF 20,000.- incl. VATIncludes: • Sinks • Toilets • Showers • Shower walls • Fittings • Mirrors • Bathroom accessories Kitchen Modern, high-quality fitted kitchen.Budget for kitchen: CHF 25,000.- incl. VATIncludes: • Kitchen furniture • Worktop • Sink • Appliances • Induction cooktop • Extractor hood • Refrigerator-freezer combination • Dishwasher • Waste sorting system Interior design Flooring Living and bedrooms with high-quality parquet flooring.Budget: CHF 100.-/m² incl. VAT Wet areas Ceramic flooring for floors and walls.Budget: CHF 100.-/m² incl. VAT Walls and ceilings • White plaster ceilings in living areas • Walls in living areas with painted plaster • Shower areas tiled up to the ceiling Outdoor facilities • Private gardens according to the outdoor facilities plan • Terraces with garden decking or composite paving • Lawn areas with seeding • Plantings adapted to the site • Access paths in composite paving • Outdoor lighting with dusk switch • Carport and outdoor parking spaces according to the project Sustainability • Air-water heat pump • Photovoltaic system • High-quality thermal insulation • Insulating triple glazing • Low-energy construction • Low-temperature underfloor heating Reservation Changes resulting from administrative requirements, technical constraints, or project development are reserved, provided they do not lead to a qualitative deterioration.Visualizations, perspectives, furnishings, and outdoor facilities serve exclusively for illustration purposes and are not part of the contract.In case of contradictions between the plans, visualizations, and construction description, the construction description takes precedence.

  • Parking space
  • Balcony / Terrace
  • Garage
  • +4
1 / 9
  • Balcony / Terrace
  • Garage
  • Quiet neighborhood
Price on request
4.5 rooms112m² living space
1542 Rueyres-les-Prés

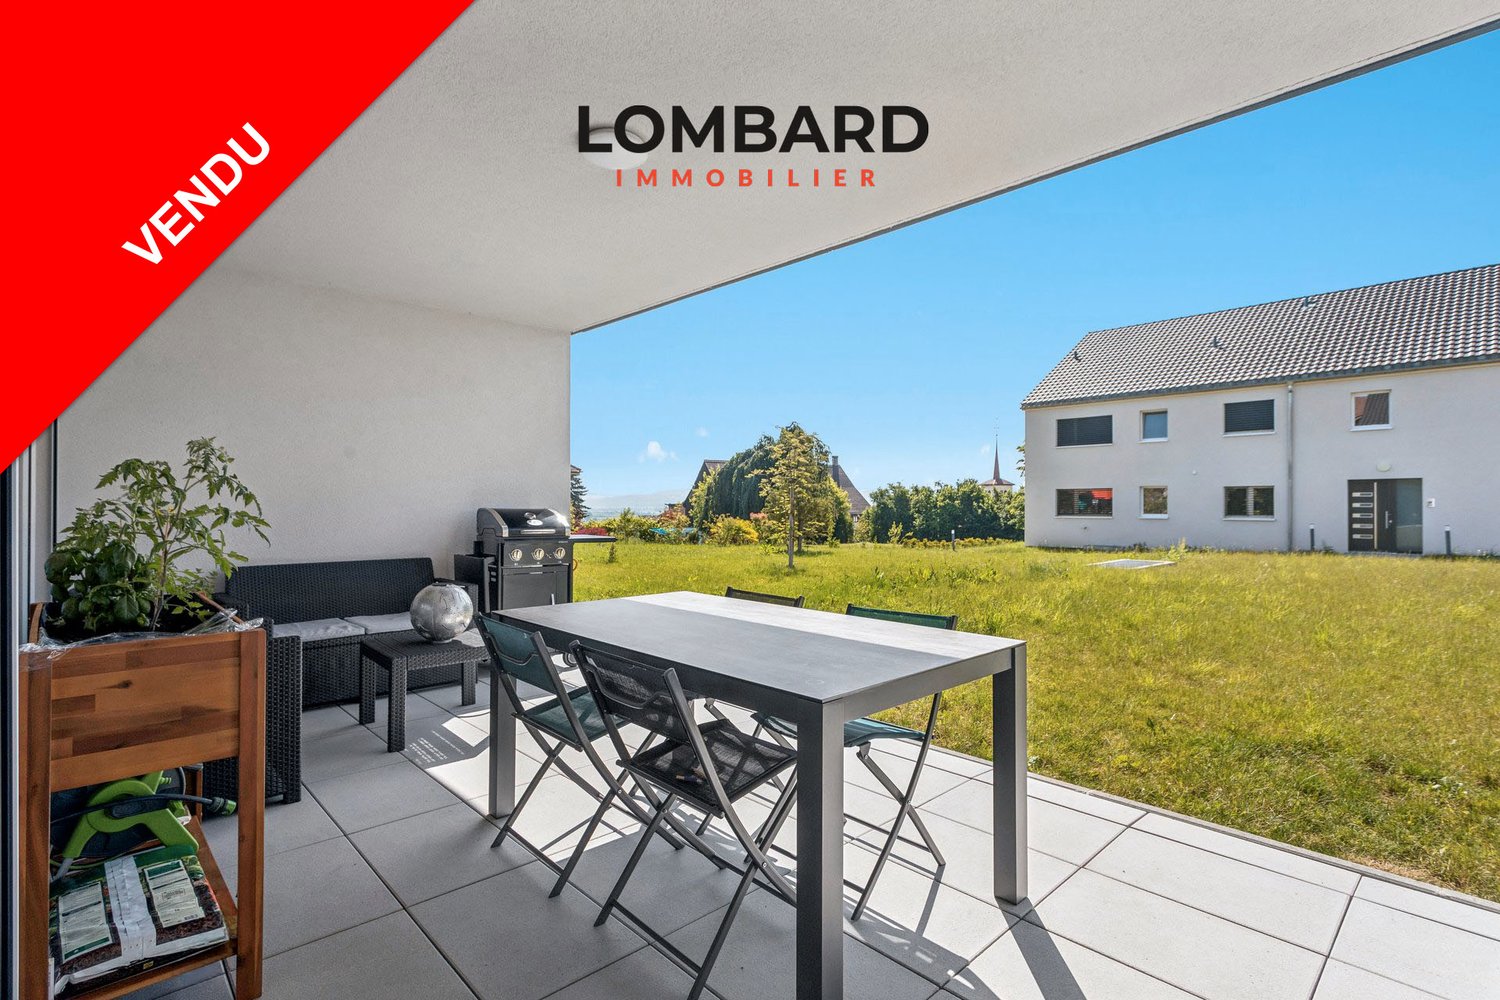
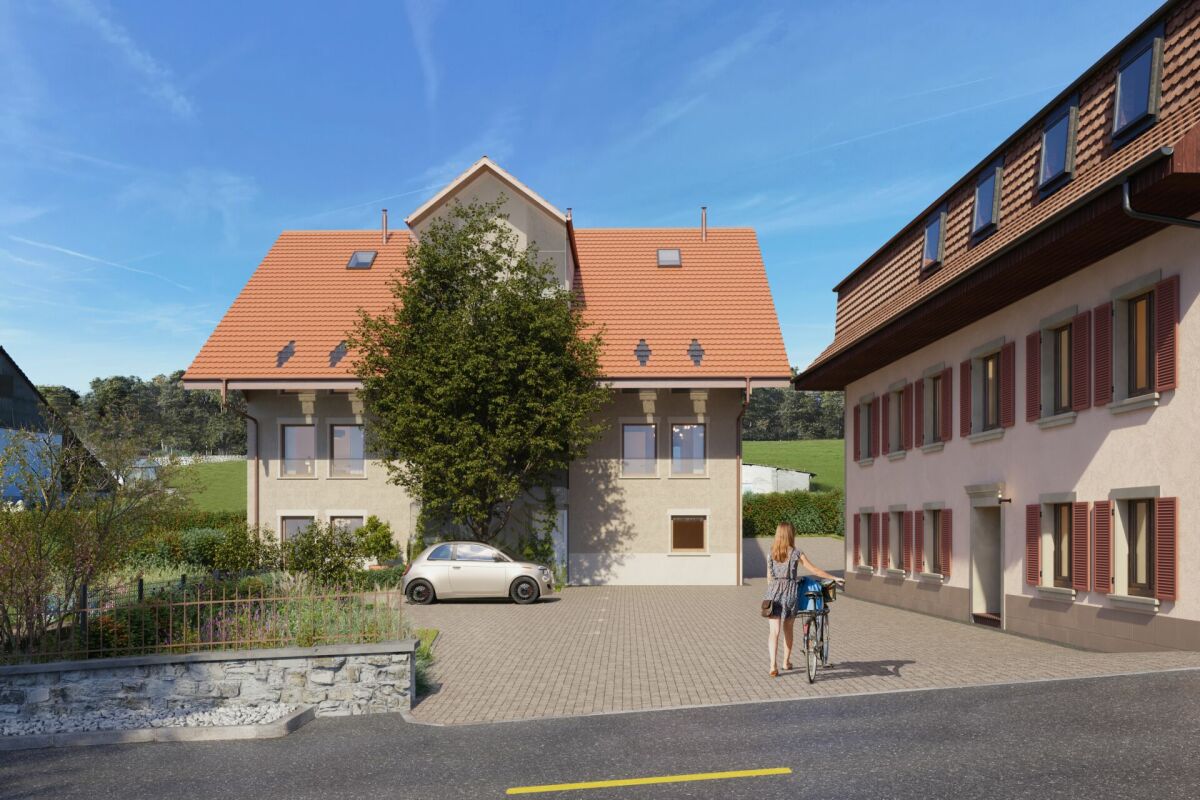
***RESERVED*** Spacious modern 4.5-room apartment

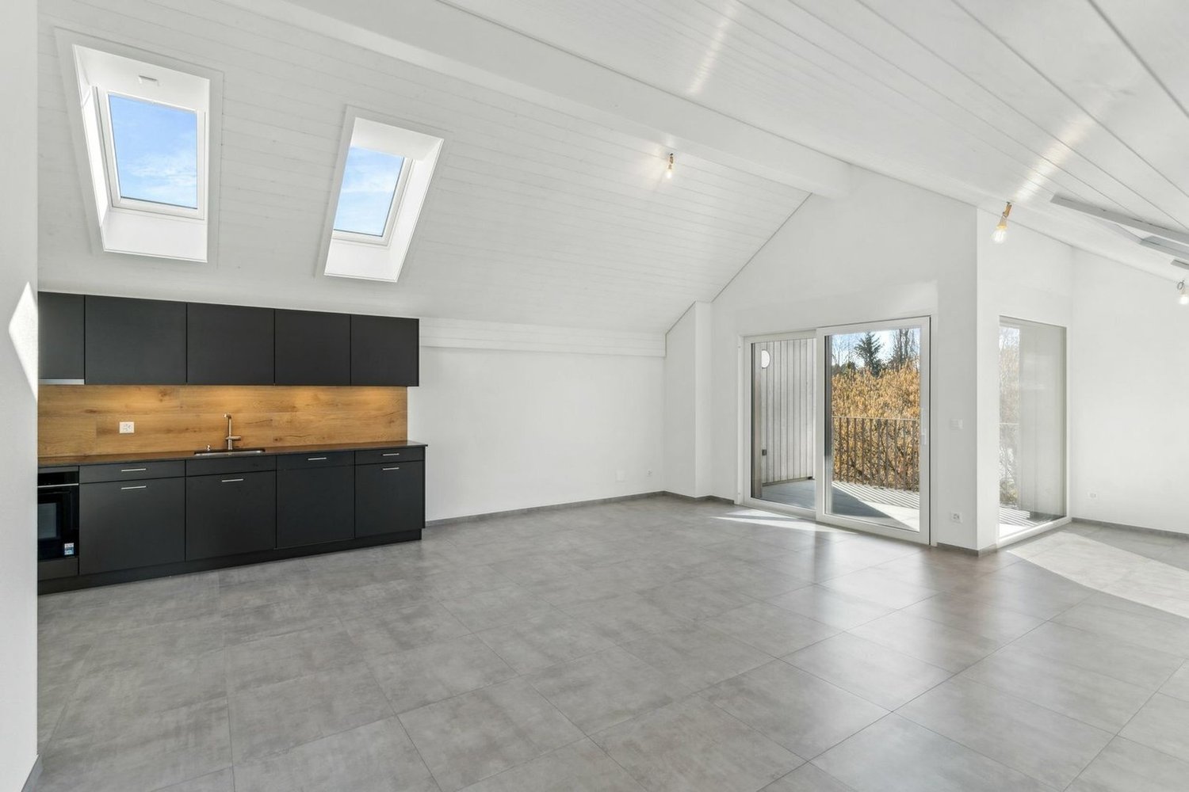
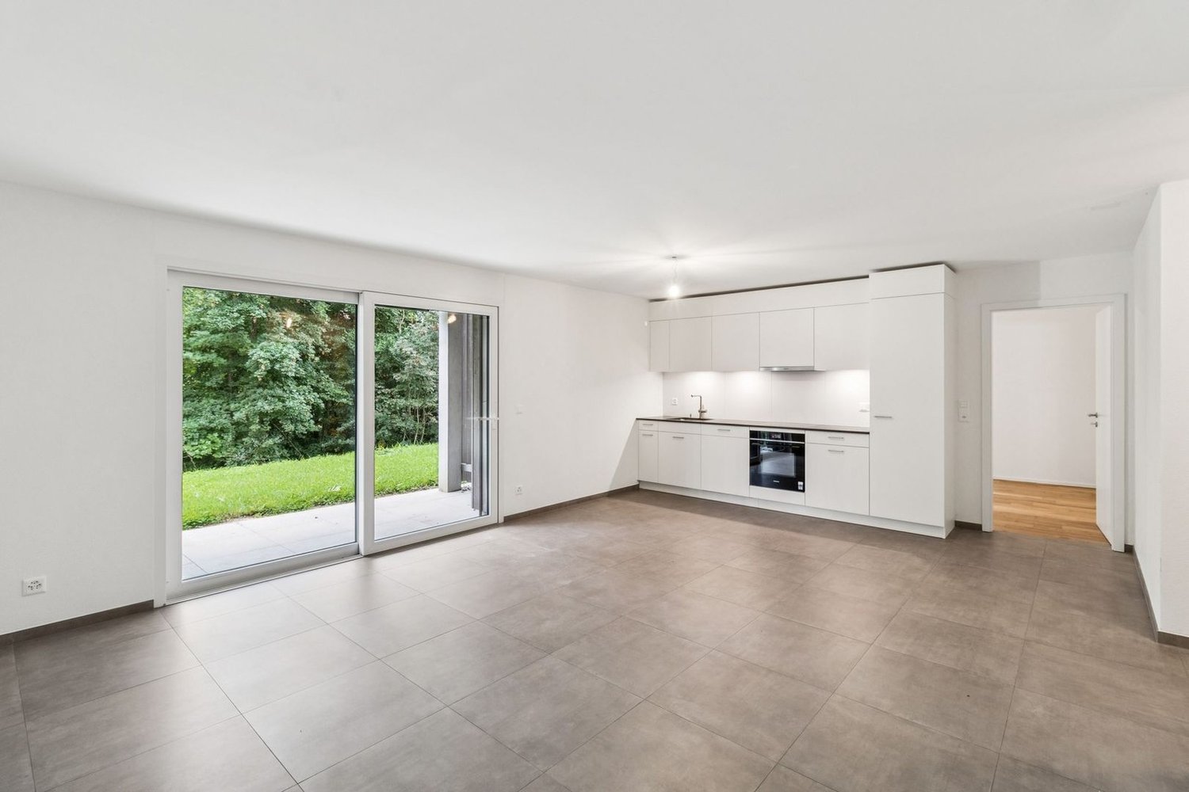
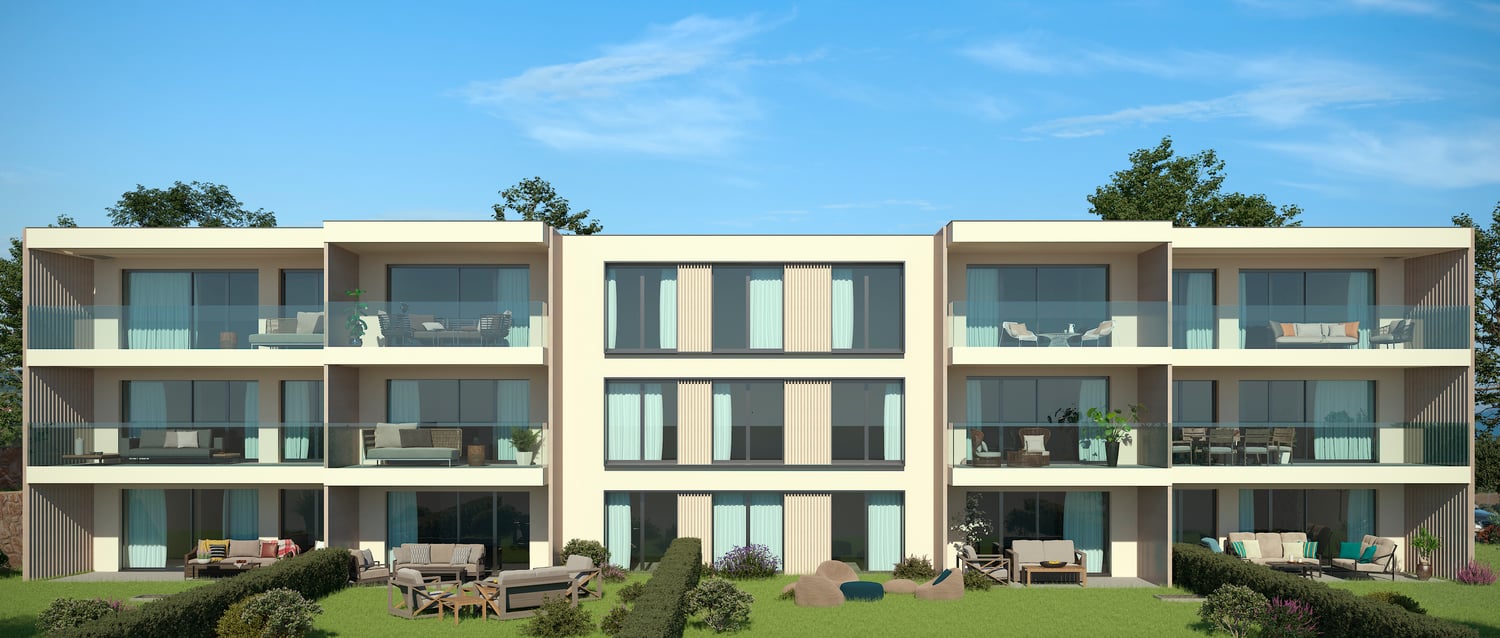
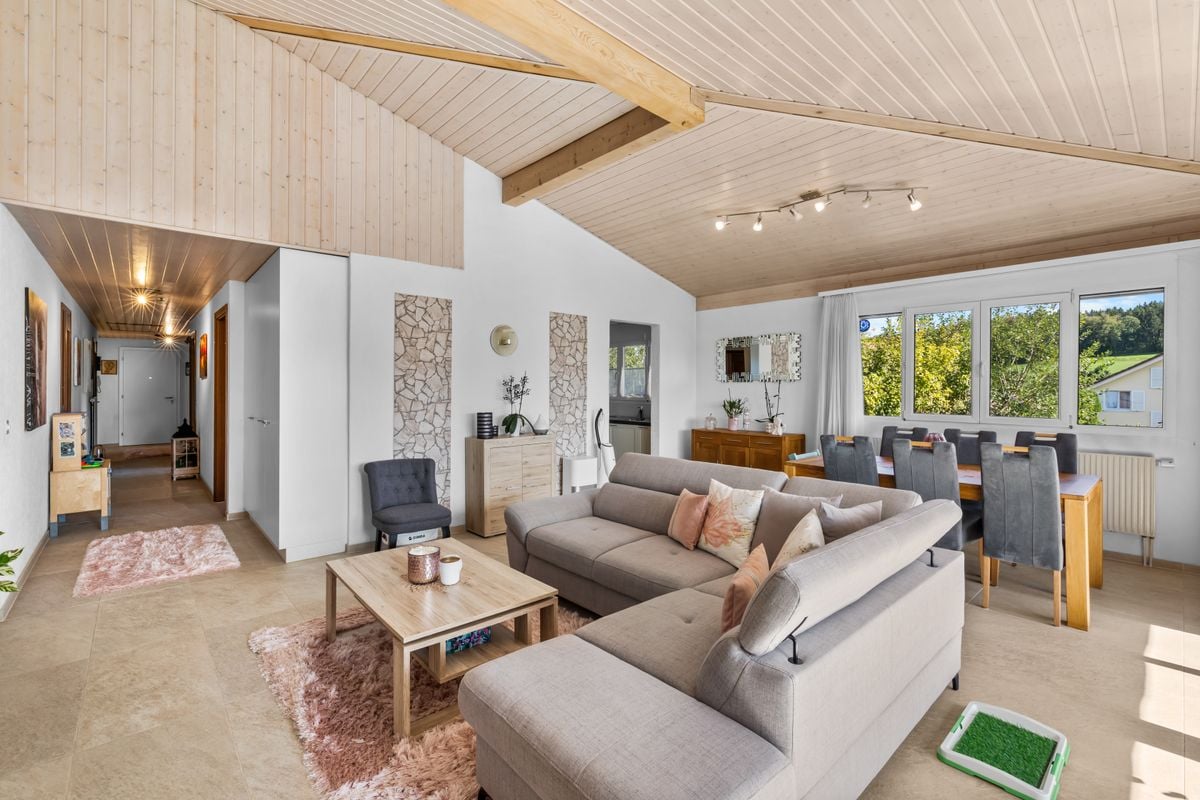
***RESERVED*** Located in the charming locality of Rueyres-les-Prés, discover this spacious 4.5-room apartment of 112 m² on the ground floor of a small building with six apartments and an elevator.The apartment consists of: • Entrance hall with built-in storage • Spacious living room with open, fully equipped kitchen of 45 m² • 2 beautiful bedrooms of 12 and 13 m² • 1 parental bedroom with private bathroom (Italian shower, sink, toilet) of 21 m² • 1 bathroom with bathtub, sink, toilet, and space for a washing machine • 1 spacious, covered terrace of 17 m² This apartment benefits from modern and high-quality equipment: heat pump, underfloor heating with ambient thermostat, triple glazing, motorized shutters, and insect screens for all windows and glass doors.A large, private cellar provides additional storage space. Two underground parking spaces are available as an option for an additional fee (CHF 30'000.– per space) including an electric charging station.Do not hesitate to contact us at 026 663 14 70 or by email: sales@lombard-real-estate.ch to arrange a visit to this apartment.----------------------------------------------------------Rueyres-les-Prés is a charming village located in the Broye district, in the canton of Fribourg. Since 2017, Rueyres has been part of the municipality of Estavayer and has about 450 inhabitants.Children living in Rueyres-les-Prés attend the "École des 4 Vents" school until the 7th grade. To simplify the lives and organization of parents, this primary school has an after-school care center (AES) in the same building, avoiding the need for children to take a bus after school or at lunchtime. After primary school, children attend the secondary school in Estavayer-le-Lac.Rueyres-les-Prés is served by several bus lines, making it easy to access the surrounding localities and the Estavayer-le-Lac train station.By car, you can reach Estavayer-le-Lac, Payerne, the A1 highway entrance, or the shores of Lake Neuchâtel in less than 10 minutes. You are also about 25 minutes from Yverdon-les-Bains and Morat or 35 minutes from Fribourg.In summary, Rueyres-les-Prés offers a pleasant living environment, combining rural tranquility with accessibility and good educational and community infrastructure.

  • Balcony / Terrace
  • Garage
  • Quiet neighborhood

Suggested properties for you based on search results