12 results - Property for buy in Safnern

1 / 10
  • Parking space
  • Balcony / Terrace
  • Child-friendly
CHF 890,000.–
7.5 rooms176m² living space
Birkenweg 23, 2553 Safnern

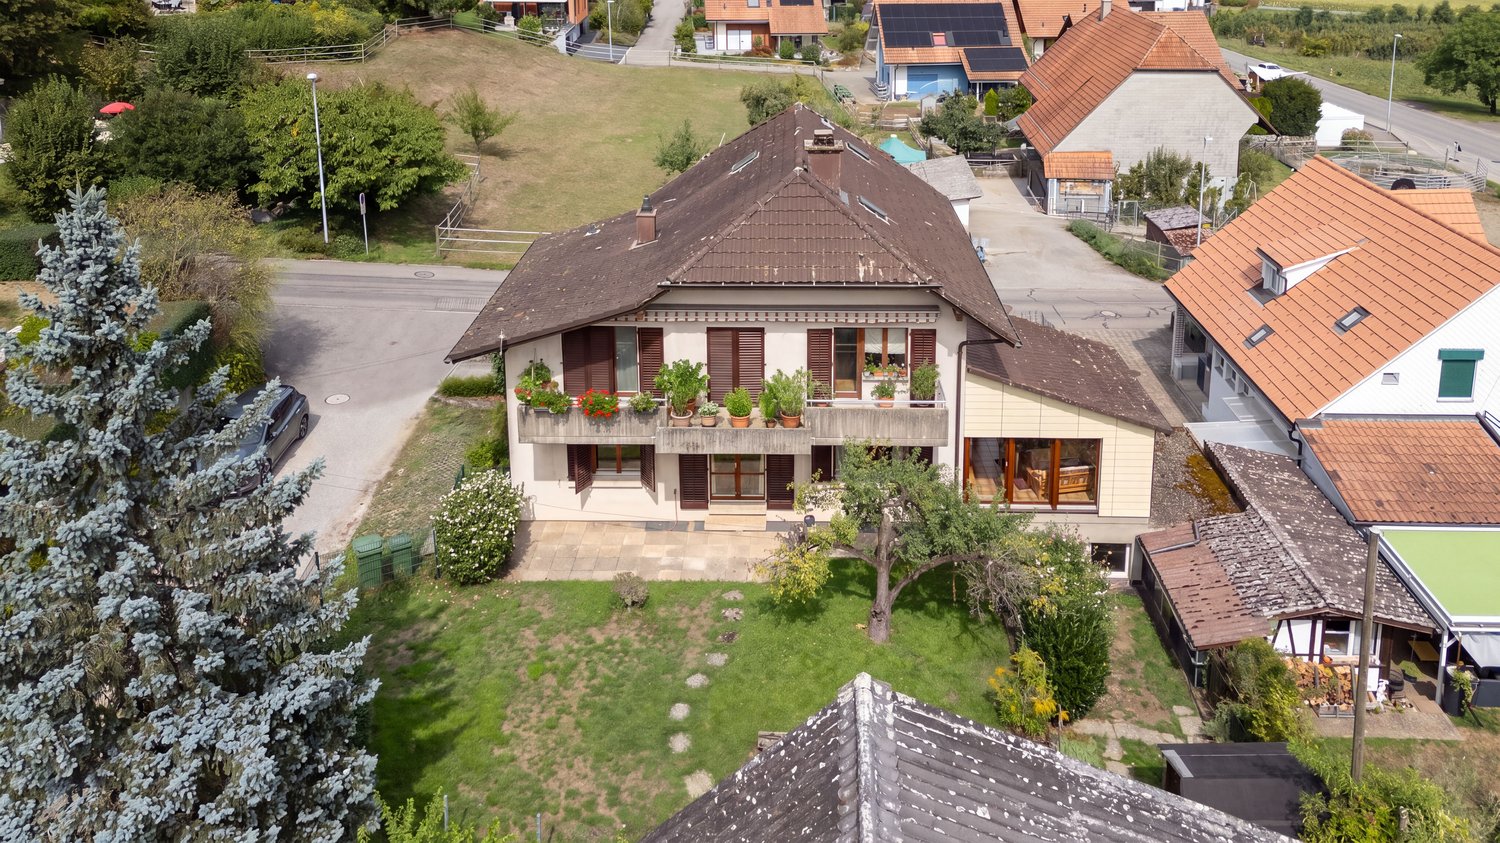
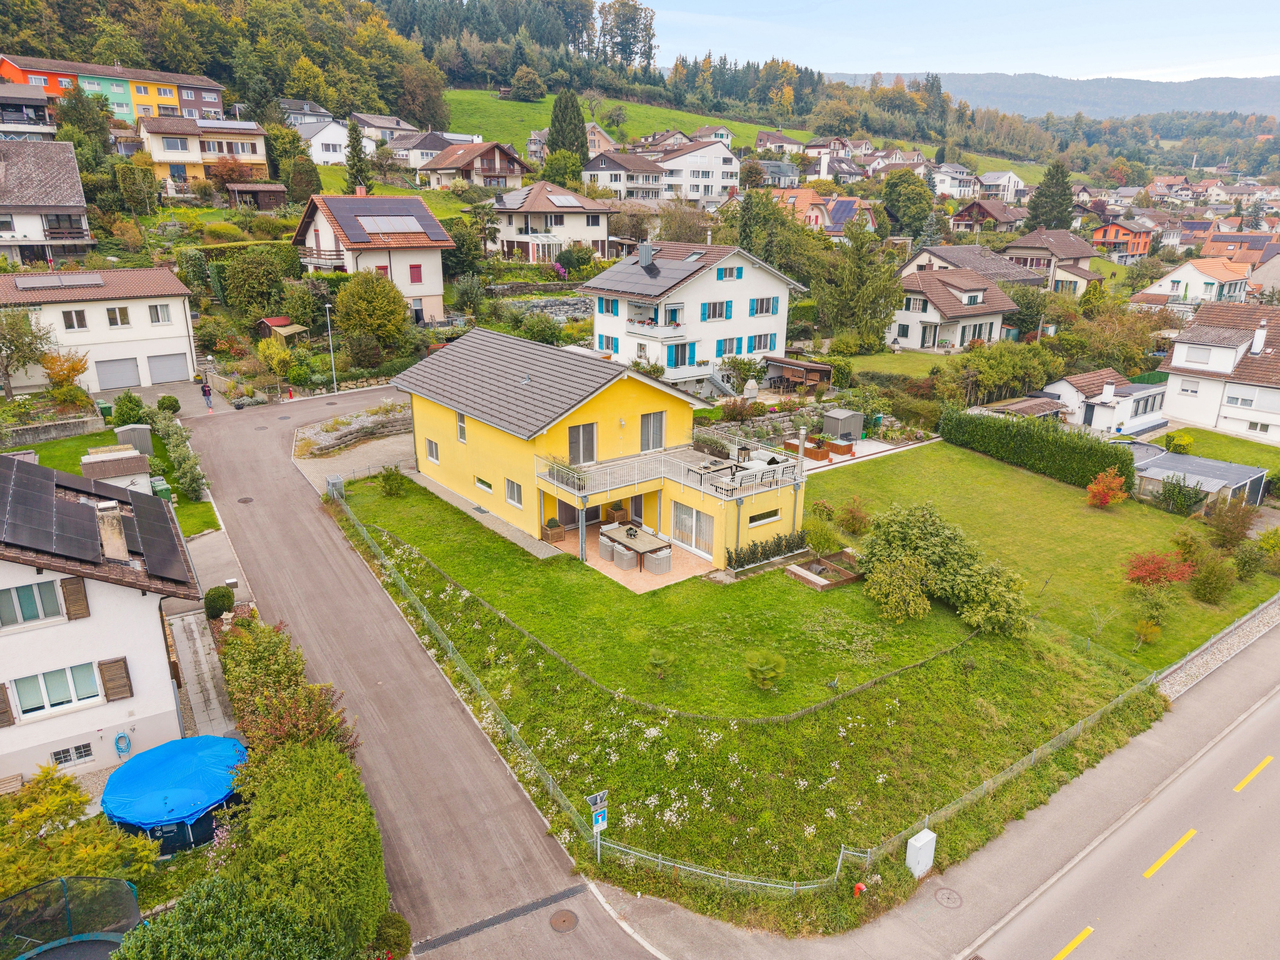
Two-family house with large garden and great potential in Safnern

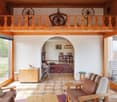
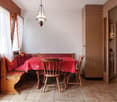
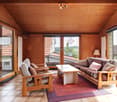
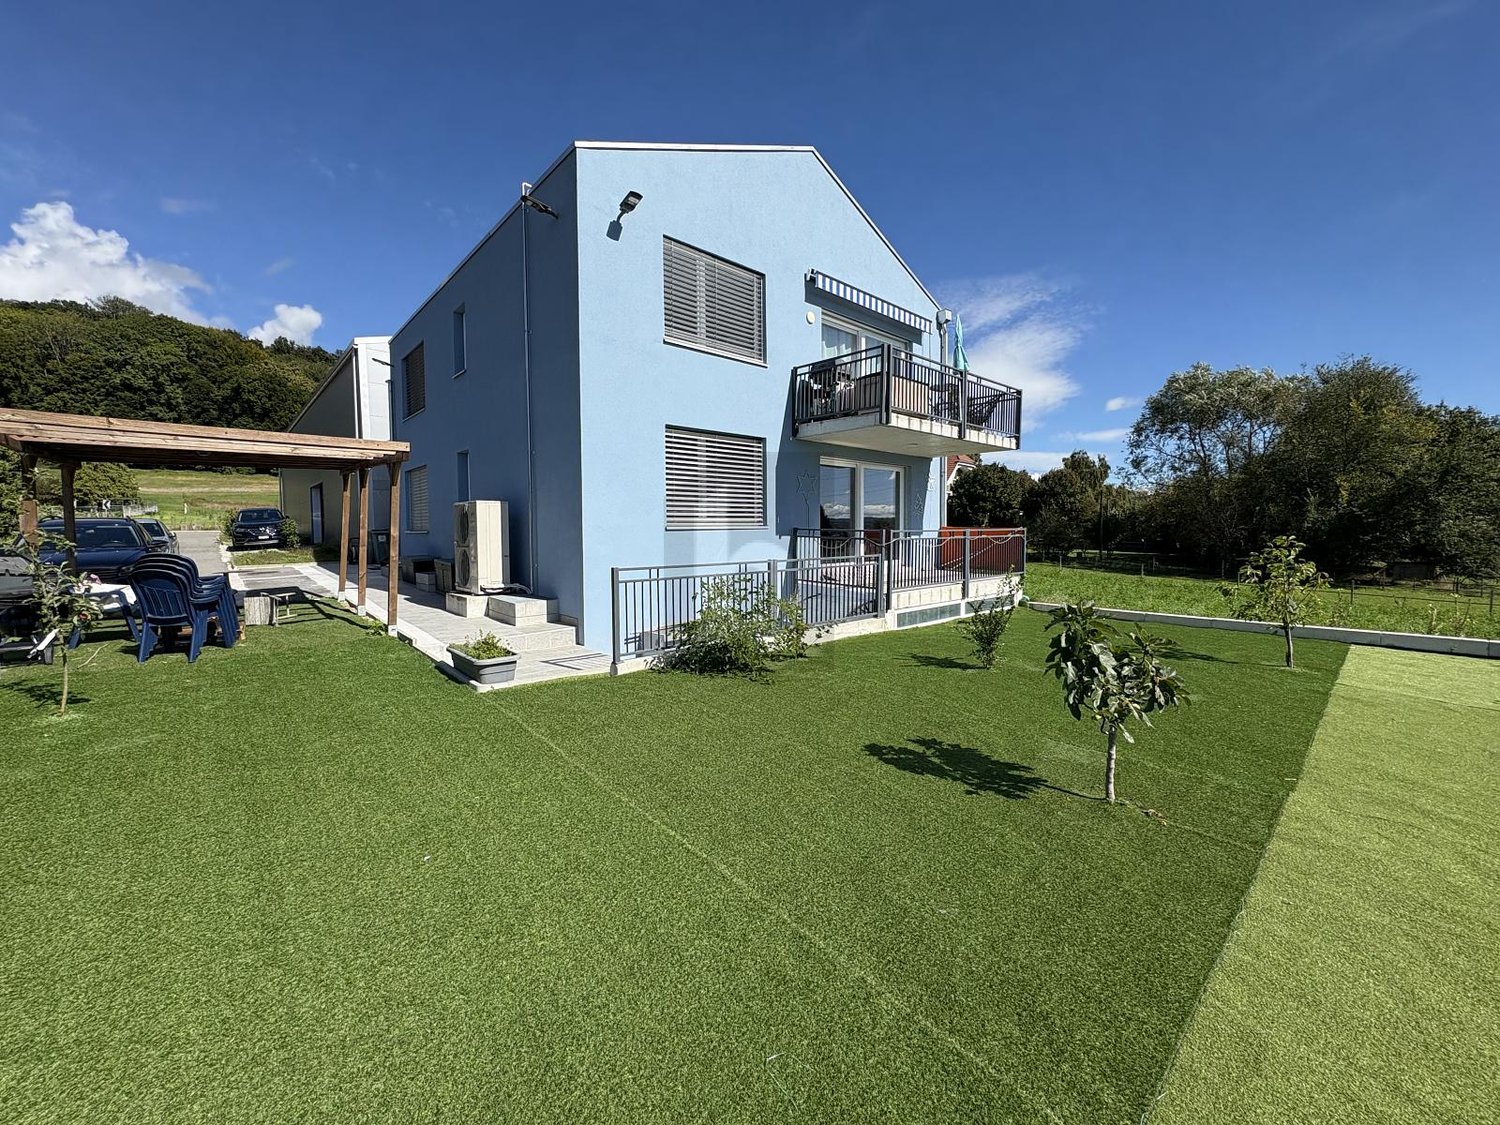
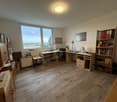
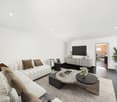
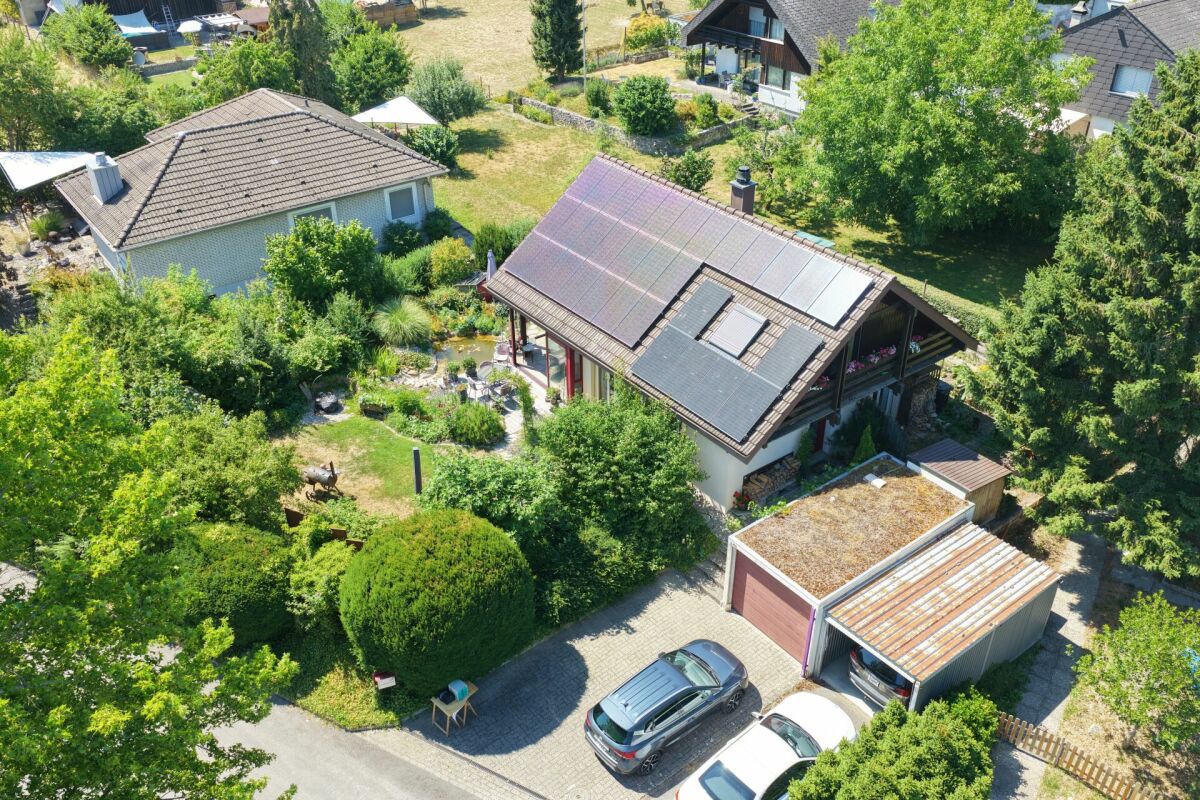
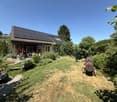
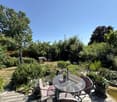
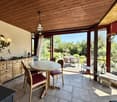
In a quiet and green location in Safnern, this pleasant two-family house from 1981 offers a particularly spacious and flexible living environment. Ideal for a large family, a multi-generation project, or investors who want to enhance a property according to their own needs: The property consists of two independent apartments, surrounded by a large garden.On the ground floor, the bright living and dining area forms the heart of the first 3.5-room apartment. Several window fronts provide direct access to the garden. A chimney ensures cozy winter evenings, and the living area connects directly to a pleasant, heated winter garden, which is currently used as a second living room. A kitchen, accessible from the corridor, two comfortable bedrooms, and a bathroom with a shower round off this floor harmoniously.On the upper floor, the second apartment with 4 rooms has a cozy living room, three bedrooms, a compact kitchen, and a spacious bathroom with a bathtub and double sink. You also benefit from a private balcony and direct, exclusive access to the attic, which offers valuable additional storage space.The fully basement-level lower floor is a real added value. In addition to two closed garages, two cellars, a workshop, and the technical room, it houses an additional heated room that can be ideally designed as an office, playroom, or hobby room according to your wishes. Outside, the large garden with its various areas invites you to relax and is perfect for summer parties. You can easily receive your guests thanks to the 3 to 4 outdoor parking spaces, which complement the parking offer of this property.The property has been regularly maintained since its construction but will require some refurbishment work in the medium term, such as the renewal of the main facade and the terrace, as well as an inspection of the roof. This object combines space, flexibility, and high development potential in a preferred, family-friendly environment - a wonderful opportunity to design a home entirely according to your own ideas.

  • Parking space
  • Balcony / Terrace
  • Child-friendly
Travel time
-
1 / 13
CHF 2,950,000.–
Moosweg 5, 2553 Safnern

Attraktives Renditeobjekt in Safnern

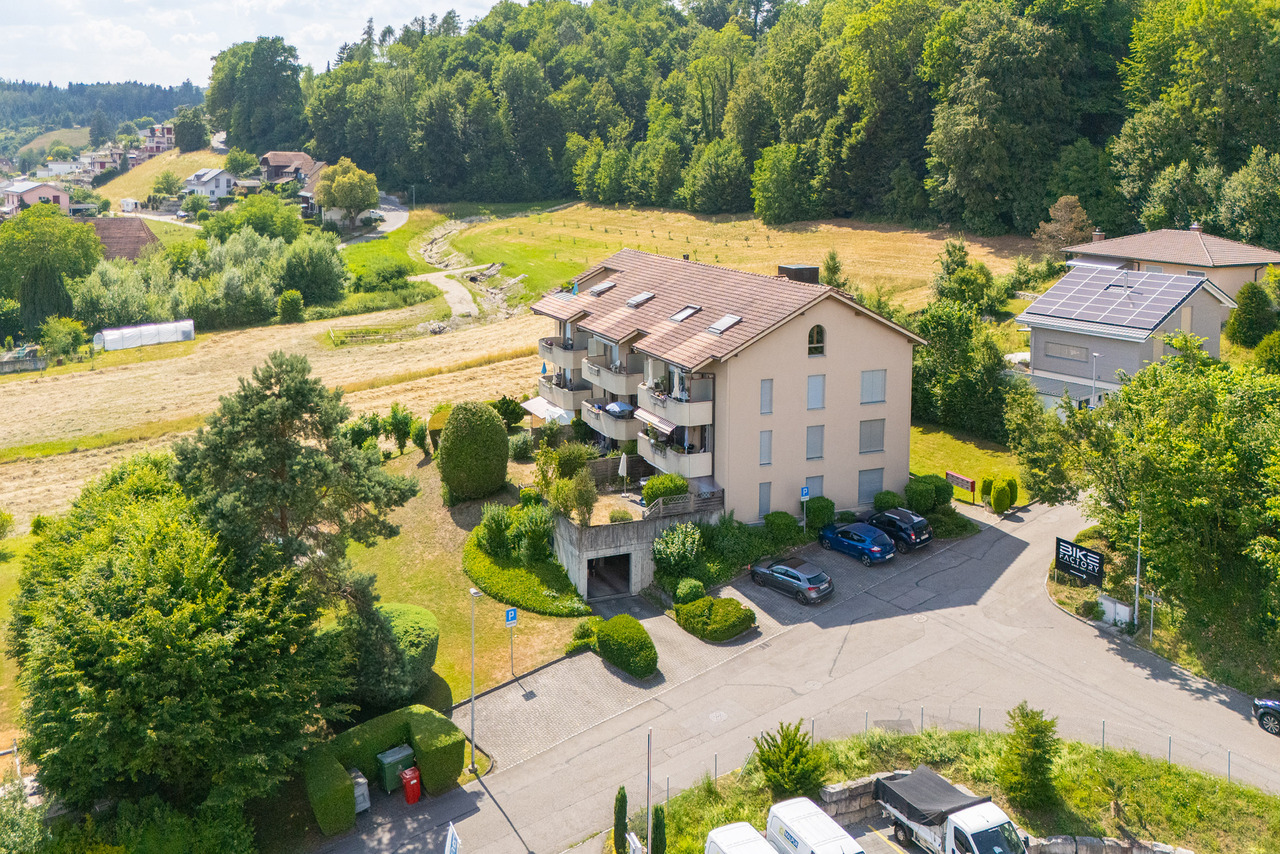
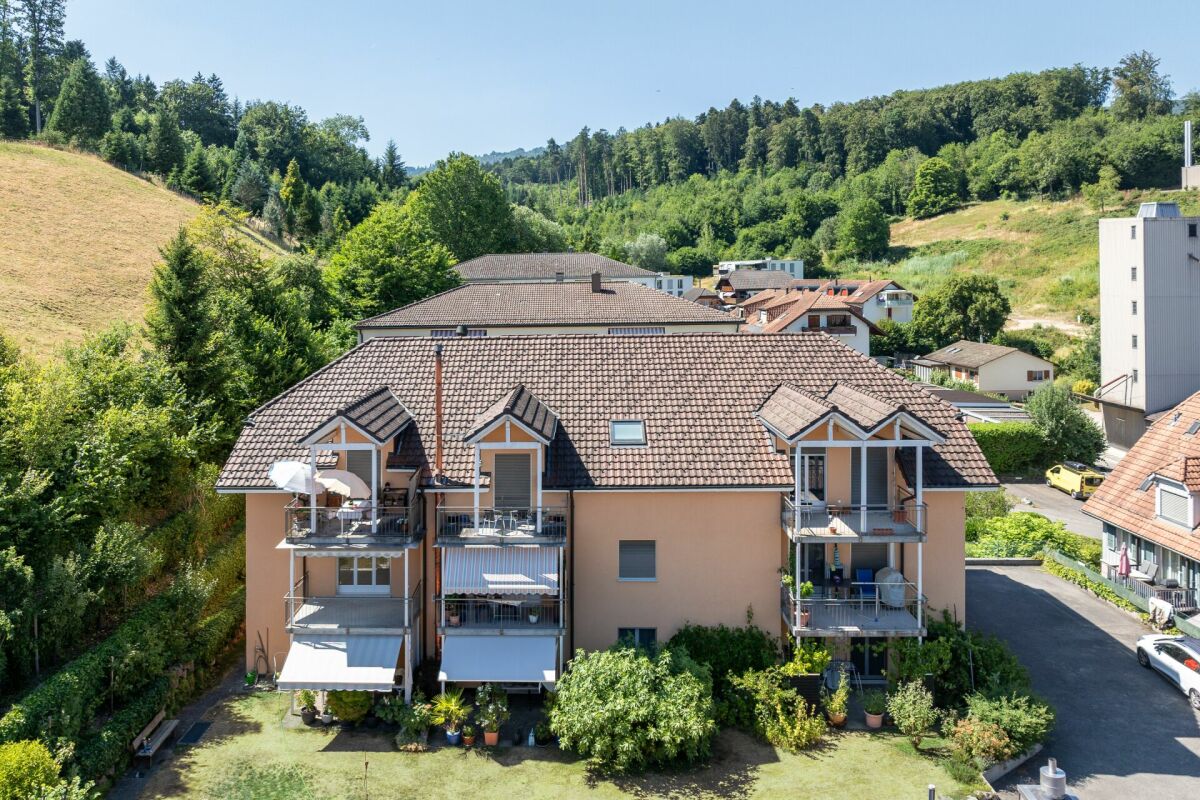
Gepflegtes Mehrfamilienhaus in der Gemeinde SafnernDie Liegenschaft befindet sich in einem gepflegten und laufend unterhaltenen Zustand. Das Mehrfamilienhaus wurde 1989 erbaut und umfasst zehn gut geschnittene Wohneinheiten, die flächendeckend mit einer Bodenheizung ausgestattet sind. Ein grosser Gemeinschaftsgarten sowie separate Estrichabteile bieten den Mietern zusätzlichen Nutzwert. Dank der bestehenden Vollvermietung der Wohnungen und der vorteilhaften regionalen Anbindung bietet die Liegenschaft eine verlässliche Rendite.Diese Liegenschaft überzeugt durch: • Ruhige, naturnahe Wohnlage mit guter Anbindung an Biel und Grenchen • Vollvermietete Wohnräume mit konstanten Erträgen • Guter Unterhaltszustand • Grosses Parkplatzangebot mit Einstellhallen- und Aussenparkplätzen • Gemeinschaftsgarten mit schöner Grünfläche und Baumbestand Haben wir Ihr Interesse geweckt? Bestellen Sie noch heute unsere ausführliche Verkaufsdokumentation mittels Kontaktformular und Sie erhalten weitere spannende Informationen zur Immobilie. Wir freuen uns über Ihre Kontaktaufnahme!Immeuble bien entretenu dans la commune de SafnernLe bien immobilier est dans un état soigné et fait l'objet d'un entretien régulier. Construit en 1989, cet immeuble comprend dix logements bien agencés, tous équipés d'un chauffage au sol. Un grand jardin commun ainsi que des débarras séparés offrent aux locataires une valeur ajoutée. Grâce au taux de location élevé des appartements et à la bonne desserte régionale, ce bien immobilier offre un rendement fiable.Ce bien immobilier séduit par : • Un cadre de vie calme et proche de la nature, avec une bonne desserte vers Bienne et Granges • Des logements entièrement loués générant des revenus constants • Bon état d'entretien • Large offre de places de stationnement, avec des places en garage et en plein air • Jardin commun avec de beaux espaces verts et des arbres Avons-nous éveillé votre intérêt ? Commandez dès aujourd'hui notre dossier de vente détaillé via le formulaire de contact et vous recevrez de plus amples informations intéressantes sur ce bien immobilier. Nous nous réjouissons de votre prise de contact !Well-maintained apartment building in the municipality of SafnernThe property is in good condition and is regularly maintained. The apartment building was constructed in 1989 and comprises ten well-laid-out residential units, all of which are equipped with underfloor heating. A large communal garden and separate attic storage units offer tenants additional practical benefits. Thanks to the fact that all apartments are currently fully leased and the property's convenient regional access, the property offers a reliable return on investment.This property stands out for: • Quiet, nature-oriented residential location with good access to Biel and Grenchen • Fully leased residential units with consistent income • Good condition • Ample parking with both indoor and outdoor spaces • Communal garden with beautiful green space and mature trees Have we piqued your interest? Request our detailed sales brochure today using the contact form, and you'll receive more exciting information about the property. We look forward to hearing from you!

Travel time
-
Korhan Ak

Korhan Ak

1 / 13
Korhan Ak

Korhan Ak

Price on request
6.5 rooms200m² living space
Bielstrasse 7, 2553 Safnern

UNIQUE OPPORTUNITY: DETACHED SINGLE-FAMILY HOUSE IN DREAM LOCATION

Detached single-family house with Alpine view and great potential in Safnern In the popular municipality of Safnern, on the Bielstrasse in an elevated location, this wonderful detached single-family house with breathtaking views of the Alps awaits you. The house offers a spacious living area of over 200 m2, spread over 6.5 rooms, and impresses with its high ceilings, which invite sunlight into the house all day long. The 529 m2 large garden offers versatile possibilities for individual design ideas. Highlights of the house: - 2025 environmental work completed. - 2023 renovated, including a modern, completely renewed kitchen. - A wind-protected terrace on the first upper floor with a free view, perfect for relaxed hours and social evenings. - The house was built with a double-shell masonry, which guarantees optimal thermal insulation. - Space for at least five cars: Three parking spaces in front of the house and two more in the garage. - A spacious heated room in the basement, ideal as a hobby room, as well as a technical room and a cool wine cellar. The location of the house combines the best of both worlds: In just 5 minutes you can reach the Orpund motorway exit, while a forest is located directly behind the house, offering a connection to nature and peace. This detached single-family house in Safnern is a true rarity. With its spacious area, numerous usage possibilities, and idyllic location, it is a dream for families or nature and garden lovers. Do not hesitate, such opportunities are rare!

Travel time
-
Antonella Lüscher

Antonella Lüscher

1 / 13
Antonella Lüscher

Antonella Lüscher

CHF 1,980,000.–
6.5 rooms225m² living space
2553 Safnern

Horse Farm with Project for 6 Apartments

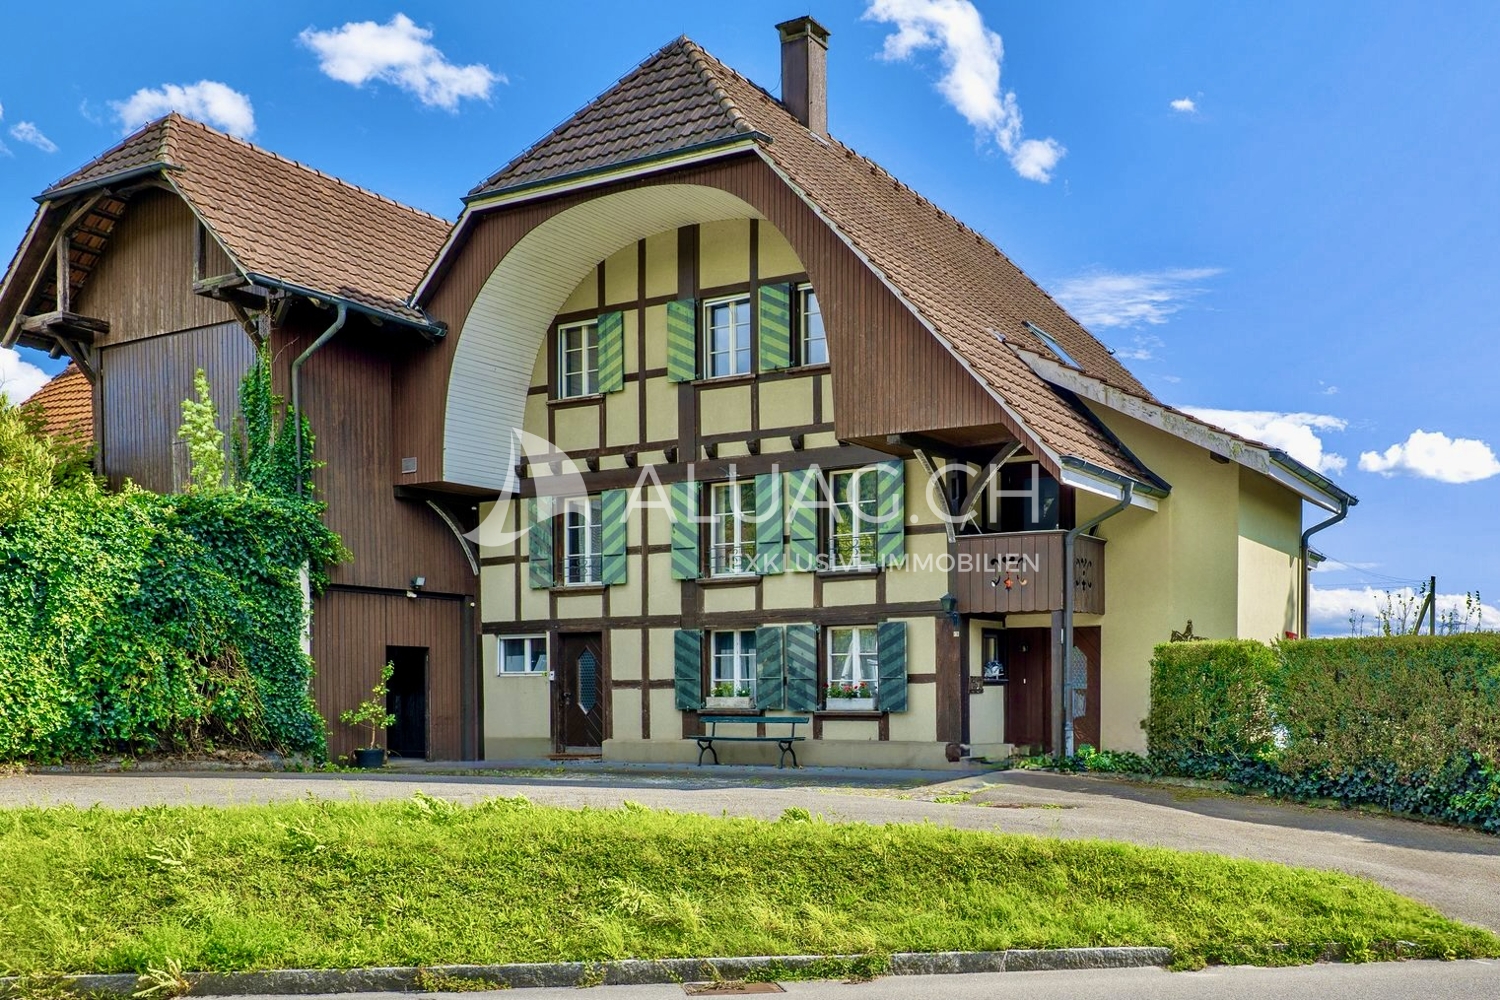
Dreamlike country estate with two apartments, stable and paddock In the midst of a quiet, green environment, this exceptional property presents itself as a true paradise for horse lovers, nature lovers and people with visionary projects. On a plot of 9,073 m², living, agriculture and leisure come together in harmony. The ensemble consists of a traditional Bernese farmhouse with two independent apartments, several outbuildings, stables and a well-maintained riding facility. Whether private refuge, riding center or versatile agricultural business, countless possibilities open up here. LIVING WITH CHARM Farmhouse with two independent apartments: 1. 2-room apartment (approx. 75 m²) - Separate entrance - 1 bedroom - 1 bathroom - Terrace with access to private garden 2. Family apartment, 4.5 rooms (approx. 150 m², over two levels) - Basement: large cellar - Ground floor: entrance, laundry room, access to terrace & garden - 1st floor: guest toilet, living room with fireplace & balcony, dining room, open kitchen with dining area - 2nd floor: 3 bedrooms, dressing room/office, bathroom with bathtub/shower/double sink, storage room, gallery workspace - Attic: large storage room OUTBUILDINGS - 2 garages - Barns and storage rooms - Silos - Large storage building - Manure pit and enclosure STABLE & RIDING FACILITY - Stable with 6 boxes, automatic drinking troughs - Hay storage, storage rooms, saddle room - Horse washing area, water connections in all corridors - Paddock (20 x 40 m) with drainage, silicate sand, lighting - Meadow and garden areas SPECIAL FEATURES - Flexible use: agriculture, riding operation, holiday apartments, leisure projects - Attractive rental income through garages and storage spaces - Traditional character combined with modern comfort - subject to the BGBB (Federal Law on Agricultural Land Law) LOCATION Located on the outskirts of Safnern, the property combines idyllic tranquility with excellent accessibility. The motorway junction Lengnau/Meinisberg (A5) is just a few minutes away; Biel, Solothurn and Bern are quickly accessible. Embedded in meadows and fields, a place is created here where living, working and relaxing perfectly blend together.

1 / 13
CHF 890,000.–
5.5 rooms168m² living space
2553 Safnern

Fehr Real Estate - 5.5-room terraced house with a magnificent view

Comfortable living on one level with a magnificent panoramic terrace The terraced settlement with 2 x 5 units is located in a preferred residential area on the southern slope of Safnern with an unobstructed view to the Alpine panorama. The inviting and well-maintained settlement is ideal for families/persons who appreciate the urban and natural location. Safnern offers a wealth of scenic attractions and promises a high quality of life. The terraced house, built in 1969, convinces with high living comfort, an above-average space offer, and well-maintained upkeep over the years. The access to the settlement is located above and leads to the garages and parking spaces. From there, as well as from the village, you can reach the terraced house via a staircase. The entrance is through a covered forecourt, which directly leads to the main entrance. Inside, you are greeted by an entrance with practical built-in closets, which is sensibly supplemented by a generously designed work area. At the end of the corridor, you are greeted by the spacious, light-flooded living/dining area with a magnificent Alpine view and access to the sunny panoramic terrace. The subsequently extended, comfortable kitchen can be closed with a sliding door. High-quality Miele appliances, including an oven and steamer at ergonomic height, as well as a dishwasher, form an excellent equipment together with the noble granite countertop. Numerous built-in closets provide generous storage space, while a small breakfast table also finds space. Large lift-and-slide windows lead to the cozy garden seating area and via the balcony to the panoramic terrace, pampering the kitchen with plenty of daylight. In the private area, there are three south-facing, extremely spacious bedrooms. Large panoramic windows provide plenty of daylight and offer a wonderful view. Two of the rooms are equipped with practical built-in closets. One of the rooms can be divided into two separate rooms if needed. Opposite are a guest toilet and the bathroom, which has built-in closets, a bathtub, a shower, a double sink, and a toilet. The entire entrance, living, and dining area, as well as two rooms, are equipped with carpeting. Another room has a robust parquet floor. The kitchen and bathroom are equipped with plate coverings. On the north side of the terraced house, there is a cellar and, adjacent to the bathroom, a dressing room with built-in closets and a spacious, well-organized laundry room. When you purchase the property, you also acquire a private garage box and a covered car parking space/carport with an E-charging station. The property was upgraded in 2024 with a photovoltaic system and battery and connected to the Safnern district heating network. The heat distribution is via radiators. In addition to the generous space offer on one level, this great terraced house impresses with its panoramic terrace and quiet location, as well as the nearby schools. Here, you will experience pure quality of life and quickly feel at home.

1 / 13
CHF 890,000.–
5.5 rooms168m² living space
2553 Safnern

Fehr Real Estate - 5.5-room terraced apartment with a magnificent view

Comfortable living on one level with a magnificent panoramic terrace The terraced estate with 2 x 5 units is located in a preferred residential area on the southern slope of Safnern with unobstructed views to the Alpine panorama. The inviting and well-maintained estate is ideal for families/persons who appreciate the urban and natural surroundings. Safnern offers a wealth of scenic attractions and promises a high quality of life. The terraced apartment, built in 1969, impresses with high living comfort, an above-average space offer, and well-maintained upkeep over the years. The access to the estate is located above and leads to the garages and parking spaces. From there, as well as from the village, you can reach the apartment via a staircase. The entrance is through a covered forecourt, which directly leads to the main entrance. Inside, you are greeted by an entrance with practical built-in closets, which is sensibly supplemented by a generously designed work area. At the end of the corridor, you are greeted by the spacious, light-filled living/dining area with a magnificent Alpine view and access to the sunny panoramic terrace. The subsequently expanded, comfortable kitchen can be closed off with a sliding door. High-quality Miele appliances, including an oven and steamer at ergonomic height, as well as a dishwasher, form an excellent equipment together with the elegant granite countertop. Numerous built-in closets provide ample storage space, while a small breakfast table also finds space. Large lift-and-slide windows lead to the cozy garden seat and via the balcony to the panoramic terrace, pampering the kitchen with plenty of daylight. In the private area, there are three south-facing, extremely spacious bedrooms. Large panoramic windows provide plenty of daylight and offer a wonderful view. Two of the rooms are equipped with practical built-in closets. One of the rooms can be divided into two separate rooms if needed. Opposite lies a guest toilet and the bathroom, which has built-in closets, a bathtub, a shower, a double sink, and a toilet. The entire entrance, living, and dining area, as well as two rooms, are equipped with carpet flooring. Another room has a robust parquet floor. The kitchen and bathroom are equipped with plate coverings. On the north side of the apartment, there is a cellar and adjacent to the bathroom, a dressing room with built-in closets and a spacious, well-organized laundry room. With the property, you also acquire a private garage box and a covered car parking space/carport with an E-charging station. The property was upgraded in 2024 with a photovoltaic system and battery and connected to the Safnern district heating network. The heat distribution is via radiators. In addition to the generous space offer on one level, this great terraced apartment impresses with its panoramic terrace, quiet location, and nearby schools. Here, you will experience pure quality of life and quickly feel at home.

1 / 12
CHF 248,000.–
2.5 rooms48m² living space
Talstrasse 21, 2553 Safnern

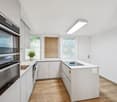
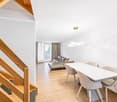
Charming 2.5-room apartment in Safnern

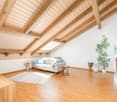
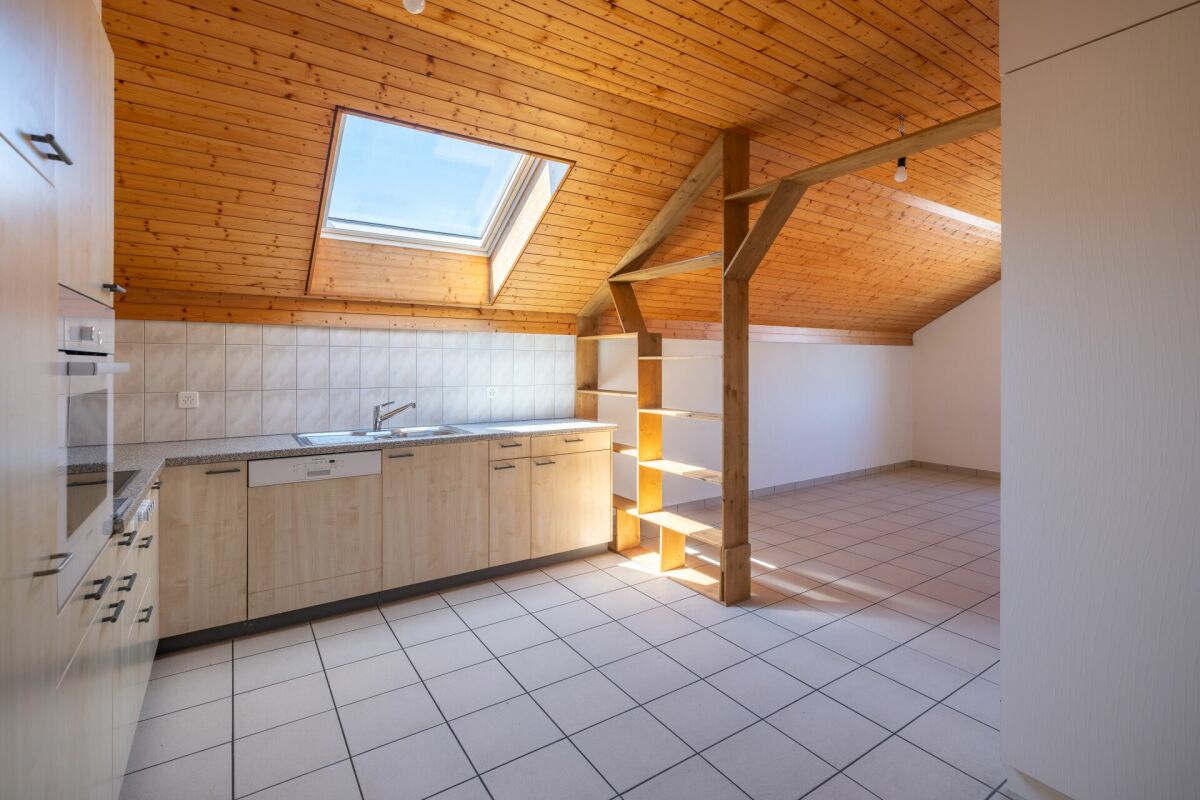
Living with plenty of charm This well-maintained 2.5-room attic apartment offers a cozy and bright home with special character on approximately 48 m² of living space. The sloping ceilings give the rooms a comfortable atmosphere and make the apartment a unique retreat.The open living area creates a pleasant sense of space and offers a variety of possibilities to harmoniously combine living and dining.Even though the apartment does not have a balcony, the communal surroundings and the proximity to the forest provide plenty of nature, peace, and quality of life.The construction dates back to 1994 and is well-maintained considering its age. Whoever appreciates the charm of an attic apartment and enjoys gradually personalizing their own home will find an attractive starting point here.Highlights at a glance: • Bright, open living area • Charming sloping ceilings • Well-maintained construction from 1994 • Private basement compartment • Quiet residential area • Proximity to the forest and the village center • Spacious parking space in the garage available as an option The apartment is suitable for personal use and also offers itself as a capital investment.The property does not have an elevator.A spacious parking space in the garage can be purchased additionally if needed.Have we sparked your interest? We would be happy to arrange a viewing appointment and look forward to your contact.

Travel time
-
1 / 6
  • Parking space
  • Balcony / Terrace
  • Wheelchair access
CHF 1,500,000.–
10 rooms220m² living space
2553 Safnern

Modern in a quiet and rural location

The multi-family house in Safnern (2553) offers modern living comfort in a quiet and rural environment with its 10 rooms on a plot of 1234 m². The family-friendly property has a large garden with an unobstructed view and is ideal as a multi-generation house for own use. The well-thought-out floor plan, the bright rooms, and the wheelchair accessibility of the 3.5-room apartment make this house an ideal home for families or investors.This BETTERHOMES offer is characterized by the following advantages:- modern construction- quiet and rural location with a far-reaching view- family-friendly- large garden and balcony- unobstructed view- also suitable as a rental property- everything fully rented 3.5 and 4.5-room apartment, studio and hobby room- well-thought-out floor plan- 3.5-room apartment is wheelchair accessible- bright- and, and, and ...Interested? Contact us for a non-binding viewing!Not found anything suitable? Over 2,000 more offers at: www.betterhomes.ch - the real estate fair mediatorWant to market a property yourself?Take advantage of our know-how: https://www.betterhomes.ch/de/profitierenDo you want to have a property valued?Find out its value now through our free valuation, immediately and non-binding!https://www.betterhomes.ch/de/knowledge/estimationMore detailsLocation: very quiet and rural locationCondition: very modern and only two years oldBathrooms / wet cells: 5 (1 x bathtub / WC / sink, 1 x shower cabin / WC, 2 x shower cabin / WC / sink, 1 x sink / WC)Heating system: heat pumpPublic transport: bus stop Moosweg, 100 mSchools: primary school 700 mShops: Volg, 600 m

  • Parking space
  • Balcony / Terrace
  • Wheelchair access
1 / 12
Price on request
7.5 rooms310m² living space
2553 Safnern

Modern Living Experience in a Popular Location

This 7.5-room single-family house, built in 2012, impresses with its modern appearance, high-quality construction, and carefully selected materials, giving the property a timeless elegance. Upon entering, you are greeted by a spacious corridor. Right from the start, there are practical secondary rooms that make everyday life easier: a laundry room with direct access to the garage and a bathroom with a shower. This area is complemented by a Reduit and a study, which is equipped with built-in cabinets that provide storage space and underline the overall tidy impression. Past the elegant wooden staircase, the spacious living and dining area, the heart of the house, opens up. The modern kitchen integrates harmoniously into the room and offers everything that cooking enthusiasts appreciate. From the living area, you can access the Carnotzet, a charming room with a chimney and kitchen connection, which invites you to cozy hours. From there, the path leads out to the spacious terrace, which is partially covered and gently merges into the well-maintained garden. Here, you can enjoy the peace of your own garden to the fullest - whether it's during a sociable grill evening with family and friends or while relaxing in the greenery. The upper floor, reached via the wooden staircase, convinces with a clear room layout. Four bedrooms offer versatile usage possibilities as children's, guest, or work rooms. The master bedroom is particularly thoughtfully designed and has an area for a walk-in closet. From there, as well as from another room, you can access the spacious balcony, which offers a magnificent view of the surroundings. The bathroom on this floor is elegantly equipped and has both a bathtub and a shower. In the basement, there is a spacious cellar area with ample storage space. This area is complemented by the technical room. Two parking spaces are available in the garage for vehicles. Additionally, there are up to three outdoor parking spaces on the property. Thus, visitors or families with multiple cars are also well taken care of. This single-family house impresses with its clear architecture, modern design, and generous space offer. It is ideal for families who want to live centrally and yet quietly, and who value quality, durability, and a harmonious living ambiance - a place where everyday life and retreat blend perfectly. THE MOST IMPORTANT IN BRIEF:o Covered terraceo Unobstructable viewo Generous sense of spaceo Large balcony à 43m2o Chimney connection availableo Family-friendly residential areao Direct access from the garage to the houseo Study and bedroom with built-in cabinetsFor further information or for a viewing on site, we are at your disposal at any time."Your specialists for living lifestyle"PLEASE NOTE THAT THE PICTURES ARE PARTIALLY VISUALIZATIONS OF THE FURNISHING

1 / 8
CHF 1,100,000.–
4.5 rooms130m² living space
2553 Safnern

A HOME TO FEEL GOOD - CLOSE TO NATURE, WELL-MAINTAINED AND FULL OF CHARM

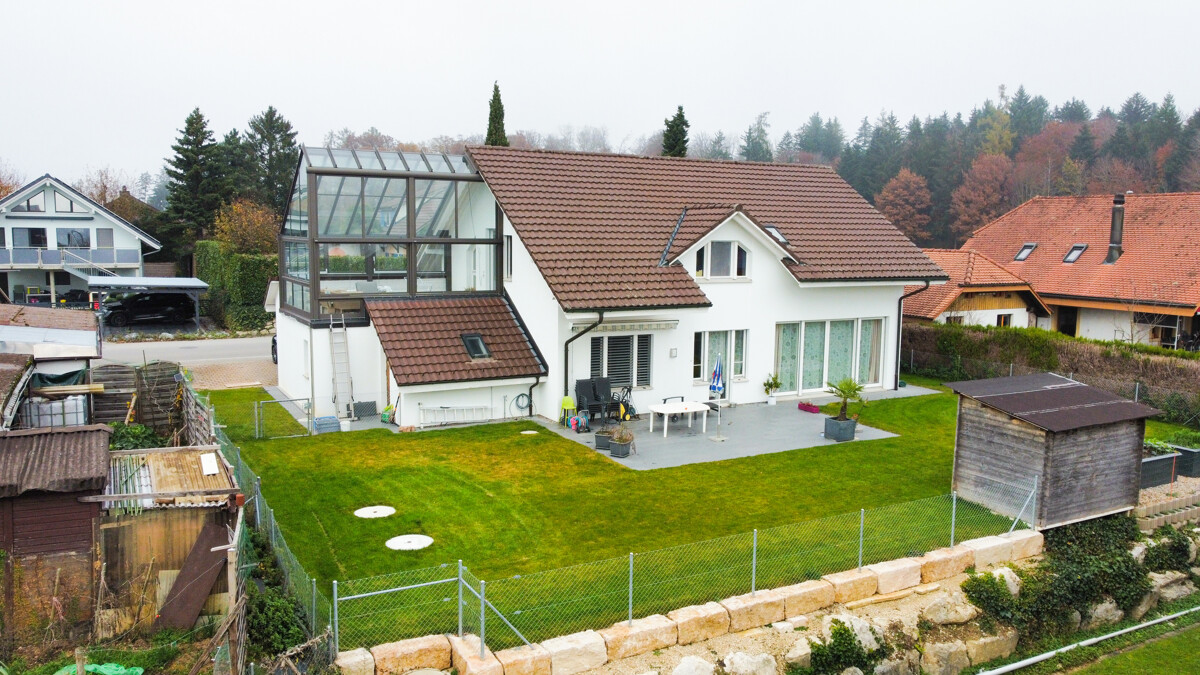
A HOME TO FEEL GOOD - CLOSE TO NATURE, WELL-MAINTAINED AND FULL OF CHARM Welcome to this charming single-family home from 1980, which has been inhabited and maintained by the family since its construction. The house convinces with its quiet, idyllic location, the generous surroundings, and the lovingly designed garden area with a vegetable garden, green spaces, and plenty of privacy.Already when entering, you can feel the special character of this house: warm materials, plenty of wood, bright living areas, and a cozy atmosphere create a home with a lot of charm and comfort.A special highlight is the subsequently built winter garden with generous glass fronts. This can be opened or closed depending on the season and extends the living space in a pleasant way. Whether as a dining area, retreat, plant room, or protected place with a view of the garden - a wonderful transition between indoors and outdoors is created here.The ground floor includes the winter garden, the living room, the dining area, the kitchen, and a bedroom. The bathrooms are located on the intermediate floors. On the upper floor, there are two more bedrooms and an open intermediate area that can be ideally used as an office, reading corner, or play area. The two rooms on the upper floor each have access to a balcony - once with an eastern and once with a western orientation.Technically, the property also offers interesting advantages: a photovoltaic system was installed on the roof, which converts solar energy into electricity and thus contributes to a more sustainable and efficient energy supply. This is supplemented by an air-water heat pump, which uses the heat from the ambient air and heats the house in an energy-efficient manner. A water softening system with a salt system also ensures less lime-rich water and can protect pipes, devices, and fittings in the long term.The generous garden with surroundings offers plenty of space for children, pets, garden lovers, or anyone who wants to enjoy peace and nature directly at home. The property is ideal for families, couples with space requirements, or people looking for a home with character, garden, and sustainable household technology. This Immobilia Suisse offer includes:- Single-family home, built in 1980- Always inhabited and maintained- Quiet, idyllic location- Generous surroundings with garden andvegetable garden- Subsequently built winter garden with glass fronts- Two bathrooms- Photovoltaic system- Air-water heat pump- Water softening system with salt- Ideal for families with children- Plenty of privacy and natural livingand much more...Interested? We would be happy to take you on a non-binding tour!Do you want to sell your house or apartment worry-free?We will tell you the current market value of your property, discreetly and non-bindingly! Are you interested in a first non-binding exchange of ideas? Don't hesitate and contact us. We look forward to you.
Suggested properties for you based on search results