4 results - Property for buy in Schattdorf

Sandra Bissegger

Sandra Bissegger

1 / 5
Sandra Bissegger

Sandra Bissegger

  • Parking space
  • View
  • Child-friendly
CHF 1,950,000.–
4.5 rooms211m² living space
6467 Schattdorf

Living as a Statement

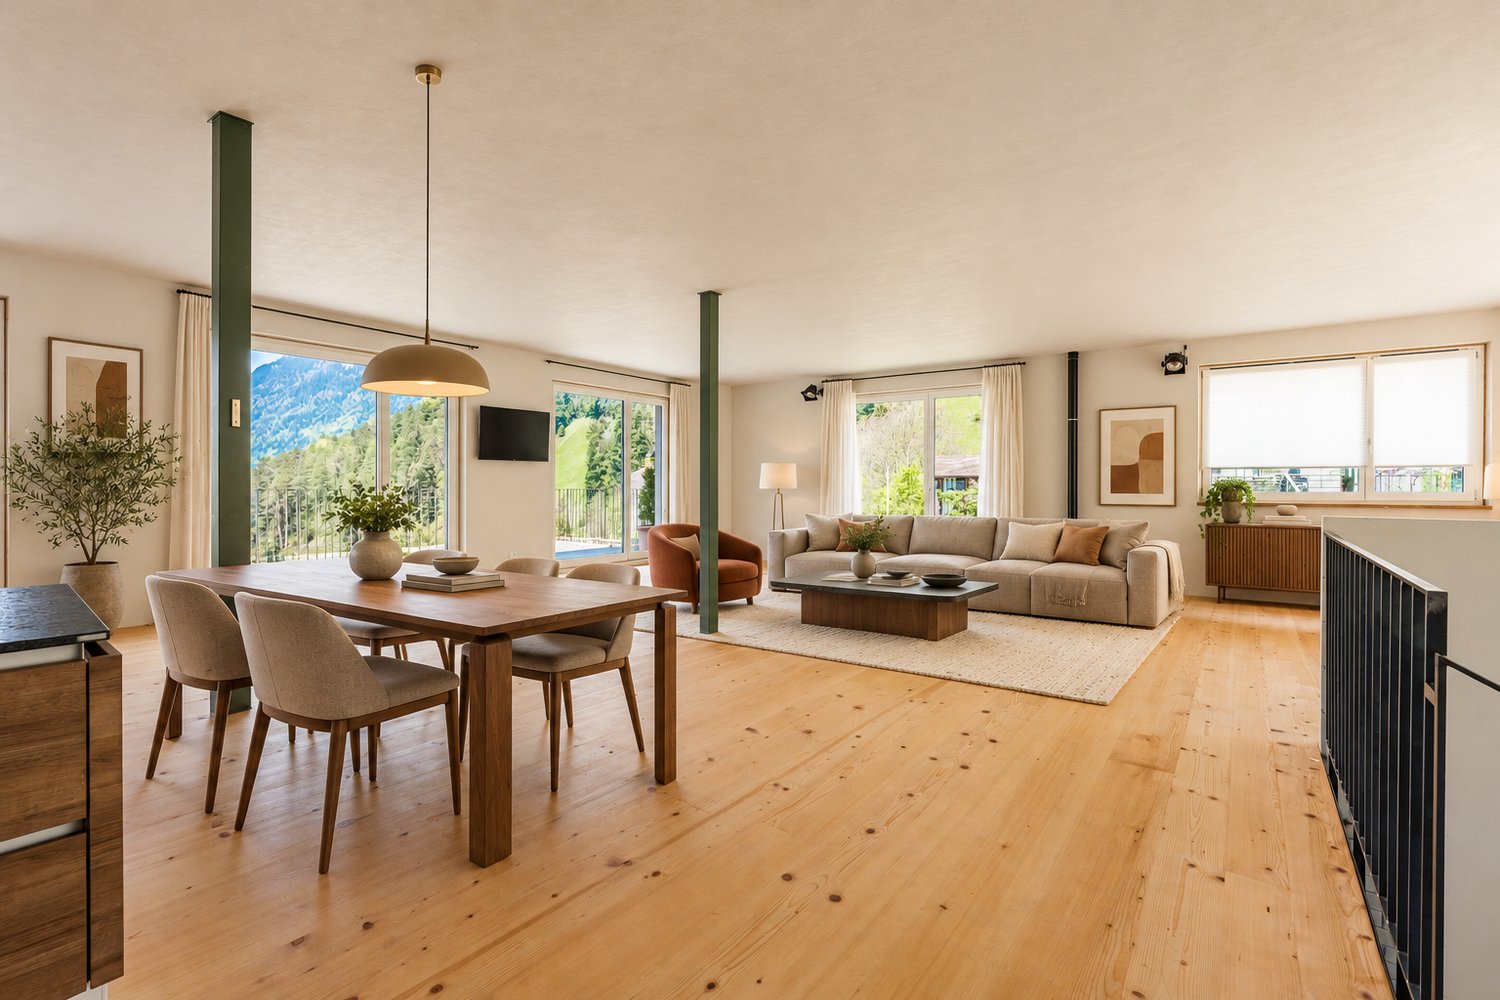
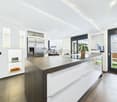
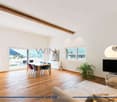
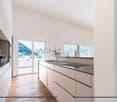
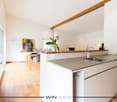
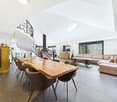
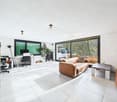
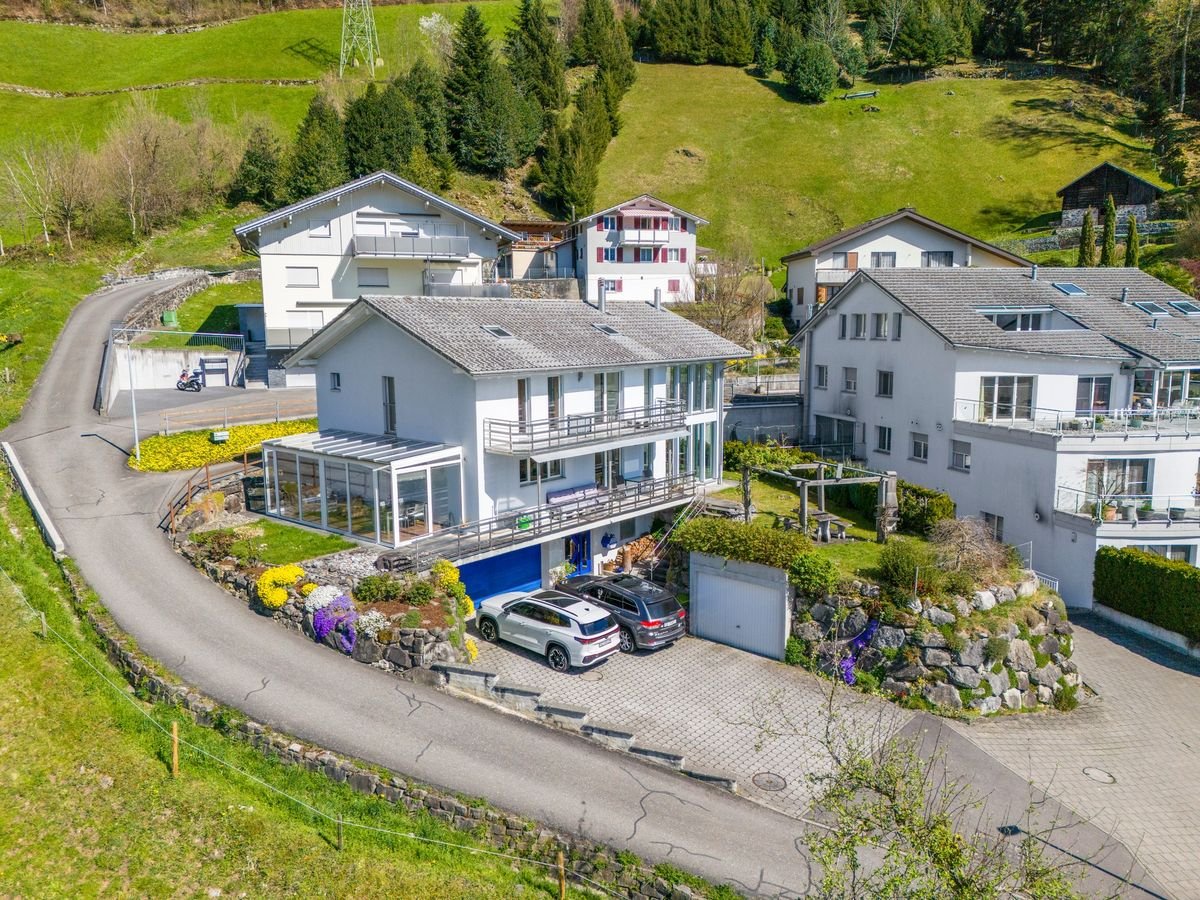
This house is no compromise – it's an attitude. Exposed concrete, brick, and natural wood blend into an architecture that polarizes and delights. The bright, airy attic floor with open living and cooking area, the terrace with unobstructable Alpine and lake panorama, and the high-quality equipment make this designer house a true one-off. For all those who don't just want to live – but live.Highlights • Unobstructable panoramic view of Lake Lucerne and the Urner Alps • Unique design concept with exposed concrete, brick, and natural wood floors • Spacious attic floor with open living, dining, and cooking area • Sunny terrace and extensive lawn in quiet hillside location • High-quality equipment with solar system, underfloor and ceiling heating For more information on this unique property and an overview of the most beautiful properties in Central Switzerland, please visit our website at www.domba.ch. Order the detailed documentation for the dream home "Living as a Statement" now or contact us for a viewing appointment. This property can be viewed via video call. You also have the option to view the property virtually on our website and get a first impression. Ms. Sandra Bissegger is looking forward to supporting you on your way to your own dream home!Our Bader Team is available at any time by phone, WhatsApp, FaceTime, and email.Sandra Bissegger+41 41 418 08 48+41 79 418 48 48info@domba.ch

  • Parking space
  • View
  • Child-friendly
1 / 13
CHF 1,190,000.–
5.5 rooms353m² living space
6467 Schattdorf

Double-family house with breathtaking panoramic views

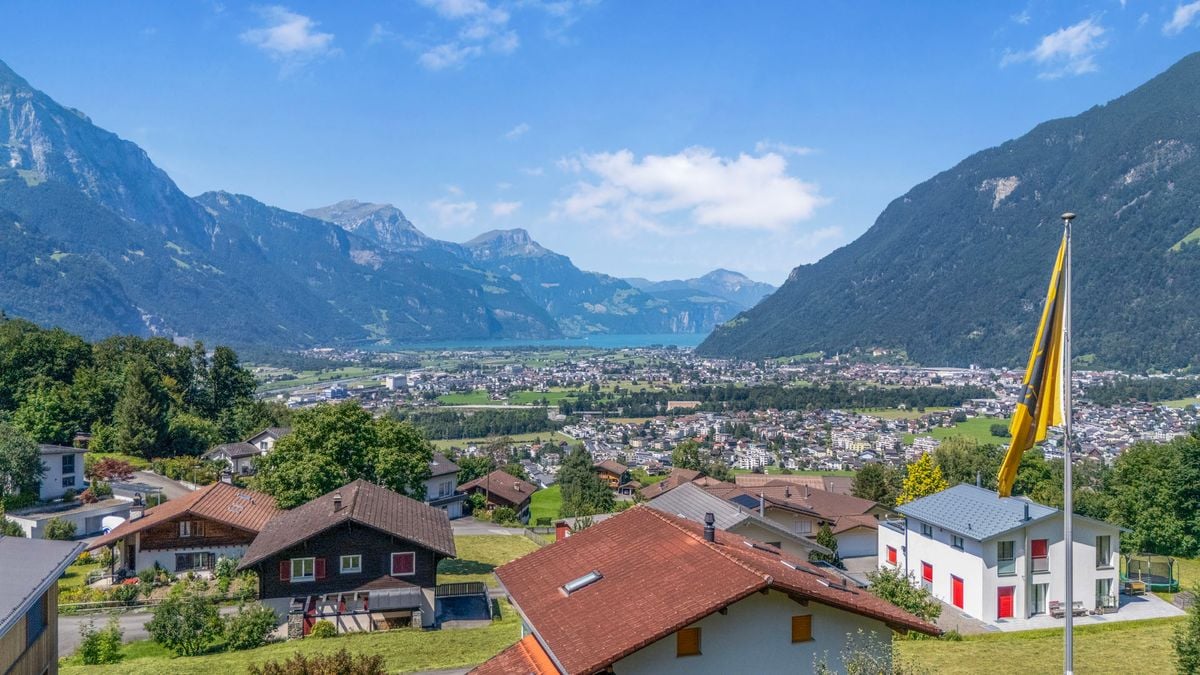
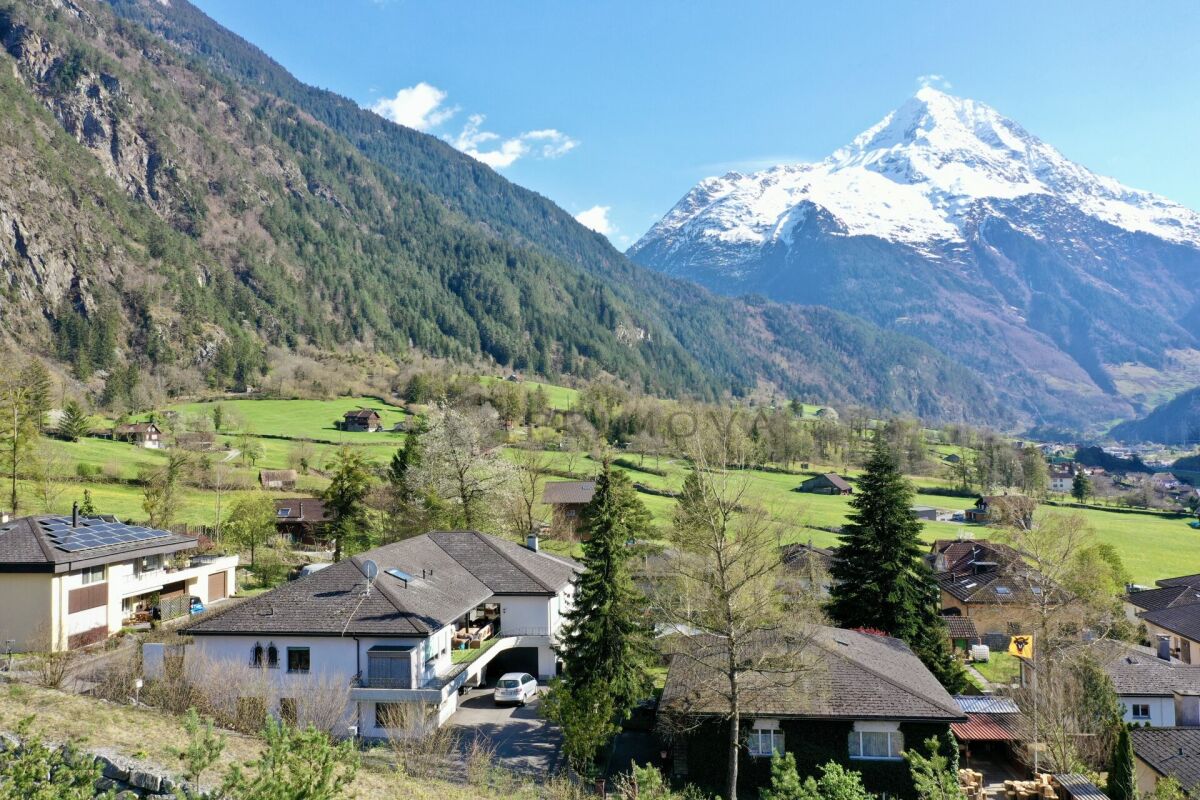
Welcome to your new home! With this beautiful double-family house in a dream location, you can make your personal dream of owning a home for your family come true.The building, constructed in 1986, has always been lovingly maintained and is in very good condition. Immediate renovation work is therefore not expected. The house has a clever room layout with a total of 3 bedrooms, a spacious living area, a separate kitchen and dining area, and a study on the upper floor. The living area also features a genuine Walliser oven, which can be fired up in winter or during the transition period to create a cozy atmosphere. The sanitary facilities are also practically distributed throughout the house, with a guest toilet on the ground floor and a spacious bathroom with a bathtub and shower on the upper floor. In the basement, there is a very spacious garage that can accommodate two cars and provides additional storage space, as well as a natural cellar, a smaller garage that can be converted into a hobby room, and a workshop. Craftsmen can realize themselves here and set up a true workshop paradise.The attic also offers additional storage space, so there is definitely enough room in this regard. Two more outdoor parking spaces round out the package. The house is heated with a new air heat pump and is therefore also state-of-the-art in this area.The property is located high above Schattdorf, in the Acherli region, from where you can enjoy a beautiful view of the Urner Talboden and Lake Urner. The spacious and lovingly designed outdoor area invites you to linger and enjoy. A seating area is available both in front of and behind the house, allowing you to tailor it to your needs. There is also plenty of space for children to let off steam on the large lawn. A small pond and many different plant species give this unique oasis in the green its own special charm.Have we piqued your interest? Then take advantage of this rare opportunity to acquire such a wonderful home. Contact us today to arrange a viewing and make your dream of owning a home in Schattdorf a reality. We look forward to your call!

1 / 13
CHF 890,000.–
4.5 rooms120m² living space
6467 Schattdorf

Garden apartment in family-friendly neighborhood - property swap possible!

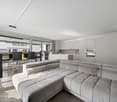
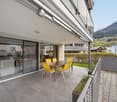
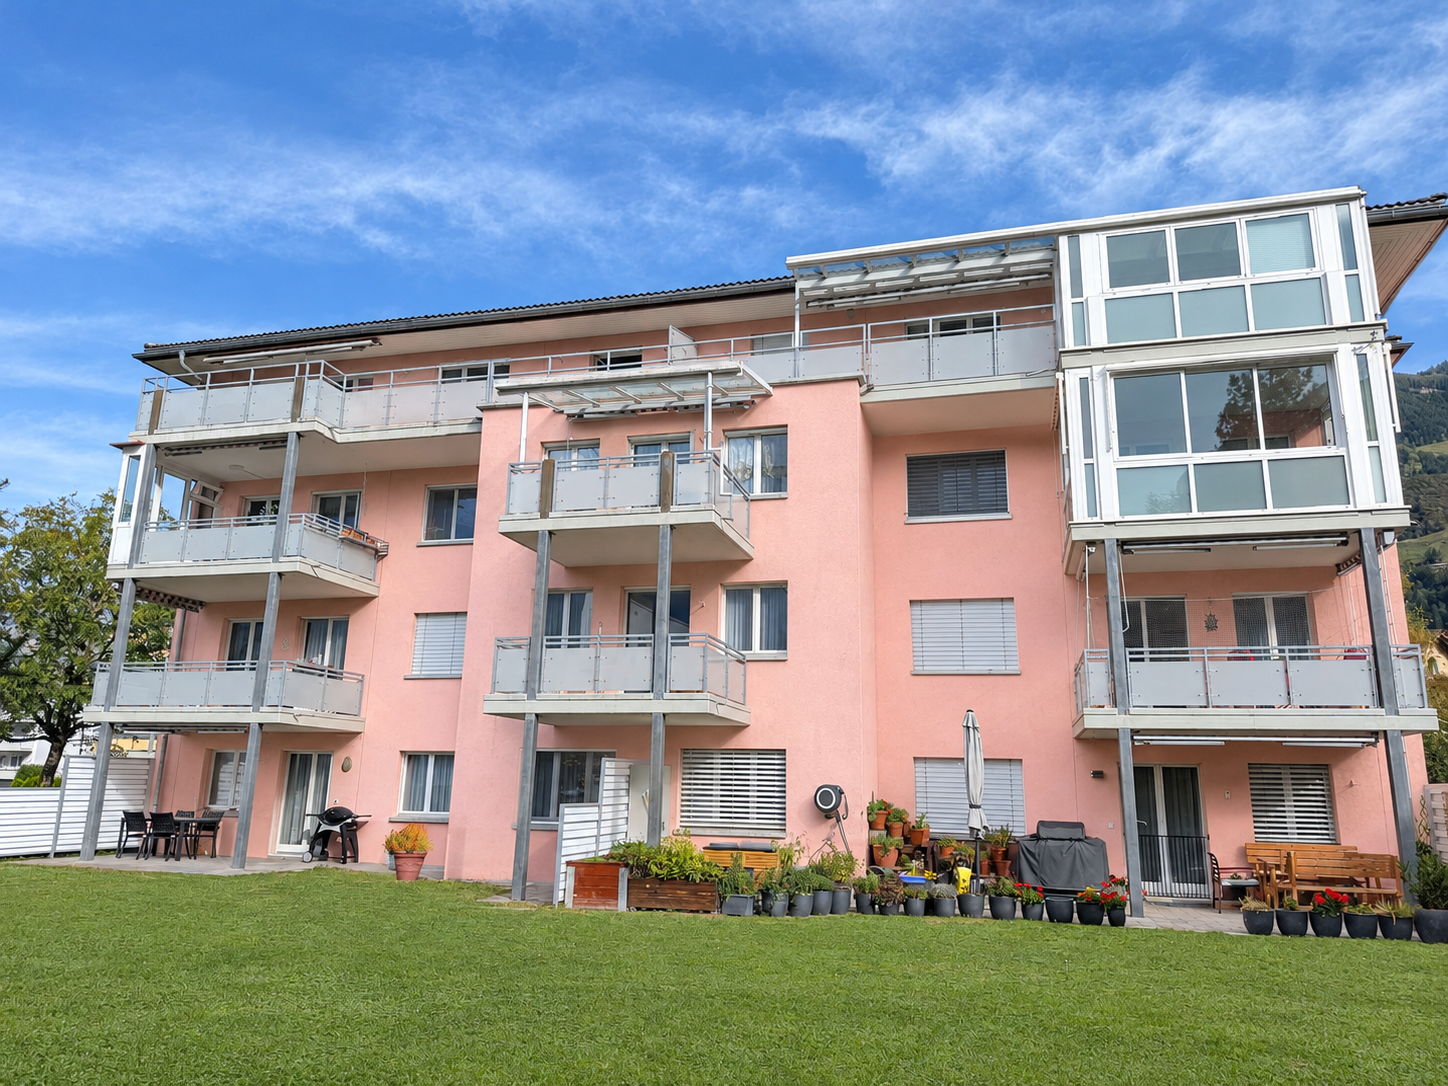
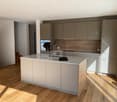
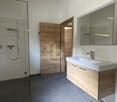
Modern & spacious 4.5-room apartment with great outdoor areaWelcome to the attractive 4.5-room garden apartment in the Gotthardmatte development, Schattdorf! Are you looking for homeownership with a well-thought-out floor plan, modern construction, and a small oasis outdoors? Then you're in the right place with this property! The apartment offers a perfect combination of modern architecture, aesthetics, and practical functionality. The Gotthardmatte development was built in 2016 and is therefore state-of-the-art. Due to its child-friendly location, barrier-free access, and great outdoor area, this property offers a variety of uses. Whether as a family, people who may want to downsize spatially, or childless couples and singles, this apartment is ideal for a variety of life situations.The apartmentOn a living area of 120 m², you'll find bright, open rooms. The living and dining area is airy and spacious. The kitchen impresses with timeless elegance, plenty of storage space, a generous workspace, and a top-modern island. Connected to the spacious living room, this area of the apartment invites you to linger, enjoy, and relax.The three bedrooms are located in the rear of the apartment, which perfectly protects privacy and provides an optimal layout. The large windows in the rooms also offer plenty of natural light and give the rooms a cozy atmosphere.With the two modern bathrooms, one with a bathtub and one with a shower, all needs are met. Additionally, there is also a reduit in the apartment, which provides further storage space. With the apartment's own laundry tower, corresponding added value and comfort are also ensured.Outdoor area & viewOn the approximately 23m² large terrace, you can enjoy warm summer evenings with delicious BBQ and a great view of the Urner Alps. A small, private lawn area completes the private outdoor oasis.ParkingThe apartment comes with a underground parking space, which can be purchased for an additional CHF 40,000.--Property swap? Your chance for the perfect home change!Do you own a larger property and want to downsize? Then this might be a unique opportunity for you!The current owners are looking for more living space due to family growth and are open to a property swap - whether it's a house or a larger apartment. If you have a suitable property, this could be the ideal solution for both parties. A straightforward, direct deal - without long sales processes. Interested? Then let's talk about it without obligation and explore the possibilities together.Has this property caught your attention? Then don't hesitate and call us for a viewing appointment on site! We're happy to be reached at 041 530 39 56. We look forward to your call!

More objects in your automatically expanded search area
17 results - Radius: + 10km
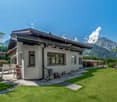
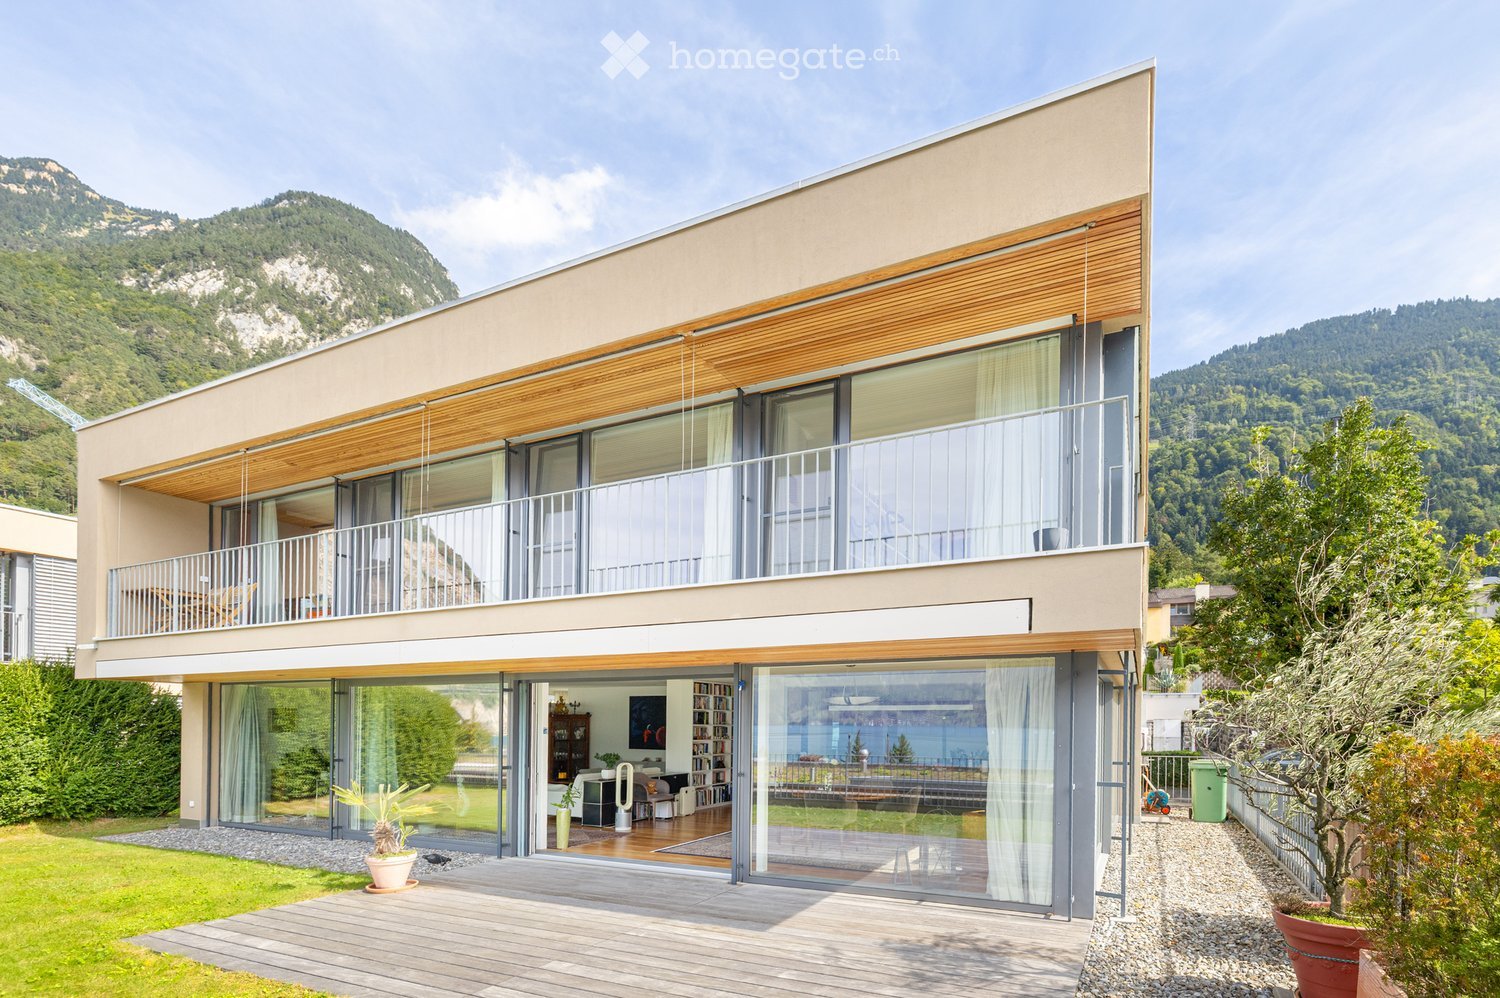
  • Modern two-story house with large windows, wooden accents, and a scenic mountain view in the background.
  • A wooden deck and grassy area overlooking a scenic lake and mountain range, with a metal railing and a covered wooden pergola.
  • Modern outdoor area with wooden decking, gravel pathway, potted plants, and a view of a lake and mountains.
  • Balcony with wooden decking, metal railing, and scenic view of a lake and mountains.
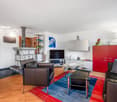
  • Open-plan living and dining area with wooden flooring, a round dining table with six chairs, a modern kitchen with red cabinets, a floor lamp, and a view through large windows.
  • Modern kitchen with red and white cabinets, stainless steel sink, countertop, and a bookshelf in the background. The space features large windows with a scenic view.
  • Bright dining room with large windows offering a scenic mountain view, featuring a wooden dining table, upholstered chairs, a vase with flowers, a bookshelf, and a candle holder on the floor.
  • A modern, minimalist hallway with white walls, wooden flooring, and recessed lighting. Features a large painting on one wall and a white reception desk in the foreground.
  • Bright bedroom with wooden flooring, large windows offering a scenic mountain view, a neatly made bed, a wooden desk with a chair, and a potted plant near the window.
  • Cozy bedroom with a double bed, nightstand, lamp, chair, and a small table with books. Large windows offer a scenic mountain view.
  • Modern bathroom with white tiles, dark wooden floor, black cabinet, white sink, toilet, shower with glass enclosure, and decorative items on shelves.
  • Modern bathroom with white tiles, bathtub, sink, mirror, and showerhead.
1 / 12
Price on requestTop
4.5 rooms238m² living space
auf Anfrage 1, 6454 Flüelen

Ultra-Modern Design Object with Unobstructed Lake and Mountain View

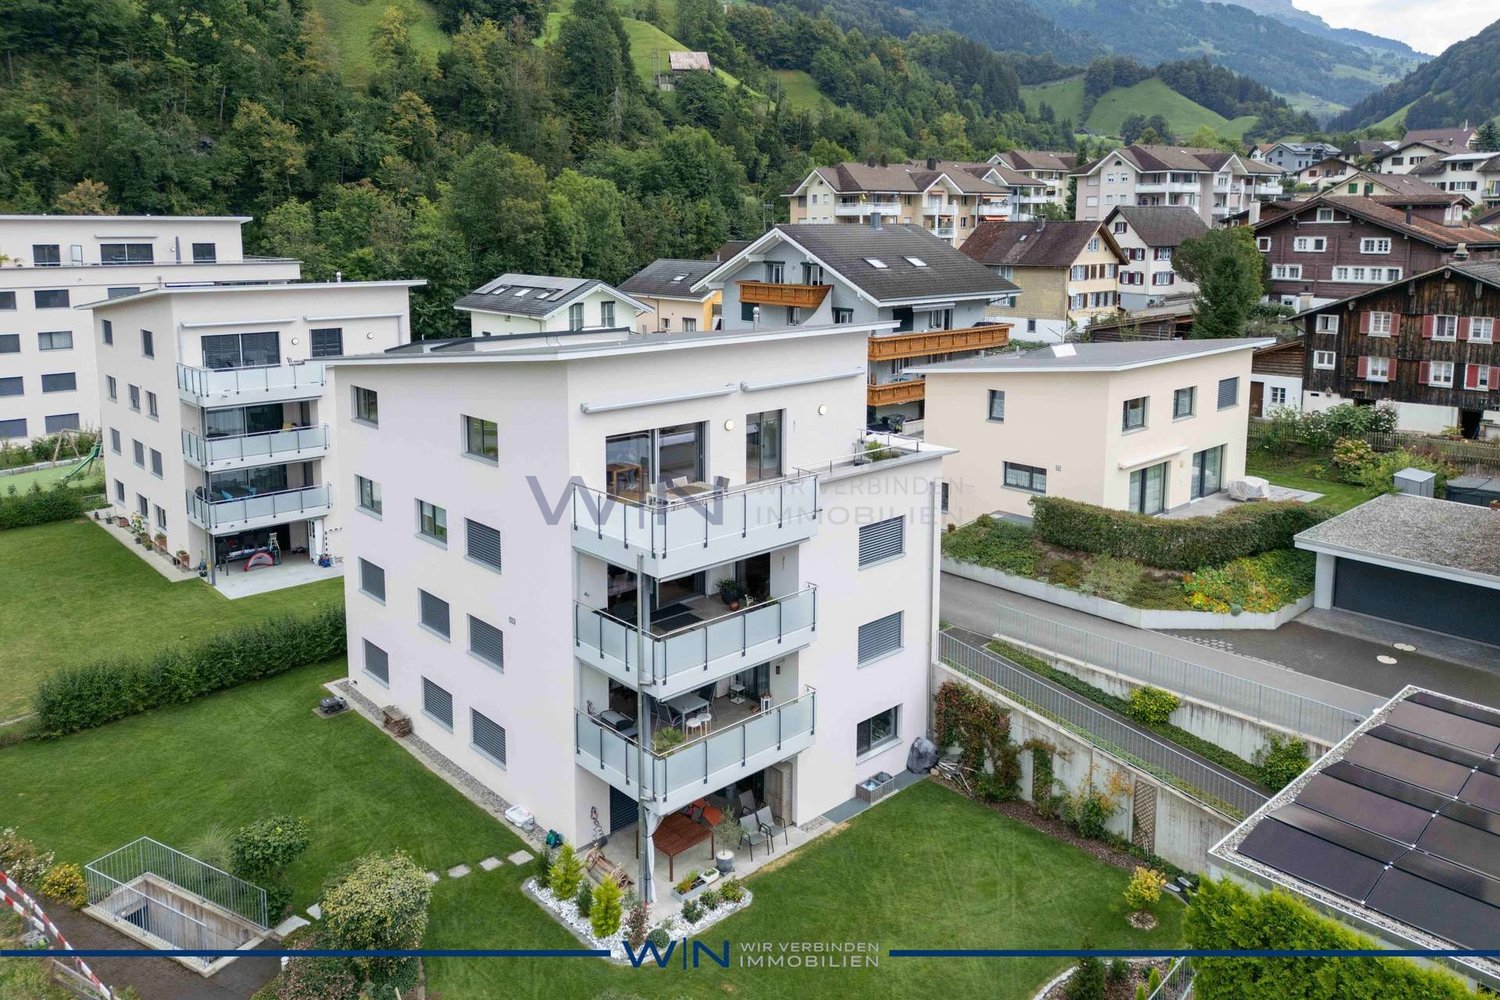
Luxurious living on Lake Lucerne:Very spacious single-family house with dreamy lake and mountain panorama in FlüelenUltra-modern Minergie design object with unobstructed lake viewIn an exclusive location in Flüelen, this exceptional single-family house awaits you as part of a modern residential estate. The house, built in 2007, impresses with timeless flat-roof architecture, spacious room proportions, and a spectacular panorama of Lake Lucerne and the impressive Urner mountain world. Thanks to the certified Minergie standard, modern geothermal heating, and controlled living space ventilation, you benefit from a pleasant, healthy indoor climate and high energy efficiency. The high-quality American cherry wood floor gives the bright rooms a warm, elegant atmosphere. Thanks to the flexible floor plan design, the house can be converted into a 5.5-room single-family house with little effort.The entrance floor welcomes you with an inviting entrance hall with an air space and a practical guest toilet. The spacious living and dining area opens seamlessly to the sunny terrace and the well-kept garden. Thanks to the large window fronts, the unobstructed lake and mountain panorama is impressively integrated into the living ambiance. The modern kitchen is optically skillfully separated, yet remains open and communicative. A stylish bar invites you to cook and linger together. The adjacent Reduit offers additional storage space.Private retreat areas and wellnessOn the upper floor, an open gallery with impressive air space leads to a spacious, flexibly usable living room, which was originally designed as two rooms. The extensive master suite includes a comfortable bedroom and an elegant en-suite bathroom. Another room is ideal as a children's, guest, or home office room. The integrated private sauna offers additional wellness comfort directly in your own four walls. A separate bathroom with a laundry tower complements the room offer. From all rooms, you can access the private, optimally oriented towards the lake balcony or loggia – the perfect place for relaxed morning hours and atmospheric evening moments.Functional basementThe basement offers a versatile hobby room that can be equipped, for example, as a fitness room, home cinema, playroom, or home office. Via the direct access, you can easily reach the two underground parking spaces. Additional ancillary rooms, including a cellar, ensure practical processes and additional storage space. A separate bicycle room is conveniently located directly in front of the house.In summary: This stylish single-family house combines spectacular views, sustainable building technology, spacious living, and private retreat in a particularly convincing way. An exclusive home for all those who want to enjoy not only living on Lake Lucerne but also quality of life.Have we sparked your interest? Please do not hesitate to contact us. We would be happy to arrange a non-binding viewing appointment with you. We look forward to getting to know you personally.

Travel time
-
Torsten Lorber

Torsten Lorber

1 / 13
Torsten Lorber

Torsten Lorber

  • Parking space
  • Garage
CHF 1,931,000.–
14.5 rooms551m² living space
6472 Erstfeld

Idyllic living with a view at a top price

Welcome to this exclusive villa, which spans three floors and offers ample space for the whole family and guests. Upon entering the house, you are greeted by a spacious entrance hall, equipped with elegant, dark ceramic tiles that give the entire room a noble character. To the right are the first bedrooms, two bathrooms, and a guest toilet. The master bedroom impresses with an en-suite bathroom, reflecting the history of this charming property.Straight ahead, you enter the state-of-the-art kitchen with a cooking island, which seamlessly connects to the heart of the house, the large living and dining area. This bright room offers direct access to a spacious terrace with a south-facing orientation, ideal for social evenings. A fireplace adds extra coziness to the living area. This floor also features a private suite with a bedroom, toilet, shower, and a small living area with access to the garden lounge. An elegant internal staircase leads you to the upper floor, where you'll find a private home cinema and a game gallery, offering a stunning view over the living room. In the basement, you'll find additional living space, a practical laundry room, and various cellar rooms. Additionally, two independent apartments are located here, a 2.5-room apartment and a 1-room apartment. This high-quality property is therefore ideal for multi-generational families. The overall picture is complemented by a double garage and numerous outdoor parking spaces. Let yourself be impressed by the numerous possibilities and the comfort that this impressive home has to offer! Here, no wishes are left unfulfilled. Take advantage and convince yourself! This PREMIUM HOMES offer includes: • Detached • Maximum living freedom • Quiet location • Impressive Alpine view • Garden on 326 m² • Highest privacy • Family-friendly • Sunny • Fireplace • Sauna • Fitness • Cinema • Many parking possibilities Interested? We'd be happy to take you on a non-binding tour! Do you want to sell your house or apartment worry-free? We'll tell you the current market value of your property, discreetly and non-bindingly! Are you interested in a first non-binding exchange of ideas? Don't hesitate to contact us. We look forward to hearing from you.

  • Parking space
  • Garage
Torsten Lorber

Torsten Lorber

1 / 13
Torsten Lorber

Torsten Lorber

  • Parking space
  • Garage
CHF 1,931,000.–
14.5 rooms470m² living space
6473 Silenen

Discreet Luxury: A Retreat for Higher Demands at a Top Price

Welcome to this exclusive villa, which spans three floors and offers ample space for the entire family and guests. Upon entering the house, you are greeted by a spacious entrance hall equipped with elegant, dark ceramic tiles. On the right-hand side are the first bedrooms, two bathrooms, and a guest toilet. The master bedroom impresses with an en-suite bathroom, reflecting the history of this charming property.Straight ahead, you enter the state-of-the-art kitchen with a cooking island, which seamlessly connects to the heart of the house, the large living and dining area. This bright room offers direct access to a spacious terrace with a south-facing orientation, ideal for social evenings. A fireplace adds extra coziness to the living area. This floor also features a private suite with a bedroom, toilet, shower, and a small living area with access to the garden lounge. An elegant internal staircase leads you to the upper floor, where you will find a private home cinema and a game gallery, offering a stunning view over the living room. In the basement, there is additional living space, a practical laundry room, and various cellar rooms. Furthermore, two independent apartments are located here, a 2.5-room apartment and a 1-room apartment. This high-quality property is therefore ideal for multi-generational families. The overall picture is completed by a double garage and numerous outdoor parking spaces. Let yourself be impressed by the numerous possibilities and the comfort that this impressive home has to offer! Here, no wishes are left unfulfilled. Take advantage and convince yourself! This PREMIUM HOMES offer includes: • Detached • South-facing orientation • Idyllic • Privacy • Mountain view • 326 m² garden • Many parking possibilities • Fireplace • Sauna • Fitness center • Cinema • Net living area 470 m² • Gross living area 551 m² Interested? We would be happy to take you on a non-binding tour! Do you want to sell your house or apartment worry-free? We will tell you the current market value of your property, discreetly and non-bindingly! Are you interested in a first non-binding exchange of ideas? Don't hesitate and contact us. We look forward to hearing from you.

  • Parking space
  • Garage
1 / 6
  • Balcony / Terrace
CHF 1,590,000.–
15 rooms493m² living space
6472 Erstfeld

INVESTMENT WITH YIELD AND PERSPECTIVE

This well-maintained multi-family house in Erstfeld offers a lot of potential for investors, multi-generational living, or living and working under one roof. Three bright 4.5-room apartments with practical floor plans, built-in closets, and balconies/loggias with mountain views are rented. The commercial space can be reduced - approval for an additional 4.5-room maisonette is available. Renovations in 2016/2020/2022, new heating, electrical, and windows in 2021. Central location in the core zone, train station within walking distance. This BETTERHOMES offer has the following advantages:- Multi-family house with three 4.5-room apartments and commercial space- the commercial space can be reduced and a 4.5-room maisonette can be realized instead, approval available- renovation of apartments and commercial space in 2016, 2020, and 2022- new heating, electrical installations, and windows in 2021- great, practical layout of the apartments, all apartments are rented, except for the maisonette and commercial space- built-in closets in the hallway with plenty of storage space- washing machine and dryer in the shared laundry room- balconies or loggias of the apartments with mountain views- central location in the core zone, fully developed floors possible- train station within walking distance- and, and, and ...Interested? Contact us for a non-binding viewing, also online viewing possible!Didn't find what you're looking for? Over 2,000 more offers at: www.betterhomes.ch - the real estate fair mediatorWant to market your own property?Benefit from our know-how: https://www.betterhomes.ch/de/profitierenDo you want to have a property valued?Find out its value now with our free valuation, immediately and non-binding!https://www.betterhomes.ch/de/knowledge/estimationMore detailsLocation: very central Condition: like new, renovated Bathrooms / wet cells: 4 (3 x shower / sink / toilet, 1 x sink / toilet) Heating system: oil / radiators Public transport: train, 10 m Schools: kindergarten / primary school / secondary school, 400 mShops: Denner / post office, 100 m / Migros / Coop, 400 m

  • Balcony / Terrace
1 / 6
  • Parking space
CHF 1,150,000.–
5.5 rooms150m² living space
6473 Silenen

NEW BUILD! FAMILY-FRIENDLY - IN 20MIN IN ANDERMATT

This single-family house in Silenen offers ample space for the whole family with its 6 rooms and a plot size of 400 m². The spacious kitchen invites you to cozy, shared meals. Thanks to the natural and quiet location, children can play carefree and parents can relax. The sustainable construction ensures a pleasant living climate. The garden seating area and the slight slope offer room for individual design possibilities in the garden. Perfect for families looking for an idyllic home.This BETTERHOMES offer is characterized by the following advantages:- family-friendly- close to nature- with separate apartment- large kitchen- generous room layout- sustainable building- garden seating area- slight slope- flexible design possibilities- quiet location- and, and, and ...Interested? Contact us for a non-binding viewing!Not found anything suitable? Over 2,000 more offers at: www.betterhomes.ch - the real estate fair mediatorWant to market your own property?Benefit from our know-how: https://www.betterhomes.ch/en/benefitDo you want to have a property valued?Find out its value now through our free valuation, immediately and non-binding!https://www.betterhomes.ch/en/knowledge/valuationMore detailsLocation: quiet, close to natureCondition: new buildingBathrooms / wet cells: 2 (1 x bathtub / shower / sink / toilet, 1 x shower / sink / toilet)Heating system: air heat pumpPublic transport: train, 400 mSchools: primary school, 1.7 kmShops: Denner, 5 km

  • Parking space
1 / 8
  • Balcony / Terrace
  • Garage
  • Quiet neighborhood
CHF 570,000.–
3.5 rooms79m² living space
6460 Altdorf UR

NESTLED BETWEEN URN'S LAKES AND MOUNTAINS

In Altdorf between Lake Lucerne and the Uri Mountains, you’ll find this well-maintained 3.5-room condominium with 79 m² of living space. The central location and the good transportation links provide easy access to shopping, recreational activities, and public transportation.The bright and open living and dining area offers direct access to the balcony and creates a pleasant living atmosphere. The practical kitchen has ample storage space and also offers direct access to the balcony.The comfortable layout is complemented by a practical family bathroom with a bathtub, shower, and toilet. Thanks to ongoing renovations over the years. A washing machine located directly in the apartment, as well as a shared laundry room, offer additional convenience.The covered balcony is the perfect place to relax outdoors. The basement and attic provide additional storage space, while a garage space can be purchased if needed.The nearest bus stop is just a three-minute walk away and offers good public transit connections. Lucerne is about 30 minutes away, Zurich in about one hour, and Bellinzona in about 1 hour and 15 minutes. Lake Lucerne and the surrounding mountains also offer numerous opportunities for varied day trips and outdoor activities.https://www.propertyowner.ch/de/immobilien/

  • Balcony / Terrace
  • Garage
  • Quiet neighborhood
1 / 8
  • Parking space
  • Balcony / Terrace
  • View
  • +3
CHF 1,050,000.–
6 rooms159m² living space
6452 Sisikon

HIGH ABOVE LAKE LUCERNE WITH AN EXTENSIVE 1,393 M² PLOT

This historic 6-room single-family home in Sisikon was originally built in 1709 and combines traditional charm with a cozy living environment. The peaceful location, the view of Lake Lucerne and the surrounding mountain scenery, as well as the spacious grounds, make this property particularly attractive to nature lovers.The charming chalet-style interior interior creates a warm and cozy atmosphere. The spacious living and dining area with a tiled stove forms the heart of the house and offers direct access to the adjacent office.The range of additional rooms is also versatile. A hobby room, workshop, basement, attic, storage room, and shed provide plenty of space for storage, DIY projects, hobbies, or your own creative ideas.The outdoor area features a cozy seating area complete with a hammock and invites you to enjoy relaxing hours outdoors. The 1,393 m² lot also features a small allotment garden and plenty of green space with a wonderful view of Lake Lucerne.An outdoor parking space is available. The idyllic location in the countryside, by the forest and near the stream offers ideal conditions for walks and relaxation in nature. At the same time, the nearest bus stop is only about 150 meters away.This historic 6-room single-family home in Sisikon was originally built in 1709 and combines traditional charm with a cozy living environment. The peaceful location, the view of Lake Lucerne and the surrounding mountain scenery, as well as the spacious grounds, make this property particularly attractive for nature lovers.The charming chalet-style interior interior creates a warm and cozy atmosphere. The spacious living and dining area with a tiled stove forms the heart of the house and offers direct access to the adjoining office.The range of additional rooms is also versatile. A hobby room, workshop, basement, attic, storage room, andshed provide plenty of space for storage, crafts, hobbies, or your own ideas for use.The outdoor area features a cozy seating area complete with a hammock, inviting you to spend relaxing hours outdoors. The 1,393 m² property also features a small allotment garden and plenty of green space with a wonderful view of Lake Lucerne.An outdoor parking space is available. The idyllic location in the countryside, next to the forest and near the stream offers ideal conditions for walks and recreation in nature. At the same time, the nearest bus stop is only about 150 meters away.Interested? For more information, photos, a virtual tour, and viewing opportunities, visit: propertyowner.ch/de/real-estate/26-00265 As a member of the Swiss Landowners Association, you’ll benefit from a free real estate appraisal and gain access to exclusive listings on propertyowner.ch before they’re published publicly.

  • Parking space
  • Balcony / Terrace
  • View
  • +3
Mark Willers

Mark Willers

1 / 4
Mark Willers

Mark Willers

  • Parking space
  • Balcony / Terrace
  • Pets allowed
  • +5
CHF 1,860,000.–
14.5 rooms586m² living space
6472 Erstfeld

Unparalleled Silenen Villa seeks new owner

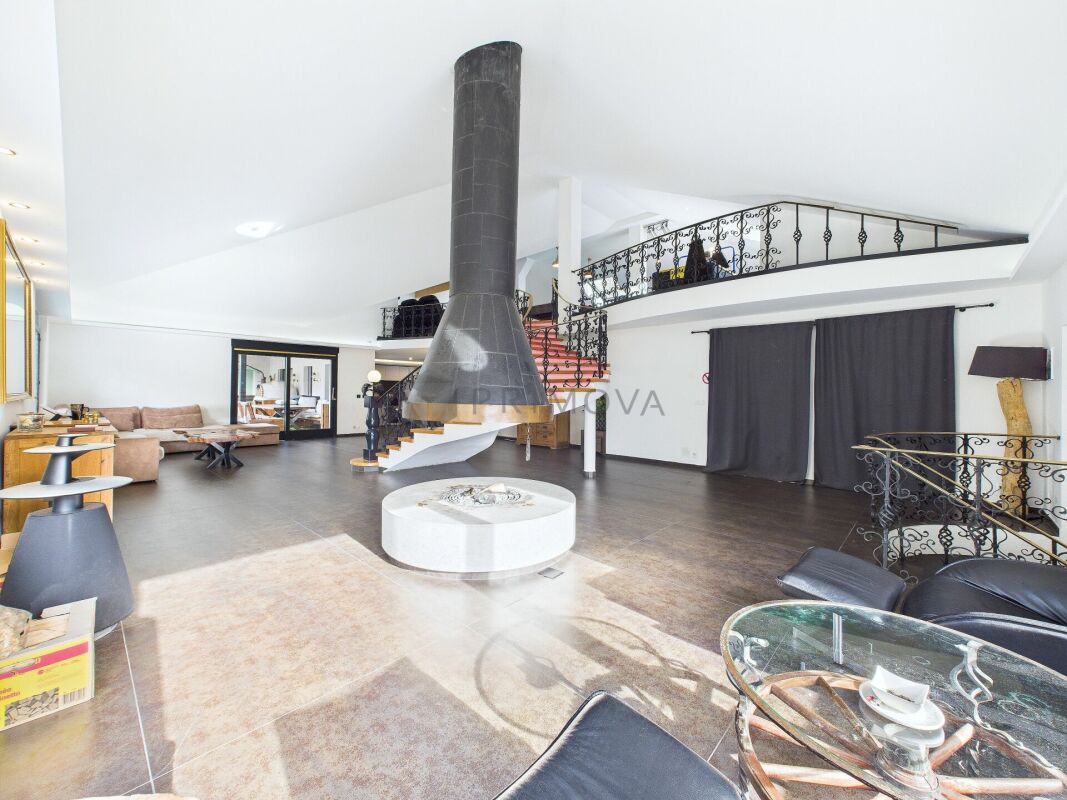
Living, privacy, and attractive returns Secure this unique opportunity in a privileged location in Silenen. The villa is situated at the end of a discreet private road and offers maximum privacy as well as a fascinating view of the surrounding nature. The continuously maintained and renovated house (built in 1977) convinces with a masterful room layout over 14 rooms, ideal for large families or the combination of living and working. An additional, lucrative incentive: benefit from the two separate, successfully rented out via Airbnb apartments, which secure attractive, demonstrably high returns for you, without having to waive spacious private areas.The following highlights are offered by this property: • 14 rooms on 3 floors • High living hall with open gallery • Unique chimney • Two living suites with high returns thanks to Airbnb • Suitable as a multi-generation house or for long-term rental • Noble materials such as marble floors • Modern kitchen with cooking island and ceramic cover • All three kitchens equipped with dishwasher, induction stove, and oven • Spacious surroundings with 460m² • Great view of the mountains • Double garage and several parking spaces • Home cinema • Fitness area and sauna • Inventory takeover possible by agreement Interested? Then schedule a viewing appointment with us today. We look forward to seeing you!

  • Parking space
  • Balcony / Terrace
  • Pets allowed
  • +5
Mark Willers

Mark Willers

1 / 4
Mark Willers

Mark Willers

  • Parking space
  • Balcony / Terrace
  • Pets allowed
  • +5
CHF 1,860,000.–
14.5 rooms586m² living space
6473 Silenen

Unparalleled Silenen Villa seeking new owner

Living, privacy, and attractive returns Secure this unique opportunity in a privileged location in Silenen. The villa is situated at the end of a discreet private road and offers maximum privacy as well as a fascinating view of the surrounding nature. The continuously maintained and renovated house (built in 1977) impresses with a masterful room layout over 14 rooms, ideal for large families or the combination of living and working. An additional, lucrative incentive: benefit from the two separate, successfully rented out via Airbnb apartments, which secure attractive, demonstrably high returns for you, without having to forego spacious private living areas.The following highlights are offered by this property: • 14 rooms on 3 floors • High living hall with open gallery • Unique chimney • Two residential suites with high returns thanks to Airbnb • Suitable as a multi-generation house or for long-term rental • Noble materials such as marble floors • Modern kitchen with cooking island and ceramic cover • All three kitchens equipped with dishwasher, induction stove, and oven • Spacious surroundings with 460m² • Great view of the mountains • Double garage and several parking spaces • Home cinema • Fitness area and sauna • Inventory takeover possible by agreement Interested? Then arrange a viewing appointment with us today. We look forward to seeing you!

  • Parking space
  • Balcony / Terrace
  • Pets allowed
  • +5
Christoph Schlösser

Christoph Schlösser

1 / 5
Christoph Schlösser

Christoph Schlösser

Price on request
6460 Altdorf UR (Altdorf (UR))

Profitable Portfolio Object for Investors

This well-maintained multi-family house offers an attractive opportunity for investors who value regular rental income and a long-term solid real estate investment. The existing residential units are already rented out and thus enable income from the transfer of ownership.The distribution of rental income across multiple apartments creates a balanced and well-calculable basis for returns. The property also offers interesting potential for value enhancement and development, for example through future renovations, upgrading measures or optimization of rental conditions.In addition to the ongoing returns, the property convinces as a value-stable asset and is ideal for long-term wealth building. An interesting investment opportunity for private investors, real estate companies or investors who want to expand their existing portfolio in a targeted manner. Here, no wishes are left unfulfilled. Take advantage and convince yourself! This PREMIUM HOMES offer includes: • Attractive capital investment • Several residential units • Existing rental agreements • Long-term potential for value enhancement • Varied future prospects • Sustainable investment • Plannable returns • Direct cash flow • Solid foundation • Long-term demand Interested? We would be happy to take you through a non-binding viewing! Do you want to sell your house or apartment worry-free? We will tell you the current market value of your property, discreetly and non-bindingly! Are you interested in a first non-binding exchange of ideas? Don't hesitate and contact us. We look forward to hearing from you.

1 / 14
CHF 350,000.–
1.5 rooms40m² living space
Urigen 4, 6465 Unterschächen

1.5-Room Studio in the new extension of the Residenz Posthaus – Project Posthaus Urigen

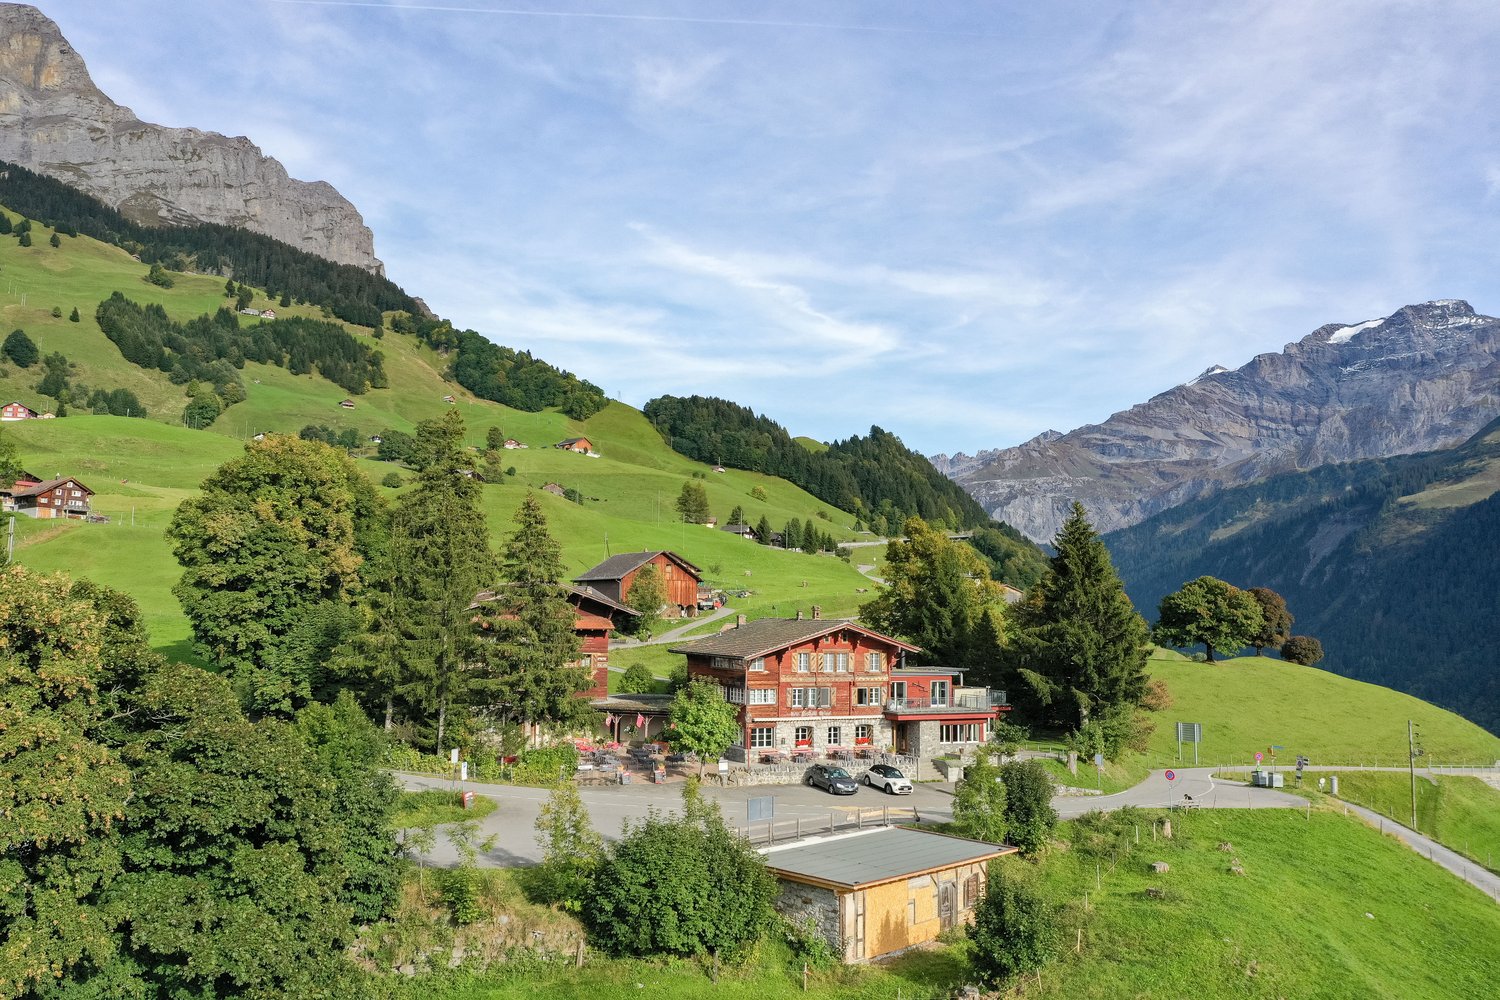
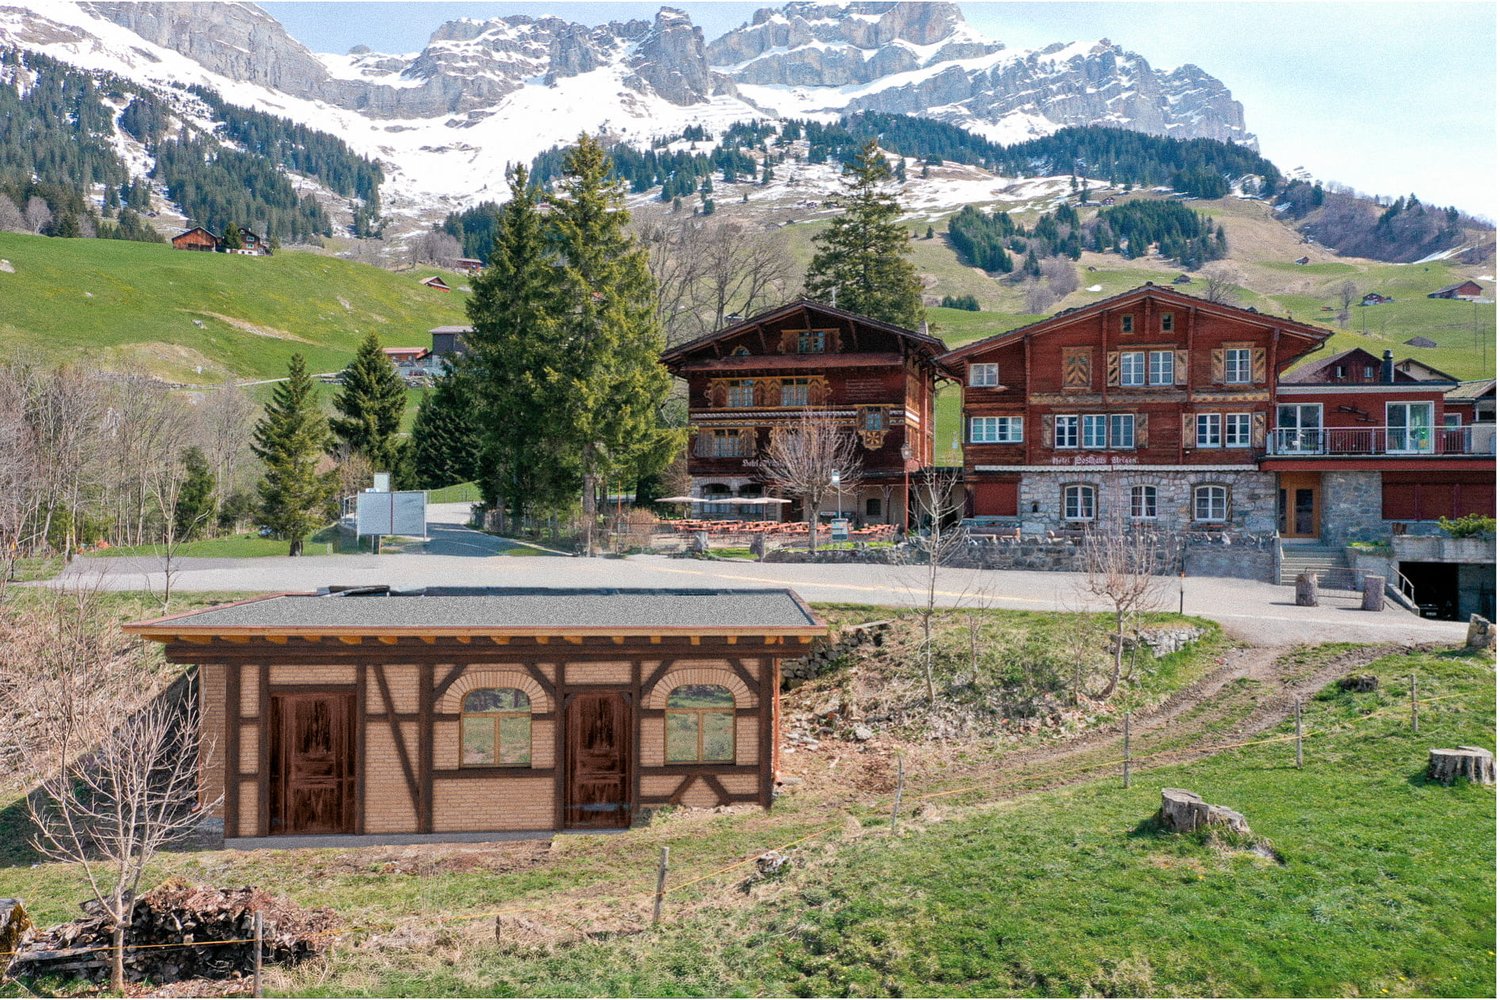
At the historic Klausenpass, 1,276 meters above sea level in the canton of Uri, the Posthaus Urigen project, or PHU, is being developed. The careful revival of a over 120-year-old pension on the historic postal coach route over the Klausenpass creates a diverse ensemble of living and accommodation.Project OverviewFour buildings form the historic ensemble: The listed dépendance (House 1) will be renovated and newly built. The Residenz Posthaus with four individual residential units will be created: two apartments on the 1st and 2nd upper floors and two studios on the ground floor. Additionally, the existing restaurant on the ground floor will be refreshed. The residence will be complemented by the former washhouse, which will be carefully restored as a separate Stöckli. The listed hotel building (House 2) will remain reserved for the new, year-round accommodation business. The ensemble will be completed by a replacement new building (House 3), which will replace the former warehouse.Your Studio in the Residenz Posthaus – S1 in sole ownershipDirectly adjacent to the listed House 1, this newly built 1.5-room studio on approximately 39 m² is being created on the ground floor of the Residenz Posthaus. The clearly readable new building in modern timber construction and the targeted use of natural, durable materials create a independent, modern living feel. The room is flooded with natural light through the window fronts. A special highlight is the approximately 23 m² large seating area on the over 310 m² large property in sole ownership. Thanks to a fully equipped kitchen and bathroom as well as a cleverly separated sleeping area, no comfort has to be waived. A cellar compartment and an outdoor parking space are included in the purchase price. Additionally, all holiday apartments benefit from the PHU infrastructure with culinary delights in the restaurant and accommodation options for guests.Become part of the next chapter in Posthaus Urigen and find your dream home in nature. We would be happy to share more information about the construction project with you in the sales documentation.

Travel time
-
1 / 16
CHF 580,000.–
3.5 rooms80m² living space
Urigen 4, 6465 Unterschächen

3.5-room apartment on the 2nd floor of the Residenz Posthaus – Posthaus Urigen project

At the historic Klausenpass, 1,276 meters above sea level in the canton of Uri, the Posthaus Urigen project, or PHU, is being created. The careful revival of a over 120-year-old pension on the historic postal coach route over the Klausenpass creates a diverse ensemble of living and accommodation.Project overviewFour buildings form the historic ensemble: The listed dépendance (House 1) will be renovated and newly built. The Residenz Posthaus with four individual residential units will be created: two apartments on the 1st and 2nd upper floors and two studios on the ground floor. Additionally, the existing restaurant on the ground floor will be refreshed. The residence will be supplemented by the former washhouse, which will be carefully restored as a separate Stöckli. The listed hotel building (House 2) will remain reserved for the new, year-round accommodation business. The ensemble will be completed by a replacement new building (House 3), which will replace the former warehouse.Your apartment in the Residenz Posthaus – W4The Residenz Posthaus combines historic charm with modern living comfort. On the 2nd upper floor, a spacious 3.5-room apartment with 91 m² of living space, its own arbor as outdoor space, and a large attic in the roof will be created. The partially preserved wall and ceiling cladding in combination with new materials creates a special atmosphere in the listed house. High-quality kitchens and bathrooms as well as underfloor heating provide modern comfort. A cellar compartment and an outdoor parking space are included in the purchase price. Additionally, all holiday apartments benefit from the PHU infrastructure with culinary delights in the restaurant and accommodation options for guests.Become part of the next chapter in Posthaus Urigen and find your dream home in nature. We will be happy to share more information about the construction project with you in the sales documentation.

Travel time
-
1 / 13
CHF 2,150,000.–
5.5 rooms190m² living space
6454 Flüelen

Dream house paradise with panoramic views

Dream home with plenty of space, nature & viewsIn Flüelen, one of the most picturesque regions of Switzerland, this unique single-family house on two floors offers an unbeatable combination of comfort, space, and spectacular views. On a well-maintained plot of around 600 m², it combines open-plan interior spaces with a beautiful landscape and is therefore ideal for families who appreciate a quiet and natural environment as well as plenty of space to live.InteriorWith a living area of approximately 190 m², the house has a spacious room concept, providing the necessary privacy and retreat options. The 4 bedrooms have an above-average large floor plan and therefore have enough space for families. The master bedroom has an en-suite bathroom, which offers additional comfort. With a bathtub, shower, double sink, and toilet, this unit forms a true wellness oasis.The open and very airy living area not only offers plenty of space to linger but also has a fireplace, which creates a cozy atmosphere, especially on cool evenings. Here you can enjoy a good glass of wine by the fireplace. The large window fronts flood the rooms with plenty of natural light and offer a breathtaking view of the surrounding mountains and Lake Lucerne. The adjacent kitchen offers enormous space to let your cooking skills run free. Moreover, you can even enjoy the unique view while preparing your favorite dishes. A true paradise for all cooking lovers. Another dining area and the spacious pantry for storing food round off this part of the house. The airy room heights run through the entire building, giving the property a unique sense of space. As an additional highlight, the property also has a dreamy winter garden, from which you can enjoy the surrounding natural paradise to the fullest and let your soul dangle.In the basement, there is a spacious entrance area, a laundry room, a cellar, and two hobby rooms, which allow for a variety of uses. Two garages with a total of 3 parking spaces and the two outdoor parking spaces round off the very attractive parking offer. In the main garage, there is also a workshop pit, which allows you to easily perform mechanical work on your vehicles. The property is therefore not only a dream home but also a paradise for all craftsmen.Outdoor area & viewsOutside the house, an idyllic garden area invites you to relax and linger. With the typical Ticino stone pergola, you have a piece of Ticinella in your own garden! Enjoy the warm summer evenings with a delicious BBQ with the outdoor fireplace, with breathtaking views and plenty of nature. Slowing down is already programmed here. Through the lateral lawn area, there is also a play area where children can let off steam. With this property, everyone gets their money's worth!LocationThis unique house is idyllically embedded in nature, located directly next to an agricultural area. Exciting for all families, the two schools are only a few minutes' walk away and offer an optimal starting point for buyers with children.Have we sparked your interest? We would be happy to show you this dream property in person during a viewing on site. Call us and arrange a suitable viewing appointment today! We look forward to seeing you!


1 / 12
CHF 600,000.–
2.5 rooms45m² living space
Urigen 4, 6465 Unterschächen

Independent studio in the Residenz Posthaus – Project Posthaus Urigen

At the historic Klausenpass, 1,276 meters above sea level in the canton of Uri, the Posthaus Urigen project, or PHU, is being created. The careful revival of a over 120-year-old pension on the historic postal coach route over the Klausenpass creates a diverse ensemble of living and accommodation.Project OverviewFour buildings form the historic ensemble: The listed dépendance (House 1) will be renovated and newly built. The Residenz Posthaus with four individual residential units will be created: two apartments on the 1st and 2nd upper floors and two studios on the ground floor. Additionally, the existing restaurant on the ground floor will be refreshed. The residence will be complemented by the former washhouse, which will be carefully restored as an independent studio. The listed hotel building (House 2) will remain reserved for the new, year-round accommodation business. The ensemble will be completed by a replacement new building (House 3), which will replace the former warehouse.Your own studio with land in the Residenz Posthaus – H4From the former washhouse, an independent, autonomous studio with approximately 45 m² of living space and its own land will be created. The careful restoration of the historic, brick-faced half-timbering and the targeted use of natural, durable materials will create a characterful living atmosphere. Historical windows and doors will be renewed in the same materialization and appearance. A special highlight is the own land with surrounding area and a view into the wildly romantic Urner Schächental. The outdoor parking space is located on the own land and a cellar compartment is included in the purchase price. Additionally, all holiday apartments will benefit from the PHU infrastructure with culinary delights in the restaurant and accommodation options for guests.Become part of the next chapter in Posthaus Urigen and find your dream home in nature. We would be happy to share more information about the construction project with you in the sales documentation.

Travel time
-
1 / 11
CHF 1,680,000.–
6460 Altdorf UR

Rental property with development potential in the heart of Altdorf

Residential & commercial spaces with expansion optionsThe property at Vogelsanggasse 12 in Altdorf offers a great opportunity for visionaries and developers! With the existing feasibility study, the property can be expanded from a total of 2 to around 9 residential units (depending on the mix of apartments). Located in the heart of Altdorf, this development property offers a variety of possibilities and already provides an exciting return on investment due to its current full rental income!The 527m2 plot comprises two buildings - a residential house and a commercial building. On the ground floor of the residential house, there are two small commercial rooms used as practices. Two natural cellars and a toilet complete this floor. On the 1st and 2nd floors, there are two residential units, and in the attic, there are two more rooms available. The commercial building behind it offers a workshop, office, and storage rooms, as well as parking spaces for cars.The bus stop is just a few meters away from the property, ensuring optimal public transportation connections. Due to its central location, shopping facilities and restaurants are also within walking distance, making it an exciting alternative, especially for the elderly. A car is therefore optional for this property.Would you like to realize this exciting project and optimize it according to your needs? Then don't hesitate to call us! We'll be happy to show you the current feasibility study and the individual possibilities in more detail. We look forward to your call!

Suggested properties for you based on search results